← Dashboard
5132 NW Radial Hwy unit 51403
5132 NW Radial Hwy unit 51403, Omaha 68104
· map ↗
· ☎ 4025100013
$750
1 bd
58% under band
1 bd
640 sqft
Available Sep 25
10.3
of 17.0 scorable · 3 unknown
private balcony unclearin-unit laundry unclear
new
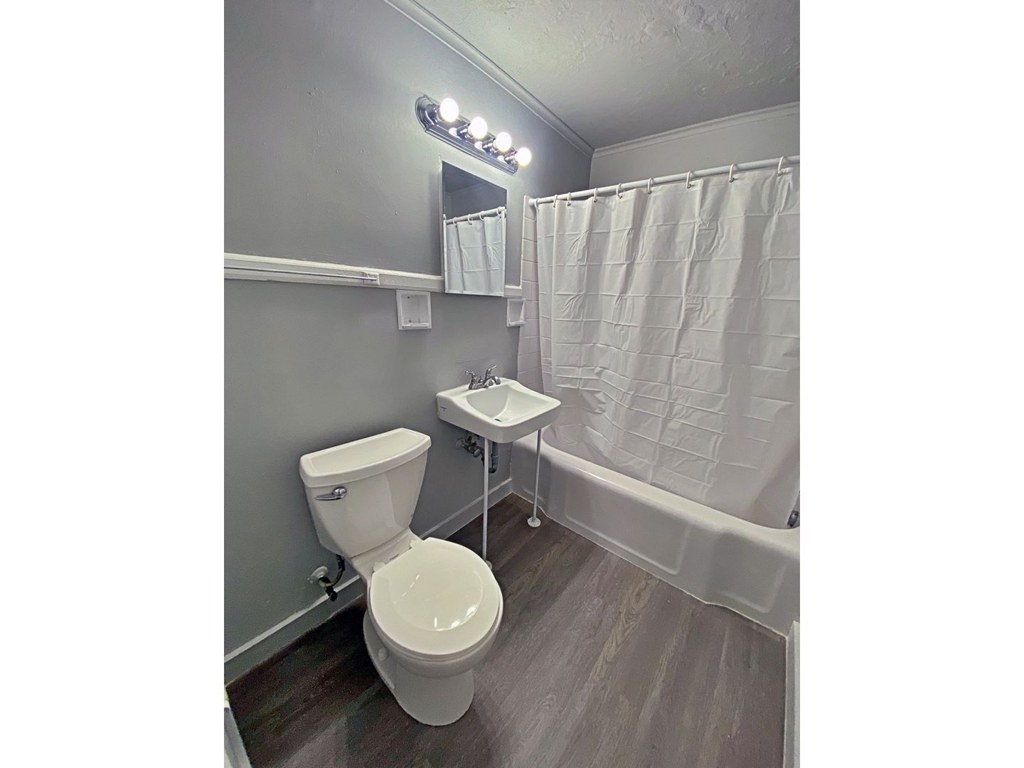
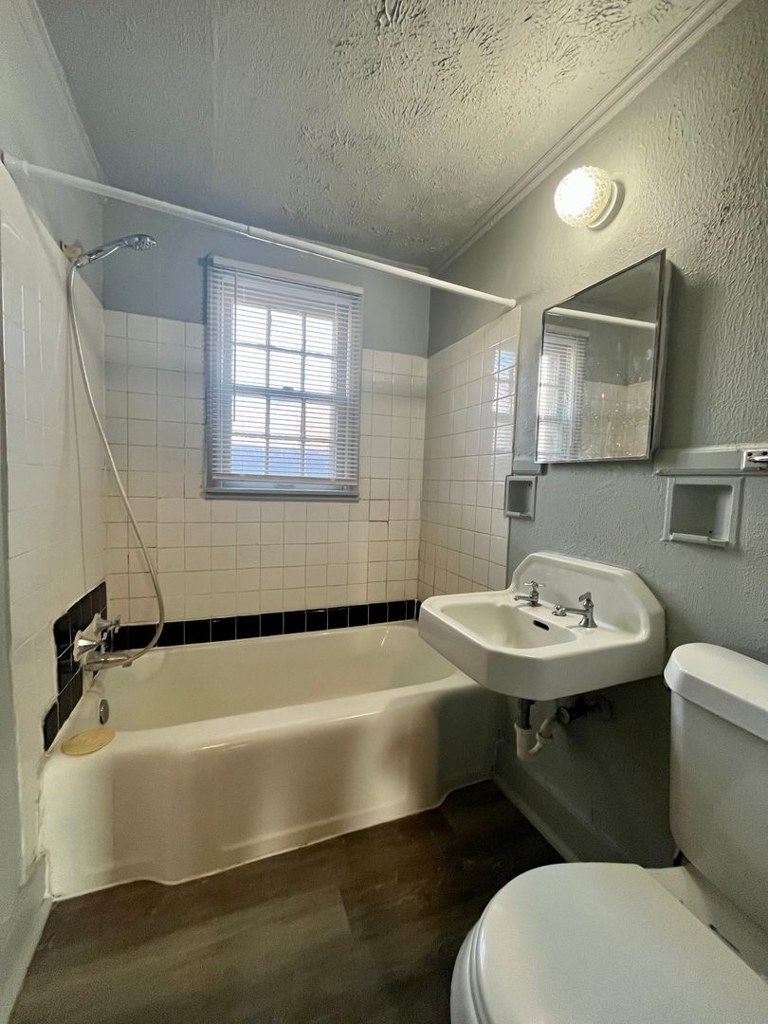
Bathtub
seen in photos (90% sure)
Private balcony
photos inconclusive
In-unit laundry
photos inconclusive
Strengths
Corner unit3.0 of 3.0 pts
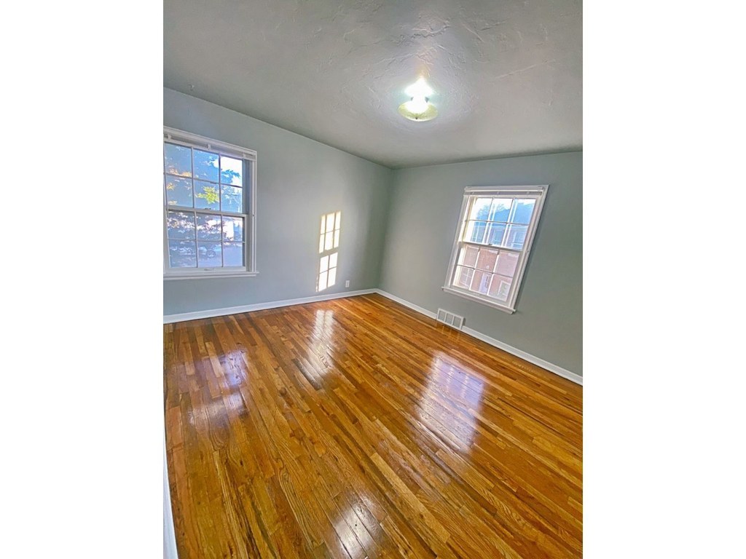
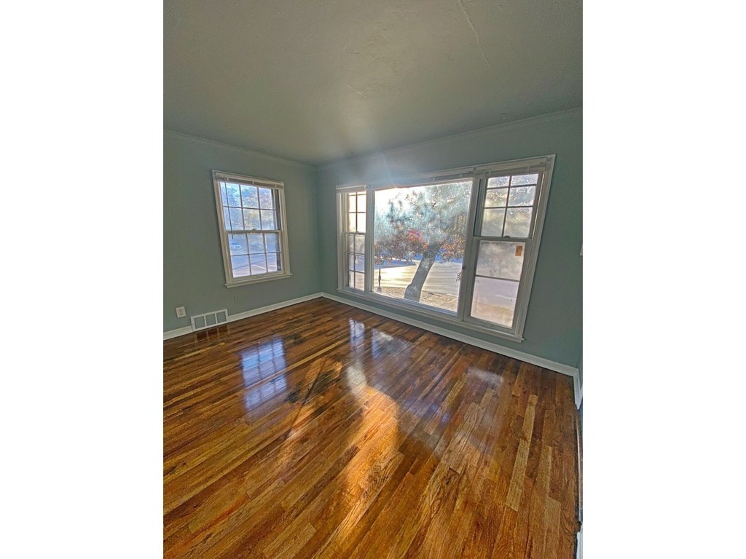
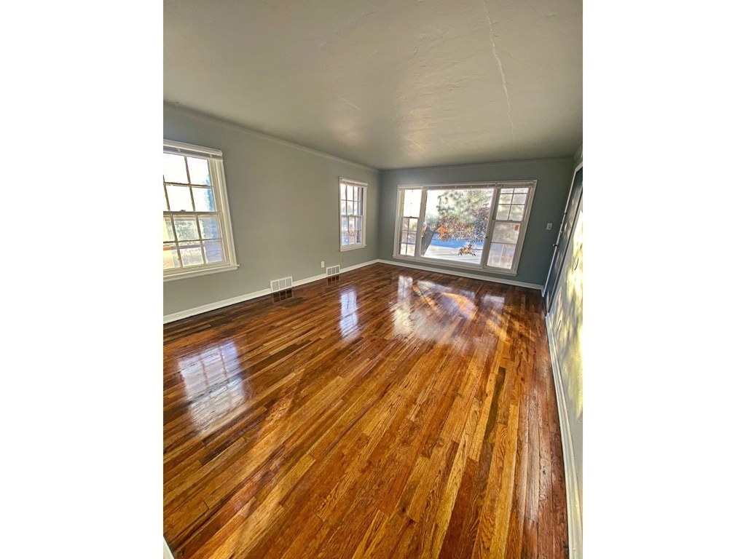
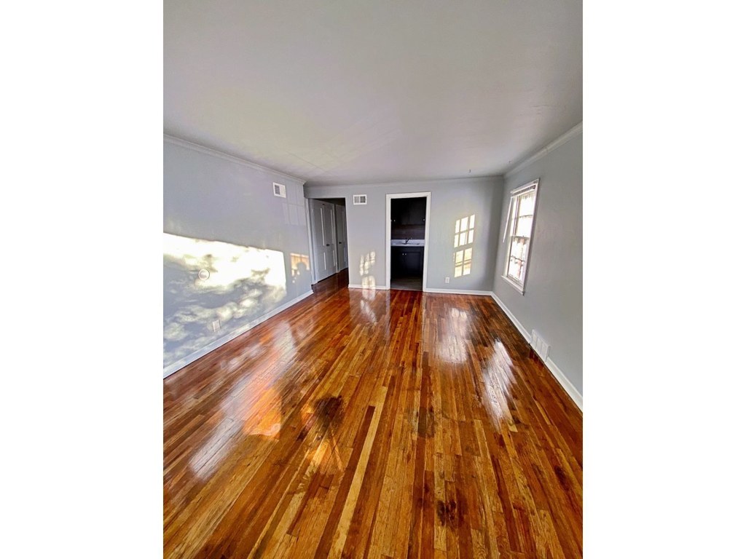
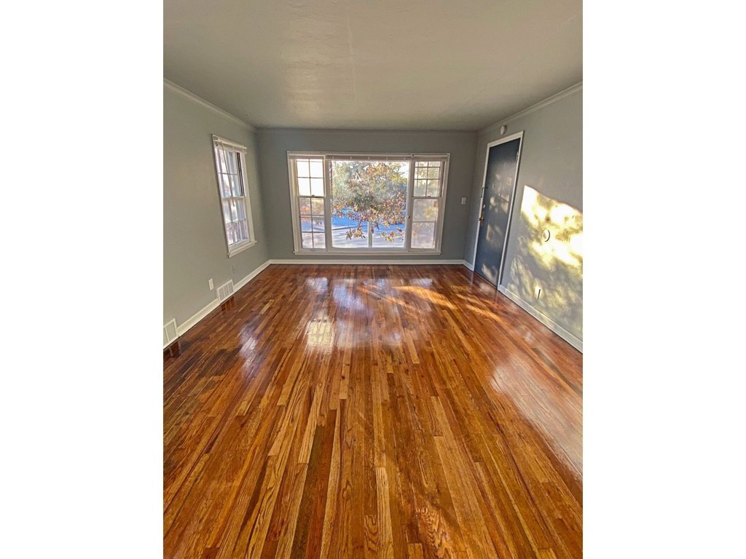
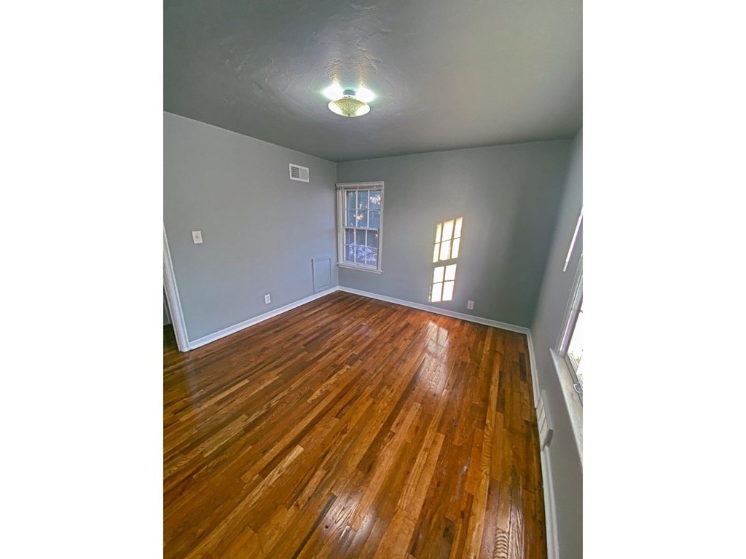
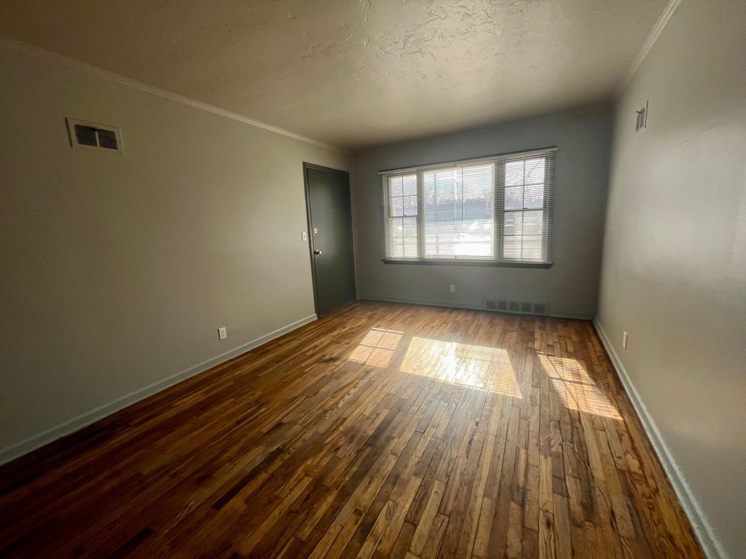
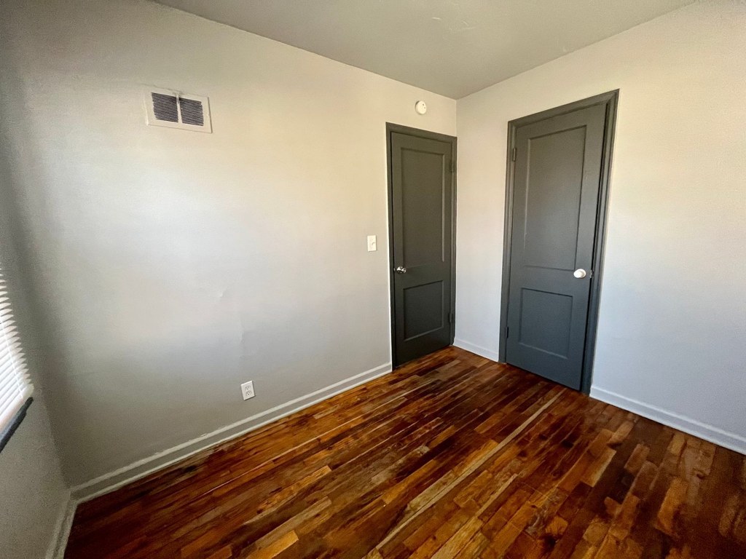
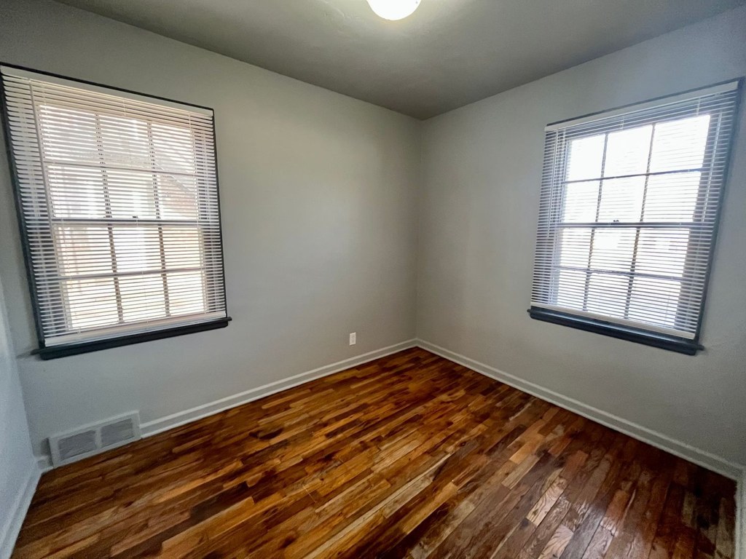
Several empty rooms show windows on two different exterior walls. Photo 9 shows windows on the far wall and the right wall; photo 10 shows a large window on the far wall plus a smaller window on the left wall; photo 11 shows windows on the far wall and left wall; photo 4 shows windows on the right wall with light entering from the left. Multiple exterior sides visible across rooms is consistent with a corner unit, though no floor plan is provided to confirm.
Little or no carpet1.5 of 1.5 pts
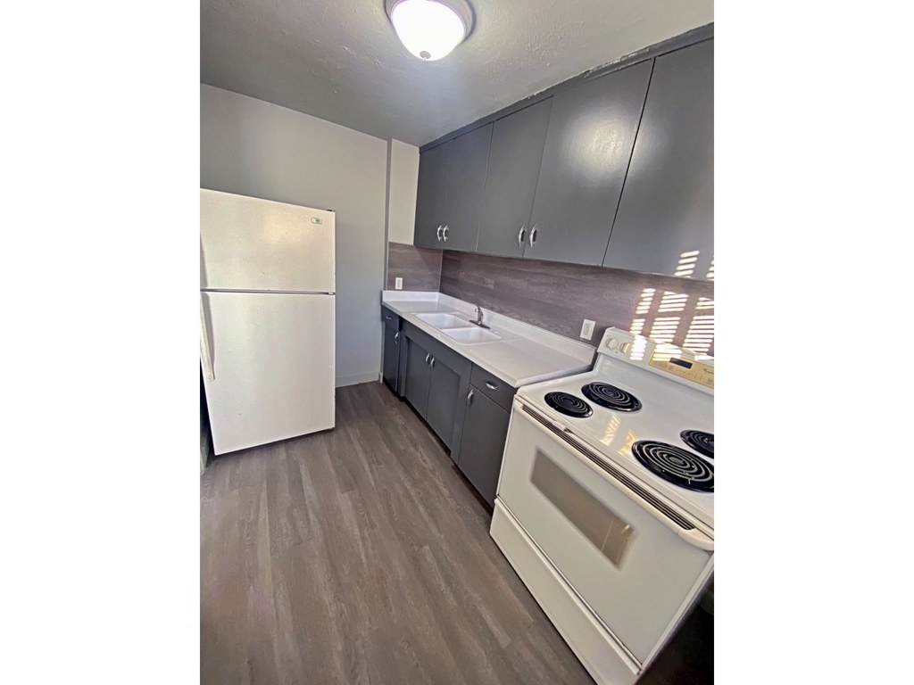
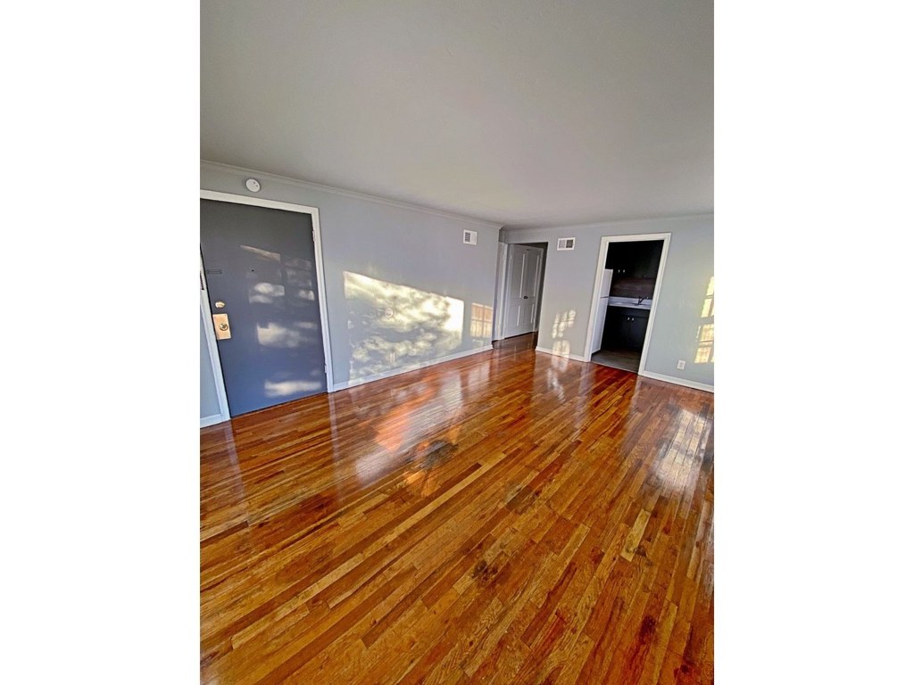
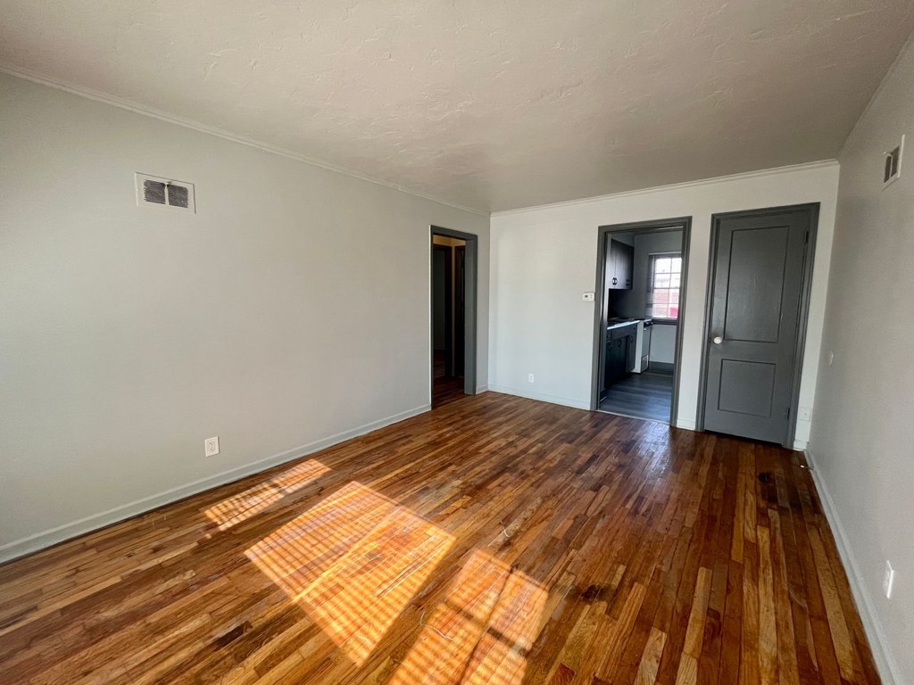
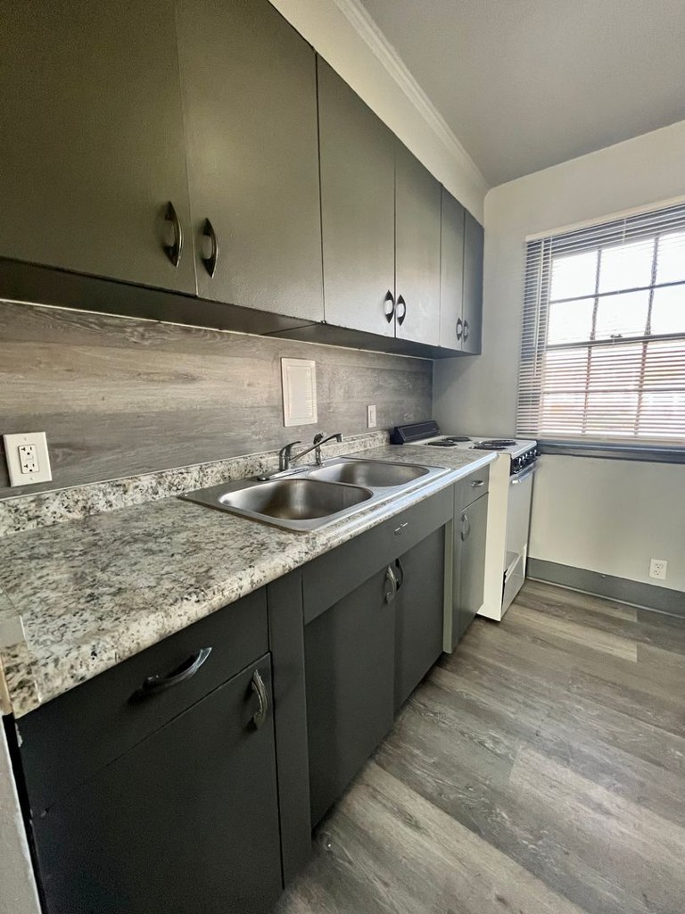
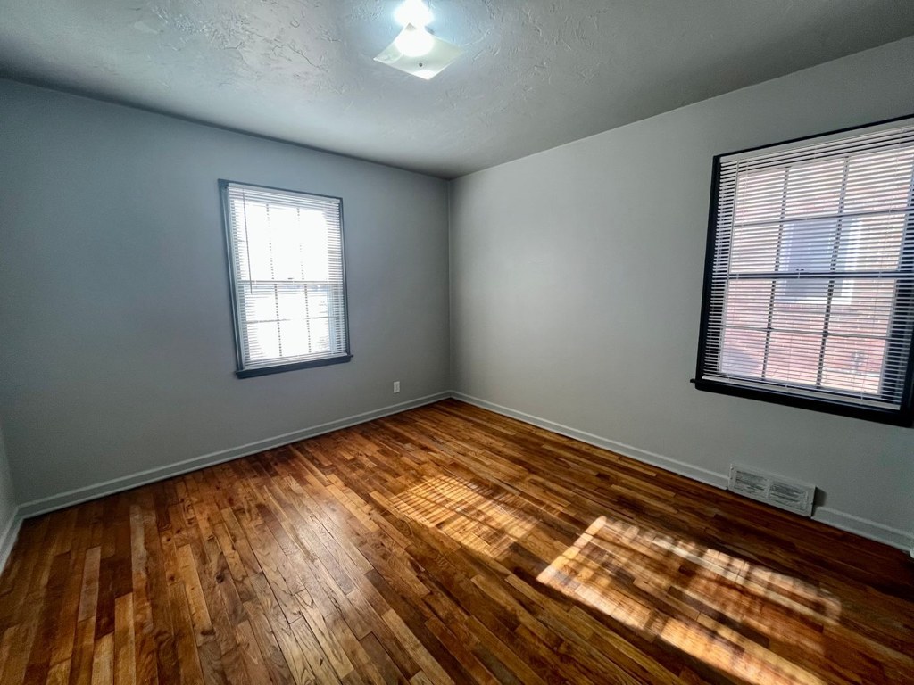
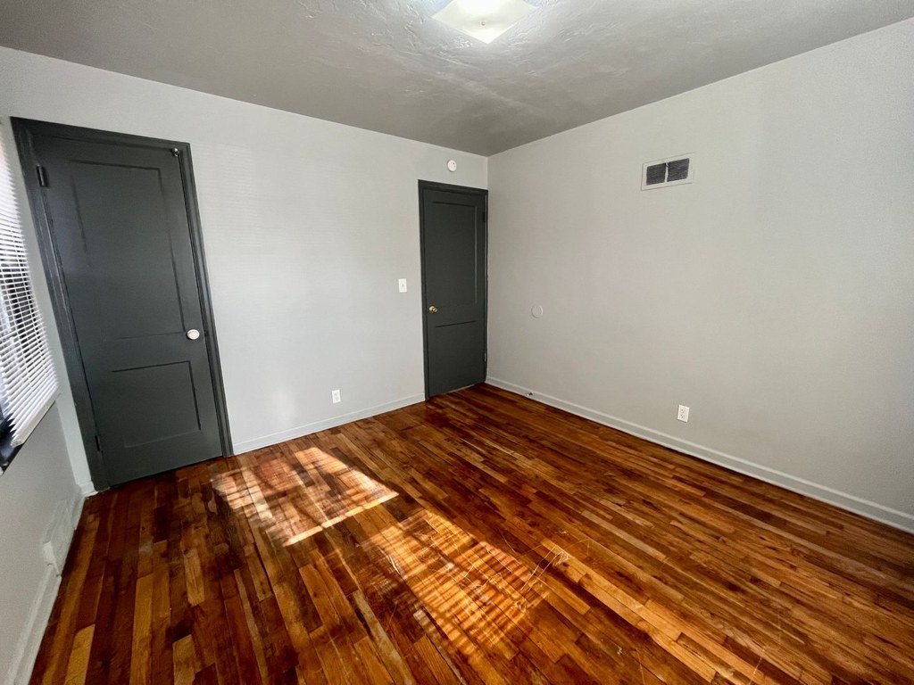
No carpet visible in any photo. All rooms show wood-look flooring (hardwood or laminate/VIY). Photos 0, 1, 5, 12 show wood-look plank flooring; photos 3, 4, 6, 7, 8, 9 show polished hardwood floors.
Weaknesses
Second bathroom0.0 of 1.0 pts
no floorplan has a second bath
Middling: Natural light (50%), Construction quality (50%), Modern finishes (60%), Price fit (45%), Home-office space (50%)
Unknown: Soundproofing, High floor, Sauna
AI reading of the photos
ornith1.5:35b · 13 photos from apartmentguide · 2026-09-13 02:18Photo numbers in the notes are the ones printed on the thumbnails and in the galleries below. Hover a number to find its photo, click it to open it.
Bathtub
90% sure
Photo 0 shows a bathroom containing a bathtub behind a white shower curtain, with the tub edge visible alongside the toilet and wall-mounted sink. This confirms a bathtub (not just a walk-in shower).
In-unit laundry
50% sure
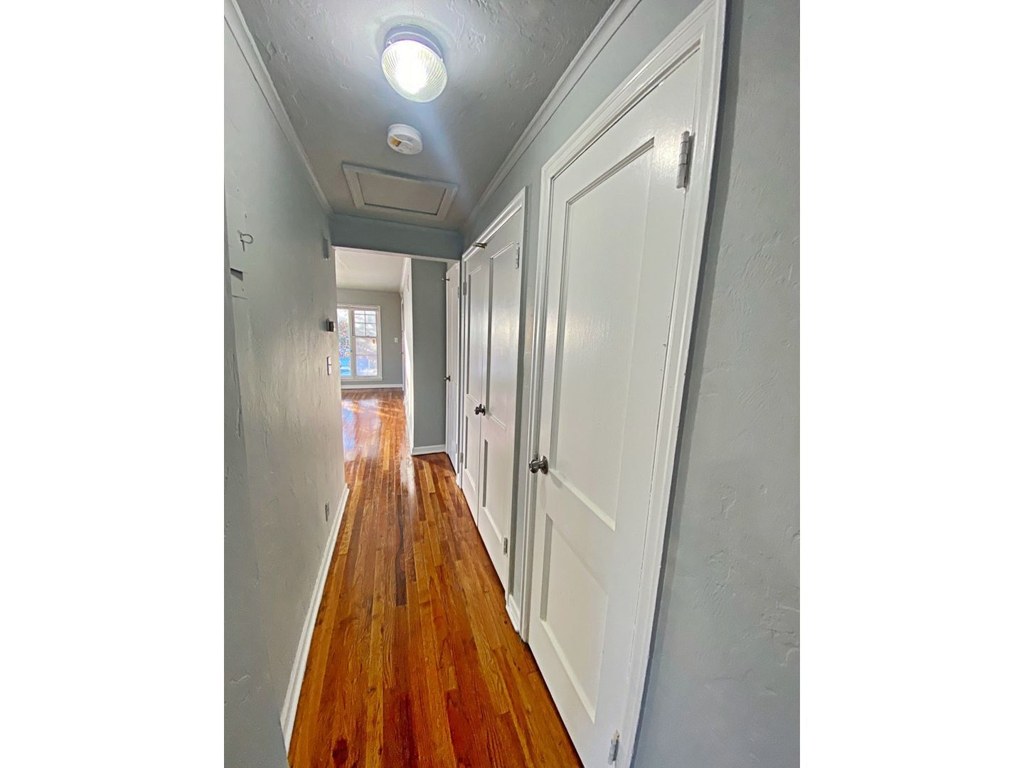
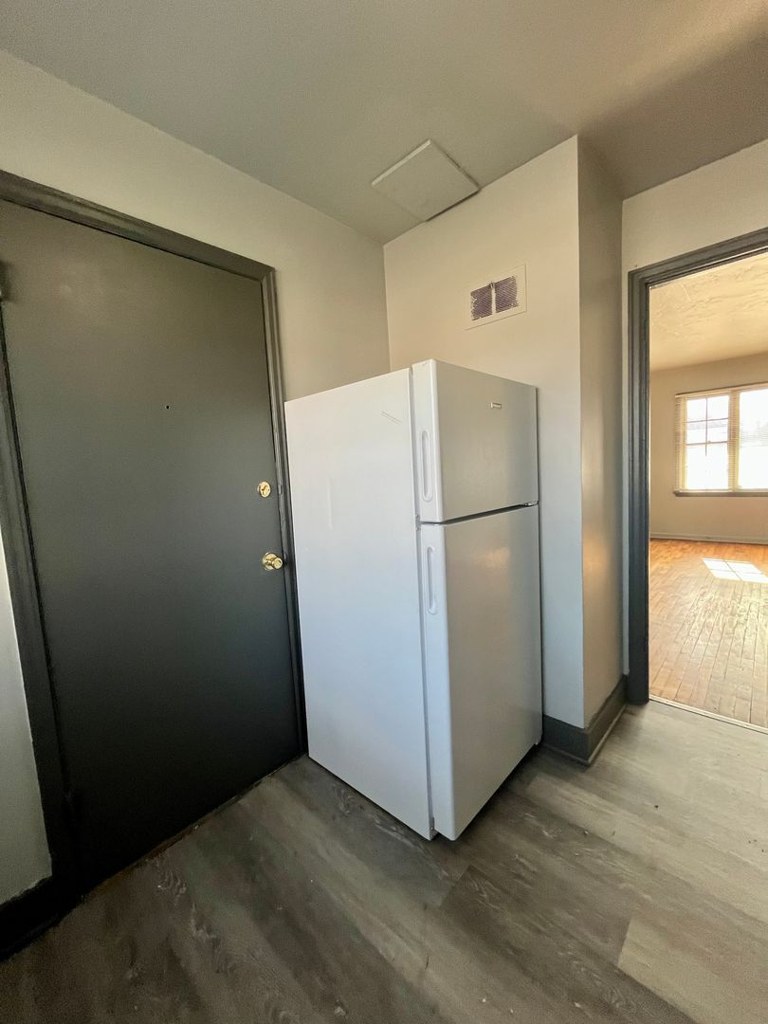
No photo shows a washer or dryer inside the unit, nor a laundry closet, and no floor plan is provided. Photo 1 shows only a hallway with doors. Without any evidence of in-unit laundry equipment or a laundry space, the verdict cannot be determined.
Private balcony
50% sure
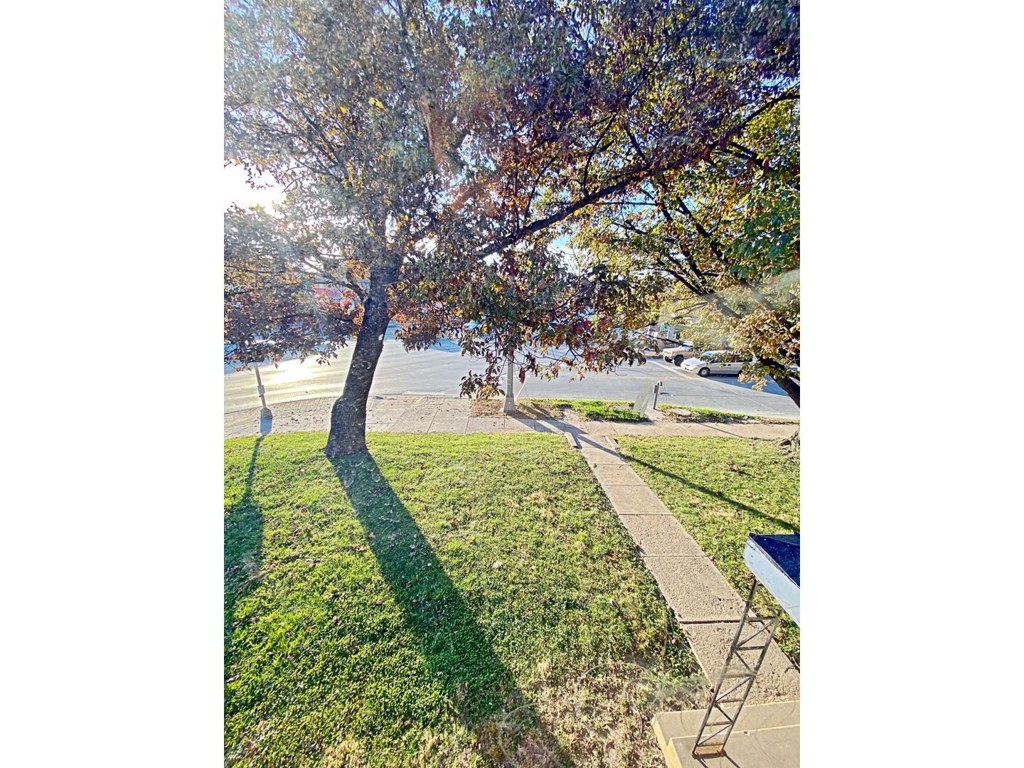
Photo 2 shows an outdoor yard/pathway near water, but it appears to be ground level with no visible railing or balcony structure belonging to the unit. The interior photos show standard windows and a blue entry door, with no balcony door or private outdoor surface visible. Nothing clearly shows the unit's exterior with a balcony, so it cannot be confirmed or ruled out.
Corner unit
60% sure
Several empty rooms show windows on two different exterior walls. Photo 9 shows windows on the far wall and the right wall; photo 10 shows a large window on the far wall plus a smaller window on the left wall; photo 11 shows windows on the far wall and left wall; photo 4 shows windows on the right wall with light entering from the left. Multiple exterior sides visible across rooms is consistent with a corner unit, though no floor plan is provided to confirm.
High floor
62% sure
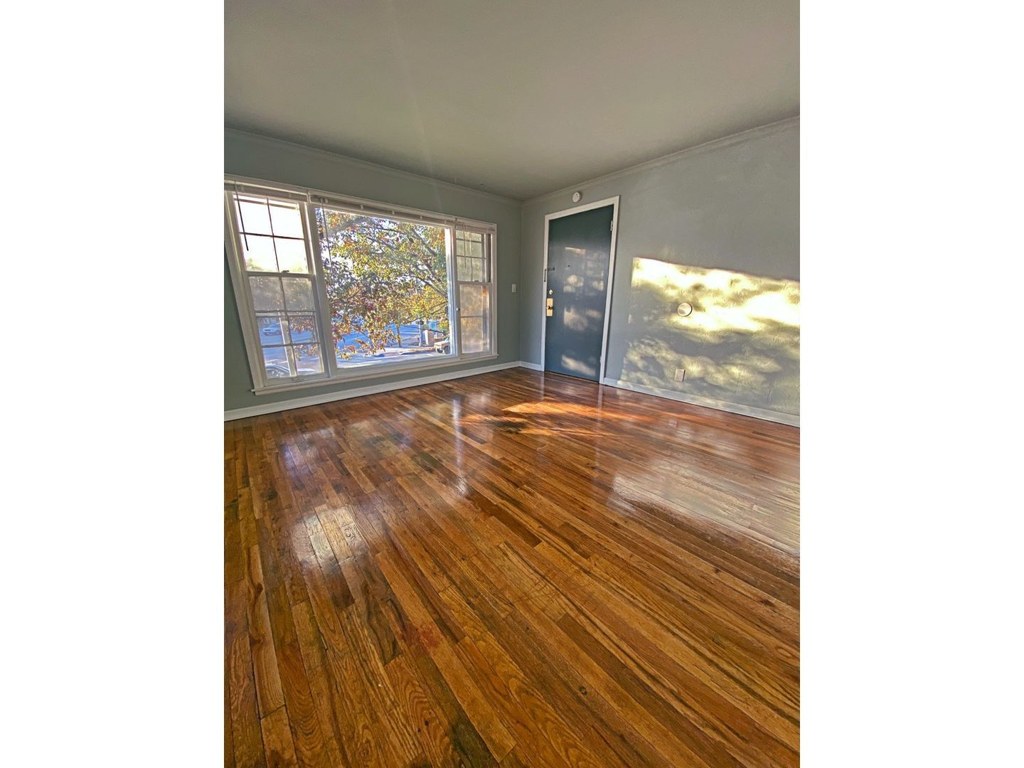
Photo 2 shows a view of grass, a pathway, tree trunks at ground level, and water beyond - a ground-level perspective rather than an elevated view looking over treetops. Interior windows (e.g., photos 3, 8, 10) also show trees and ground at roughly eye level, suggesting a low floor rather than an elevated one.
Natural light
/10
Daylight present in multiple rooms. Photos 3 and 8 show a large multi-pane window letting in strong light with reflections on the floor. Photo 9 has two windows. Windows are standard size, not floor-to-ceiling, so light is good but not abundant.
Modern & attractive
/10
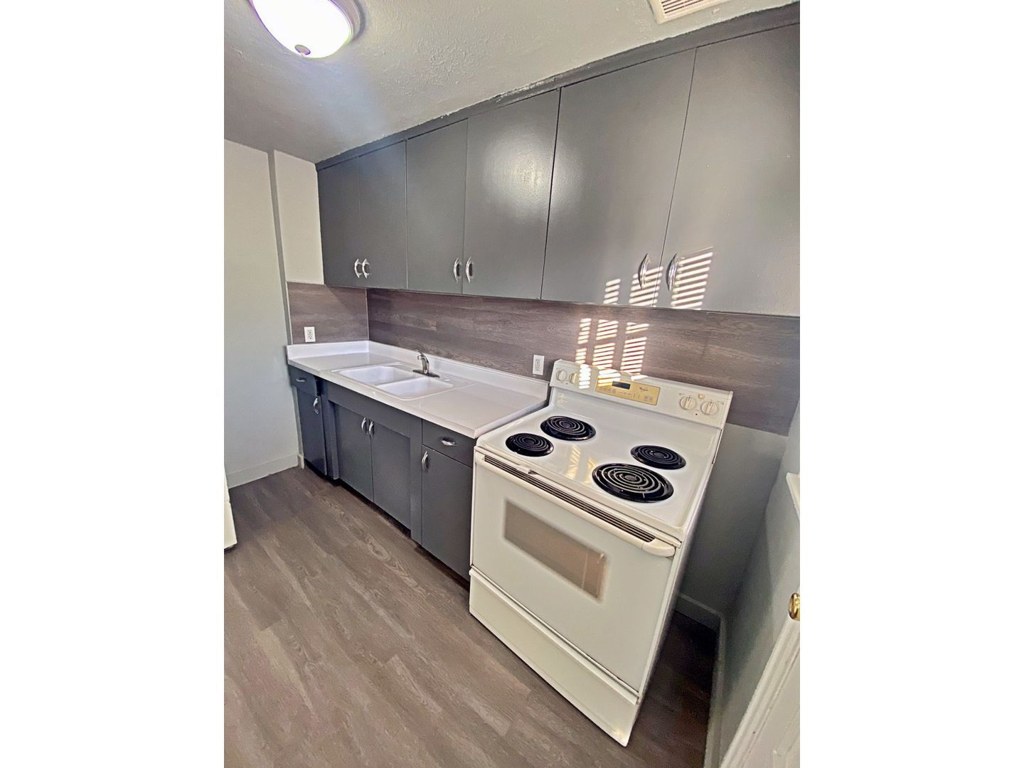
Mid-range finishes. Flat gray shaker-style kitchen cabinets, white appliances (fridge, electric range), light wood-look flooring, neutral gray walls. Clean and updated-looking but not premium or distinctive.
Construction quality
/10
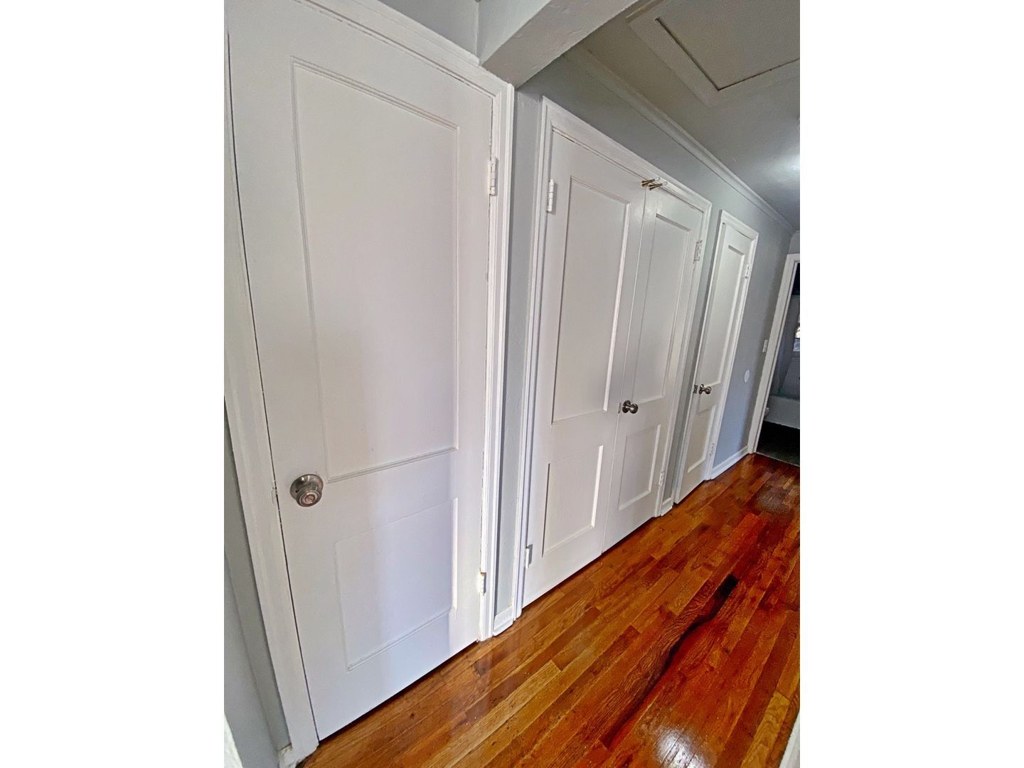
Appears to be standard stick-built apartment construction. Basic white paneled doors with simple hinges, wood-look laminate flooring, standard PVC sink and tub. Nothing concrete/steel or high-end; finishes are mid-range builder grade.
Office potential
/10
No clearly labeled den or alcove visible. The unit has multiple separate rooms (a hallway with several doors in photo 1, plus individual rooms in photos 7, 9) that could serve as a home office, but there is no dedicated office space shown.
Floorplans & availability as of 2026-09-24
1 bd
$750 · 640 sqft · 1 ba
1 plan
1 bd
$750
640 sqft · 1 ba
from Sep 25
Cheapest unit, 2026-09-08 → 2026-09-24:
down $65
($700 – $815 over 4 days)
Sources & score breakdown
Listings
| Source | Tier | Rent | Status | First seen | Last seen | |
|---|---|---|---|---|---|---|
| apartmentguide | building | $750 | active | 2026-09-13 | 2026-09-24 | open ↗ |
| apartmentguide | building | $815 | gone | 2026-09-08 | 2026-09-16 | open ↗ |
Score breakdown
| Criterion | Value | Weight | Points | Based on |
|---|---|---|---|---|
| Corner unit | 1.00 | 3.0 | 3.0 | photos say yes (60% sure) |
| Natural light | 0.50 | 3.0 | 1.5 | 5/10 from photos |
| Little or no carpet | 1.00 | 1.5 | 1.5 | carpet coverage in photos: none |
| Construction quality | 0.50 | 2.5 | 1.2 | 5/10 from photos |
| Modern finishes | 0.60 | 2.0 | 1.2 | 5/10 from photos |
| Price fit | 0.45 | 2.5 | 1.1 | $750, 58% under your $1,800 to $2,500 band |
| Home-office space | 0.50 | 1.5 | 0.8 | 4/10 from photos |
| Second bathroom | 0.00 | 1.0 | 0.0 | no floorplan has a second bath |
| Soundproofing | n/a | 2.0 | — | assumption: building era + height |
| High floor | n/a | 2.0 | — | photos say no (62% sure) |
| Sauna | n/a | 1.5 | — | listing |