← Dashboard
5122 NW Radial Hwy unit 512221
5122 NW Radial Hwy unit 512221, Omaha 68104
· map ↗
· ☎ 4025100013
$975
2 bd
46% under band
2 bd
975 sqft
Available Sep 25
5.7
of 12.5 scorable · 5 unknown
in-unit laundry unclear
new
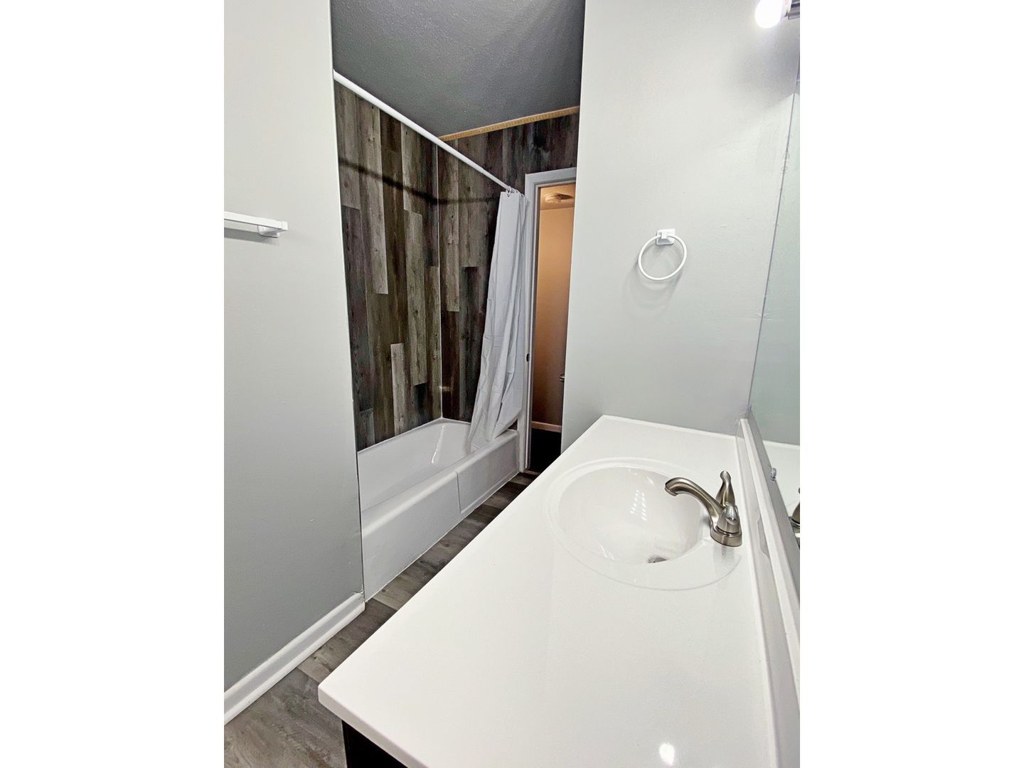
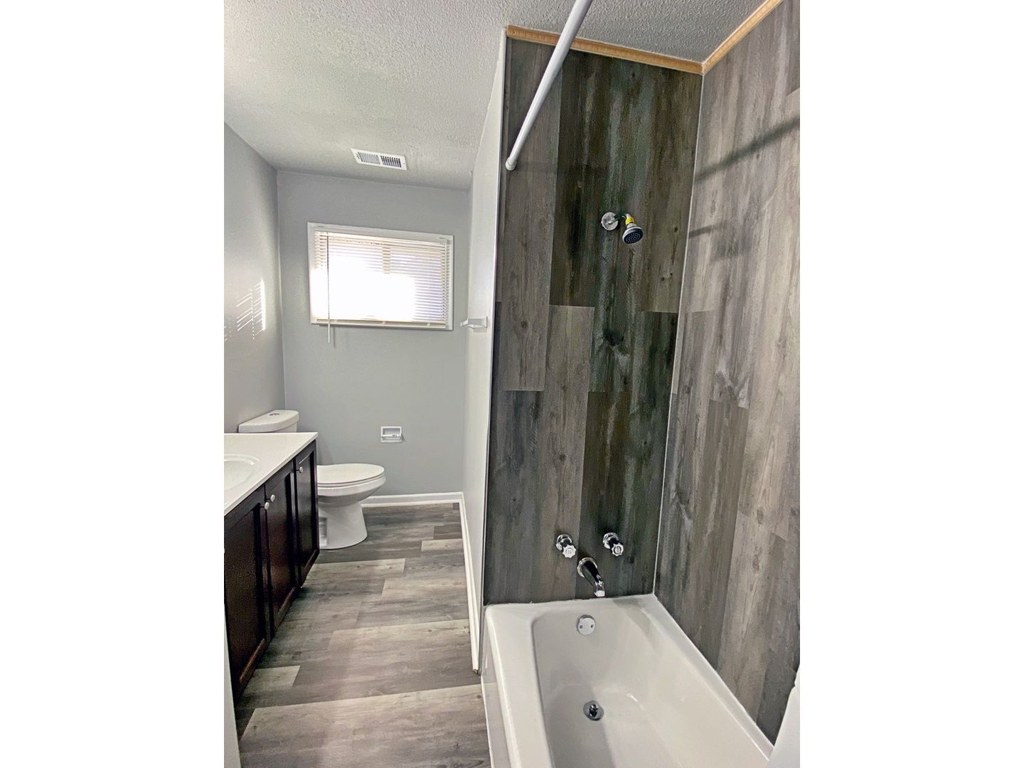
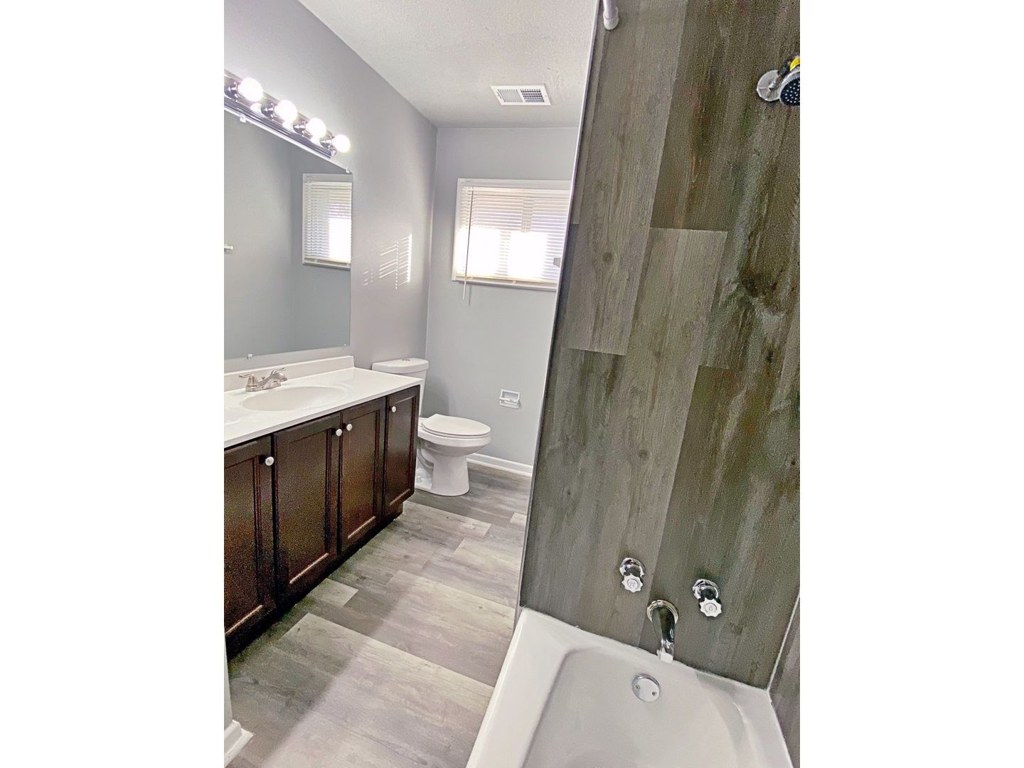
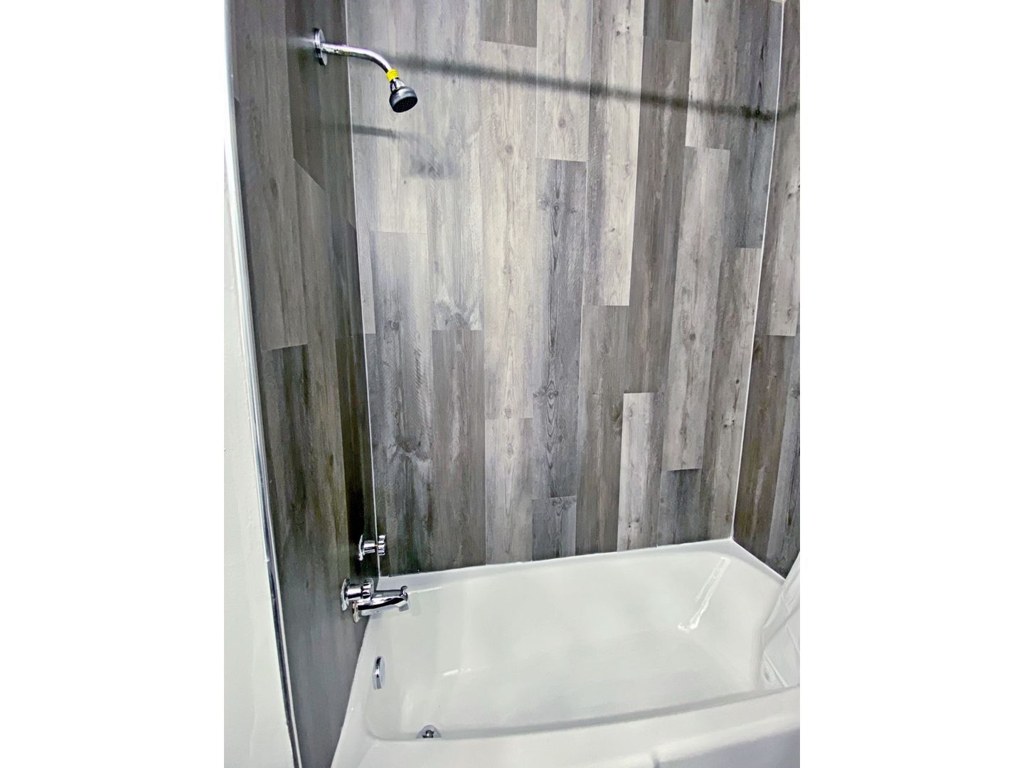
Bathtub
seen in photos (98% sure)
Private balcony
seen in photos (66% sure)
In-unit laundry
photos inconclusive
Strengths
Nothing stands out yet.
Weaknesses
Second bathroom0.0 of 1.0 pts
no floorplan has a second bath
Middling: Natural light (50%), Price fit (54%), Construction quality (50%), Modern finishes (50%), Home-office space (40%)
Unknown: Corner unit, Soundproofing, High floor, Little or no carpet, Sauna
AI reading of the photos
ornith1.5:35b · 16 photos from apartmentguide · 2026-09-08 11:24Photo numbers in the notes are the ones printed on the thumbnails and in the galleries below. Hover a number to find its photo, click it to open it.
Bathtub
98% sure
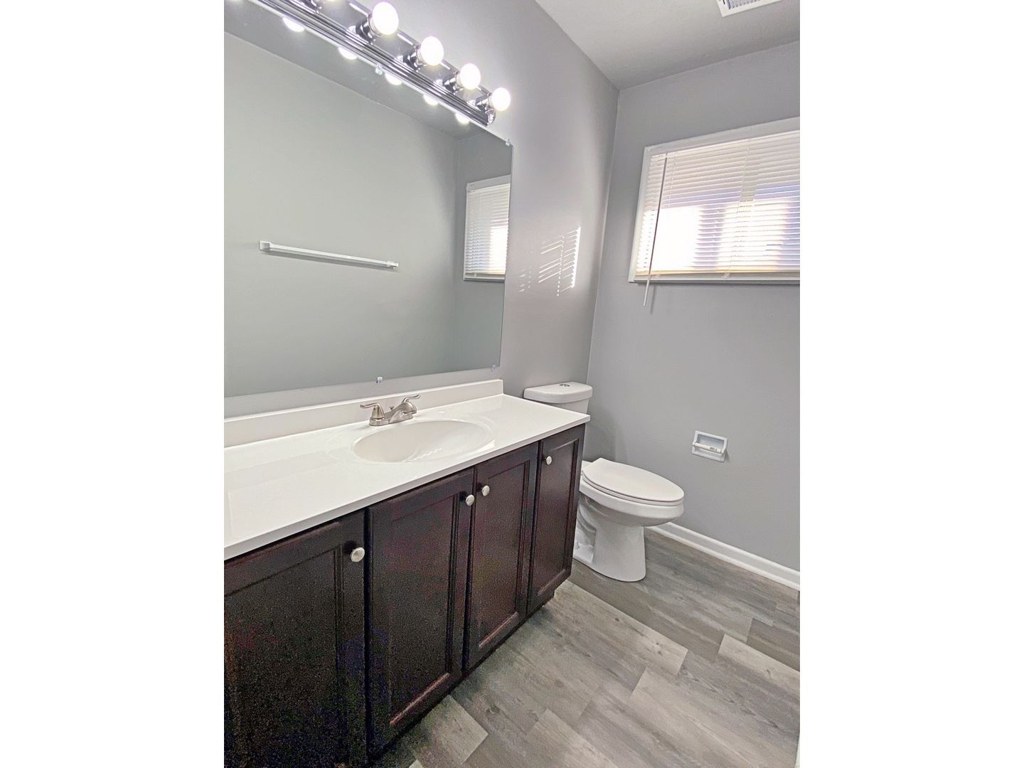
Multiple bathroom photos clearly show a bathtub. Photo 0 shows a bathtub with a shower curtain, Photo 1 shows a bathtub with a tall tile shower surround, and Photo 3 shows the bathtub alongside the vanity and toilet.
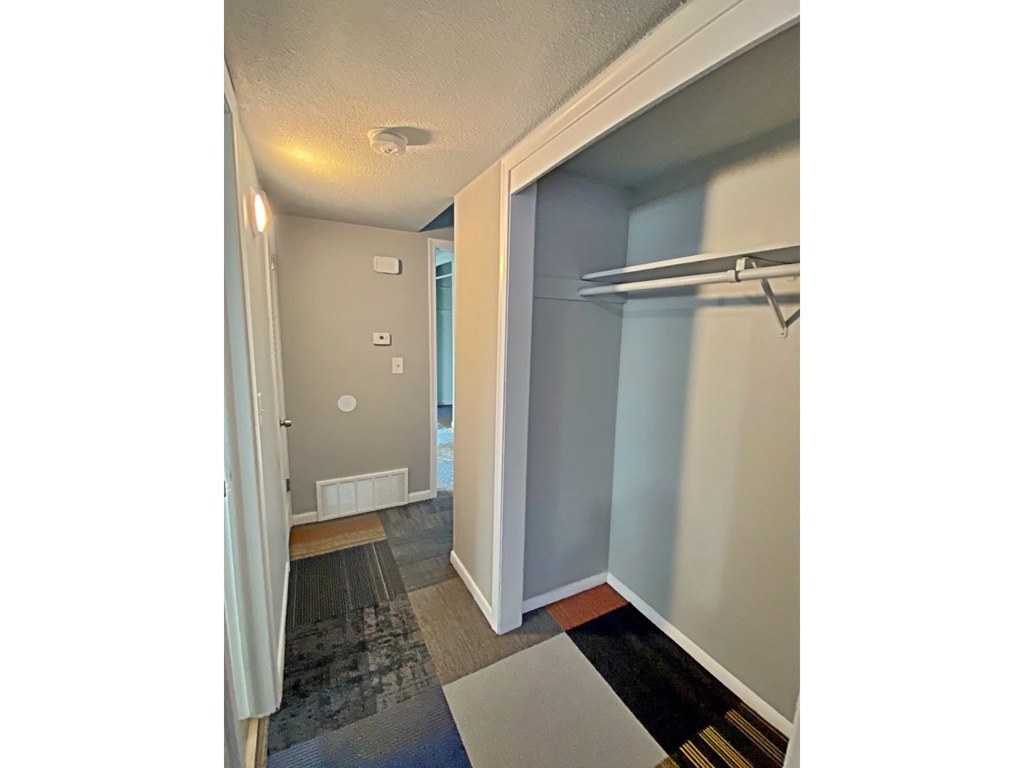
In-unit laundry
40% sure
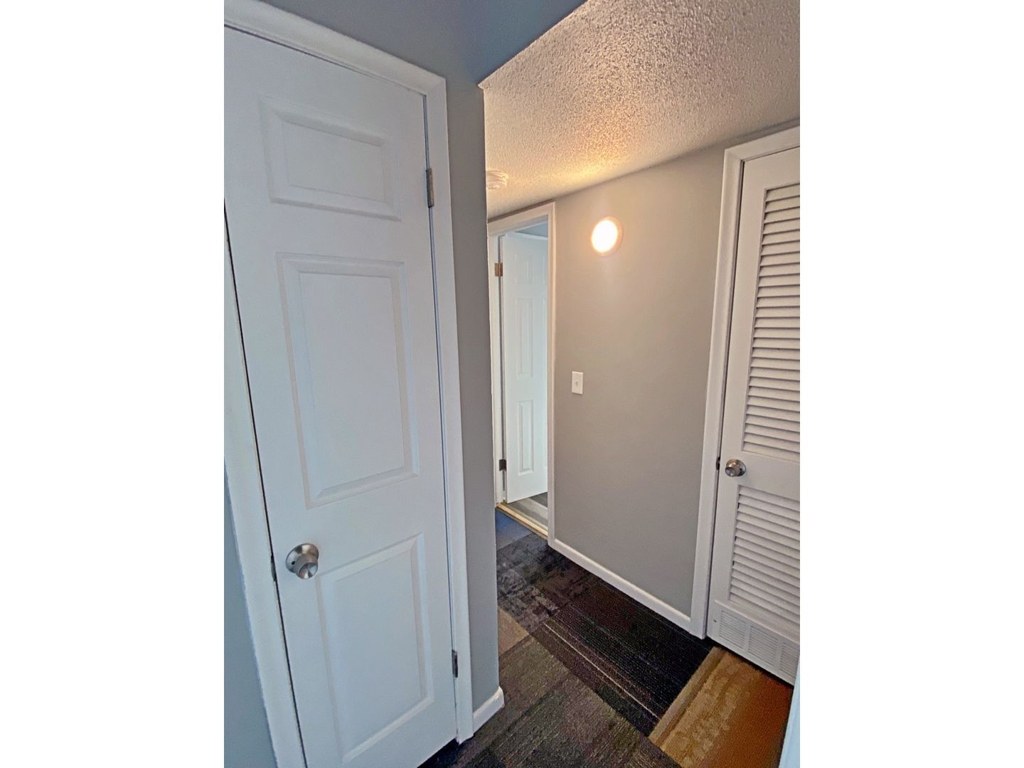
No photo shows a washer or dryer inside the unit, nor a laundry closet or floor plan marking W/D. Photo 4 shows a hallway with a closet and a wall-mounted heater, but no laundry equipment or laundry space is visible.
Private balcony
66% sure
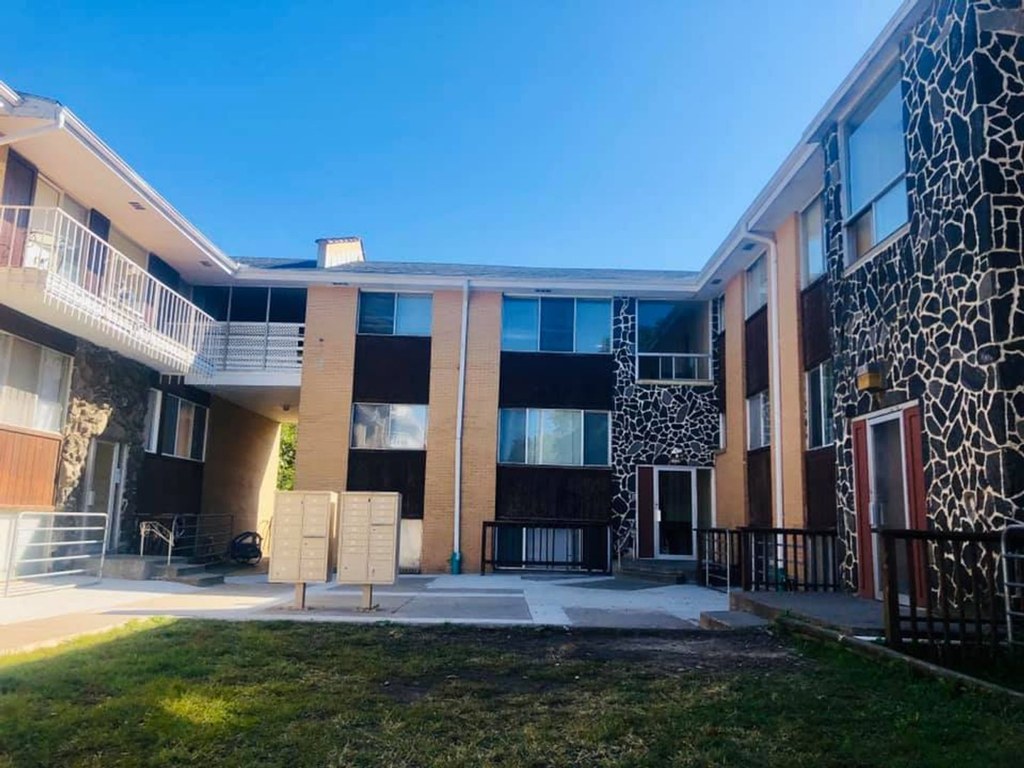
Photo 5 (exterior) shows individual upper-floor units with private balconies featuring white railings opening onto the courtyard. This indicates the building offers private balcony units, though the photos do not definitively tie a specific balcony to this exact unit's interior.
Corner unit
40% sure
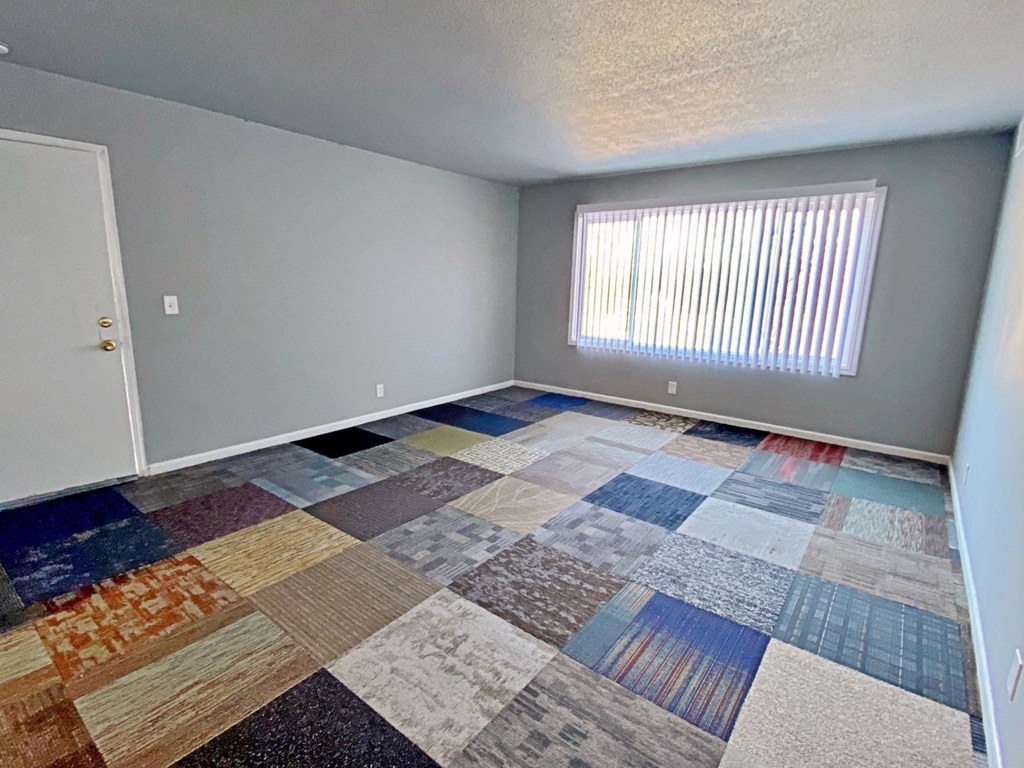
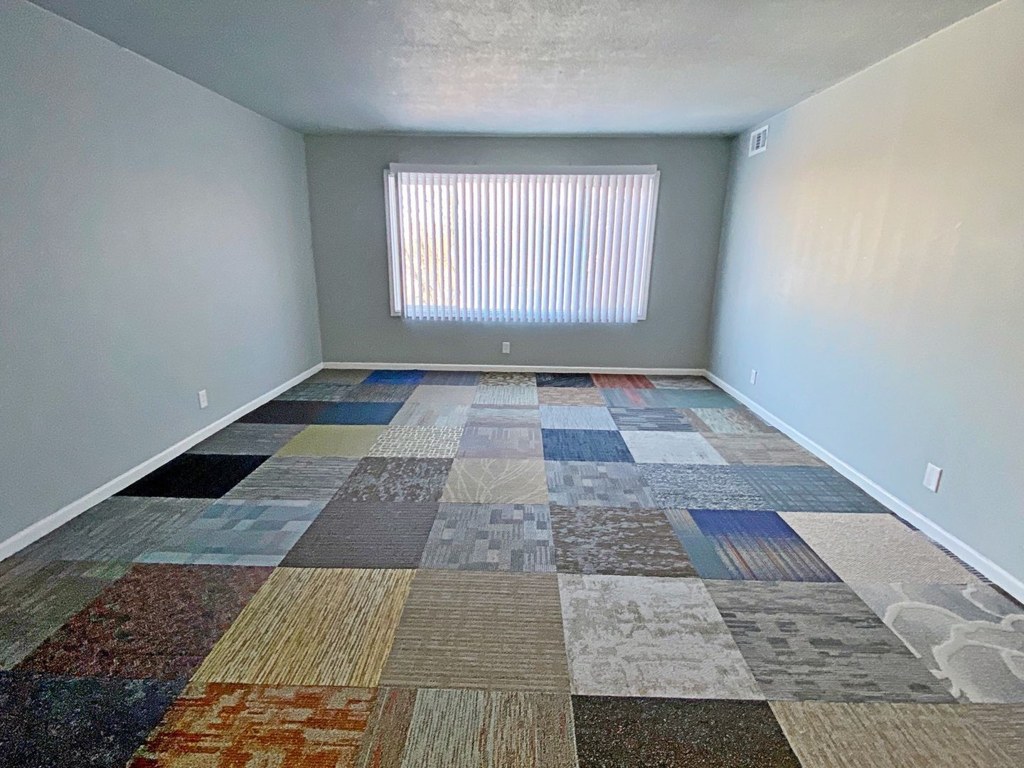
The interior rooms (photos 6, 7, 12, 13, 14) each show a single window on one wall. No floor plan or photo reveals windows on two or more exterior sides of the unit, so a corner unit cannot be confirmed or ruled out from these images.
High floor
62% sure
Photo 5 shows the building exterior, which is a low-rise structure of only about 2-3 stories. Window views in the bedrooms (photos 13, 14) reveal foliage and trees at roughly ground/eye level, consistent with a lower floor rather than an elevated 4th+ floor.
Natural light
/10
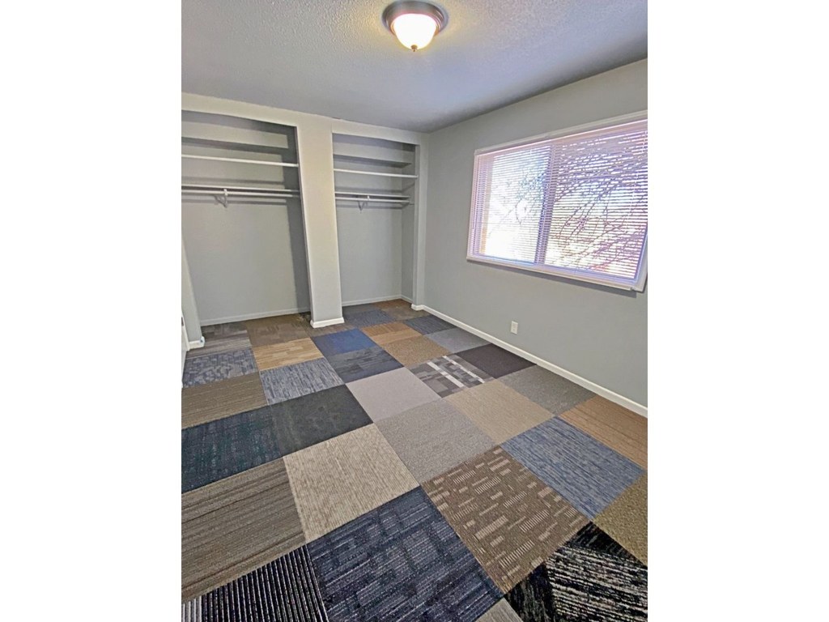
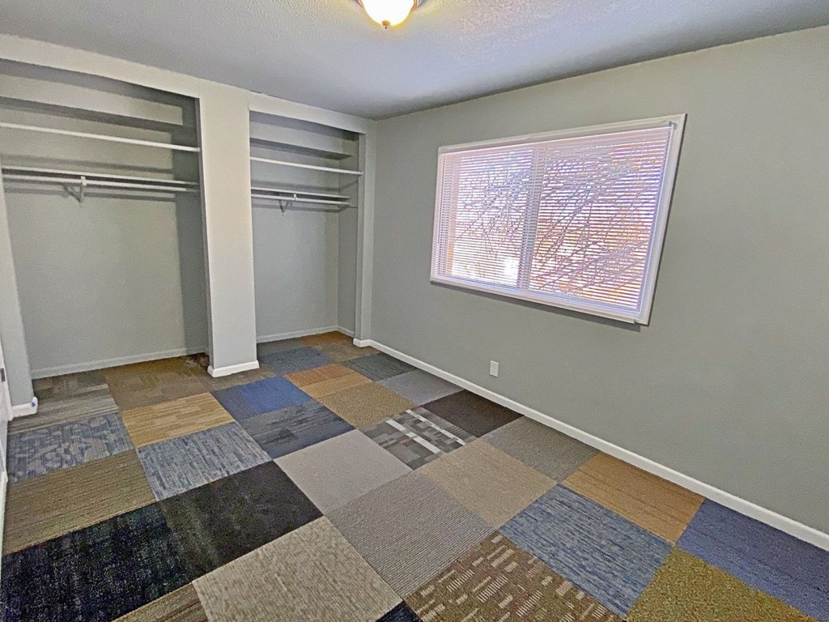
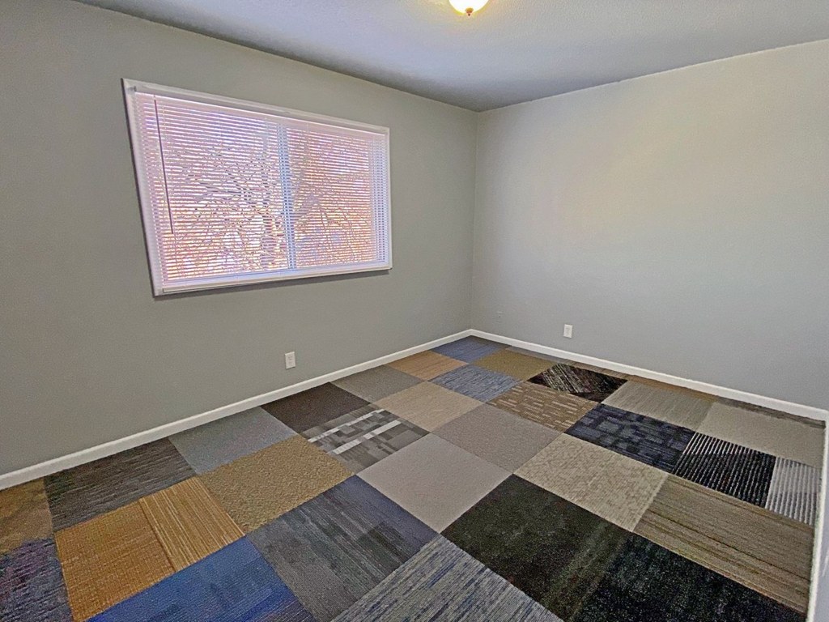
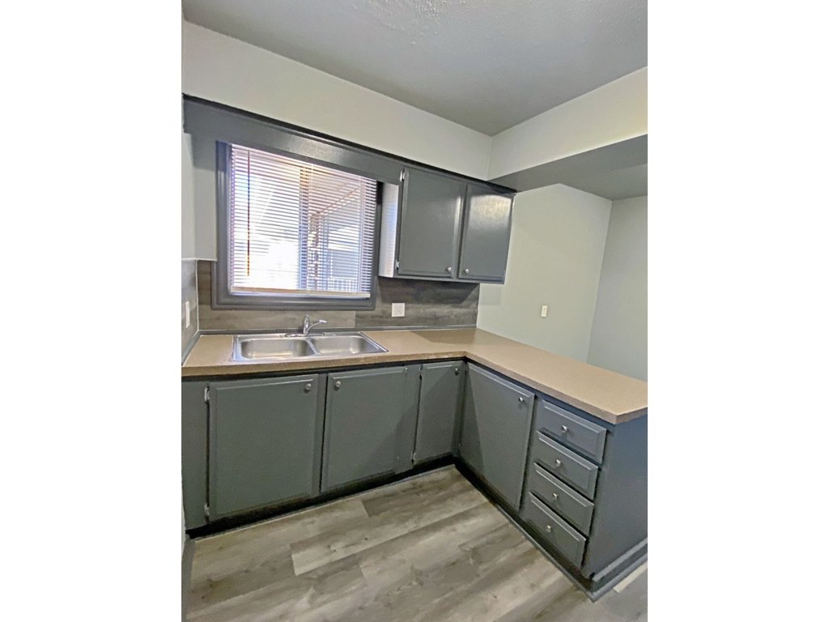
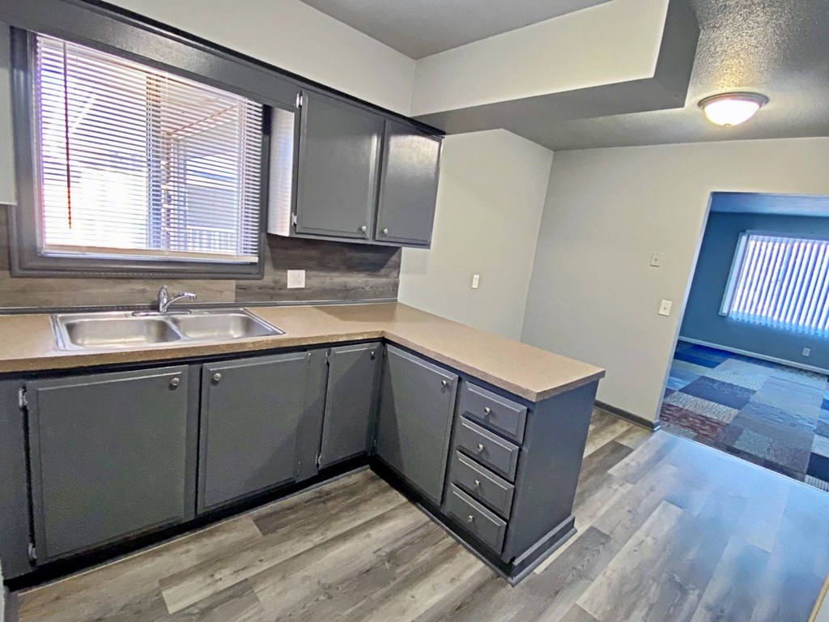
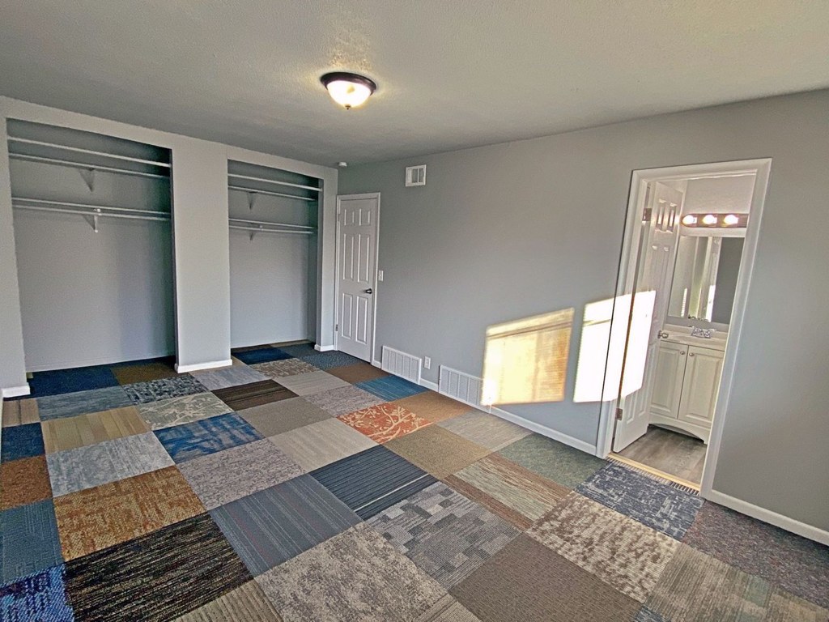
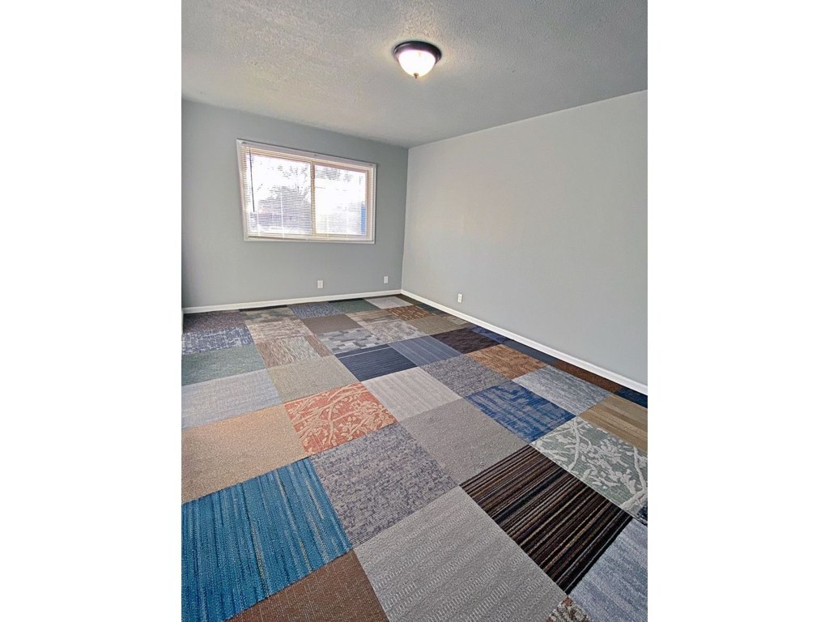
Standard rectangular windows with vertical blinds let in moderate daylight (photos 6, 7, 13, 14, 15). Not floor-to-ceiling; window sizes are modest and rooms are otherwise plainly lit by ceiling fixtures.
Modern & attractive
/10
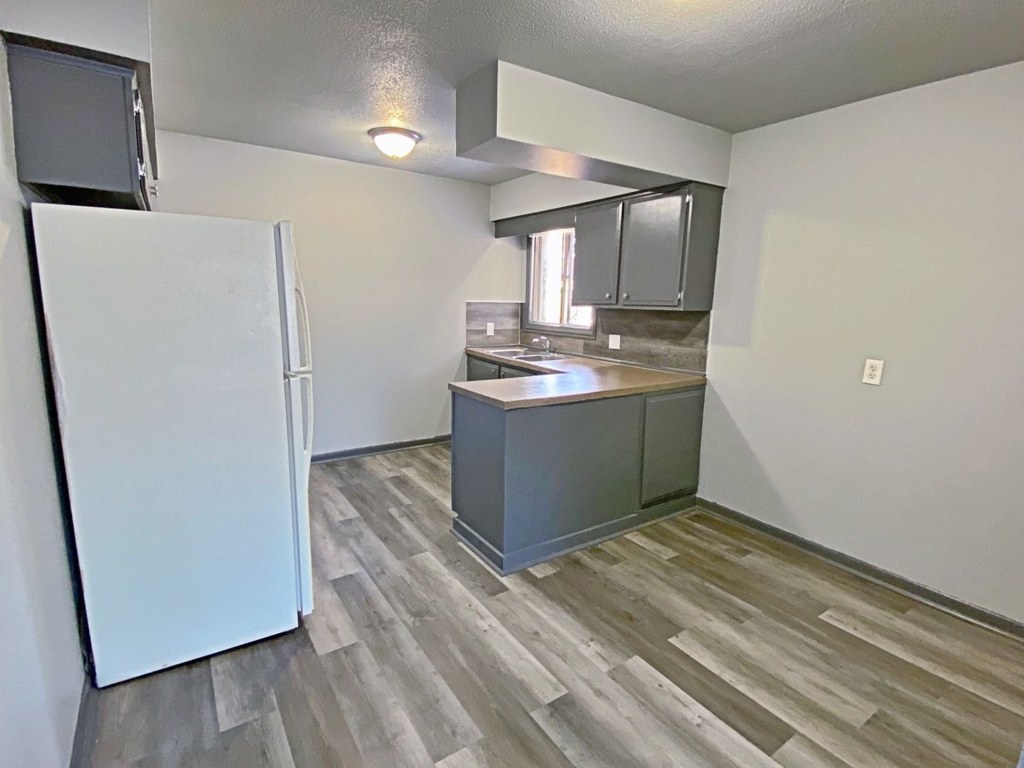
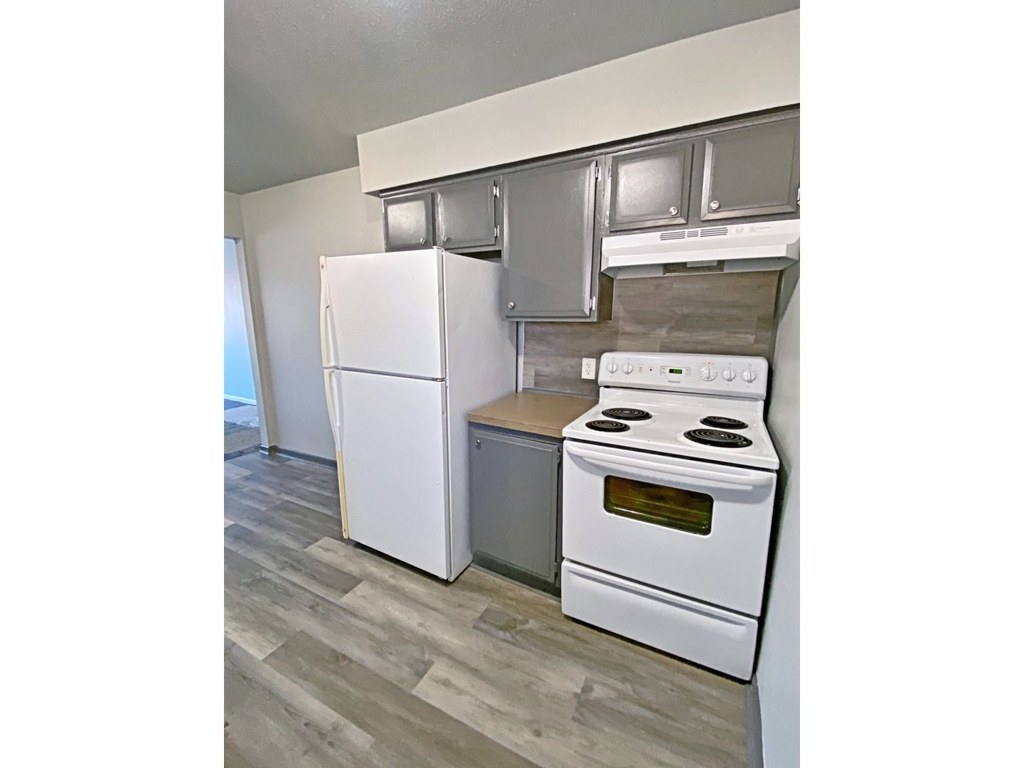
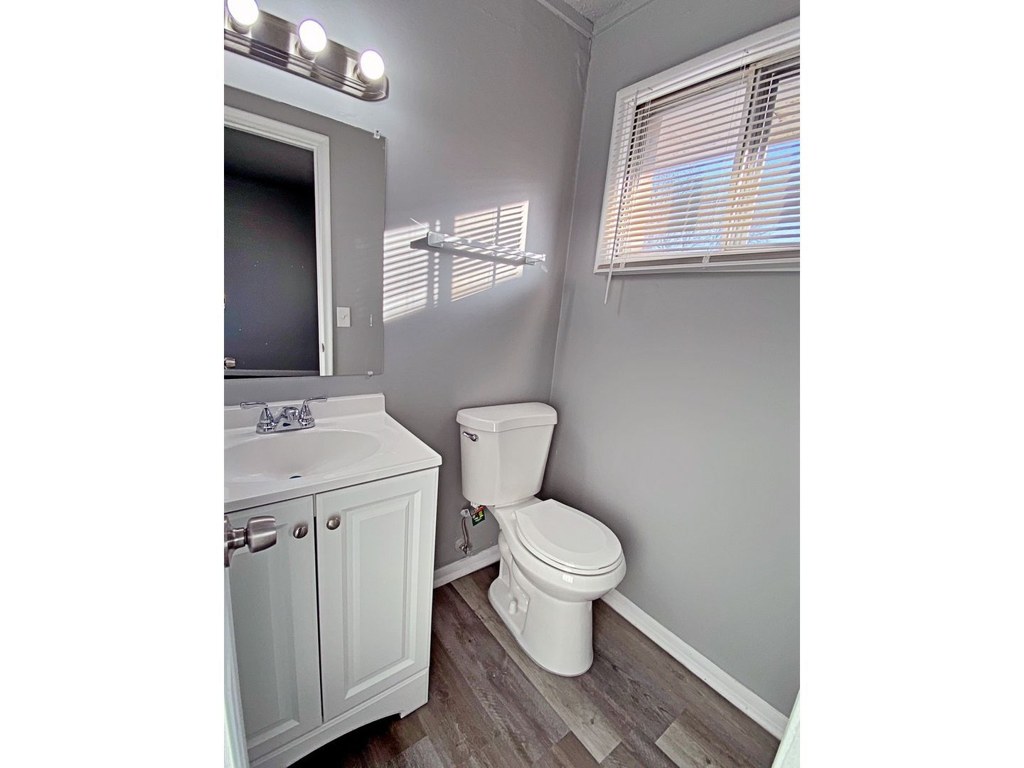
Neutral, budget finishes: white appliances, flat gray cabinets, plain white vanity and mirror, basic lighting fixtures. Clean but unremarkable. The room of carpet swatches suggests a value-oriented unit.
no photo cited
Construction quality
/10
Standard apartment stick-built construction. Basic gray laminate cabinets, vinyl plank-look flooring, standard window frames, and a simple tub/show combo with a shower curtain. Nothing high-end or solid-looking.
no photo cited
Office potential
/10
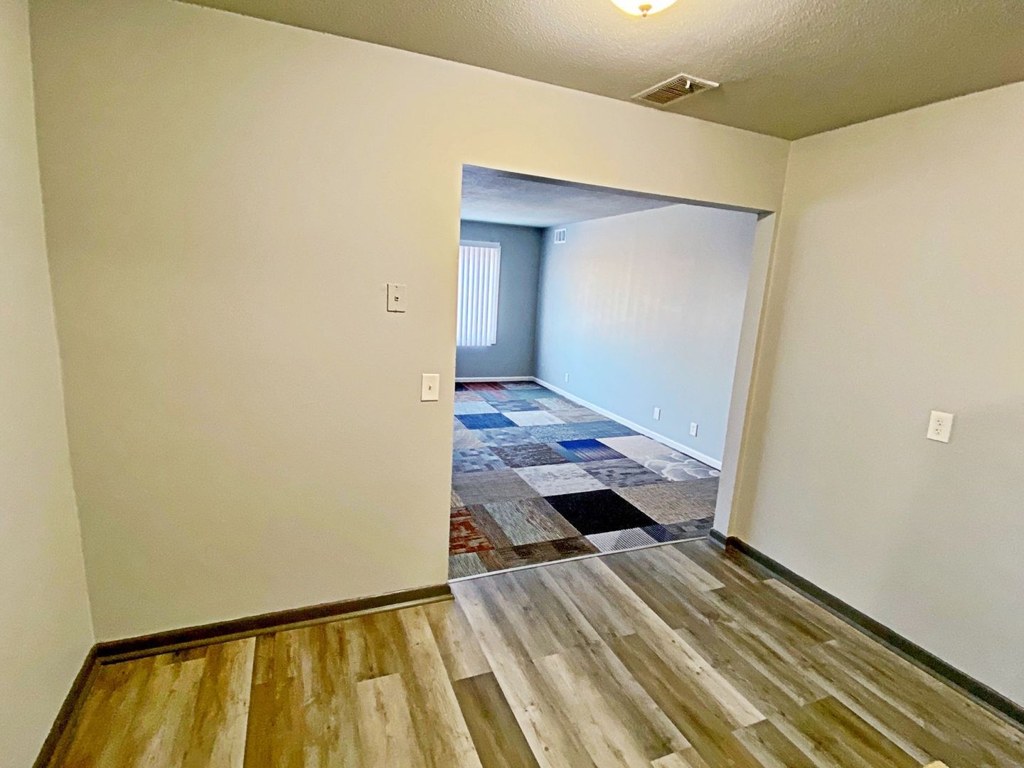
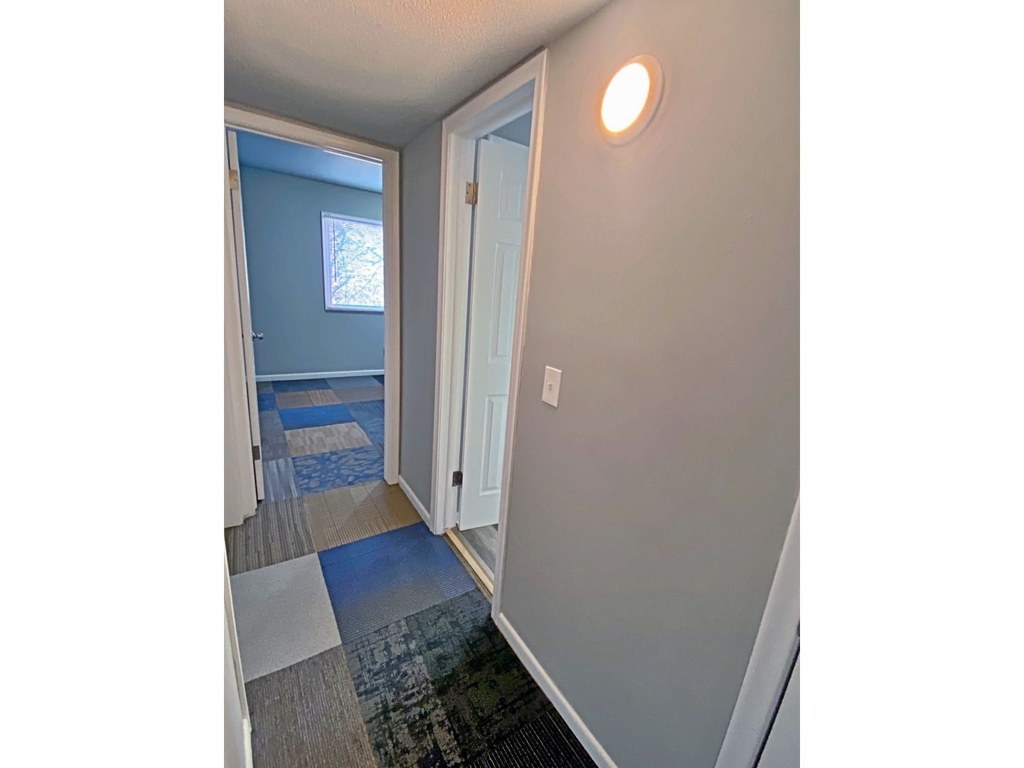
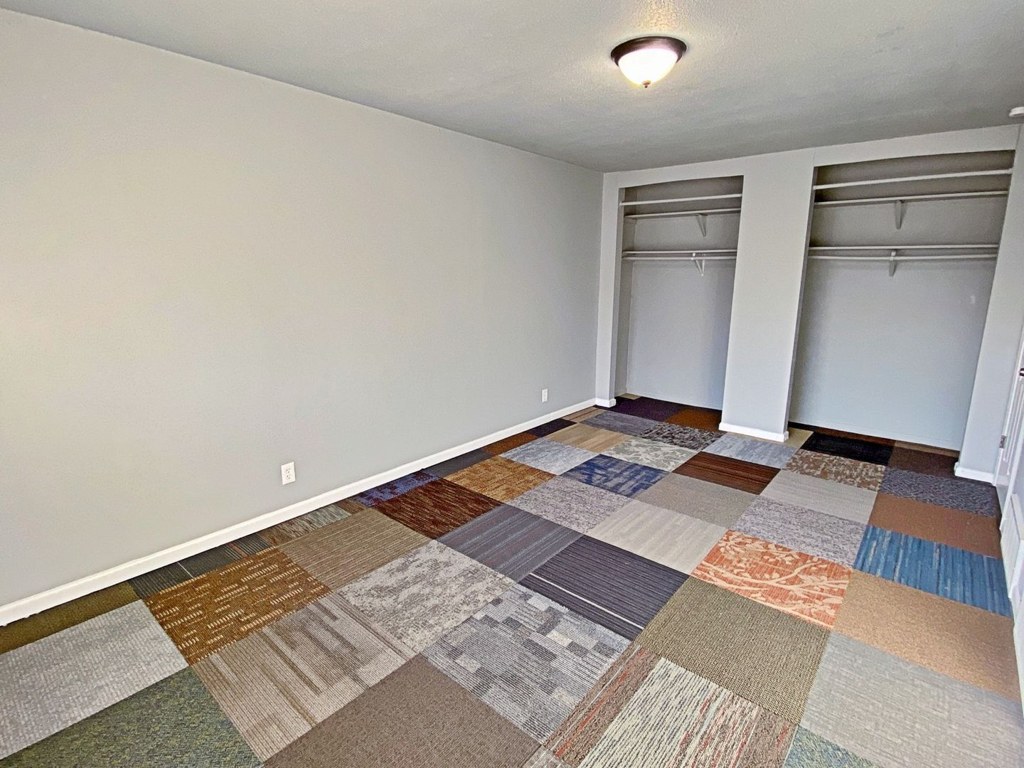
The unit appears to have multiple rooms. Photo 12 shows a room opening into a second room, and photo 4 shows a hallway leading to a room plus a closet alcove. At least one room could serve as a home office, though no dedicated den/alcove is clearly confirmed.
Carpet
The patchwork of colored squares covering the floors in photos 6, 7, 13, 14, and 15 are carpet tile SAMPLES laid out to display flooring options, not installed carpet. Actual installed flooring appears to be wood-look vinyl/laminate in the kitchen (8, 9) and adjacent areas (12). No installed carpet is clearly visible.
Floorplans & availability as of 2026-09-09
2 bd
$975 · 975 sqft · 1 ba
1 plan
2 bd
$975
975 sqft · 1 ba
from Sep 25
Sources & score breakdown
Listings
| Source | Tier | Rent | Status | First seen | Last seen | |
|---|---|---|---|---|---|---|
| apartmentguide | building | $975 | gone | 2026-09-08 | 2026-09-20 | open ↗ |
Score breakdown
| Criterion | Value | Weight | Points | Based on |
|---|---|---|---|---|
| Natural light | 0.50 | 3.0 | 1.5 | 5/10 from photos |
| Price fit | 0.54 | 2.5 | 1.4 | $975, 46% under your $1,800 to $2,500 band |
| Construction quality | 0.50 | 2.5 | 1.2 | 5/10 from photos |
| Modern finishes | 0.50 | 2.0 | 1.0 | 5/10 from photos |
| Home-office space | 0.40 | 1.5 | 0.6 | 4/10 from photos |
| Second bathroom | 0.00 | 1.0 | 0.0 | no floorplan has a second bath |
| Corner unit | n/a | 3.0 | — | photos say unclear (40% sure) |
| Soundproofing | n/a | 2.0 | — | assumption: building era + height |
| High floor | n/a | 2.0 | — | photos say no (62% sure) |
| Little or no carpet | n/a | 1.5 | — | carpet coverage in photos: unclear |
| Sauna | n/a | 1.5 | — | listing |