๐Ÿ™๏ธ Apartment Hunter
โ† Dashboard

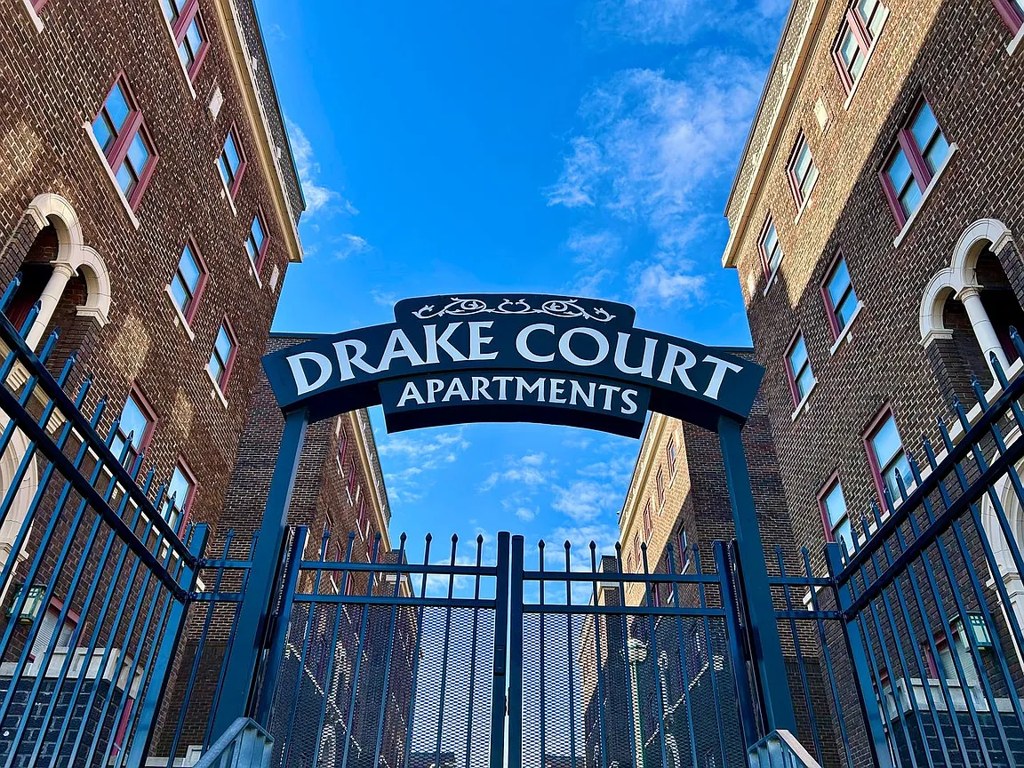
Drake Court

2116 Leavenworth St, Omaha 68102 ยท map โ†— ยท โ˜Ž 4026214692
$1,085โ€“$1,695 2 bd 6% under band 1 bd to 3 bd 820 to 1,003 sqft 10+ Units Available
9.6
of 14.0 scorable ยท 4 unknown
private balcony missing new
โœ“
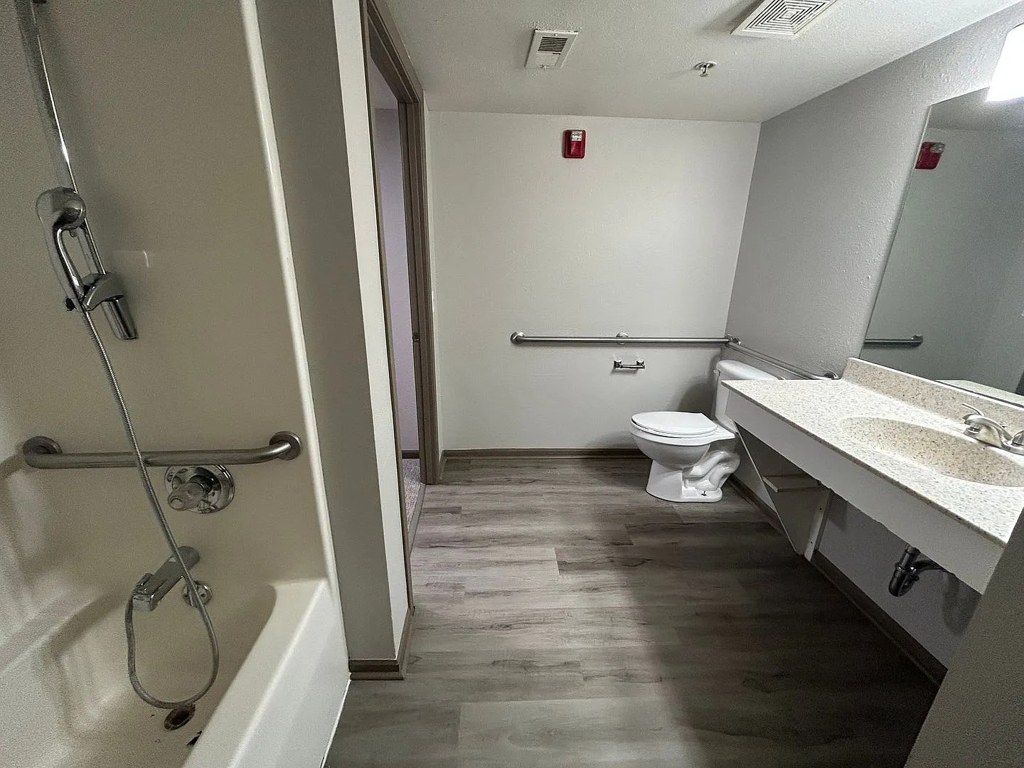
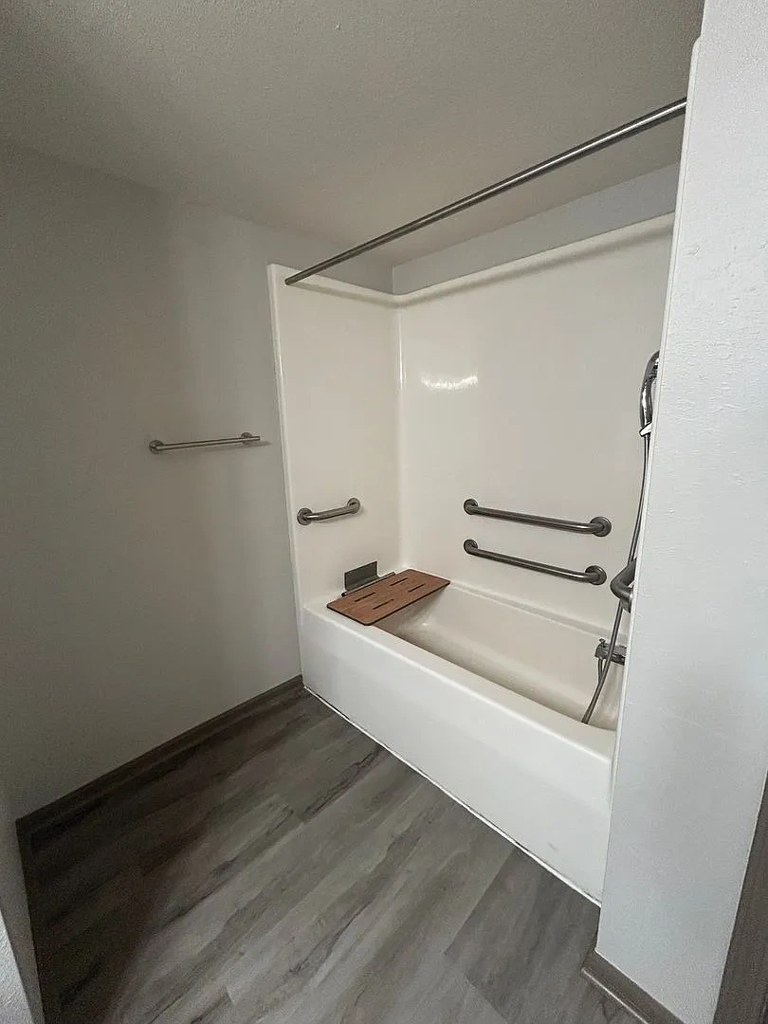
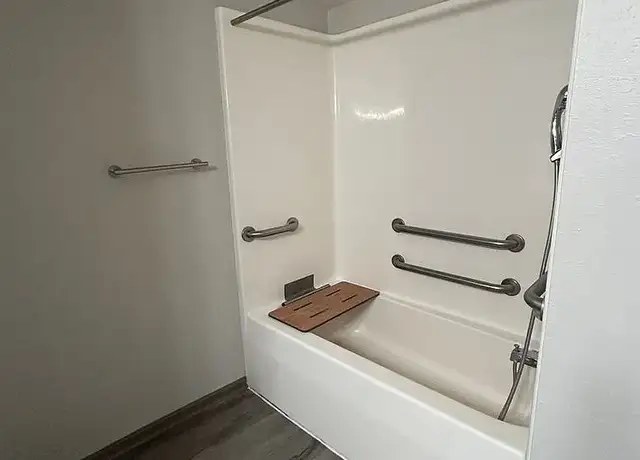
Bathtub
seen in photos (95% sure)
โœ—
Private balcony
not in photos (60% sure)
โœ“
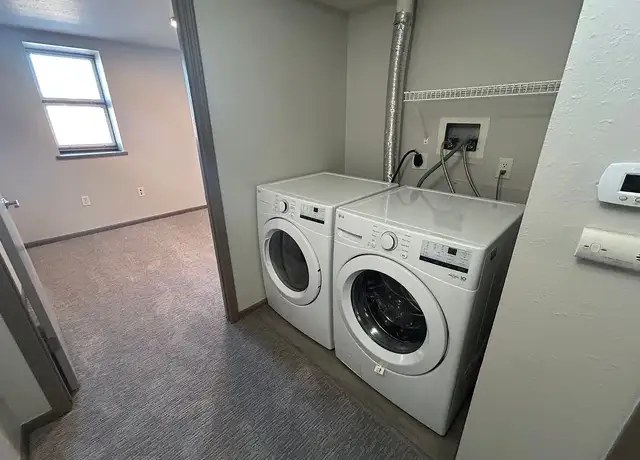
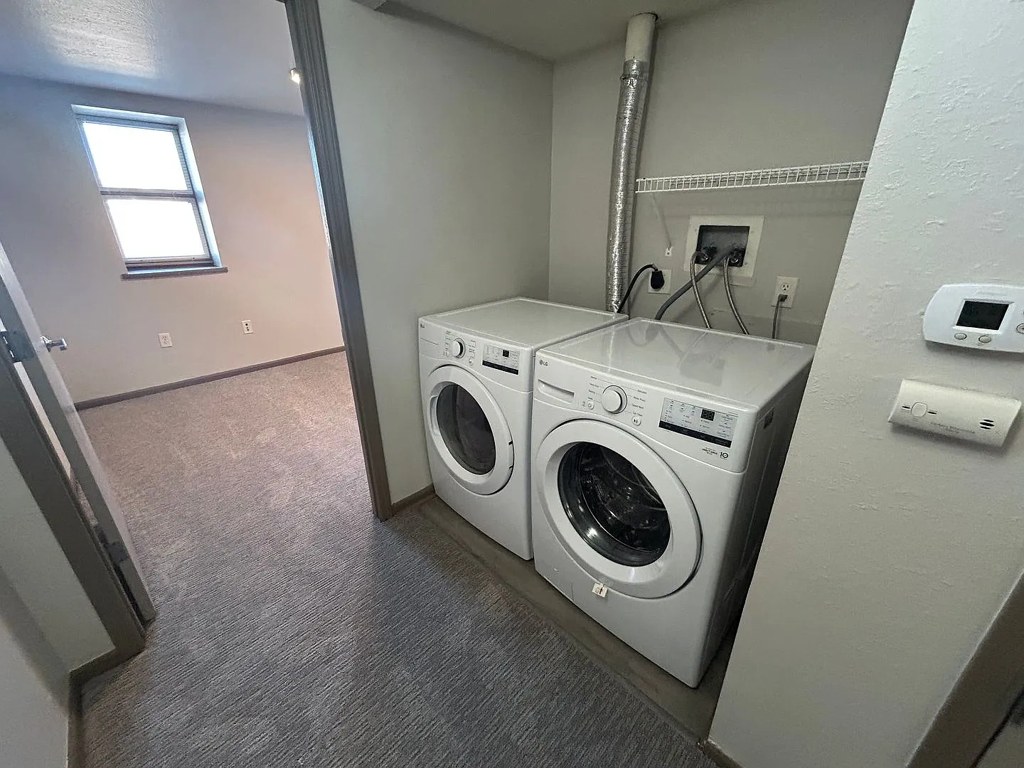
In-unit laundry
seen in photos (70% sure)

Strengths

Price fit2.4 of 2.5 pts
$1,085 to $1,695, 6% under your $1,800 to $2,500 band
Little or no carpet1.5 of 1.5 pts
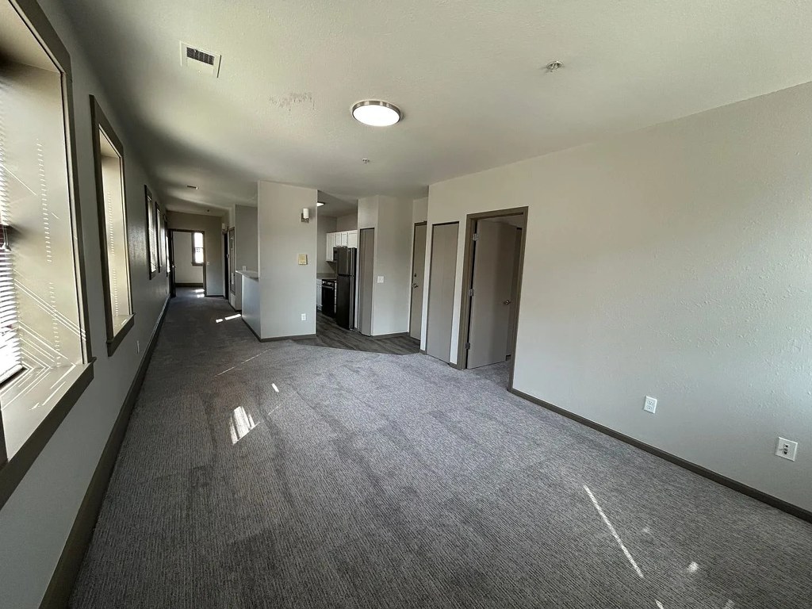
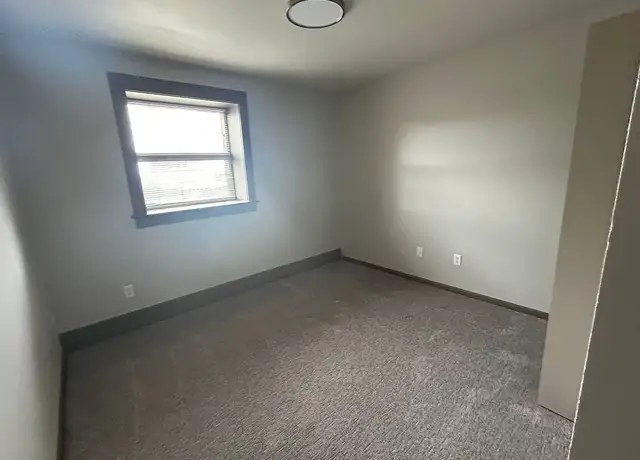
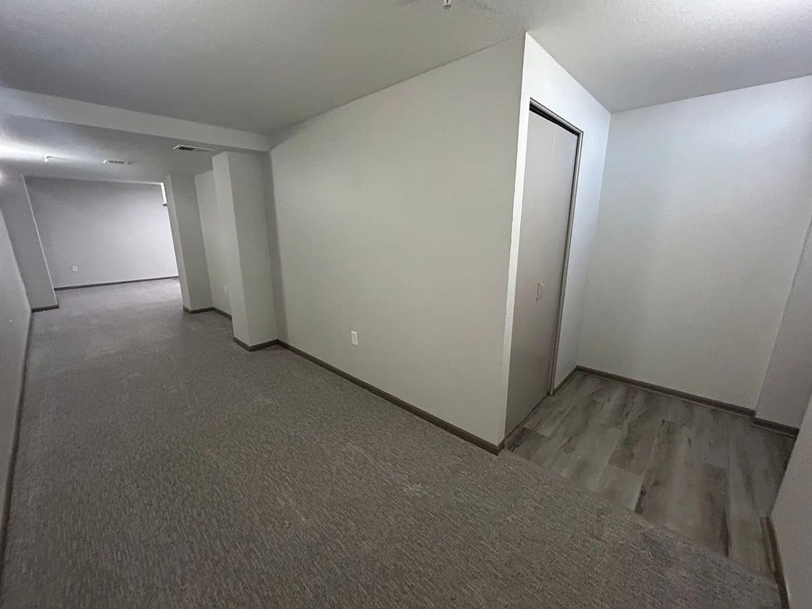
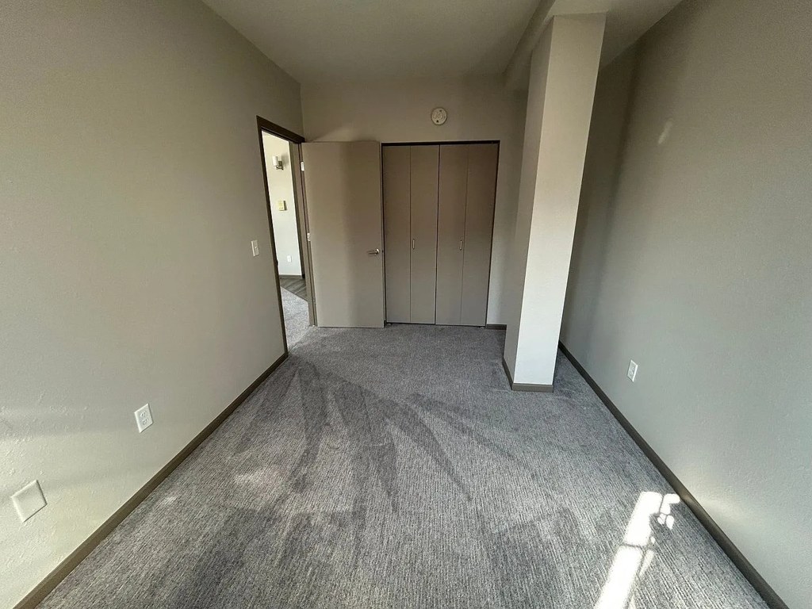
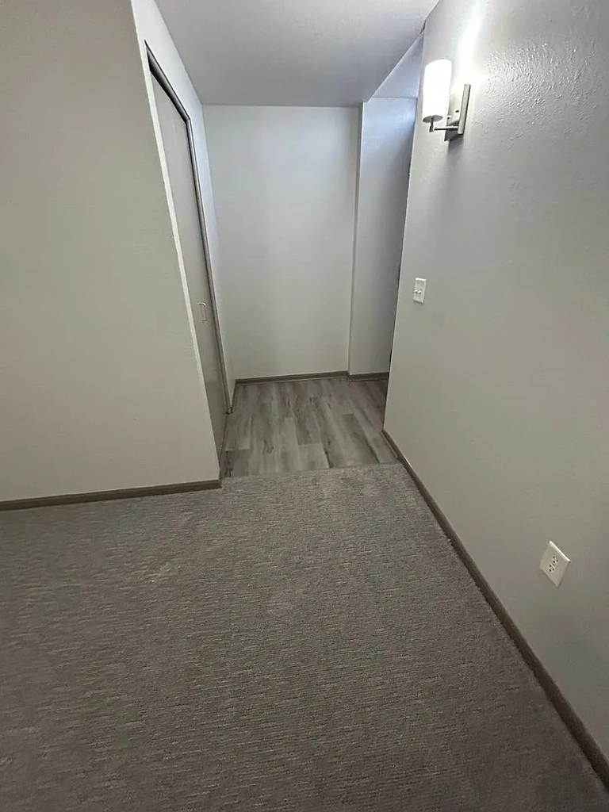
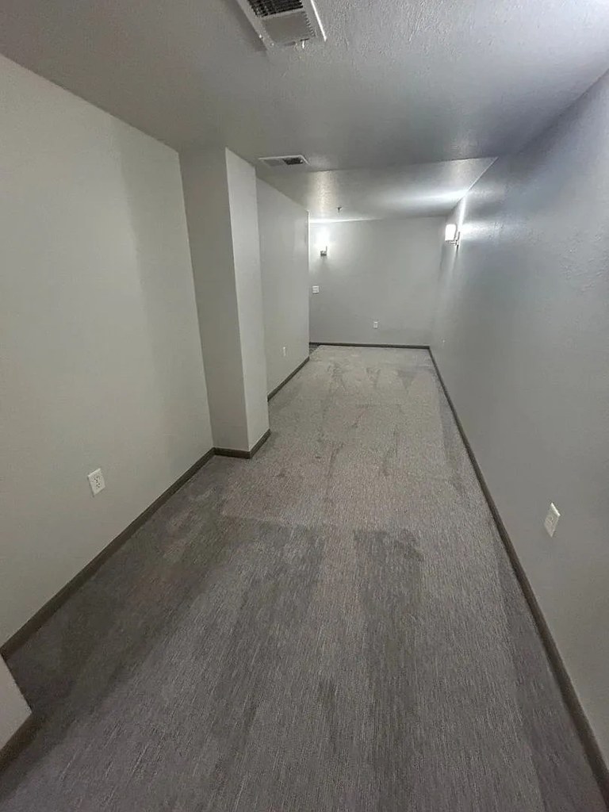
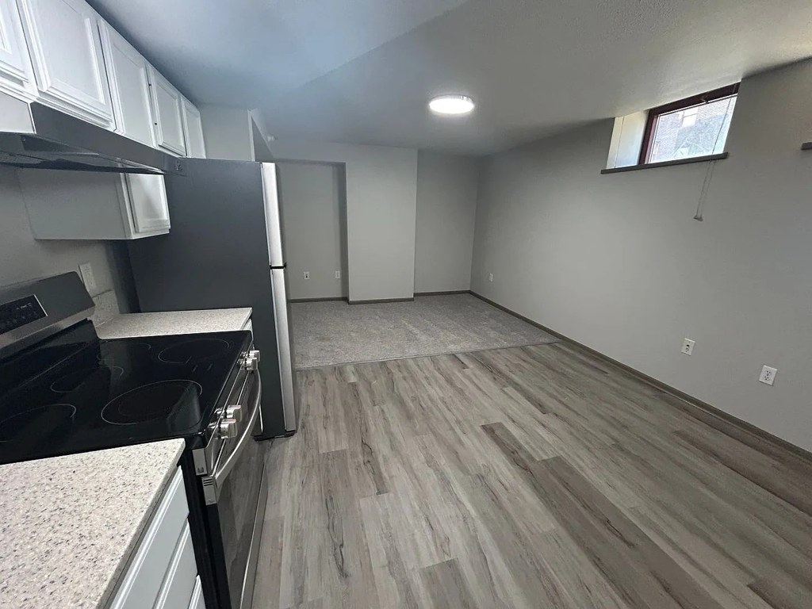
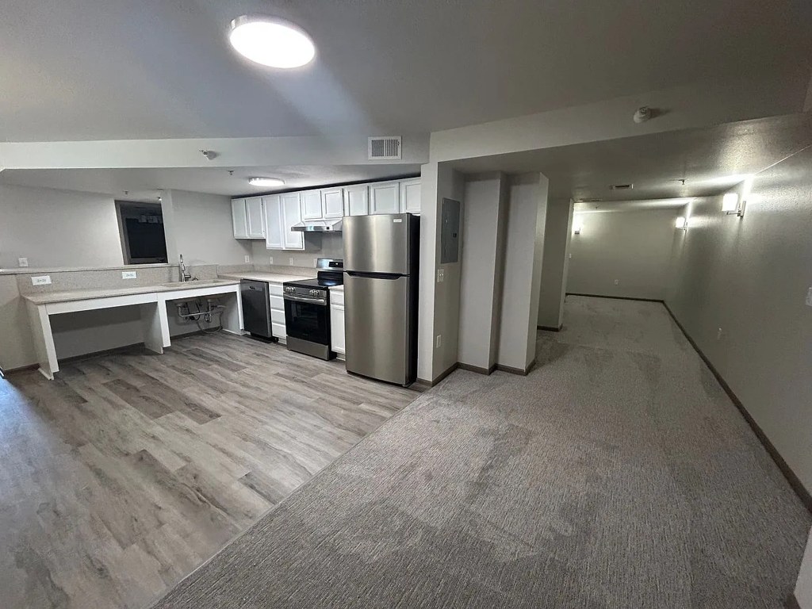
Nearly all rooms show wood-look vinyl/laminate flooring. Only a small patch of gray carpet is visible near the doorway in photo 11. Photos 0, 4, 5, 6, 7, 9, 10, 11 all show hard-surface flooring.
Second bathroom1.0 of 1.0 pts
a floorplan has two baths
Also listed:DishwasherFitness center

Weaknesses

Private balconyrequired
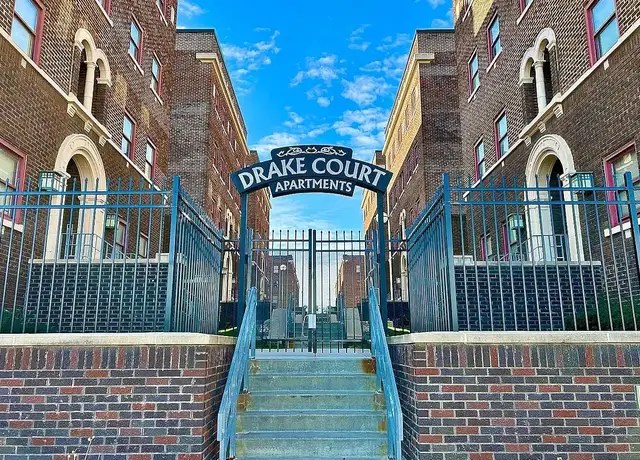
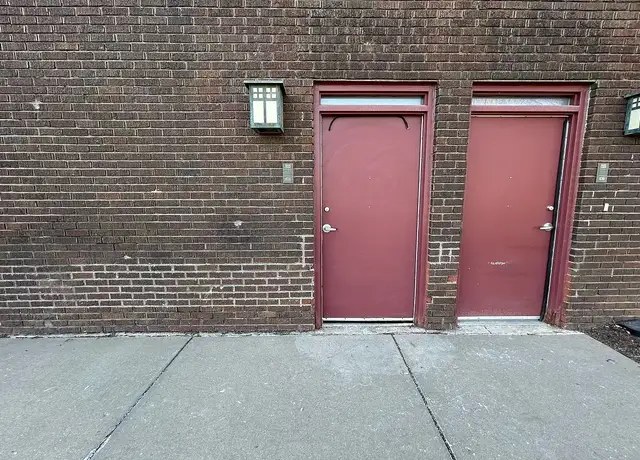
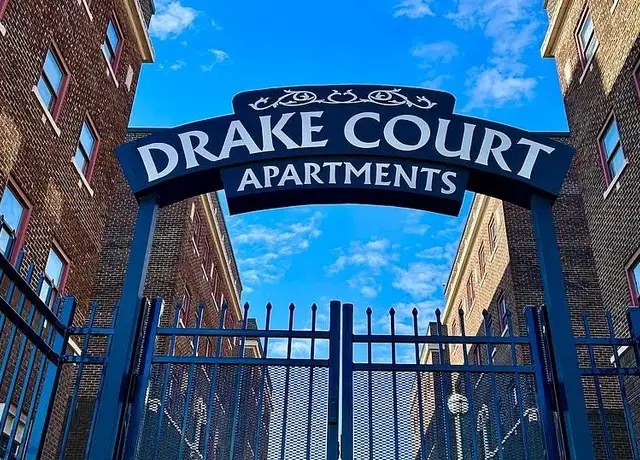
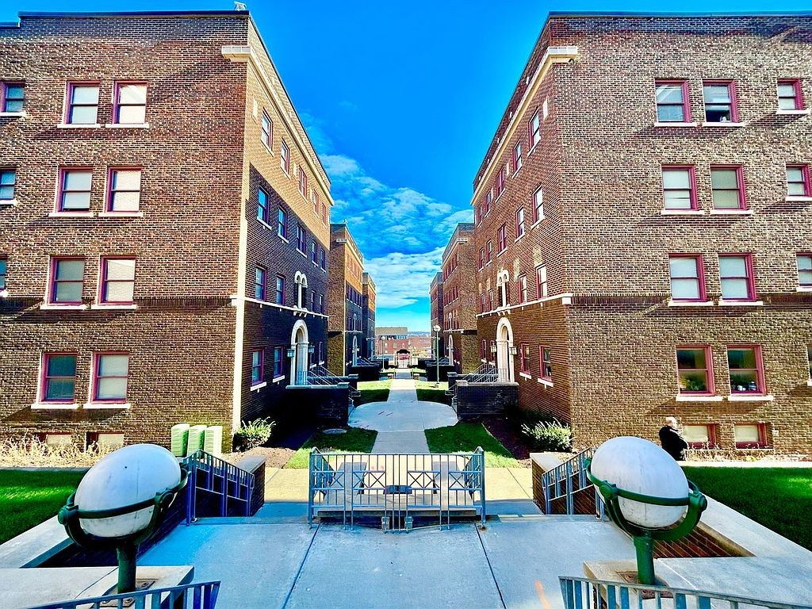
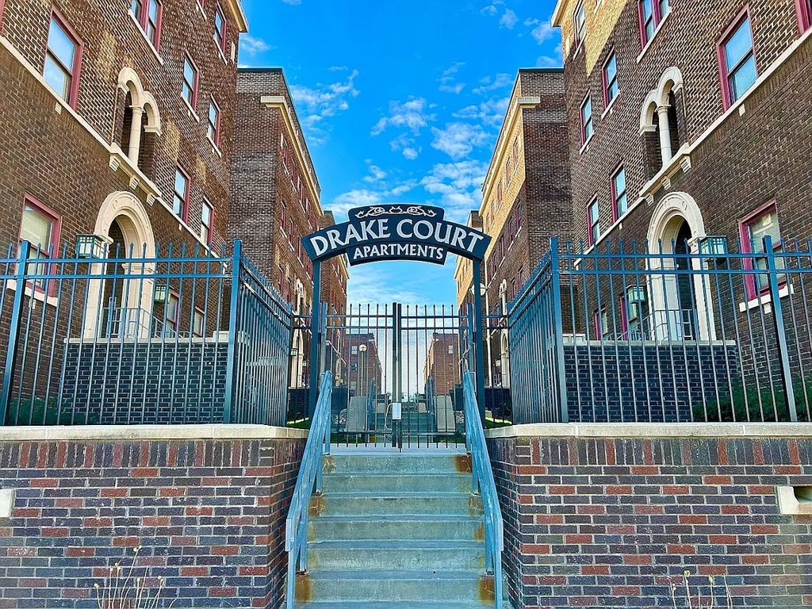
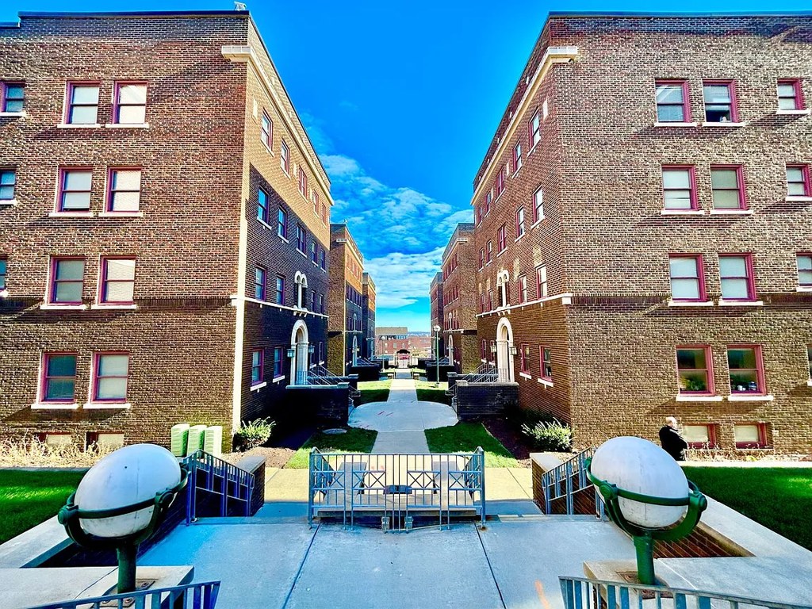
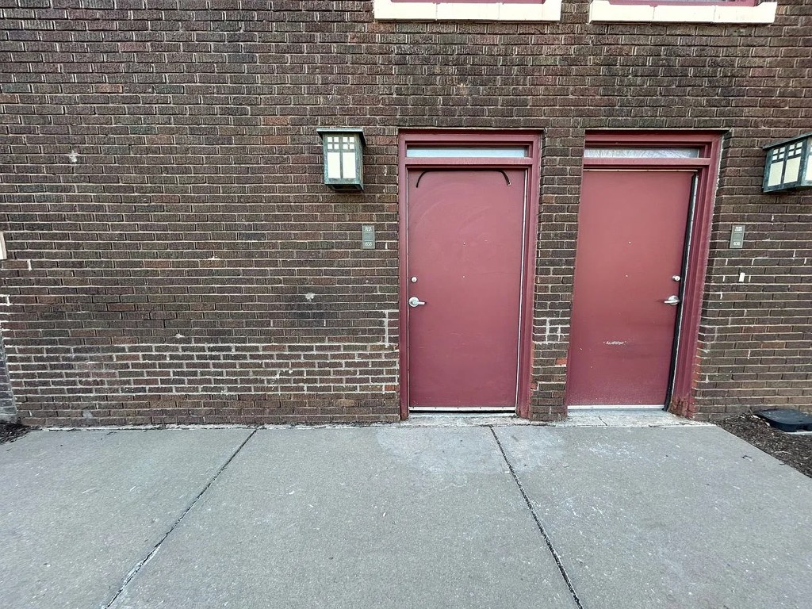
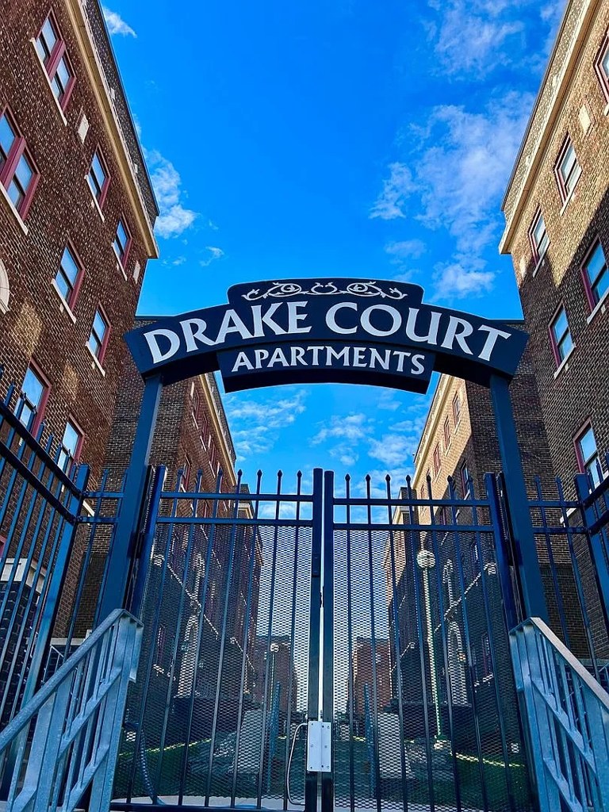
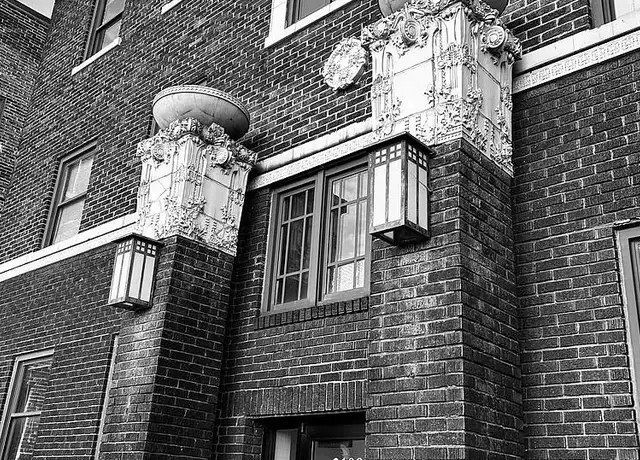
The exterior photos (2, 16, 23) show the brick building facade, entrance gate, and ground-level doors with no visible balcony, patio, or balcony door. The interior windows are small and high, consistent with a lower-level unit, and none open onto a private outdoor space. No private balcony or terrace is evident.
Home-office space0.4 of 1.5 pts
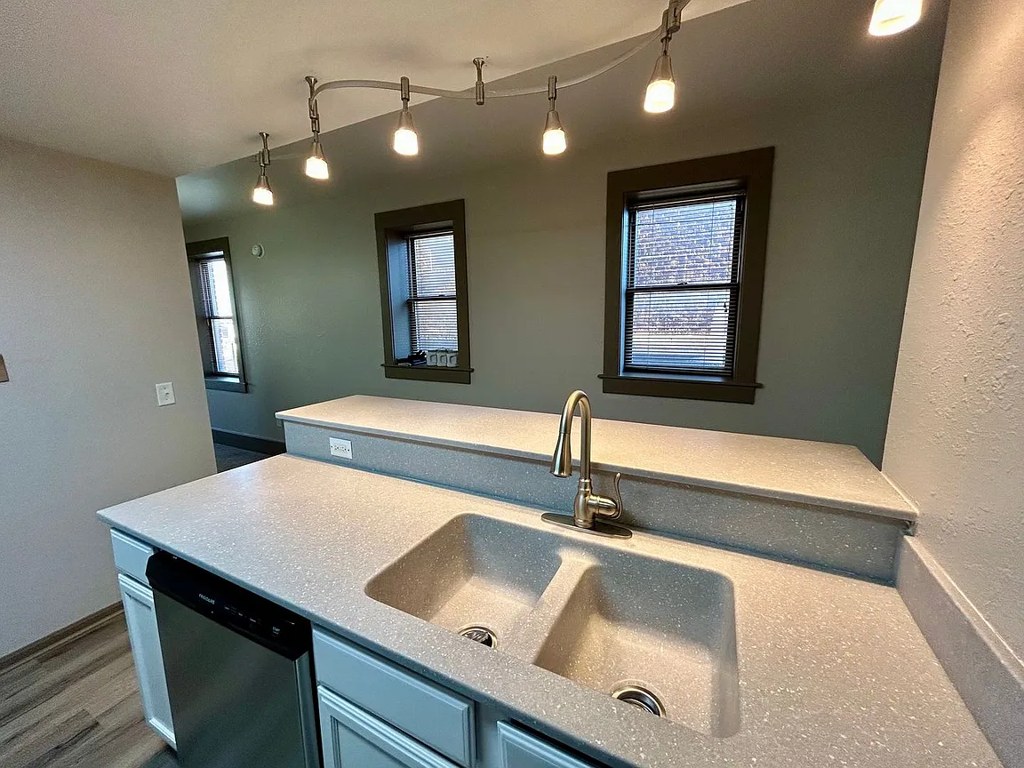
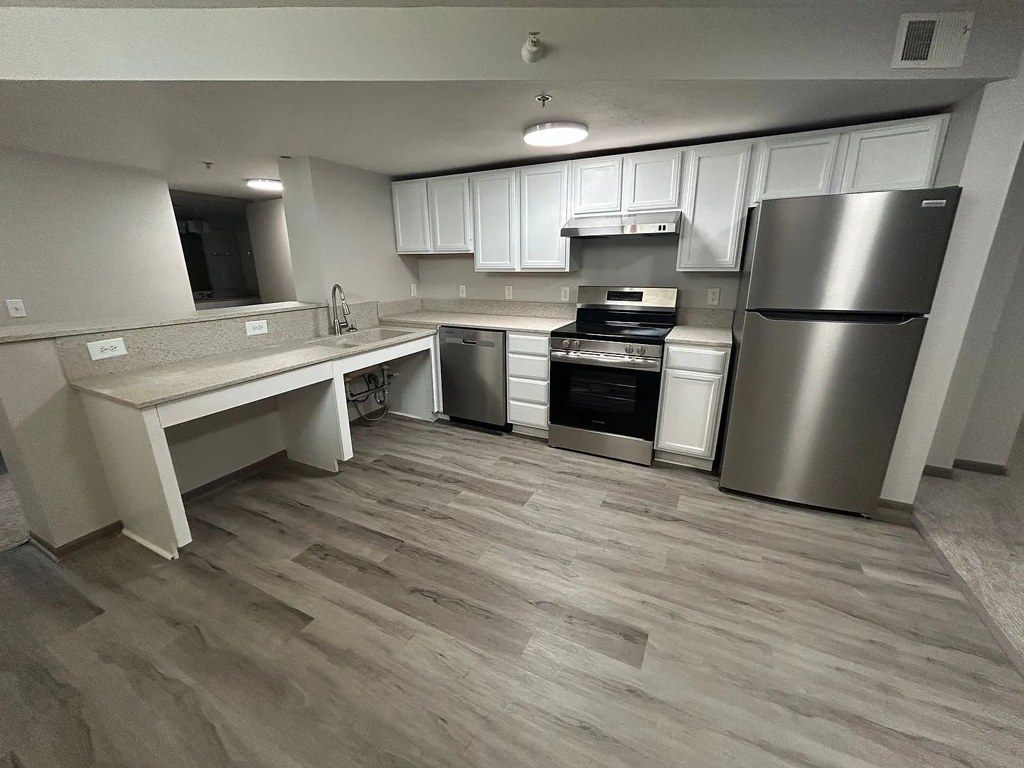
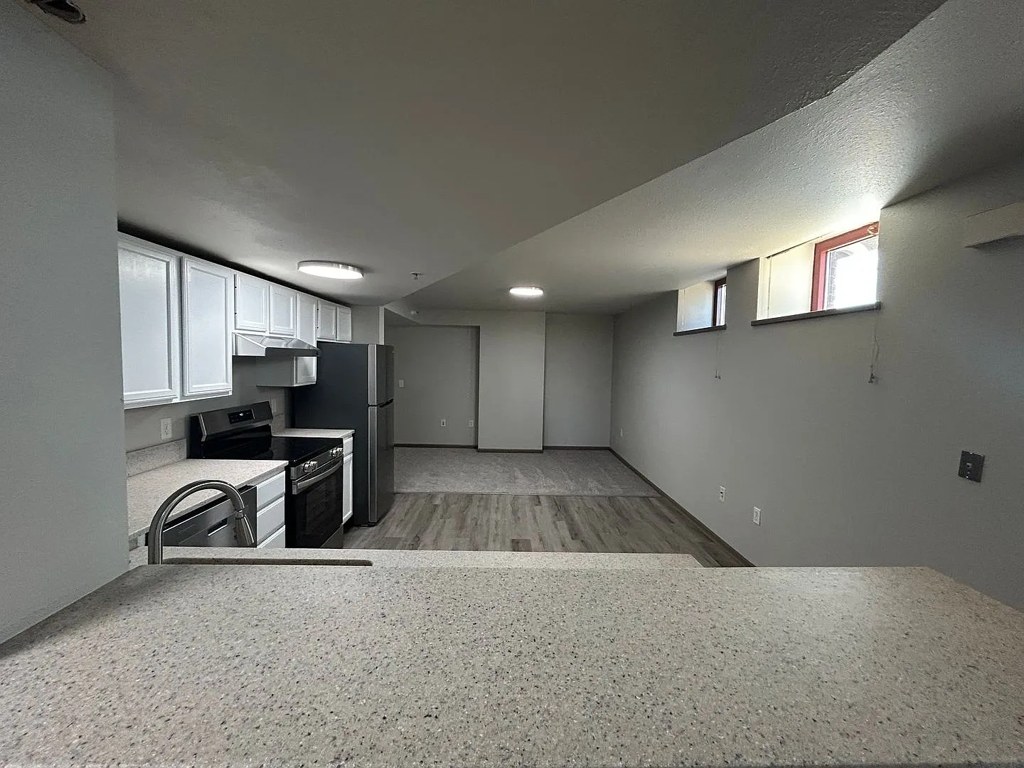
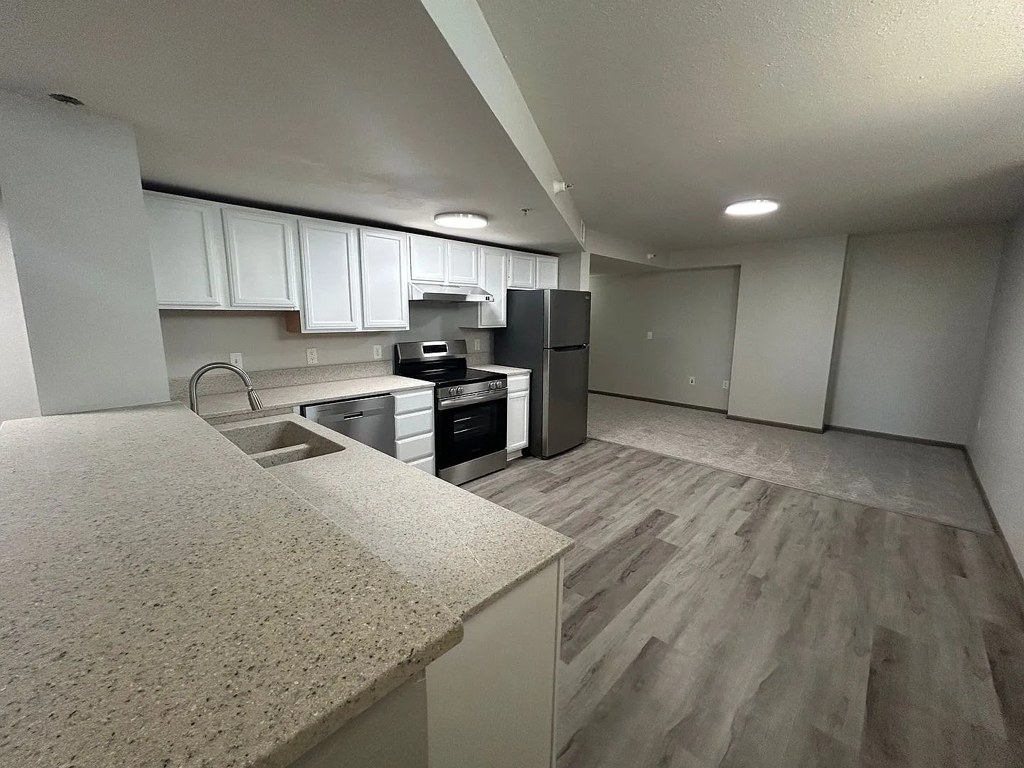
No dedicated den or second room clearly usable as an office. Photo 4 shows an opening into another room (likely a bedroom), and several kitchens have a counter/desk-style peninsula (photos 9, 10), but there is no defined home-office space.
Middling: Natural light (60%), Construction quality (50%), Modern finishes (60%)
Unknown: Corner unit, Soundproofing, High floor, Sauna

AI reading of the photos

ornith1.5:35b ยท 27 photos across 3 listings (zillow, apartmentguide, redfin) ยท 2026-09-16 01:39

Photo numbers in the notes are the ones printed on the thumbnails and in the galleries below. Hover a number to find its photo, click it to open it.
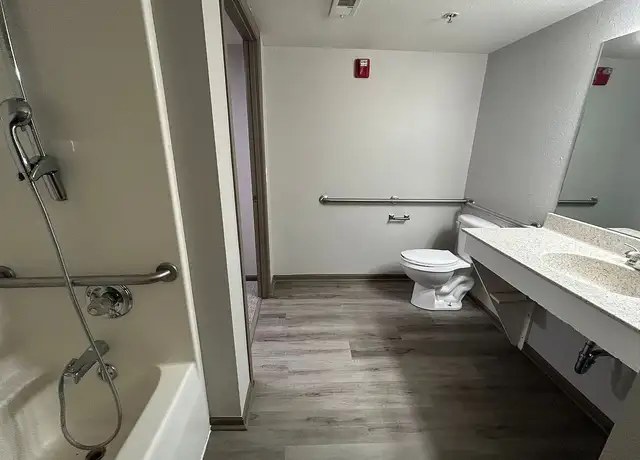
Bathtub
95% sure
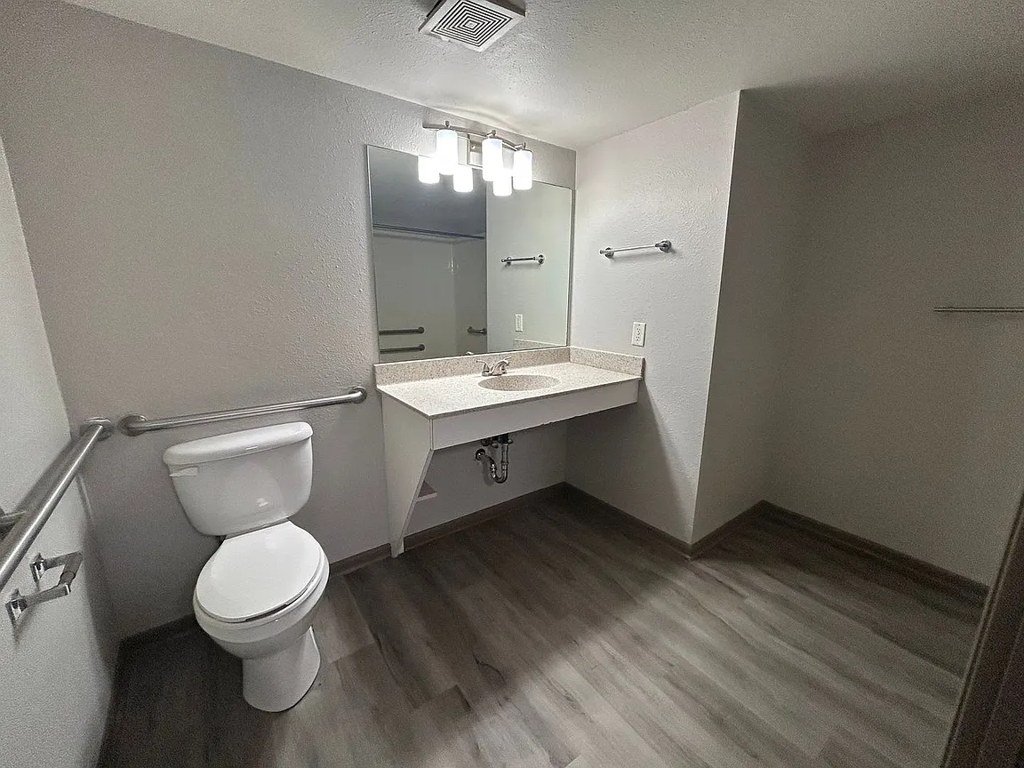
Photo 13 clearly shows a white bathtub with grab bars and a wooden bench seat, along with a shower fixture. Photo 12 also shows a shower/tub area with grab bars. This confirms a bathtub is present in a bathroom. from redfin #921 โ†—
In-unit laundry
70% sure
Photo 14 shows a single washer and dryer pair in an enclosed closet-like space with a window, adjacent to a carpeted room. The single pair (not a row of multiple machines) and the presence of a window are consistent with an in-unit laundry closet rather than a shared laundry room. Some uncertainty remains about whether this is definitively inside the unit. from redfin #921 โ†—
14
Private balcony
60% sure
The exterior photos (2, 16, 23) show the brick building facade, entrance gate, and ground-level doors with no visible balcony, patio, or balcony door. The interior windows are small and high, consistent with a lower-level unit, and none open onto a private outdoor space. No private balcony or terrace is evident. from redfin #921 โ†—
Corner unit
50% sure
Photo 4 shows a room with three windows along the far wall and a glass door on the adjacent left wall, which is suggestive of exposure on two sides, but it is not conclusive that these are two exterior sides of a corner unit. Photo 17 shows a long corridor with windows on only one side, which is more typical of interior-access units. No floor plan is provided to confirm a corner configuration. from apartmentguide #515 โ†—
417
High floor
55% sure
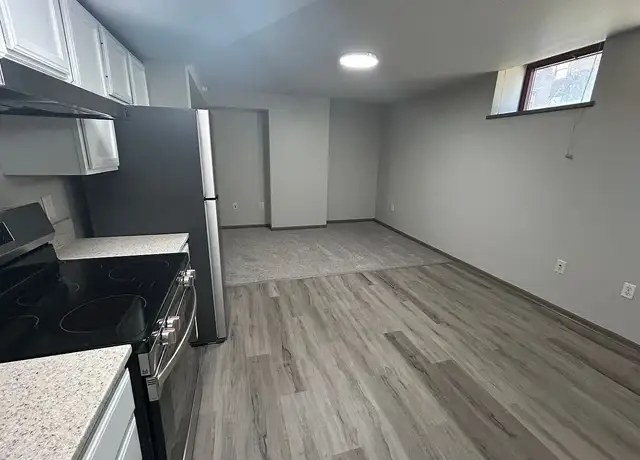
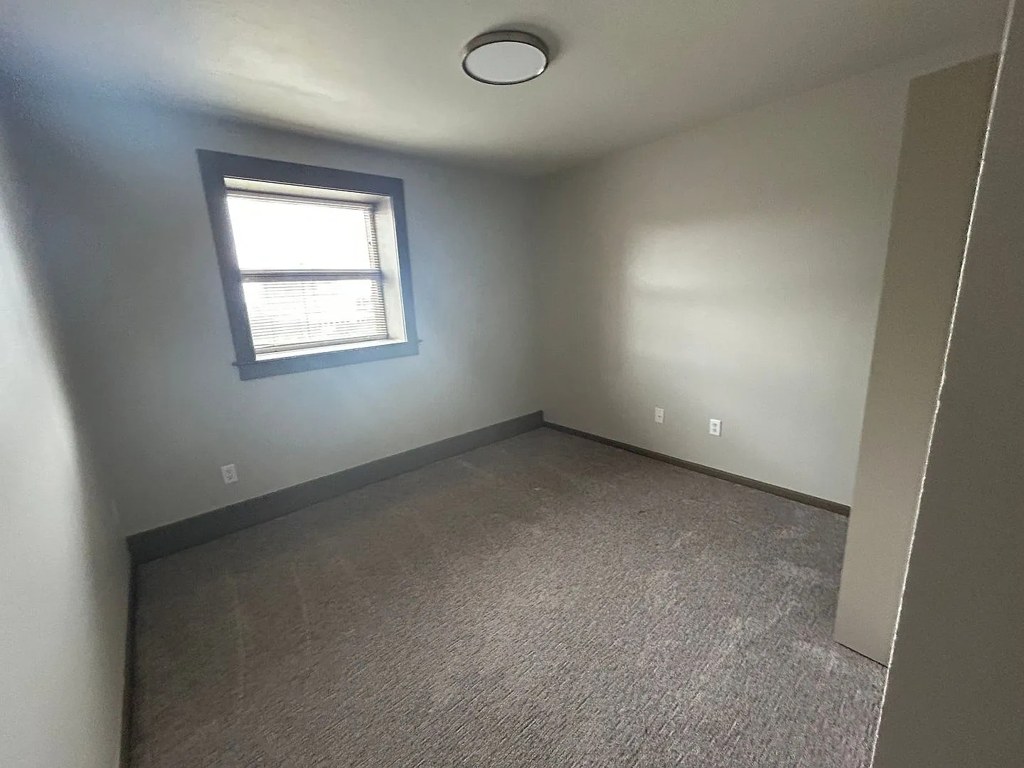
The interior windows in photos 24 and 25 are small, narrow, and positioned high on the wall, which is characteristic of a basement or ground-level unit rather than an elevated floor. The window in photo 18 looks out onto a nearby building facade at close range. Nothing suggests an elevated (4th floor+) view. from redfin #921 โ†—
Natural light
/10
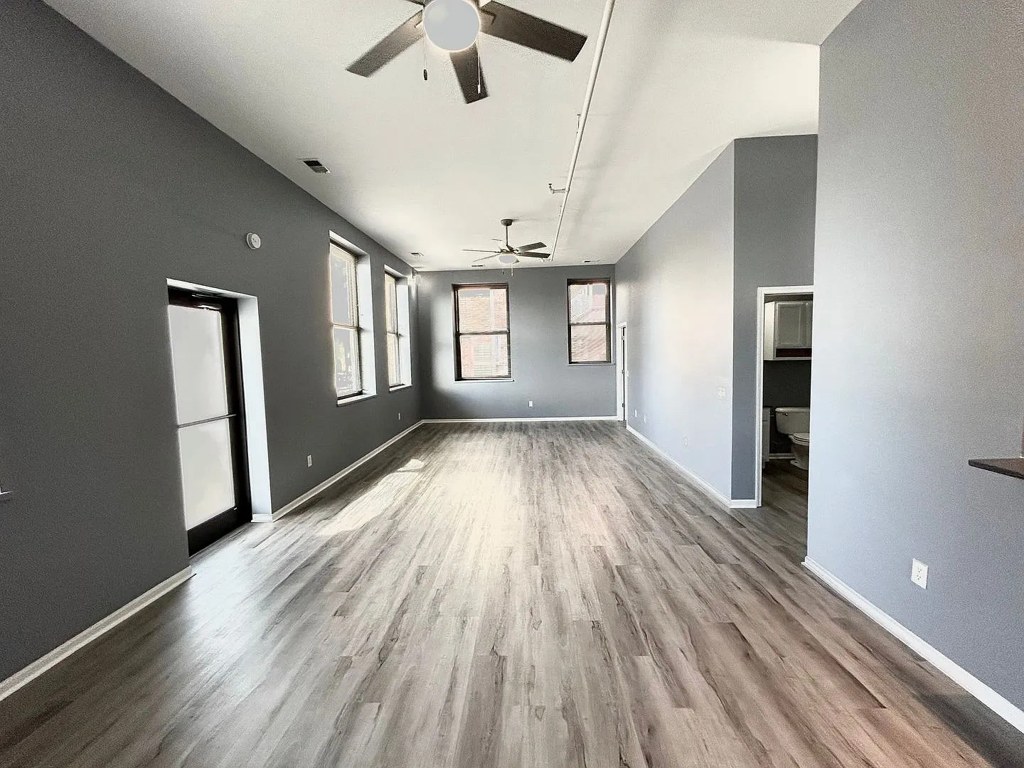
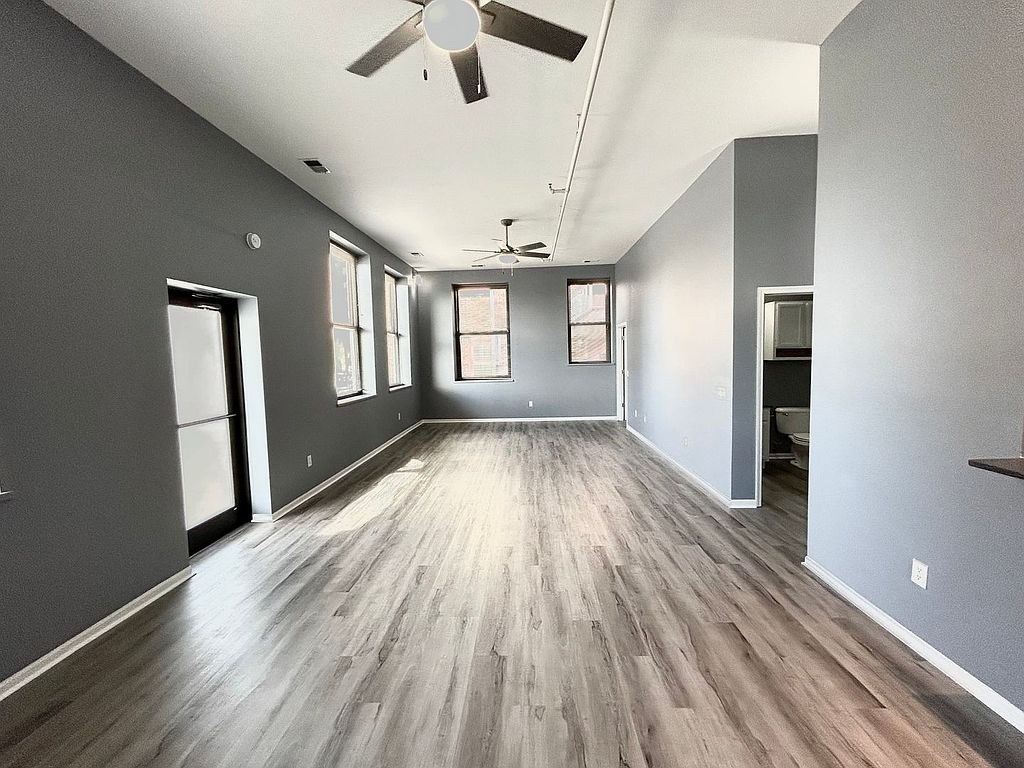
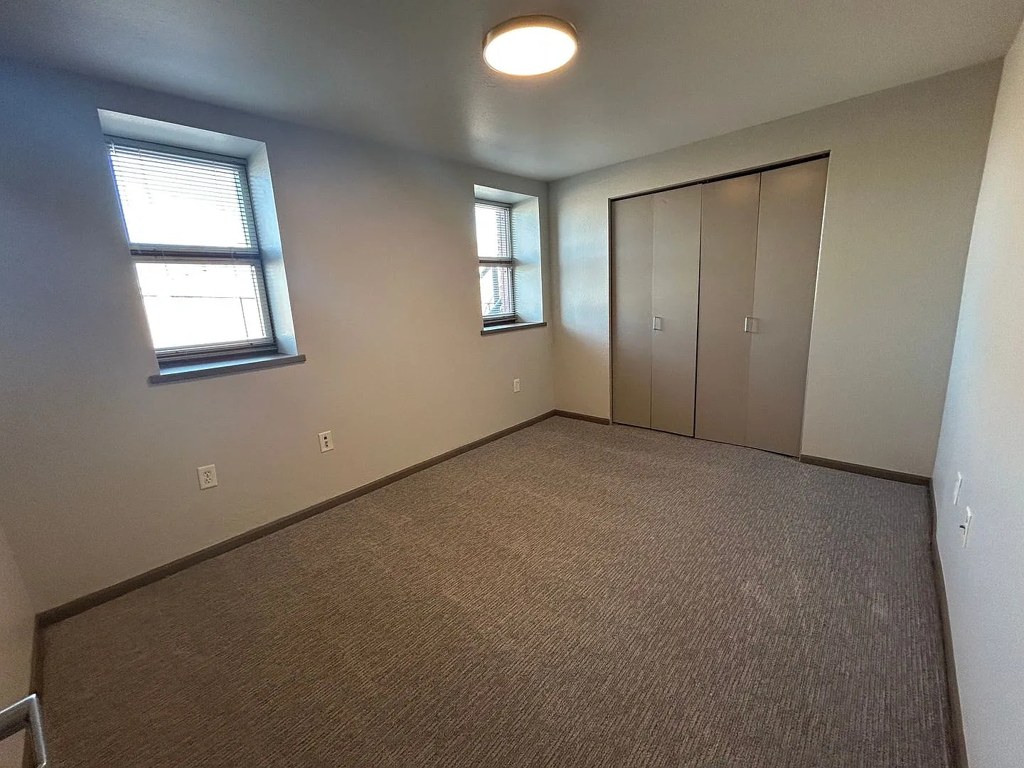
Living room (photo 4) has multiple windows plus a sliding glass door and is well lit. Kitchens have standard single/double windows (photos 6, 11) that admit moderate daylight. No floor-to-ceiling glass; windows are conventional size. from zillow #90 โ†—
Modern & attractive
/10
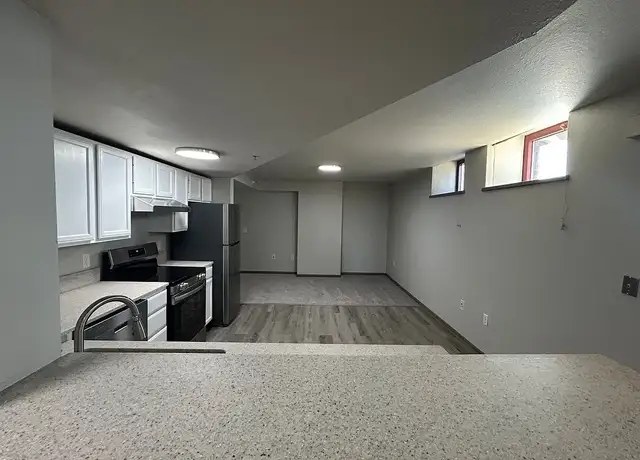
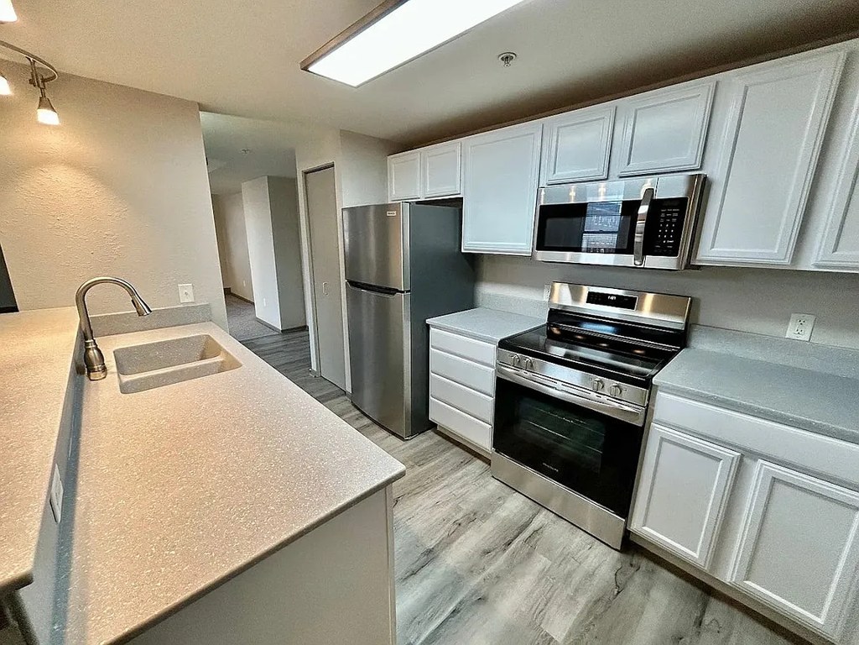
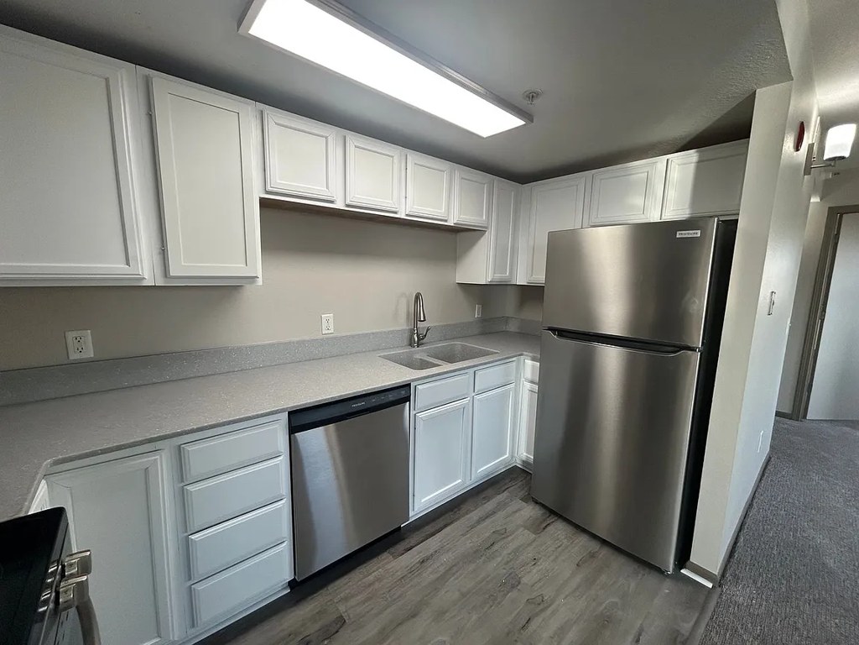
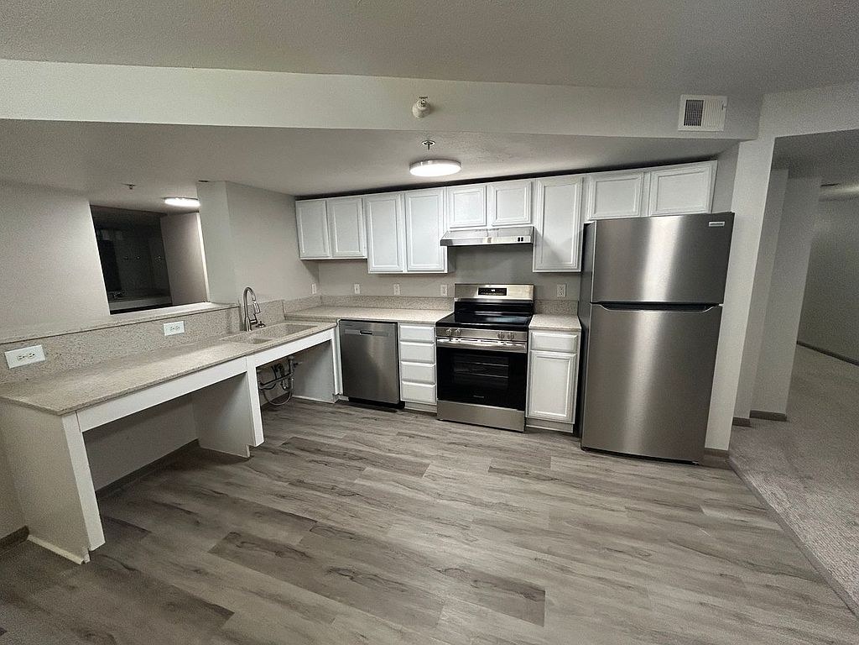
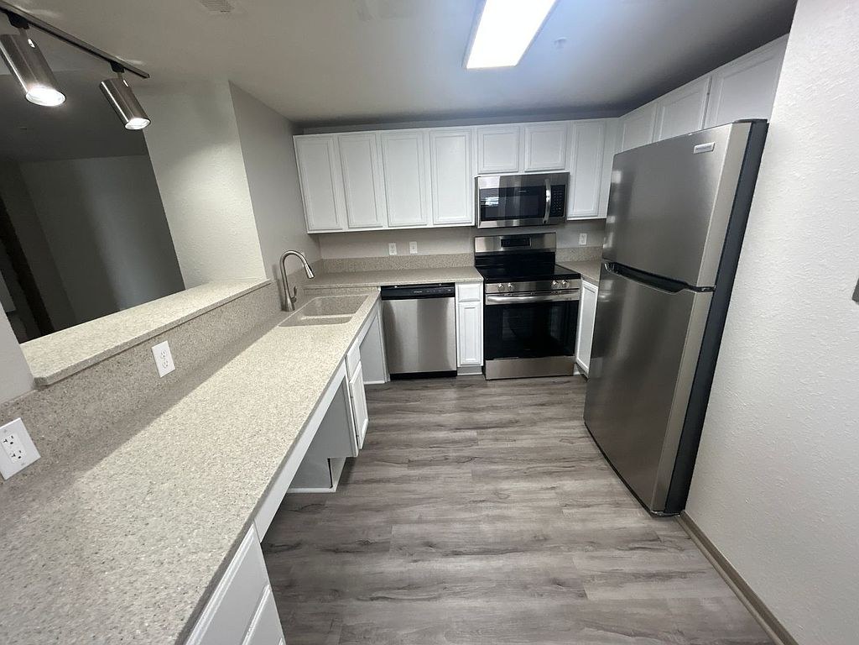
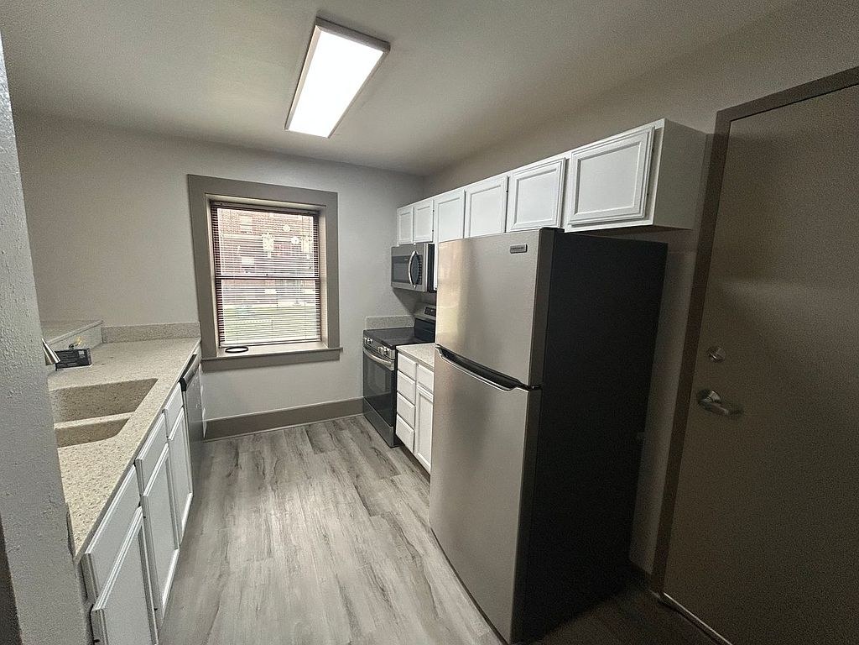
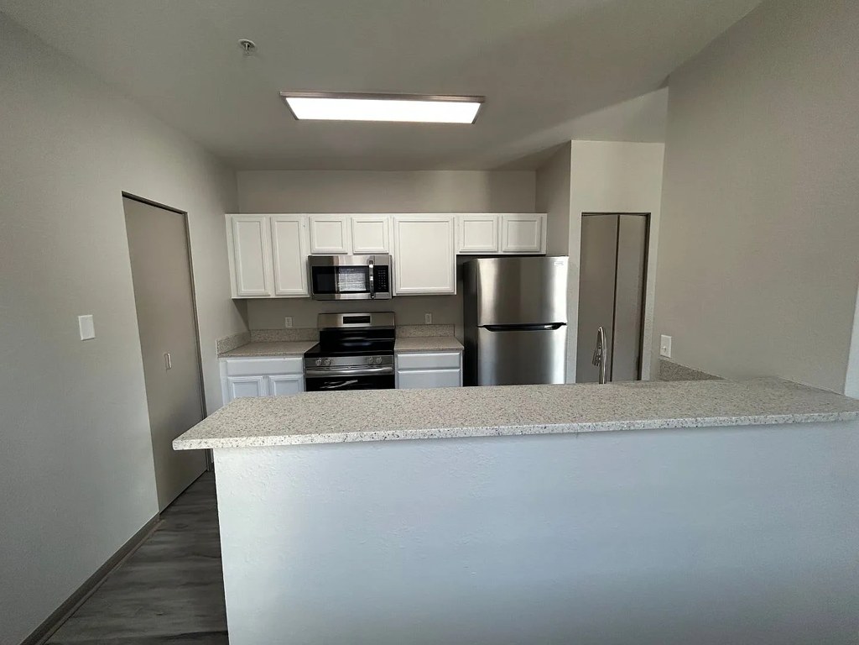
Contemporary neutral palette: white shaker cabinets, stainless steel appliances (microwave, range, dishwasher, fridge), light gray wood-look flooring, and solid-surface counters. Clean and updated-looking but not premium. Living room in photo 4 with gray walls and ceiling fans reads well. from zillow #90 โ†—
4
Construction quality
/10
Standard apartment stick-built construction. Vinyl plank flooring, MDF/laminate cabinets, laminate/quartz-style counters, and standard aluminum window frames. Nothing concrete or high-end visible; appears to be typical production housing. from zillow #90 โ†—
no photo cited
Office potential
/10
No dedicated den or second room clearly usable as an office. Photo 4 shows an opening into another room (likely a bedroom), and several kitchens have a counter/desk-style peninsula (photos 9, 10), but there is no defined home-office space. from zillow #90 โ†—
Carpet
Nearly all rooms show wood-look vinyl/laminate flooring. Only a small patch of gray carpet is visible near the doorway in photo 11. Photos 0, 4, 5, 6, 7, 9, 10, 11 all show hard-surface flooring. from zillow #90 โ†—

Floorplans & availability as of 2026-09-24 Property website โ†—

1 bd $815 to $995 ยท 820 to 977 sqft ยท 1 ba 2 plans ยท 4 units available
1 beds  1.0 baths (820 sqft) floorplan
1 beds 1.0 baths (820 sqft) $815 to $845 820 sqft ยท 1 ba available now
zillowapartmentguideredfin ยท contact for details
3 units listed โ€” 2109-404, 2110-104, 2138-302
UnitRentSqftMove in
2109-404 $825 820 now zillow
2110-104 $815 820 โ€” zillow
2138-302 $845 820 โ€” zillow
1 beds  1.0 baths (977 sqft) floorplan
1 beds 1.0 baths (977 sqft) 2020-638 $995 977 sqft ยท 1 ba available now
zillowapartmentguide ยท contact for details
2 bd $1,085 to $1,695 ยท 890 to 1,003 sqft ยท 1 to 2 ba 4 plans ยท 6 units available
2 beds  1.0 baths (962 sqft) floorplan
2 beds 1.0 baths (962 sqft) $1,085 962 sqft ยท 1 ba available now
zillowapartmentguideredfin ยท contact for details
2 units listed โ€” 2028-301, 2129-302
UnitRentSqftMove in
2028-301 $1,085 962 now zillow
2129-302 $1,085 962 โ€” zillow
2 beds  1.0 baths (1003 sqft) floorplan
2 beds 1.0 baths (1003 sqft) 2137-705 $1,145 1,003 sqft ยท 1 ba 1 available
zillowapartmentguide ยท contact for details
2 beds  2.0 baths (890 sqft) floorplan
2 beds 2.0 baths (890 sqft) $1,165 to $1,215 890 sqft ยท 2 ba available now
zillowapartmentguide ยท contact for details
2 units listed โ€” 2027-401, 2035-202
UnitRentSqftMove in
2027-401 $1,165 890 now zillow
2035-202 $1,215 890 Sep 30 zillow
2 beds  2.0 baths (960 sqft) floorplan
2 beds 2.0 baths (960 sqft) 2120-206 $1,695 960 sqft ยท 2 ba 1 available
zillowapartmentguide ยท contact for details
3 bd $1,495 ยท 1,000 sqft ยท 2 ba 1 plan ยท 2 units available
3 beds  2.0 baths (1000 sqft) floorplan
3 beds 2.0 baths (1000 sqft) $1,495 1,000 sqft ยท 2 ba from Oct 1
zillowapartmentguideredfin ยท contact for details
2 units listed โ€” 2109-302, 2109-402
UnitRentSqftMove in
2109-302 $1,495 1,000 Oct 1 zillow
2109-402 $1,495 1,000 โ€” zillow
Cheapest unit, 2026-09-02 โ†’ 2026-09-24: down $10 ($815 โ€“ $825 over 13 days)

Photos 31 unique

Listing descriptions as written by each source

zillow open โ†—

Welcome to The Drake in Omaha, NE! Our apartments feature new updates including solid surface countertops, stainless appliances, an indoor parking garage, and a bark park for your furry friends to enjoy. Residents can take advantage of the community room for gatherings, a convenient mail area, and a fitness area to stay active. The gated courtyard provides a secure and private outdoor space, while modern lighting adds a stylish touch to each unit. Rest easy knowing there is gated access to the property and a nightly security patrol for added peace of mind. Experience comfortable and convenient Downtown living at The Drake! No Section 8 Housing Vouchers are accepted at this property.

Sources & score breakdown

Listings

SourceTierRentStatusFirst seenLast seen
apartmentguidebuilding $815 โ€“ $1,695 active 2026-09-032026-09-24 open โ†—
redfinbuilding $815 โ€“ $1,695 active 2026-09-032026-09-24 open โ†—
zillowbuilding $815 โ€“ $1,695 active 2026-09-022026-09-24 open โ†—

Score breakdown

CriterionValueWeightPointsBased on
Price fit 0.94 2.52.4 $1,085 to $1,695, 6% under your $1,800 to $2,500 band
Natural light 0.60 3.01.8 6/10 from photos
Little or no carpet 1.00 1.51.5 carpet coverage in photos: none
Construction quality 0.50 2.51.2 5/10 from photos
Modern finishes 0.60 2.01.2 6/10 from photos
Second bathroom 1.00 1.01.0 a floorplan has two baths
Home-office space 0.30 1.50.4 3/10 from photos
Corner unit n/a 3.0โ€” photos say unclear (50% sure)
Soundproofing n/a 2.0โ€” assumption: building era + height
High floor n/a 2.0โ€” photos say no (55% sure)
Sauna n/a 1.5โ€” listing