← Dashboard
3102 S 69th Ave unit 07-3102
3102 S 69th Ave unit 07-3102, Omaha 68106
· map ↗
· ☎ 5312332627
$995
2 bd
45% under band
1 bd to 2 bd
700 to 1,100 sqft
Not Available
5.4
of 14.0 scorable · 4 unknown
in-unit laundry unclear
new
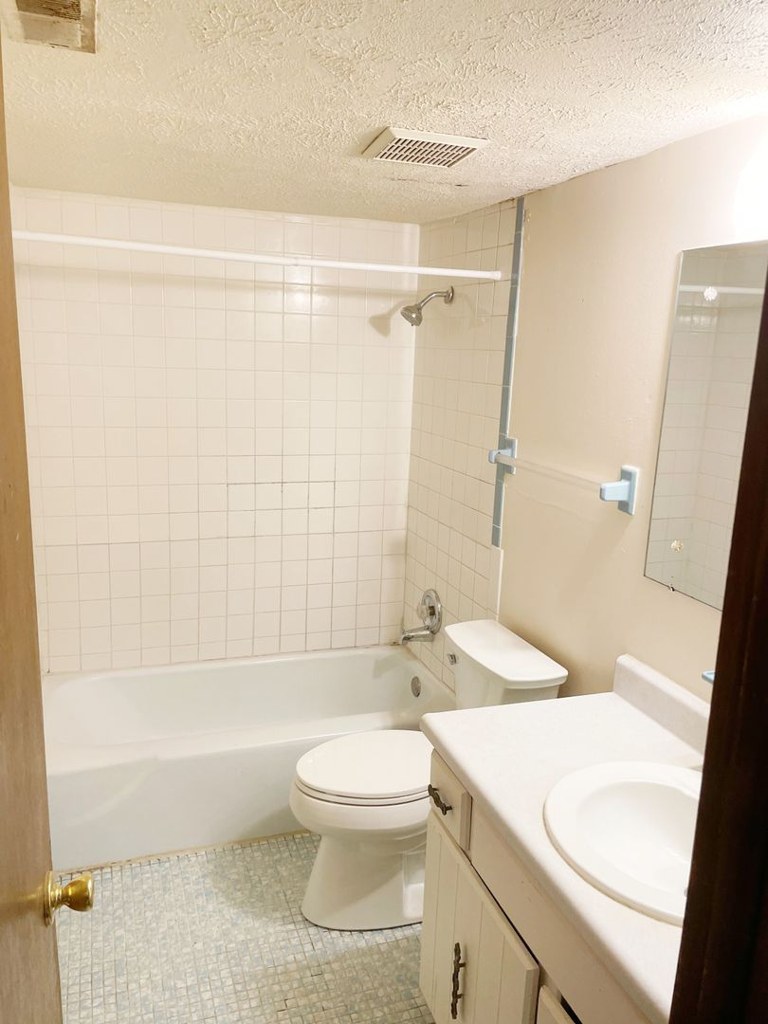
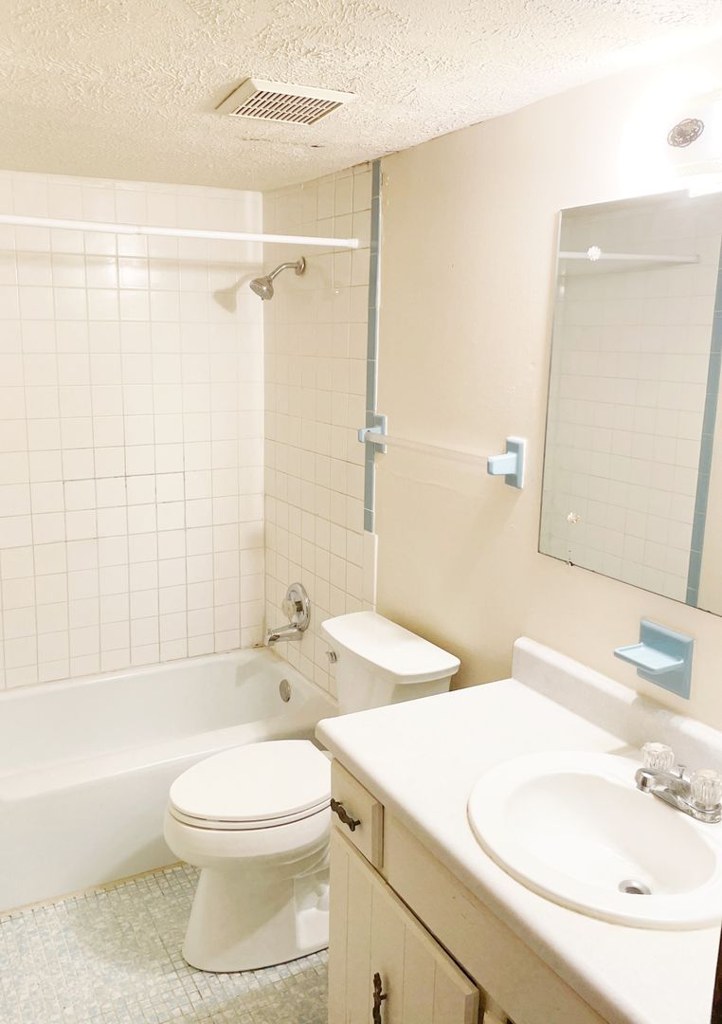
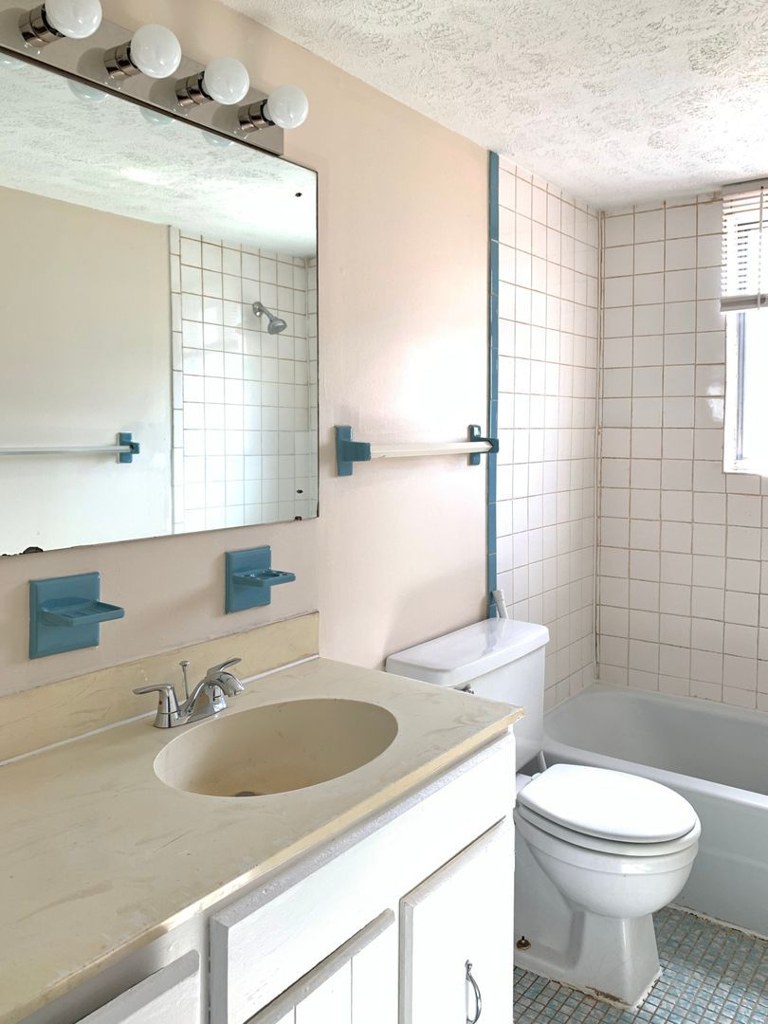
Bathtub
seen in photos (98% sure)
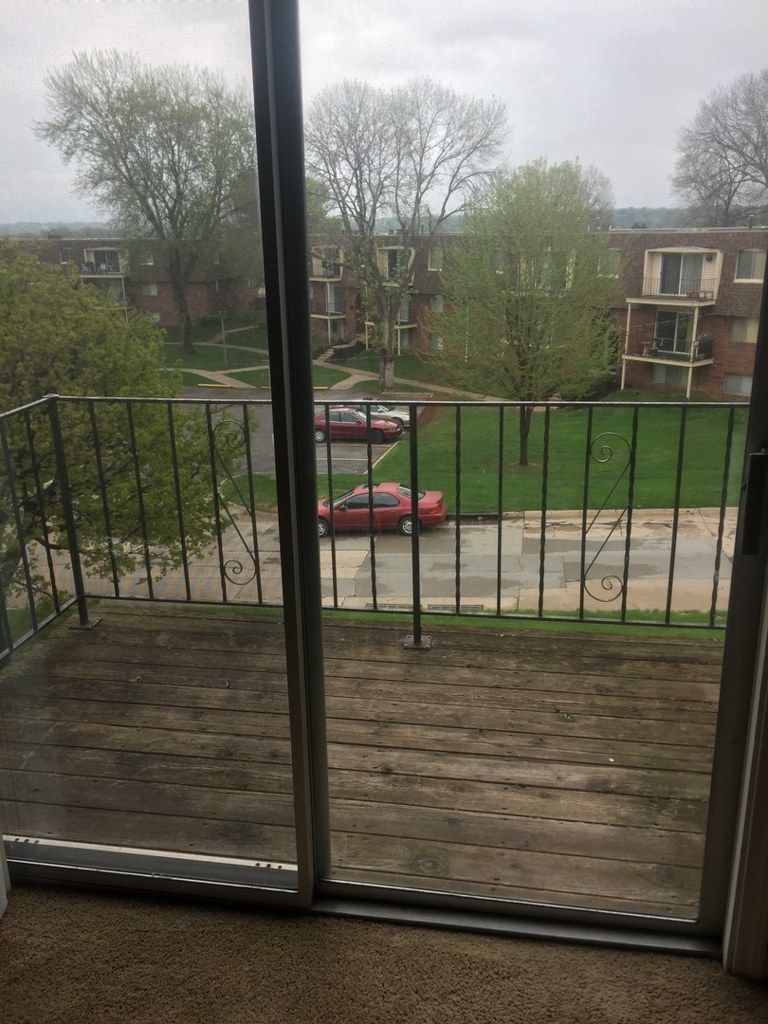
Private balcony
seen in photos (90% sure)
In-unit laundry
photos inconclusive
Strengths
Nothing stands out yet.
Also listed:Dishwasher
Weaknesses
Modern finishes0.6 of 2.0 pts
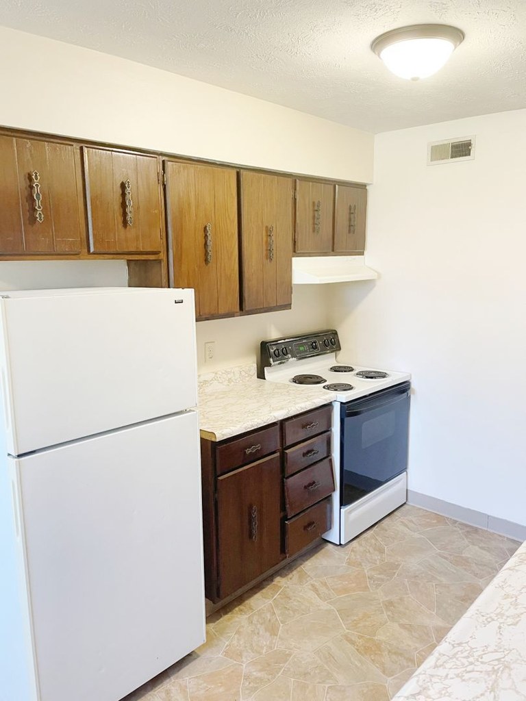
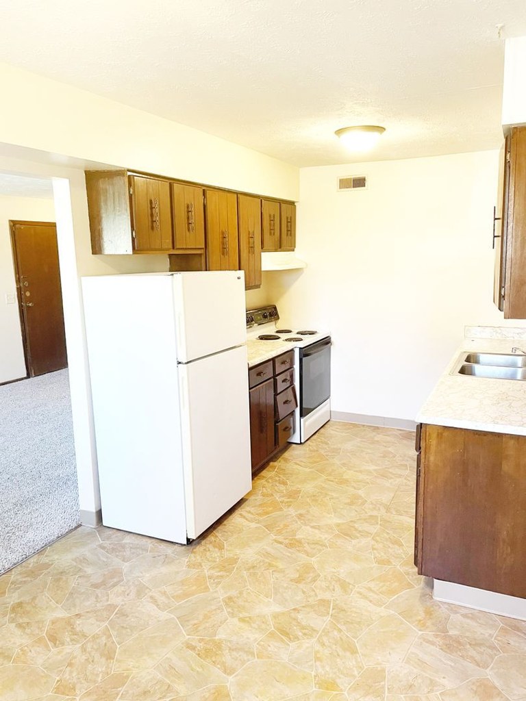
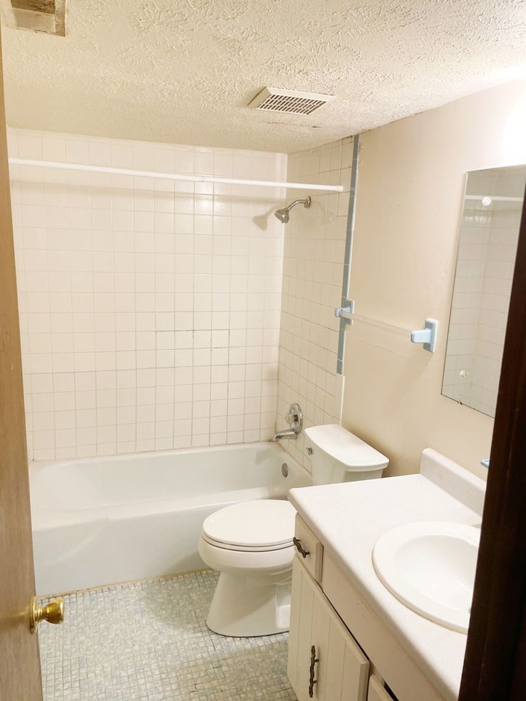
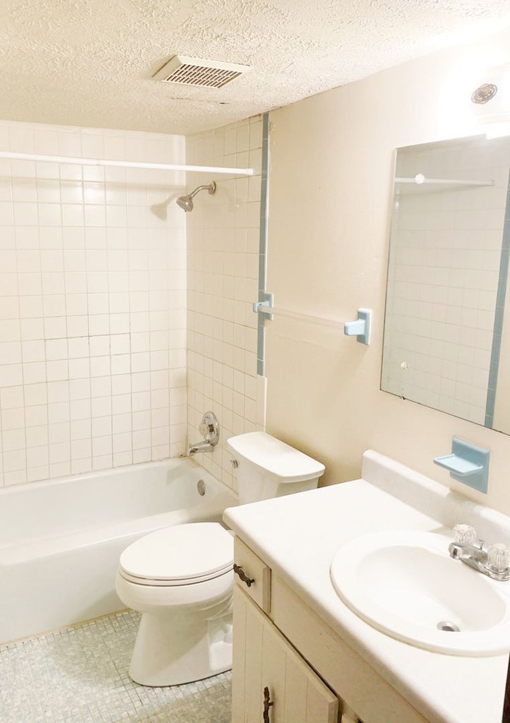
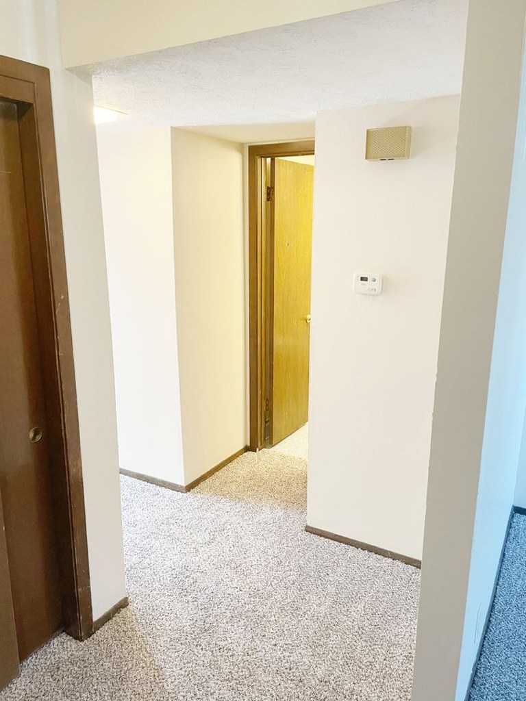
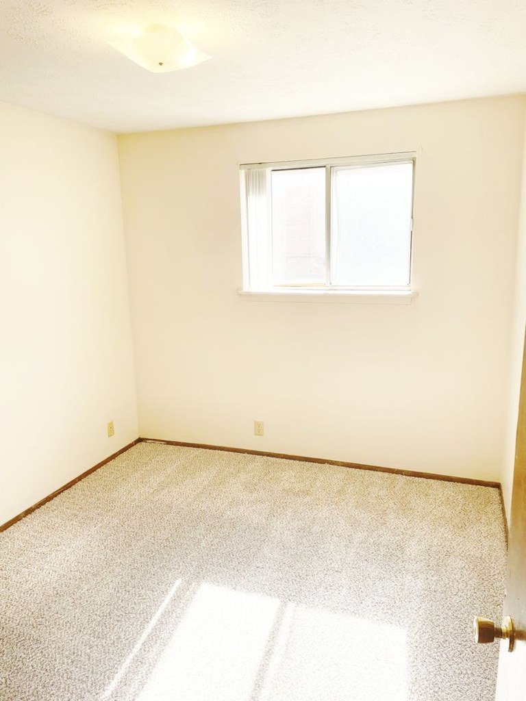
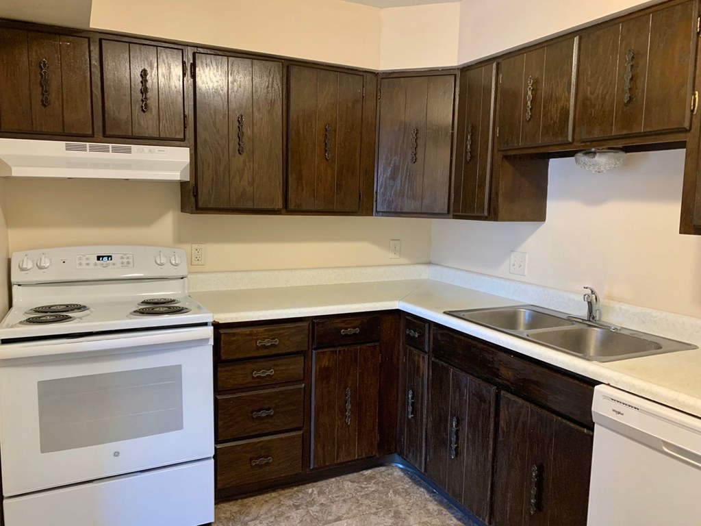
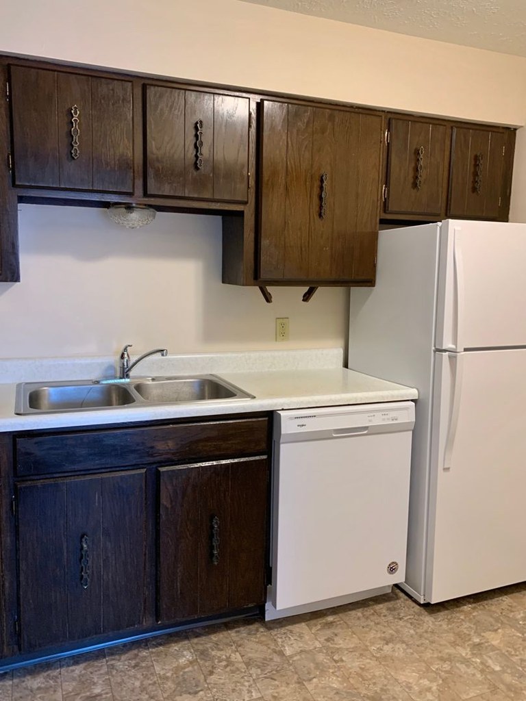
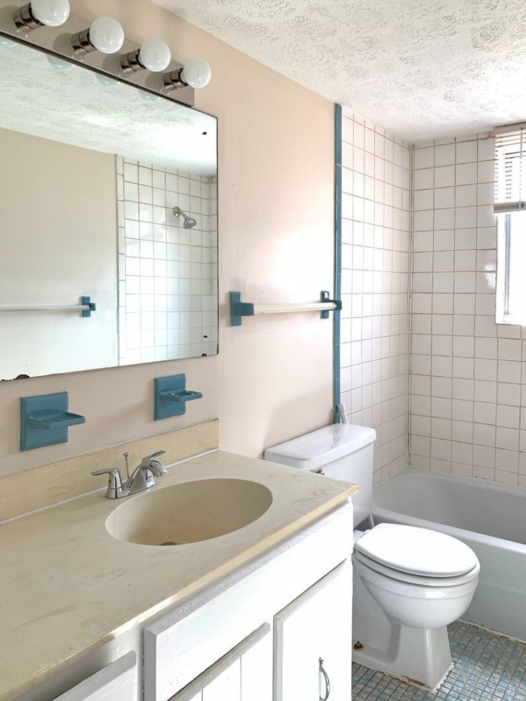
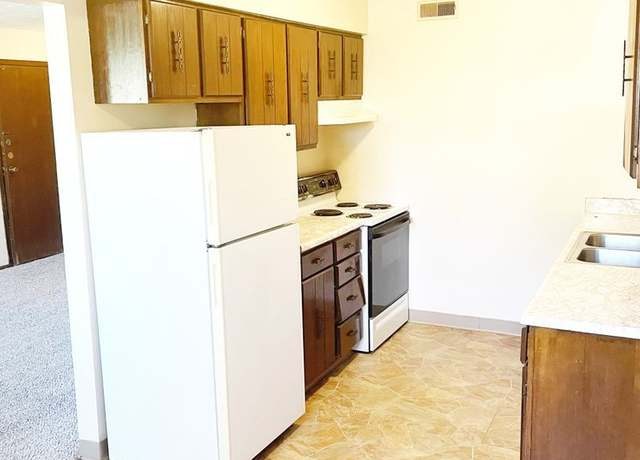
Dated, utilitarian finishes: medium-toned wood cabinetry, laminate flooring, plain white appliances and basic vanity (0, 8, 9). Nothing stands out as contemporary or high-end; plain walls and simple hardware.
Little or no carpet0.0 of 1.5 pts
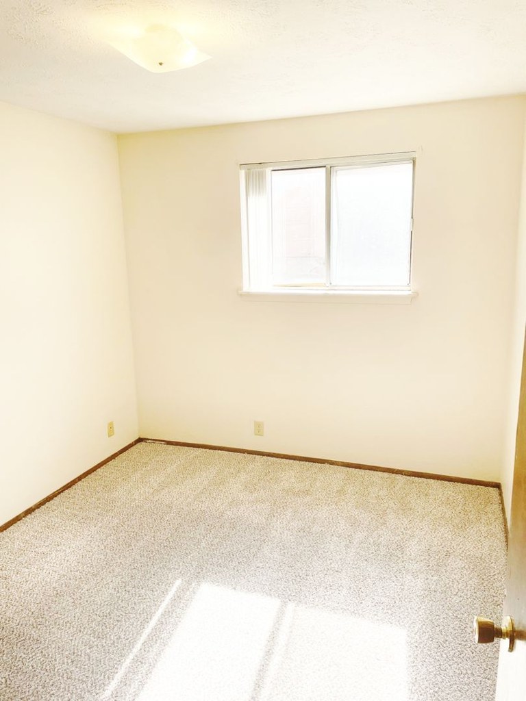
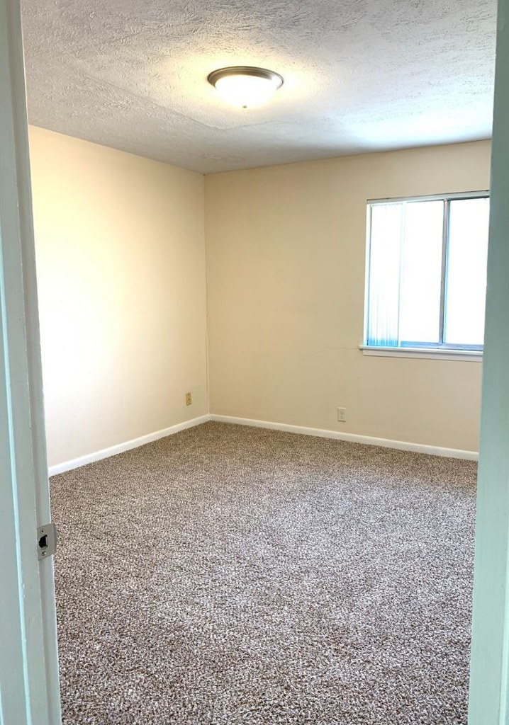
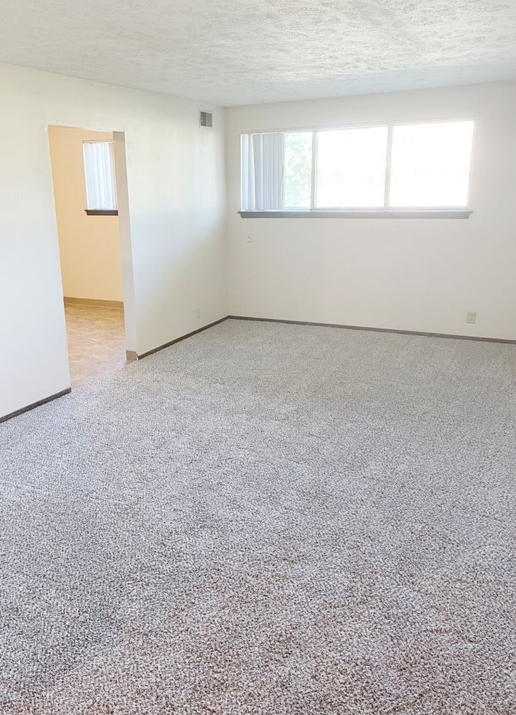
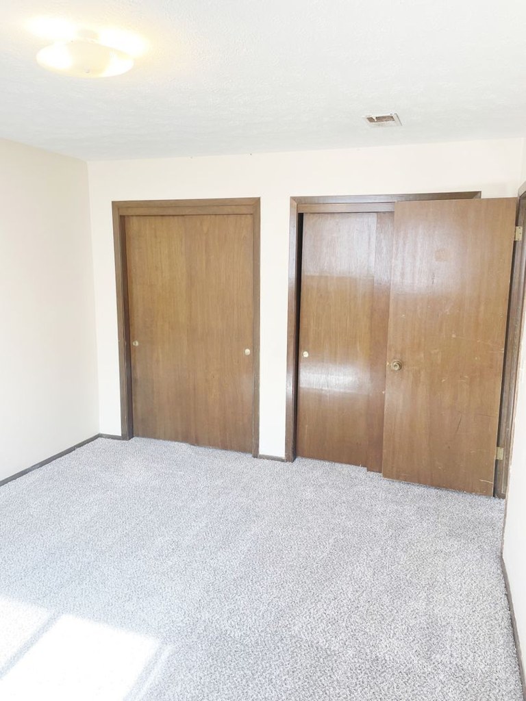
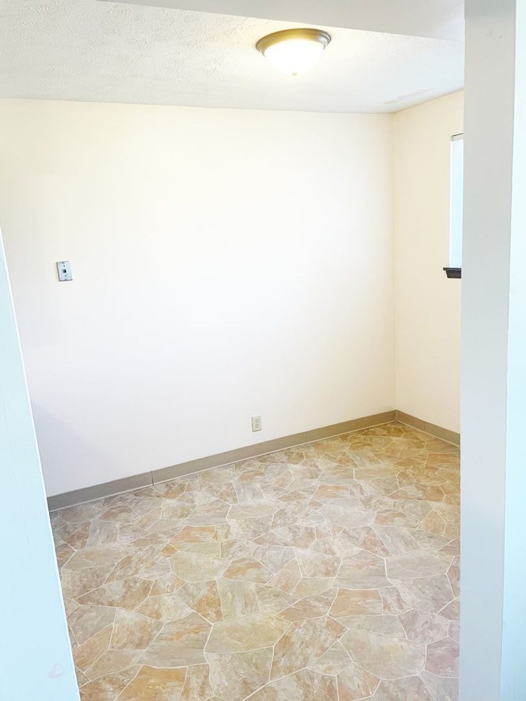
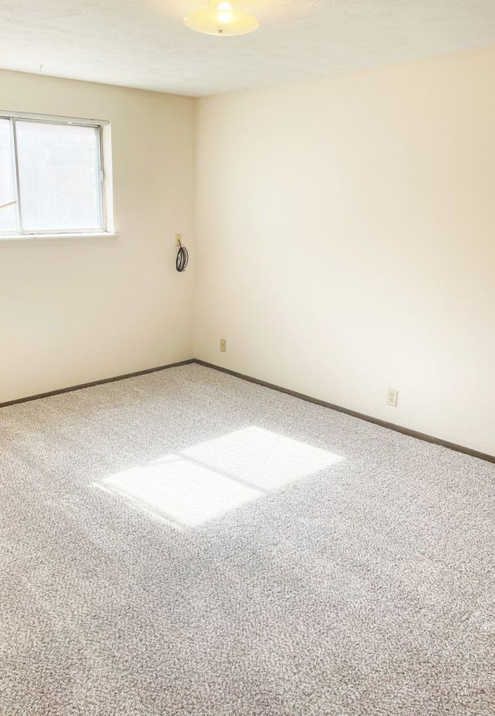
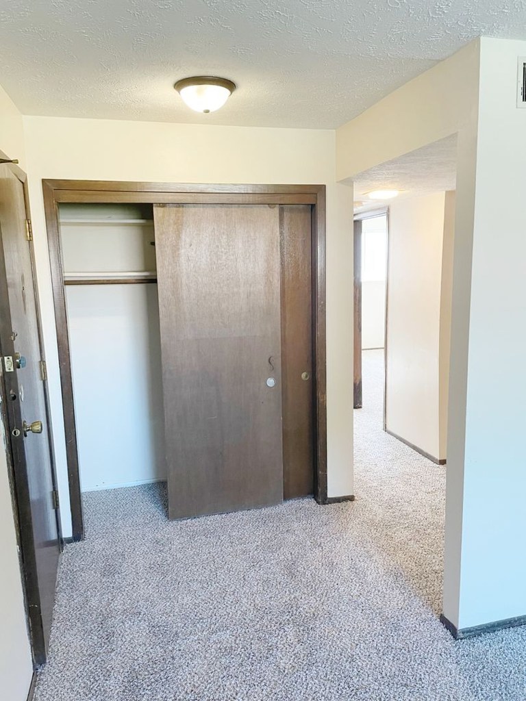
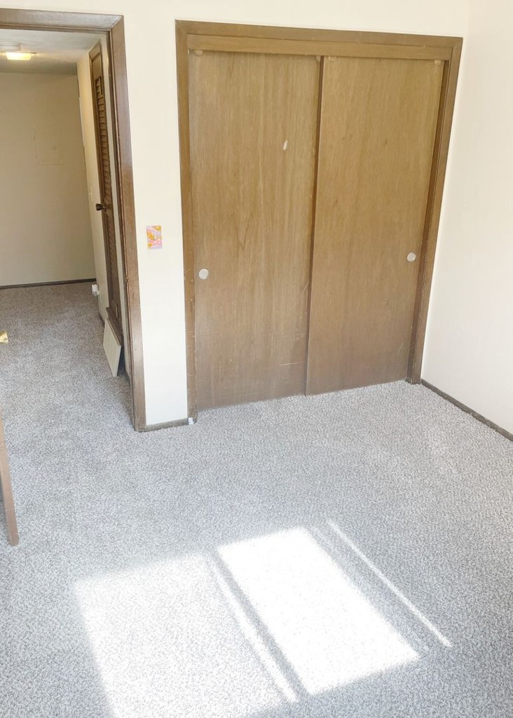
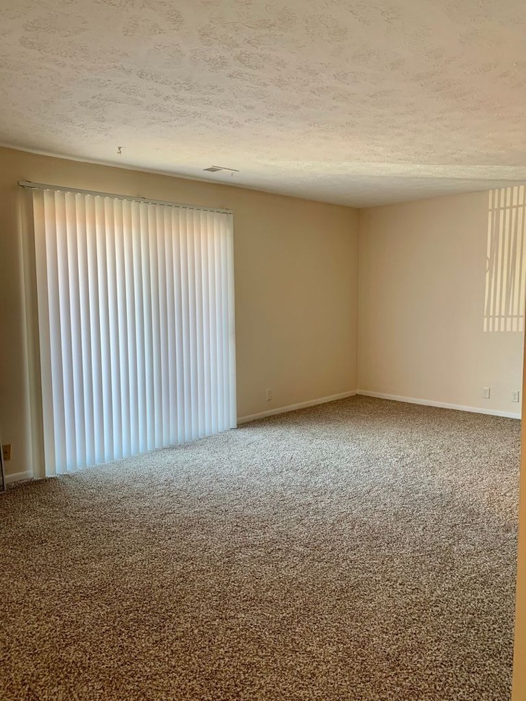
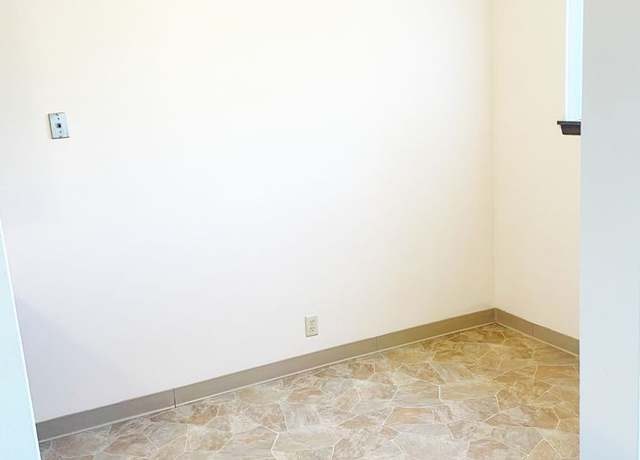
Carpet dominates the sleeping/living spaces (photos 6, 7, 13, 14, 15). Kitchen areas (8, 9) and the small laminate-floored room (12) and hallway (3) use laminate; the bathroom (0) has tile. Overall carpet is the primary flooring throughout the unit.
Second bathroom0.0 of 1.0 pts
no floorplan has a second bath
Middling: Natural light (50%), Price fit (55%), Construction quality (40%), Home-office space (60%)
Unknown: Corner unit, Soundproofing, High floor, Sauna
AI reading of the photos
ornith1.5:35b · 19 photos across 2 listings (apartmentguide, redfin) · 2026-09-12 01:20Photo numbers in the notes are the ones printed on the thumbnails and in the galleries below. Hover a number to find its photo, click it to open it.
Bathtub
98% sure
Photos 0, 1, and 2 each show a bathroom containing a bathtub combined with a shower (shower head and curtain rod visible above the tub). This clearly confirms a bathtub, not just a walk-in shower. from apartmentguide #1884 ↗
In-unit laundry
40% sure
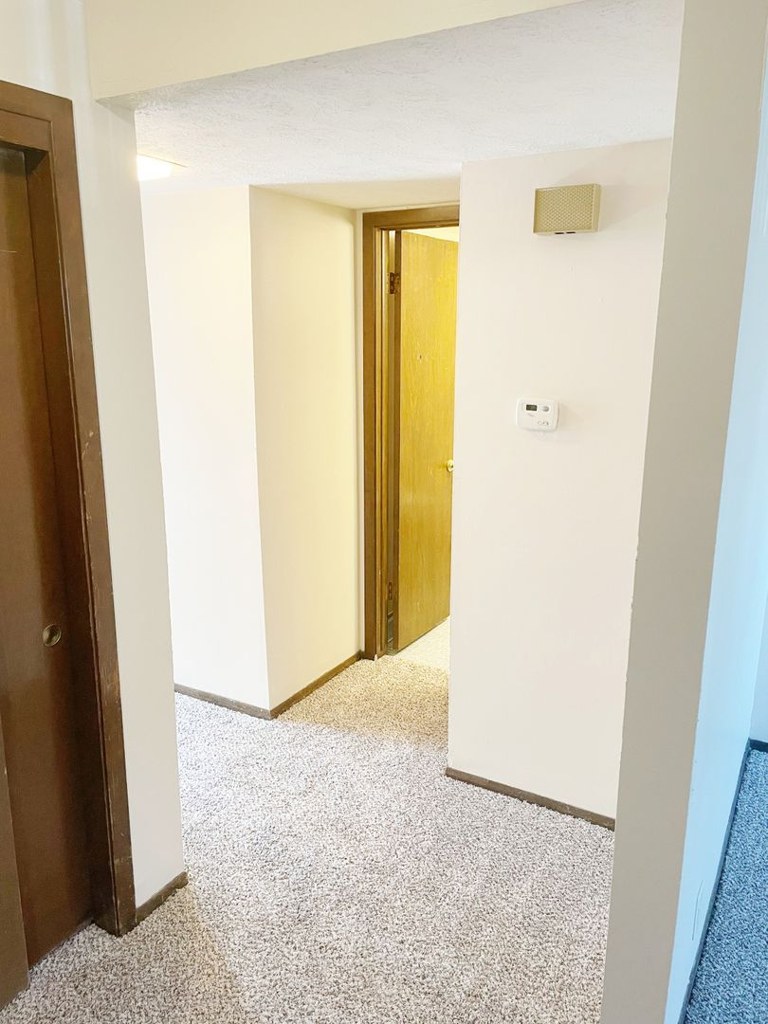
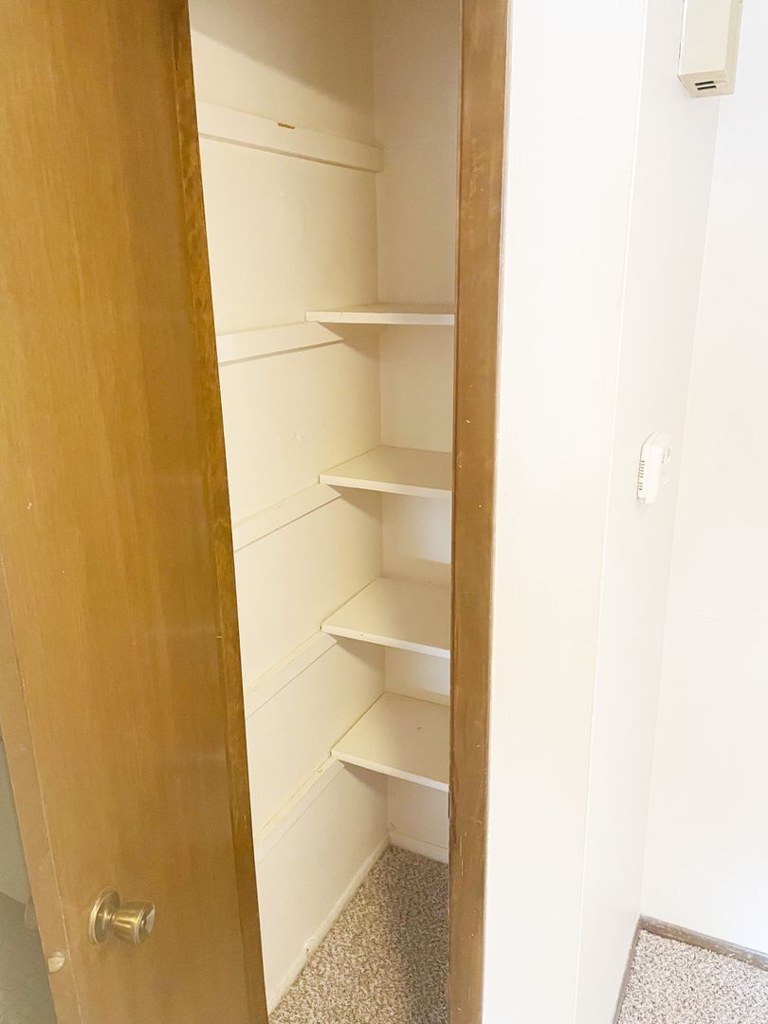
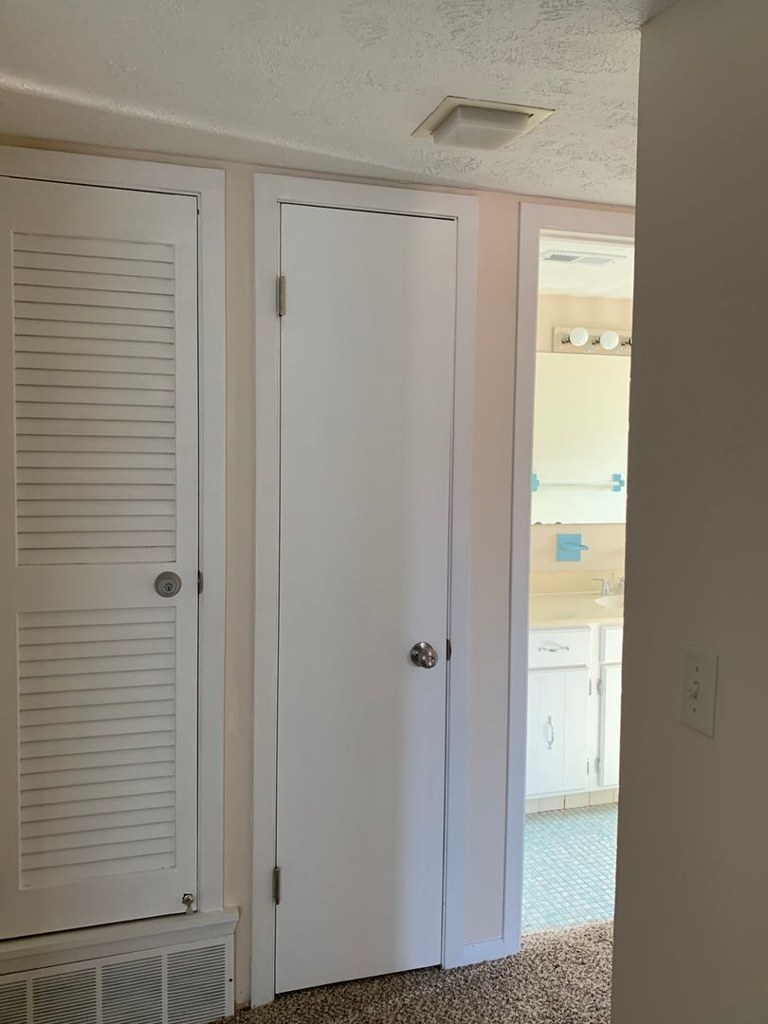
None of the photos show a washer or dryer inside the unit, nor a laundry closet, and no floor plan marks a W/D. Photo 3 shows only a carpeted hallway. Without any laundry space or plan evidence, this cannot be confirmed or ruled out. from apartmentguide #1884 ↗
Private balcony
90% sure
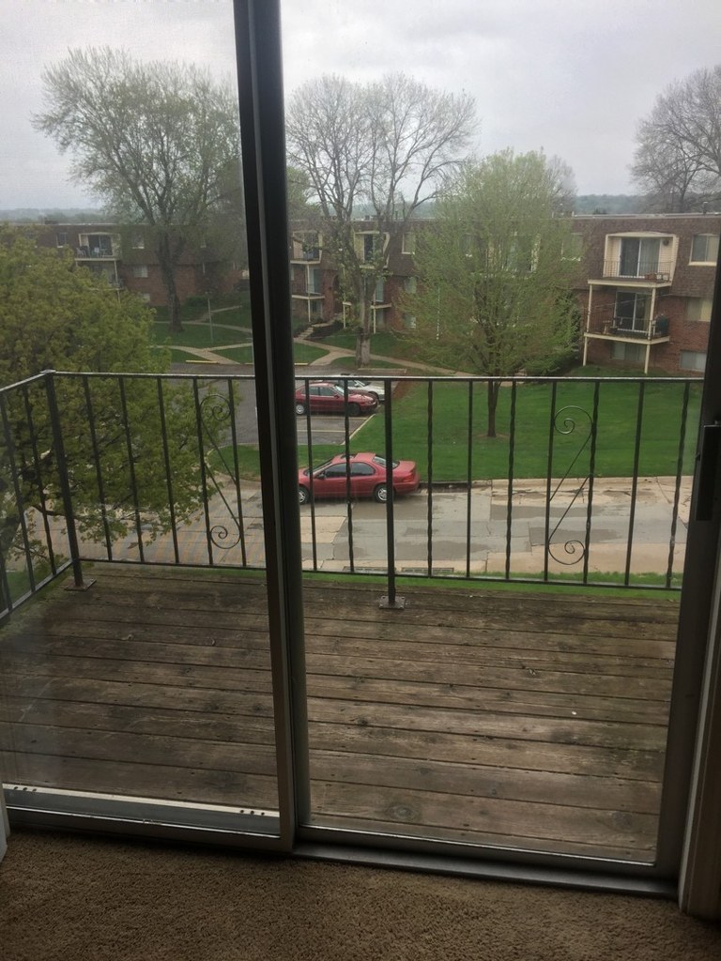
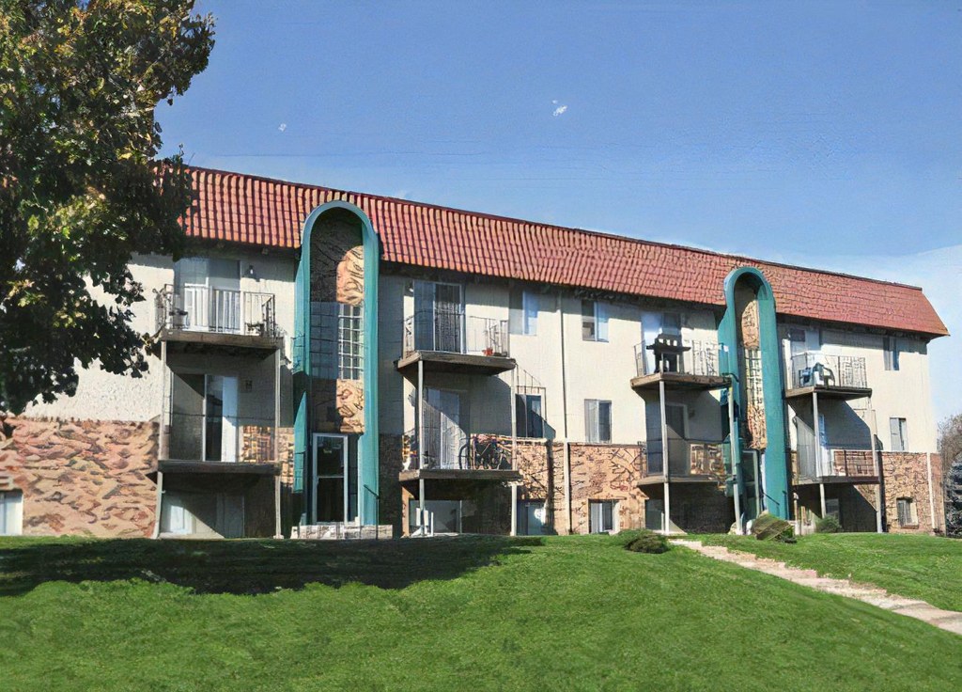
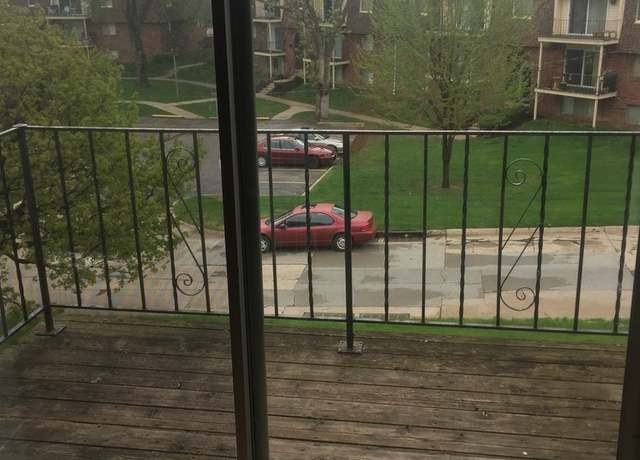
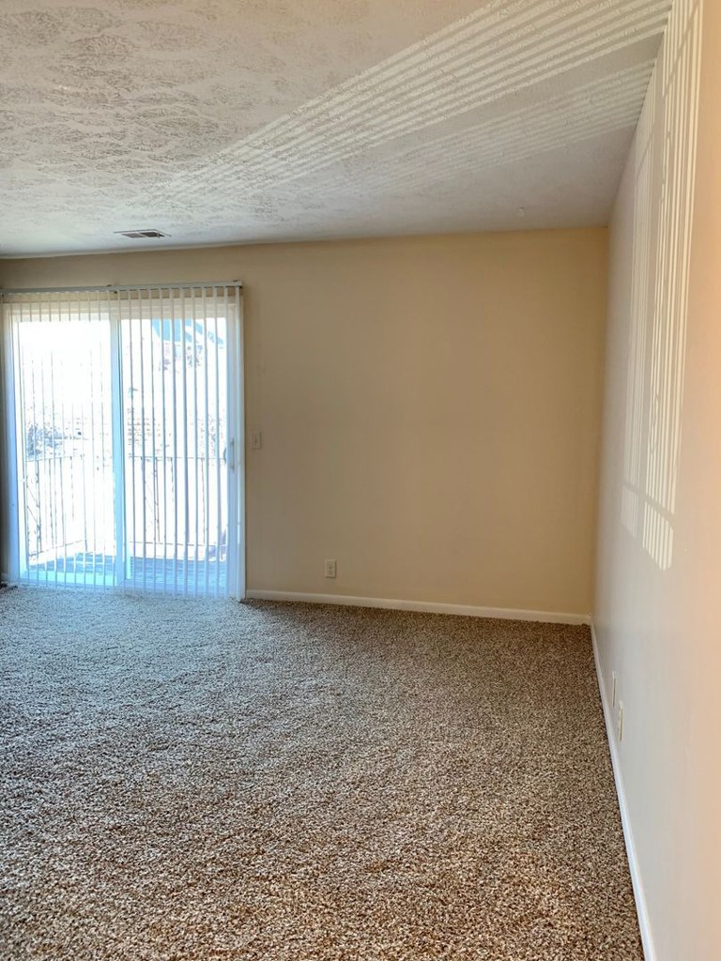
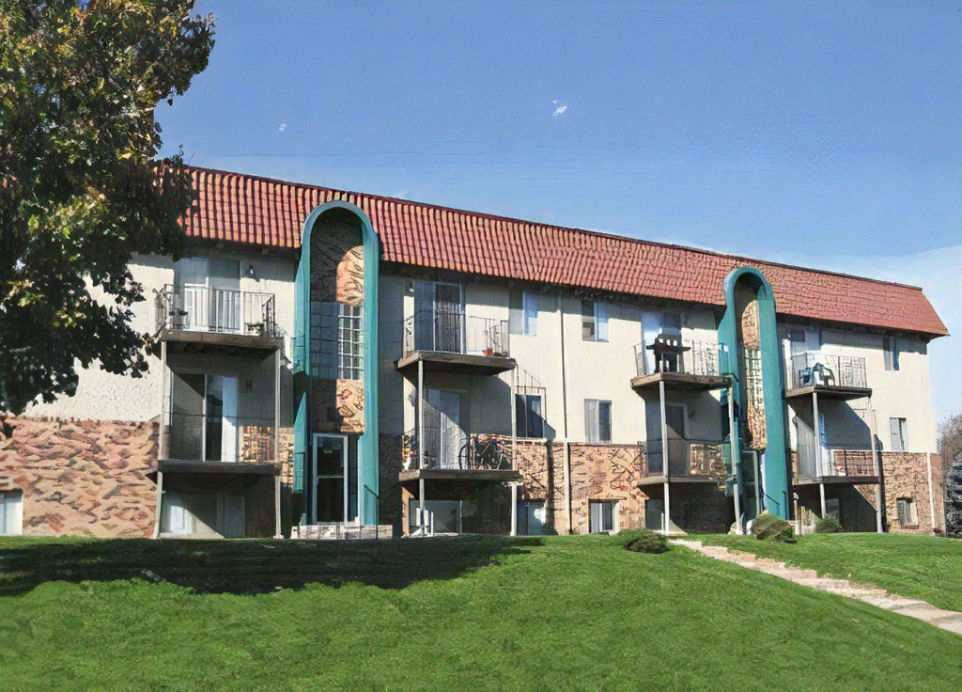
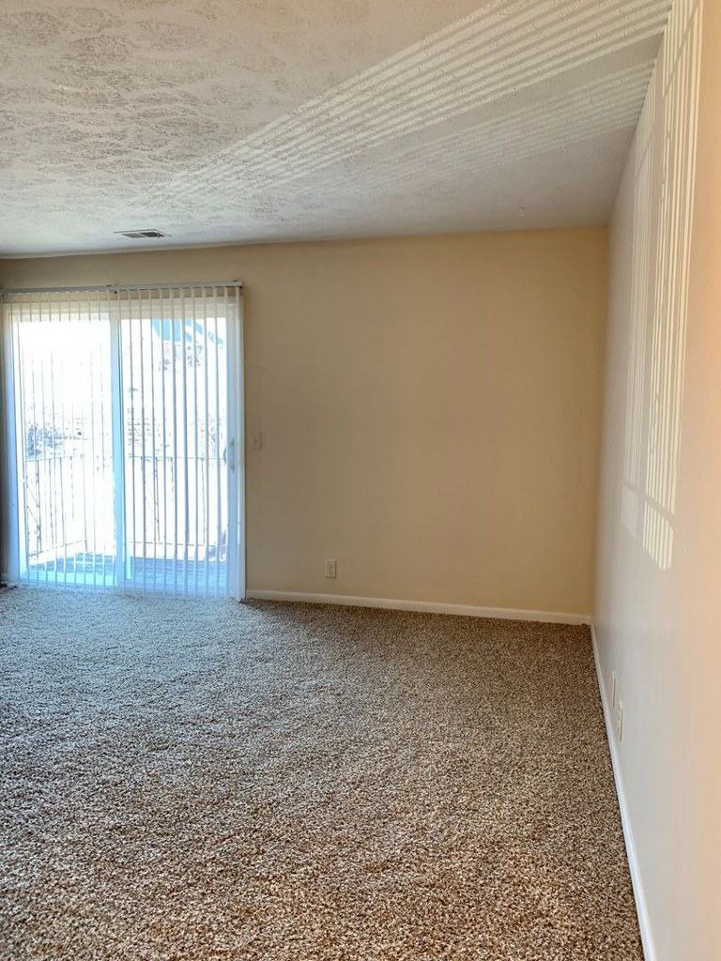
Photo 4 shows a sliding glass door opening onto a private wooden deck/balcony with a metal railing, giving direct access to an outdoor space belonging to the unit. Photo 5 confirms the building style includes individual balconies. from apartmentguide #1884 ↗
Corner unit
60% sure
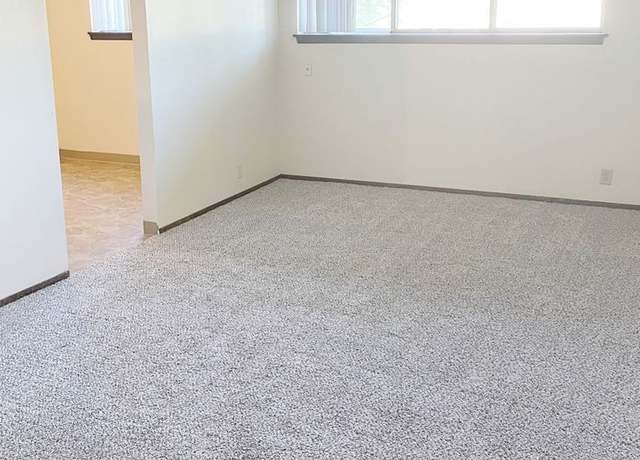
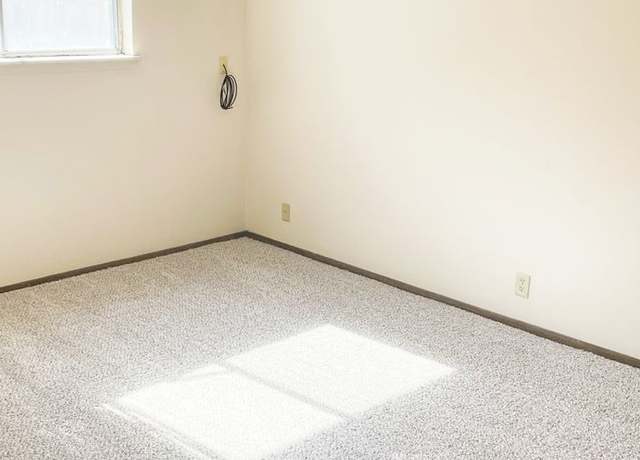
The photos show interior rooms (e.g., Photo 6, Photo 13) with corners and single windows, but no floor plan or exterior view confirms windows on two or more exterior sides of the unit. Interior corners are not evidence of a corner unit. from redfin #1902 ↗
High floor
70% sure
Photo 4 shows the view from the balcony at roughly ground level: parked cars, grass, pedestrians, and neighboring buildings are all clearly visible at eye level, consistent with a first or second floor rather than an elevated (4th+) floor. from redfin #1902 ↗
Natural light
/10
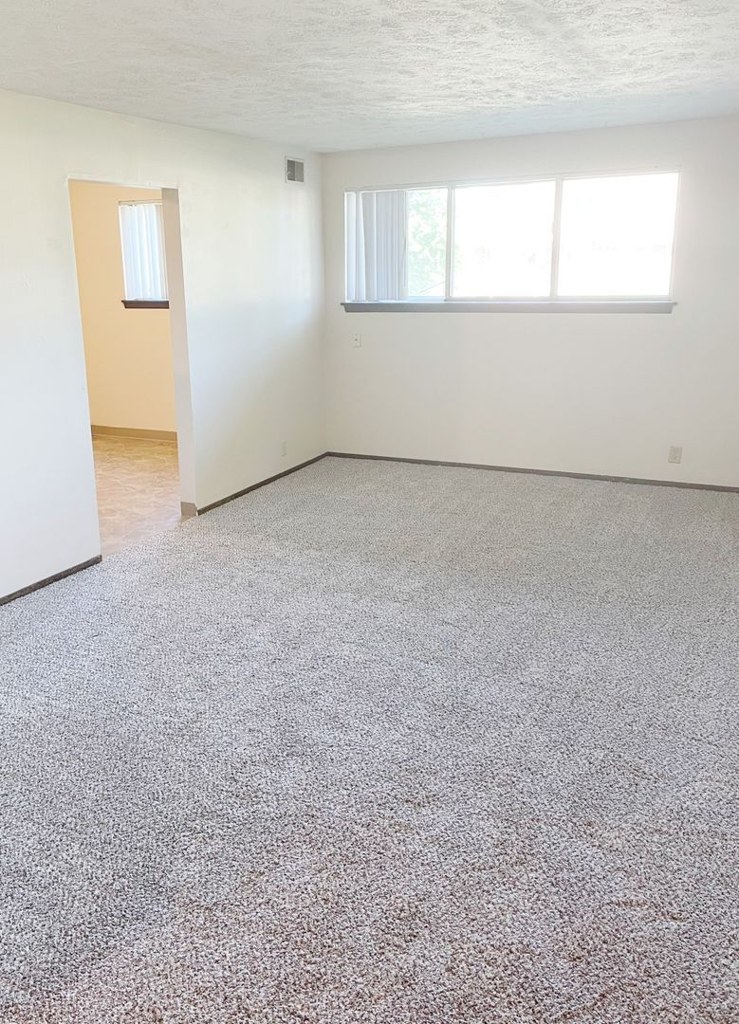
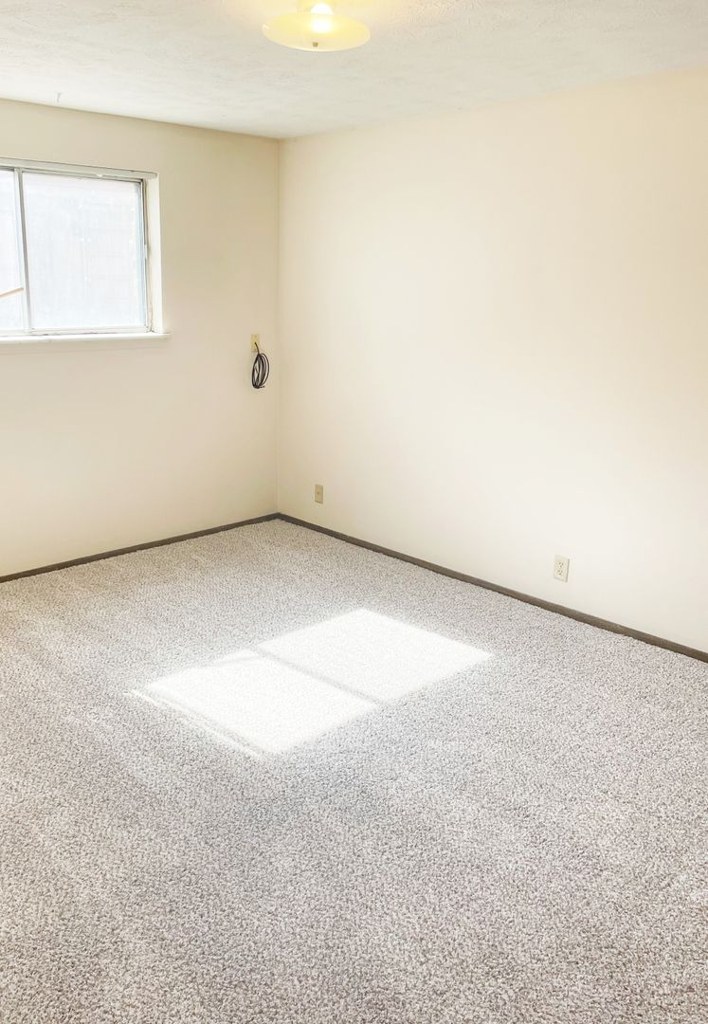
The main living area (15) has a sliding glass door with vertical blinds that lets in substantial daylight. However, the bedrooms and other rooms have only small, standard windows (6, 13, 14), and the bathroom (0) shows no window. Kitchen alcoves (12) are dim. Mixed overall. from apartmentguide #1884 ↗
no photo cited
Modern & attractive
/10
Dated, utilitarian finishes: medium-toned wood cabinetry, laminate flooring, plain white appliances and basic vanity (0, 8, 9). Nothing stands out as contemporary or high-end; plain walls and simple hardware. from apartmentguide #1884 ↗
no photo cited
Construction quality
/10
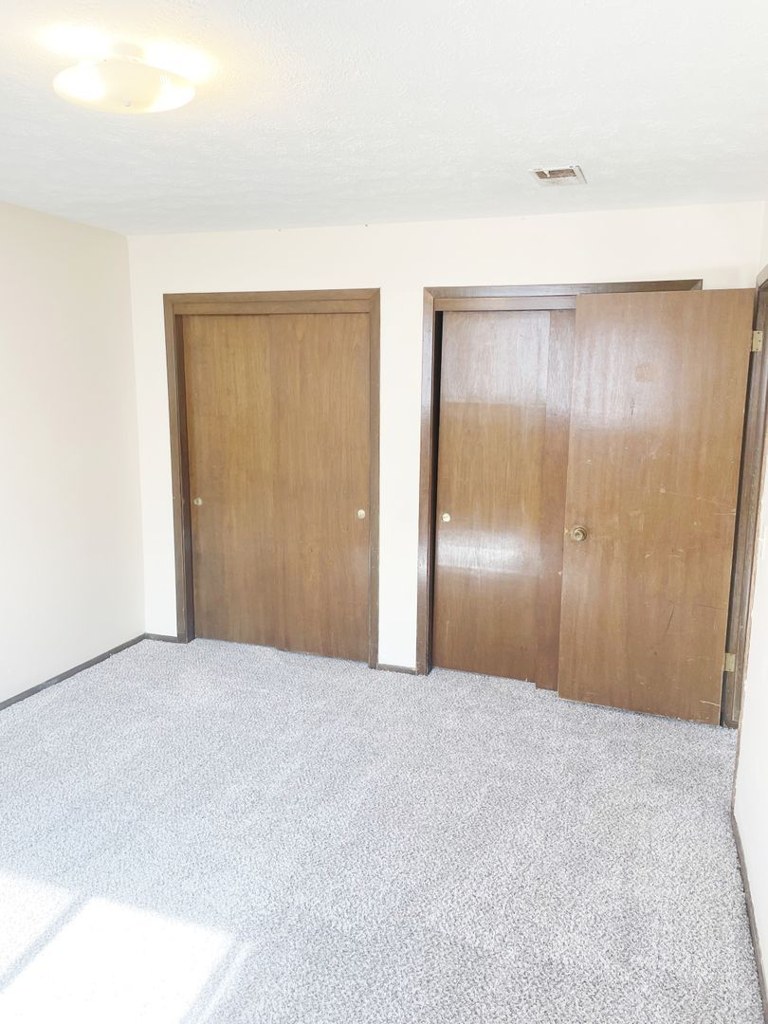
Standard builder-grade apartment construction: drywall, laminate counters/floors, hollow-core wooden doors and closet panels (3, 7, 8). No exposed concrete/steel visible; reads as typical stick-built multifamily. Window frames and trim are basic. from apartmentguide #1884 ↗
no photo cited
Office potential
/10
There is a small separate room/alcove with laminate flooring and its own window (12) that could serve as a home office or den. The layout also has an open alcove off the main room (6). from apartmentguide #1884 ↗
no photo cited
Floorplans & availability as of 2026-09-24
1 bd
$795 to $945 · 700 sqft · 1 ba
1 plan
1 bd
$795 to $945
700 sqft · 1 ba
from Sep 30 2027
2 bd
$995 · 1,100 sqft · 1 ba
1 plan
2 bd
$995
1,100 sqft · 1 ba
from Sep 10 2027
Cheapest unit, 2026-09-08 → 2026-09-12:
up $200
($795 – $995 over 2 days)
Listing descriptions as written by each source
redfin open ↗
Ideally located near Aksarben Village, Baxter Arena, and the University of Nebraska at Omaha (UNO), Villas De Amor is a charming apartment complex offering a peaceful place in the heart of Omaha. Its...
Sources & score breakdown
Listings
| Source | Tier | Rent | Status | First seen | Last seen | |
|---|---|---|---|---|---|---|
| apartmentguide | building | active | 2026-09-08 | 2026-09-24 | open ↗ | |
| apartmentguide | building | active | 2026-09-08 | 2026-09-24 | open ↗ | |
| apartmentguide | building | $995 | active | 2026-09-08 | 2026-09-24 | open ↗ |
| redfin | building | $945 | active | 2026-09-08 | 2026-09-24 | open ↗ |
| redfin | building | $795 | active | 2026-09-08 | 2026-09-24 | open ↗ |
| apartmentguide | building | $895 | gone | 2026-09-08 | 2026-09-09 | open ↗ |
| redfin | building | $895 | gone | 2026-09-08 | 2026-09-09 | open ↗ |
Score breakdown
| Criterion | Value | Weight | Points | Based on |
|---|---|---|---|---|
| Natural light | 0.50 | 3.0 | 1.5 | 5/10 from photos |
| Price fit | 0.55 | 2.5 | 1.4 | $995, 45% under your $1,800 to $2,500 band |
| Construction quality | 0.40 | 2.5 | 1.0 | 4/10 from photos |
| Home-office space | 0.60 | 1.5 | 0.9 | 6/10 from photos |
| Modern finishes | 0.30 | 2.0 | 0.6 | 3/10 from photos |
| Little or no carpet | 0.00 | 1.5 | 0.0 | carpet coverage in photos: most |
| Second bathroom | 0.00 | 1.0 | 0.0 | no floorplan has a second bath |
| Corner unit | n/a | 3.0 | — | photos say unclear (60% sure) |
| Soundproofing | n/a | 2.0 | — | assumption: building era + height |
| High floor | n/a | 2.0 | — | photos say no (70% sure) |
| Sauna | n/a | 1.5 | — | listing |