← Dashboard
3222 S 68th Plaza unit 3314
3222 S 68th Plaza unit 3314, Omaha 68106
· map ↗
· ☎ 4023938575
$975–$1,050
1 bd
42% under band
1 bd
600 sqft
Available Oct 14
8.8
of 17.0 scorable · 3 unknown
bathtub missing
new
Bathtub
not in photos (85% sure)
Private balcony
seen in photos (70% sure)
In-unit laundry
listed by apartmentguide
Strengths
Corner unit3.0 of 3.0 pts
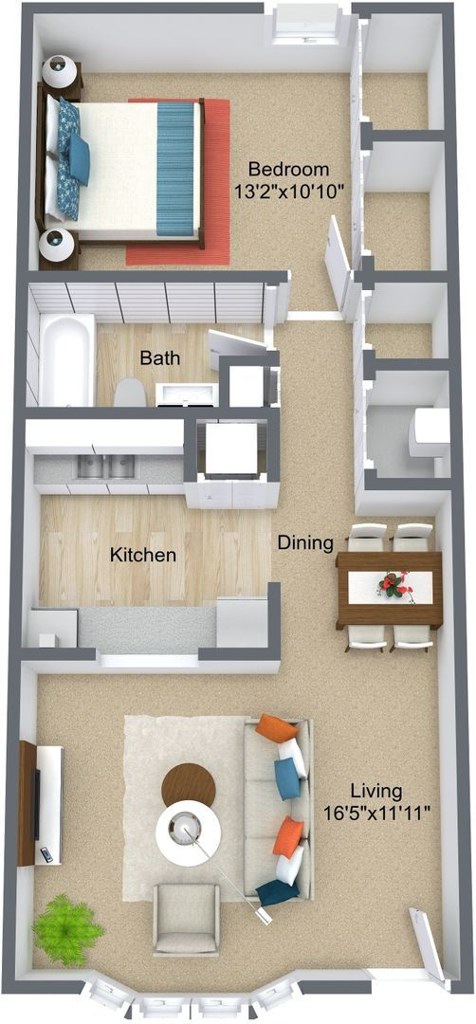
The floor plan (photo 16) shows windows along the bottom wall of the living room, a window on the top wall of the bedroom, and windows along the right exterior wall, indicating glazing on two or more exterior sides of the unit. This is consistent with a corner unit, though the plan alone is not conclusive.
Also listed:Dishwasher
Weaknesses
Bathtubrequired
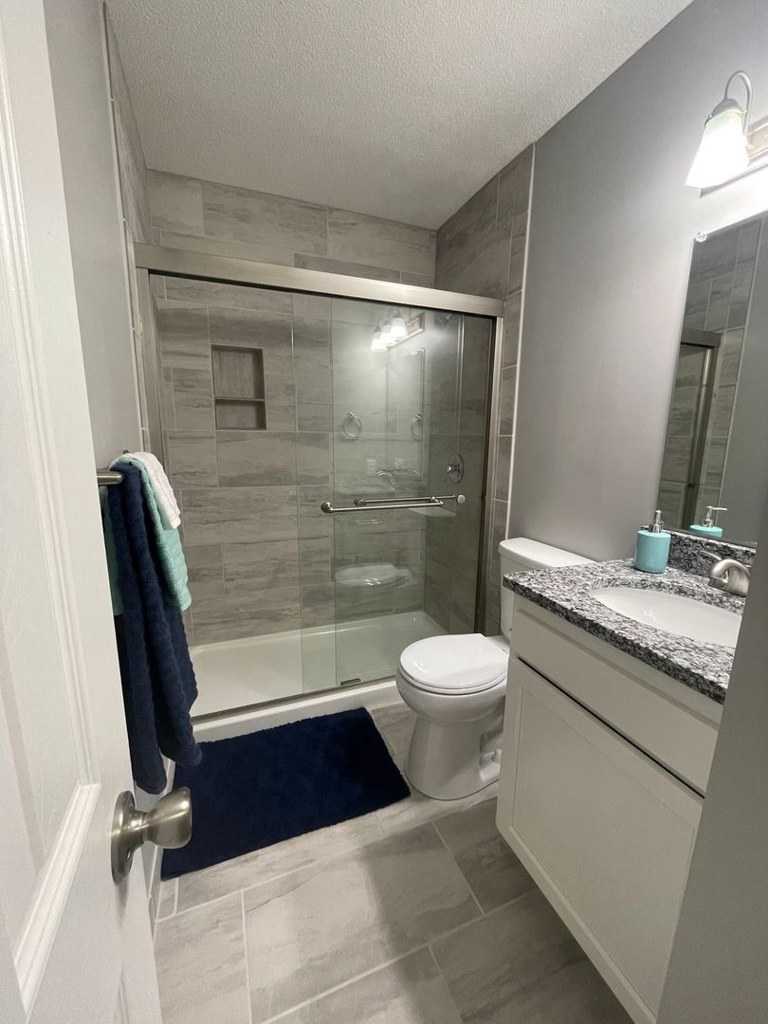
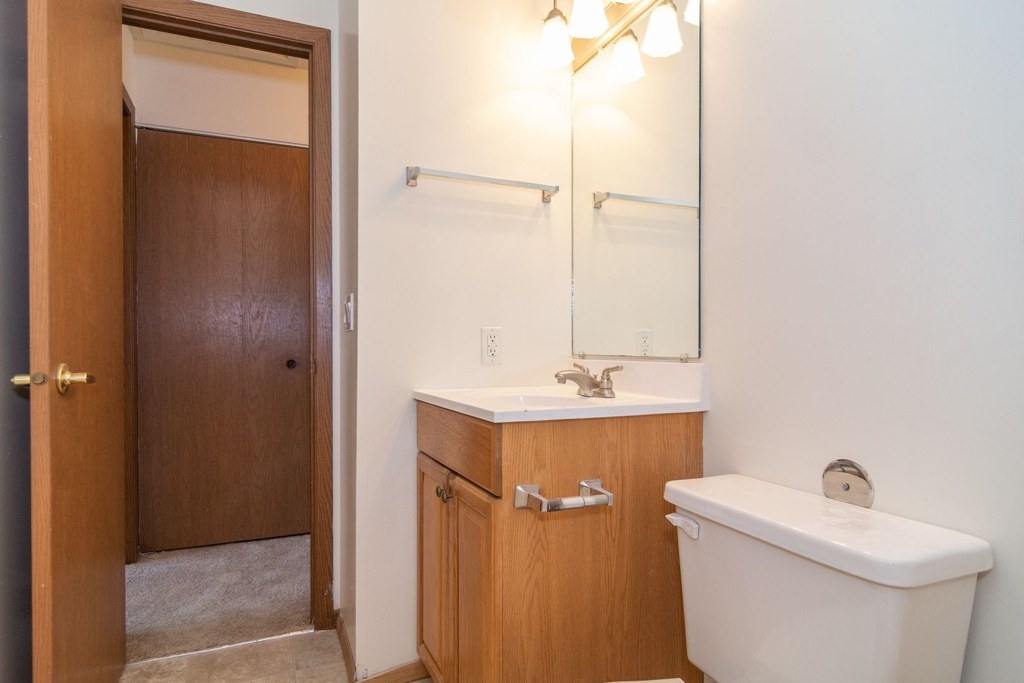
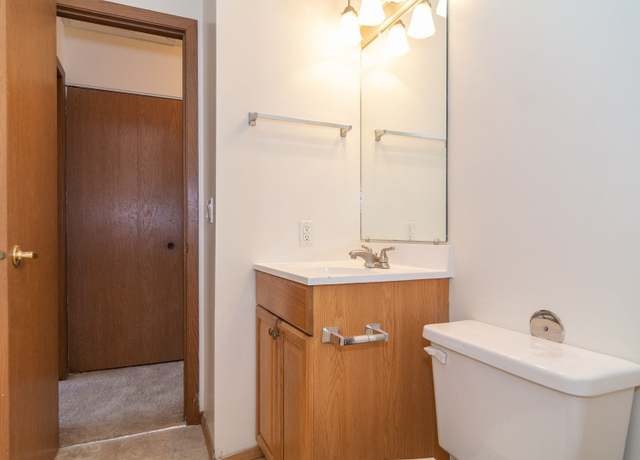
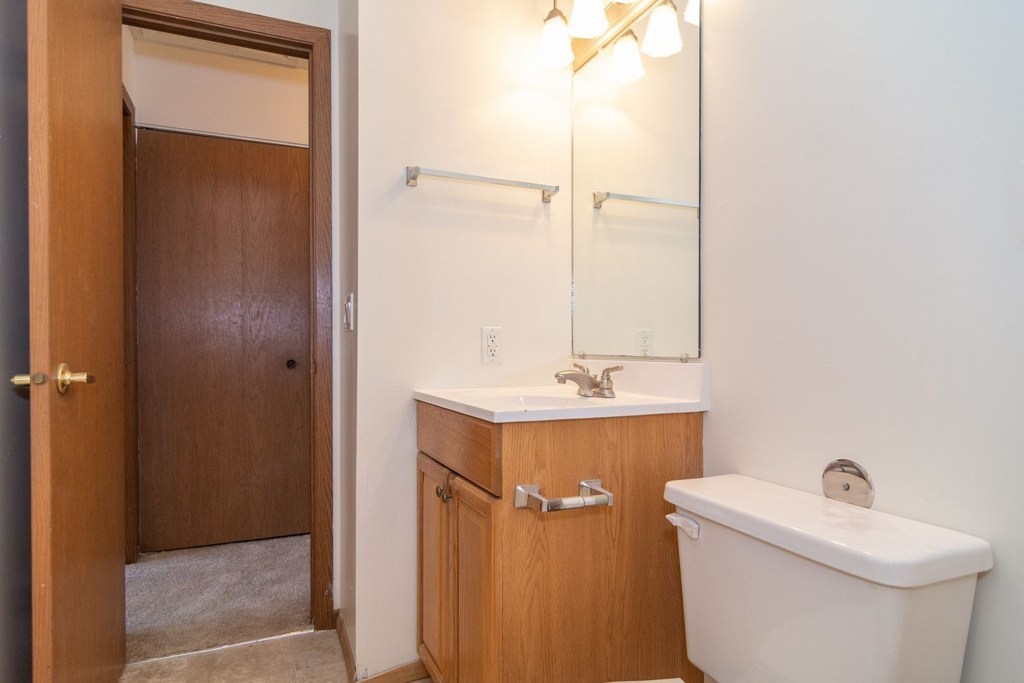
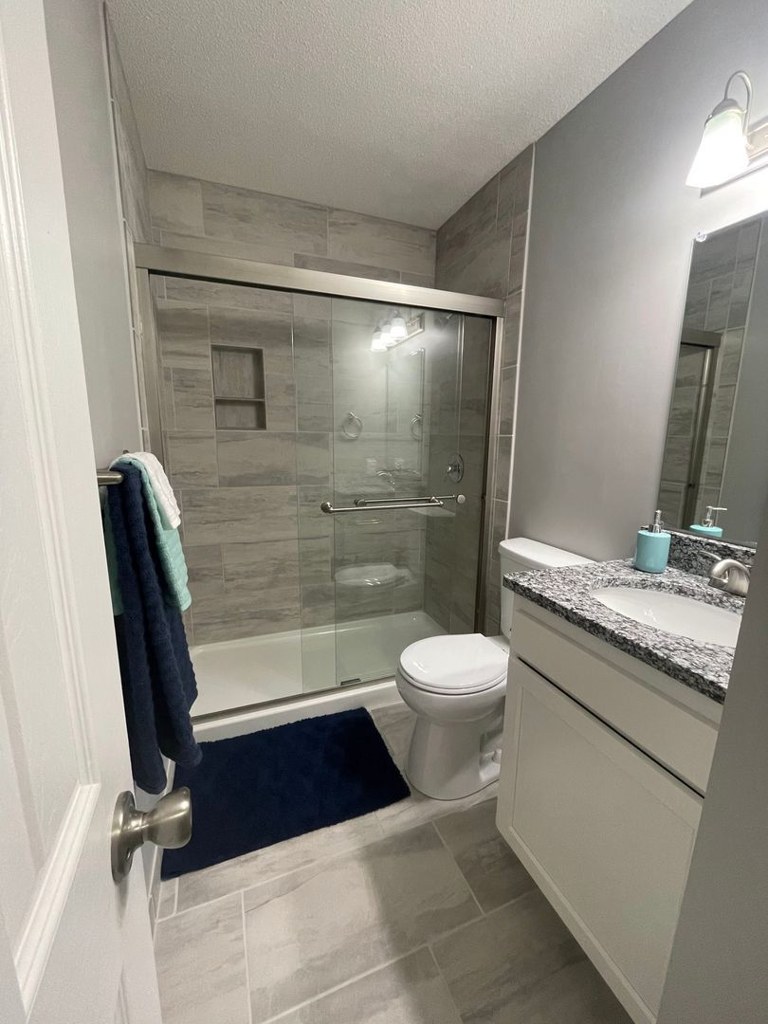
Photo 1 shows a bathroom with a walk-in shower enclosed by a glass door and no bathtub. Photo 0 shows a smaller bathroom with only a toilet, vanity, and mirror, with no bathtub visible. Neither bathroom photo shows a tub, and the bathing space in Photo 1 contains only a walk-in shower.
Little or no carpet0.0 of 1.5 pts
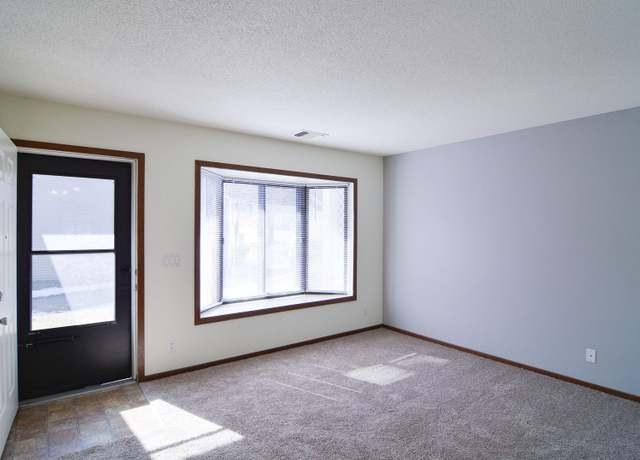
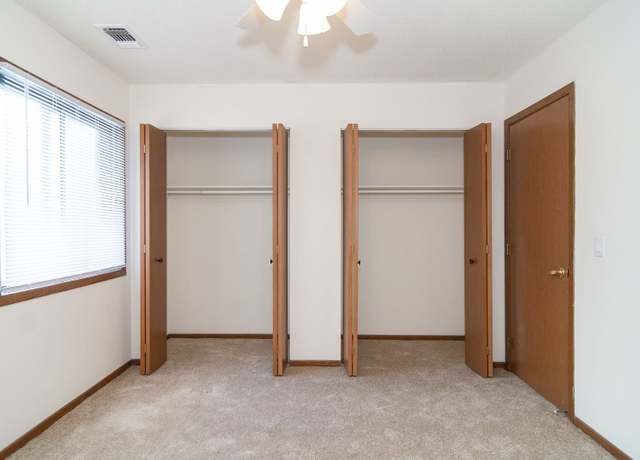
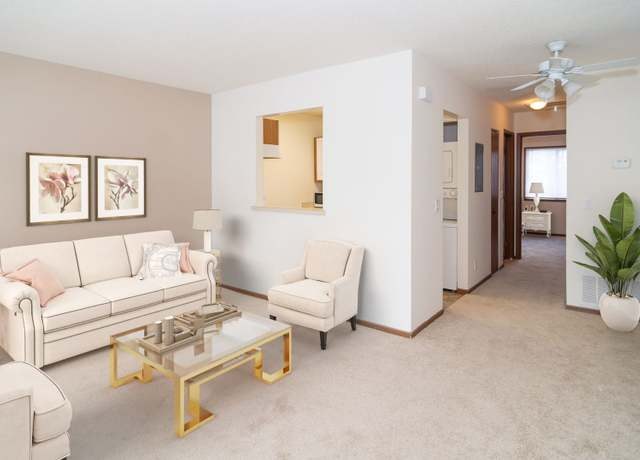
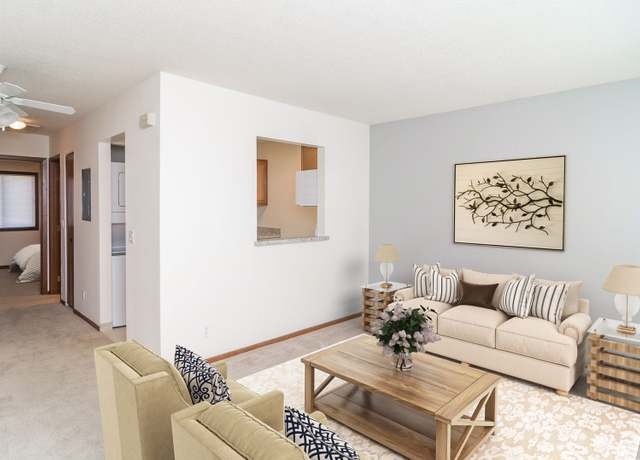
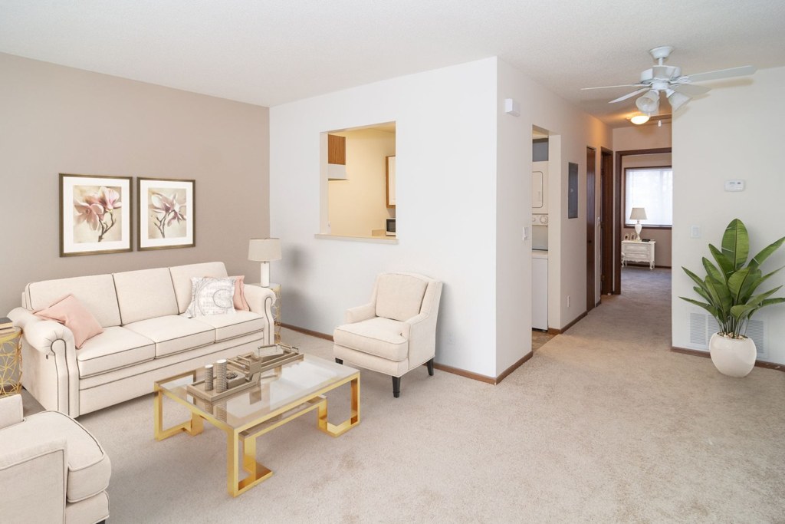
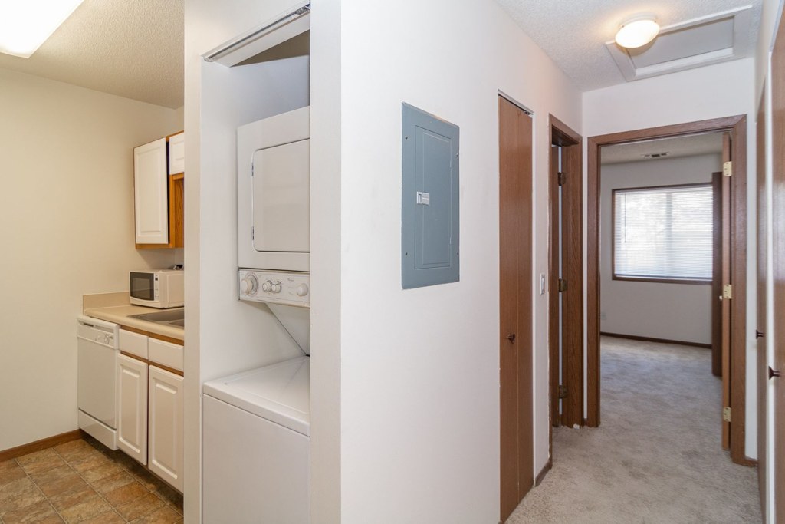
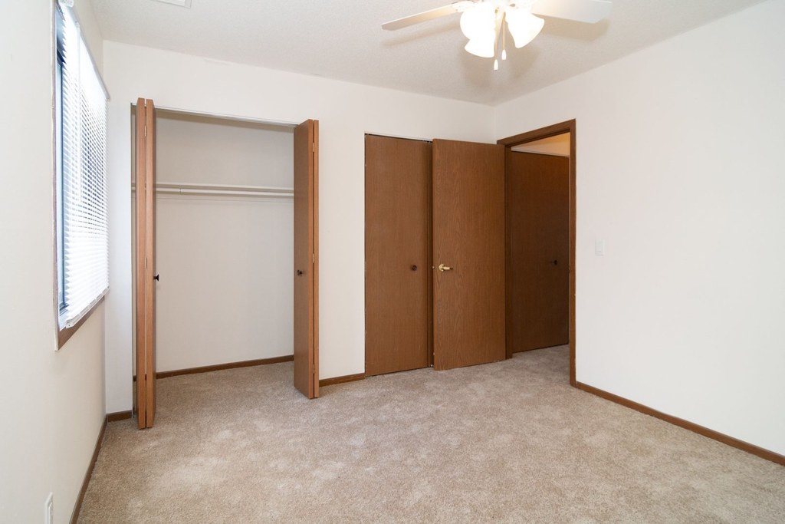
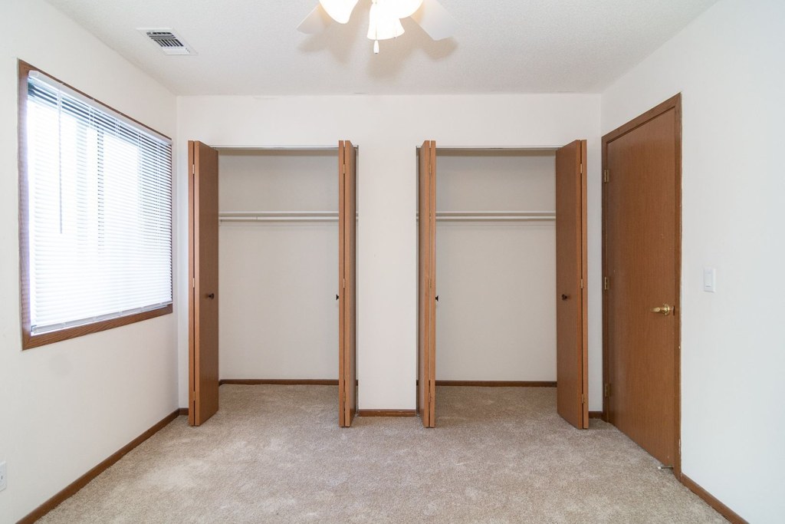
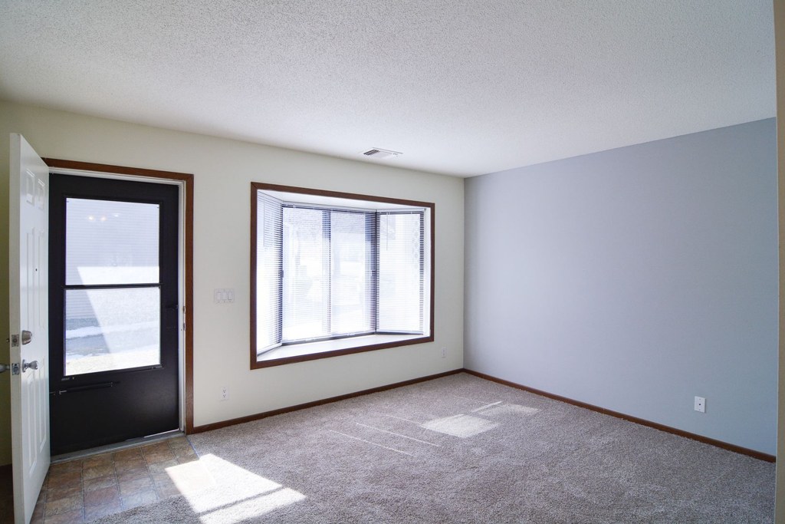
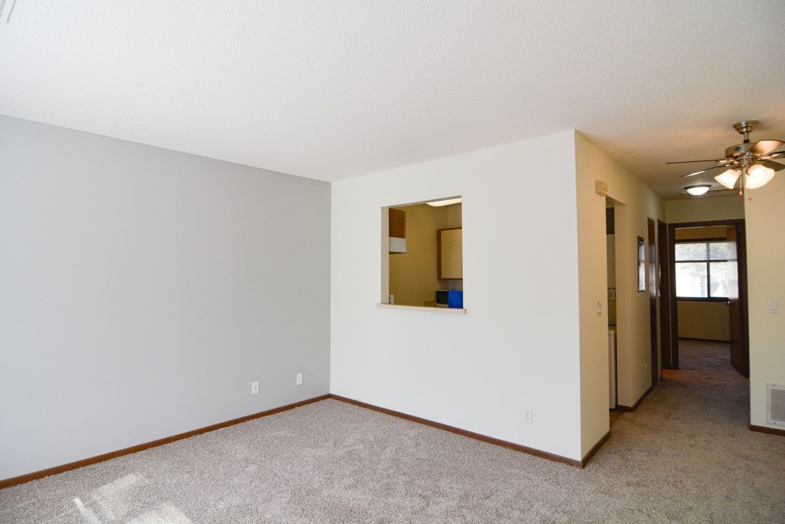
Carpet dominates the living and sleeping areas (photos 8, 9, 10, 12, 14, 15). The kitchen (photos 11, 13) has light wood-look laminate, and the bathroom (photo 0) flooring is unclear.
Second bathroom0.0 of 1.0 pts
no floorplan has a second bath
Middling: Natural light (50%), Price fit (58%), Construction quality (50%), Modern finishes (50%), Home-office space (40%)
Unknown: Soundproofing, High floor, Sauna
AI reading of the photos
ornith1.5:35b · 17 photos across 2 listings (redfin, apartmentguide) · 2026-09-13 02:23Photo numbers in the notes are the ones printed on the thumbnails and in the galleries below. Hover a number to find its photo, click it to open it.
Bathtub
85% sure
Photo 1 shows a bathroom with a walk-in shower enclosed by a glass door and no bathtub. Photo 0 shows a smaller bathroom with only a toilet, vanity, and mirror, with no bathtub visible. Neither bathroom photo shows a tub, and the bathing space in Photo 1 contains only a walk-in shower. from apartmentguide #2154 ↗
In-unit laundry
95% sure
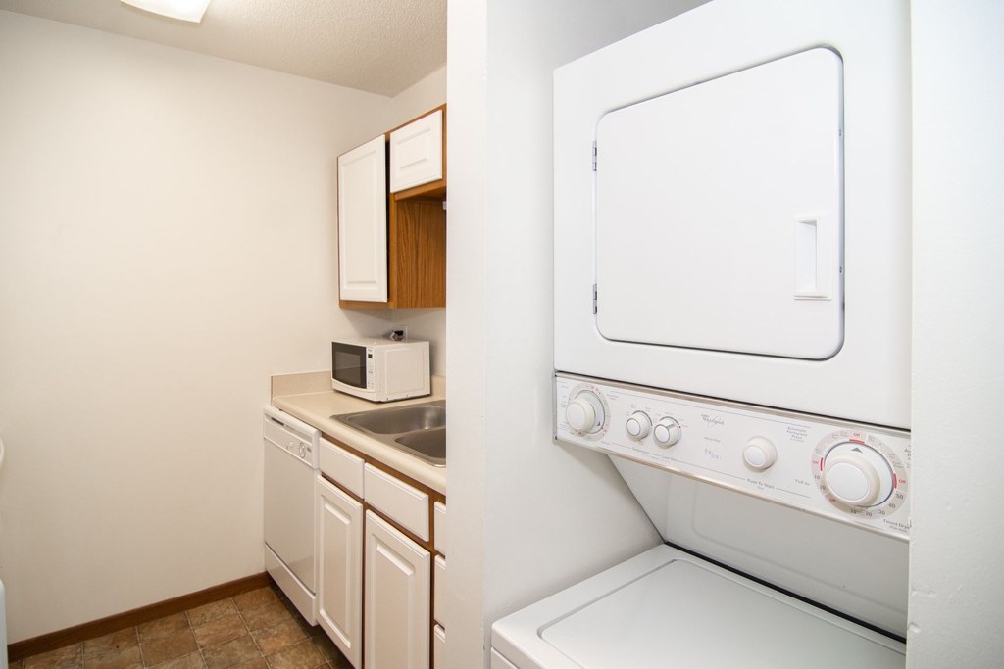
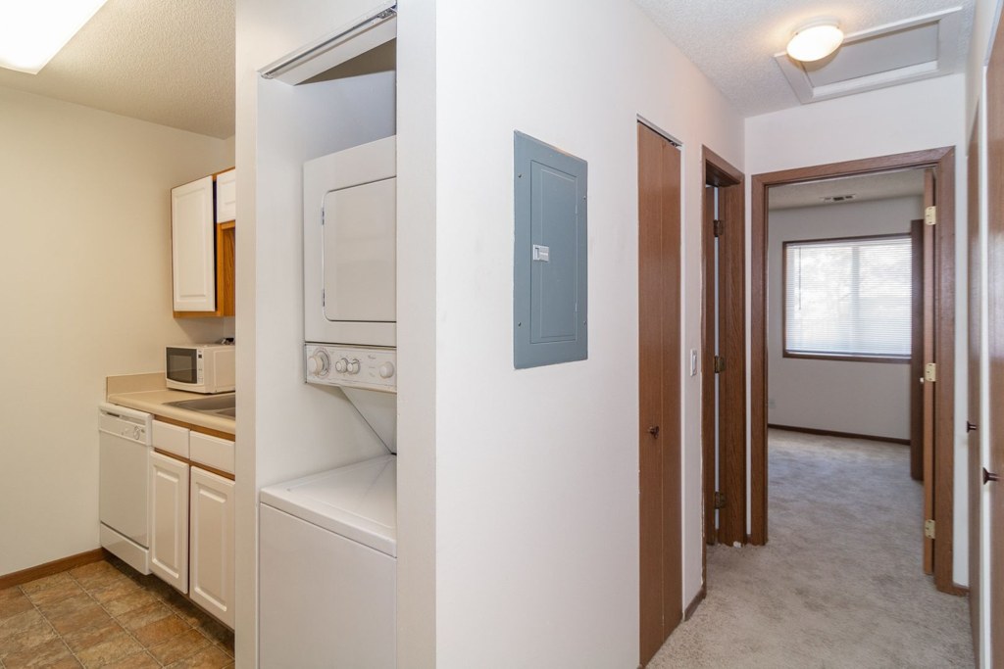
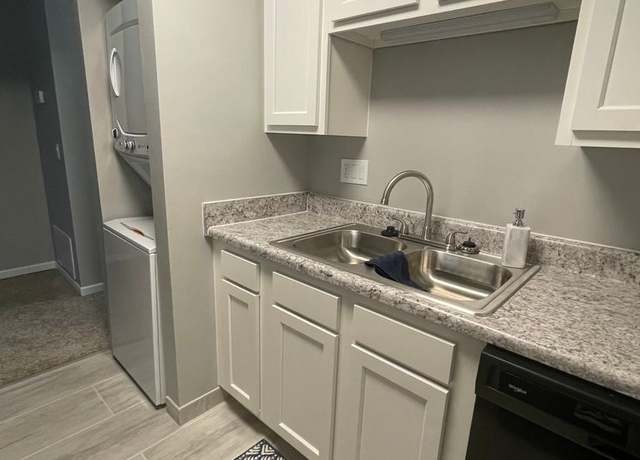
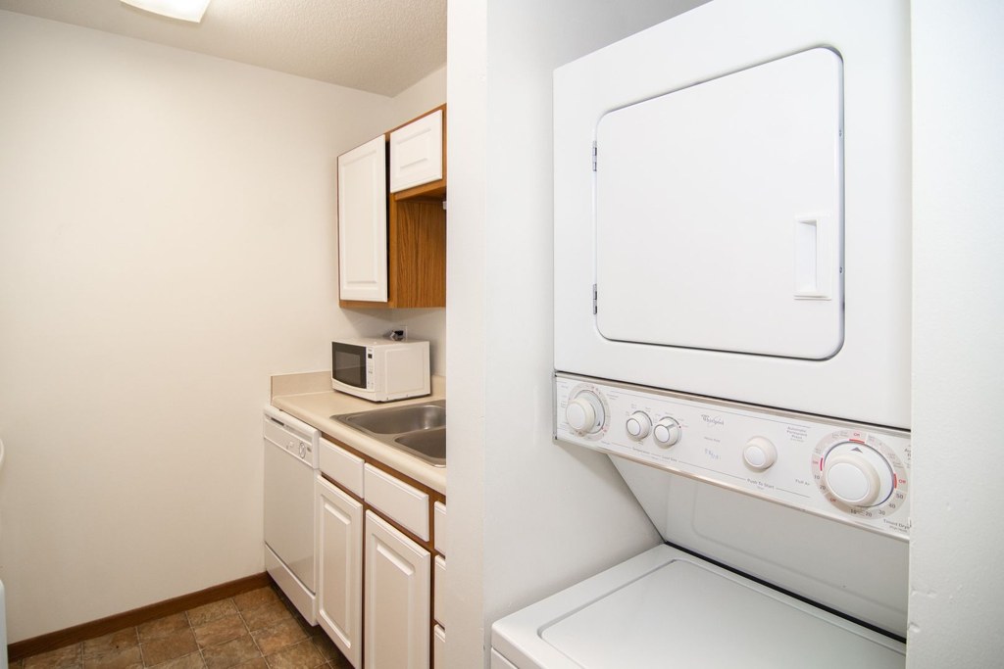
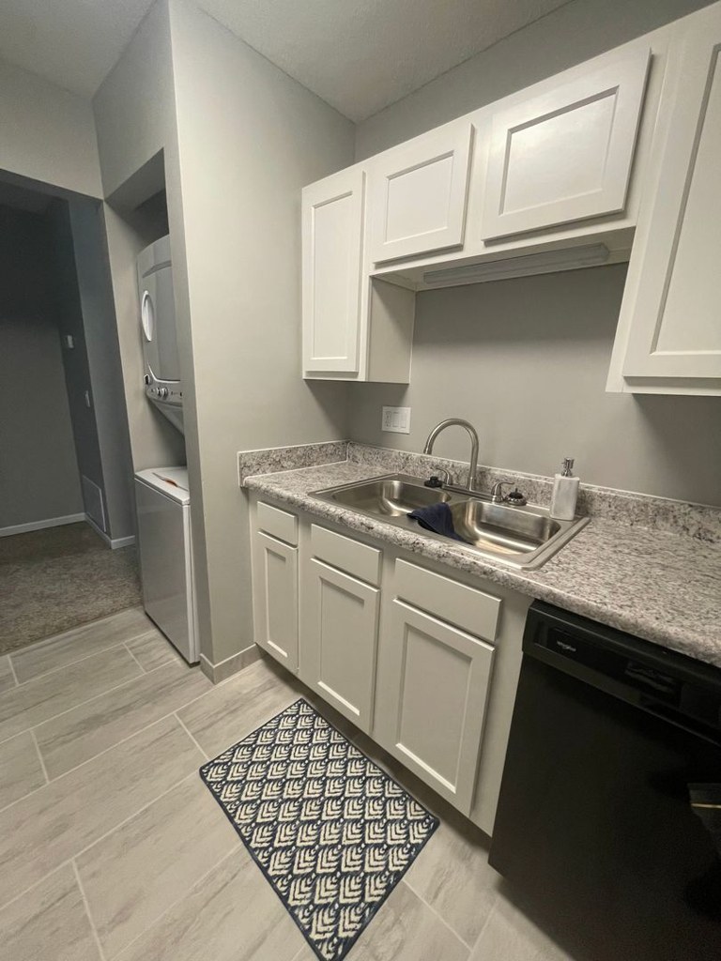
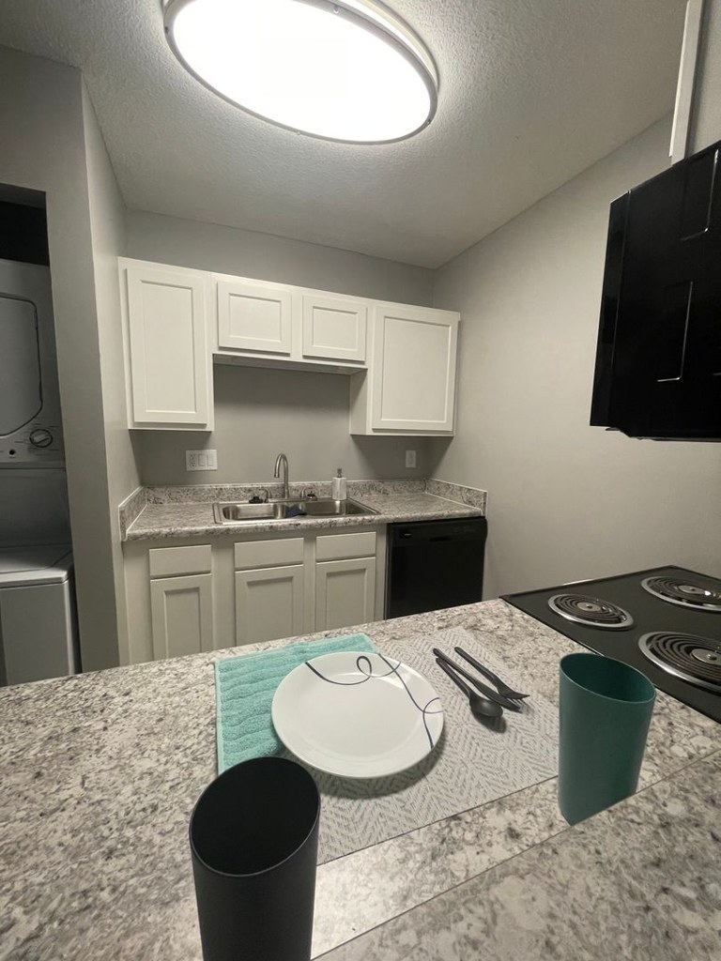
Photos 2 and 3 show a stacked washer and dryer located inside the unit, adjacent to the kitchen counter and near the hallway. This is a single in-unit pair, not a shared laundry room, confirming laundry facilities within the apartment. from apartmentguide #2154 ↗
Private balcony
70% sure
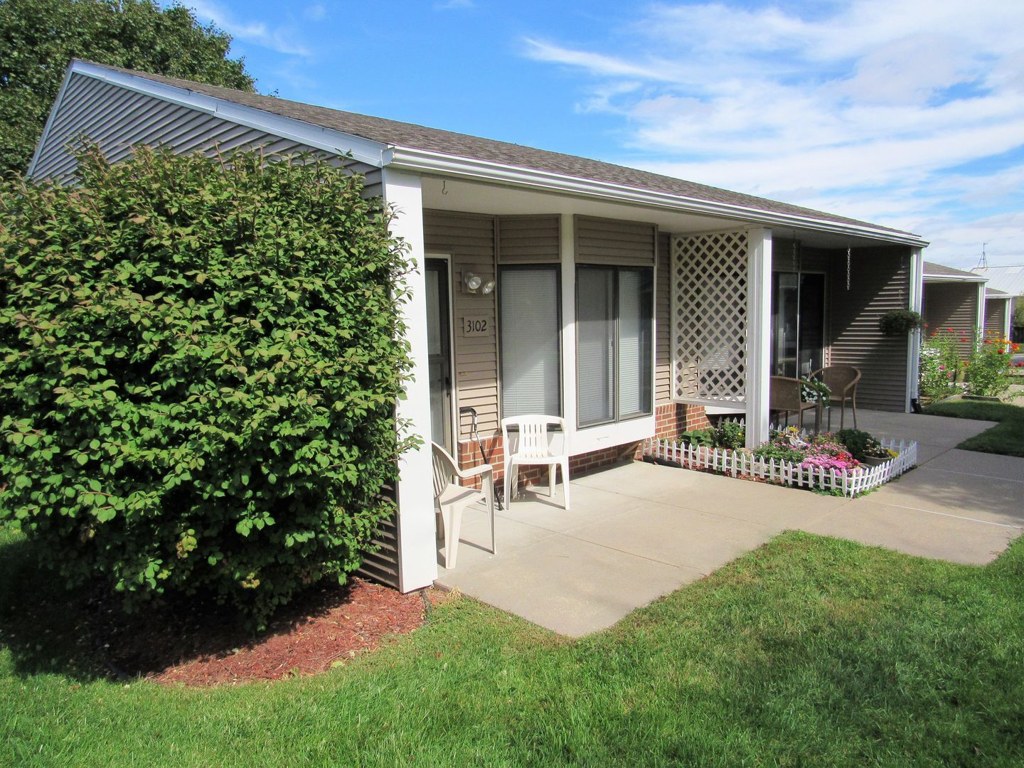
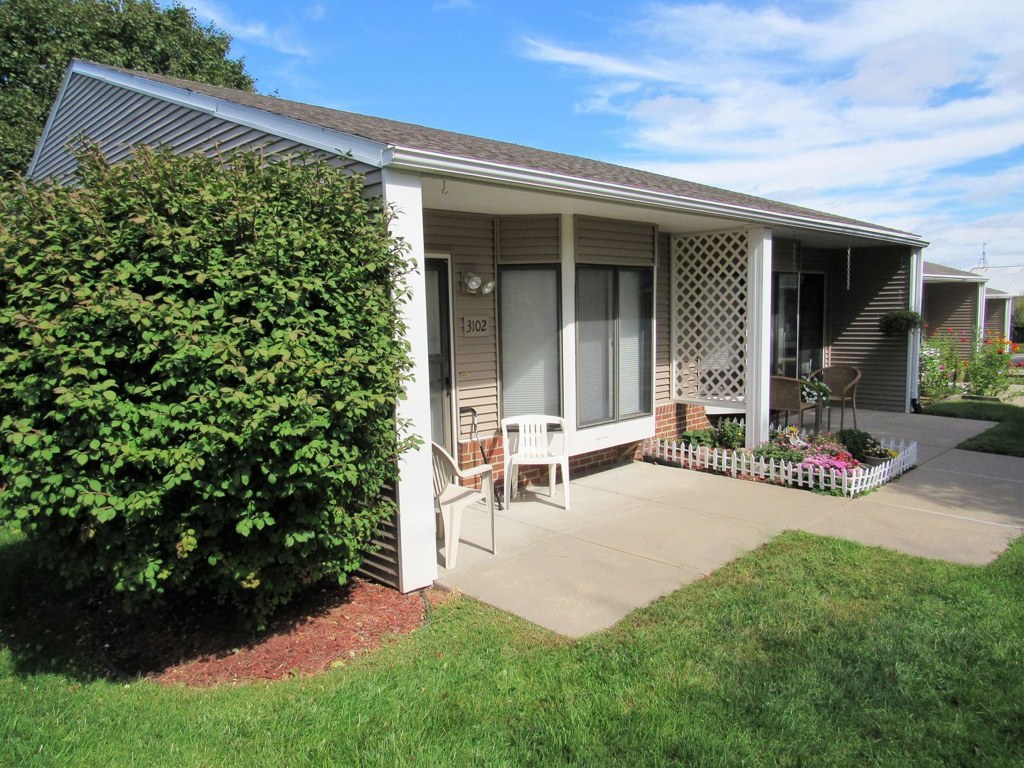
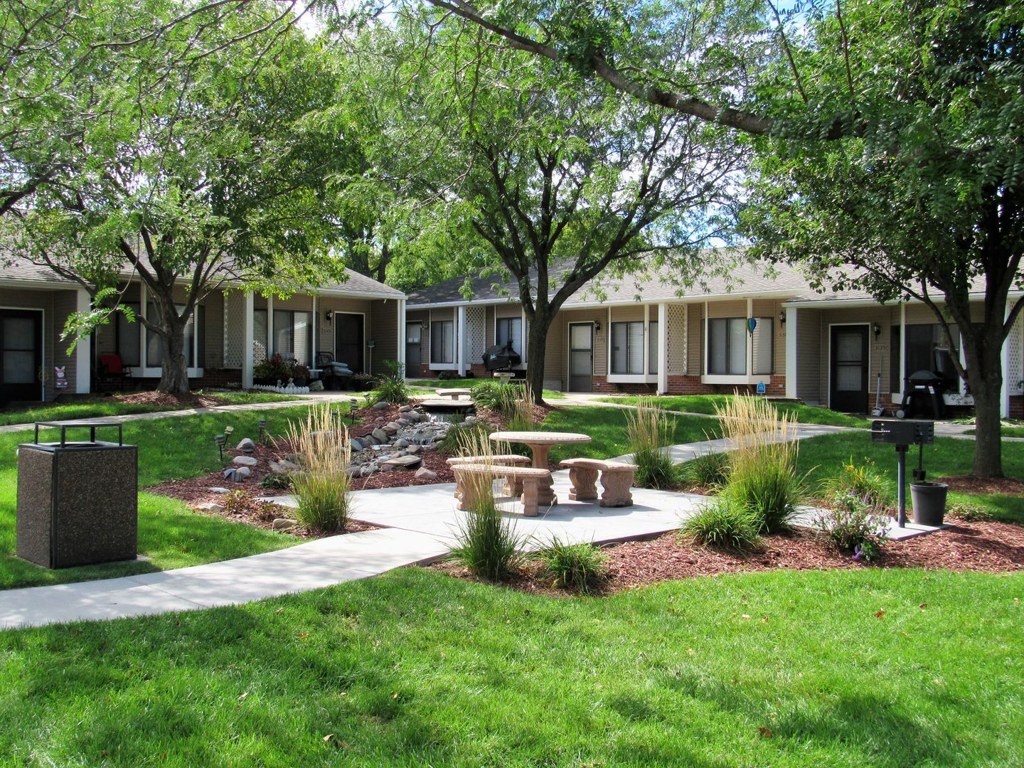
Photo 4 shows a private ground-level concrete patio/entry area belonging to the unit, furnished with chairs and a small flower bed, accessed by both a sliding glass door and a side door. This qualifies as a private outdoor patio space, though it is a ground-level pad rather than an raised balcony. from apartmentguide #2154 ↗
Corner unit
65% sure
The floor plan (photo 16) shows windows along the bottom wall of the living room, a window on the top wall of the bedroom, and windows along the right exterior wall, indicating glazing on two or more exterior sides of the unit. This is consistent with a corner unit, though the plan alone is not conclusive. from apartmentguide #2154 ↗
High floor
85% sure
Photo 4 shows the unit at ground level, with grass, bushes, and landscaping directly adjacent to the entry and no elevated view through any window. Interior windows (e.g., photo 10) do not reveal enough of the outside to suggest an elevated floor, and the exterior evidence points to a ground-floor unit. from apartmentguide #2154 ↗
Natural light
/10
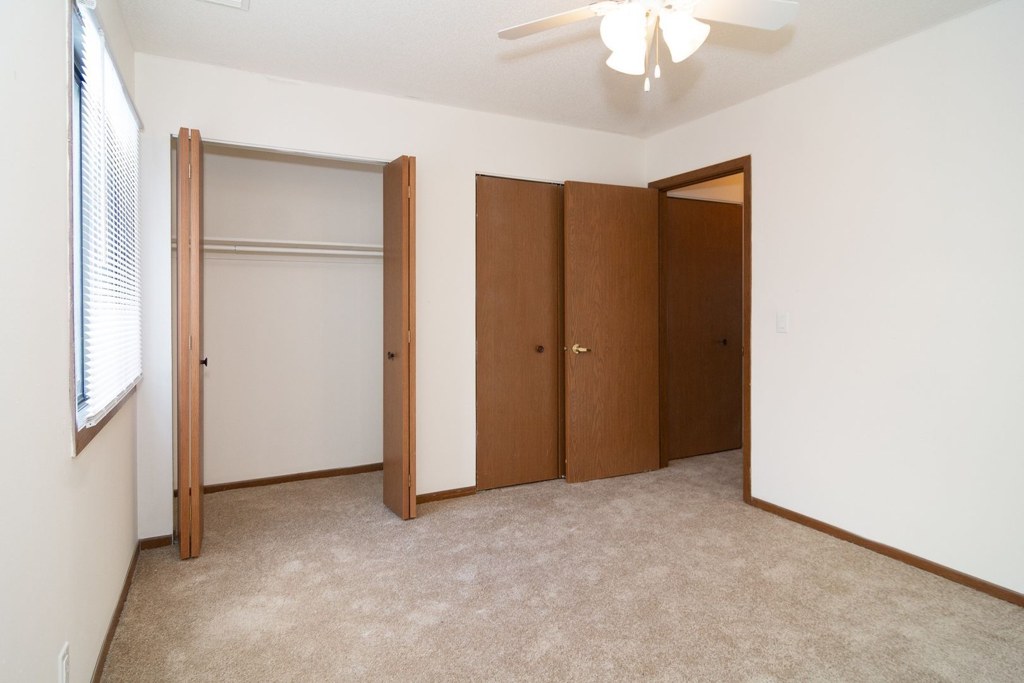
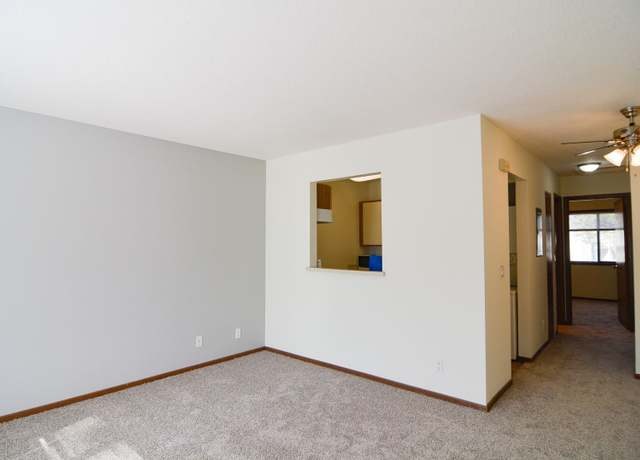
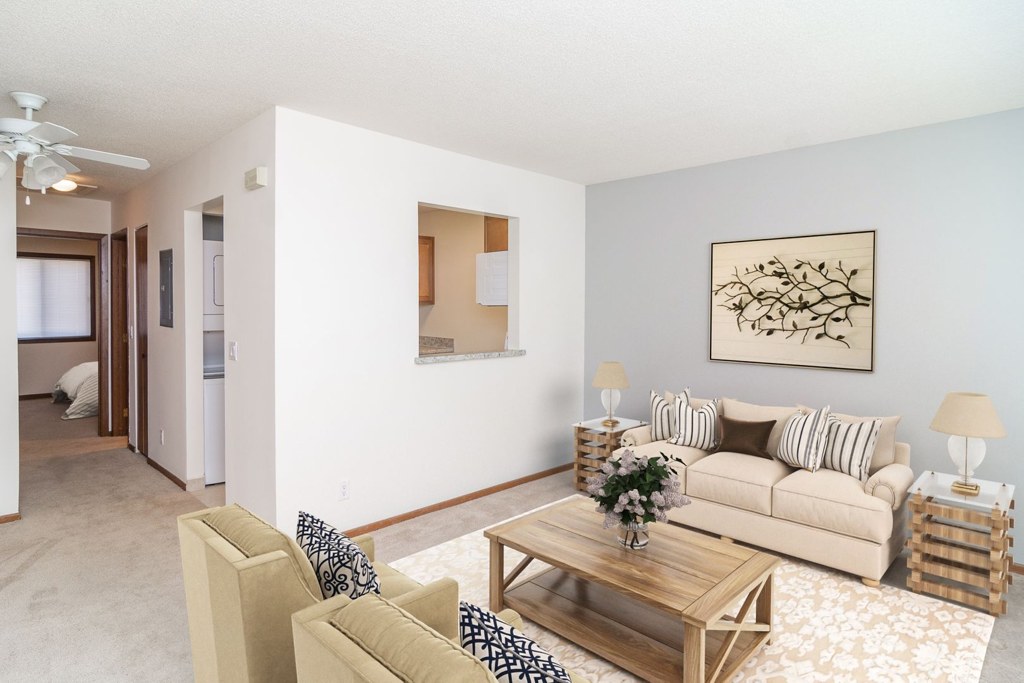
Standard-sized windows in the bedrooms (photos 10, 12, 14) admit decent daylight, with photo 12 showing clear sun patches. The living areas (photos 8, 9) rely on a pass-through window rather than direct glazing; no floor-to-ceiling windows. from redfin #2168 ↗
Modern & attractive
/10
Dated, builder-basic finishes: medium-toned wooden vanity and closet doors (photo 0, 10, 14), plain carpet, and laminate countertops with standard cabinets. No strong design appeal. from redfin #2168 ↗
Construction quality
/10
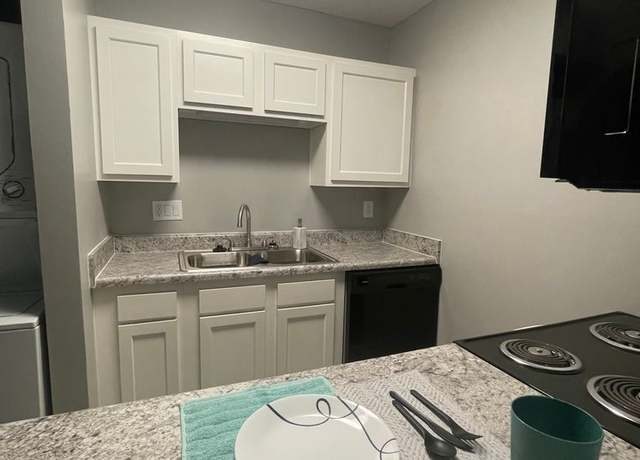
Standard apartment stick-built construction. Basic wooden door and closet frames, simple trim, laminate/granite-look counters, and stock white cabinets. Nothing concrete/steel or high-end visible. from redfin #2168 ↗
no photo cited
Office potential
/10
No clearly dedicated den or alcove is visible. An empty bedroom (e.g., photo 10, 12, or 14) could serve as a home office, but the open layout with pass-through windows (photos 8, 9, 15) offers no separate enclosed office space. from redfin #2168 ↗
Floorplans & availability 2 plan images as of 2026-09-24
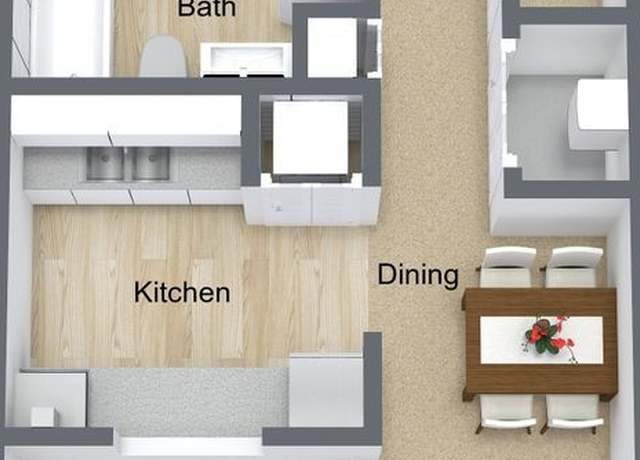
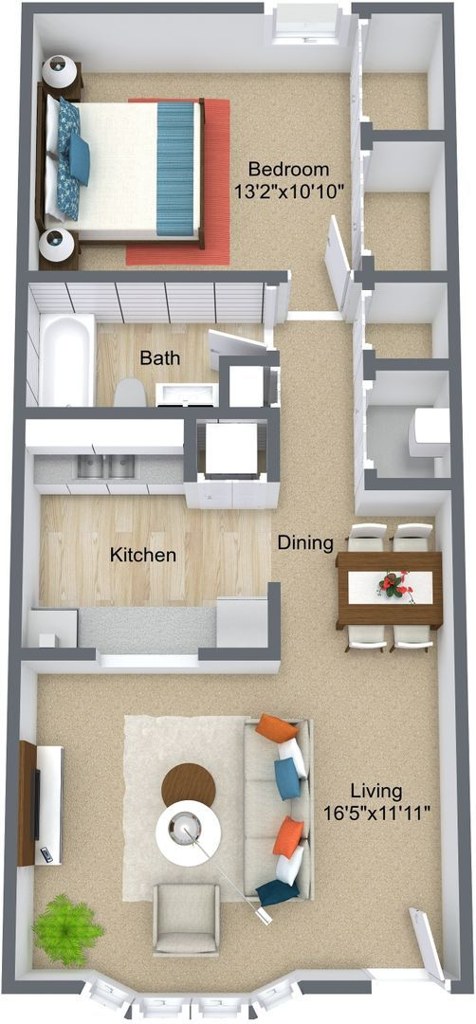
1 bd
$975 to $1,050 · 600 sqft · 1 ba
1 plan
1 bd
$975 to $1,050
600 sqft · 1 ba
from Oct 14
Cheapest unit, 2026-09-08 → 2026-09-13:
unchanged
($975 – $975 over 2 days)

Listing descriptions as written by each source
redfin open ↗
This one-bedroom and one-bathroom apartment is perfect for someone who wants to live in a cozy space. There are several unique features to this unit that make Ridgewood Heights feel like home. This...
Sources & score breakdown
Listings
| Source | Tier | Rent | Status | First seen | Last seen | |
|---|---|---|---|---|---|---|
| apartmentguide | building | $1,050 | active | 2026-09-08 | 2026-09-24 | open ↗ |
| apartmentguide | building | $975 | active | 2026-09-13 | 2026-09-24 | open ↗ |
| redfin | building | $1,050 | active | 2026-09-08 | 2026-09-24 | open ↗ |
| redfin | building | $975 | active | 2026-09-13 | 2026-09-24 | open ↗ |
| apartmentguide | building | $975 | gone | 2026-09-08 | 2026-09-12 | open ↗ |
| redfin | building | $975 | gone | 2026-09-08 | 2026-09-12 | open ↗ |
Score breakdown
| Criterion | Value | Weight | Points | Based on |
|---|---|---|---|---|
| Corner unit | 1.00 | 3.0 | 3.0 | photos say yes (65% sure) |
| Natural light | 0.50 | 3.0 | 1.5 | 5/10 from photos |
| Price fit | 0.58 | 2.5 | 1.5 | $975 to $1,050, 42% under your $1,800 to $2,500 band |
| Construction quality | 0.50 | 2.5 | 1.2 | 4/10 from photos |
| Modern finishes | 0.50 | 2.0 | 1.0 | 4/10 from photos |
| Home-office space | 0.40 | 1.5 | 0.6 | 5/10 from photos |
| Little or no carpet | 0.00 | 1.5 | 0.0 | carpet coverage in photos: most |
| Second bathroom | 0.00 | 1.0 | 0.0 | no floorplan has a second bath |
| Soundproofing | n/a | 2.0 | — | assumption: building era + height |
| High floor | n/a | 2.0 | — | photos say no (85% sure) |
| Sauna | n/a | 1.5 | — | listing |