← Dashboard
4730 N 61st St unit #10
4730 N 61st St unit #10, Omaha 68104
· map ↗
· ☎ 4024900975
$950
2 bd
47% under band
2 bd
950 sqft
1 Unit Available
7.2
of 14.0 scorable · 4 unknown
in-unit laundry unclear
new
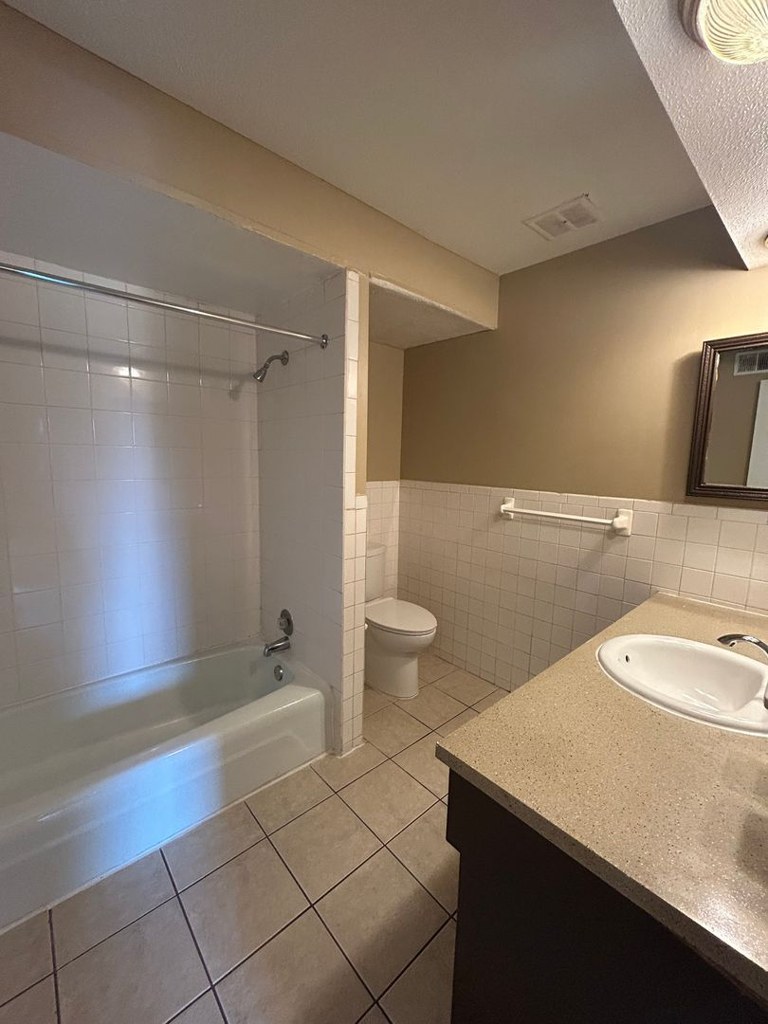
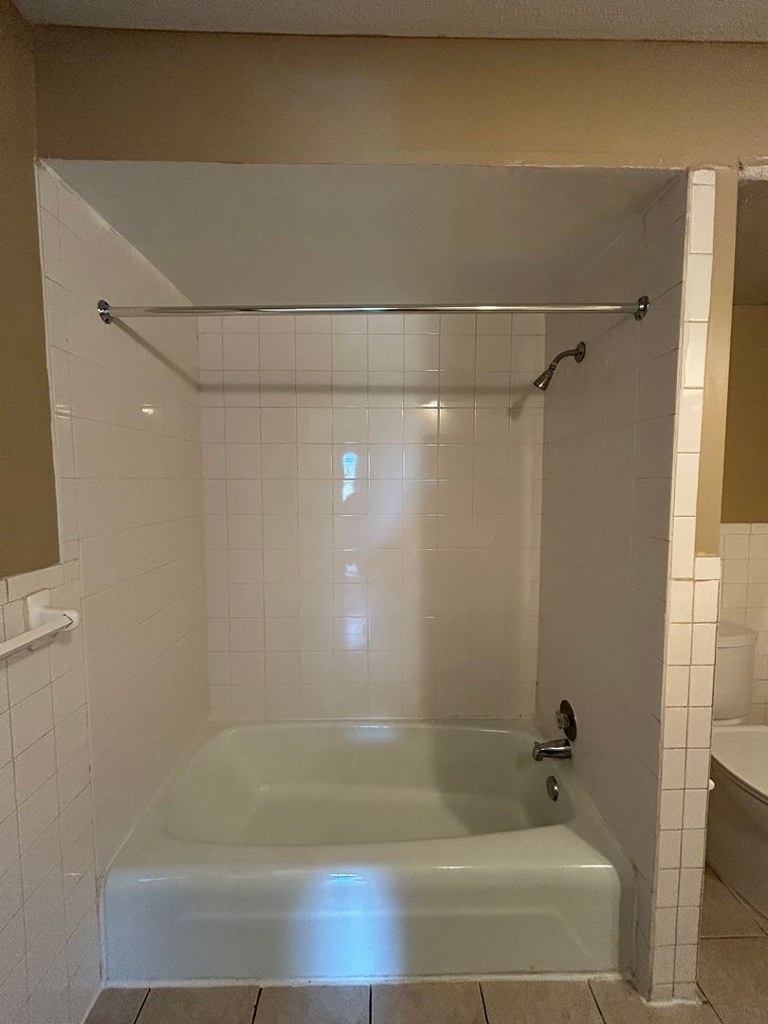
Bathtub
seen in photos (97% sure)
Private balcony
seen in photos (88% sure)
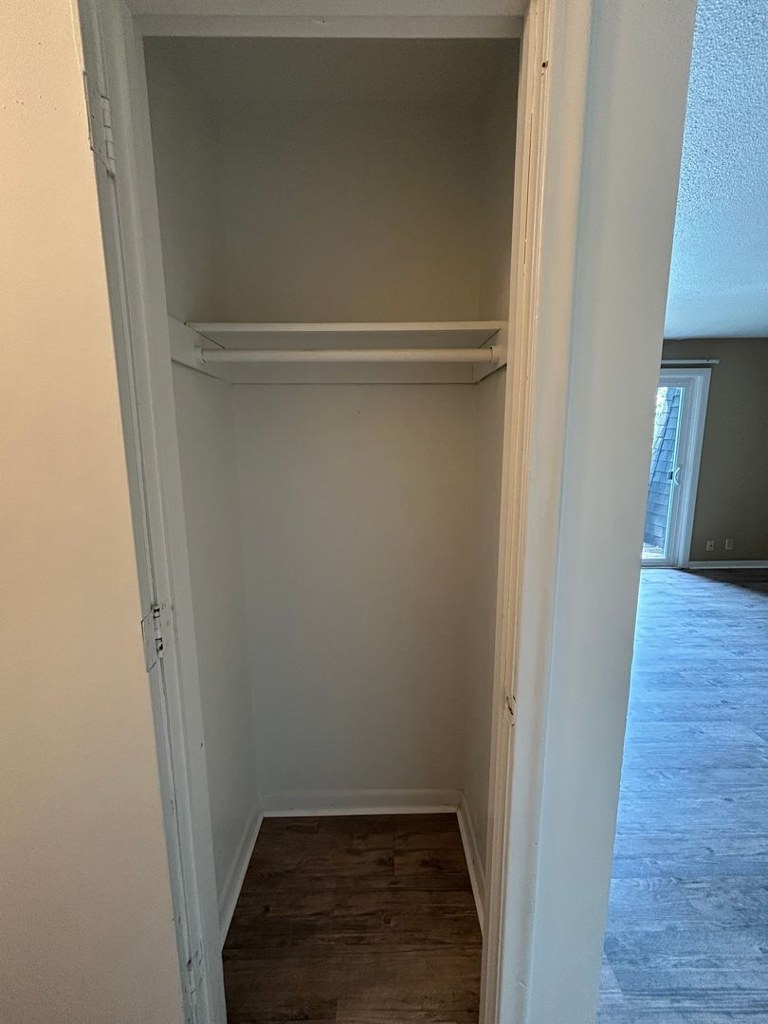
In-unit laundry
photos inconclusive
Strengths
Little or no carpet1.5 of 1.5 pts
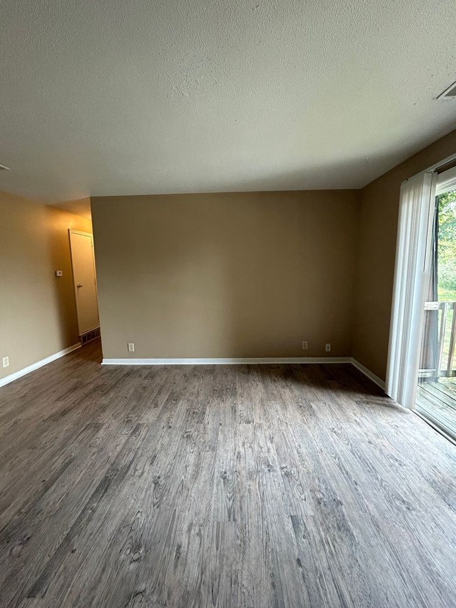
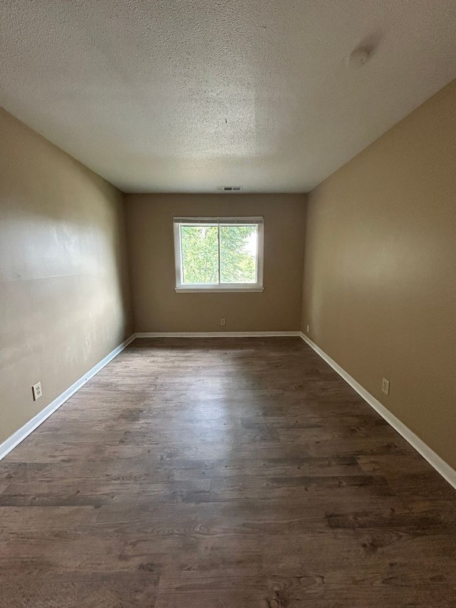
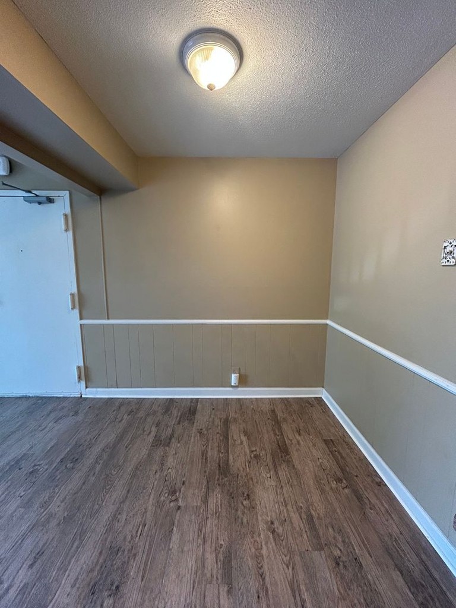
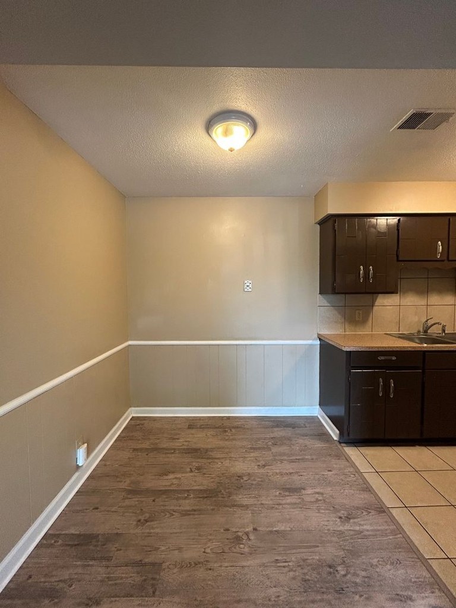
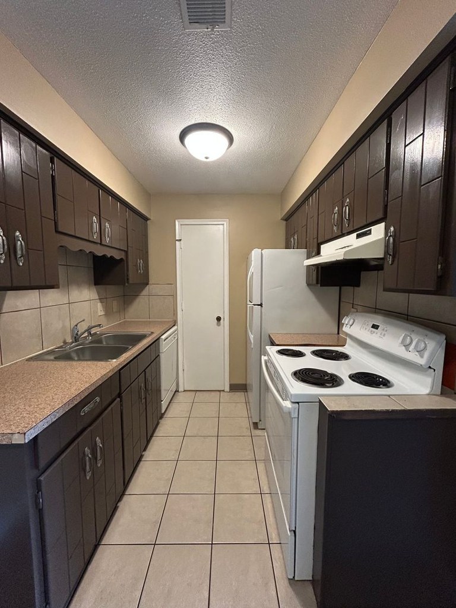
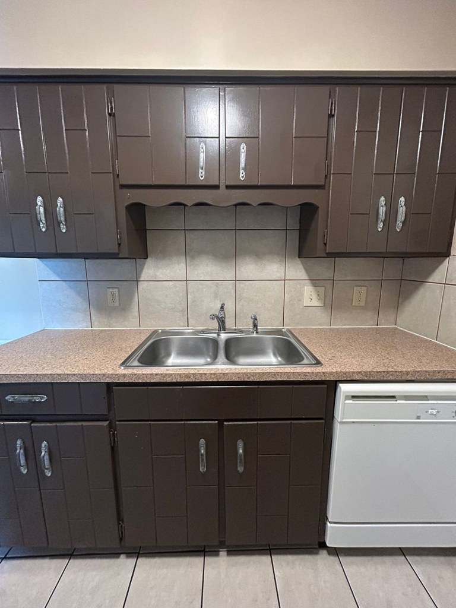
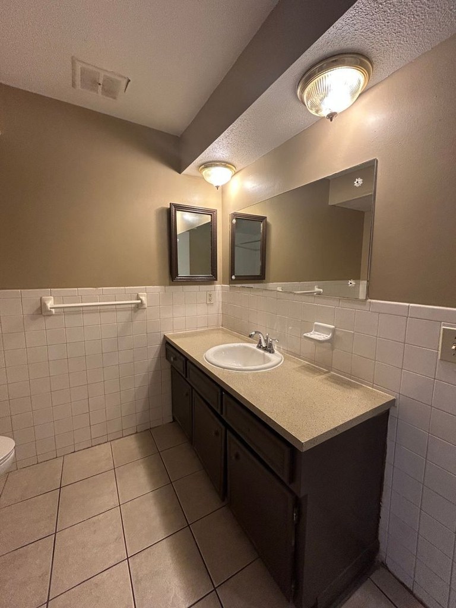
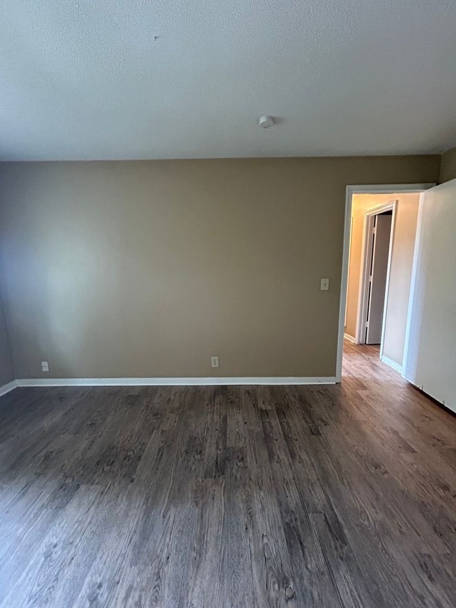
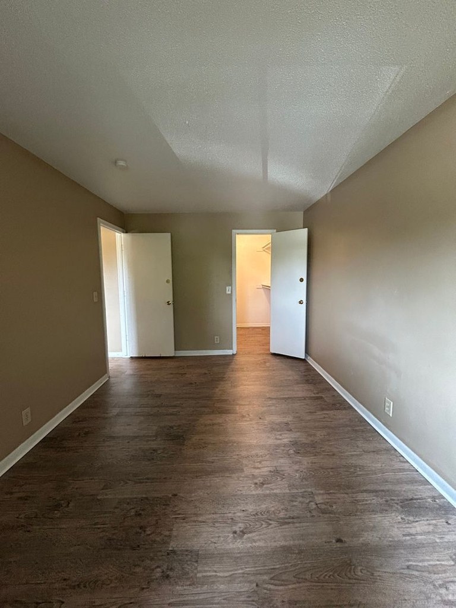
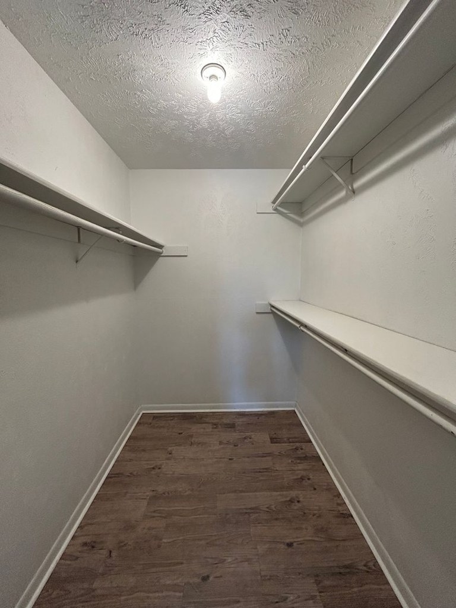
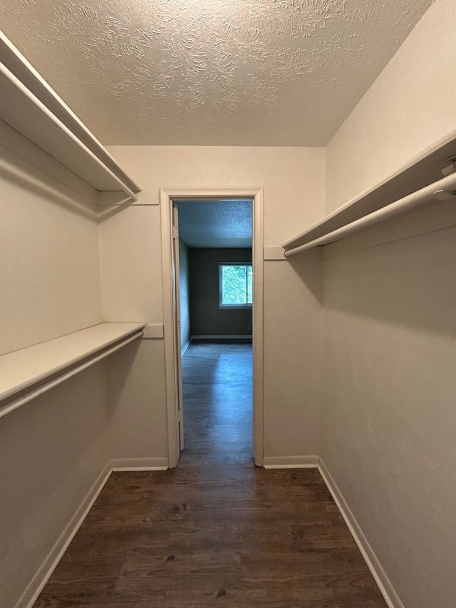
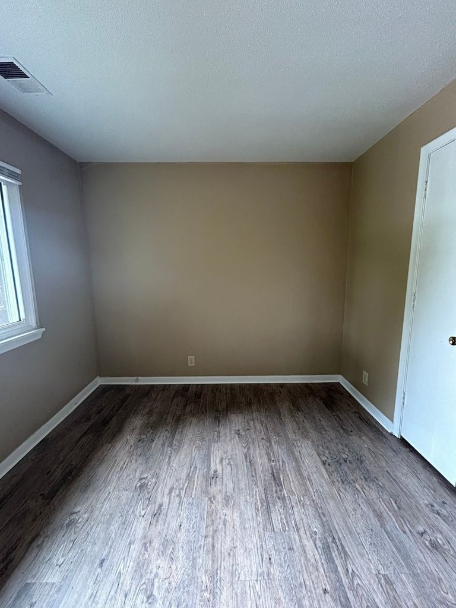
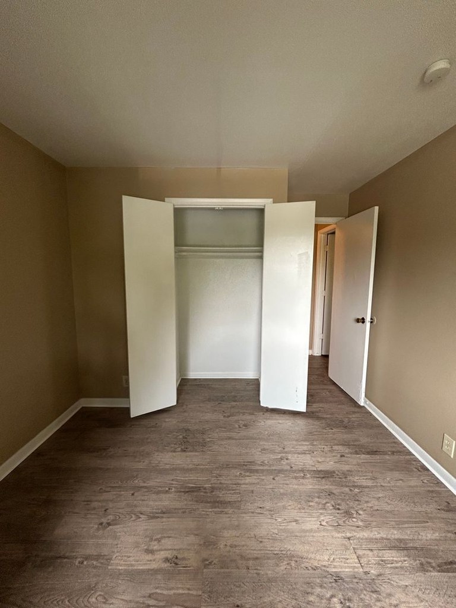
Every room shown features wood-look vinyl/laminate plank flooring (photos 4, 5, 6, 7, 9, 10, 13). The bathroom (photo 0) and kitchen (photos 8, 11) have tile. No carpet is visible anywhere.
Also listed:Dishwasher
Weaknesses
Second bathroom0.0 of 1.0 pts
no floorplan has a second bath
Middling: Natural light (50%), Price fit (53%), Construction quality (50%), Modern finishes (50%), Home-office space (40%)
Unknown: Corner unit, Soundproofing, High floor, Sauna
AI reading of the photos
ornith1.5:35b · 15 photos from apartmentguide · 2026-09-08 10:50Photo numbers in the notes are the ones printed on the thumbnails and in the galleries below. Hover a number to find its photo, click it to open it.
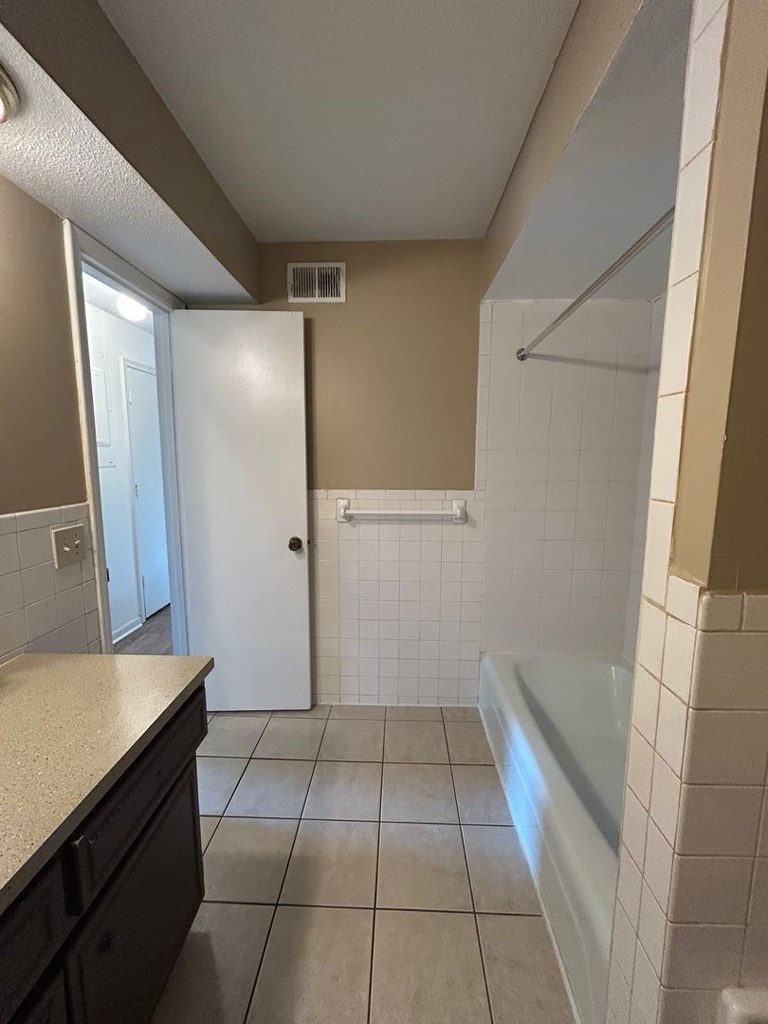
Bathtub
97% sure
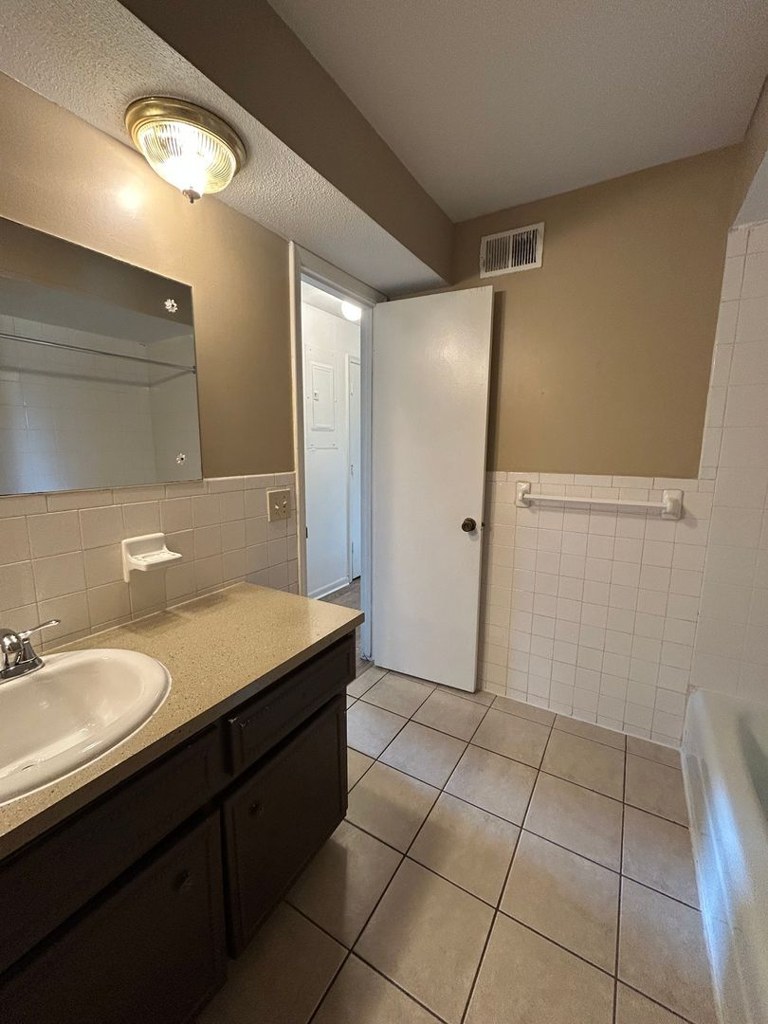
Multiple bathroom photos show a bathtub with a shower combination. Photo 0 shows the tub with a shower rod and tiled surround, Photo 1 is a close-up of the bathtub with tiled walls and a showerhead, and Photo 3 again shows the tub along the wall. A clear bathtub is present, not just a walk-in shower.
In-unit laundry
50% sure
None of the photos show a washer or dryer inside the apartment. Photo 4 shows an empty walk-in closet with a rod but no washer/dryer, and no floor plan is provided to confirm or rule out a W/D. There is no evidence of a shared laundry room either, so the feature cannot be determined.
Private balcony
88% sure
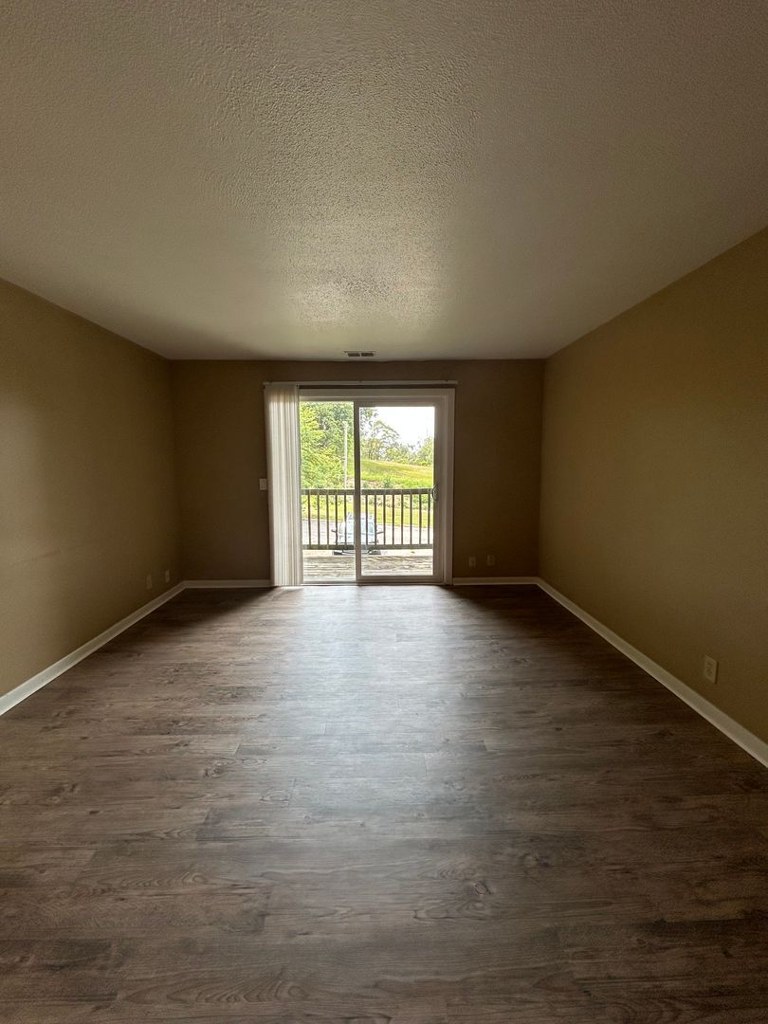
Photos 6 and 9 show sliding glass doors opening onto a private balcony with a visible railing and wooden deck surface, indicating a private outdoor space belonging to the unit.
Corner unit
40% sure
No floor plans are provided, and the interior photos do not clearly show windows on two or more exterior sides of the unit. Rooms appear to have single windows or sliding doors facing one direction only.
no photo cited
High floor
72% sure
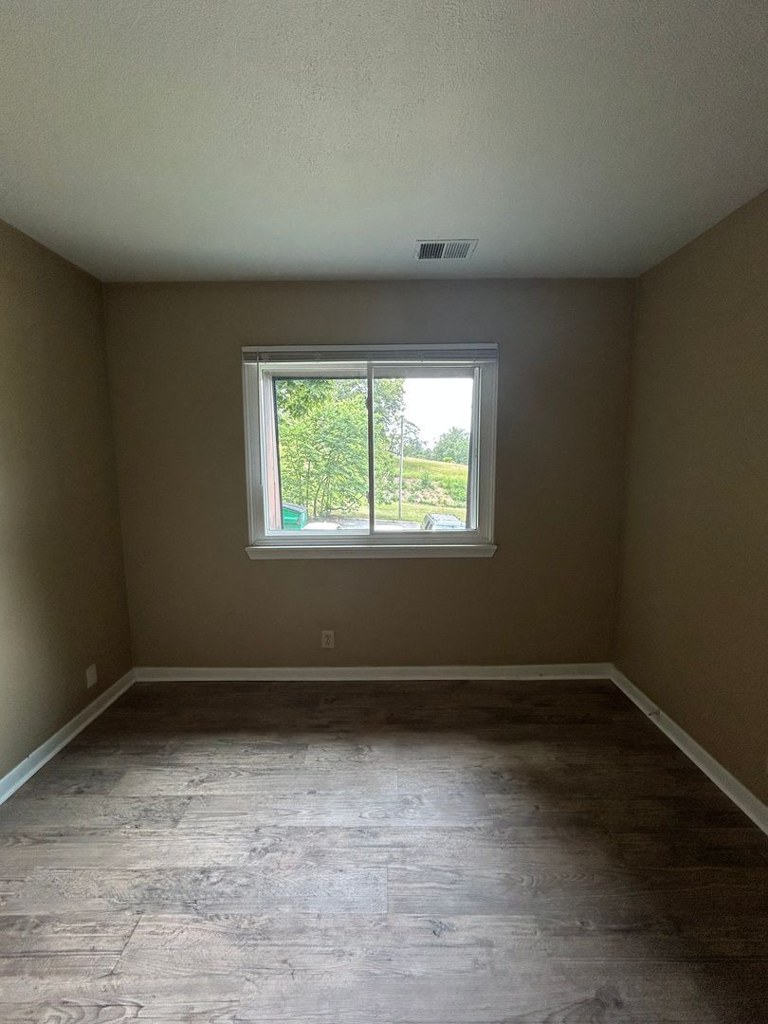
The views through the windows and balcony doors (photos 6, 9, 13) show trees, foliage, and what appears to be a fence at ground level, consistent with a ground or low-floor unit rather than an elevated floor.
Natural light
/10
Living areas (photos 6, 9) get daylight through sliding glass balcony doors, and photo 13 has a single small window. Light levels are moderate; no floor-to-ceiling glazing. Rooms without direct windows (5, 7, 10) rely on reflected/adjacent light.
Modern & attractive
/10
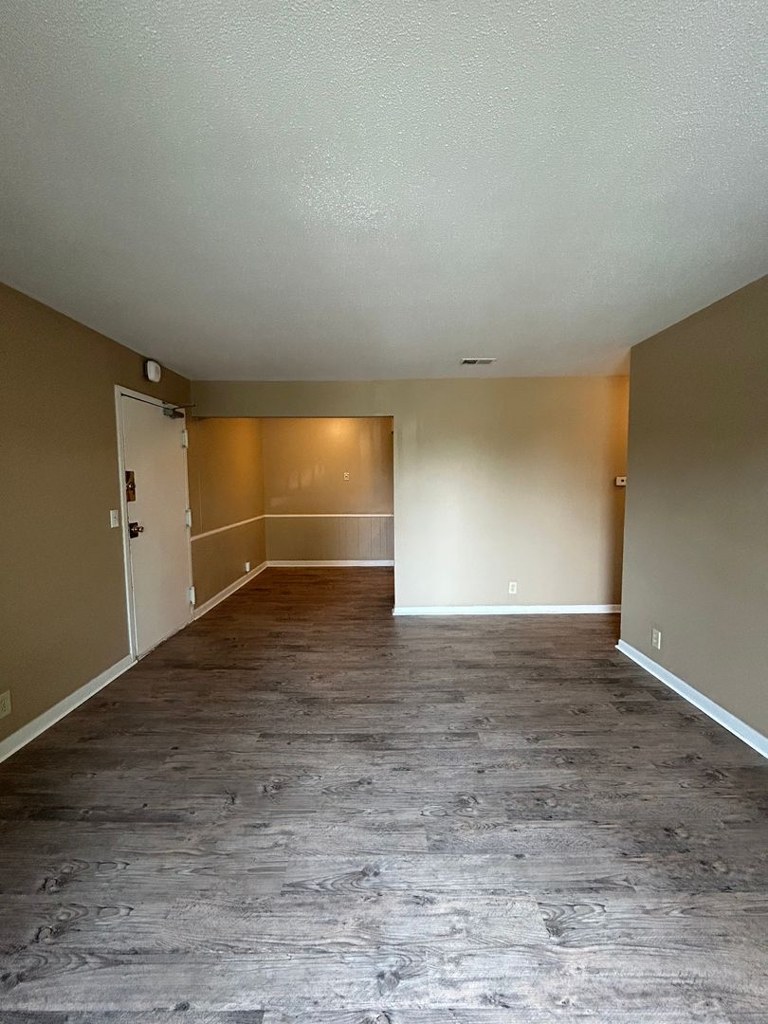
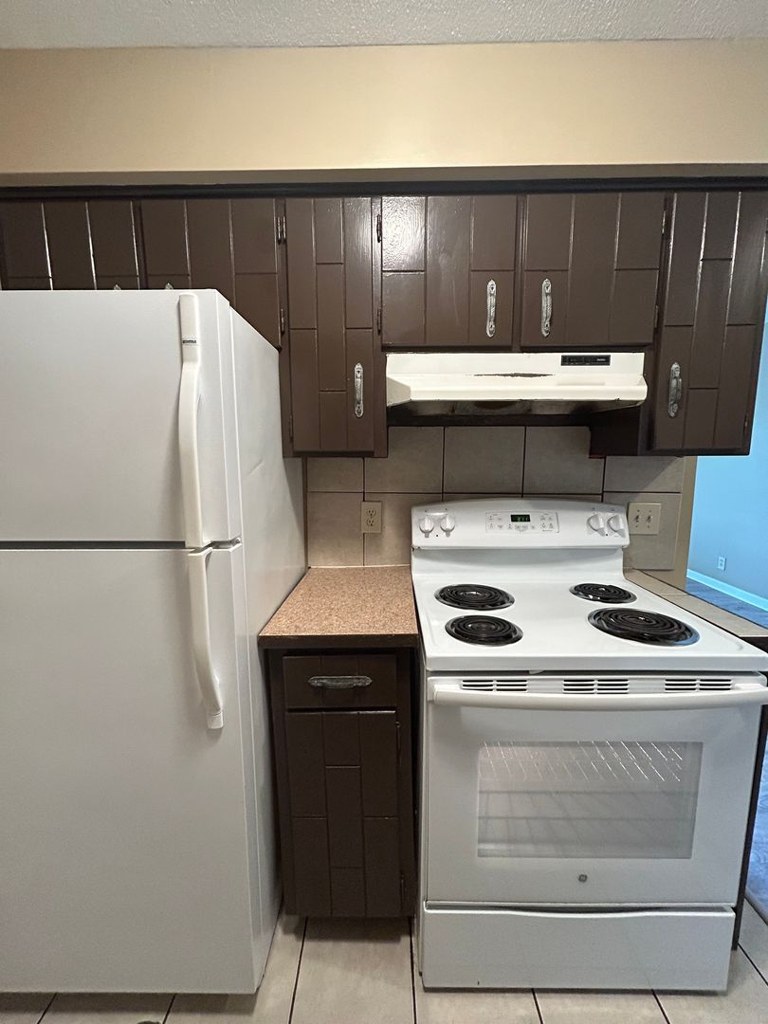
Neutral tan walls with white trim, wood-look flooring, and dark brown kitchen cabinets give a dated-but-clean look. White appliances, laminate counters, and a basic bathroom vanity with tub/shower combo are standard rather than upscale. Fairly average appeal.
no photo cited
Construction quality
/10
Appears to be a standard stick-built apartment unit with drywalls, standard baseboards, dado rail/wainscoting trim in some rooms, and sliding glass balcony doors. Materials are typical rental-grade (vinyl plank flooring, laminate counters, standard white appliances). Nothing indicates premium or heavy construction.
no photo cited
Office potential
/10
No dedicated den shown, but photo 5 features a recessed alcove/niche off the main room that could serve as a home office nook. The large open floor plans offer flexibility for a desk setup.
Floorplans & availability as of 2026-09-24
2 bd
$950 · 950 sqft · 1 ba
1 plan · 1 unit available
2 bd
$950
950 sqft · 1 ba
available now
Sources & score breakdown
Listings
| Source | Tier | Rent | Status | First seen | Last seen | |
|---|---|---|---|---|---|---|
| apartmentguide | building | $950 | active | 2026-09-08 | 2026-09-24 | open ↗ |
Score breakdown
| Criterion | Value | Weight | Points | Based on |
|---|---|---|---|---|
| Natural light | 0.50 | 3.0 | 1.5 | 5/10 from photos |
| Little or no carpet | 1.00 | 1.5 | 1.5 | carpet coverage in photos: none |
| Price fit | 0.53 | 2.5 | 1.3 | $950, 47% under your $1,800 to $2,500 band |
| Construction quality | 0.50 | 2.5 | 1.2 | 5/10 from photos |
| Modern finishes | 0.50 | 2.0 | 1.0 | 5/10 from photos |
| Home-office space | 0.40 | 1.5 | 0.6 | 4/10 from photos |
| Second bathroom | 0.00 | 1.0 | 0.0 | no floorplan has a second bath |
| Corner unit | n/a | 3.0 | — | photos say unclear (40% sure) |
| Soundproofing | n/a | 2.0 | — | assumption: building era + height |
| High floor | n/a | 2.0 | — | photos say no (72% sure) |
| Sauna | n/a | 1.5 | — | listing |