← Dashboard
The Barker
306 S 15th St, Omaha 68102
· map ↗
· ☎ 7176403577
$1,700
2 bd
6% under band
2 bd
1,189 sqft
1 Unit Available
14.5
of 19.0 scorable · 2 unknown
private balcony unclearin-unit laundry unclear
new
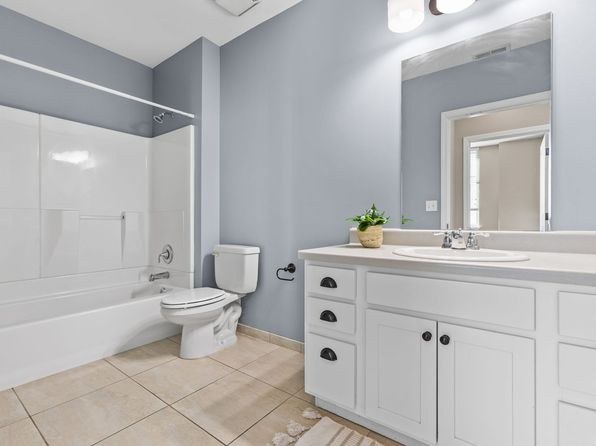
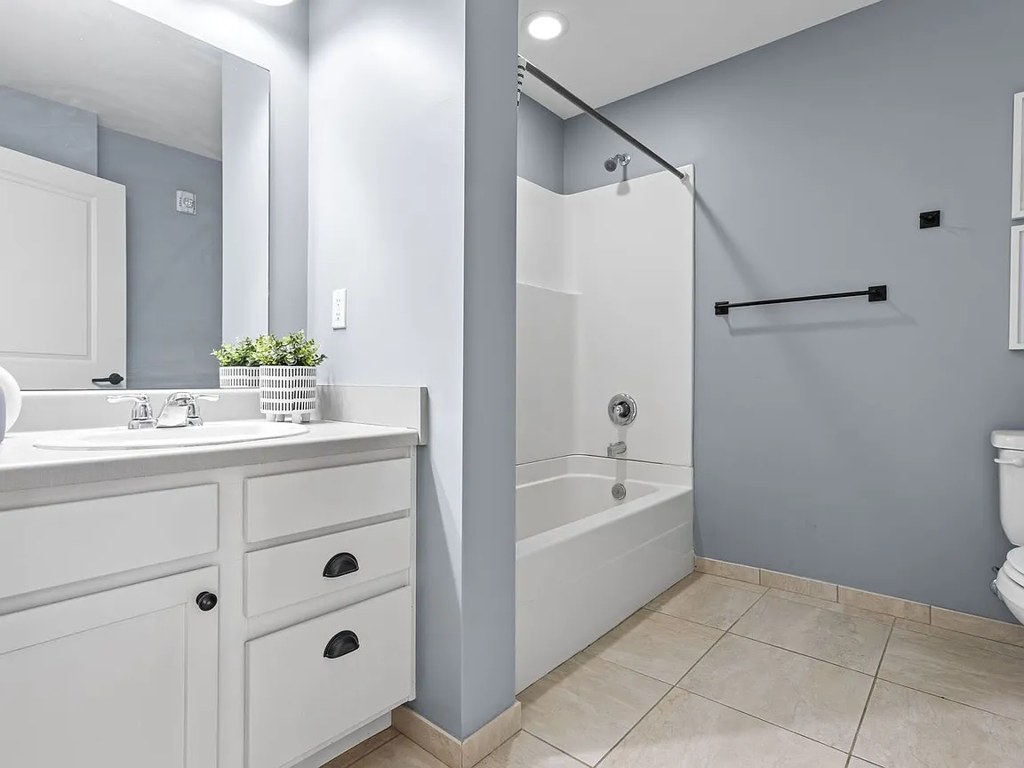
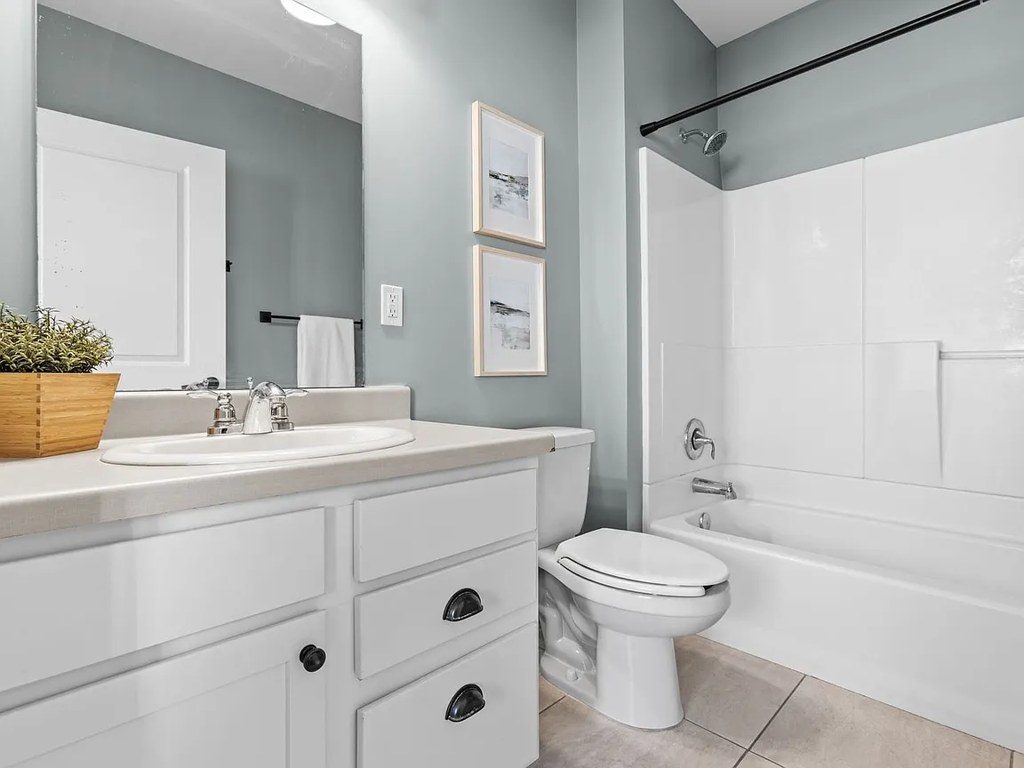
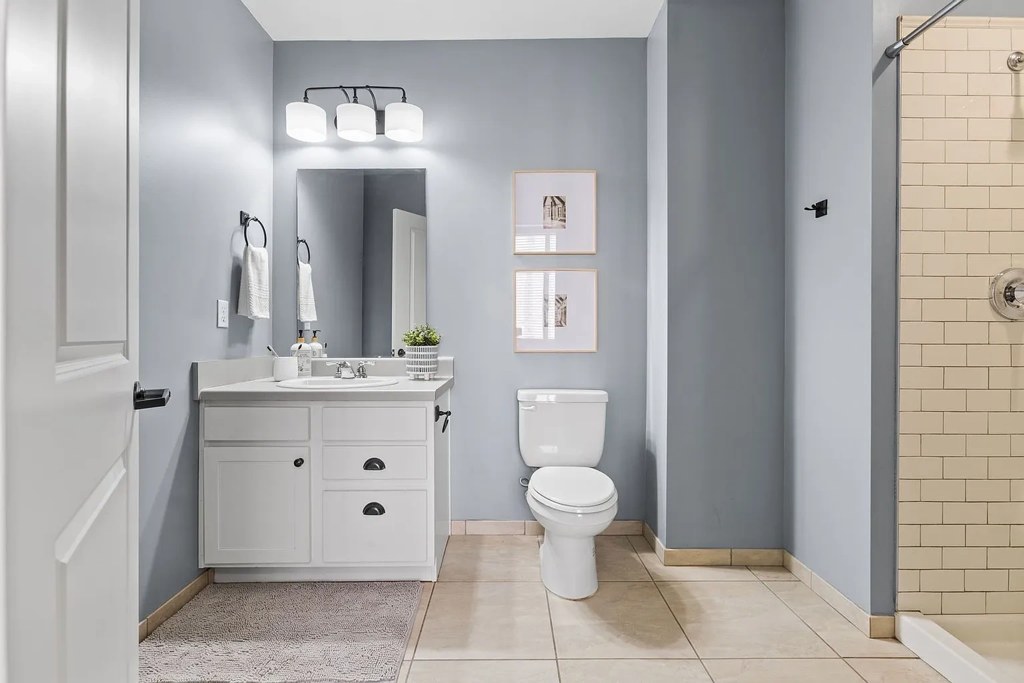
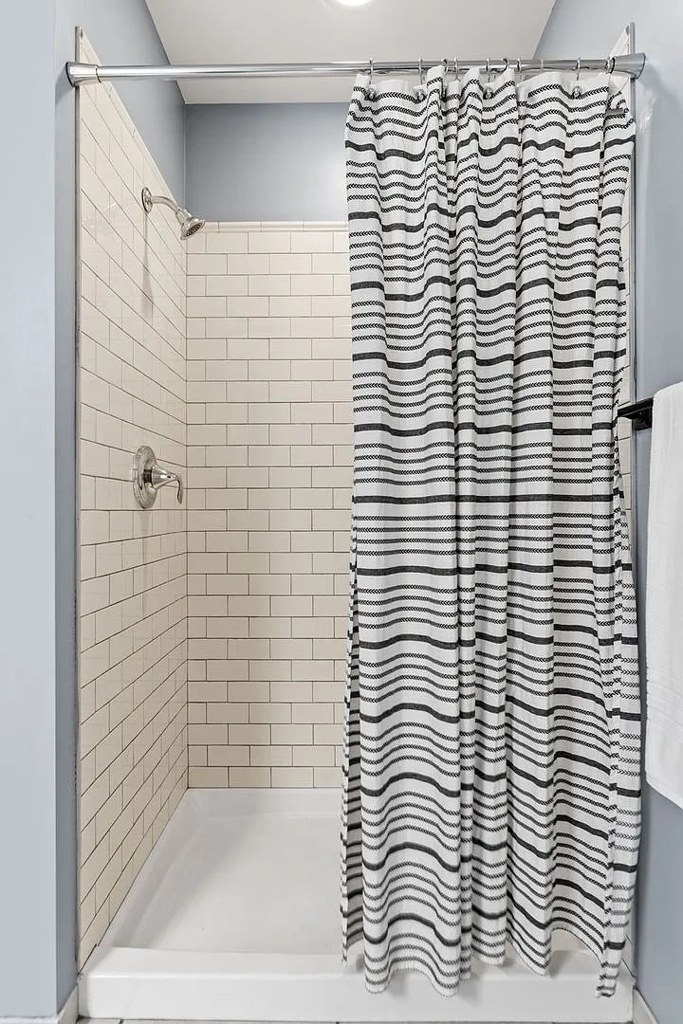
Bathtub
seen in photos (95% sure)
Private balcony
photos inconclusive
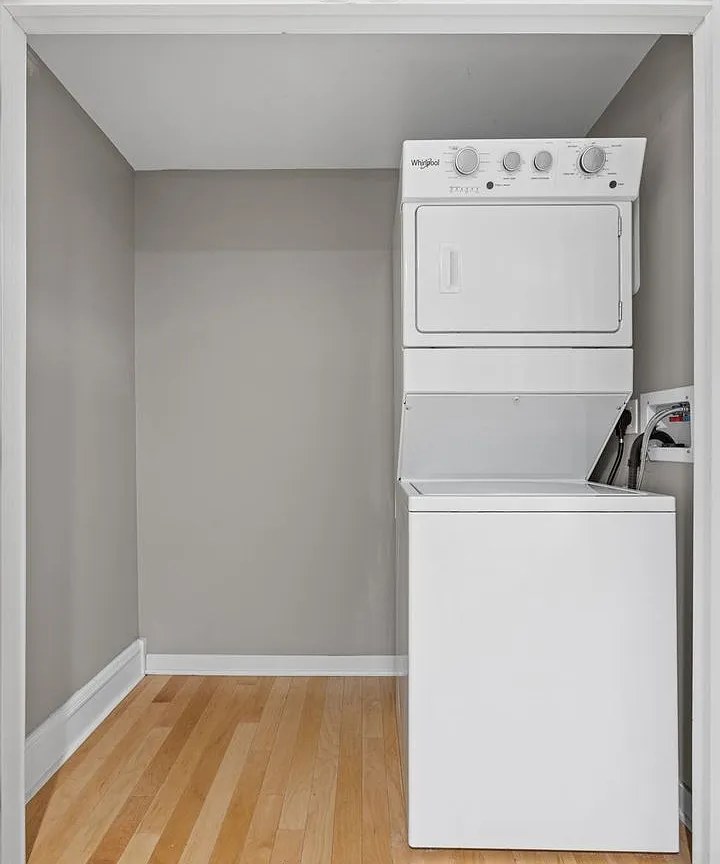
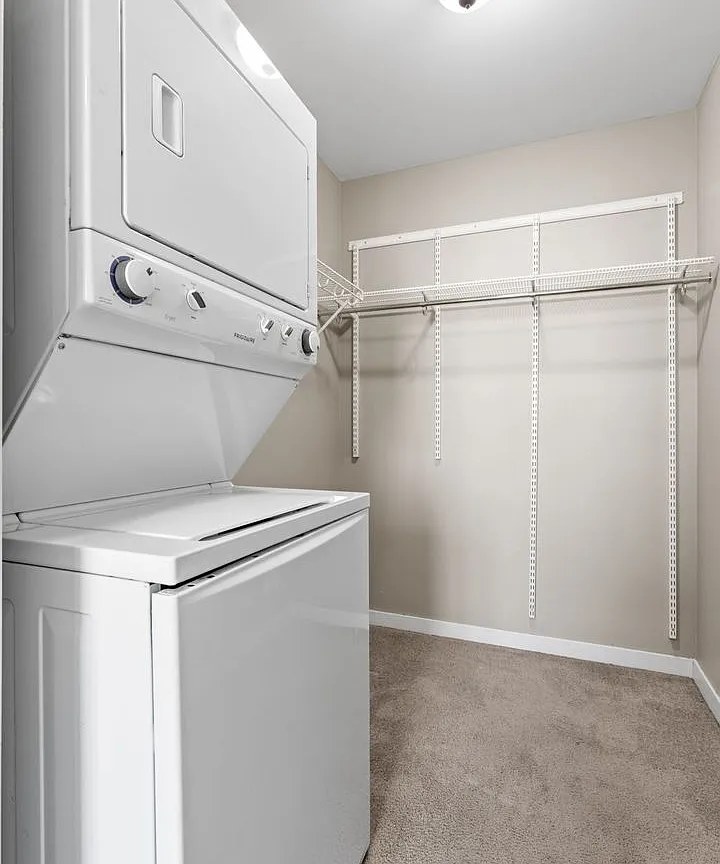
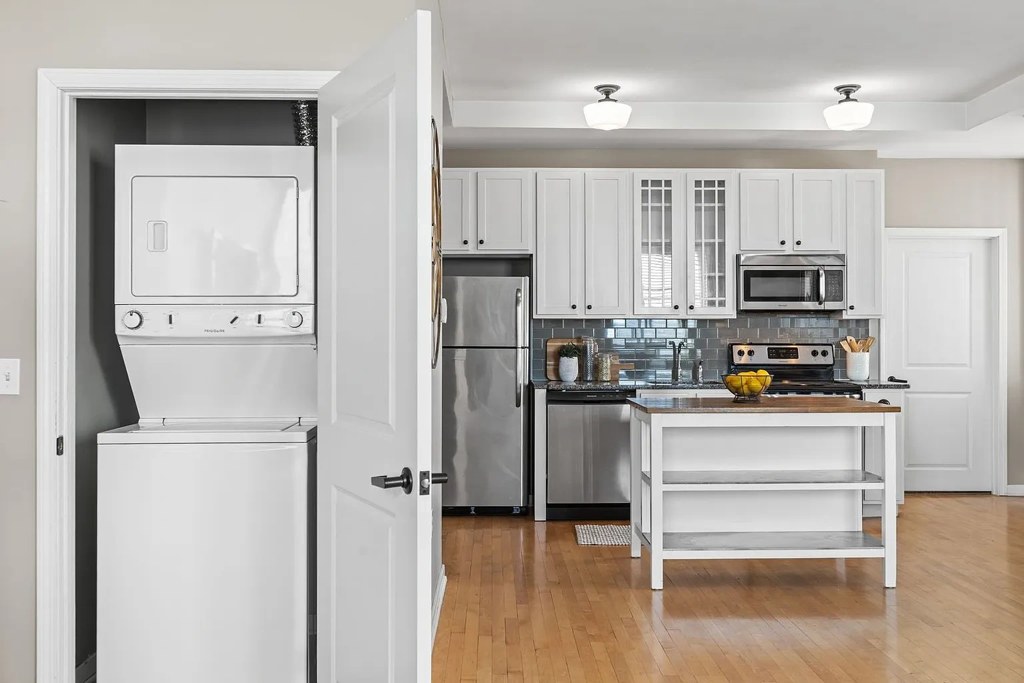
In-unit laundry
photos inconclusive
Strengths
Corner unit3.0 of 3.0 pts
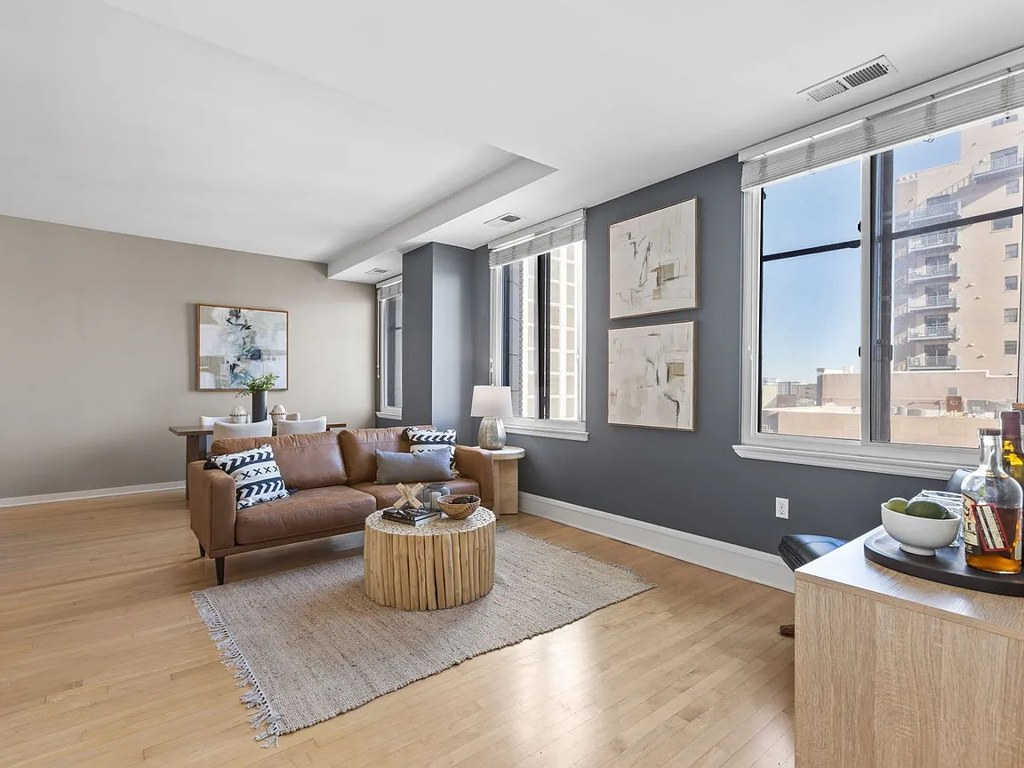
Photos 10 and 11 show windows on two different exterior walls (back wall and side wall), suggesting a corner unit configuration.
Price fit2.4 of 2.5 pts
$1,700, 6% under your $1,800 to $2,500 band
Natural light2.1 of 3.0 pts
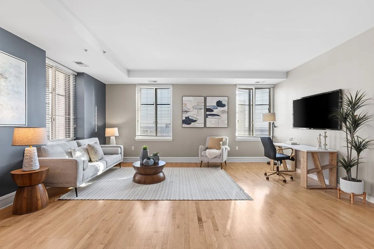
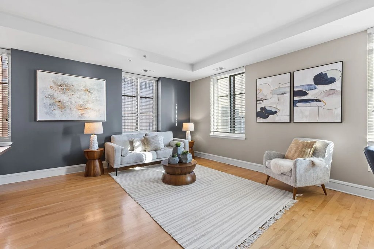
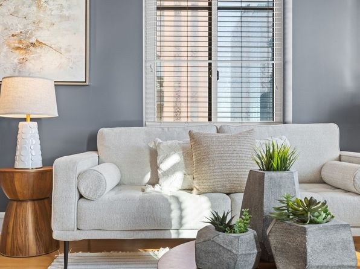
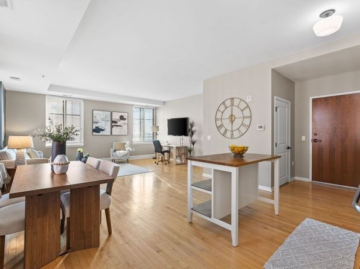
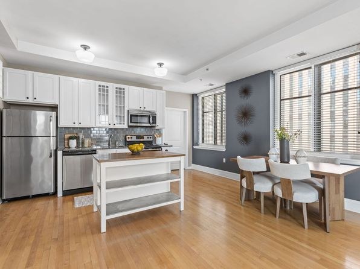
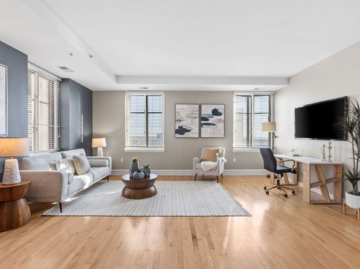
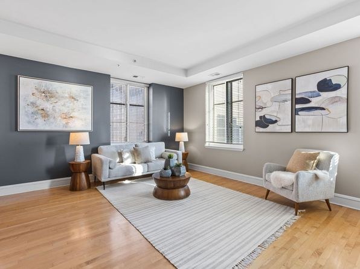
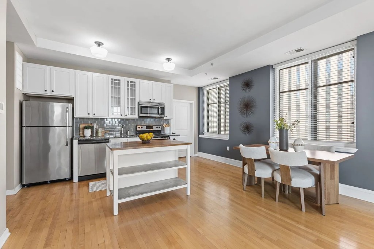
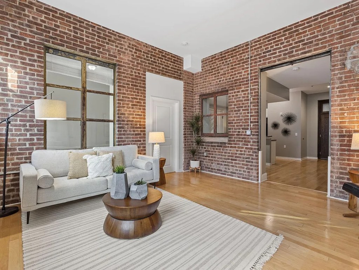
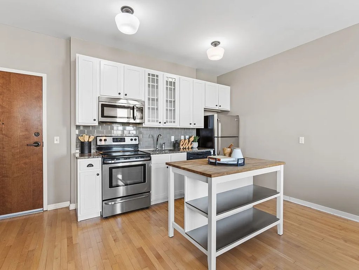
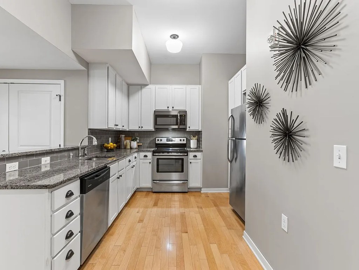
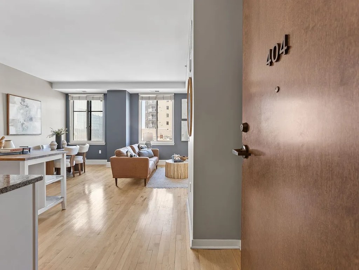
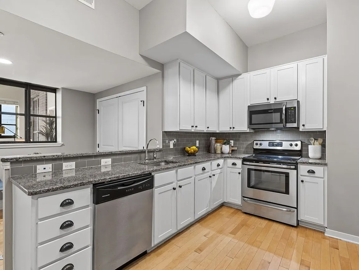
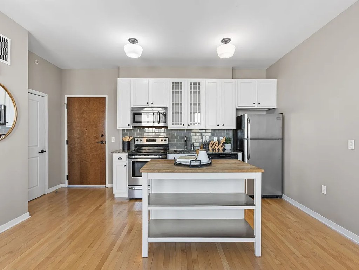
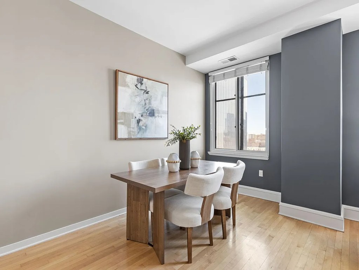
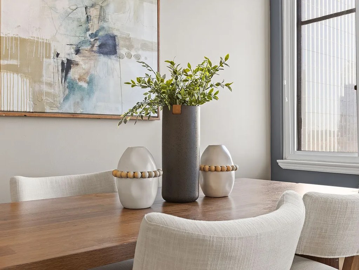
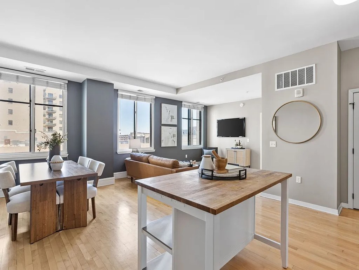
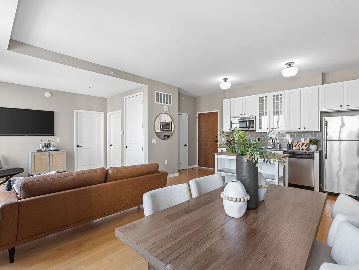
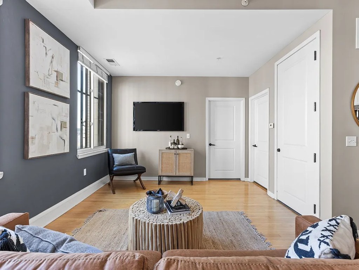
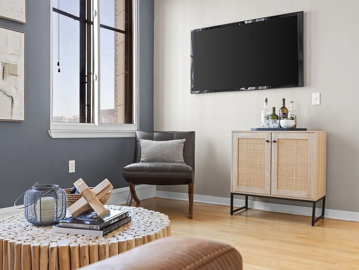
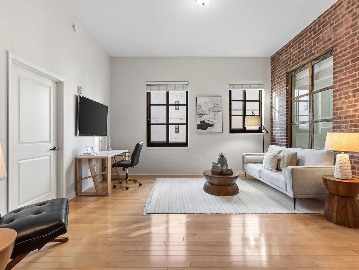
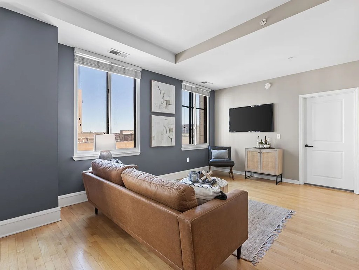
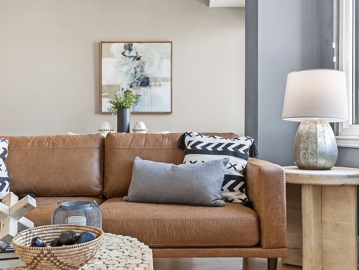
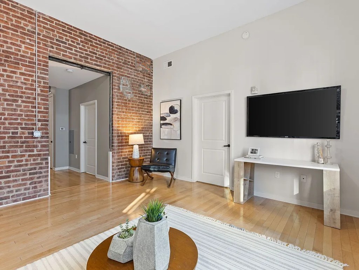
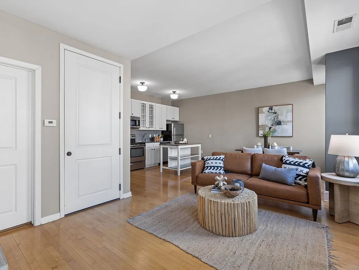
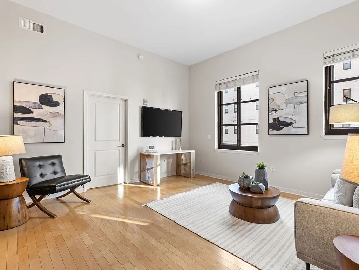
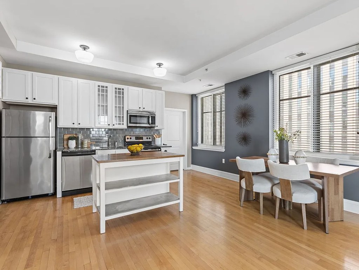
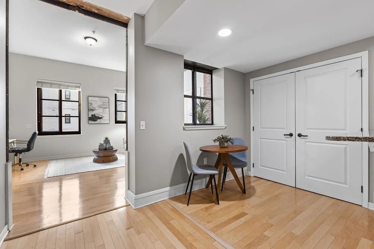
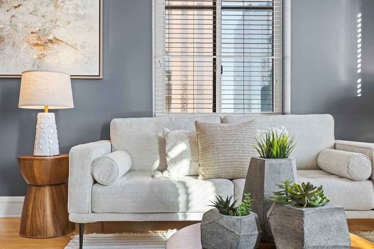
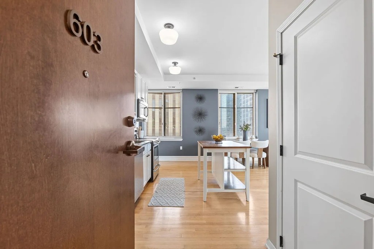
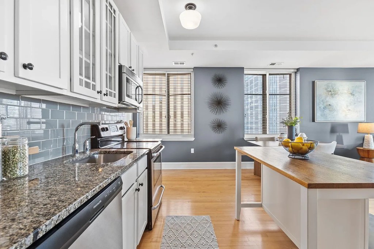
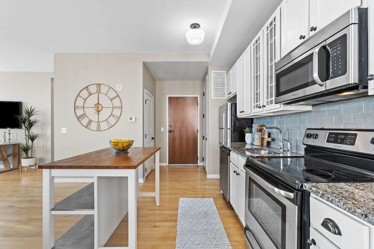
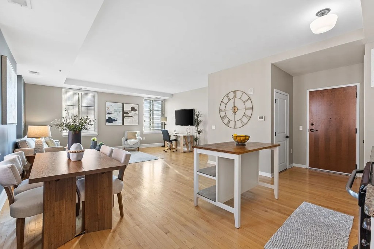
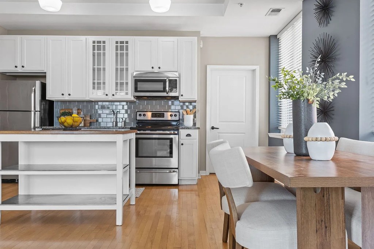
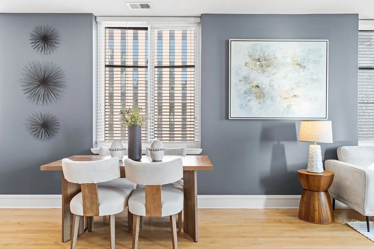
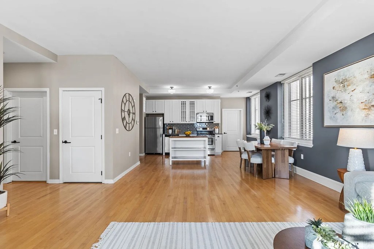
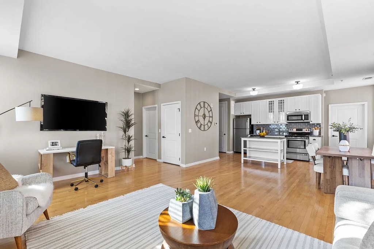
Multiple windows in the living/dining area flood the space with daylight (6, 9). Kitchen (8) and the sofa nook (5) also receive good light. Windows are sizable but not floor-to-ceiling, so not a perfect score.
High floor1.6 of 2.0 pts
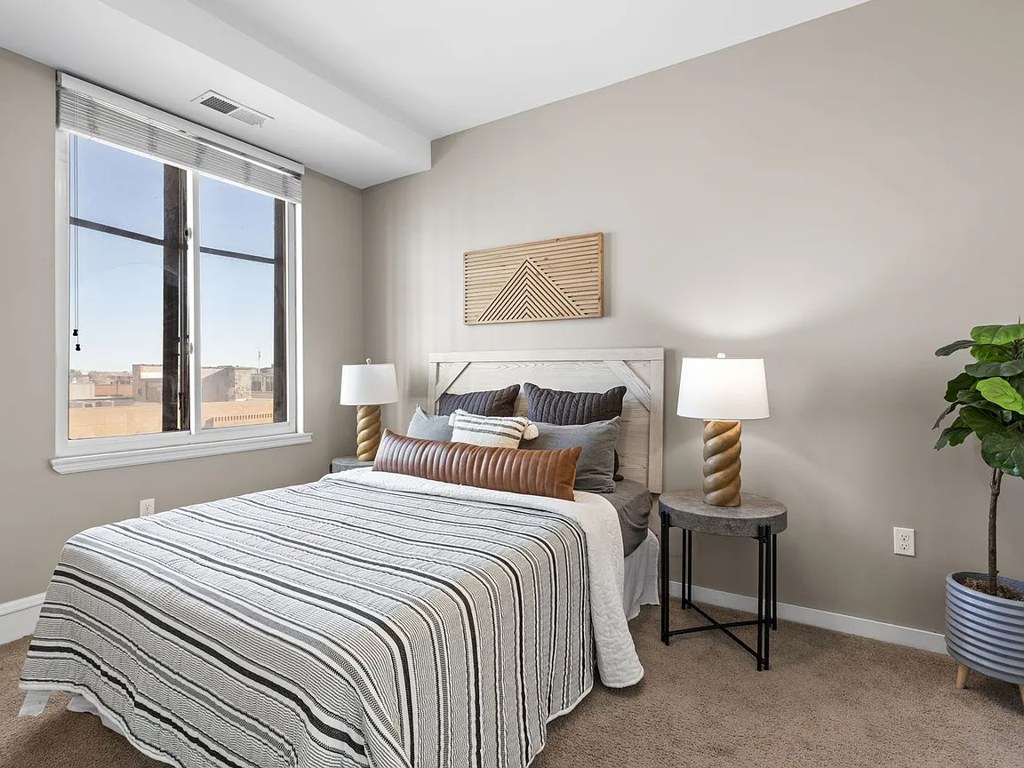
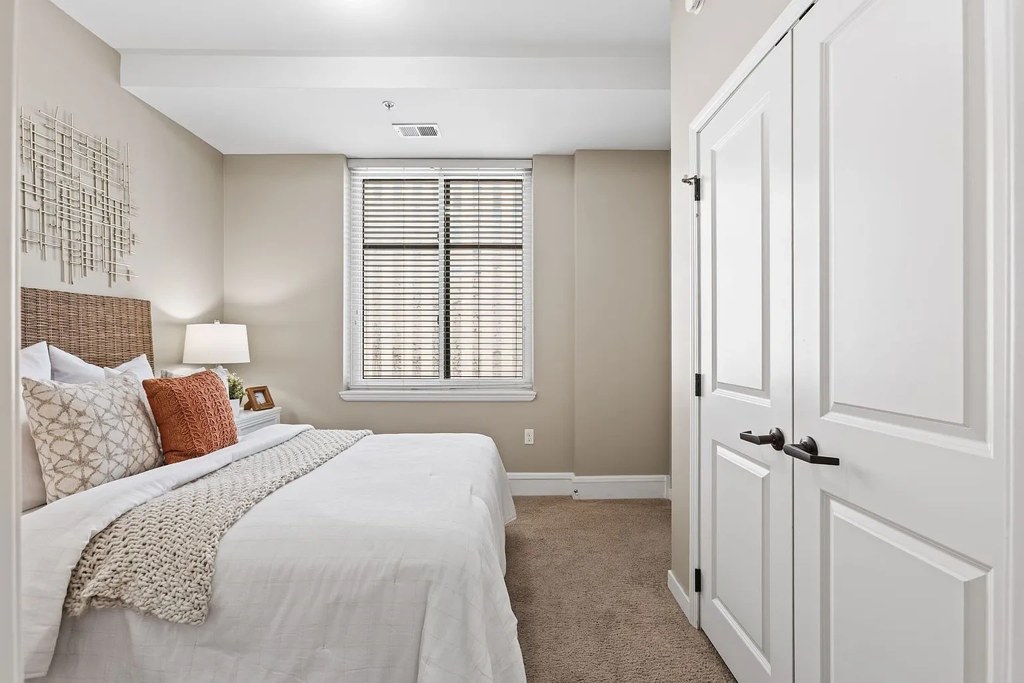
The windows (Photos 5, 6, 8, 10, 11) let in ample daylight and show neighboring building facades, but the views do not clearly reveal significant elevation or a distant horizon. There is no unambiguous evidence that the unit sits on the 4th floor or higher.
Modern finishes1.4 of 2.0 pts
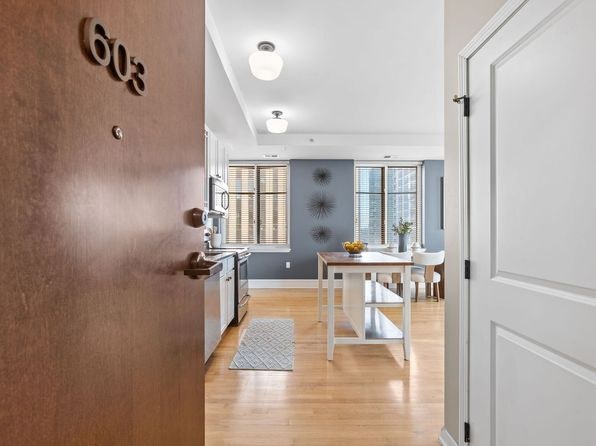
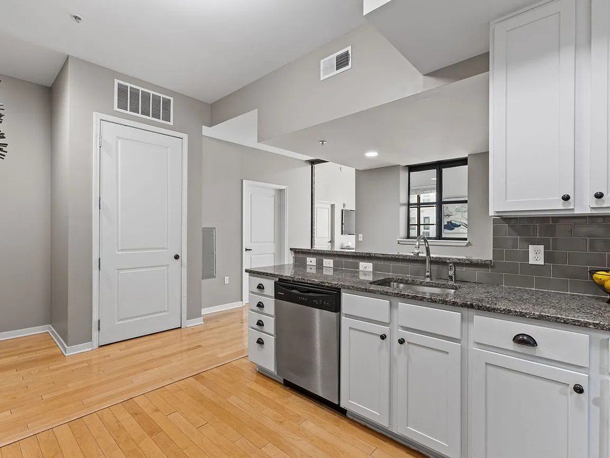
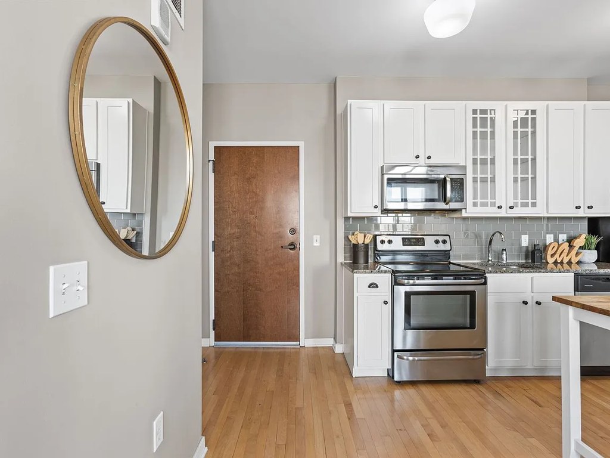
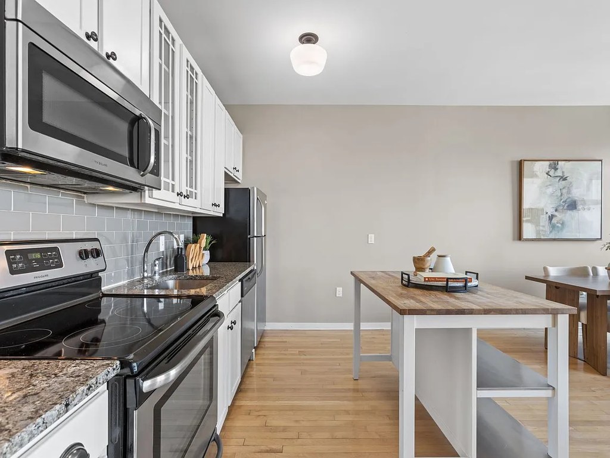
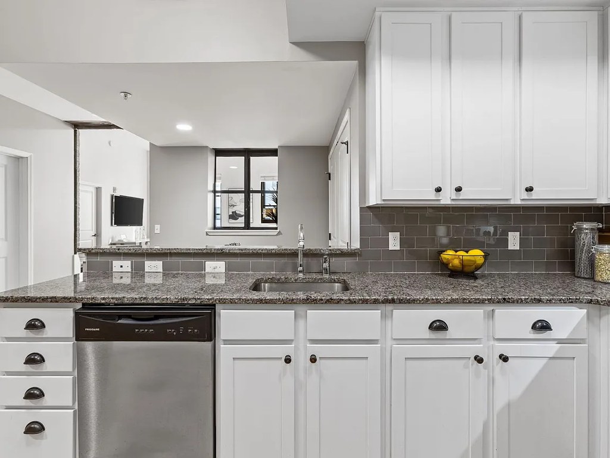
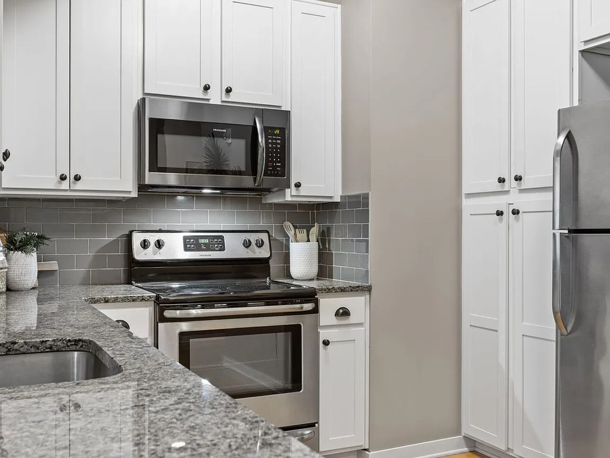
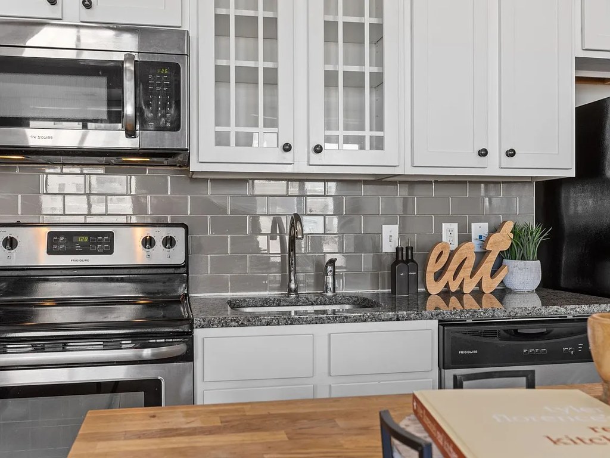
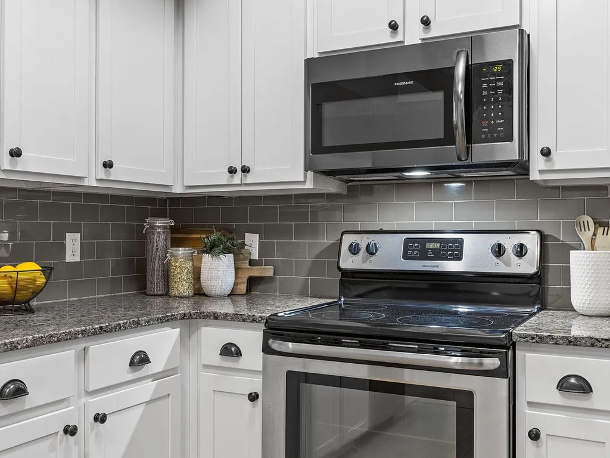
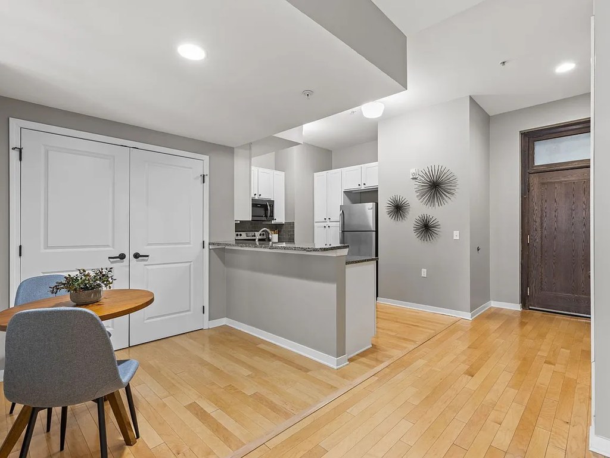
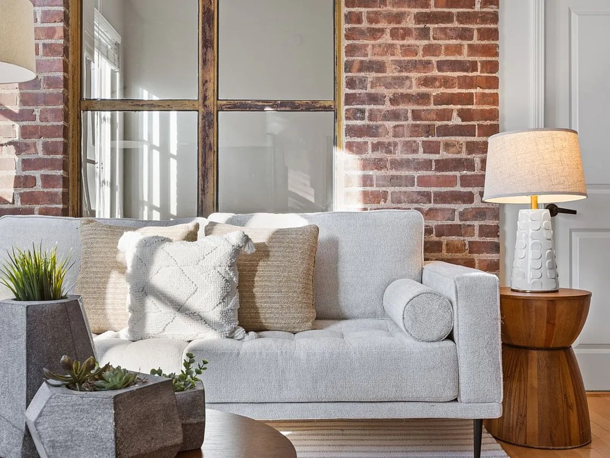
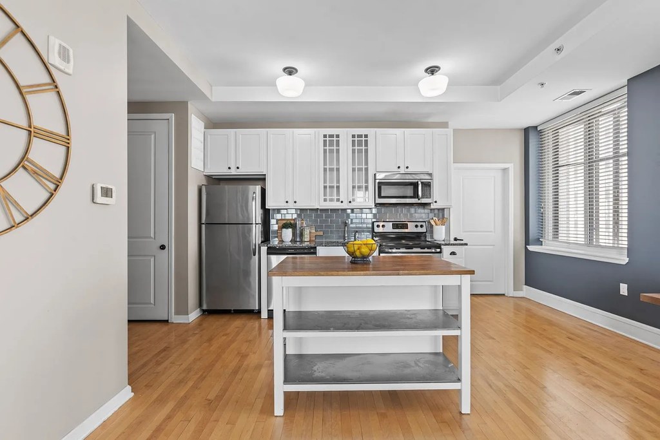
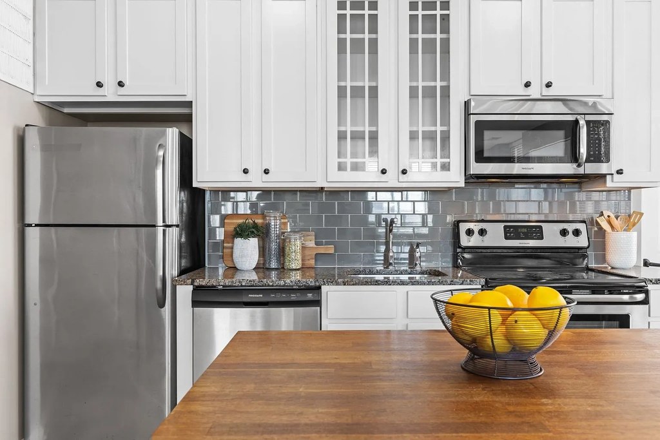
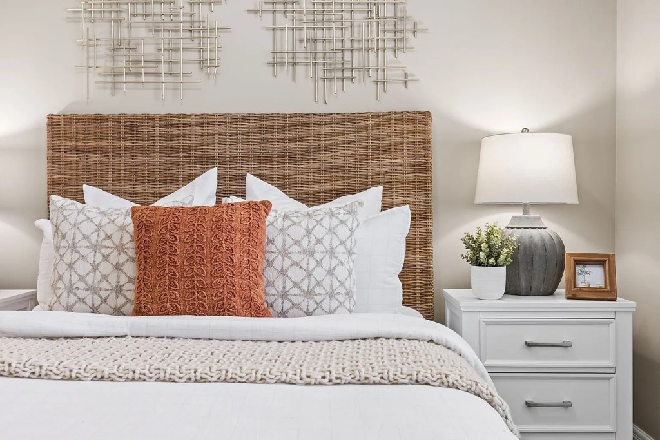
Modern white cabinetry, stainless steel appliances, quartz-style counters, hardwood floors, and contemporary fixtures. Cohesive, updated look with neutral palette and current hardware.
Second bathroom1.0 of 1.0 pts
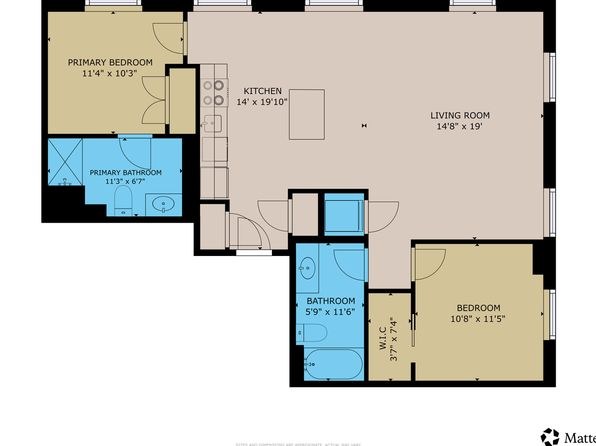
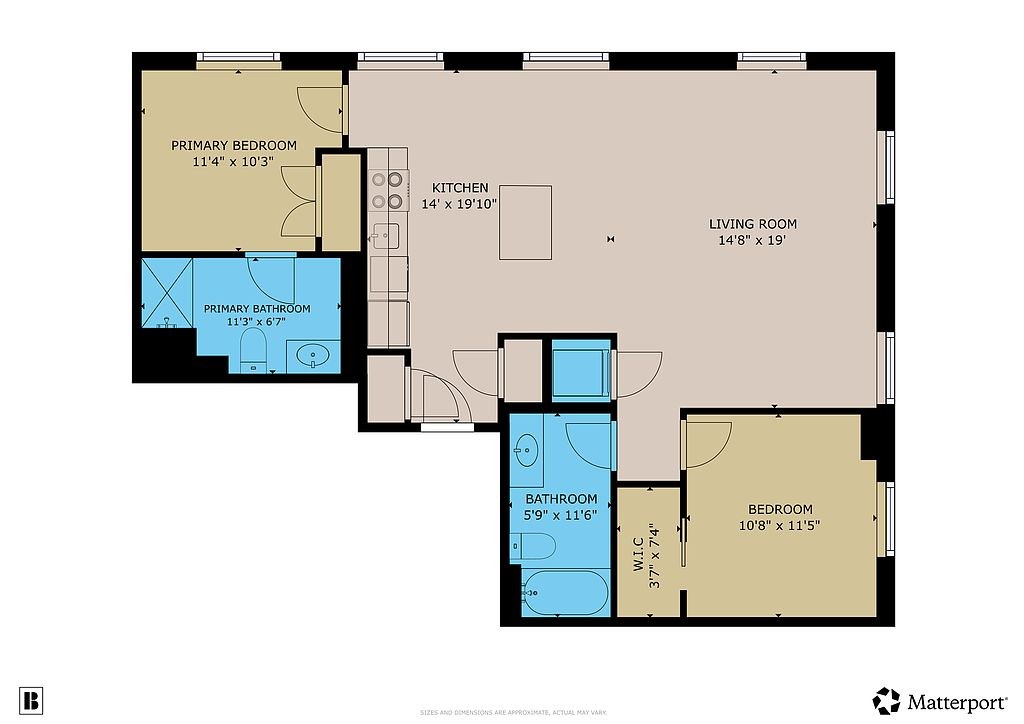
a floorplan has two baths
Also listed:DishwasherHardwood / vinyl floorsElevatorViewFitness center
Weaknesses
No clear weaknesses.
Middling: Construction quality (60%), Little or no carpet (50%), Home-office space (50%)
Unknown: Soundproofing, Sauna
AI reading of the photos
ornith1.5:35b · 22 photos across 3 listings (zillow, apartmentguide, redfin) · 2026-09-12 01:27Photo numbers in the notes are the ones printed on the thumbnails and in the galleries below. Hover a number to find its photo, click it to open it.
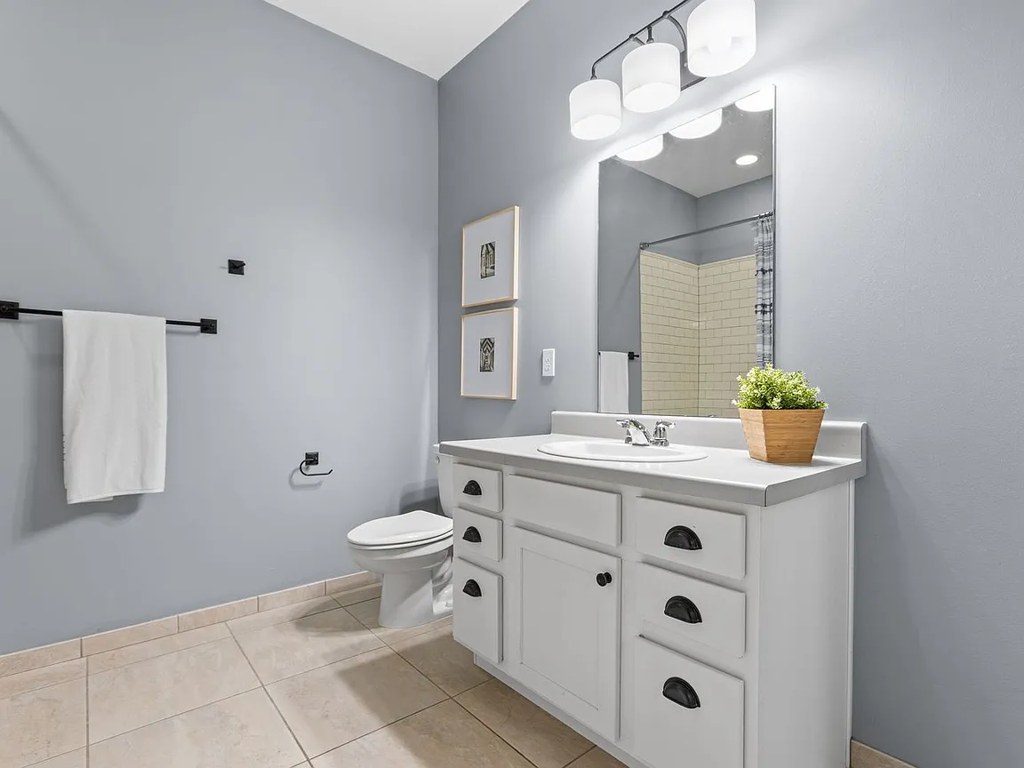
Bathtub
95% sure
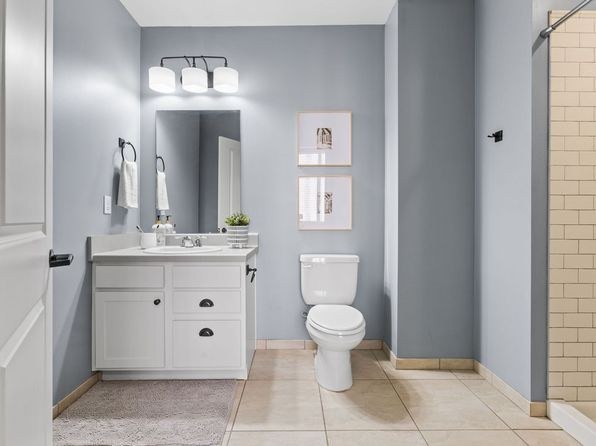
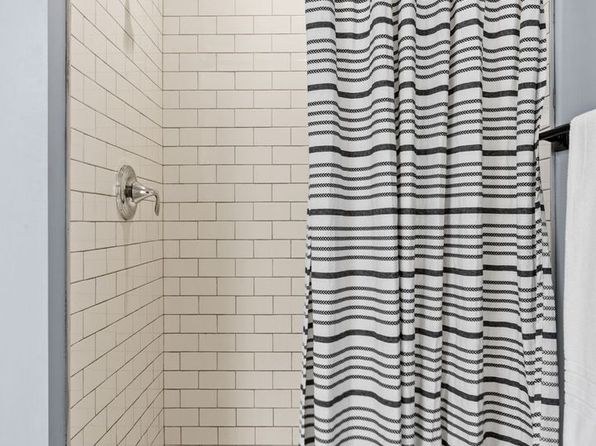
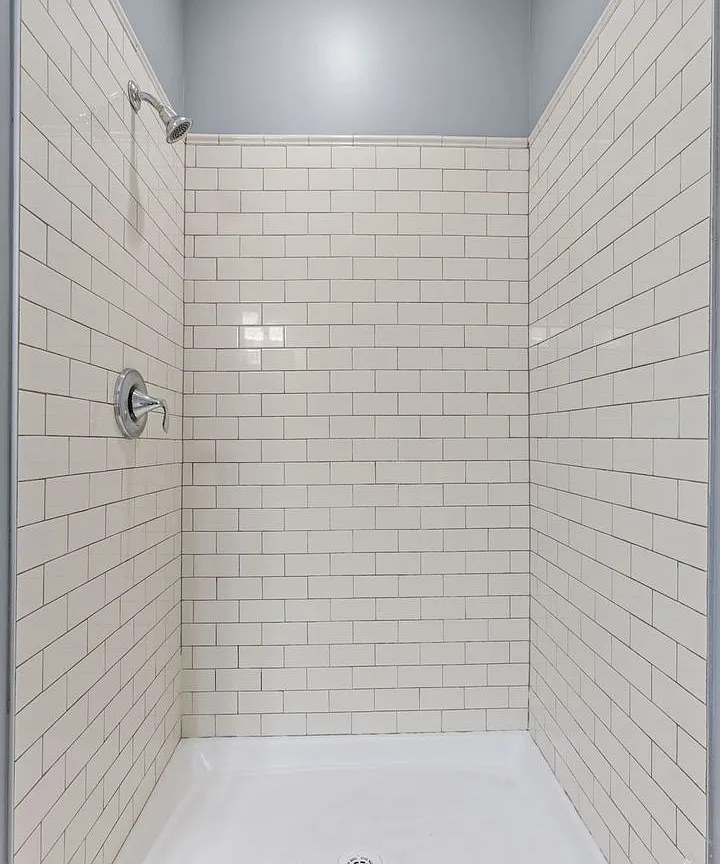
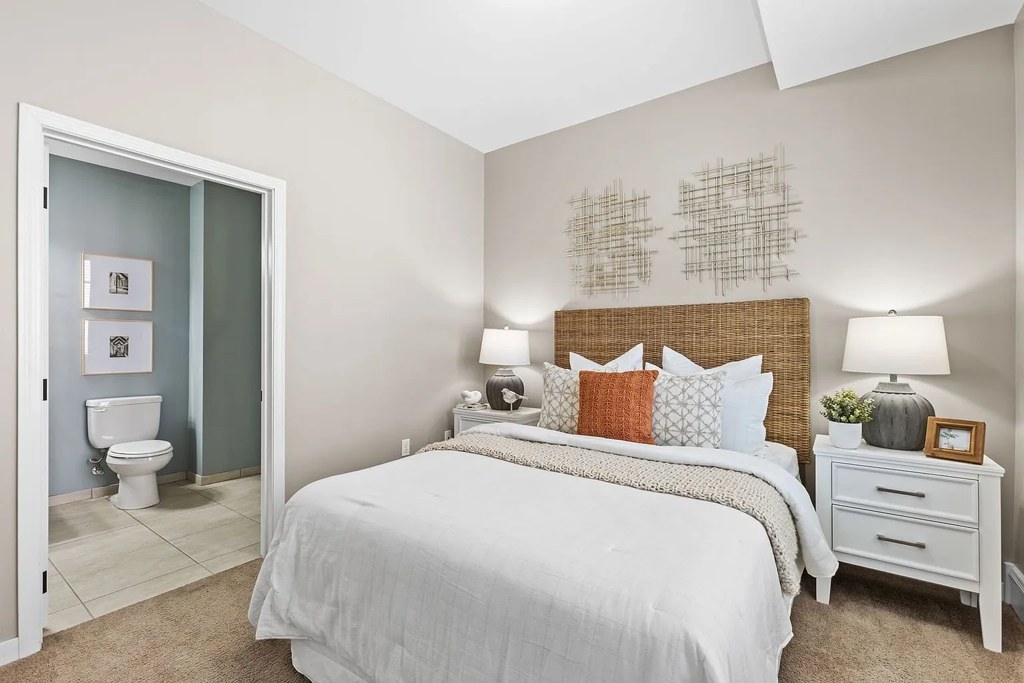
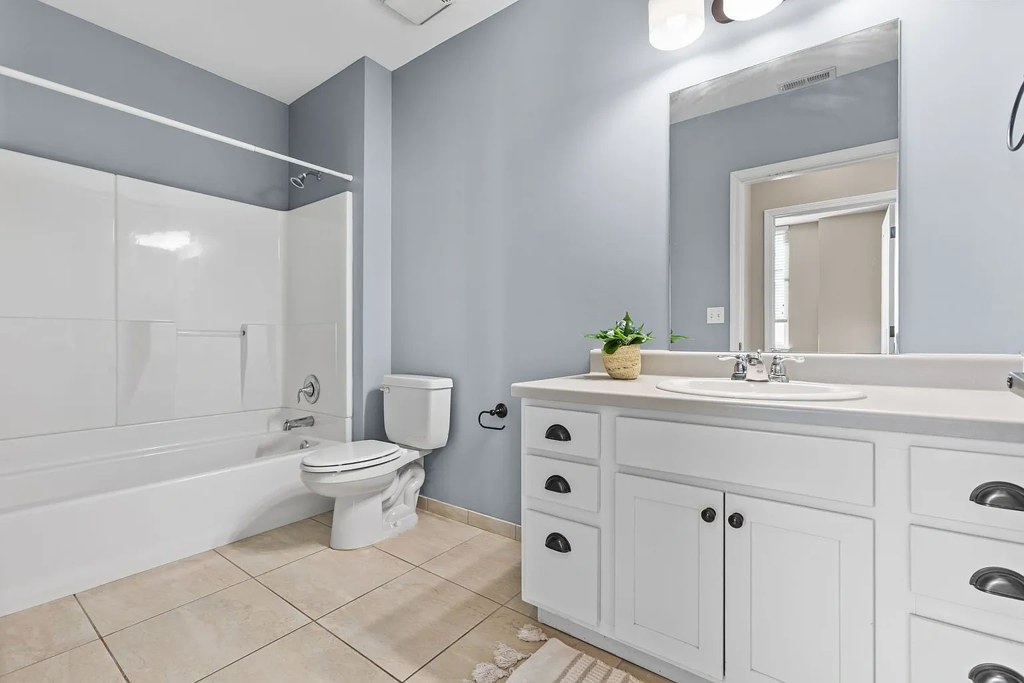
Photo 2 clearly shows a white bathtub with a shower surround in the bathroom, alongside the toilet and vanity. Photo 0 shows a walk-in shower with tiled walls, and Photo 1 shows a shower stall with subway tile and a curtain, but the bathtub is confirmed in Photo 2. from zillow #1996 ↗
In-unit laundry
50% sure
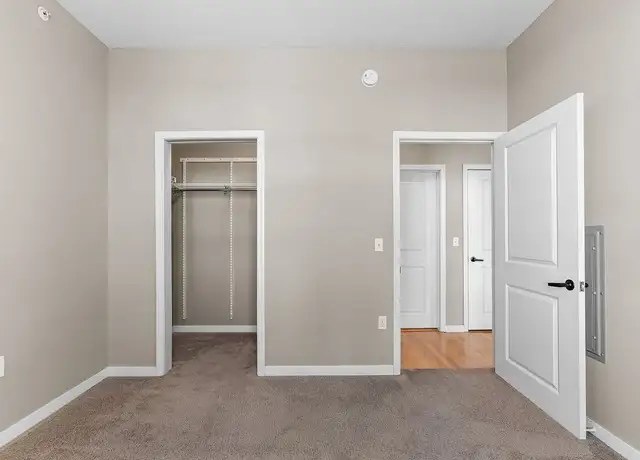
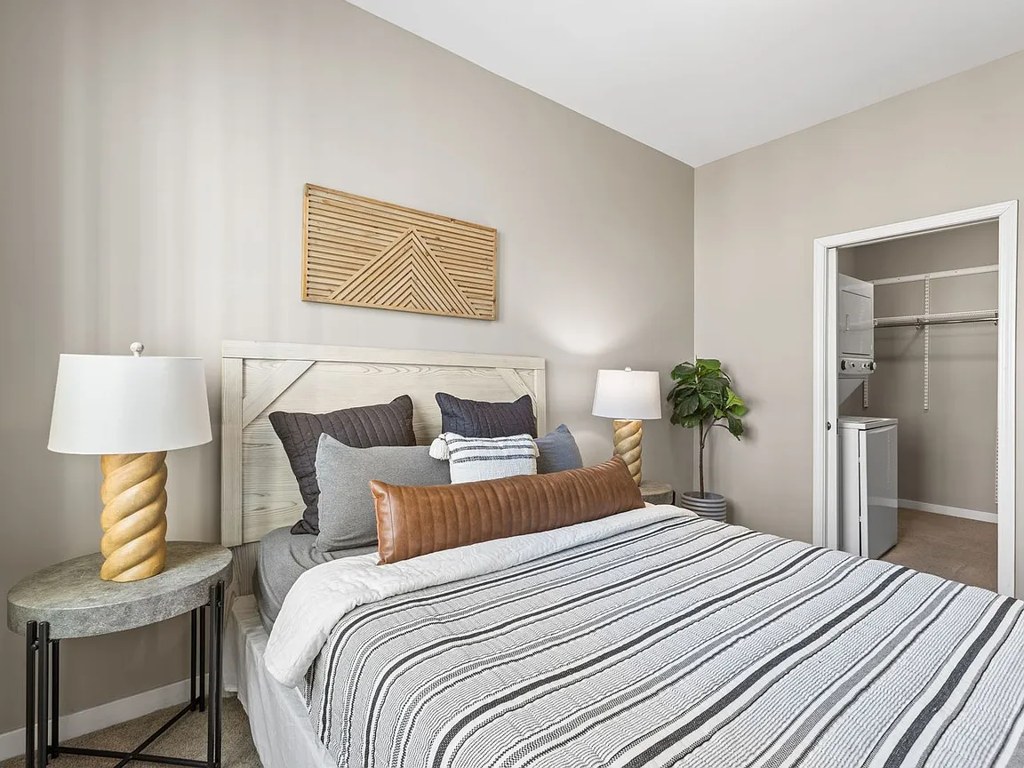
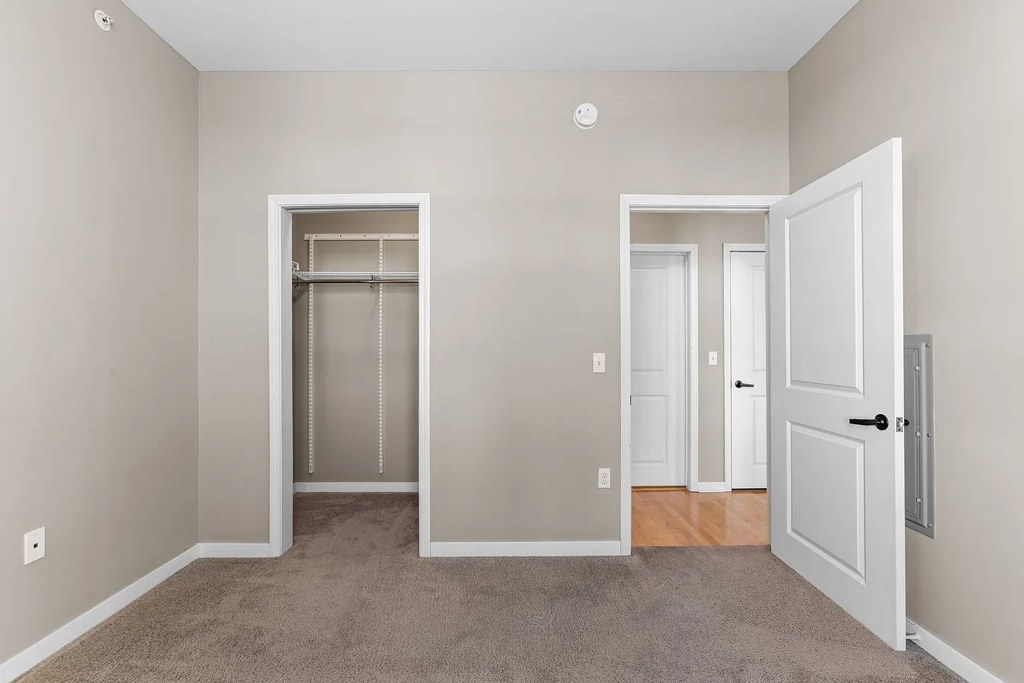
None of the photos show a washer or dryer inside the apartment. Photo 4 shows an empty room with closets but no laundry equipment, and no floor plan is provided to confirm or rule out a washer/dryer within the unit. from redfin #947 ↗
Private balcony
20% sure
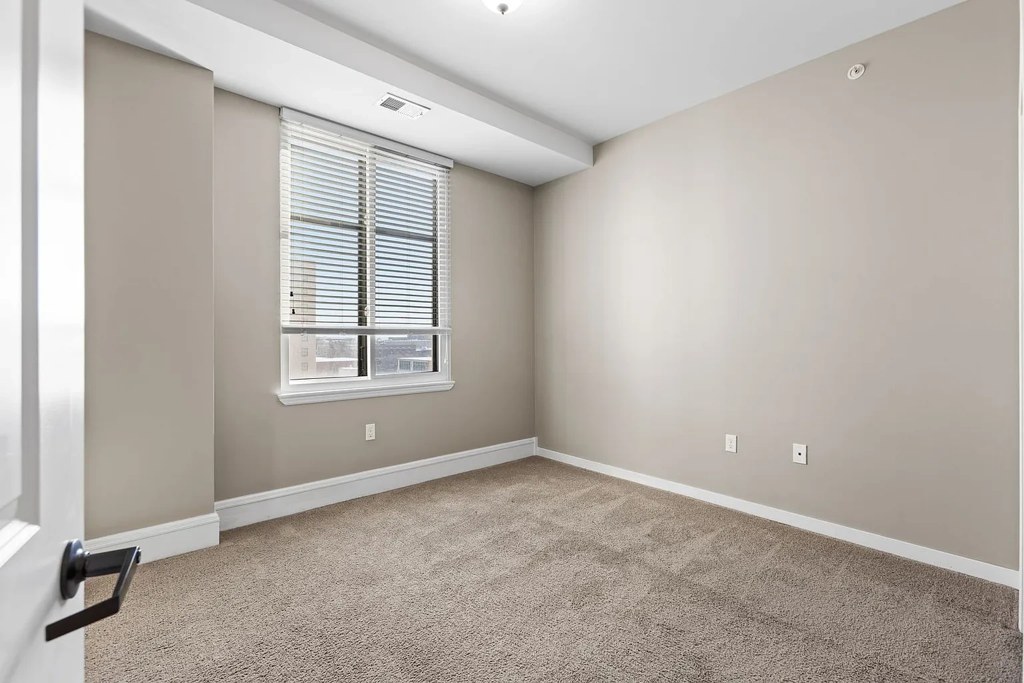
All visible windows are standard apartment windows with blinds; no balcony door, railing, or outdoor floor/patio surface is shown in any photo. Since no image captures the exterior of the unit or a private outdoor space, it cannot be determined whether a balcony exists. from zillow #1996 ↗
no photo cited
Corner unit
70% sure
Photos 10 and 11 show windows on two different exterior walls (back wall and side wall), suggesting a corner unit configuration. from apartmentguide #523 ↗
High floor
30% sure
The windows (Photos 5, 6, 8, 10, 11) let in ample daylight and show neighboring building facades, but the views do not clearly reveal significant elevation or a distant horizon. There is no unambiguous evidence that the unit sits on the 4th floor or higher. from zillow #1996 ↗
Natural light
/10
Multiple windows in the living/dining area flood the space with daylight (6, 9). Kitchen (8) and the sofa nook (5) also receive good light. Windows are sizable but not floor-to-ceiling, so not a perfect score. from zillow #1996 ↗
Modern & attractive
/10
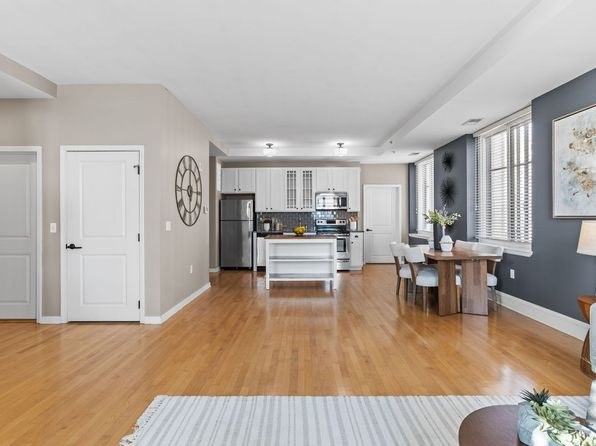
Modern white cabinetry, stainless steel appliances, quartz-style counters, hardwood floors, and contemporary fixtures. Cohesive, updated look with neutral palette and current hardware. from zillow #1996 ↗
Construction quality
/10
Solid appearance with hardwood floors, tile in the bathroom, and clean trim around doors and windows. Window frames look standard but well-finished. No exposed concrete/steel visible, so it reads as a decent stick-built apartment rather than high-end concrete. from zillow #1996 ↗
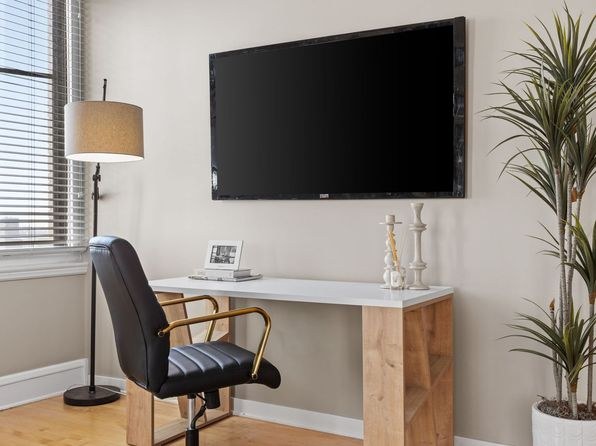
Office potential
/10
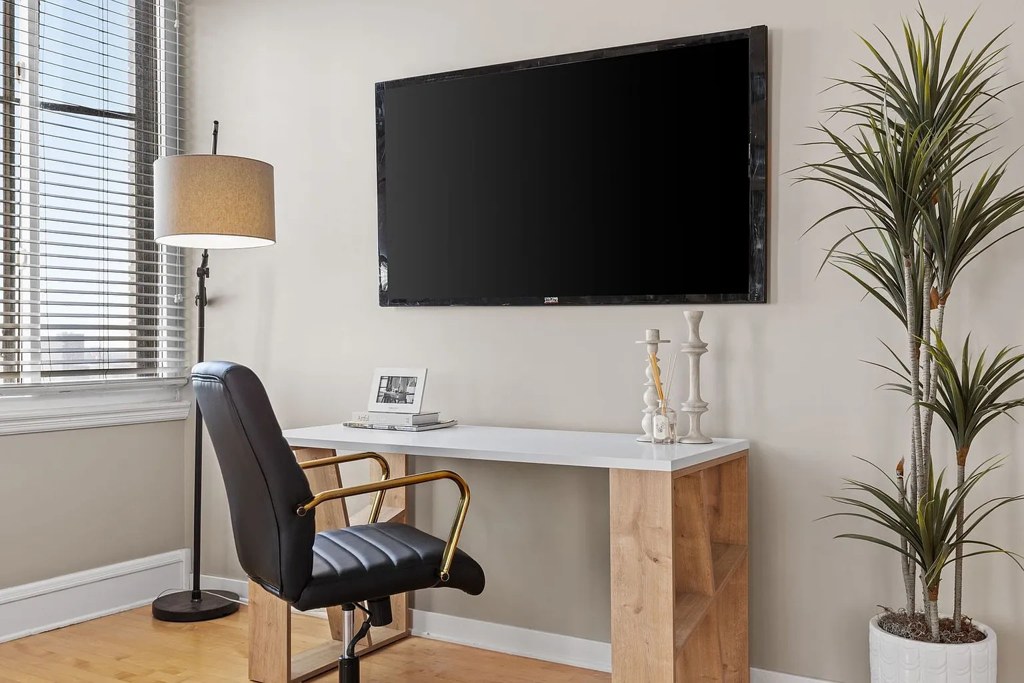
A dedicated desk area with office chair, mounted TV, and a window (16) functions as a home office. It appears to be a nook/alcove rather than a fully enclosed separate room, so moderate potential. from zillow #1996 ↗
Carpet
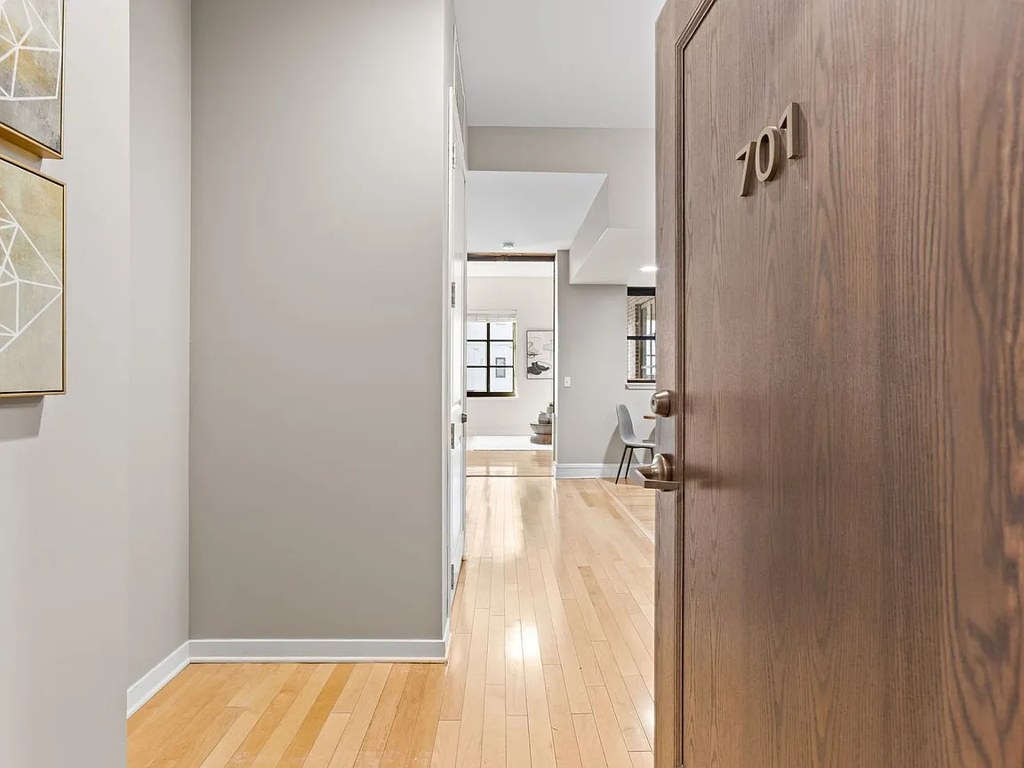
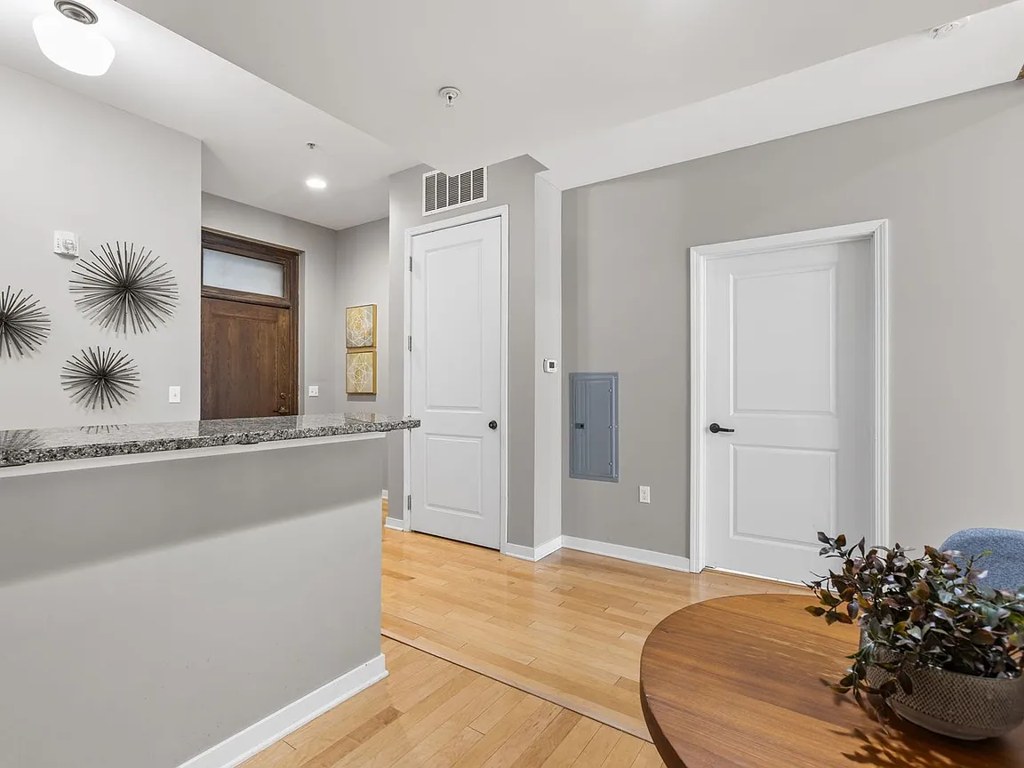
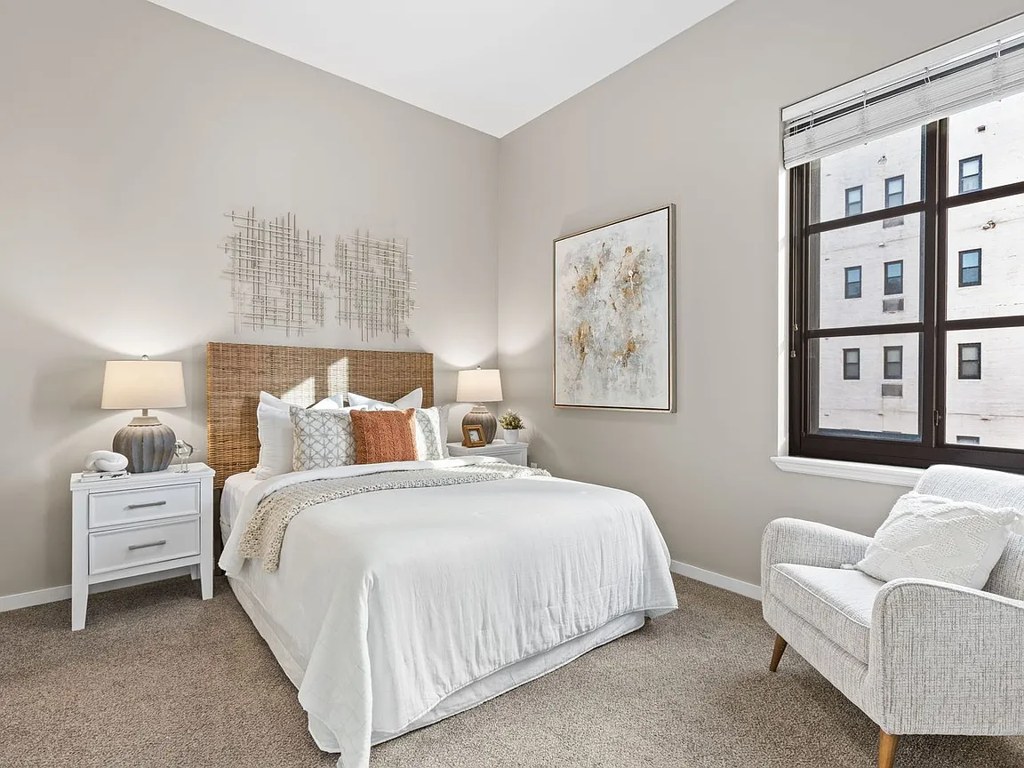
Hardwood flooring dominates the living, dining, kitchen, and entry areas (6, 8, 9, 15). Carpet is limited to the bedroom (14), which is fully carpeted. A small bath rug appears in photo 0 but is not wall-to-wall carpet. from zillow #1996 ↗
Floorplans & availability 5 plan images as of 2026-09-19
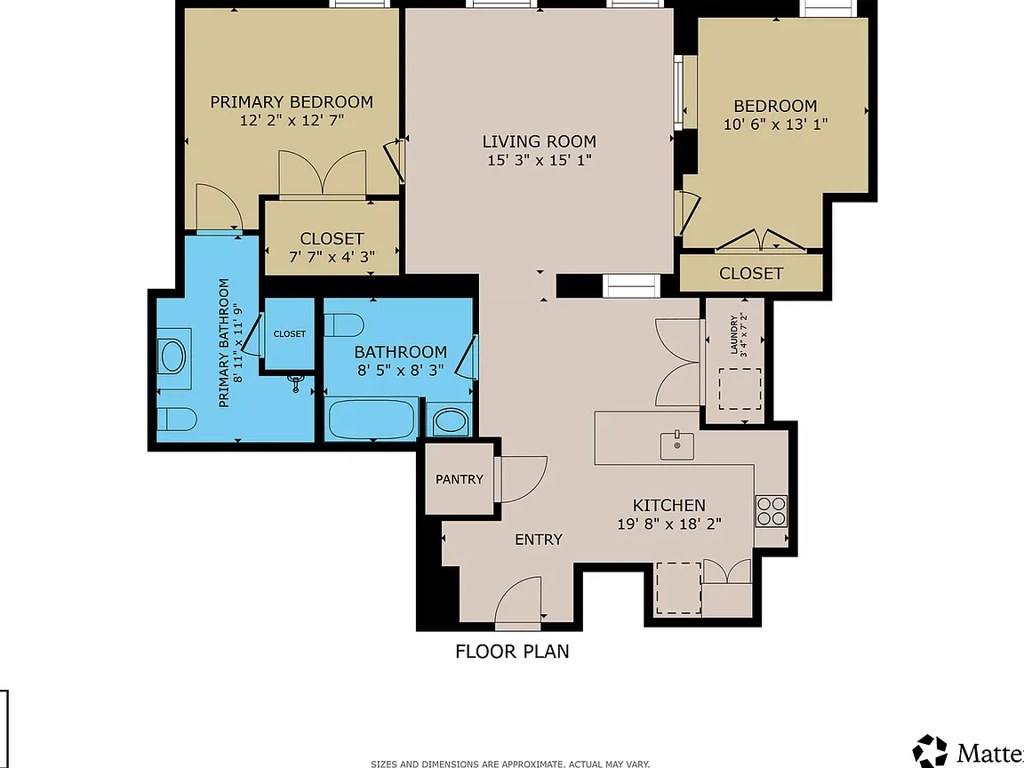
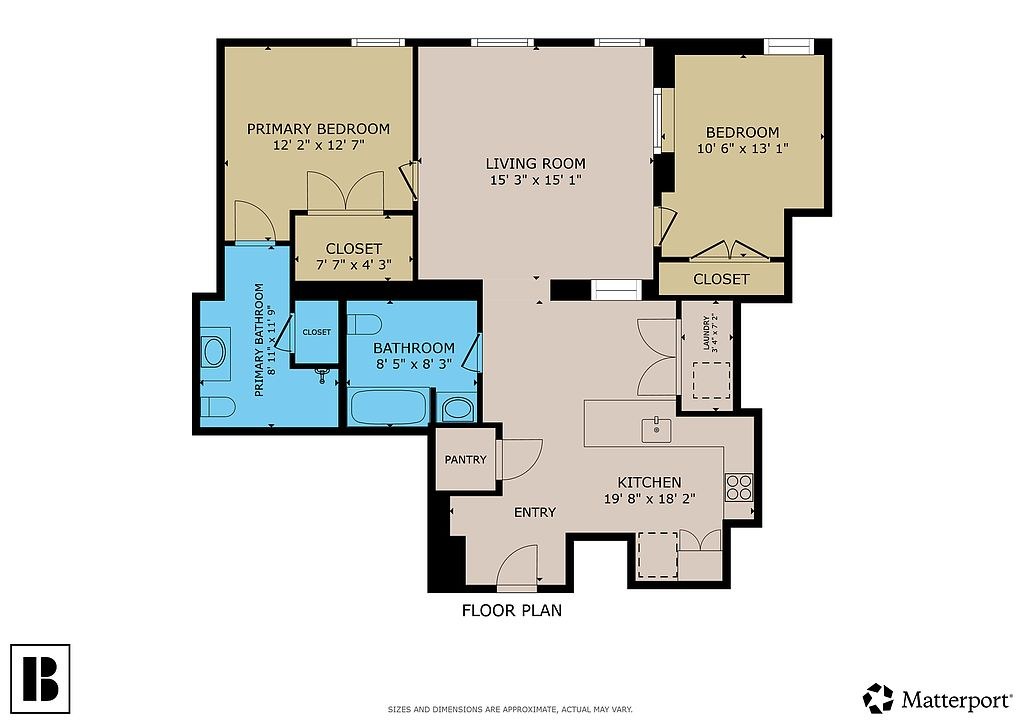
2 bd
$1,700 · 1,189 sqft · 2 ba
1 plan · 1 unit available
2 bd
$1,700
1,189 sqft · 2 ba
1 available
Cheapest unit, 2026-09-02 → 2026-09-12:
up $105
($1,100 – $1,700 over 5 days)
Listing descriptions as written by each source
redfin open ↗
The Barker is a beautiful historic building in the heart of Omaha's Central Business District. From your front door, it's a quick walk to the Old Market, where you'll find some of the city's best...
Sources & score breakdown
Listings
| Source | Tier | Rent | Status | First seen | Last seen | |
|---|---|---|---|---|---|---|
| apartmentguide | building | $1,700 | active | 2026-09-03 | 2026-09-24 | open ↗ |
| redfin | building | $1,700 | active | 2026-09-03 | 2026-09-24 | open ↗ |
| zillow | unit | $1,700 | active | 2026-09-12 | 2026-09-24 | open ↗ |
| zillow | building | $1,595 – $1,700 | gone | 2026-09-02 | 2026-09-09 | open ↗ |
Score breakdown
| Criterion | Value | Weight | Points | Based on |
|---|---|---|---|---|
| Corner unit | 1.00 | 3.0 | 3.0 | photos say yes (70% sure) |
| Price fit | 0.94 | 2.5 | 2.4 | $1,700, 6% under your $1,800 to $2,500 band |
| Natural light | 0.70 | 3.0 | 2.1 | 7/10 from photos |
| High floor | 0.80 | 2.0 | 1.6 | photos say unclear (30% sure) |
| Construction quality | 0.60 | 2.5 | 1.5 | 7/10 from photos |
| Modern finishes | 0.70 | 2.0 | 1.4 | 7/10 from photos |
| Second bathroom | 1.00 | 1.0 | 1.0 | a floorplan has two baths |
| Little or no carpet | 0.50 | 1.5 | 0.8 | carpet coverage in photos: most |
| Home-office space | 0.50 | 1.5 | 0.8 | 6/10 from photos |
| Soundproofing | n/a | 2.0 | — | assumption: building era + height |
| Sauna | n/a | 1.5 | — | listing |