← Dashboard
6025 Ville De Sante Dr unit 101
6025 Ville De Sante Dr unit 101, Omaha 68104
· map ↗
· ☎ 4025041700
$633
2 bd
65% under band
2 bd
1 Unit Available
4.9
of 14.0 scorable · 4 unknown
bathtub unclear
new
Bathtub
photos inconclusive
Private balcony
seen in photos (85% sure)
In-unit laundry
listed by apartmentguide
Strengths
Nothing stands out yet.
Weaknesses
Little or no carpet0.0 of 1.5 pts
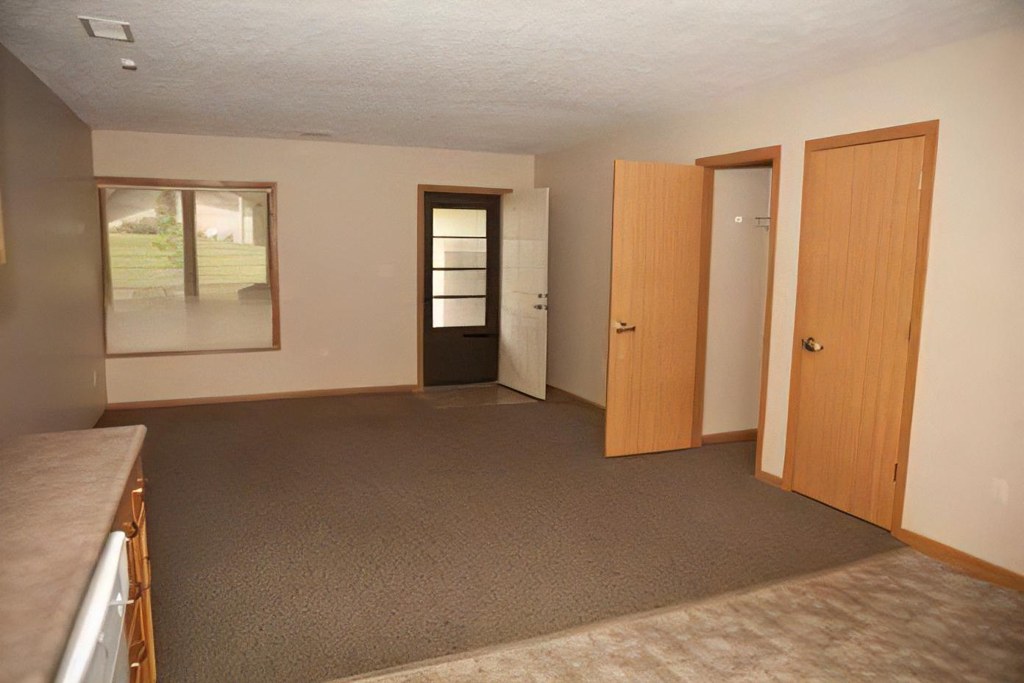
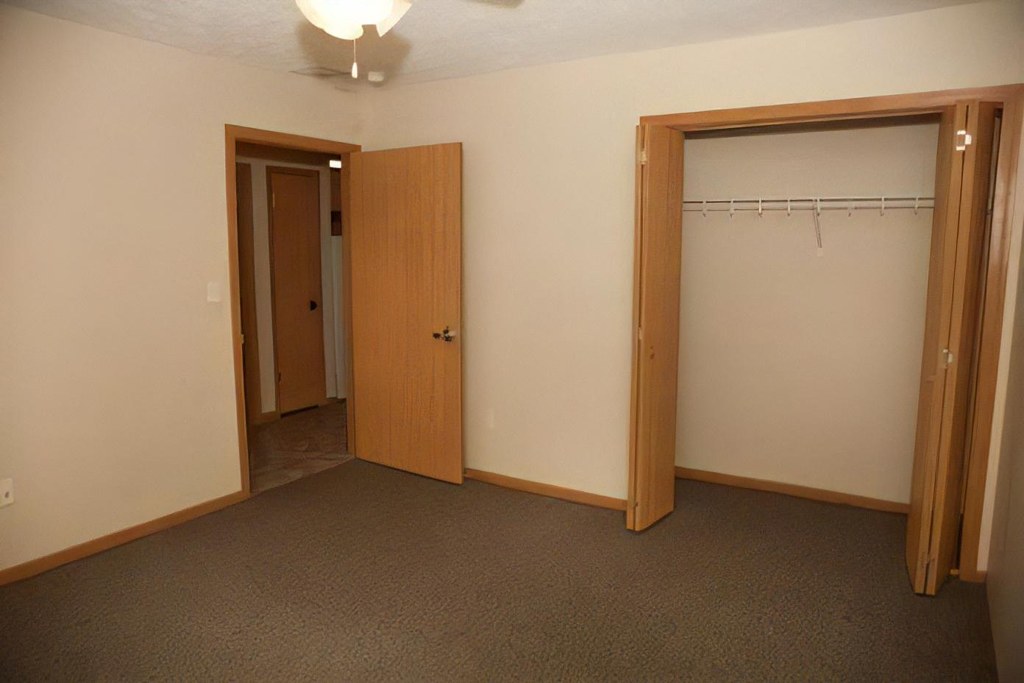
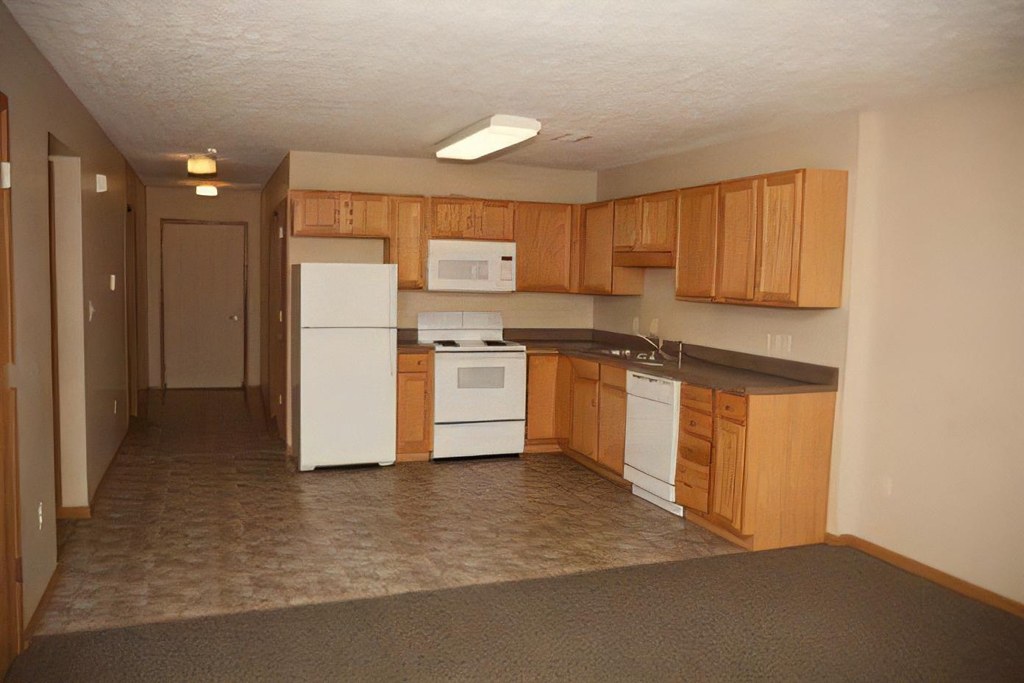
Carpet covers the bedroom (Photo 0) and the main living area (Photo 5). The kitchen (Photo 6) has laminate/linoleum flooring, with a transition to carpet at the edge.
Second bathroom0.0 of 1.0 pts
no floorplan has a second bath
Middling: Natural light (40%), Construction quality (50%), Price fit (35%), Modern finishes (40%), Home-office space (50%)
Unknown: Corner unit, Soundproofing, High floor, Sauna
AI reading of the photos
ornith1.5:35b · 7 photos from apartmentguide · 2026-09-08 10:30Photo numbers in the notes are the ones printed on the thumbnails and in the galleries below. Hover a number to find its photo, click it to open it.
Bathtub
70% sure
The photo shows an empty room with carpet, a closet with a hanging rod on the right, and a doorway on the left leading to a hallway. Through the hallway a further space is faintly visible, but no bathroom fixtures, bathtub, or shower are clearly shown. Cannot confirm a bathtub.
no photo cited
In-unit laundry
80% sure
The photo shows only an empty room with a closet and a doorway to a hallway. No washer, dryer, laundry closet, or W/D marking is visible, and no floor plan is provided. Cannot confirm in-unit laundry.
no photo cited
Private balcony
85% sure
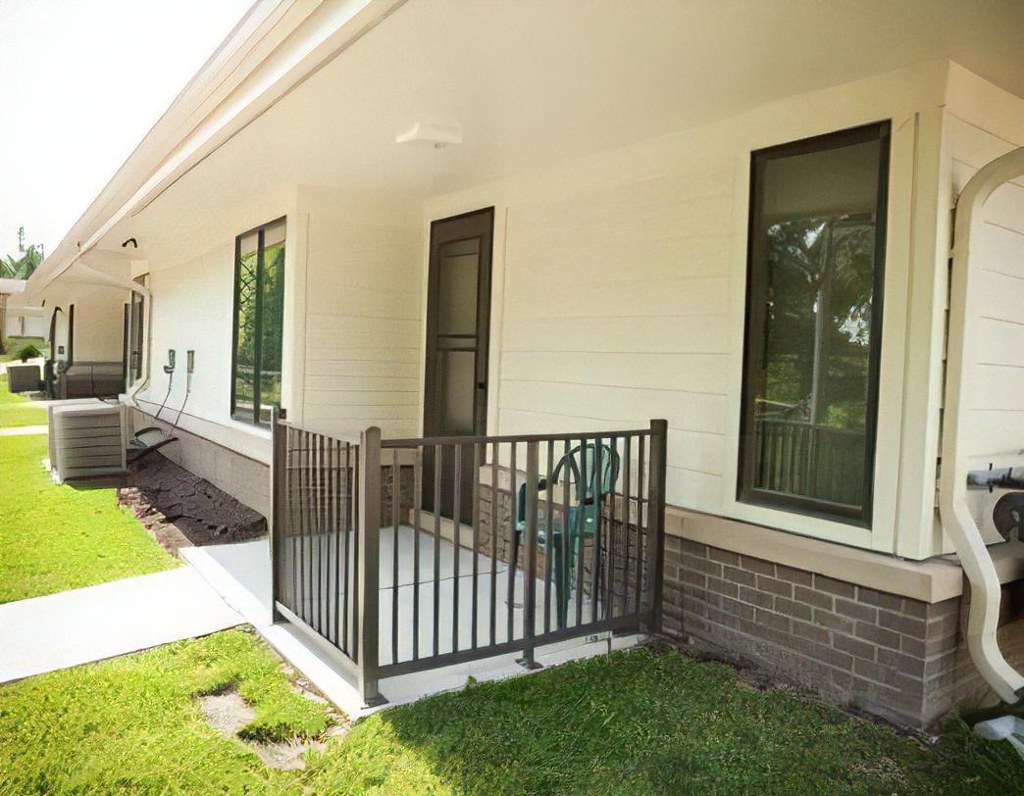
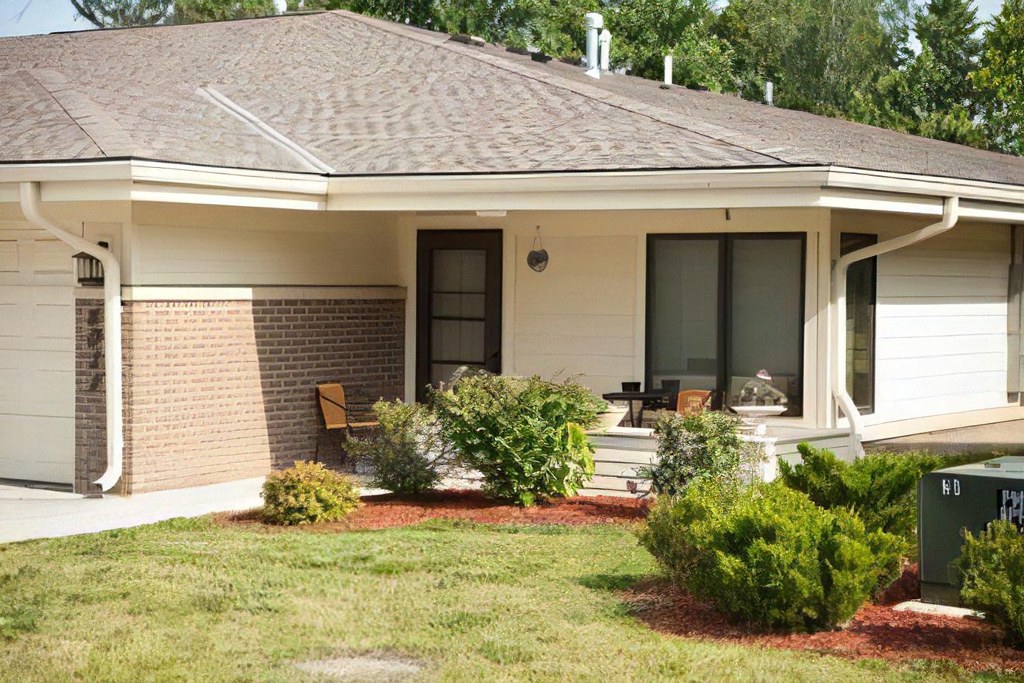
Photo 1 shows a private ground-level patio/terrace with its own black metal railing, a door opening onto it, and outdoor furniture (a chair), indicating a private outdoor surface belonging to the unit. This qualifies as a private terrace.
Corner unit
55% sure
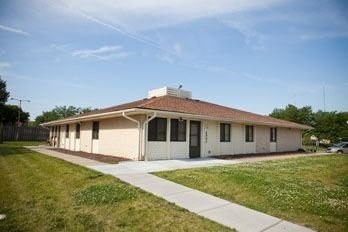
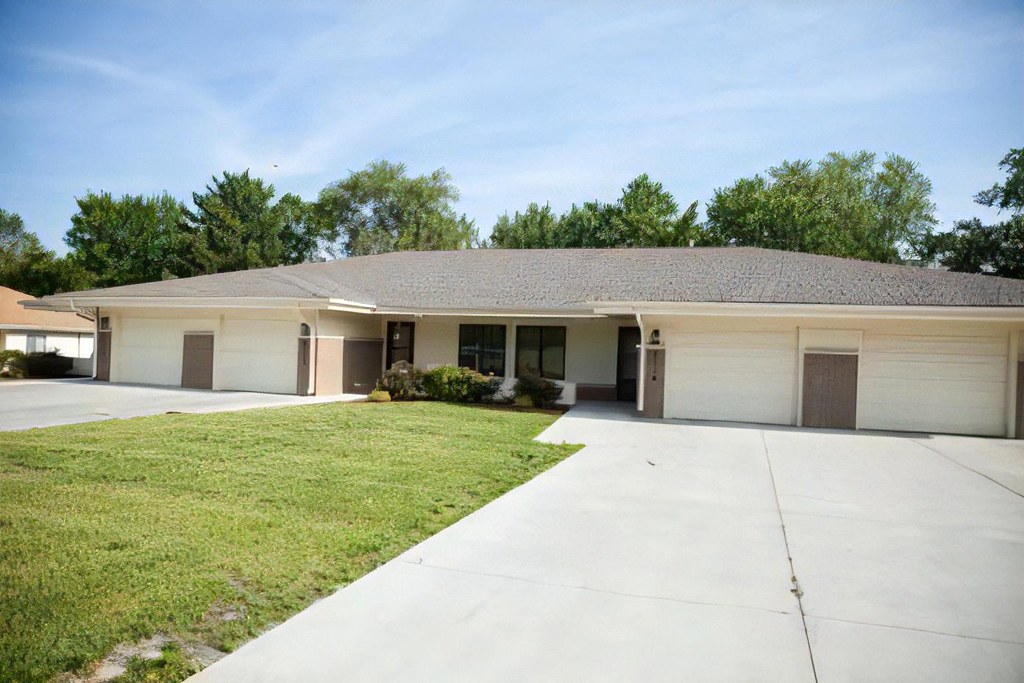
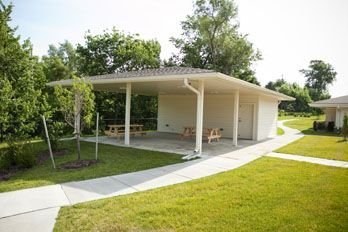
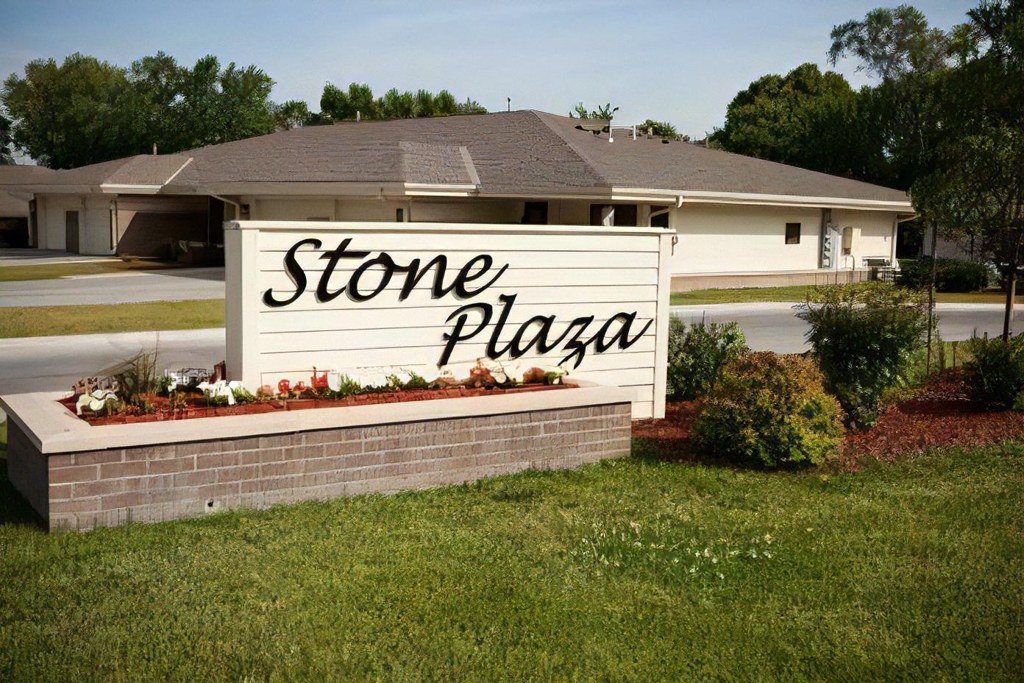
The exterior photos (3, 4) show a long single-story building with multiple units, but none of the images or floor plans clearly indicate whether this specific unit occupies a corner with windows on two exterior sides. No floor plan is provided to confirm corner configuration. Unclear from the available evidence.
High floor
90% sure
All exterior photos (1-4) show a single-story, ground-level building. The window views in photos 1 and 5 reveal grass, ground-level landscaping, and trees at eye level, consistent with a ground-floor unit rather than an elevated floor.
Natural light
/10
The living area (Photo 5) has a single standard-sized window providing moderate daylight. The bedroom (Photo 0) and kitchen (Photo 6) show no visible windows and rely on artificial ceiling lighting, limiting overall daylight.
Modern & attractive
/10
Builder-grade finishes: light wood cabinets, white standard appliances, plain laminate counters, and basic carpet. Functional but dated and unremarkable in design appeal.
no photo cited
Construction quality
/10
Standard stick-built apartment construction. Basic wood doors, plain painted walls, laminate kitchen counters, and builder-grade cabinetry. Nothing solid or high-end visible; average materials throughout.
no photo cited
Office potential
/10
There is a separate enclosed room (Photo 0) with a door that could serve as a home office or den, distinct from the main living space. It appears to be a bedroom-sized room rather than a dedicated den/alcove.
Floorplans & availability as of 2026-09-24
2 bd
$633 · 1 ba
1 plan · 1 unit available
2 bd
$633
· 1 ba
1 available
Sources & score breakdown
Listings
| Source | Tier | Rent | Status | First seen | Last seen | |
|---|---|---|---|---|---|---|
| apartmentguide | building | $633 | active | 2026-09-08 | 2026-09-24 | open ↗ |
Score breakdown
| Criterion | Value | Weight | Points | Based on |
|---|---|---|---|---|
| Natural light | 0.40 | 3.0 | 1.2 | 4/10 from photos |
| Construction quality | 0.50 | 2.5 | 1.2 | 5/10 from photos |
| Price fit | 0.35 | 2.5 | 0.9 | $633, 65% under your $1,800 to $2,500 band |
| Modern finishes | 0.40 | 2.0 | 0.8 | 4/10 from photos |
| Home-office space | 0.50 | 1.5 | 0.8 | 5/10 from photos |
| Little or no carpet | 0.00 | 1.5 | 0.0 | carpet coverage in photos: most |
| Second bathroom | 0.00 | 1.0 | 0.0 | no floorplan has a second bath |
| Corner unit | n/a | 3.0 | — | photos say unclear (55% sure) |
| Soundproofing | n/a | 2.0 | — | assumption: building era + height |
| High floor | n/a | 2.0 | — | photos say no (90% sure) |
| Sauna | n/a | 1.5 | — | listing |