← Dashboard
4920 S 30th St unit 102
4920 S 30th St unit 102, Omaha 68107
· map ↗
· ☎ 4023458450
$1,244
2 bd
31% under band
1 bd to 2 bd
1 Unit Available
8.4
of 17.0 scorable · 3 unknown
bathtub unclear
new
Bathtub
photos inconclusive
Private balcony
seen in photos (65% sure)
In-unit laundry
seen in photos (80% sure)
Strengths
Corner unit3.0 of 3.0 pts
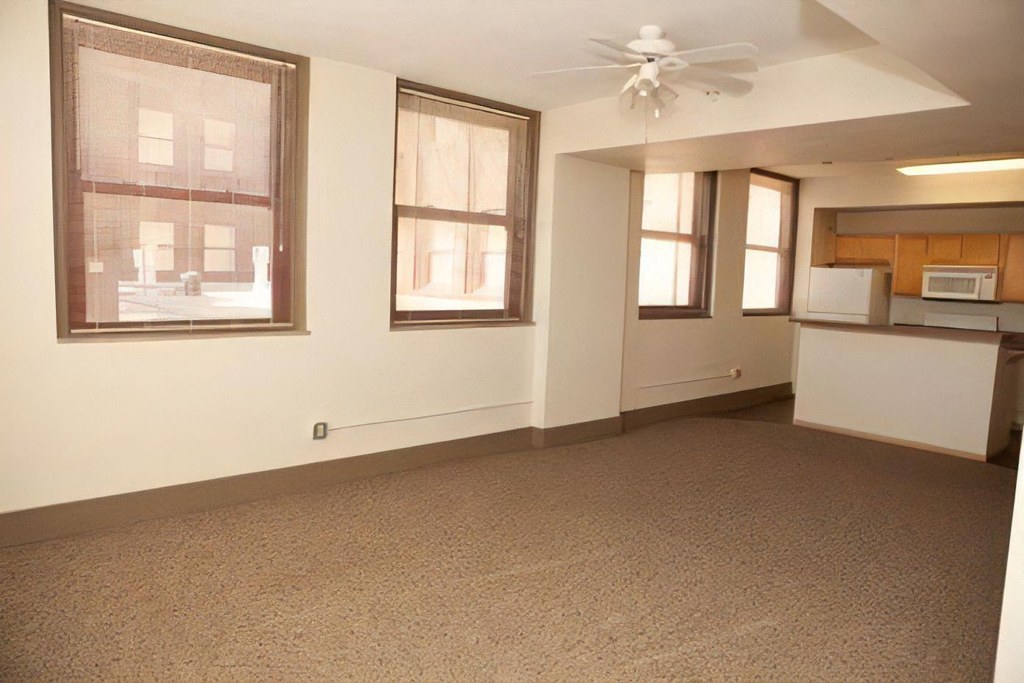
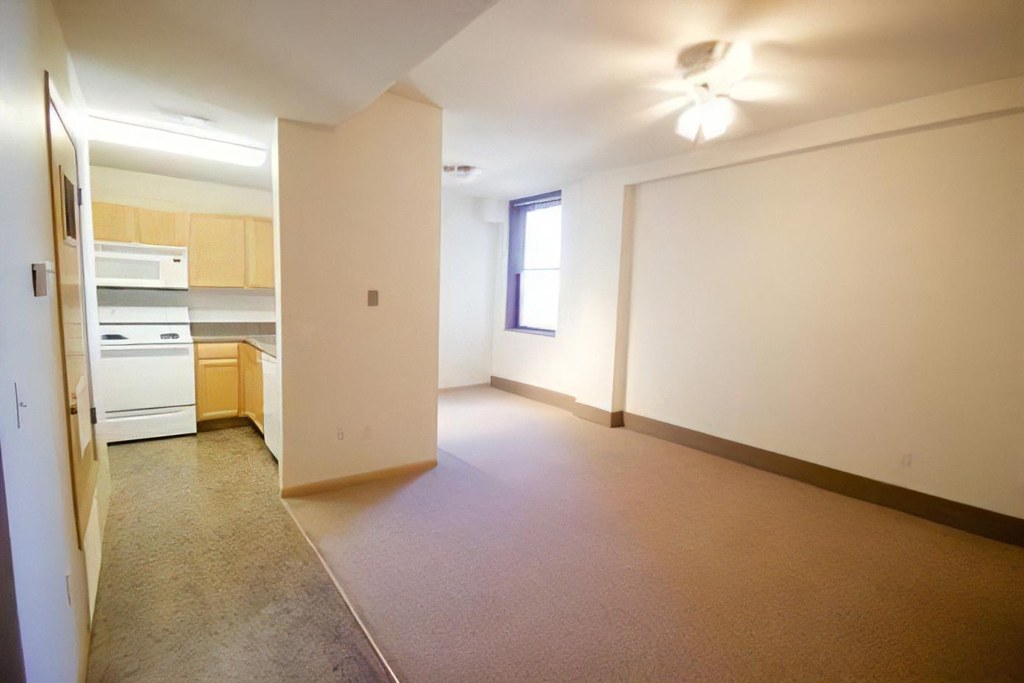
Photo 10 shows two windows on one wall and additional windows further back near the kitchen, but it is ambiguous whether these fall on a second exterior side. No floor plan is provided to confirm windows on two sides. Photos 9 and 12 show single-wall windows/doors only.
Also listed:ViewFitness center
Weaknesses
Little or no carpet0.0 of 1.5 pts
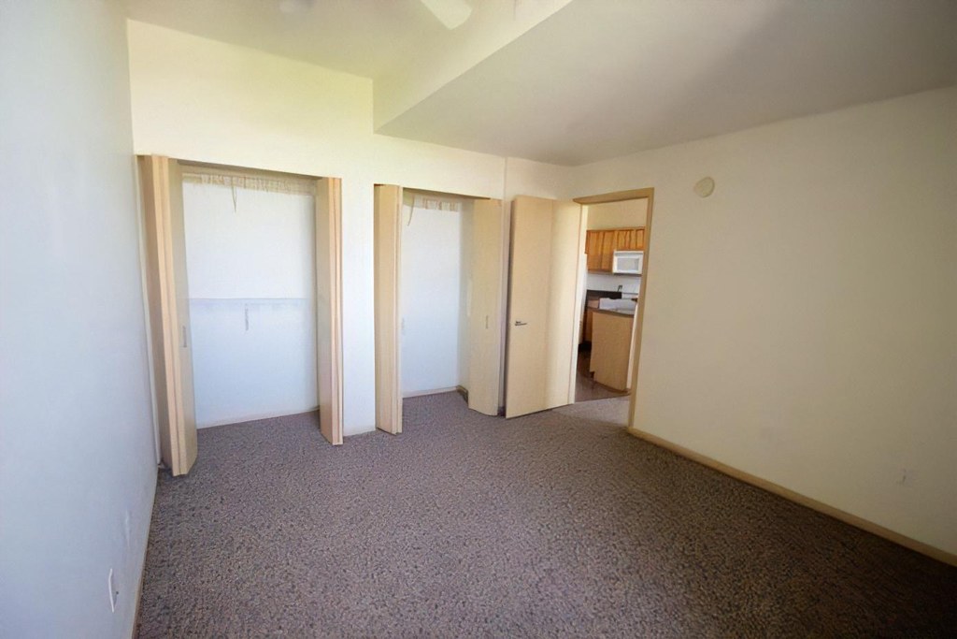
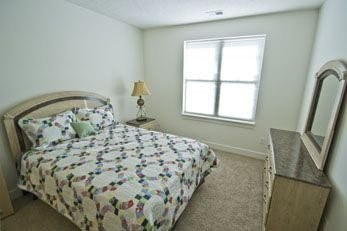
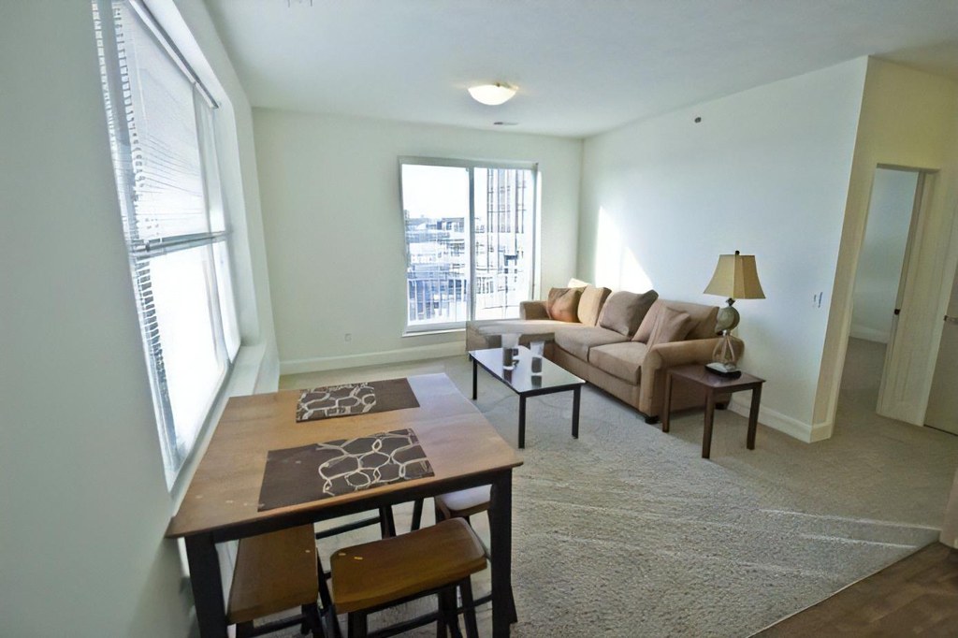
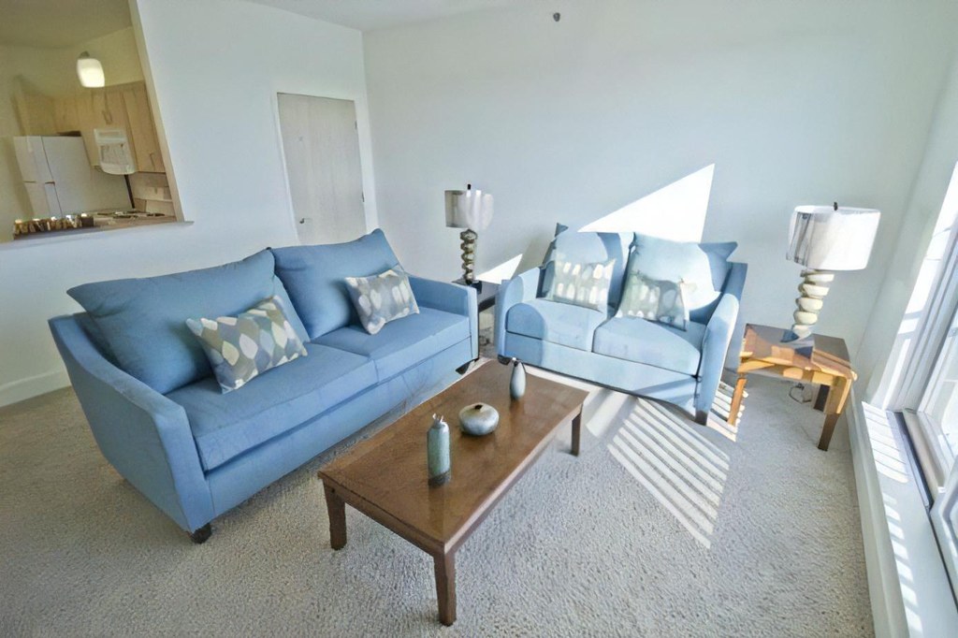
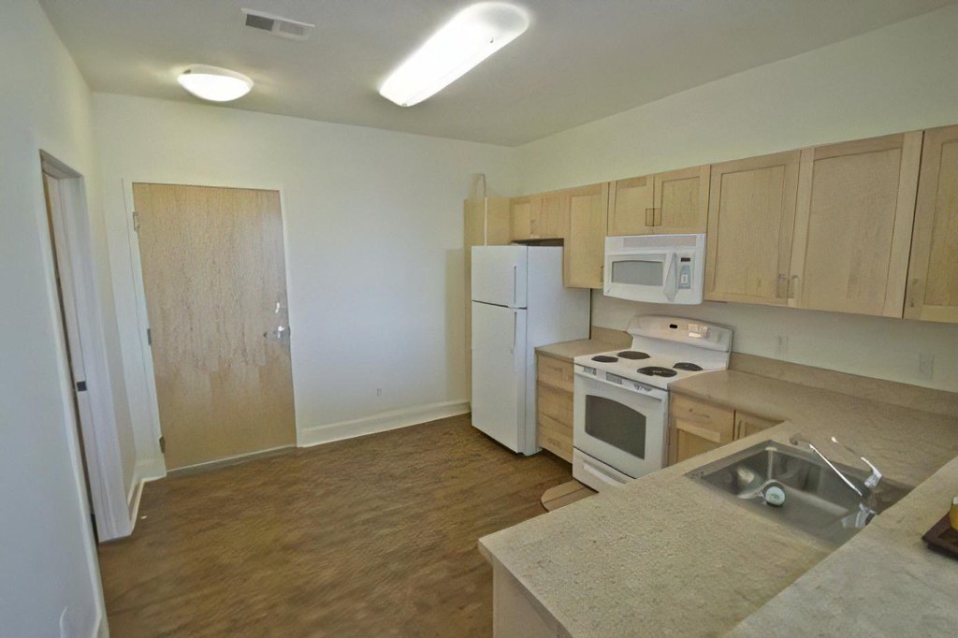
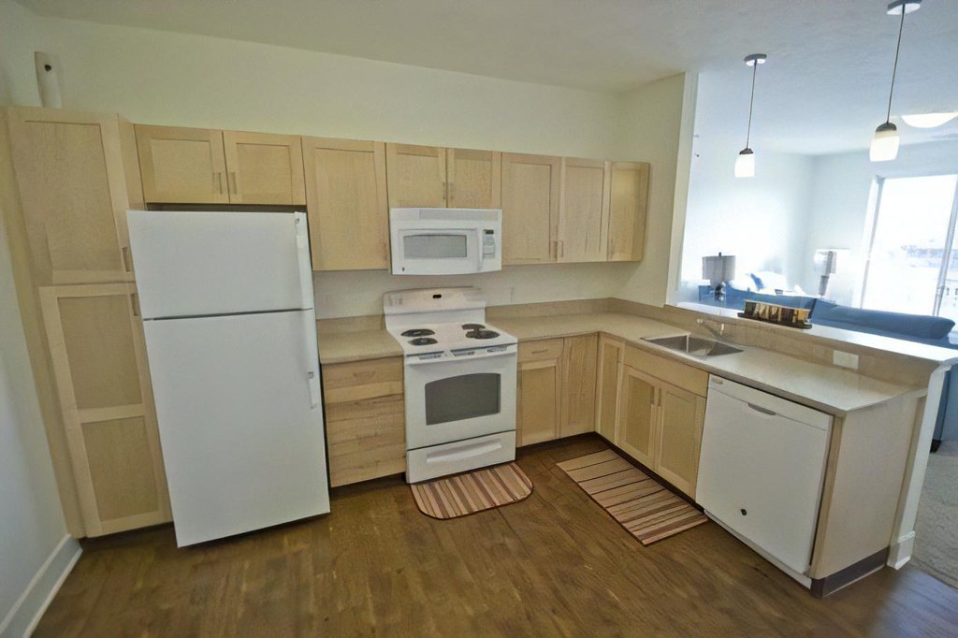
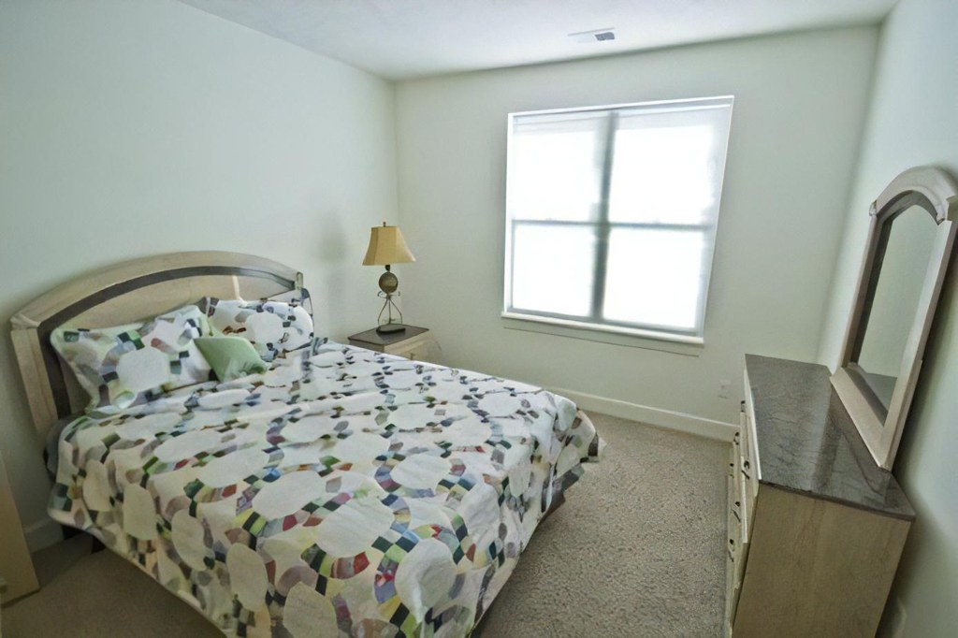
Carpet is the dominant flooring in the living areas and bedroom. Photos 1, 2, 3, and 5 show wall-to-wall carpet in the living/sleeping spaces, while photos 0, 4, and 6 show wood-look laminate/vinyl flooring in the bathroom and kitchen.
Second bathroom0.0 of 1.0 pts
no floorplan has a second bath
Middling: Natural light (50%), Price fit (54%), Construction quality (40%), Modern finishes (40%), Home-office space (50%)
Unknown: Soundproofing, High floor, Sauna
AI reading of the photos
ornith1.5:35b · 14 photos across 2 listings (apartmentguide ×2) · 2026-09-08 11:00Photo numbers in the notes are the ones printed on the thumbnails and in the galleries below. Hover a number to find its photo, click it to open it.
Bathtub
50% sure
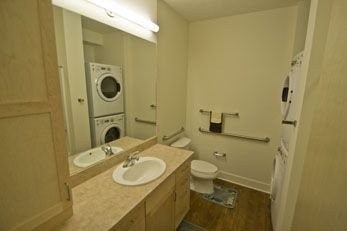
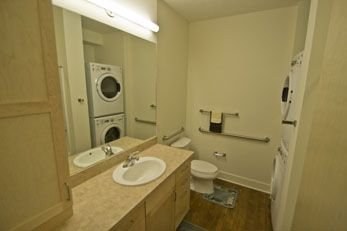
The bathroom photo shows a double vanity, toilet, grab bars, and a shower area, but no bathtub is visible. There is no clear view confirming a tub versus a walk-in shower, so the presence of a bathtub cannot be determined. from apartmentguide #1862 ↗
no photo cited
In-unit laundry
80% sure
A stacked washer and dryer unit is visible (reflected in the bathroom mirror), indicating a single in-unit pair located within the bathroom/closet area rather than a shared room with a row of machines. This counts as laundry in the unit. from apartmentguide #1862 ↗
no photo cited
Private balcony
65% sure
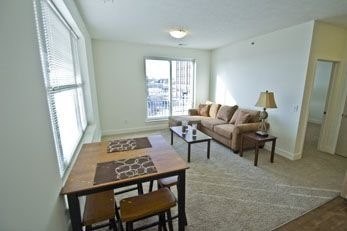
Photo 5 shows a sliding glass door opening onto a space with a visible railing and an outdoor view of other buildings, consistent with a private balcony. The railing sits at the door level, indicating it belongs to the unit rather than a shared deck. from apartmentguide #1862 ↗
Corner unit
50% sure
Photo 10 shows two windows on one wall and additional windows further back near the kitchen, but it is ambiguous whether these fall on a second exterior side. No floor plan is provided to confirm windows on two sides. Photos 9 and 12 show single-wall windows/doors only. from apartmentguide #1827 ↗
High floor
45% sure
Photo 5 shows a view of neighboring buildings through the sliding door, which appears elevated, but it is impossible to confirm the unit is on the 4th floor or higher from the visible view. from apartmentguide #1862 ↗
Natural light
/10
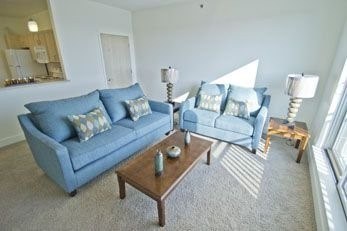
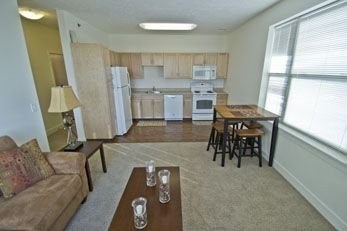
Decent daylight in most rooms. Photo 5 has the largest windows with a clear exterior view and abundant light; photo 2 shows strong sunlight casting shadows; photo 1 has a wide window with blinds. Windows are standard size, not floor-to-ceiling. from apartmentguide #1862 ↗
Modern & attractive
/10
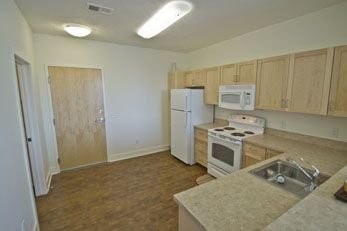
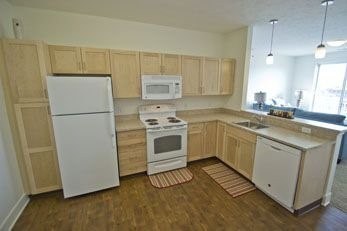
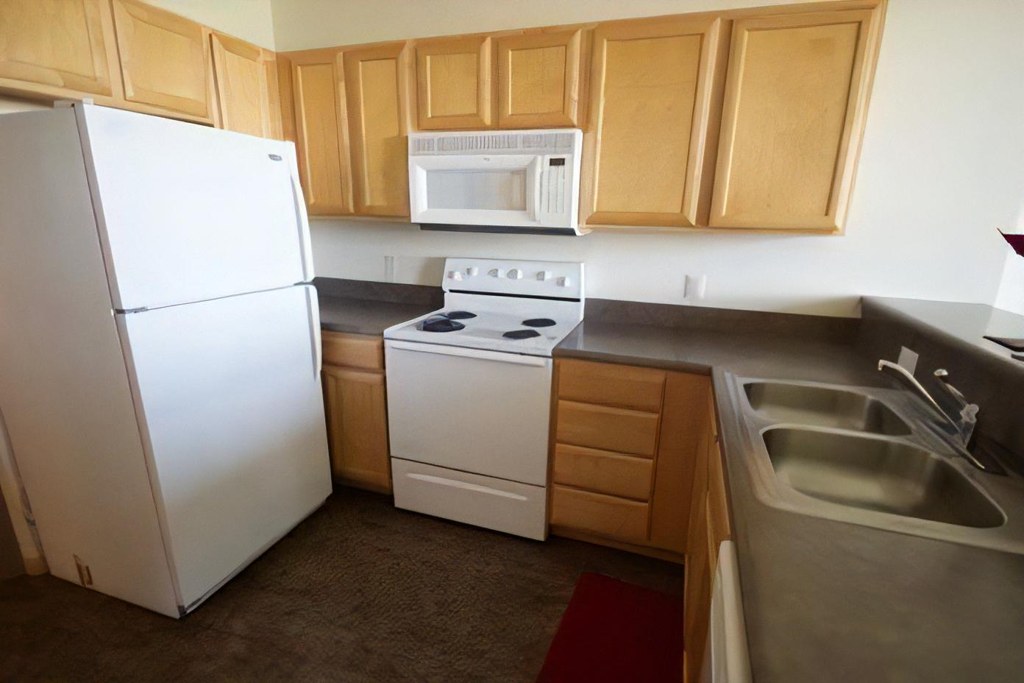
Neutral, dated-fair finishes: pale wood cabinets, white appliances, plain laminate counters, basic lighting. Clean and serviceable but not particularly modern or design-forward. from apartmentguide #1862 ↗
Construction quality
/10
Standard apartment construction with light wood laminate cabinets, laminate countertops, and plastic/laminate doors. Window frames appear to be standard builder-grade. Nothing suggests premium materials or solid build; reads as typical stick-built multifamily. from apartmentguide #1862 ↗
Office potential
/10
No clearly defined den, alcove, or separate second room visible. The layout is an open living/dining/kitchen space, so a home office would have to share the main room rather than occupy a dedicated room. from apartmentguide #1862 ↗
Floorplans & availability as of 2026-09-25
1 bd
$971 · 1 ba
1 plan · 1 unit available
1 bd
$971
· 1 ba
1 available
2 bd
$1,244 · 1 ba
1 plan · 1 unit available
2 bd
$1,244
· 1 ba
1 available
Sources & score breakdown
Listings
| Source | Tier | Rent | Status | First seen | Last seen | |
|---|---|---|---|---|---|---|
| apartmentguide | building | $1,244 | active | 2026-09-08 | 2026-09-25 | open ↗ |
| apartmentguide | building | $971 | active | 2026-09-08 | 2026-09-25 | open ↗ |
| apartmentguide | building | $971 | gone | 2026-09-08 | 2026-09-20 | open ↗ |
Score breakdown
| Criterion | Value | Weight | Points | Based on |
|---|---|---|---|---|
| Corner unit | 1.00 | 3.0 | 3.0 | photos say unclear (50% sure) |
| Natural light | 0.50 | 3.0 | 1.5 | 6/10 from photos |
| Price fit | 0.54 | 2.5 | 1.3 | $1,244, 31% under your $1,800 to $2,500 band |
| Construction quality | 0.40 | 2.5 | 1.0 | 5/10 from photos |
| Modern finishes | 0.40 | 2.0 | 0.8 | 5/10 from photos |
| Home-office space | 0.50 | 1.5 | 0.8 | 3/10 from photos |
| Little or no carpet | 0.00 | 1.5 | 0.0 | carpet coverage in photos: most |
| Second bathroom | 0.00 | 1.0 | 0.0 | no floorplan has a second bath |
| Soundproofing | n/a | 2.0 | — | assumption: building era + height |
| High floor | n/a | 2.0 | — | photos say unclear (45% sure) |
| Sauna | n/a | 1.5 | — | listing |