← Dashboard
4810 Orchard Ave
4810 Orchard Ave, Omaha 68117
· map ↗
$1,575
all sizes
12% under band
3 bd
1,263 sqft
5.7
of 14.0 scorable · 4 unknown
all gates pass
new
Bathtub
seen in photos (98% sure)
Private balcony
seen in photos (60% sure)
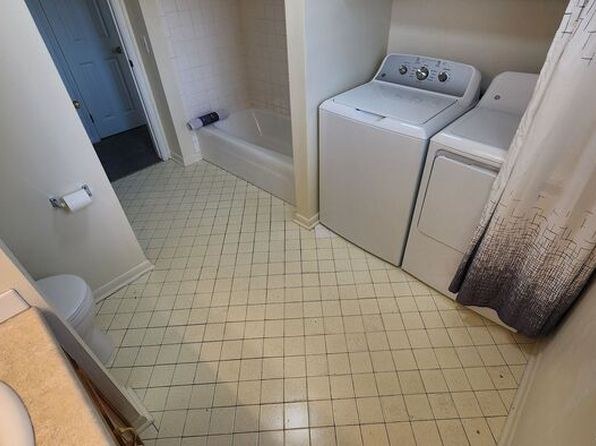
In-unit laundry
seen in photos (95% sure)
Strengths
Price fit2.2 of 2.5 pts
$1,575, 12% under your $1,800 to $2,500 band
Weaknesses
Modern finishes0.6 of 2.0 pts
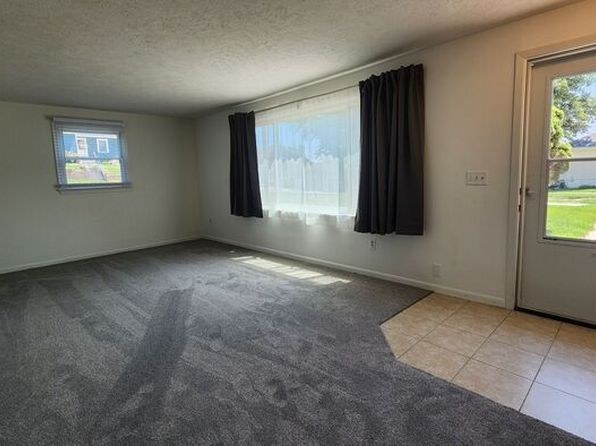
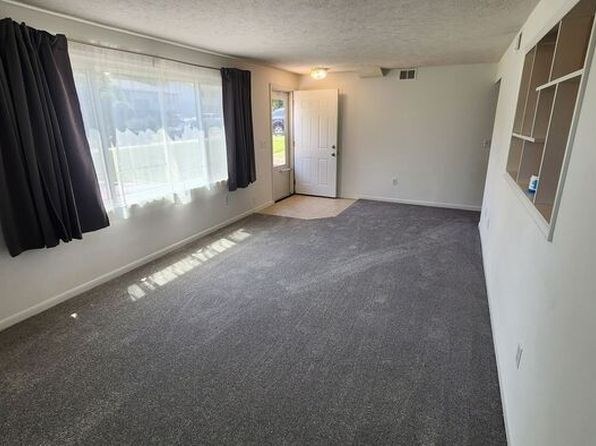
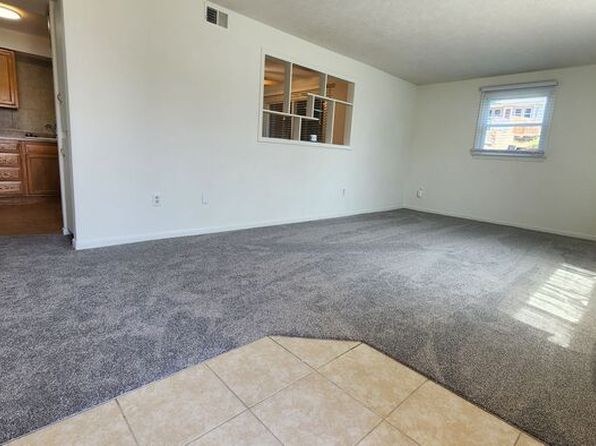
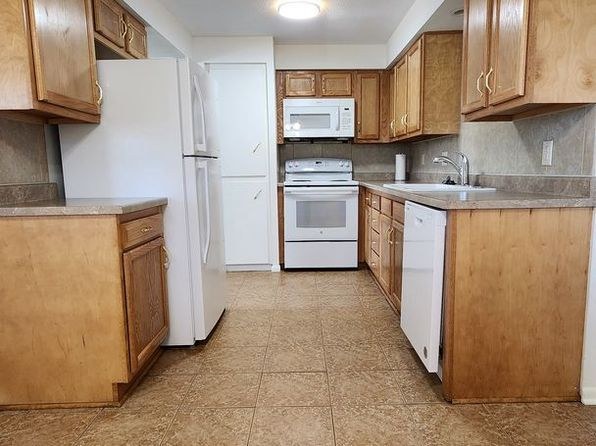
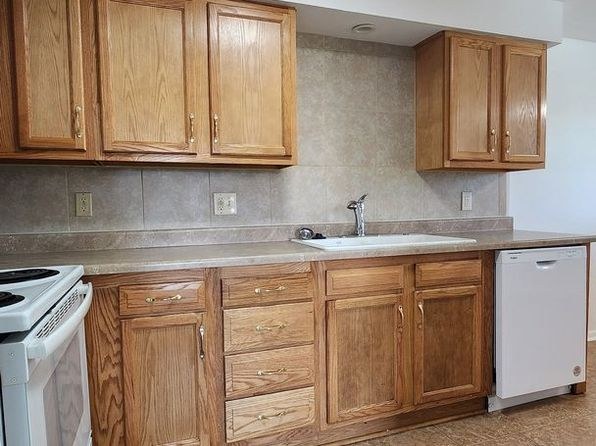
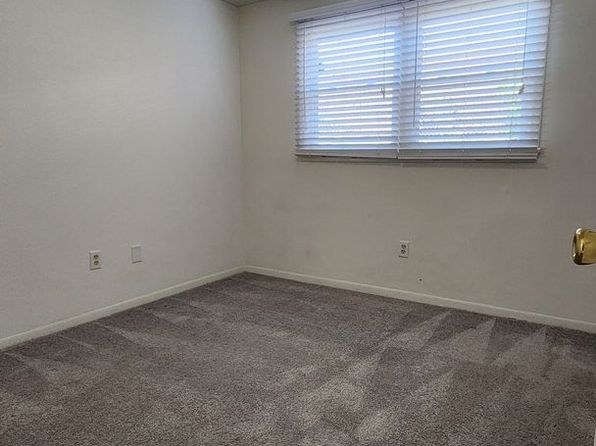
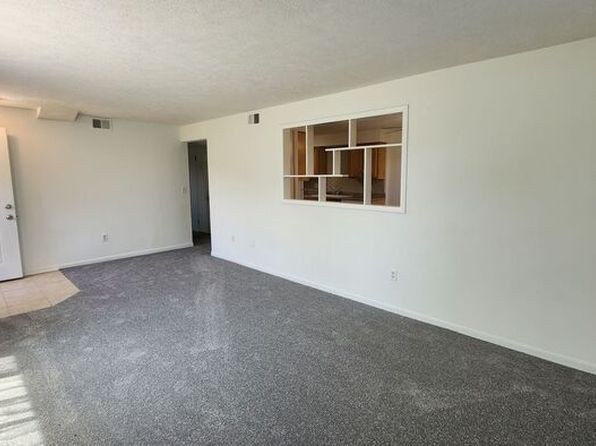
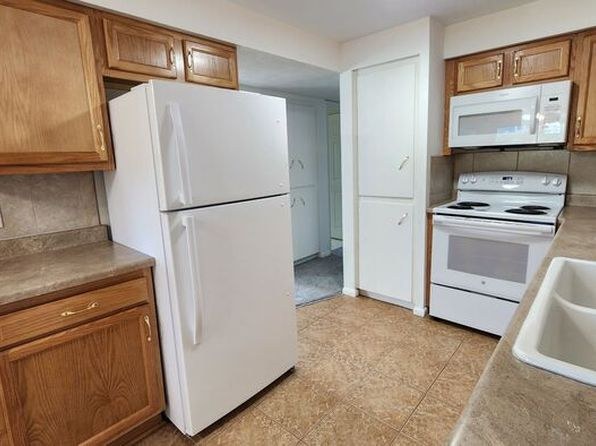
Dated oak-style cabinets, older white appliances, basic tile and carpet, plain walls. Functional but not particularly modern or design-forward.
Little or no carpet0.0 of 1.5 pts
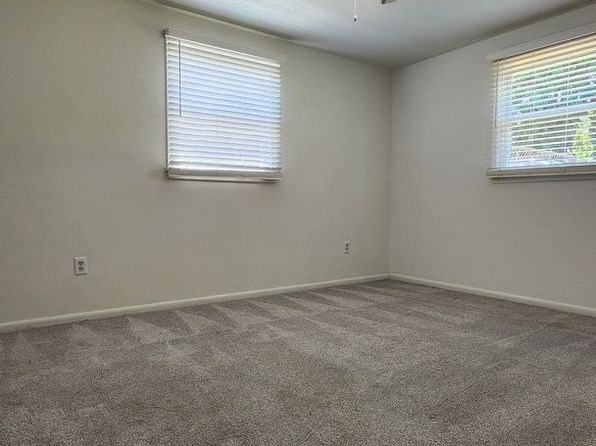
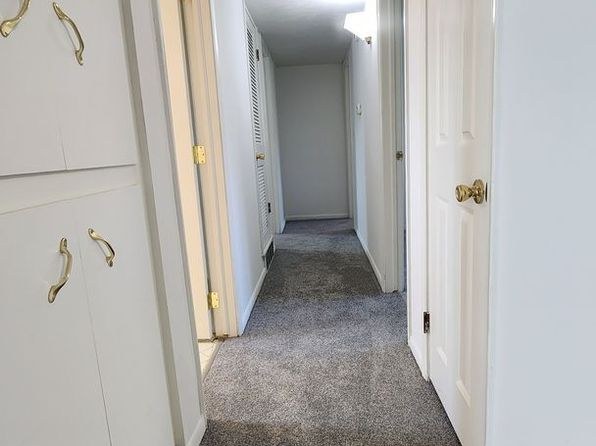
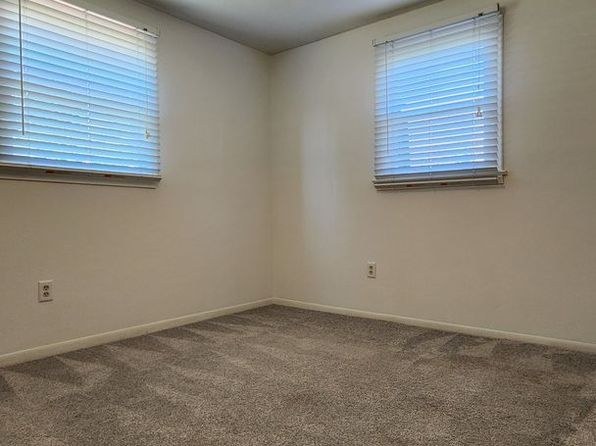
Carpet dominates the living spaces and bedrooms (photos 2, 4, 5, 6, 8, 9, 12). Tile appears in the bathroom (photo 0) and kitchen (photos 7, 10), plus a small tile entry/pantry patch near the glass door (photos 4, 9).
Second bathroom0.0 of 1.0 pts
no floorplan has a second bath
Middling: Natural light (40%), Construction quality (40%), Home-office space (50%)
Unknown: Corner unit, Soundproofing, High floor, Sauna
AI reading of the photos
ornith1.5:35b · 13 photos from zillow · 2026-09-08 09:23Photo numbers in the notes are the ones printed on the thumbnails and in the galleries below. Hover a number to find its photo, click it to open it.
Bathtub
98% sure
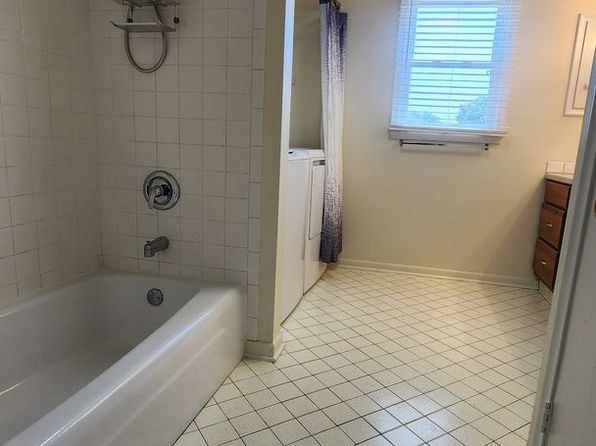
A white bathtub with an overhead shower fixture is clearly visible in the bathroom. The tub is shown alongside a window and shower curtain, confirming a bathing space with a tub rather than a walk-in shower only.
no photo cited
In-unit laundry
95% sure
A single pair of washer and dryer units is visible inside the apartment's bathroom area, next to the bathtub. This is a unit-internal laundry setup, not a shared laundry room with a row of multiple machines.
no photo cited
Private balcony
60% sure
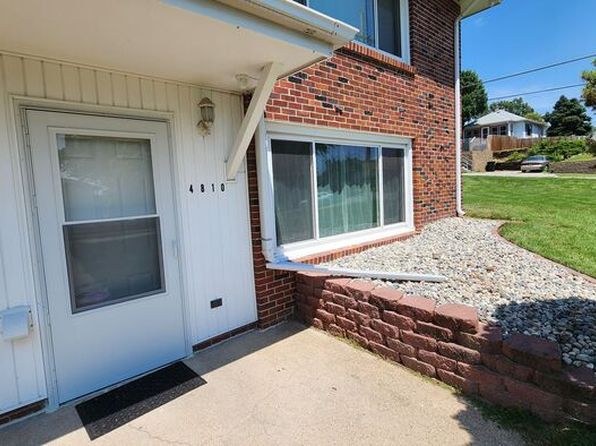
Photos 4 and 9 show a door (glass/entry door) opening onto an outdoor area, and photo 9 reveals a fenced outdoor space with grass/trees beyond, suggesting a private ground-level patio/terrace belonging to the unit. Photo 3 shows the ground-level exterior entry. The outdoor surface is not clearly visible as a dedicated balcony, so confidence is moderate.
Corner unit
50% sure
No photo clearly shows windows on two or more exterior sides of the unit. Photo 12 shows two windows on the same wall, and other rooms show single windows or sliding doors. There is no floor plan or view confirming a corner configuration.
High floor
90% sure
Photo 3 shows the unit's exterior at ground level, with a concrete walkway, gravel bed, grass, and a neighboring house visible at the same elevation. Window views in photos 4 and 9 show a ground-level white fence and neighboring homes at eye level, indicating a ground-level unit rather than an elevated floor.
Natural light
/10
Daylight comes through small-to-moderate windows, mostly covered by blinds or curtains. Photos 4 and 9 have a larger window plus a glass door to the outside, but nothing approaches floor-to-ceiling glass.
Modern & attractive
/10
Dated oak-style cabinets, older white appliances, basic tile and carpet, plain walls. Functional but not particularly modern or design-forward.
Construction quality
/10
Stick-built apartment with basic laminate/counter tops, standard wood cabinetry, and plastic window blinds. Nothing concrete or steel visible; finishes read as economy-tier rental construction.
Office potential
/10
The unit has multiple separate rooms (e.g., the windowed rooms in photos 6 and 12) that could serve as a den/home office, though no dedicated office alcove is clearly identified.
Floorplans & availability as of 2026-09-09
3 bd
$1,575 · 1,263 sqft · 1 ba
1 plan
3 bd
$1,575
1,263 sqft · 1 ba
Sources & score breakdown
Listings
| Source | Tier | Rent | Status | First seen | Last seen | |
|---|---|---|---|---|---|---|
| zillow | unit | $1,575 | active | 2026-09-08 | 2026-09-24 | open ↗ |
Score breakdown
| Criterion | Value | Weight | Points | Based on |
|---|---|---|---|---|
| Price fit | 0.88 | 2.5 | 2.2 | $1,575, 12% under your $1,800 to $2,500 band |
| Natural light | 0.40 | 3.0 | 1.2 | 4/10 from photos |
| Construction quality | 0.40 | 2.5 | 1.0 | 4/10 from photos |
| Home-office space | 0.50 | 1.5 | 0.8 | 5/10 from photos |
| Modern finishes | 0.30 | 2.0 | 0.6 | 3/10 from photos |
| Little or no carpet | 0.00 | 1.5 | 0.0 | carpet coverage in photos: most |
| Second bathroom | 0.00 | 1.0 | 0.0 | no floorplan has a second bath |
| Corner unit | n/a | 3.0 | — | photos say unclear (50% sure) |
| Soundproofing | n/a | 2.0 | — | assumption: building era + height |
| High floor | n/a | 2.0 | — | photos say no (90% sure) |
| Sauna | n/a | 1.5 | — | listing |