← Dashboard
6114 Patterson St
6114 Patterson St, Omaha 68117
· map ↗
$1,750
all sizes
3% under band
3 bd
840 sqft
2.4
of 3.5 scorable · 9 unknown
bathtub unclearprivate balcony missingin-unit laundry unclear
new
Bathtub
photos inconclusive
Private balcony
not in photos (80% sure)
In-unit laundry
photos inconclusive
Strengths
Price fit2.4 of 2.5 pts
$1,750, 3% under your $1,800 to $2,500 band
Weaknesses
Private balconyrequired
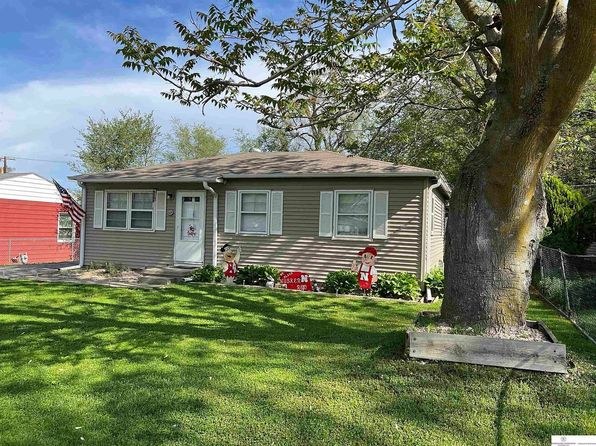
The exterior photo shows the front of a one-story house with a ground-level entry door and windows opening directly onto a lawn. No balcony, patio surface, or balcony door is visible.
Second bathroom0.0 of 1.0 pts
no floorplan has a second bath
Unknown: Corner unit, Natural light, Construction quality, Soundproofing, High floor, Modern finishes, Little or no carpet, Home-office space, Sauna
AI reading of the photos
ornith1.5:35b · 1 photo from zillow · 2026-09-08 09:08Photo numbers in the notes are the ones printed on the thumbnails and in the galleries below. Hover a number to find its photo, click it to open it.
Bathtub
Not asked: no photo shows a bathroom, a laundry closet or a floor plan.
In-unit laundry
Not asked: no photo shows a bathroom, a laundry closet or a floor plan.
Private balcony
80% sure
The exterior photo shows the front of a one-story house with a ground-level entry door and windows opening directly onto a lawn. No balcony, patio surface, or balcony door is visible.
no photo cited
Corner unit
70% sure
The photo shows only one side of a single-story house. No floor plan or multi-angle exterior view is provided, so it is impossible to tell whether windows exist on two or more exterior sides.
no photo cited
High floor
95% sure
The photo shows a single-story ranch-style house sitting directly on a ground-level lawn with trees and a neighboring house at the same grade. There is no indication of an elevated floor.
no photo cited
Natural light
/10
Not asked: no photo shows the unit's rooms.
Modern & attractive
/10
Not asked: no photo shows the unit's rooms.
Construction quality
/10
Not asked: no photo shows the unit's rooms.
Office potential
/10
Not asked: no photo shows the unit's rooms.
Carpet
Not asked: no photo shows the unit's rooms.
Floorplans & availability as of 2026-09-09
3 bd
$1,750 · 840 sqft · 1 ba
1 plan
3 bd
$1,750
840 sqft · 1 ba
Photos 1 unique
Sources & score breakdown
Listings
| Source | Tier | Rent | Status | First seen | Last seen | |
|---|---|---|---|---|---|---|
| zillow | unit | $1,750 | active | 2026-09-08 | 2026-09-24 | open ↗ |
Score breakdown
| Criterion | Value | Weight | Points | Based on |
|---|---|---|---|---|
| Price fit | 0.97 | 2.5 | 2.4 | $1,750, 3% under your $1,800 to $2,500 band |
| Second bathroom | 0.00 | 1.0 | 0.0 | no floorplan has a second bath |
| Corner unit | n/a | 3.0 | — | photos say unclear (70% sure) |
| Natural light | n/a | 3.0 | — | None/10 from photos |
| Construction quality | n/a | 2.5 | — | None/10 from photos |
| Soundproofing | n/a | 2.0 | — | assumption: building era + height |
| High floor | n/a | 2.0 | — | photos say no (95% sure) |
| Modern finishes | n/a | 2.0 | — | None/10 from photos |
| Little or no carpet | n/a | 1.5 | — | carpet coverage in photos: unclear |
| Home-office space | n/a | 1.5 | — | None/10 from photos |
| Sauna | n/a | 1.5 | — | listing |