← Dashboard
4184 S 61st Ave
4184 S 61st Ave, Omaha 68117
· map ↗
$1,700
all sizes
6% under band
3 bd
1,050 sqft
8.2
of 14.0 scorable · 4 unknown
private balcony missingin-unit laundry unclear
new
Bathtub
seen in photos (95% sure)
Private balcony
not in photos (88% sure)
In-unit laundry
photos inconclusive
Strengths
Price fit2.4 of 2.5 pts
$1,700, 6% under your $1,800 to $2,500 band
Little or no carpet1.5 of 1.5 pts
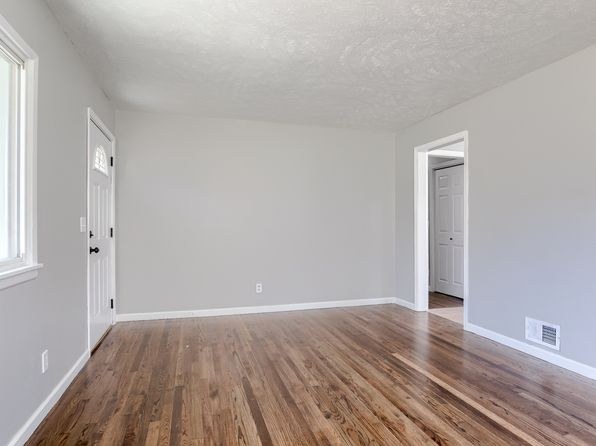
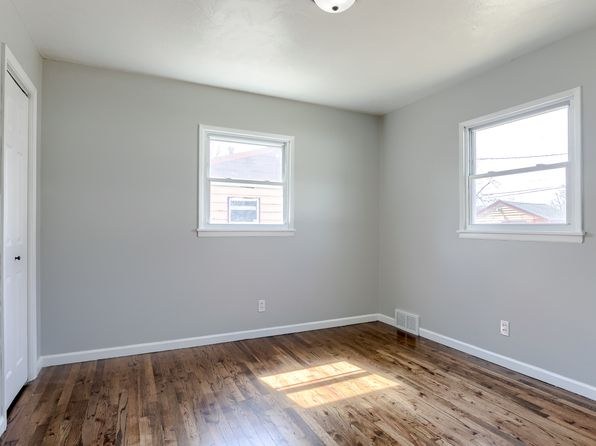
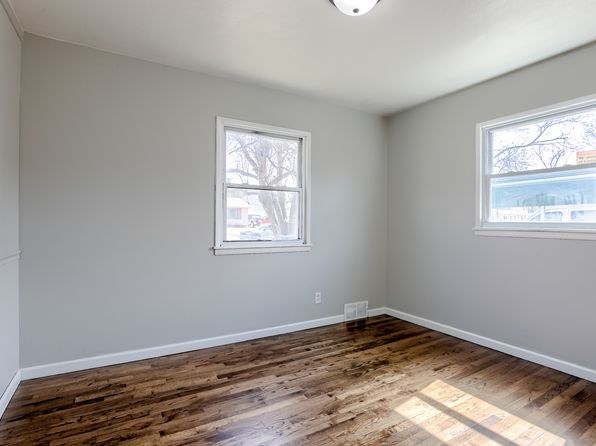
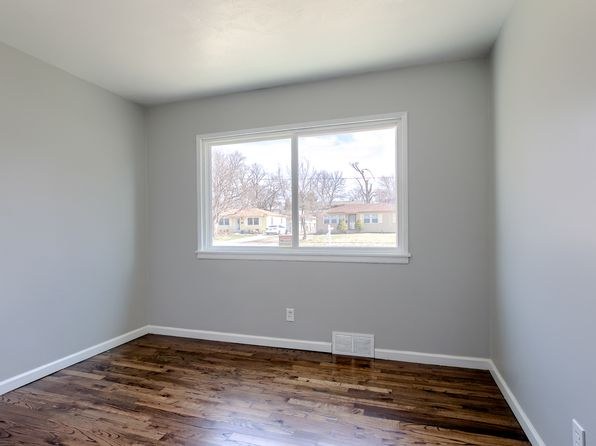
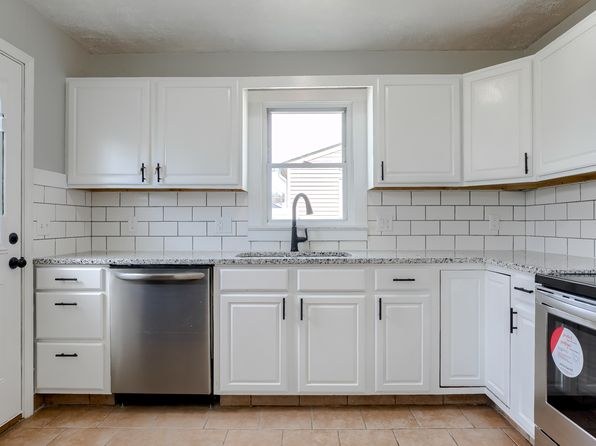
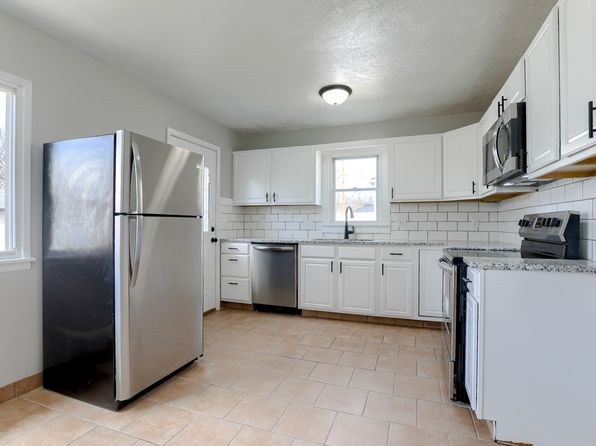
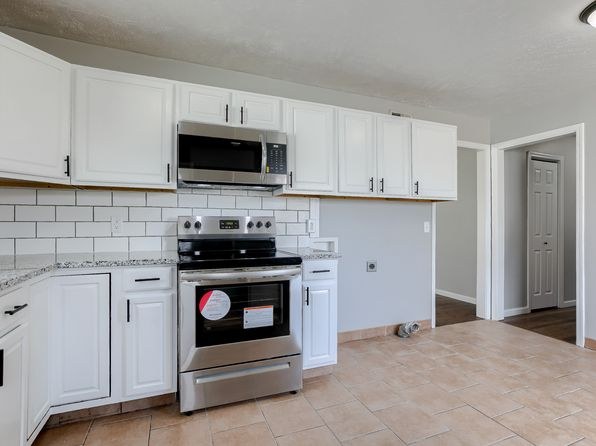
All rooms shown feature wood-look flooring (laminate or engineered). No carpet visible in any photo.
Weaknesses
Private balconyrequired
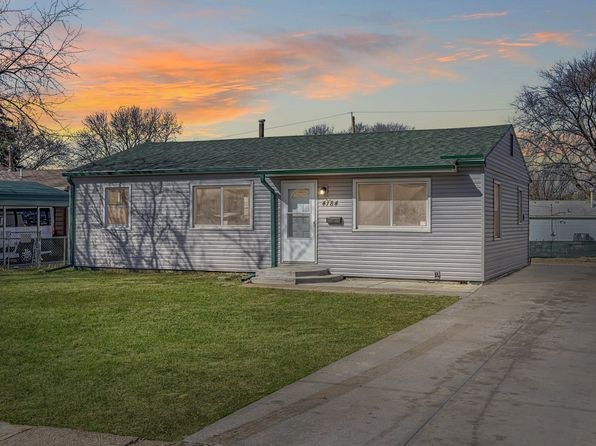
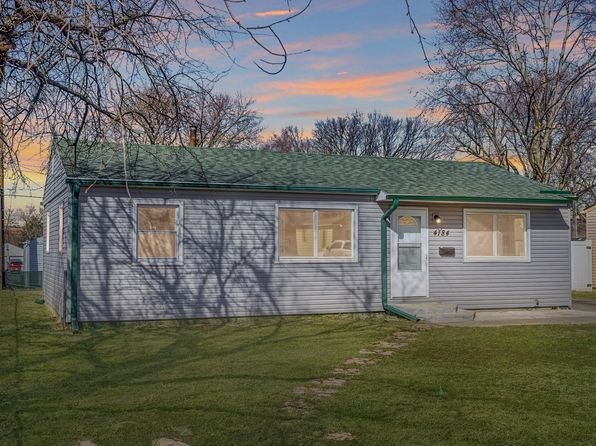
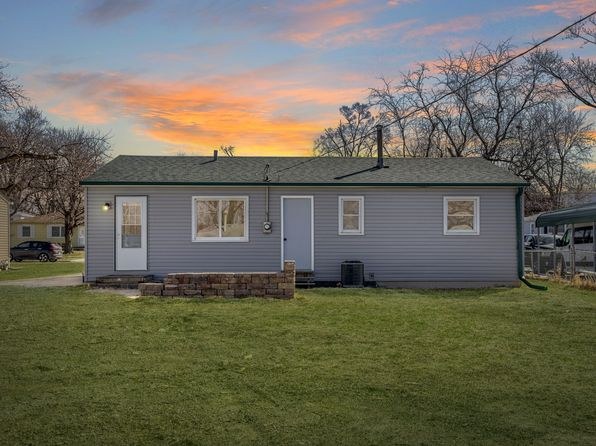
The exterior photos (1, 2, 4) show a single-story home with only a small concrete entry step at the front door and some stone blocks near a rear door. There is no balcony, patio with railing, or balcony door anywhere visible. The interior windows and doors open onto the room, not onto an outdoor space.
Second bathroom0.0 of 1.0 pts
no floorplan has a second bath
Middling: Natural light (50%), Modern finishes (60%), Construction quality (40%), Home-office space (40%)
Unknown: Corner unit, Soundproofing, High floor, Sauna
AI reading of the photos
ornith1.5:35b · 13 photos from zillow · 2026-09-08 09:10Photo numbers in the notes are the ones printed on the thumbnails and in the galleries below. Hover a number to find its photo, click it to open it.
Bathtub
95% sure
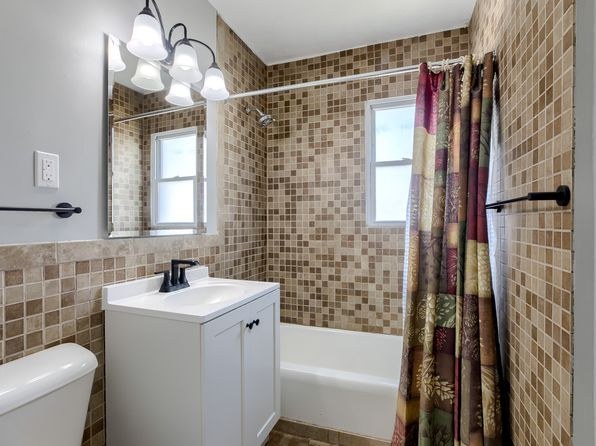
The bathroom photo shows a white bathtub with a shower curtain, confirming a bathtub (not just a walk-in shower) is present.
no photo cited
In-unit laundry
50% sure
The only photo shows a bathroom with a vanity, toilet, and bathtub/shower. No washer, dryer, laundry closet, or floor plan indicating in-unit laundry is visible.
no photo cited
Private balcony
88% sure
The exterior photos (1, 2, 4) show a single-story home with only a small concrete entry step at the front door and some stone blocks near a rear door. There is no balcony, patio with railing, or balcony door anywhere visible. The interior windows and doors open onto the room, not onto an outdoor space.
Corner unit
40% sure
The exterior photos show a single-story detached home viewed from multiple angles, revealing windows on the front and side faces. However, this is a single-family residence rather than an apartment unit, and there is no floor plan or clear indication of whether the property sits on a corner lot. Cannot confirm a corner unit.
no photo cited
High floor
97% sure
All exterior shots (front, back, sides) show a single-story, ground-level home. Interior windows (3, 5, 6, 10) look out at neighboring houses, yards, and trees at eye level, with no elevated view. This is clearly not an upper floor.
no photo cited
Natural light
/10
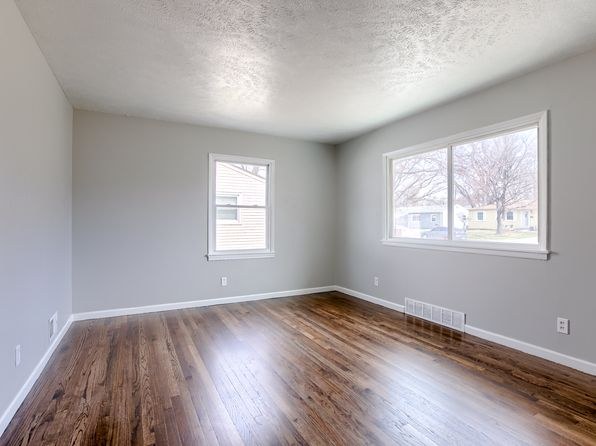
Standard residential windows of modest size in each room (Photos 3, 5, 10, 11, 12). Daylight is adequate but not abundant; no floor-to-ceiling glass. Kitchen and bathroom windows are small.
Modern & attractive
/10
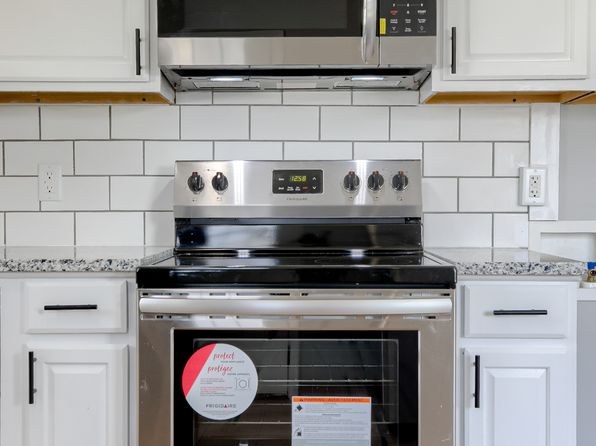
Kitchens feature white shaker-style cabinets, subway tile backsplashes, and stainless steel appliances (Photos 6, 7, 8). Bathroom has mosaic tile and a modern vanity (Photo 0). Rooms have fresh gray paint and wood-look flooring. Decent, contemporary-but-ordinary finishes.
Construction quality
/10
Exterior (Photo 4) shows a single-wide manufactured/mobile home with vinyl siding and a low-pitched roof, which reads lower than concrete/steel or stick-built construction. Interior trim and cabinets appear standard builder-grade.
Office potential
/10
Multiple rooms are present, and Photo 5 shows a doorway leading to an additional room, but there is no clearly identifiable den, alcove, or dedicated space that stands out as a home office.
Carpet
All rooms shown feature wood-look flooring (laminate or engineered). No carpet visible in any photo.
no photo cited
Floorplans & availability as of 2026-09-09
3 bd
$1,700 · 1,050 sqft · 1 ba
1 plan
3 bd
$1,700
1,050 sqft · 1 ba
Sources & score breakdown
Listings
| Source | Tier | Rent | Status | First seen | Last seen | |
|---|---|---|---|---|---|---|
| zillow | unit | $1,700 | active | 2026-09-08 | 2026-09-24 | open ↗ |
Score breakdown
| Criterion | Value | Weight | Points | Based on |
|---|---|---|---|---|
| Price fit | 0.94 | 2.5 | 2.4 | $1,700, 6% under your $1,800 to $2,500 band |
| Natural light | 0.50 | 3.0 | 1.5 | 5/10 from photos |
| Little or no carpet | 1.00 | 1.5 | 1.5 | carpet coverage in photos: none |
| Modern finishes | 0.60 | 2.0 | 1.2 | 6/10 from photos |
| Construction quality | 0.40 | 2.5 | 1.0 | 4/10 from photos |
| Home-office space | 0.40 | 1.5 | 0.6 | 4/10 from photos |
| Second bathroom | 0.00 | 1.0 | 0.0 | no floorplan has a second bath |
| Corner unit | n/a | 3.0 | — | photos say unclear (40% sure) |
| Soundproofing | n/a | 2.0 | — | assumption: building era + height |
| High floor | n/a | 2.0 | — | photos say no (97% sure) |
| Sauna | n/a | 1.5 | — | listing |