← Dashboard
4676-4680 Harrison St #1f42fbf3a
4676-4680 Harrison St #1f42fbf3a, Omaha 68117
· map ↗
· ☎ 4029985561
$995
2 bd
45% under band
2 bd
800 sqft
Available Now
7.0
of 14.0 scorable · 4 unknown
private balcony missingin-unit laundry unclear
new
Bathtub
seen in photos (95% sure)
Private balcony
not in photos (80% sure)
In-unit laundry
photos inconclusive
Strengths
Nothing stands out yet.
Also listed:PatioDishwasher
Weaknesses
Private balconyrequired
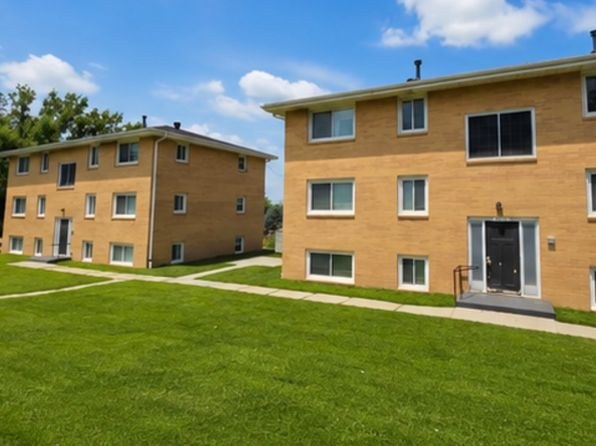
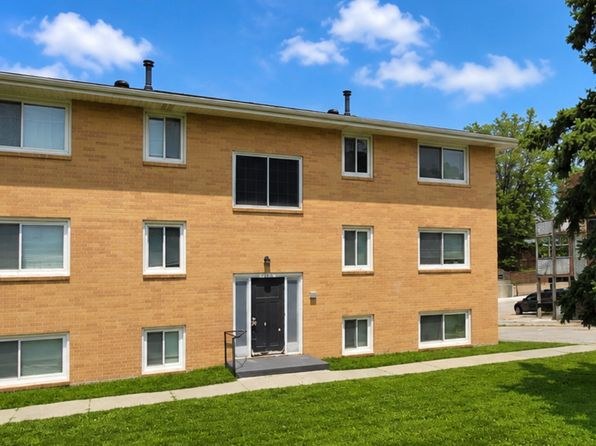
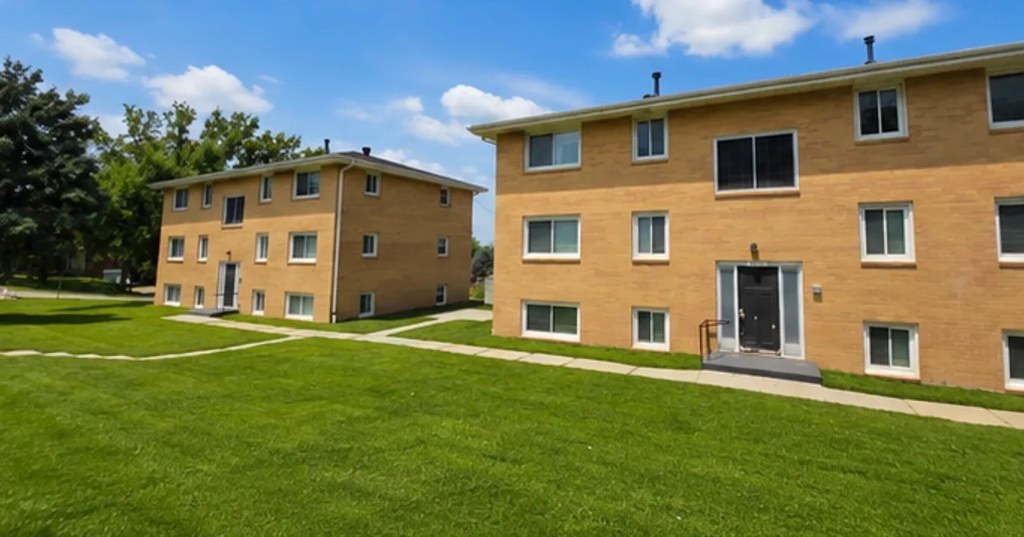
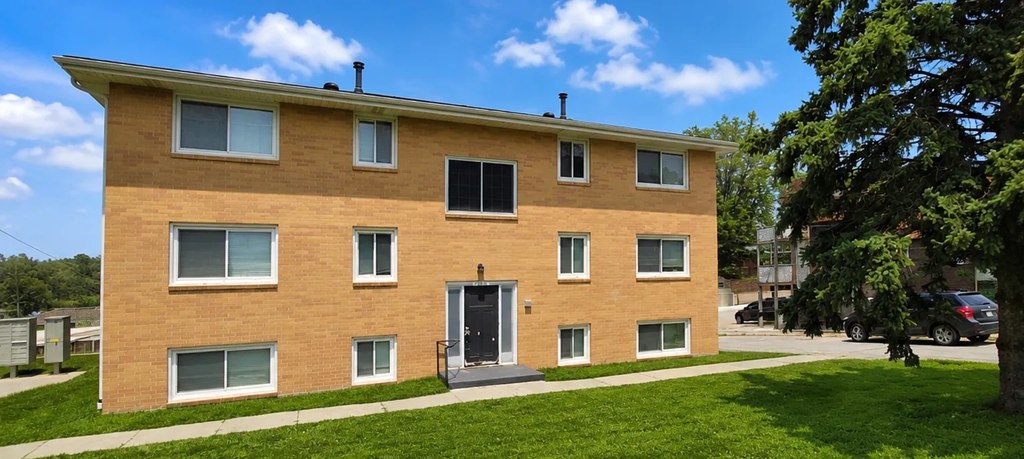
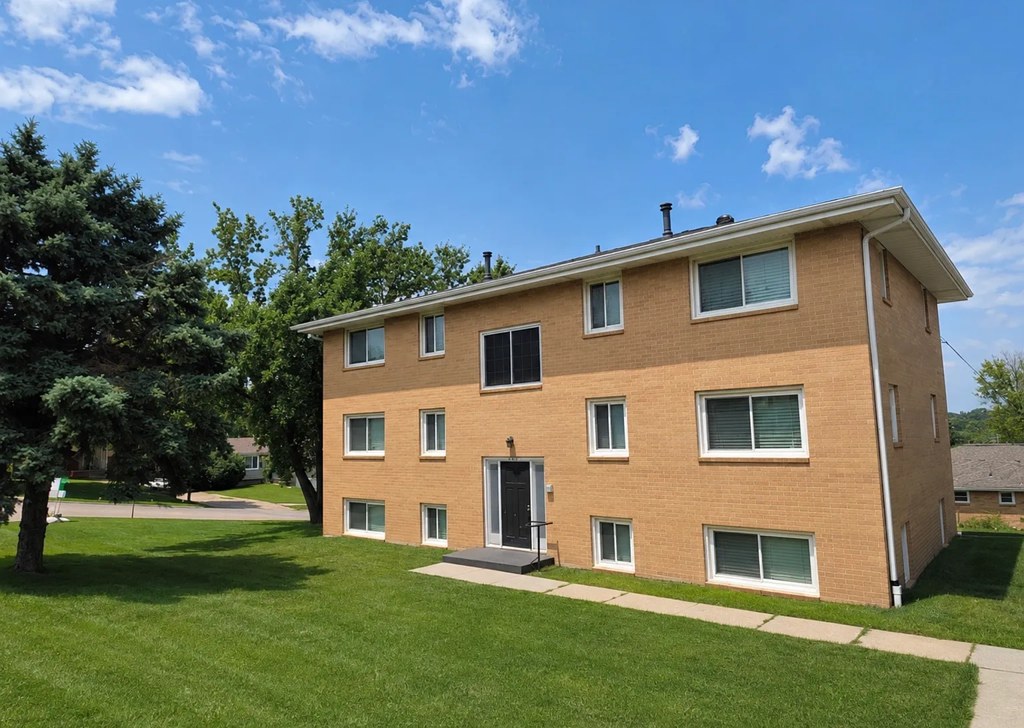
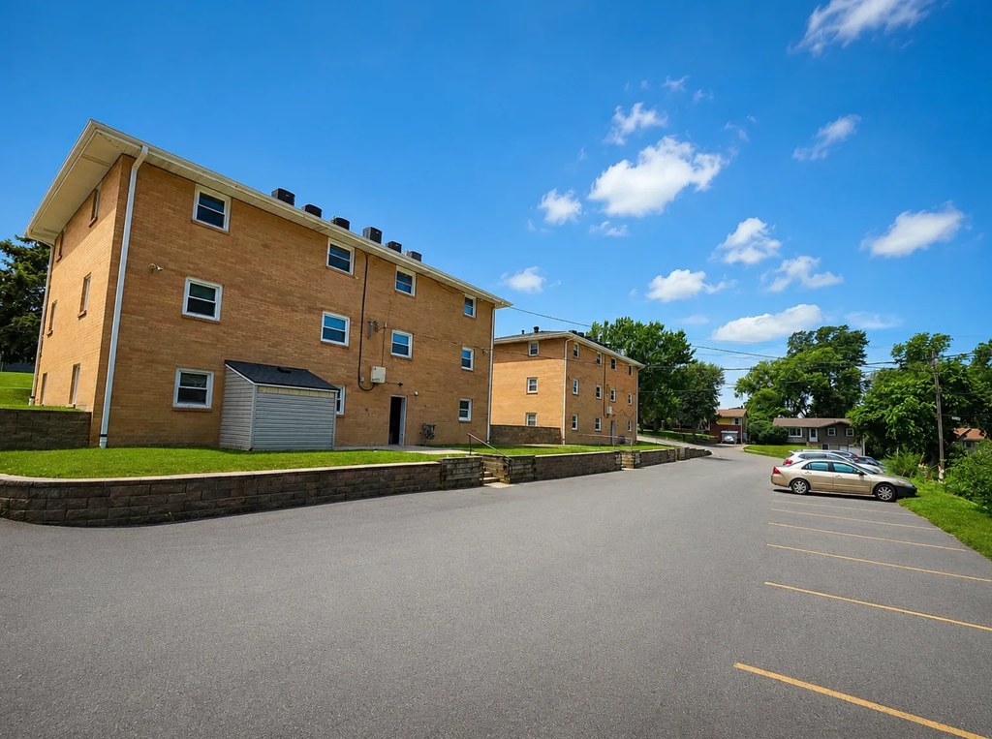
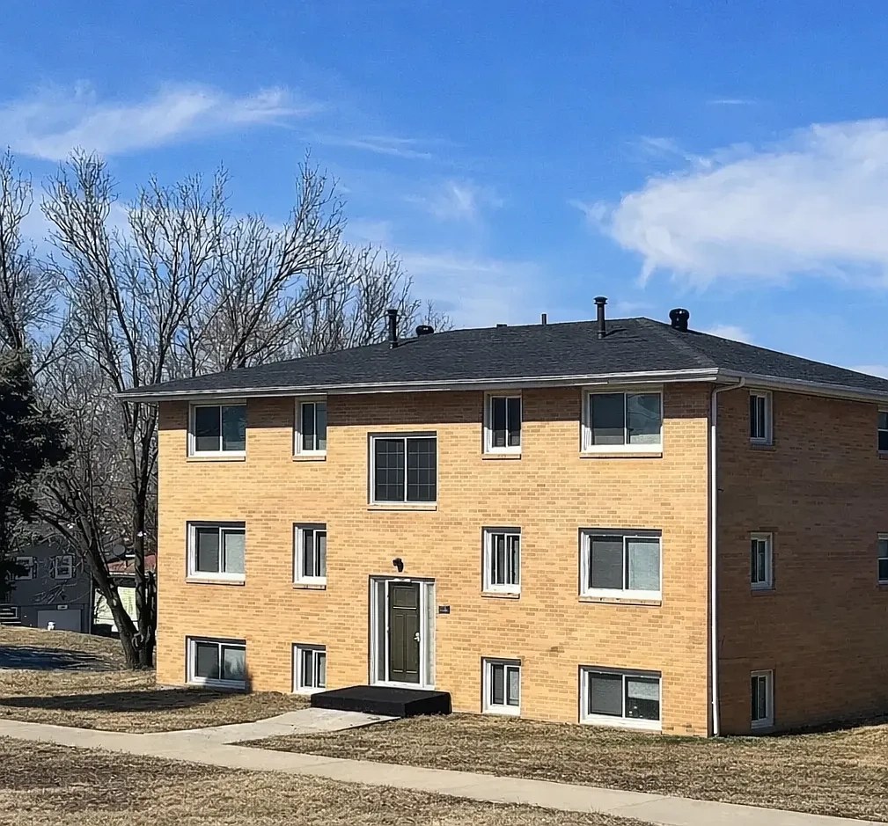
Exterior photos (5, 6) show a two-story building with ground-level entry doors having small concrete landings and a handrail, plus regular windows on both floors. No private balcony, patio, or balcony door is visible on any unit, and no interior photo shows a balcony opening.
Second bathroom0.0 of 1.0 pts
no floorplan has a second bath
Middling: Natural light (50%), Price fit (55%), Construction quality (50%), Modern finishes (60%), Home-office space (60%), Little or no carpet (50%)
Unknown: Corner unit, Soundproofing, High floor, Sauna
AI reading of the photos
ornith1.5:35b · 18 photos across 2 listings (apartmentguide, zillow) · 2026-09-12 01:24Photo numbers in the notes are the ones printed on the thumbnails and in the galleries below. Hover a number to find its photo, click it to open it.
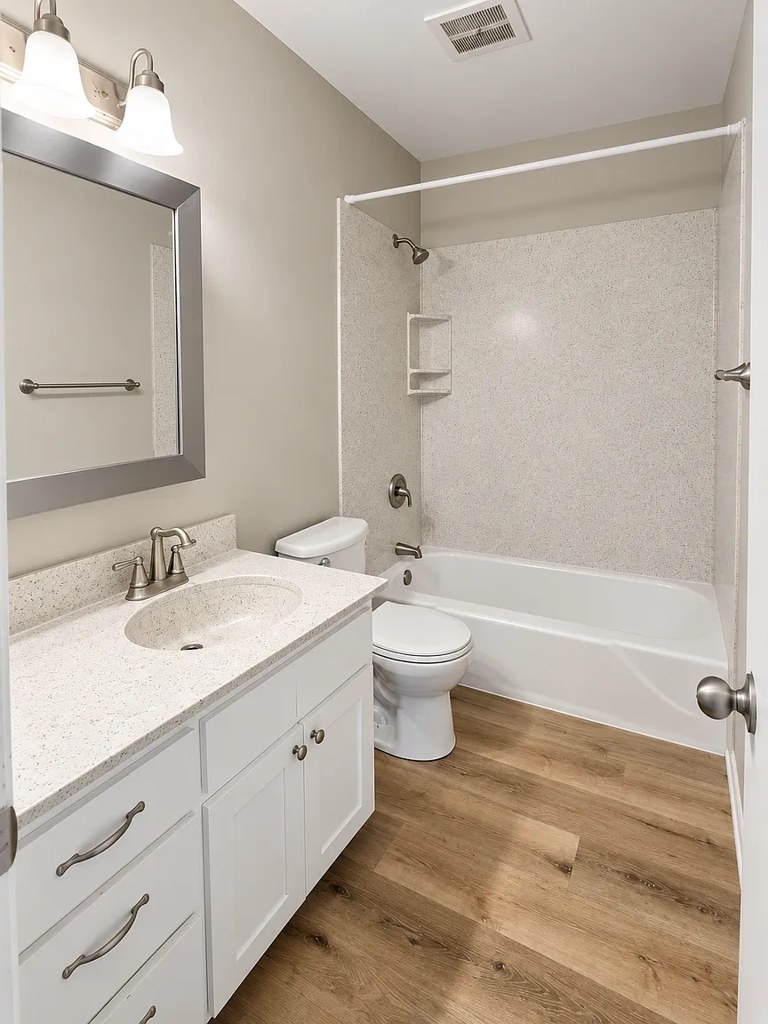
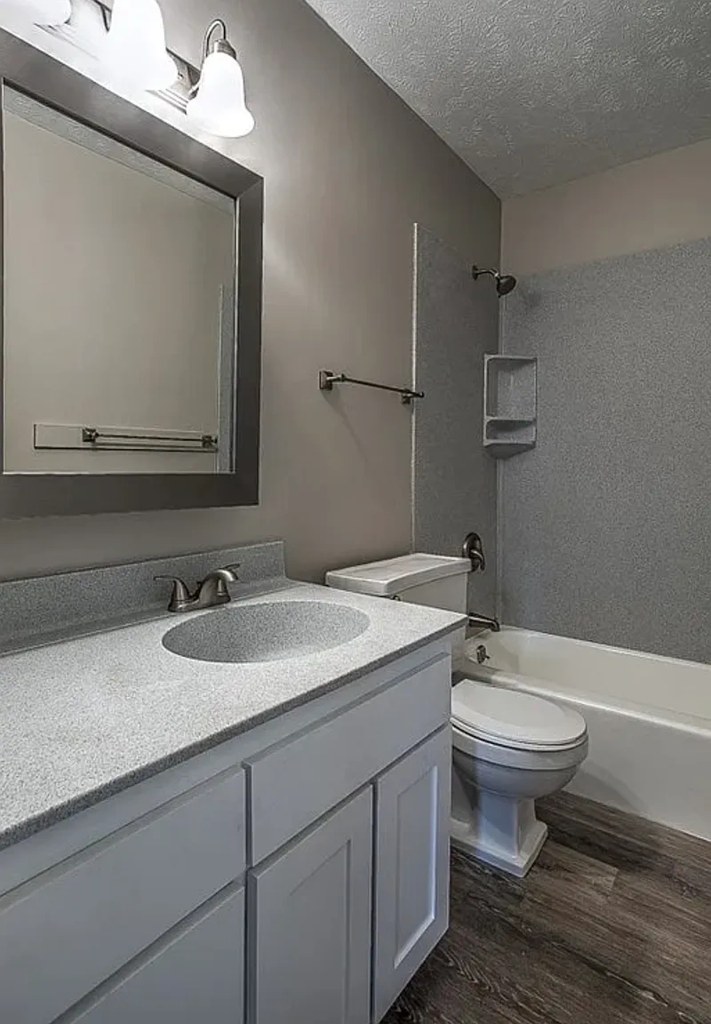
Bathtub
95% sure
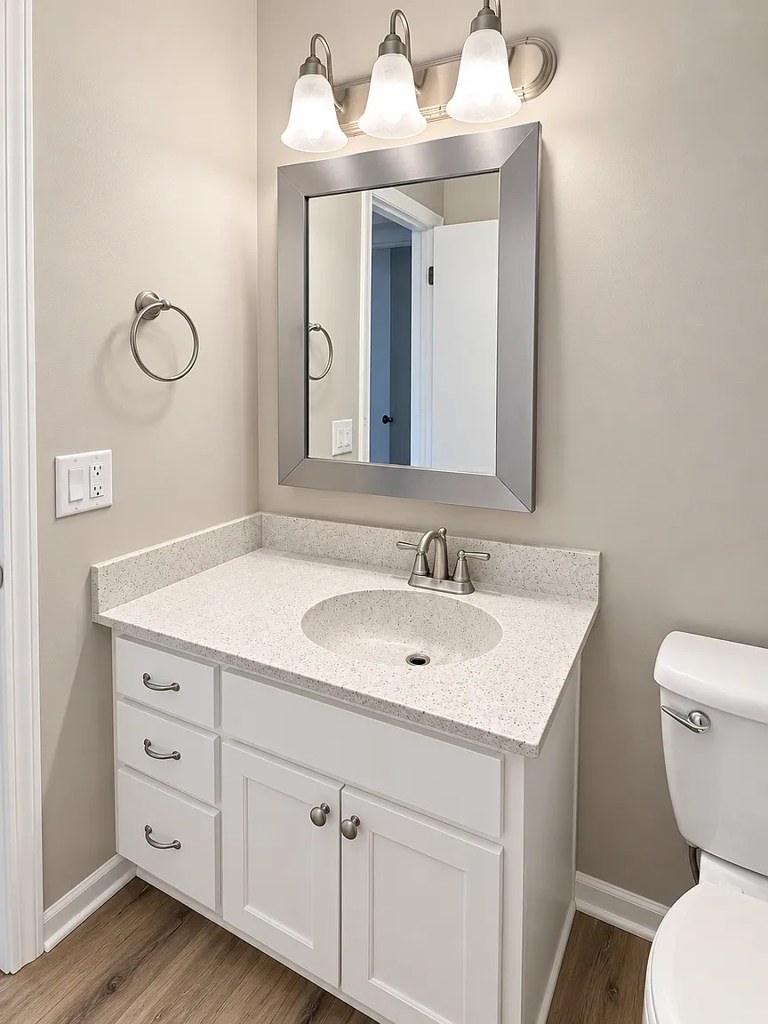
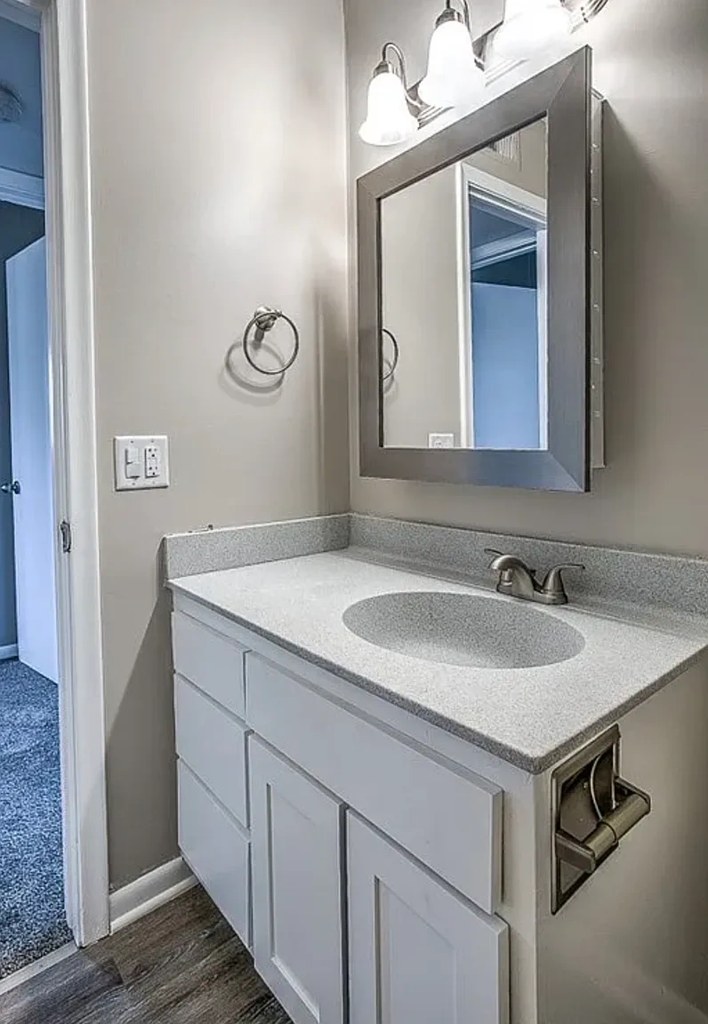
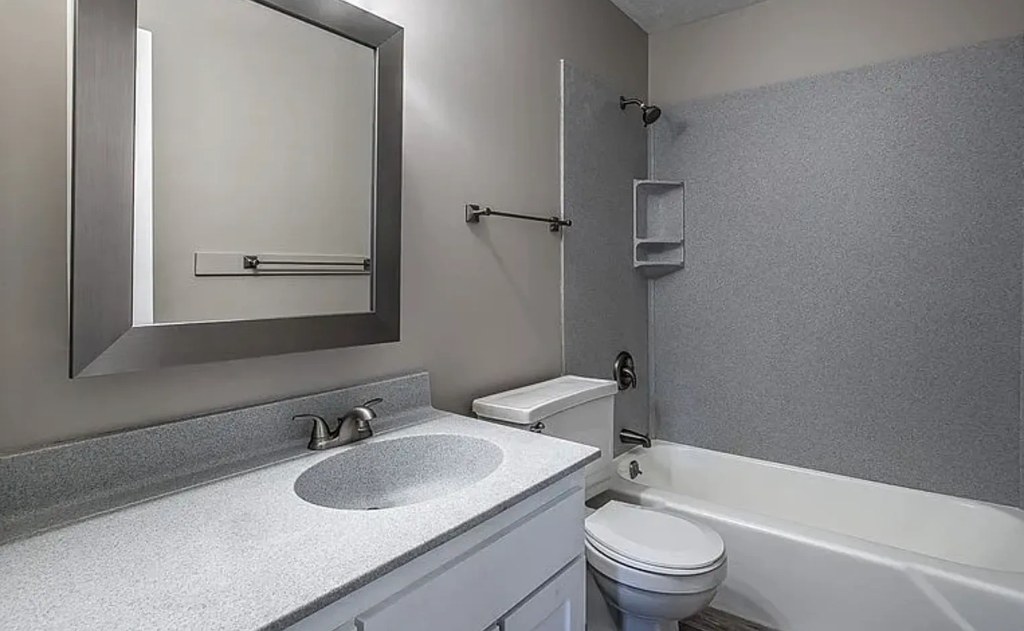
Photos 0 and 2 both show a bathroom containing a white bathtub with an overhead showerhead, confirming a bathtub/shower combination rather than a walk-in shower alone. The remaining photos show vanities, a toilet, and a hallway but no additional bathing evidence is needed. from apartmentguide #1814 ↗
In-unit laundry
50% sure
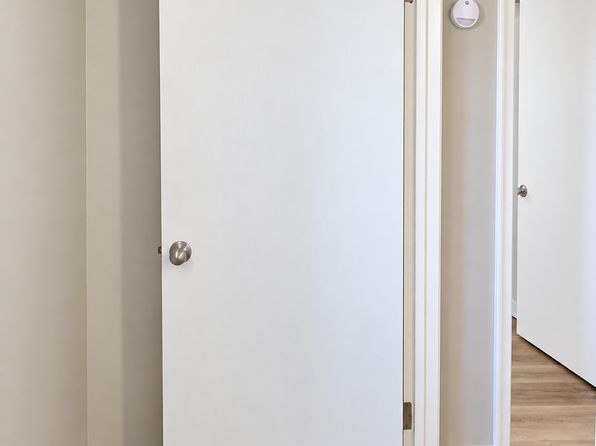
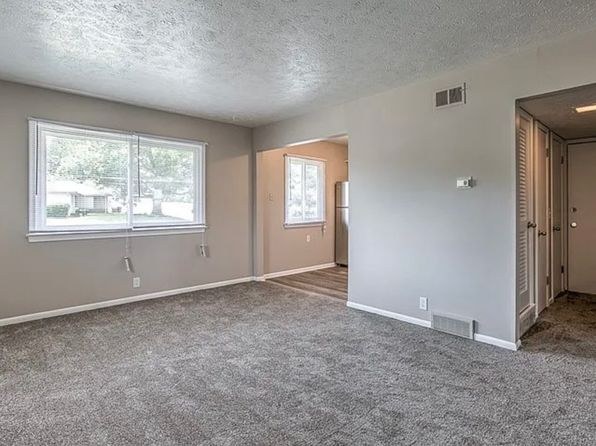
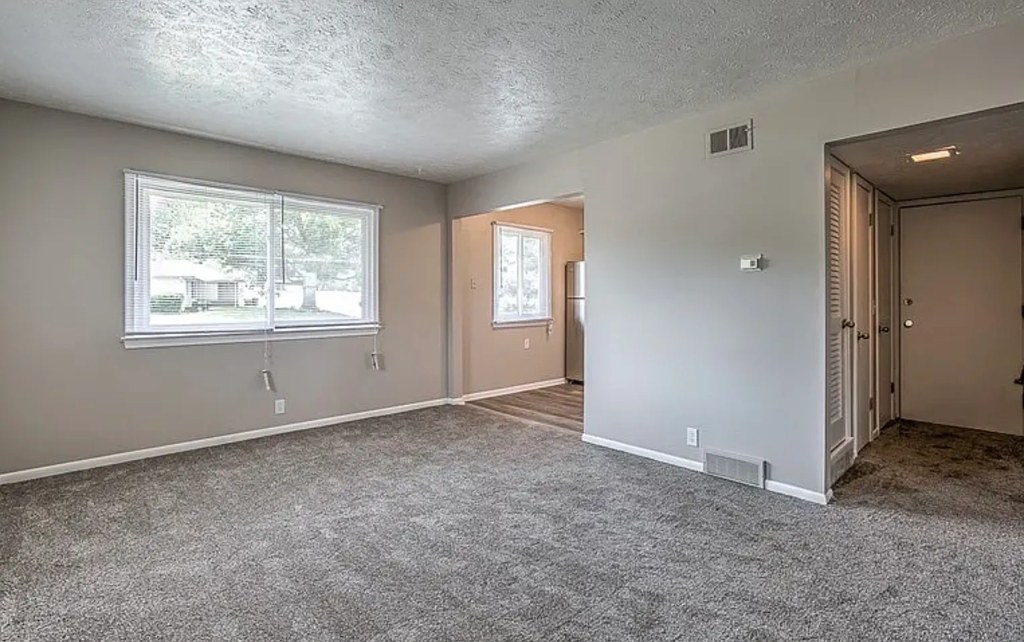
None of the photos show a washer or dryer inside the apartment, and no floor plan is provided. Photo 4 shows doors/closets but no laundry equipment is visible. Without a photo of a laundry space or a plan marking a W/D, it cannot be determined. from zillow #1786 ↗
Private balcony
80% sure
Exterior photos (5, 6) show a two-story building with ground-level entry doors having small concrete landings and a handrail, plus regular windows on both floors. No private balcony, patio, or balcony door is visible on any unit, and no interior photo shows a balcony opening. from zillow #1786 ↗
Corner unit
55% sure
No floor plans are provided, and the interior photos only show windows on single walls. The exterior shots (5, 6) show standalone brick buildings but do not reveal whether the listed unit has windows on two exterior sides. from apartmentguide #1814 ↗
no photo cited
High floor
90% sure
The exterior photos (5, 6) show a two-story brick apartment building, so no unit can be on the 4th floor or higher. Window views in photos 7, 9, 12, 13 show grass, trees, and neighboring houses at roughly ground level, confirming a low-floor location. from zillow #1786 ↗
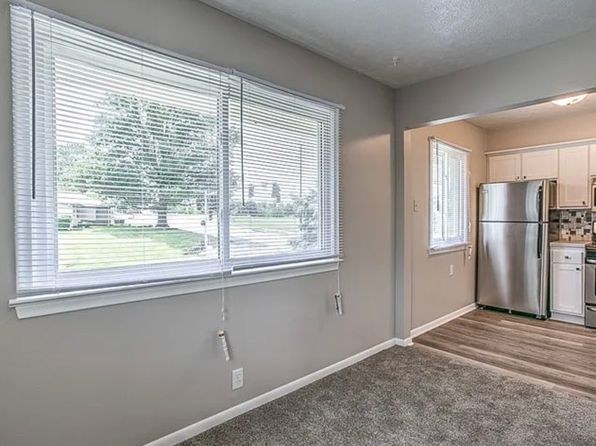
Natural light
/10
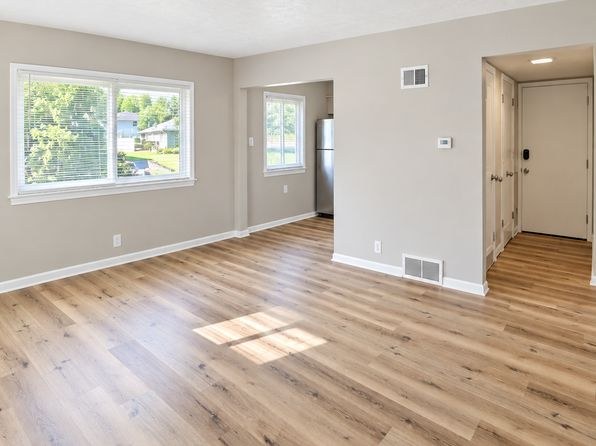
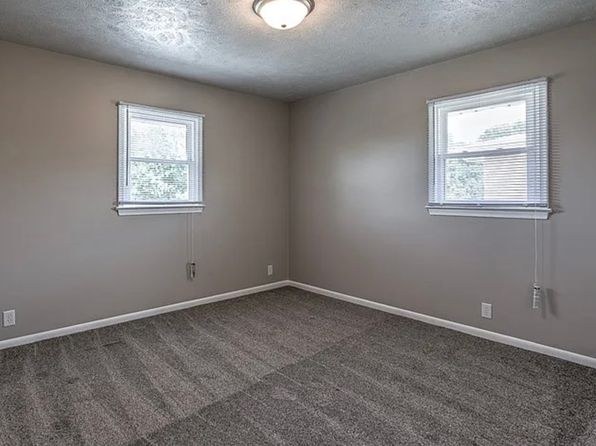
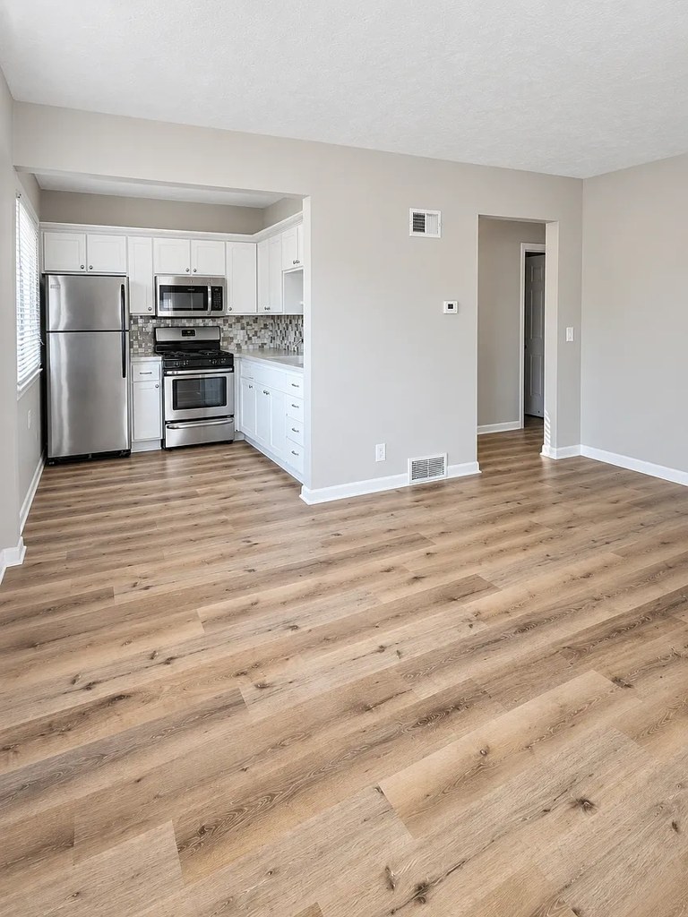
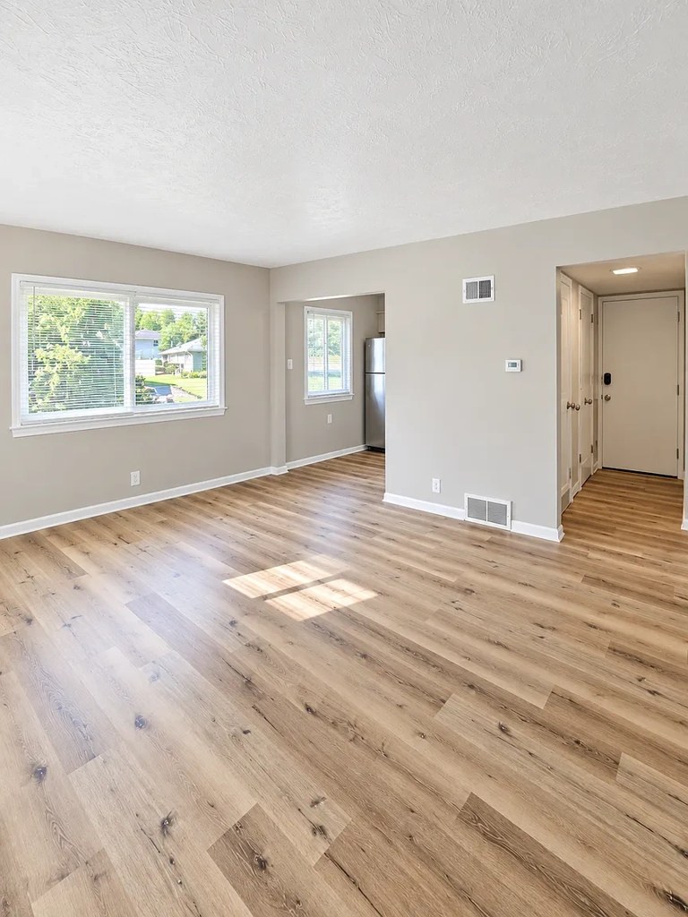
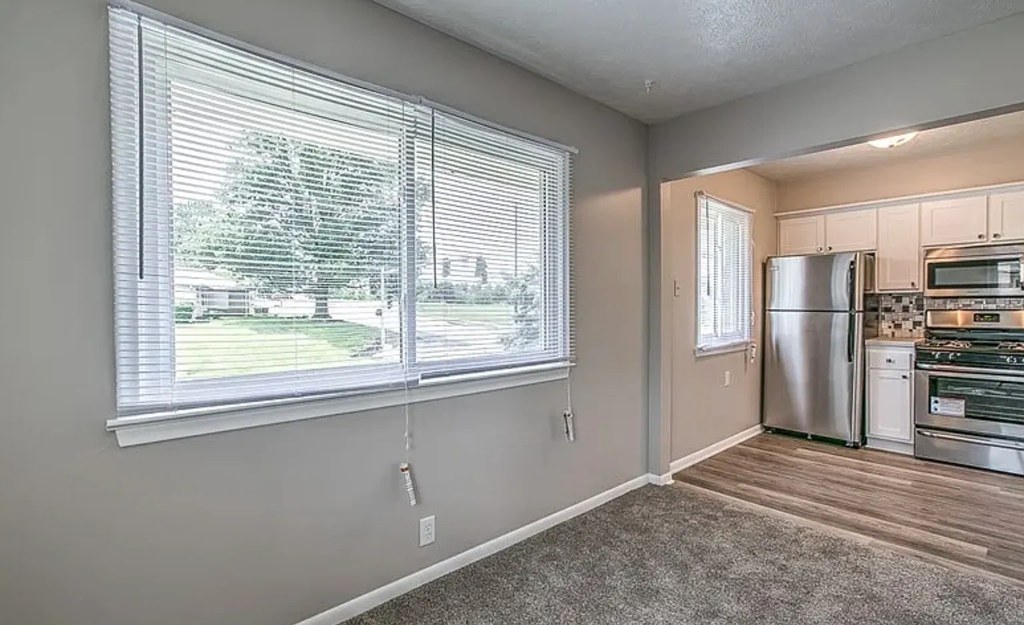
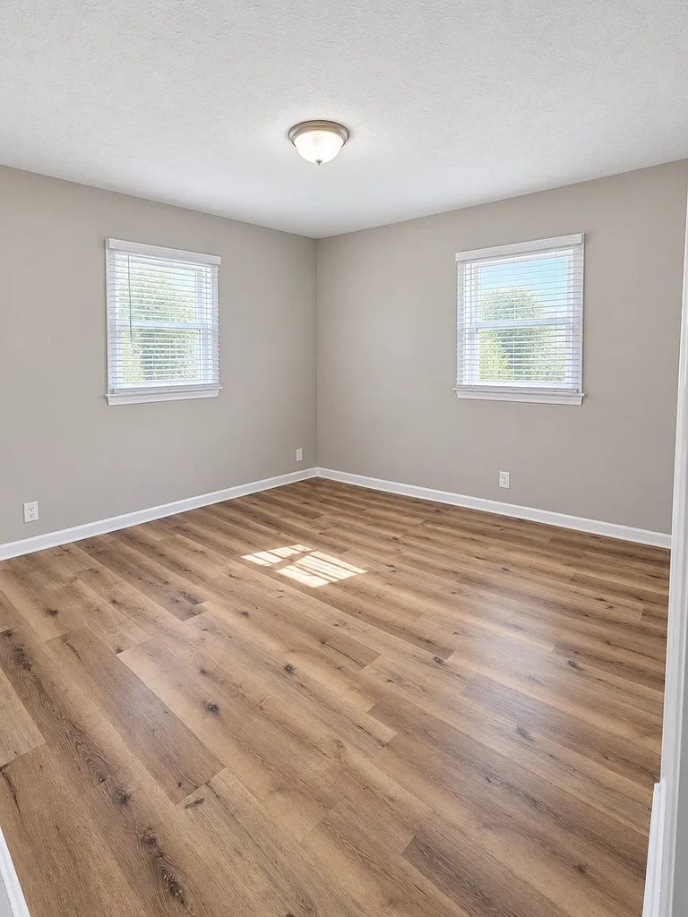
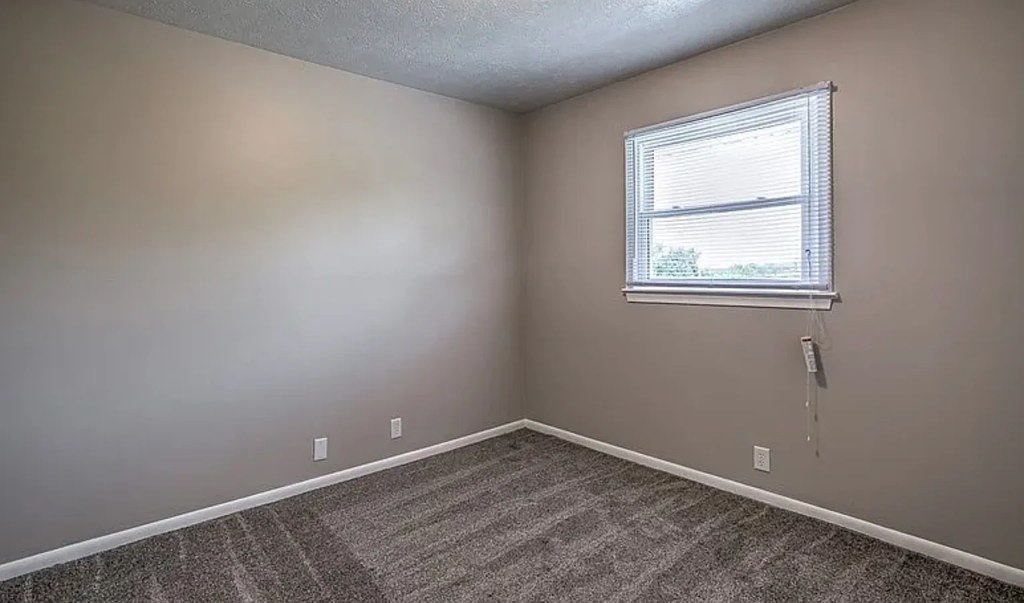
Windows are standard-sized, not floor-to-ceiling. Living room (photo 7) has a single window casting a square of sunlight; a bedroom (photo 9) has two windows. Daylight is adequate but not flooded. from apartmentguide #1814 ↗
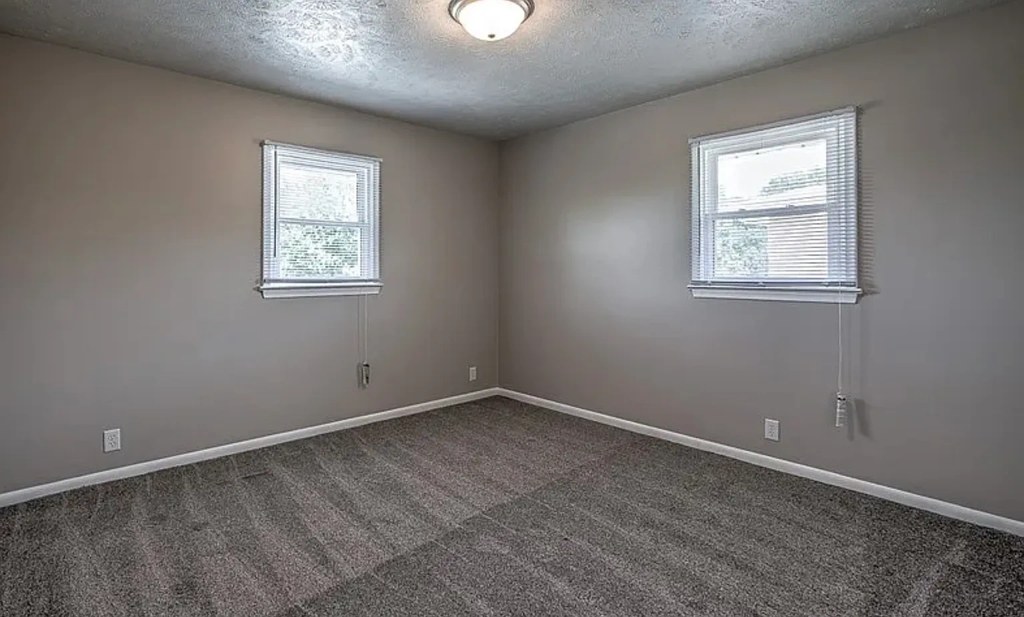
Modern & attractive
/10
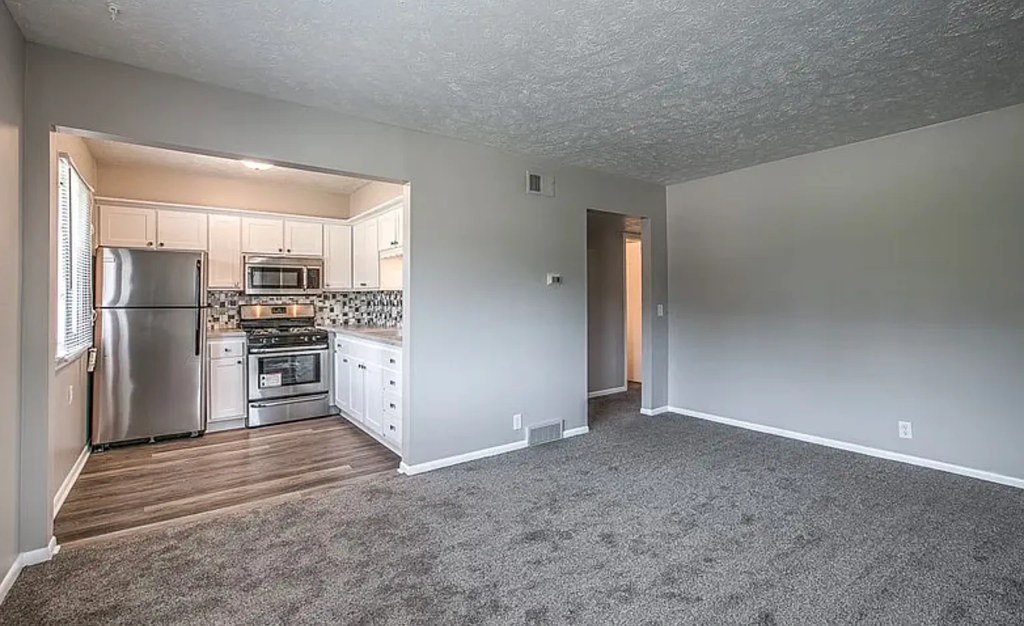
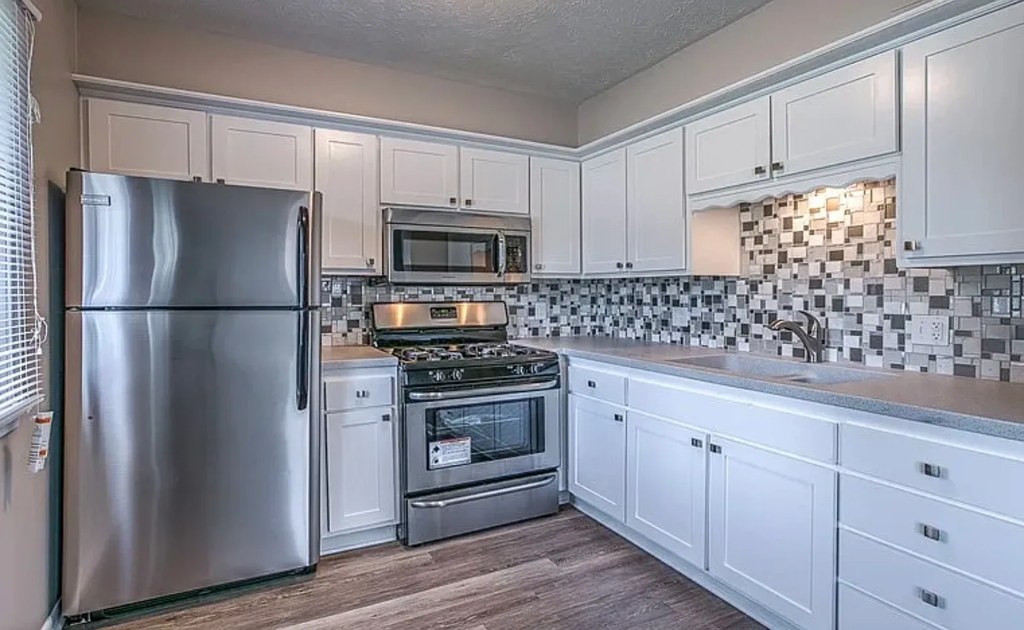
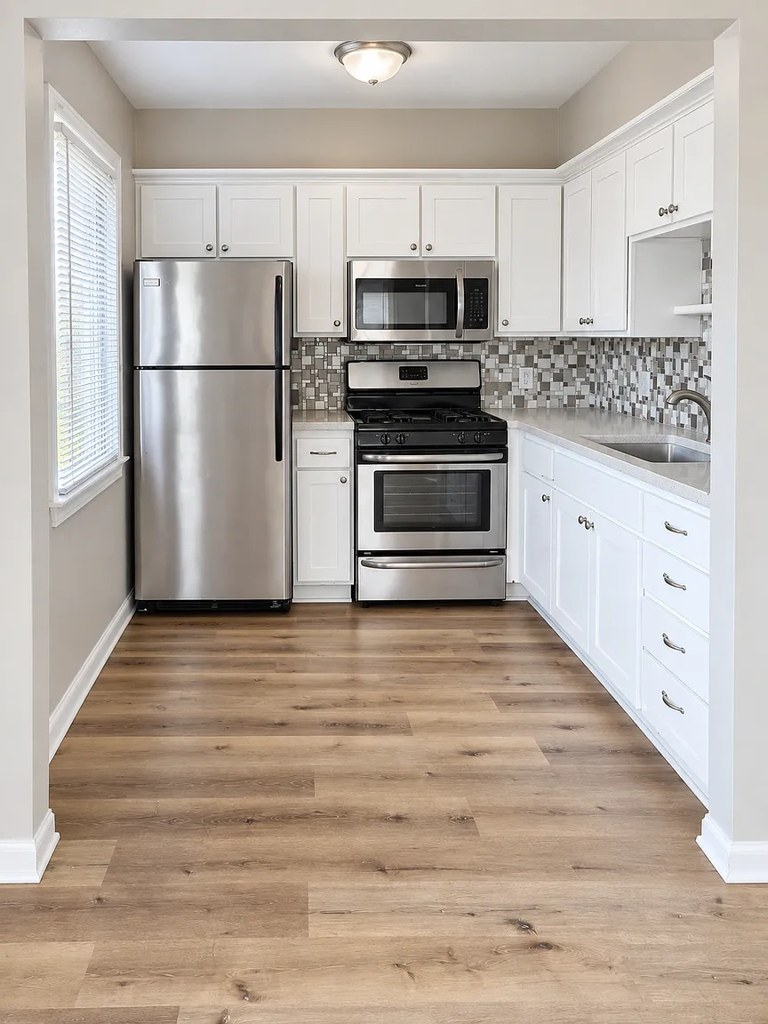
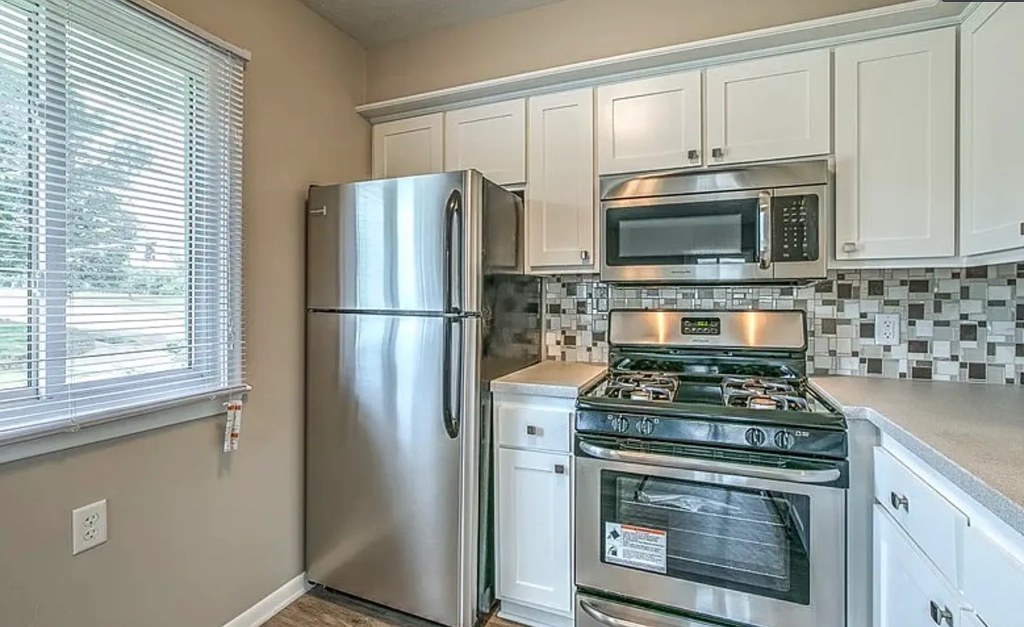
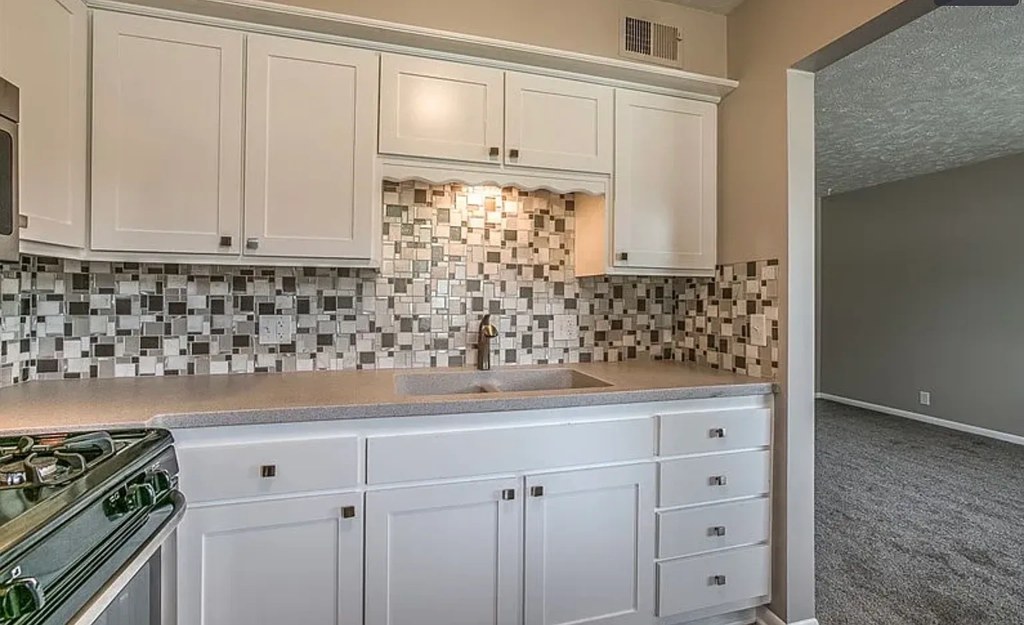
Contemporary apartment finishes: white shaker cabinets, stainless steel appliance package, mosaic tile backsplash, plank-look flooring, neutral walls. Clean and current but builder-grade, not premium. from apartmentguide #1814 ↗
no photo cited
Construction quality
/10
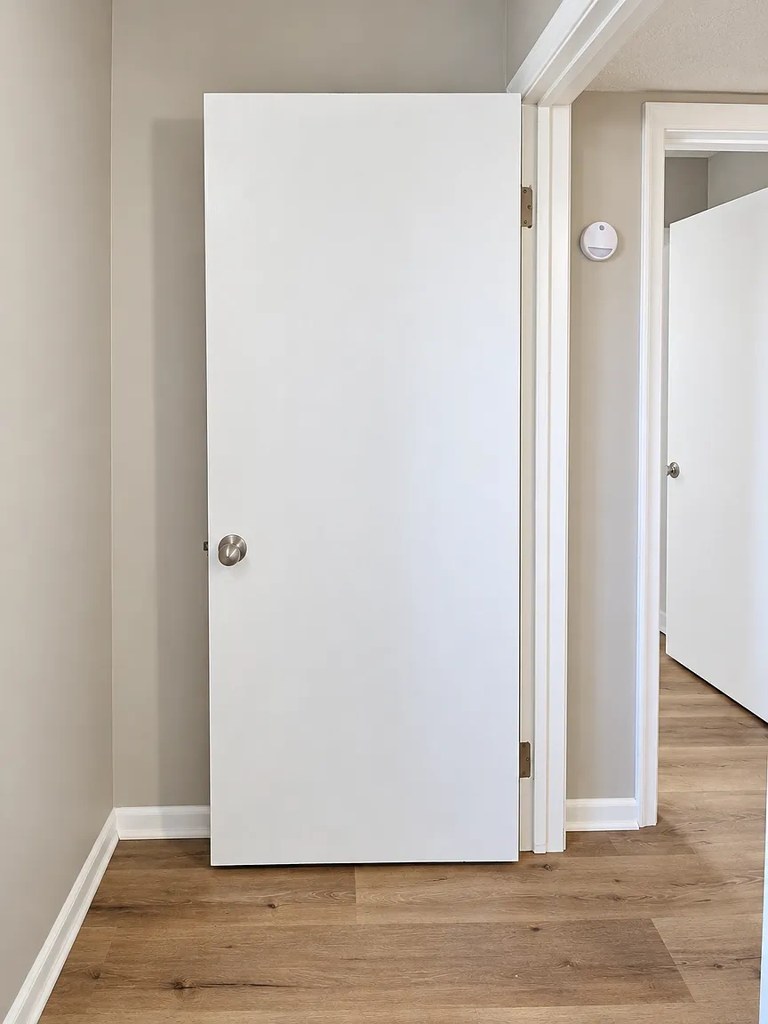
Standard apartment stick-built construction. Laminate wood-look flooring, hollow-core style interior doors with round knobs, standard trim and baseboards, tub/shower combo with tile surround. Nothing high-end or solid-construction visible. from apartmentguide #1814 ↗
no photo cited
Office potential
/10
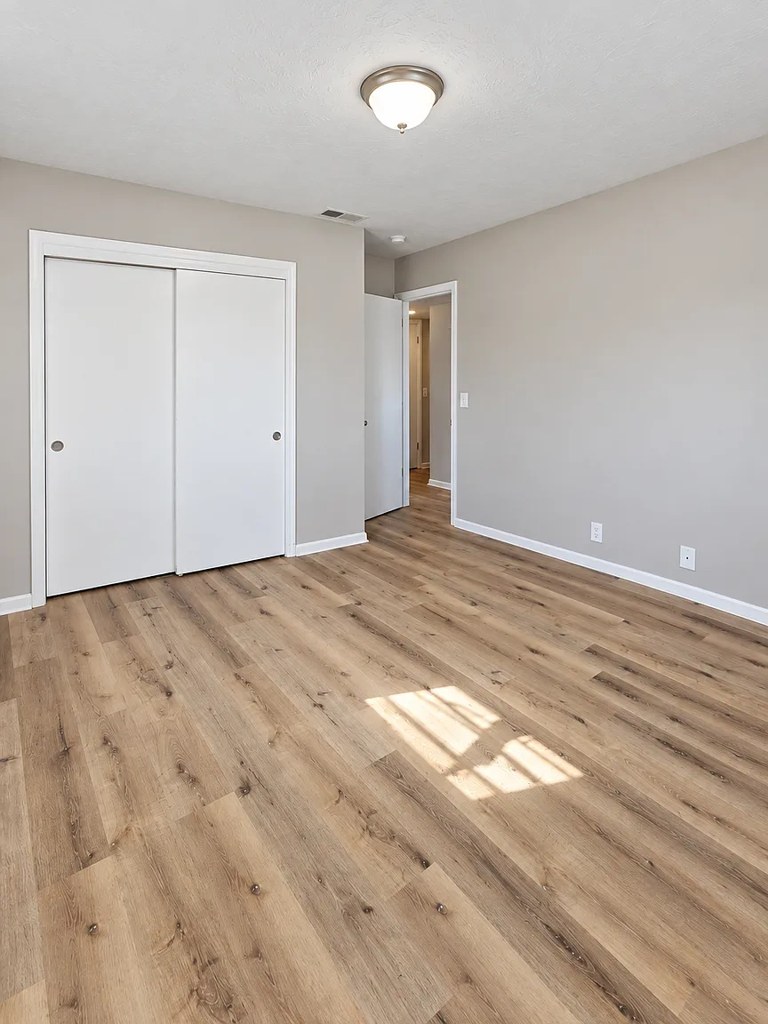
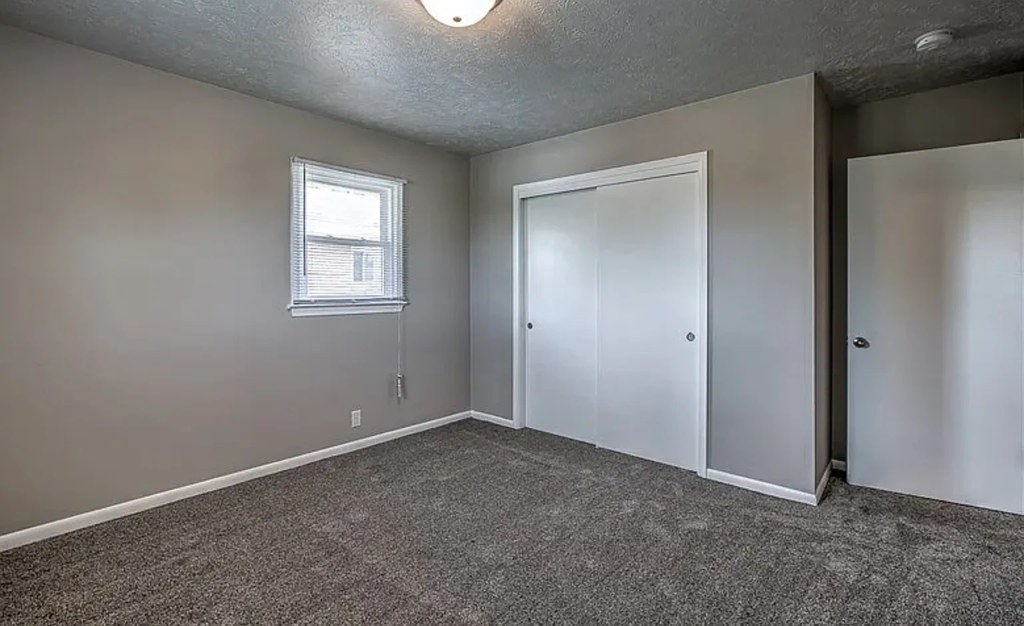
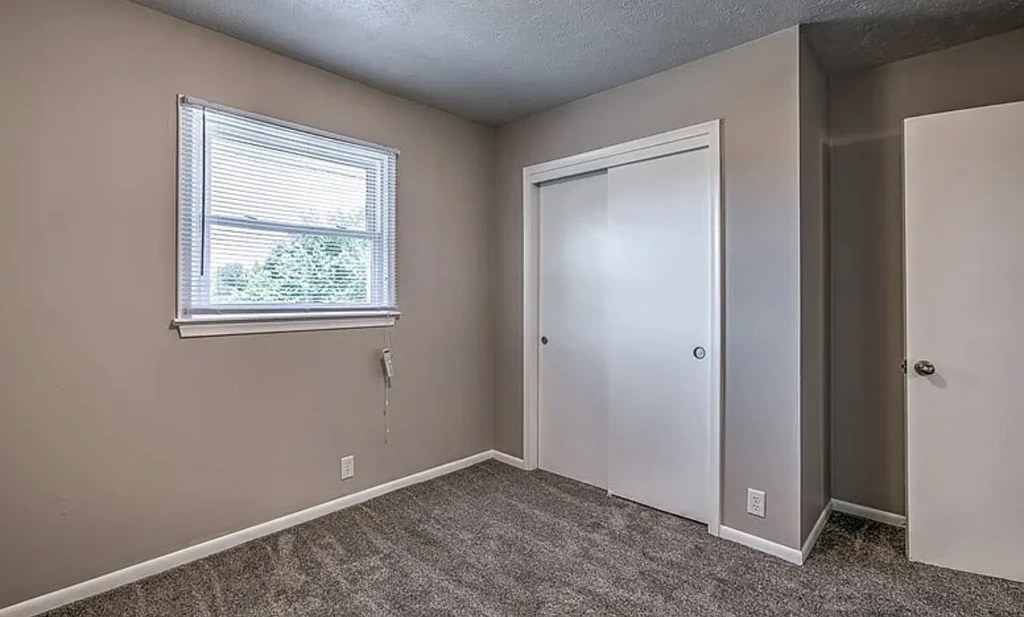
The unit has extra rooms beyond the living area (e.g., the room in photo 15 with closet sliders, and the rooms in photos 9 and 12) that could serve as a den/office, but there is no clearly dedicated den or alcove shown. from apartmentguide #1814 ↗
Floorplans & availability as of 2026-09-19
2 bd
$995 · 800 sqft · 1 ba
1 plan
2 bd
$995
800 sqft · 1 ba
available
Sources & score breakdown
Listings
| Source | Tier | Rent | Status | First seen | Last seen | |
|---|---|---|---|---|---|---|
| apartmentguide | building | $995 | active | 2026-09-08 | 2026-09-24 | open ↗ |
| zillow | unit | $995 | active | 2026-09-08 | 2026-09-24 | open ↗ |
Score breakdown
| Criterion | Value | Weight | Points | Based on |
|---|---|---|---|---|
| Natural light | 0.50 | 3.0 | 1.5 | 5/10 from photos |
| Price fit | 0.55 | 2.5 | 1.4 | $995, 45% under your $1,800 to $2,500 band |
| Construction quality | 0.50 | 2.5 | 1.2 | 5/10 from photos |
| Modern finishes | 0.60 | 2.0 | 1.2 | 6/10 from photos |
| Home-office space | 0.60 | 1.5 | 0.9 | 5/10 from photos |
| Little or no carpet | 0.50 | 1.5 | 0.8 | carpet coverage in photos: partial |
| Second bathroom | 0.00 | 1.0 | 0.0 | no floorplan has a second bath |
| Corner unit | n/a | 3.0 | — | photos say unclear (55% sure) |
| Soundproofing | n/a | 2.0 | — | assumption: building era + height |
| High floor | n/a | 2.0 | — | photos say no (90% sure) |
| Sauna | n/a | 1.5 | — | listing |