← Dashboard
TipTop Apartments
1524 Cuming St, Omaha 68102
· map ↗
· ☎ 4025132258
$1,197–$1,429
2 bd
21% under band
1 bd to 2 bd
715 to 1,328 sqft
10+ Units Available
11.2
of 14.0 scorable · 4 unknown
in-unit laundry unclear
new
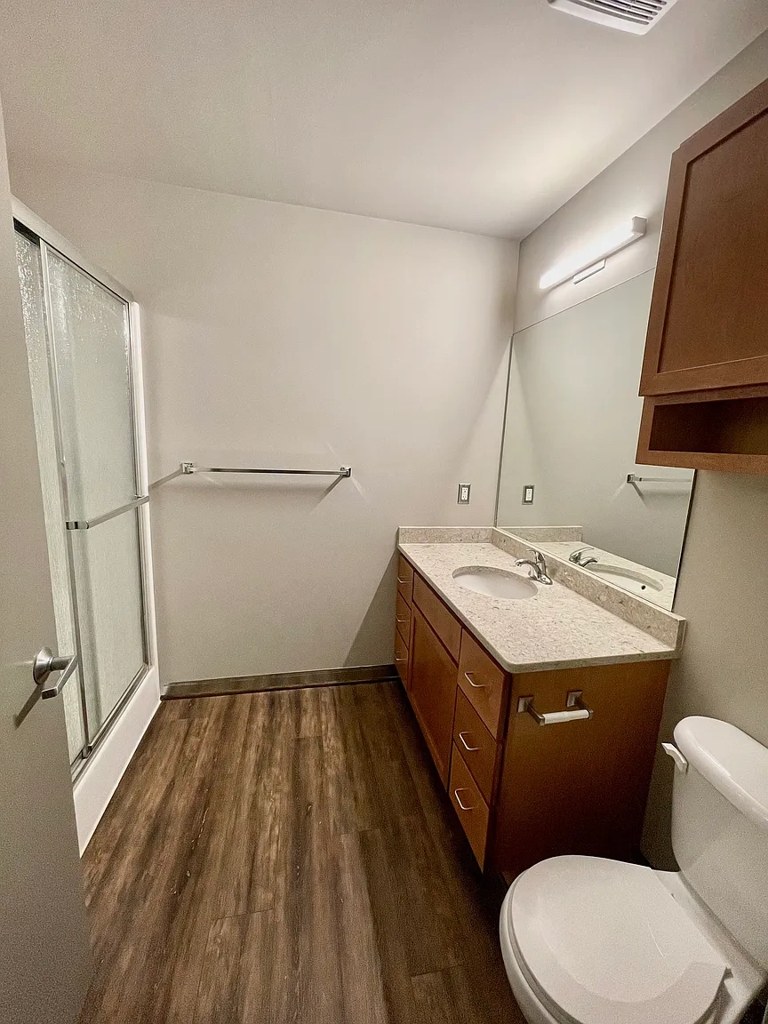
Bathtub
seen in photos (75% sure)
Private balcony
listed by zillow
In-unit laundry
photos inconclusive
Strengths
Natural light2.4 of 3.0 pts
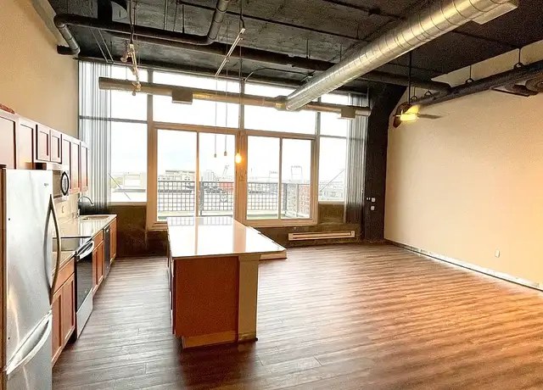
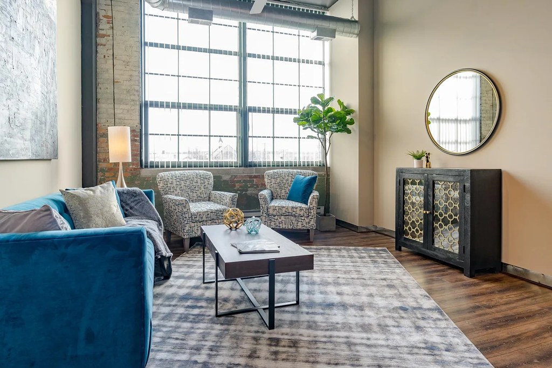
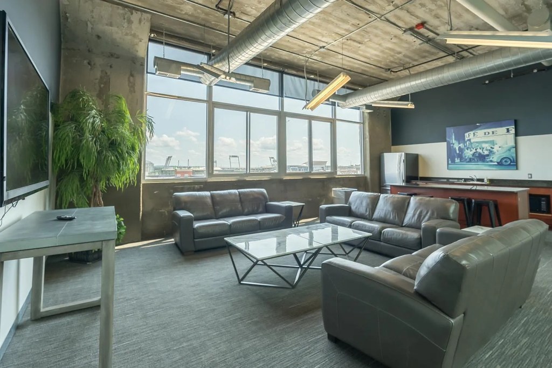
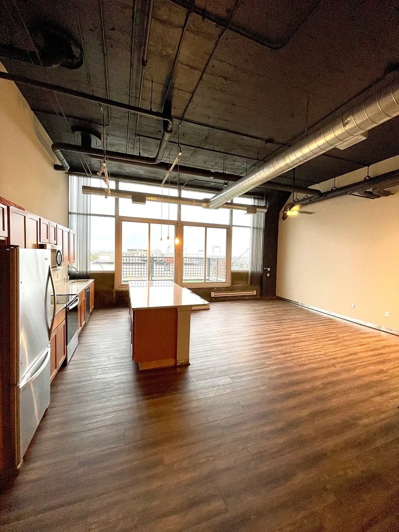
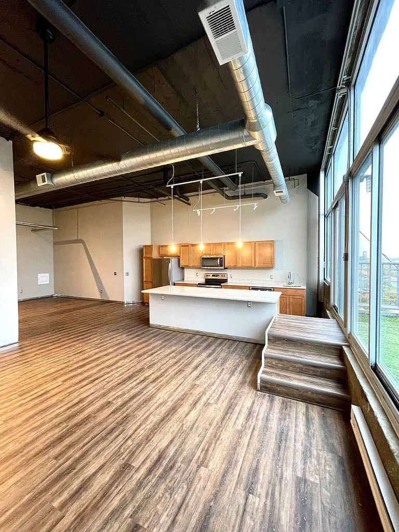
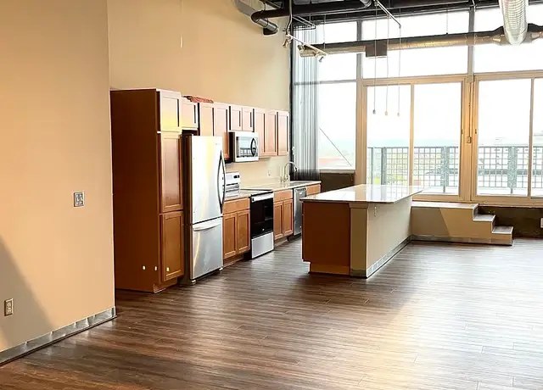
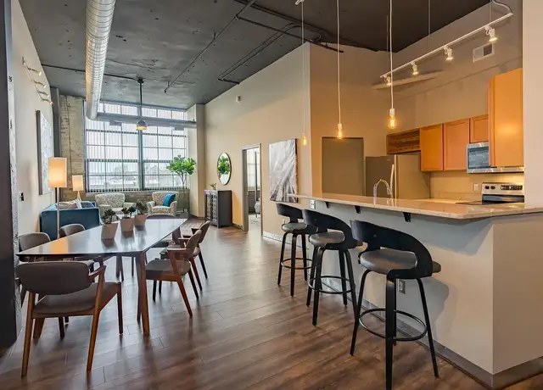
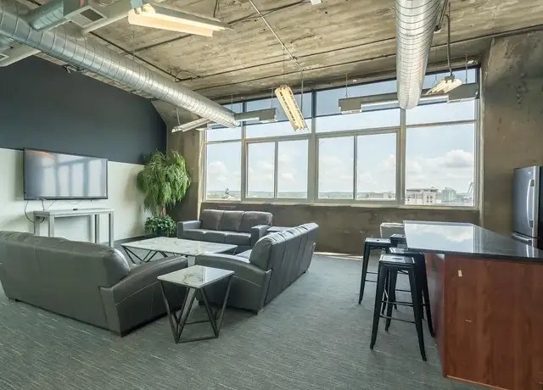
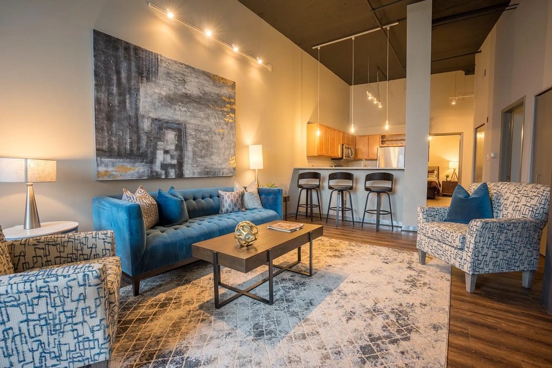
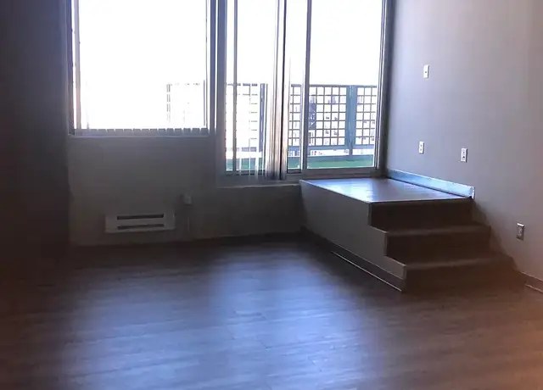
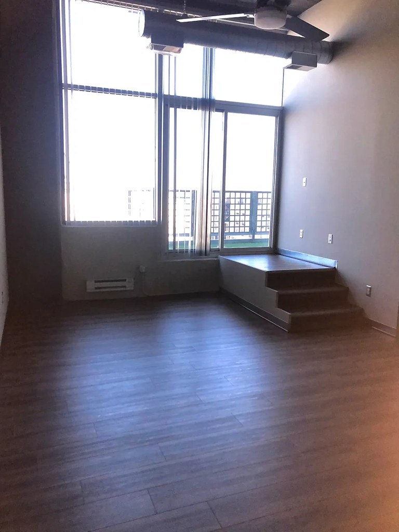
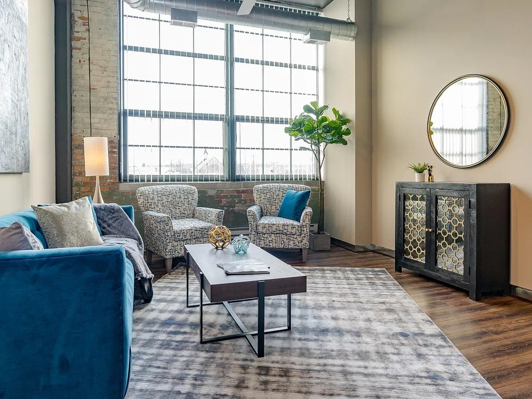
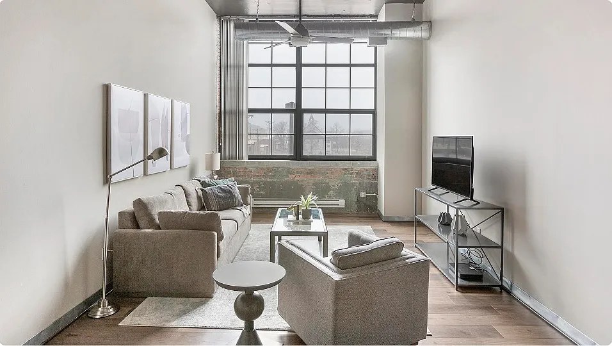
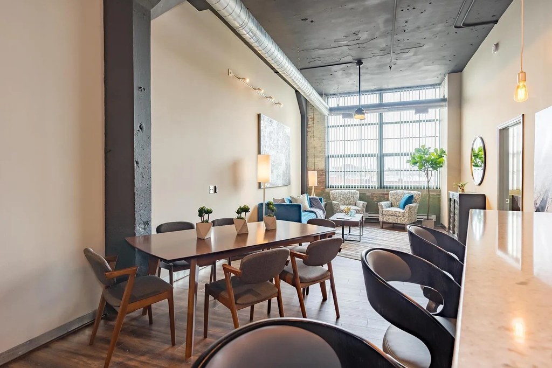
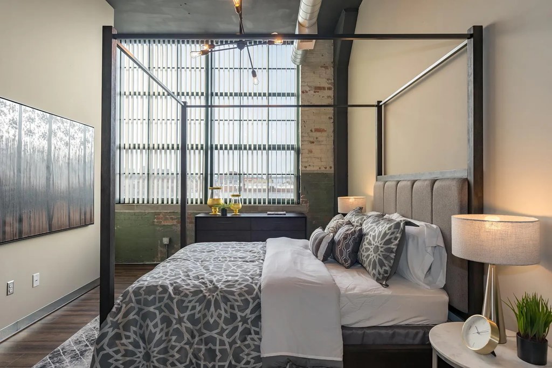
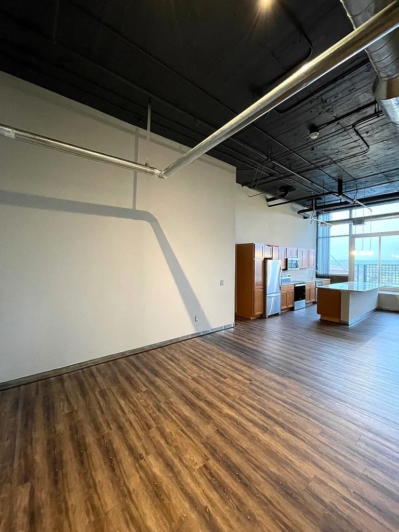
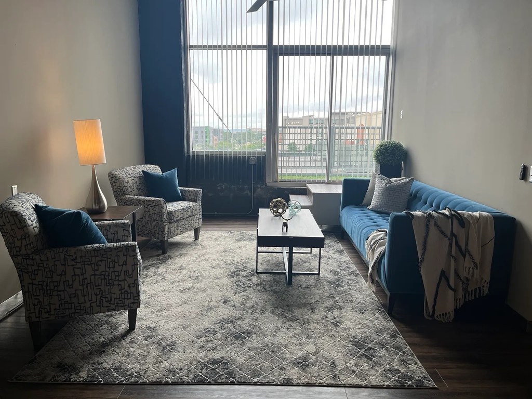
Large multi-pane industrial windows dominate several rooms, letting in substantial daylight. Windows are tall and expansive though divided by mullions/bars; not full floor-to-ceiling glass, so not a perfect score.
Construction quality2.0 of 2.5 pts
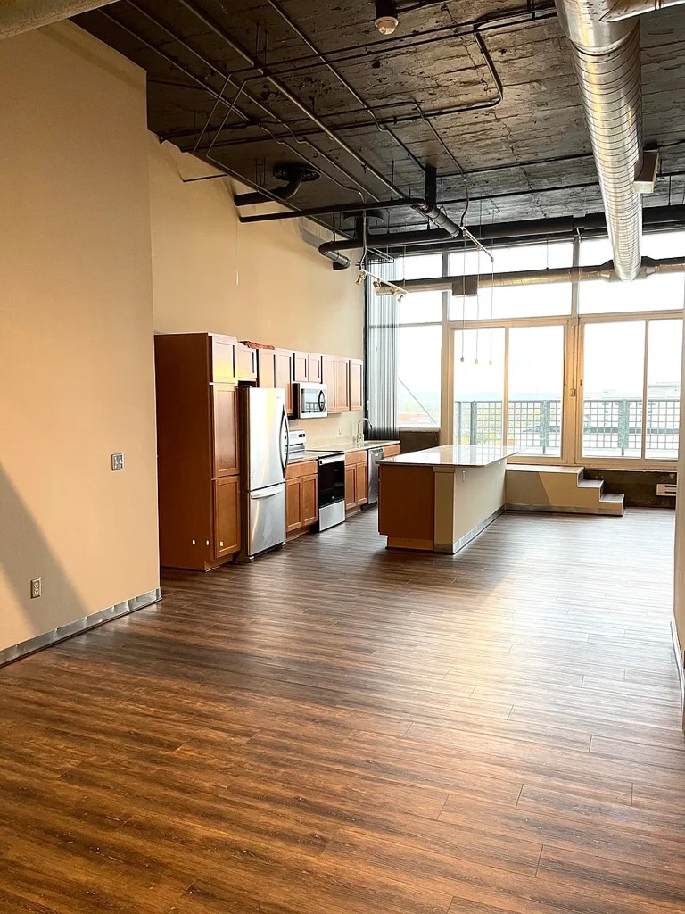
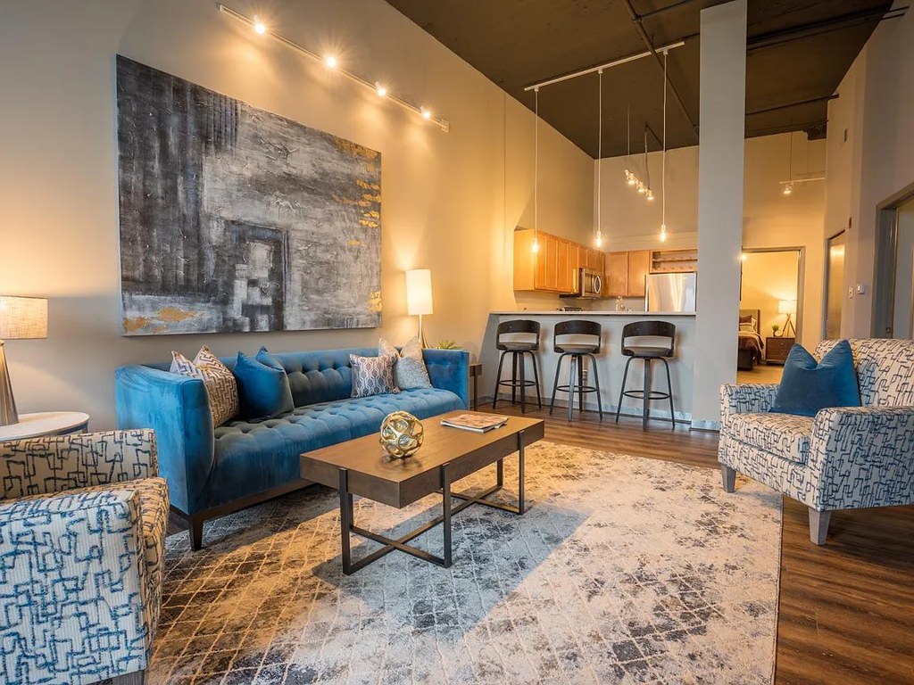
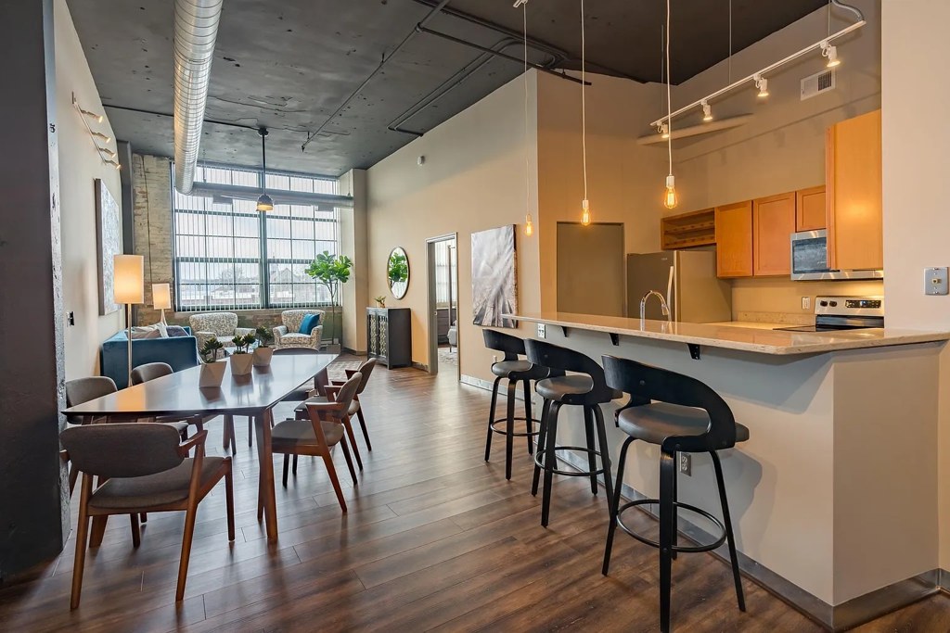
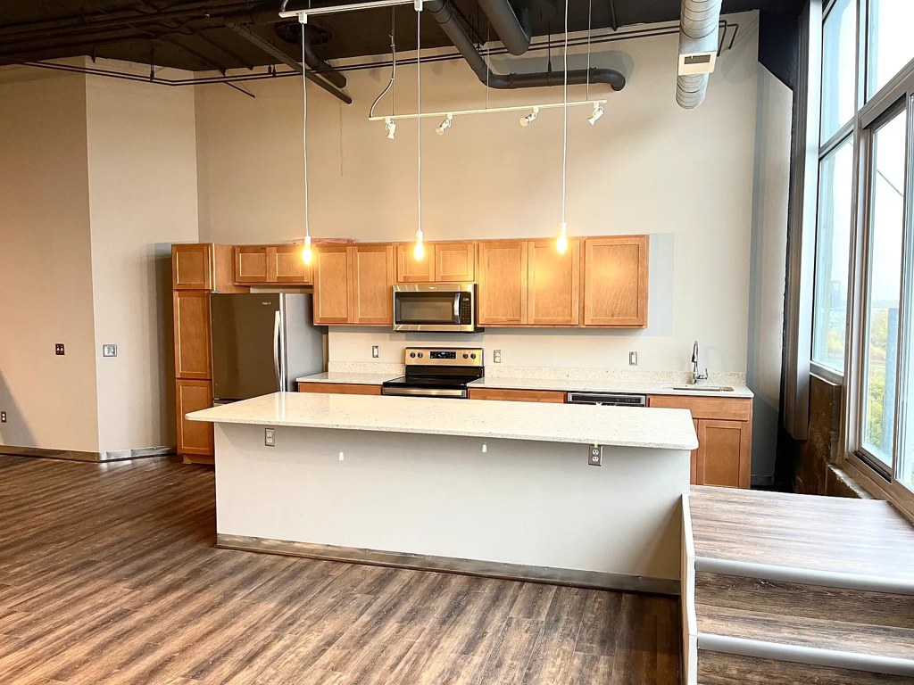
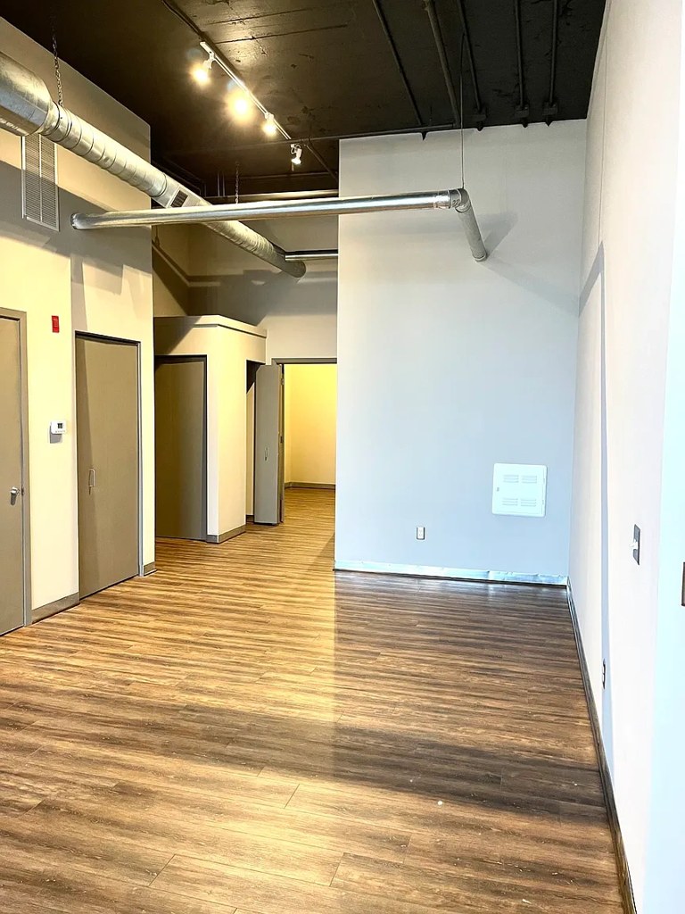
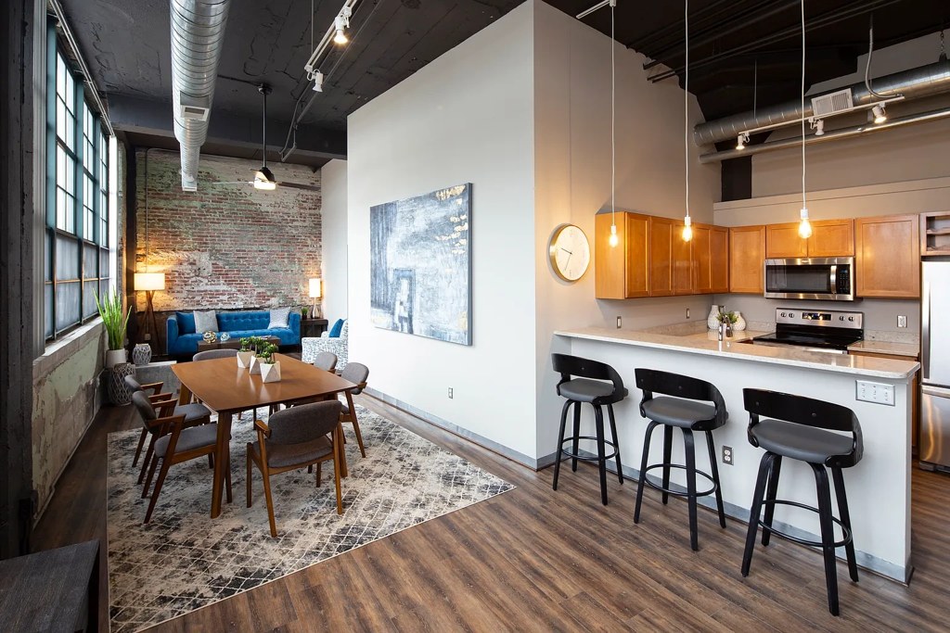
Loft-style construction with exposed brick walls, concrete pillars, raw concrete ceilings, and steel-framed industrial windows. These materials read as solid and substantial. Trim and finishes are clean but utilitarian.
Price fit2.0 of 2.5 pts
$1,197 to $1,429, 21% under your $1,800 to $2,500 band
Little or no carpet1.5 of 1.5 pts
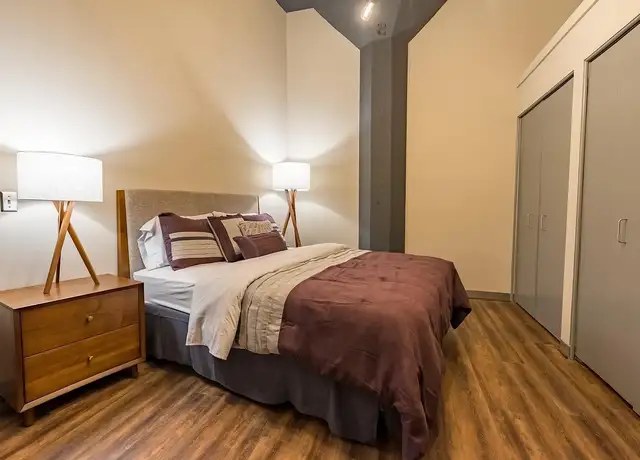
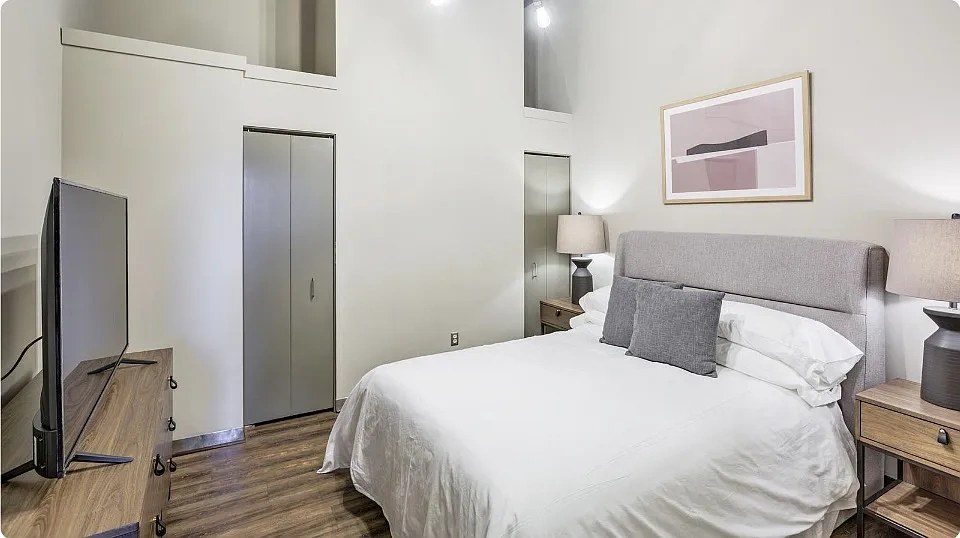
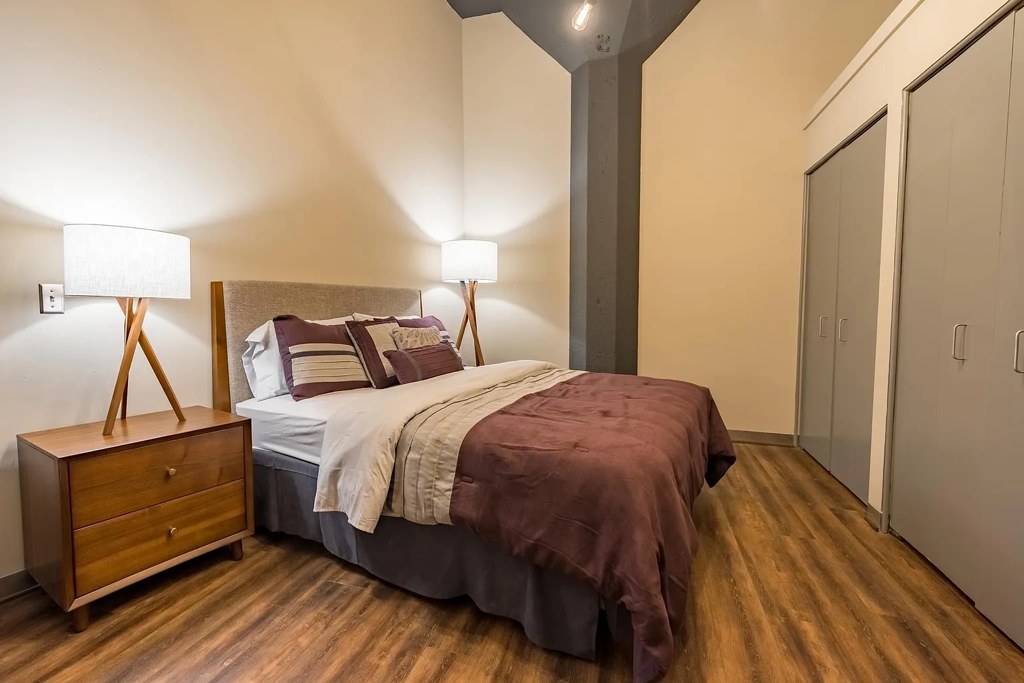
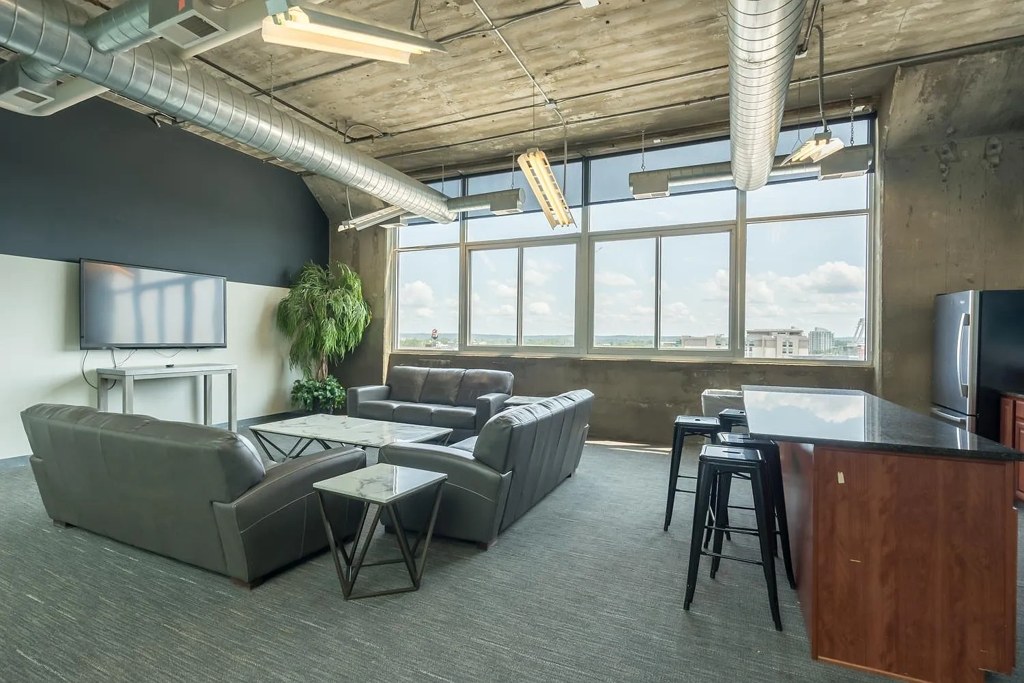
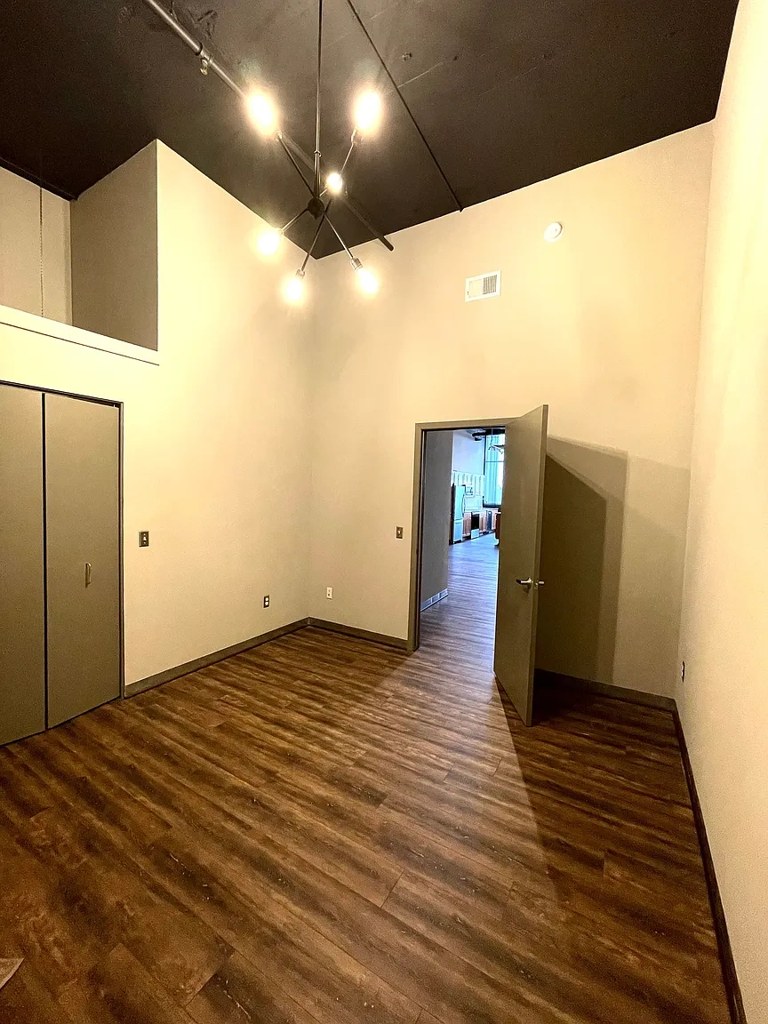
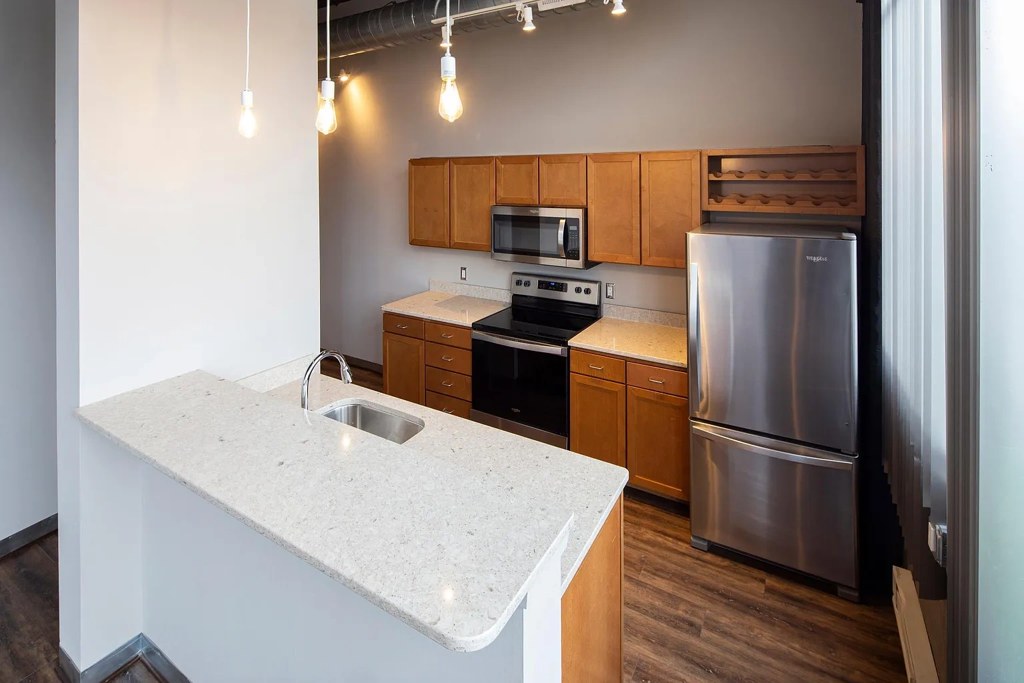
Almost all unit photos show wood-look plank flooring (photos 0, 10, 11, 13, 14, 15). Photos 8 and 16 appear to show gray carpet/rug in shared lounge areas, but the private units themselves have no visible carpet.
Modern finishes1.4 of 2.0 pts
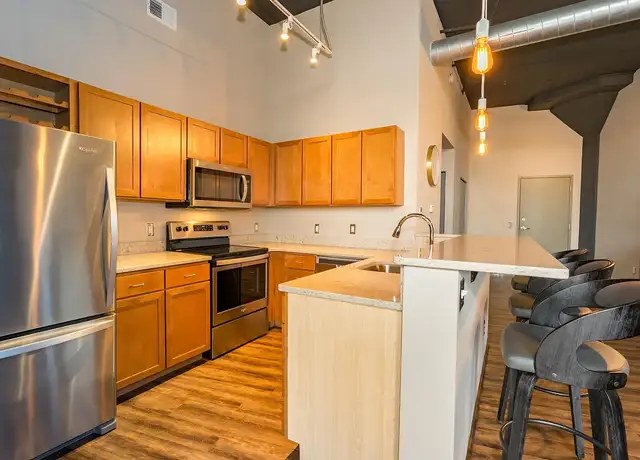
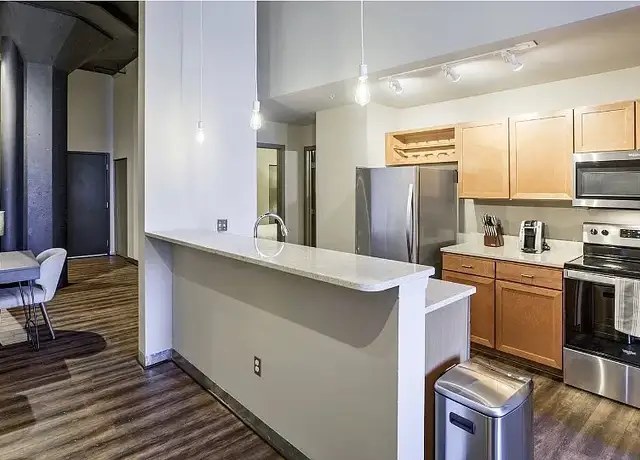
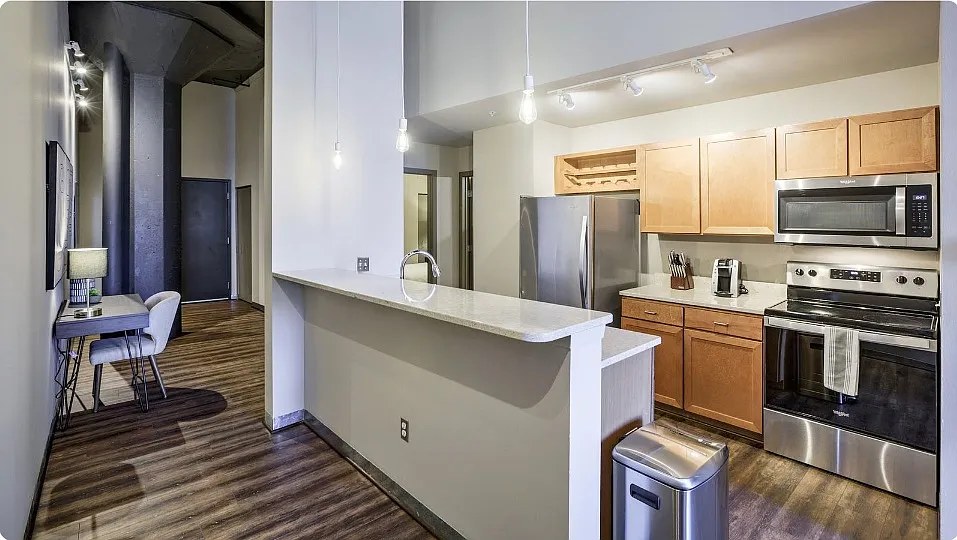
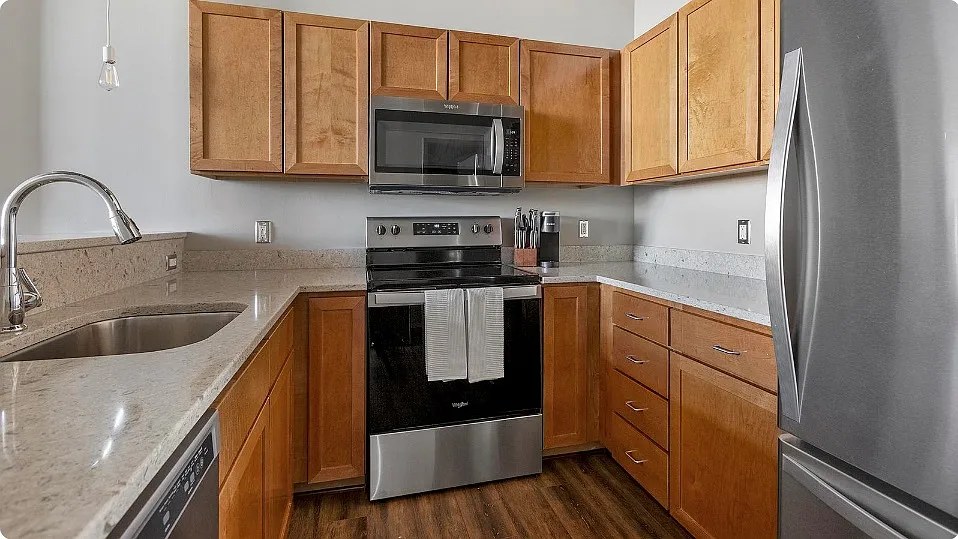
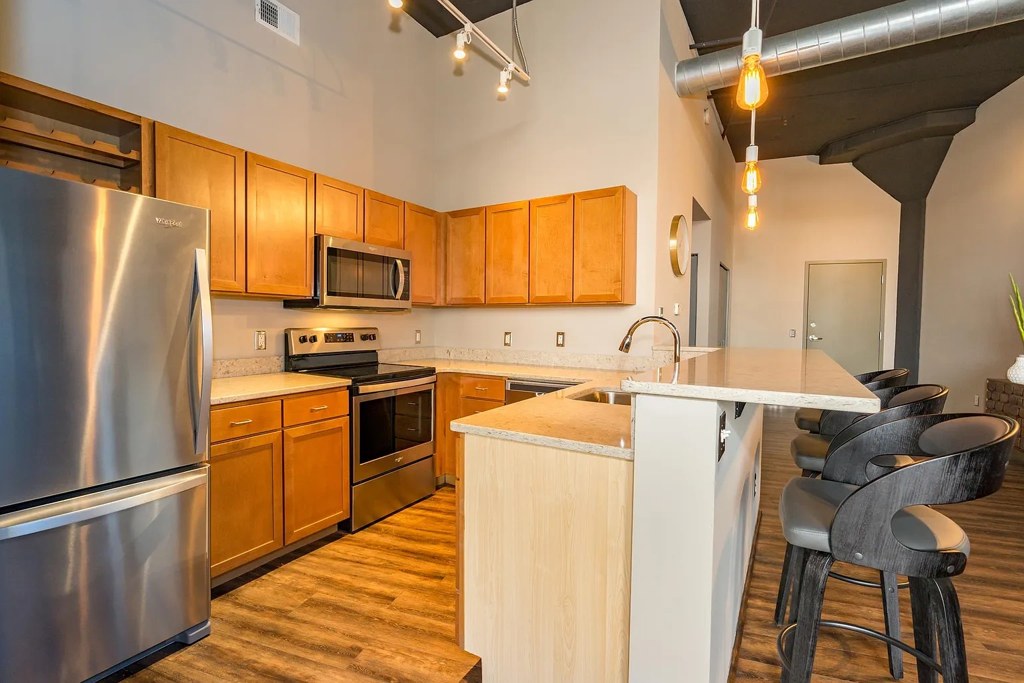
Industrial-charm aesthetic with exposed ductwork, brick, modern stainless-steel appliances, contemporary furniture, and open floor plans. Design appeal is strong and current.
Second bathroom1.0 of 1.0 pts
a floorplan has two baths
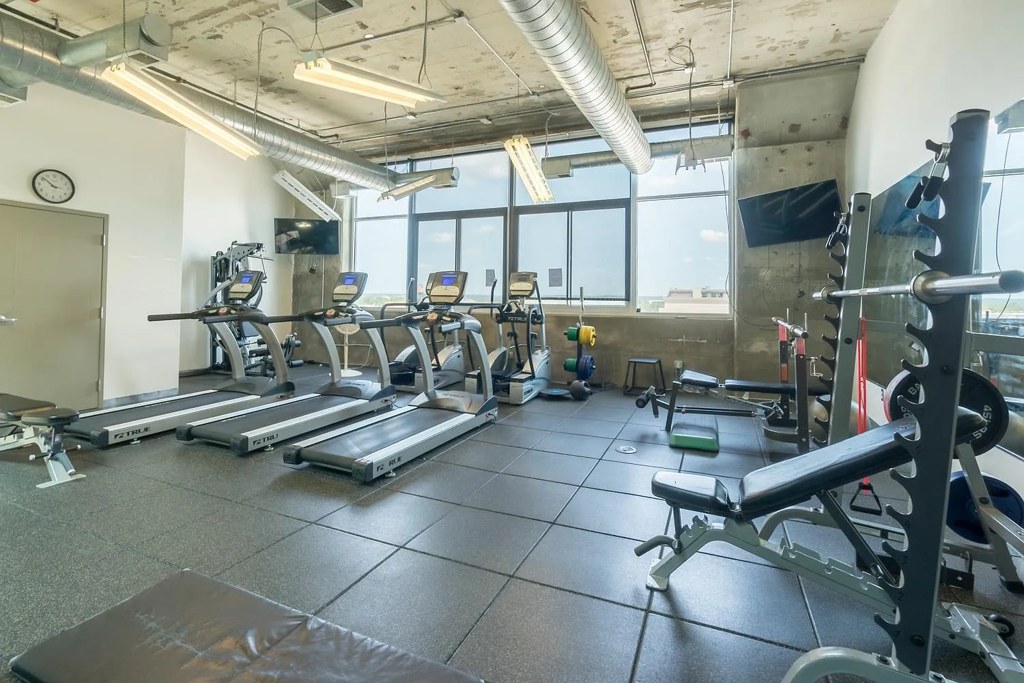
Also listed:PatioDishwasherHardwood / vinyl floorsElevatorAir conditioningFitness centerView
Weaknesses
No clear weaknesses.
Middling: Home-office space (60%)
Unknown: Corner unit, Soundproofing, High floor, Sauna
AI reading of the photos
ornith1.5:35b · 25 photos across 3 listings (redfin, zillow, apartmentguide) · 2026-09-20 02:27Photo numbers in the notes are the ones printed on the thumbnails and in the galleries below. Hover a number to find its photo, click it to open it.
Bathtub
75% sure
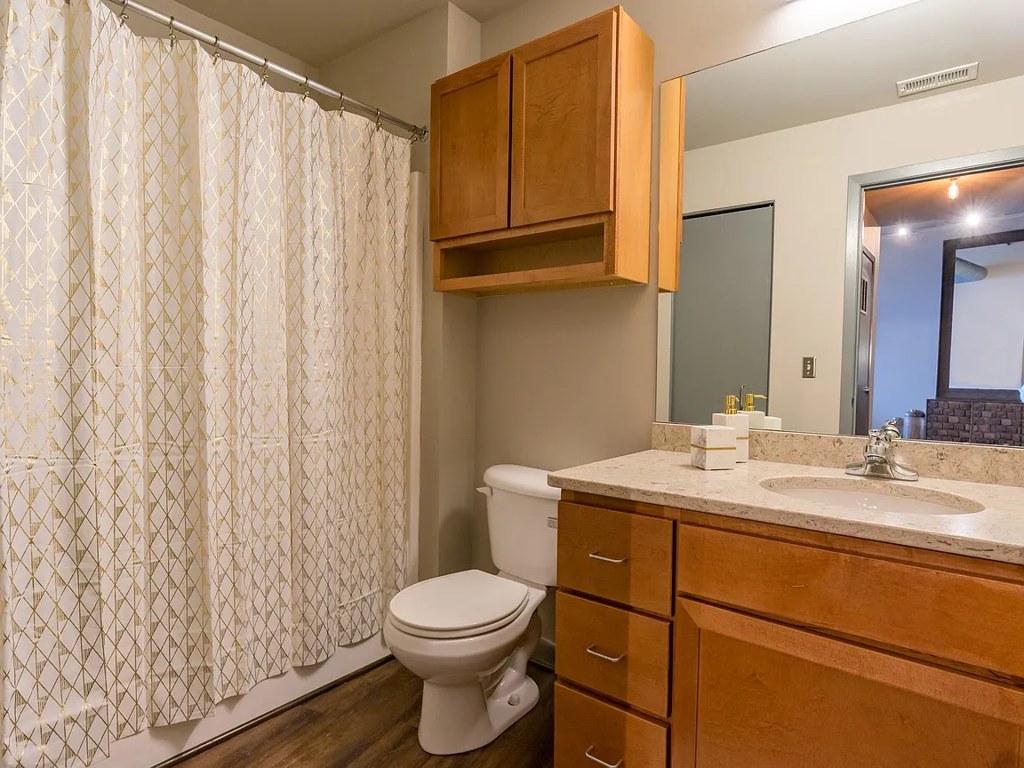
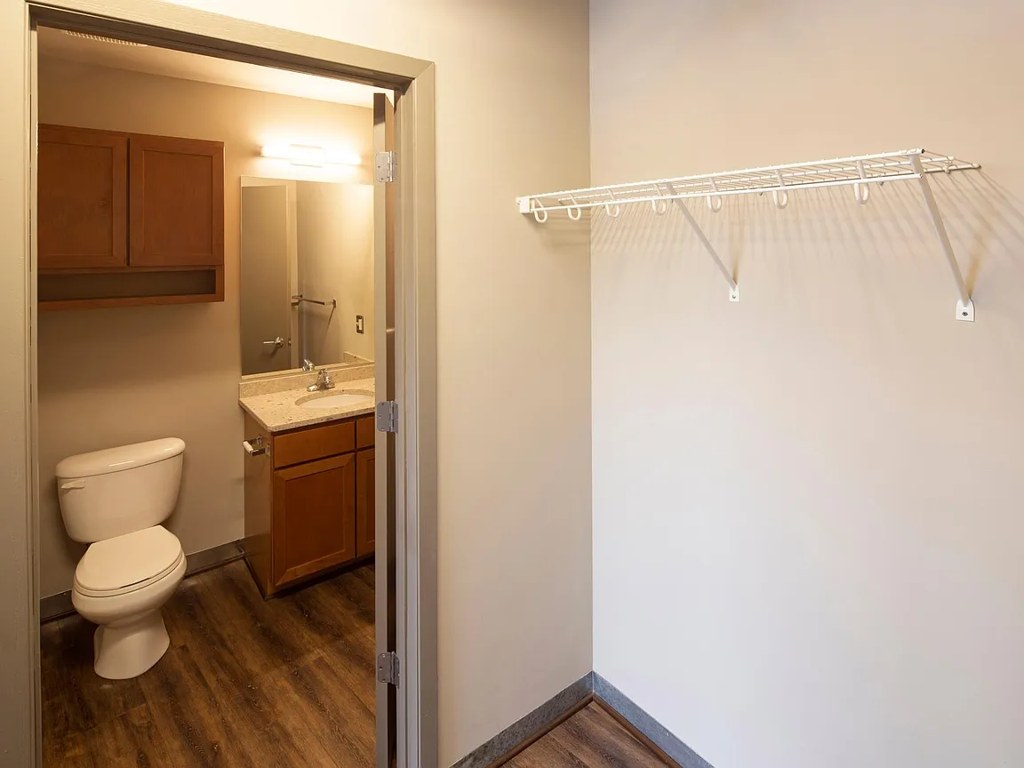
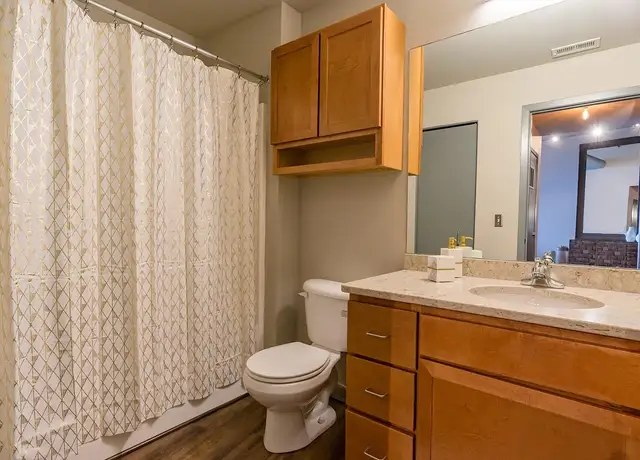
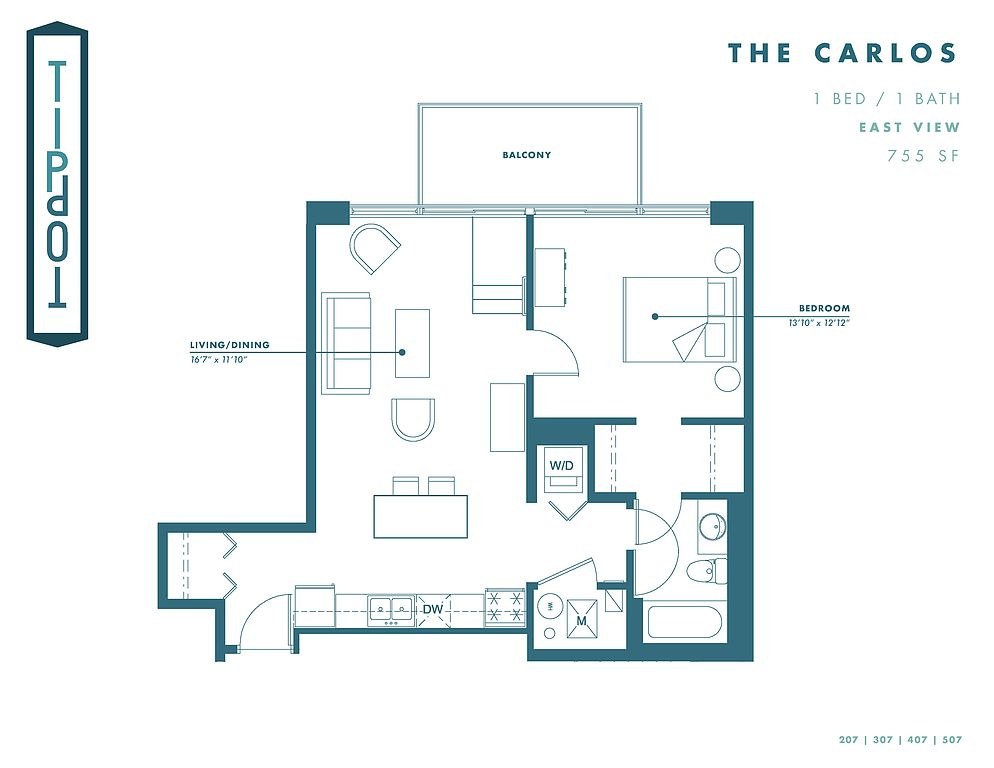
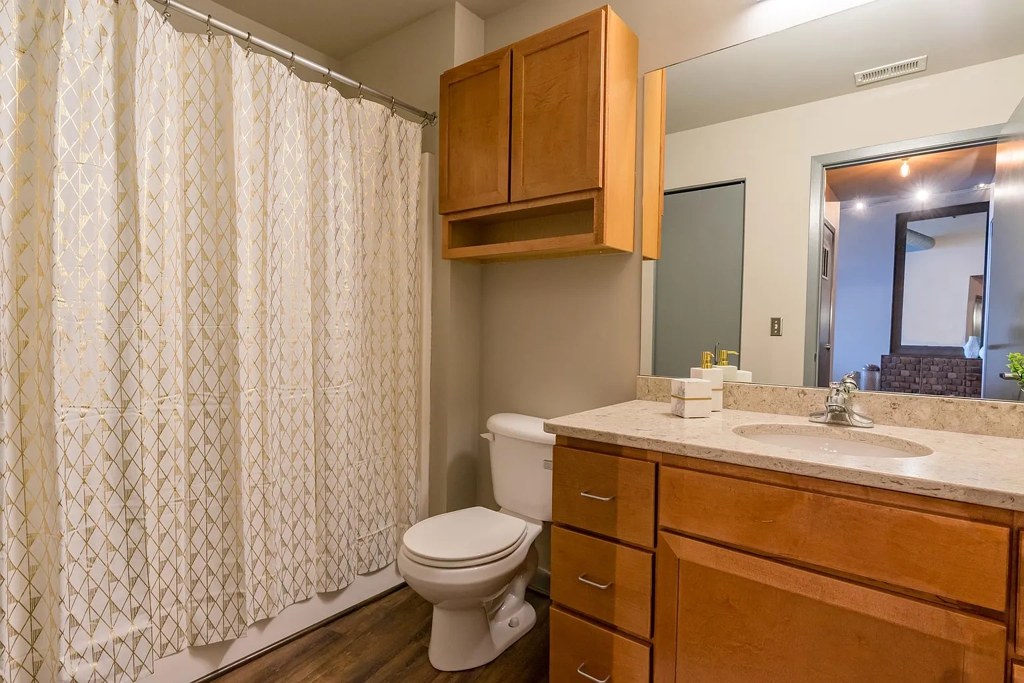
The floor plan (Photo 18) shows a bathroom containing a bathtub/shower combination, indicated by the elongated rectangular tub shape in the bathroom. Photo 0 shows a bathroom with a closed shower curtain, which could conceal a tub but does not confirm it. Photo 17 shows only the toilet and vanity. The floor plan is the clearest evidence of a bathtub. from zillow #86 ↗
In-unit laundry
90% sure
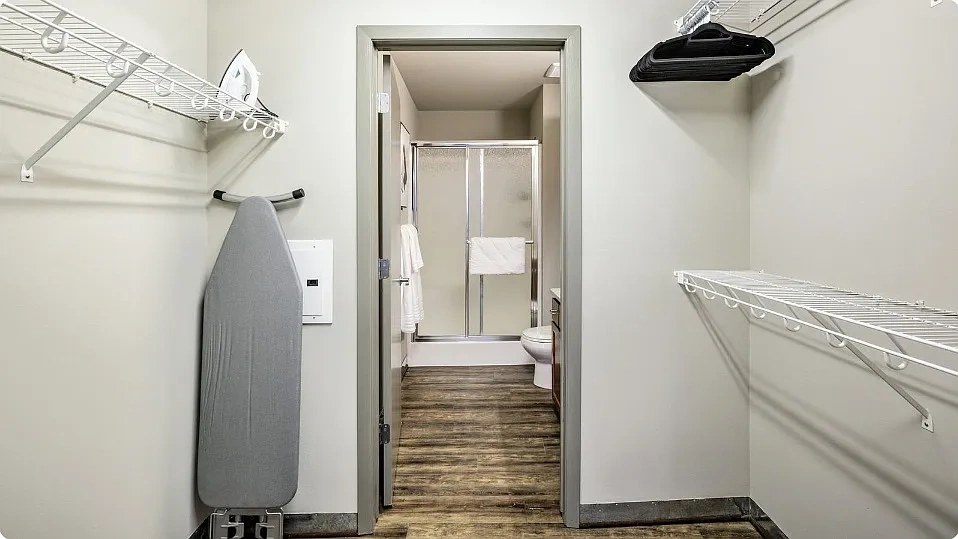
None of the photos show a washer or dryer inside the unit, and the floor plan (Photo 18) does not mark a washer/dryer or W/D anywhere in the apartment. There is no laundry closet, bathroom, or kitchen photo revealing in-unit laundry, so this cannot be determined. from zillow #86 ↗
Private balcony
85% sure
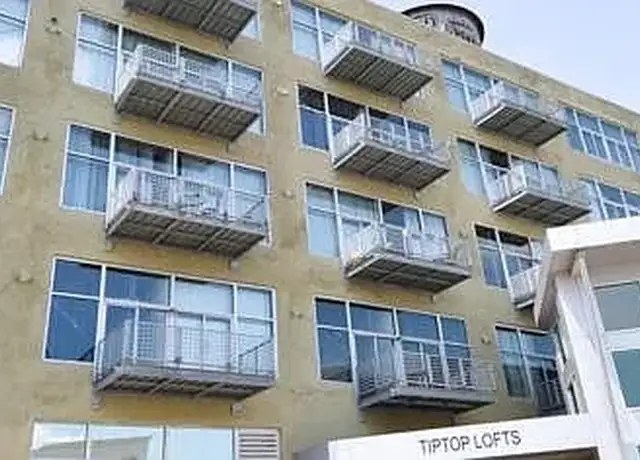
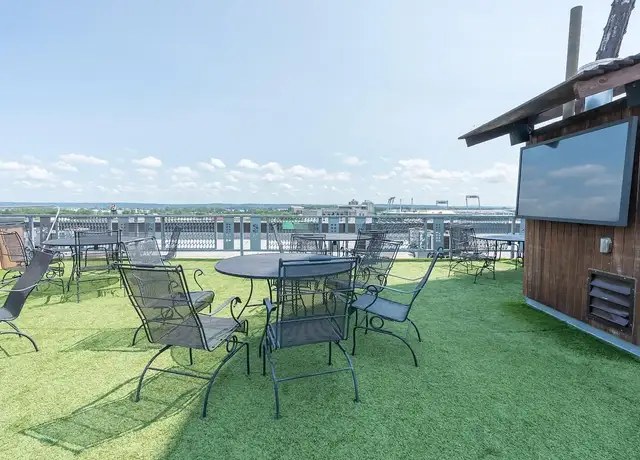
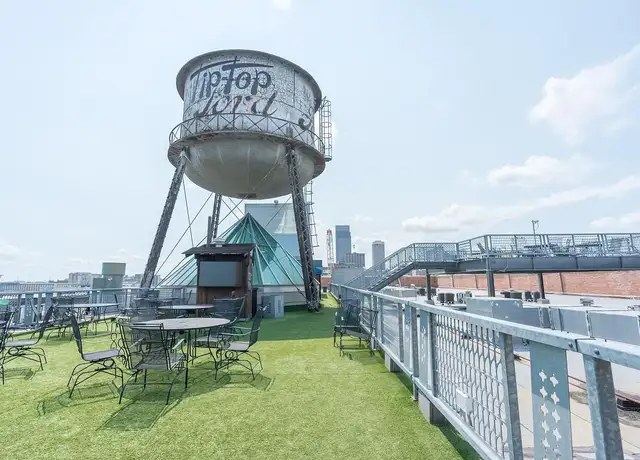
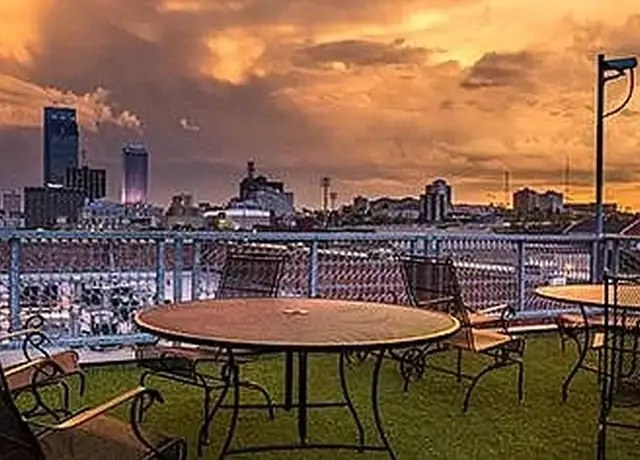
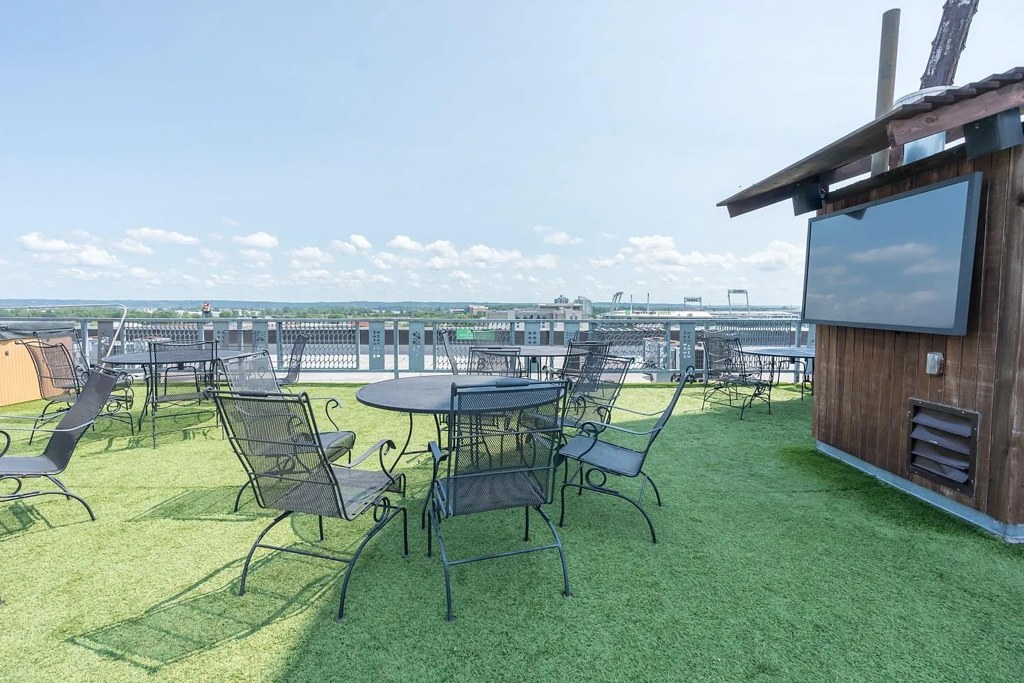
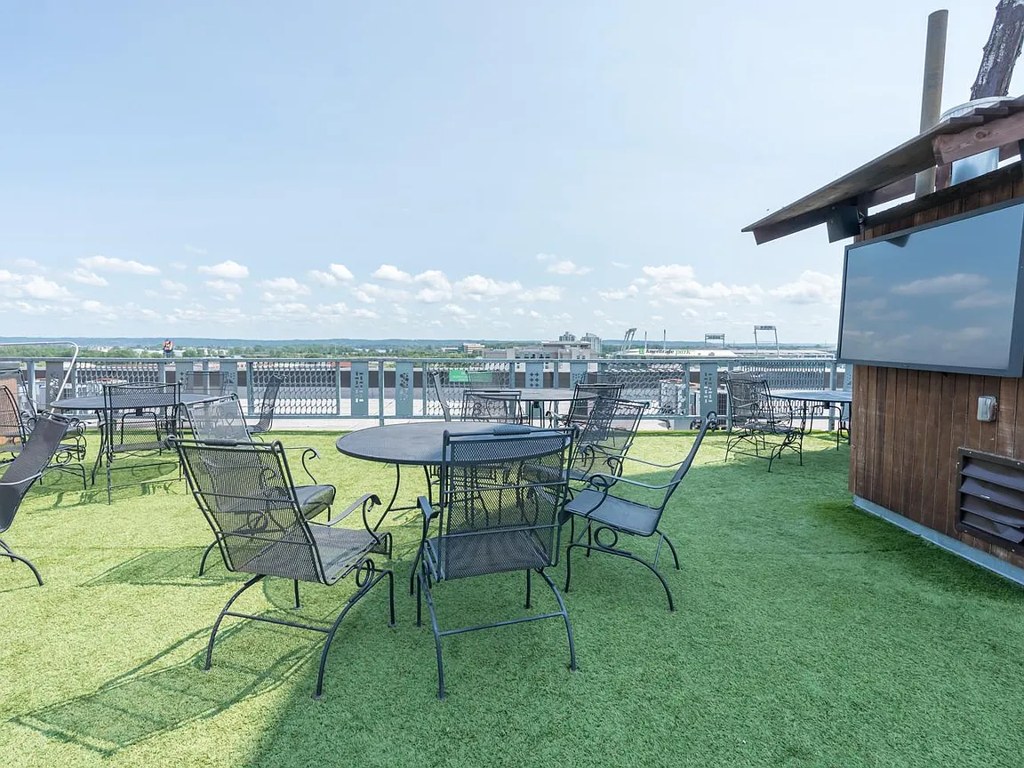
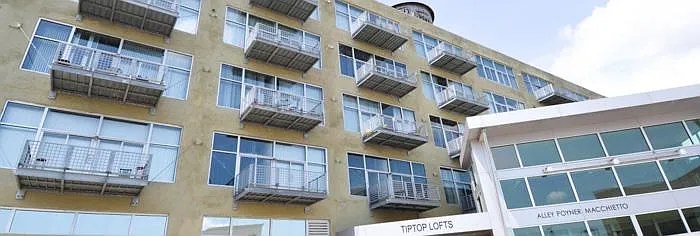
Photo 6 shows the building exterior with individual balconies attached to units. Photo 12 shows a balcony door opening onto a private balcony with railings and outdoor surface. Photos 3, 4, and 5 depict a shared rooftop deck, which does not count, but the exterior and balcony-door evidence supports a private balcony. from redfin #957 ↗
Corner unit
50% sure
Floor plans show units with an irregular/L-shaped footprint and windows along one side plus a balcony on an adjacent side, which hints at multi-sided exposure, but the plans alone do not confirm the unit sits at a building corner with windows on two exterior faces. from zillow #86 ↗
no photo cited
High floor
Unit interiors (9, 10, 13, 14) show large windows with elevated city/building views consistent with an upper floor. Photos 3, 4, 5 show a shared rooftop amenity deck (not the unit itself). from apartmentguide #559 ↗
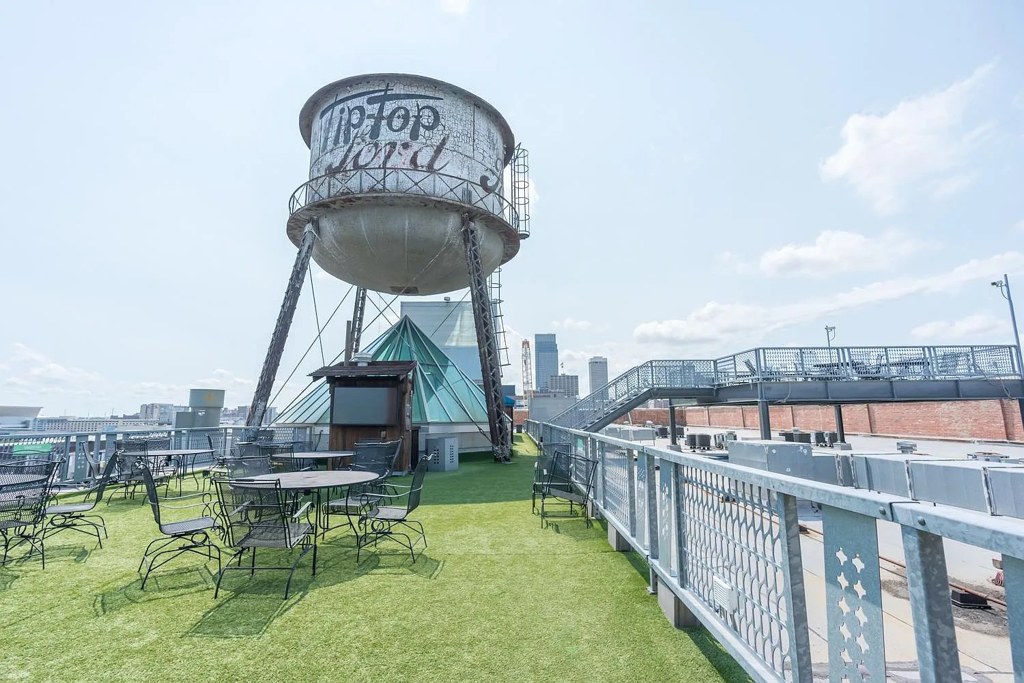

Natural light
/10
Large multi-pane industrial windows dominate several rooms, letting in substantial daylight. Windows are tall and expansive though divided by mullions/bars; not full floor-to-ceiling glass, so not a perfect score. from redfin #957 ↗
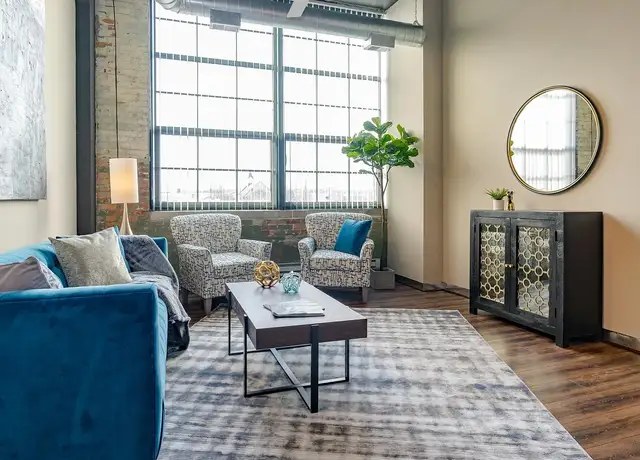
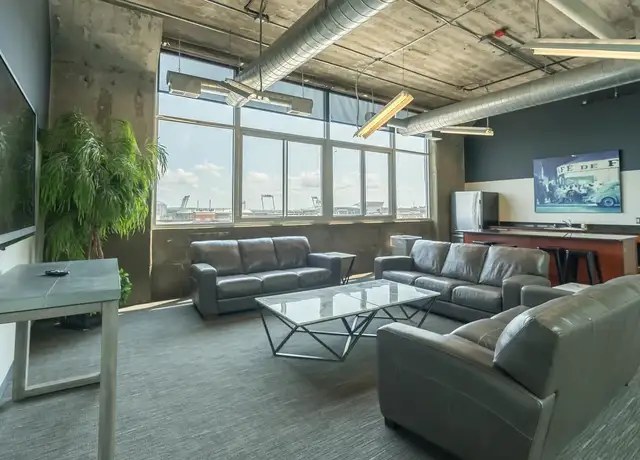
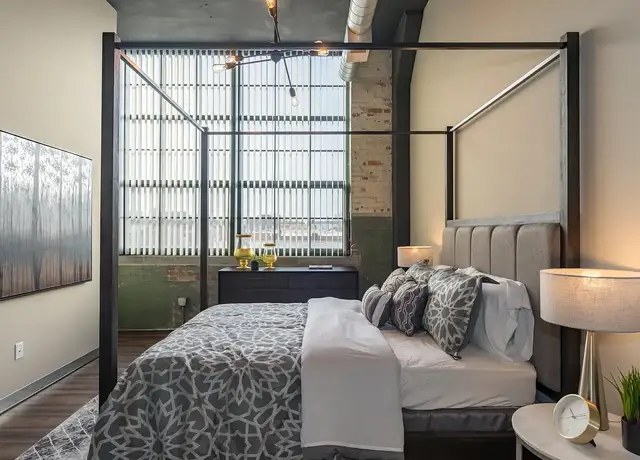
Modern & attractive
/10
Industrial-charm aesthetic with exposed ductwork, brick, modern stainless-steel appliances, contemporary furniture, and open floor plans. Design appeal is strong and current. from redfin #957 ↗
Construction quality
/10
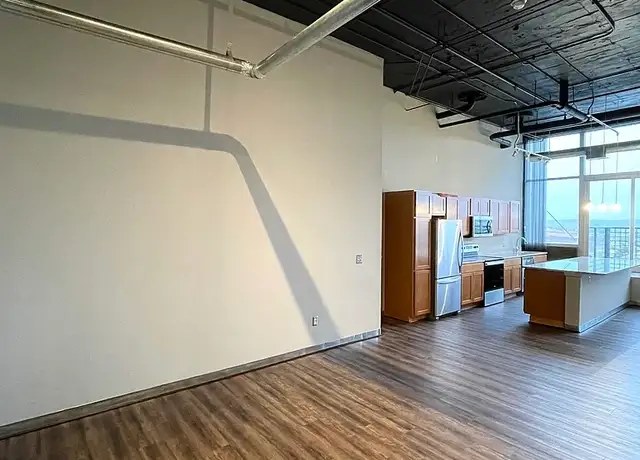
Loft-style construction with exposed brick walls, concrete pillars, raw concrete ceilings, and steel-framed industrial windows. These materials read as solid and substantial. Trim and finishes are clean but utilitarian. from redfin #957 ↗
Office potential
/10
No dedicated den, alcove, or second room clearly usable as a home office. The open floor plans (photo 15) and the large empty room (photo 11) offer flexible space that could accommodate a desk, but there is no defined office room. from redfin #957 ↗
Floorplans & availability 10 plan images as of 2026-09-25 Property website ↗
1 bd
$927 to $1,343 · 715 to 1,048 sqft · 1 ba
3 plans · 3 units available
The Carlos
307
$927
715 sqft · 1 ba
available now
1 bd
$1,343
1,035 sqft · 1 ba
from Oct 9
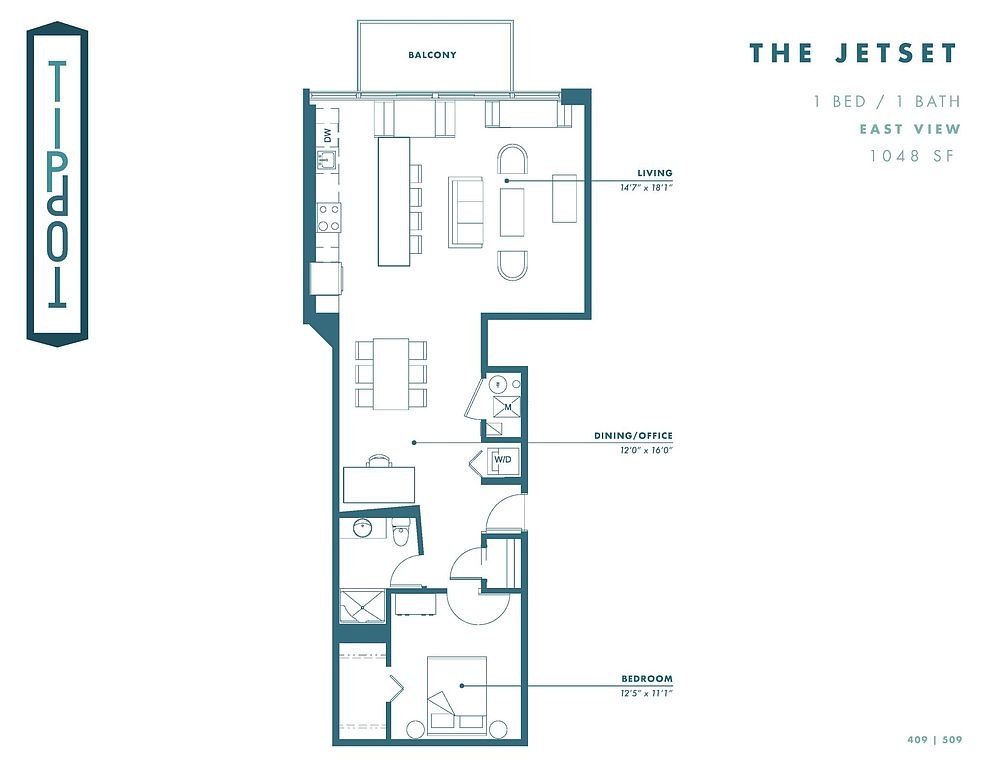
The Jetset
509
$1,343
1,048 sqft · 1 ba
from Oct 9
2 bd
$1,197 to $1,429 · 1,062 to 1,328 sqft · 2 ba
10 plans · 18 units available
2 bd
$1,197 to $1,212
1,120 sqft · 2 ba
3 available
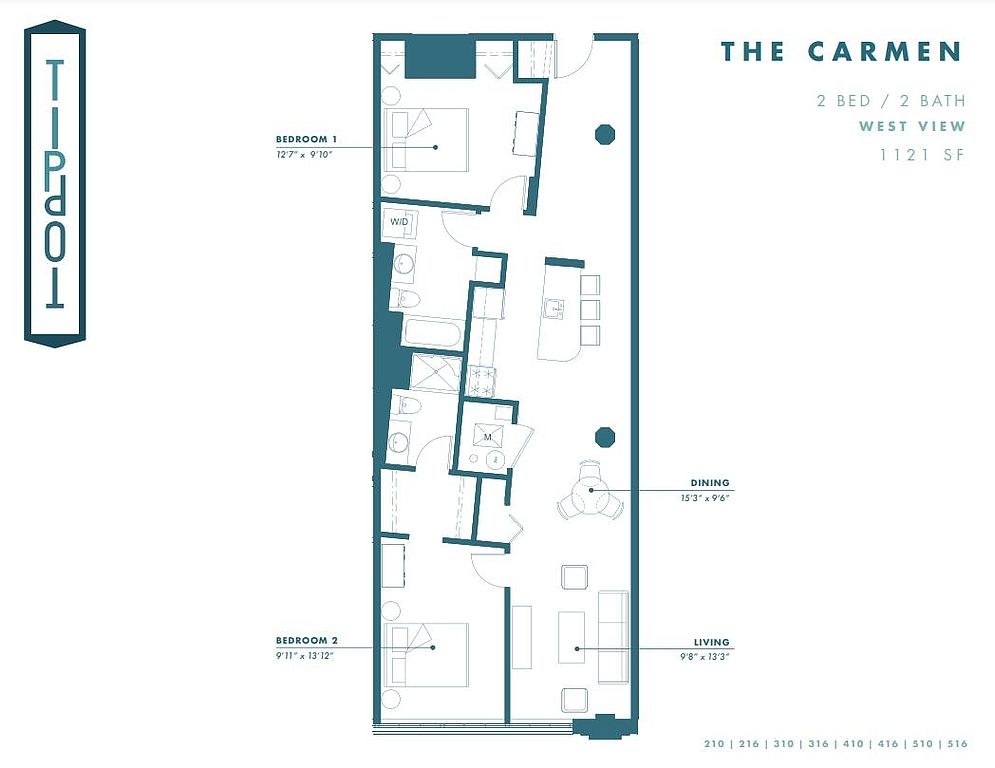
The Carmen
$1,197 to $1,219
1,078 sqft · 2 ba
from Oct 9
2 units listed — 510, 210
| Unit | Rent | Sqft | Move in |
|---|---|---|---|
| 510 | $1,219 | 1,078 | Oct 9 zillow |
| 210 | $1,197 | 1,078 | Oct 16 zillow |
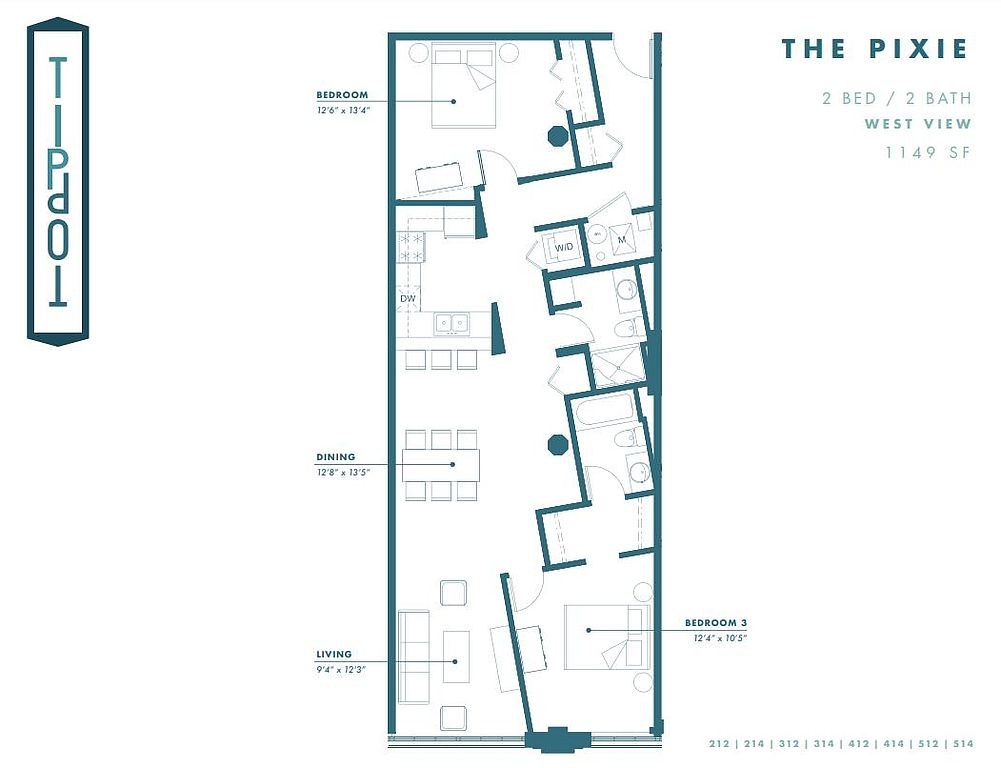
The Pixie
$1,197 to $1,212
1,128 sqft · 2 ba
available now
4 units listed — 414, 412, 514, 314
| Unit | Rent | Sqft | Move in |
|---|---|---|---|
| 414 | $1,204 | 1,128 | now zillow |
| 412 | $1,204 | 1,128 | now zillow |
| 514 | $1,212 | 1,128 | now zillow |
| 314 | $1,197 | 1,128 | Oct 23 zillow |
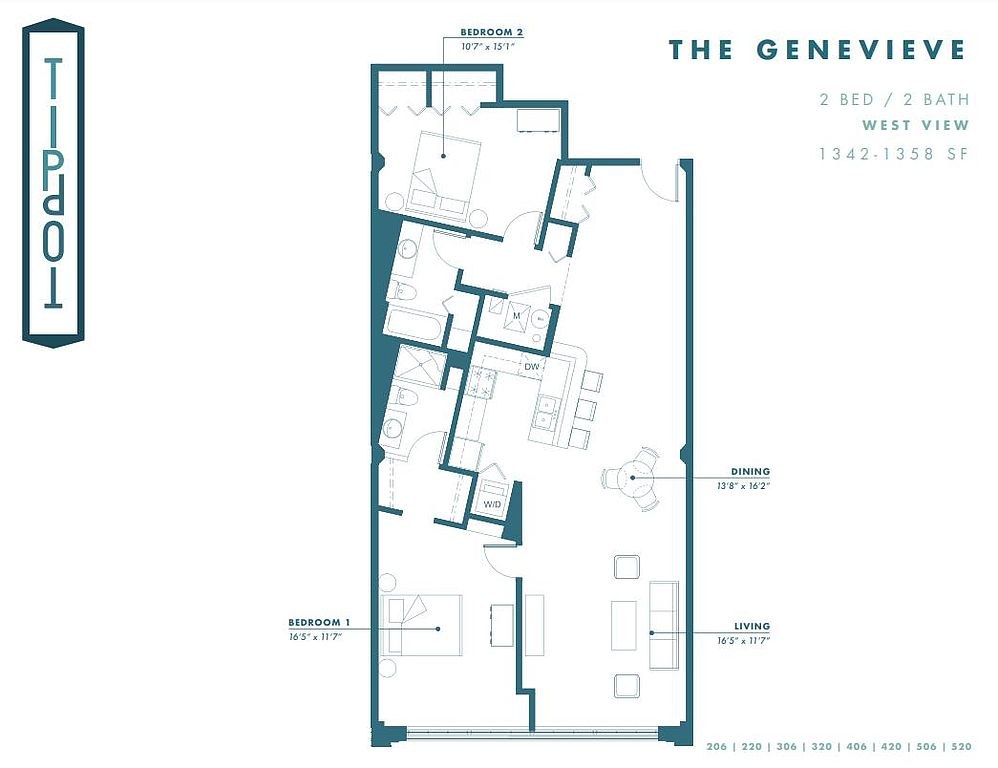
The Genevieve
$1,305 to $1,313
1,320 sqft · 2 ba
available now
2 units listed — 320, 406
| Unit | Rent | Sqft | Move in |
|---|---|---|---|
| 320 | $1,305 | 1,320 | now zillow |
| 406 | $1,313 | 1,324 | now zillow |
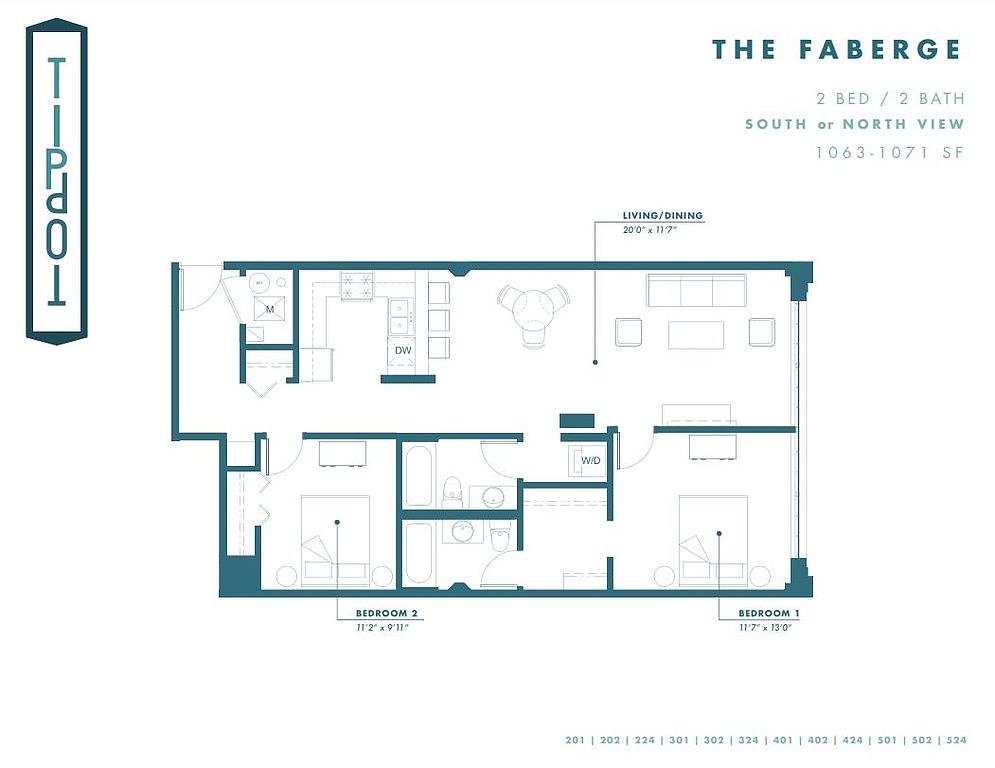
The Faberge
202
$1,309
1,062 sqft · 2 ba
from Nov 6
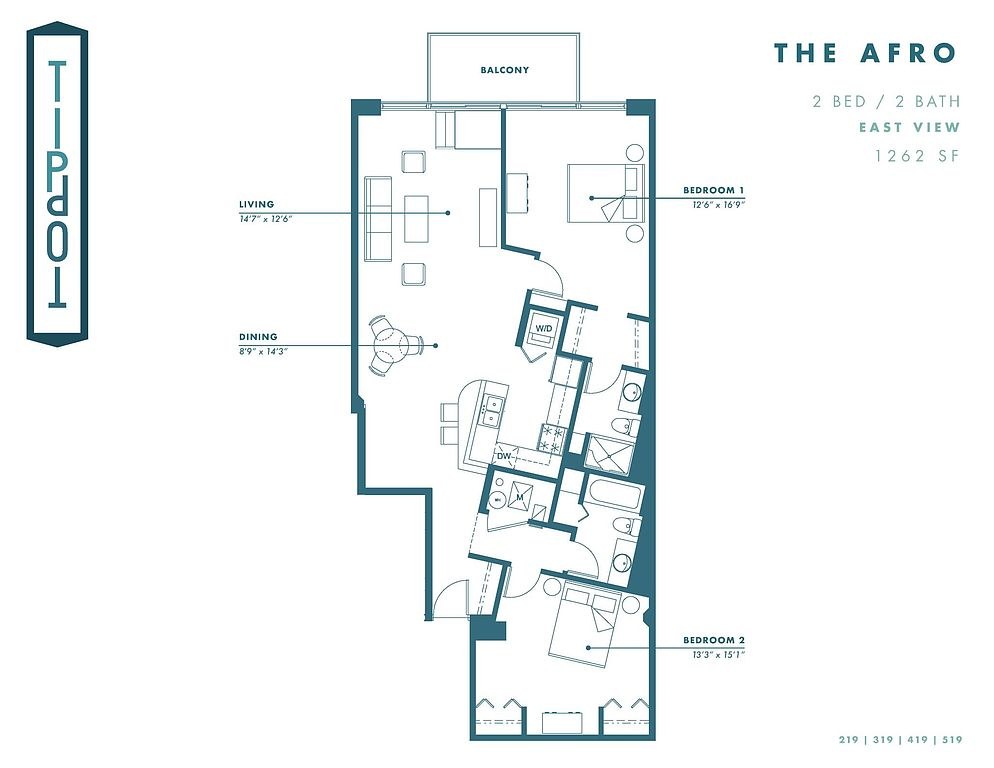
The Afro
219
$1,347
1,256 sqft · 2 ba
available now
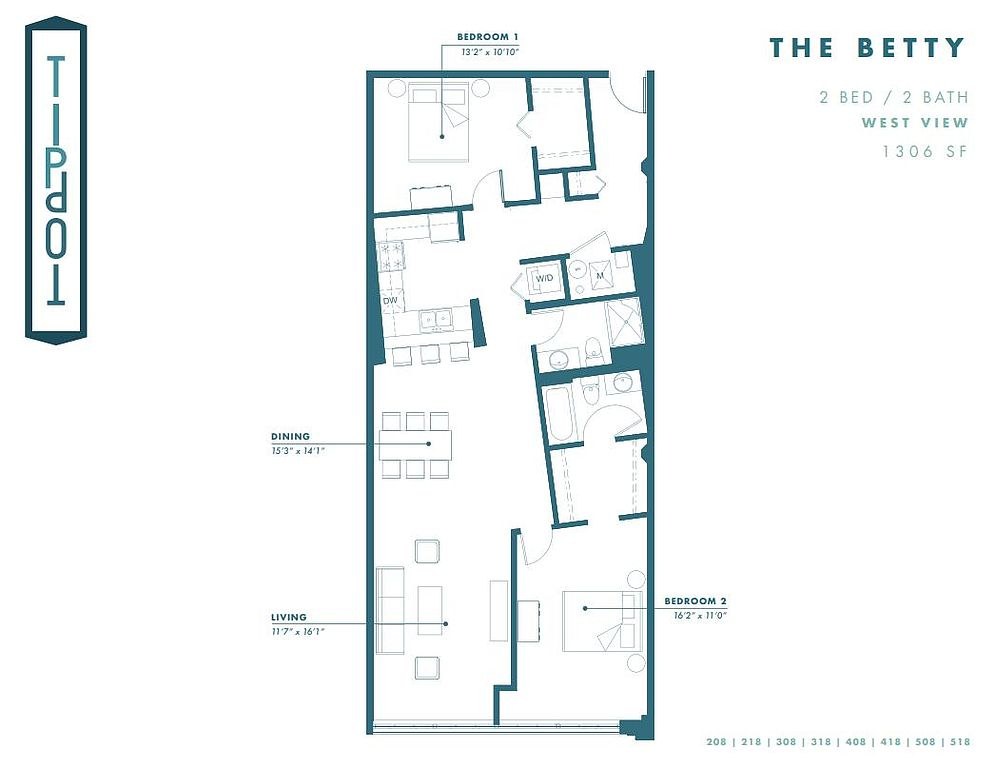
The Betty
218
$1,347
1,319 sqft · 2 ba
available now

The Bobby
522
$1,399
1,310 sqft · 2 ba
from Oct 16
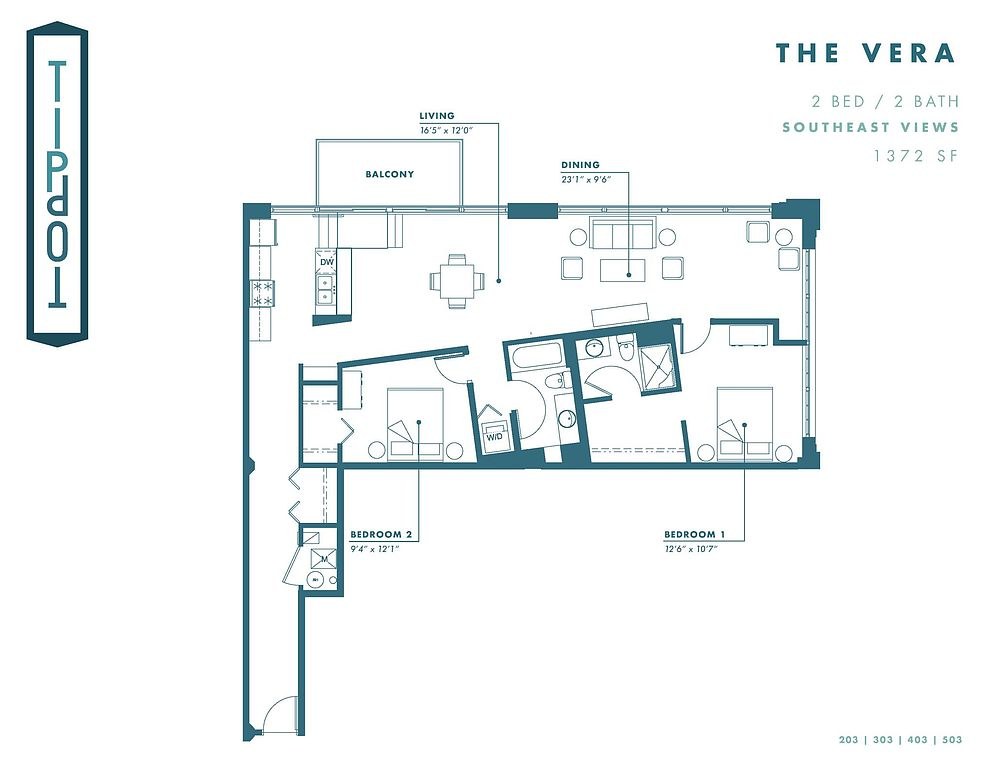
Vera
203
$1,403
1,328 sqft · 2 ba
available now
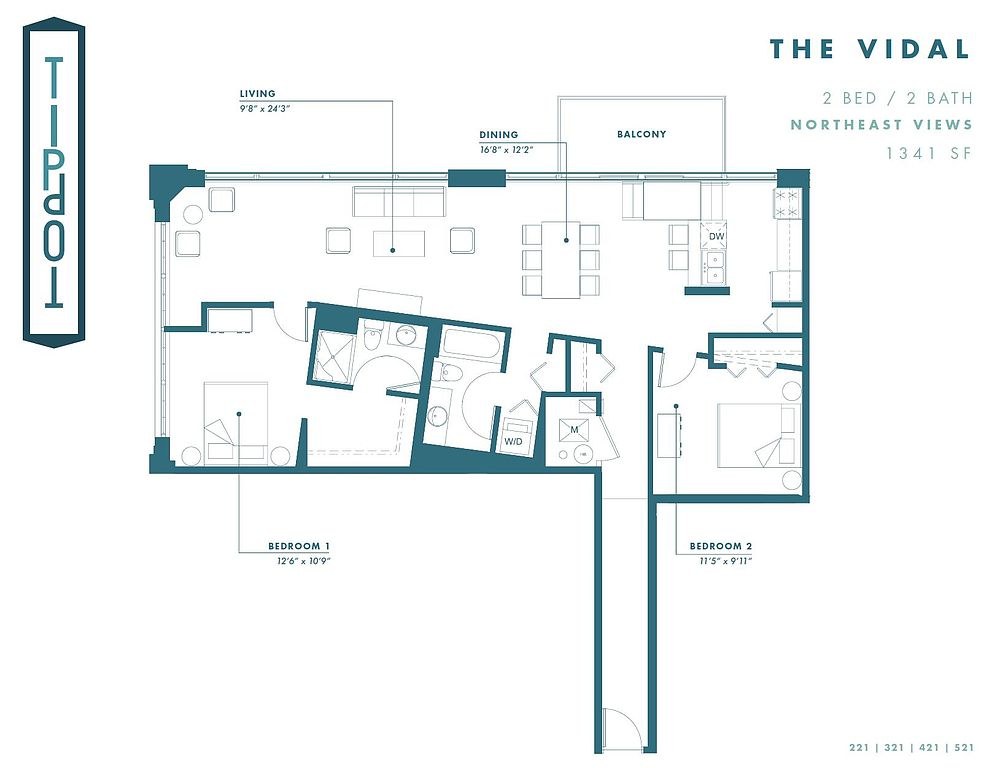
The Vidal
$1,422 to $1,429
1,305 sqft · 2 ba
available now
2 units listed — 321, 421
| Unit | Rent | Sqft | Move in |
|---|---|---|---|
| 321 | $1,422 | 1,305 | now zillow |
| 421 | $1,429 | 1,305 | Nov 6 zillow |
Cheapest unit, 2026-09-02 → 2026-09-24:
down $308
($927 – $1,235 over 11 days)

Listing descriptions as written by each source
redfin open ↗
Downtown Omaha apartments mix modern comforts with an industrial edge. Exposed brick and open floor plans create apartments unique as you. Contact our leasing office for a personalized tour!
apartmentguide open ↗
Look and lease special for 2 months FREE when you apply within 24-hours of touring. Pricing includes concession discount on an 8-month lease - inquire for more details!
Sources & score breakdown
Listings
| Source | Tier | Rent | Status | First seen | Last seen | |
|---|---|---|---|---|---|---|
| apartmentguide | building | $927 – $1,429 | active | 2026-09-03 | 2026-09-25 | open ↗ |
| redfin | building | $927 – $1,429 | active | 2026-09-03 | 2026-09-25 | open ↗ |
| zillow | building | $927 – $1,429 | active | 2026-09-02 | 2026-09-25 | open ↗ |
Score breakdown
| Criterion | Value | Weight | Points | Based on |
|---|---|---|---|---|
| Natural light | 0.80 | 3.0 | 2.4 | 7/10 from photos |
| Construction quality | 0.80 | 2.5 | 2.0 | 7/10 from photos |
| Price fit | 0.79 | 2.5 | 2.0 | $1,197 to $1,429, 21% under your $1,800 to $2,500 band |
| Little or no carpet | 1.00 | 1.5 | 1.5 | carpet coverage in photos: none |
| Modern finishes | 0.70 | 2.0 | 1.4 | 7/10 from photos |
| Second bathroom | 1.00 | 1.0 | 1.0 | a floorplan has two baths |
| Home-office space | 0.60 | 1.5 | 0.9 | 3/10 from photos |
| Corner unit | n/a | 3.0 | — | photos say unclear (50% sure) |
| Soundproofing | n/a | 2.0 | — | assumption: building era + height |
| High floor | n/a | 2.0 | — | photos say yes |
| Sauna | n/a | 1.5 | — | listing |