← Dashboard
2212 F St Unit 2
2212 F St Unit 2, Omaha 68107
· map ↗
$1,195
2 bd
34% under band
2 bd
1,810 sqft
12.0
of 17.0 scorable · 3 unknown
private balcony missingin-unit laundry unclear
new
Bathtub
seen in photos (98% sure)
Private balcony
not in photos (80% sure)
In-unit laundry
photos inconclusive
Strengths
Corner unit3.0 of 3.0 pts
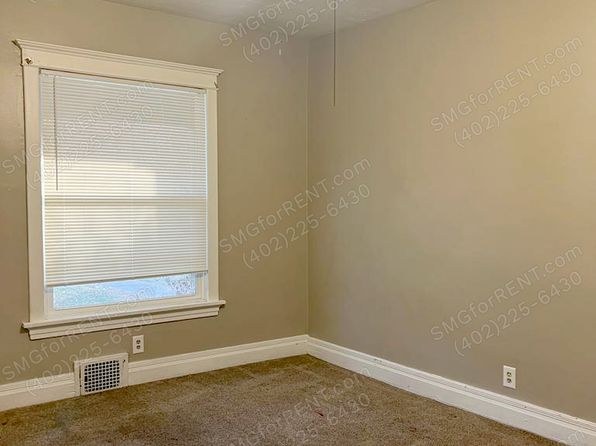
Photos 9 and 10 both show rooms with windows on two adjacent exterior walls meeting at a corner, consistent with a corner unit layout. Photo 9 shows two windows on perpendicular walls, and Photo 10 similarly shows windows on two sides of the room.
Little or no carpet1.5 of 1.5 pts
Photos 5, 7, 9, and 10 show wall-to-wall carpet. Photo 6 shows wood-look plank flooring in the foreground with carpet visible through the doorway. Photos 0 and 8 have no carpet (bathroom vinyl and kitchen wood-look flooring).
Home-office space1.0 of 1.5 pts
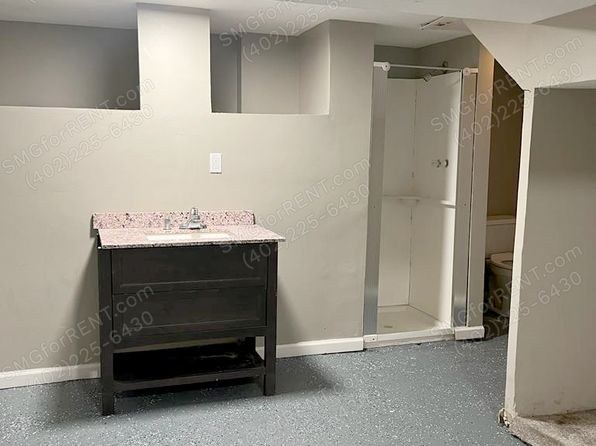
Several empty rooms could serve as a home office: room 5 (open lower-level space), room 7 (windowed room), room 9 (windowed room), and room 10 (windowed room). These are open floor plates usable as an office.
Second bathroom1.0 of 1.0 pts
a floorplan has two baths
Weaknesses
Private balconyrequired
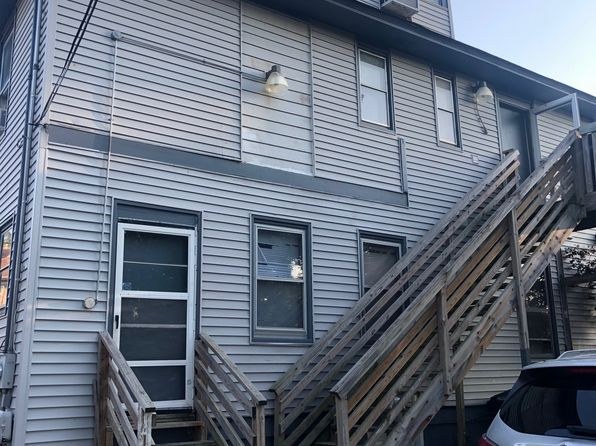
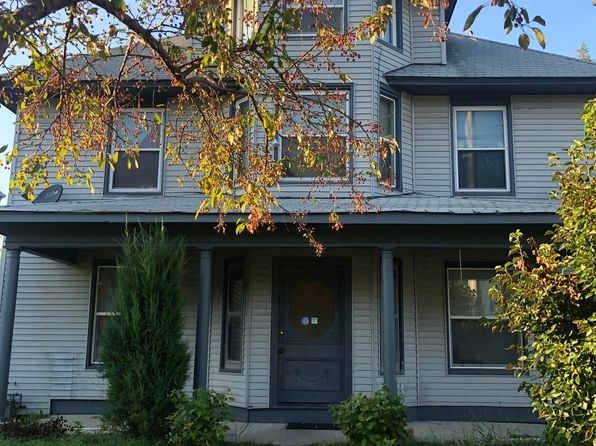
Photo 4 shows the unit's exterior: a two-story house with a ground-level front porch supported by columns, but no balcony, balcony door, or private outdoor terrace is visible. The interior photos show no balcony door or outdoor access either.
Middling: Price fit (66%), Natural light (50%), Construction quality (50%), Modern finishes (50%)
Unknown: Soundproofing, High floor, Sauna
AI reading of the photos
ornith1.5:35b · 11 photos from zillow · 2026-09-12 01:19Photo numbers in the notes are the ones printed on the thumbnails and in the galleries below. Hover a number to find its photo, click it to open it.
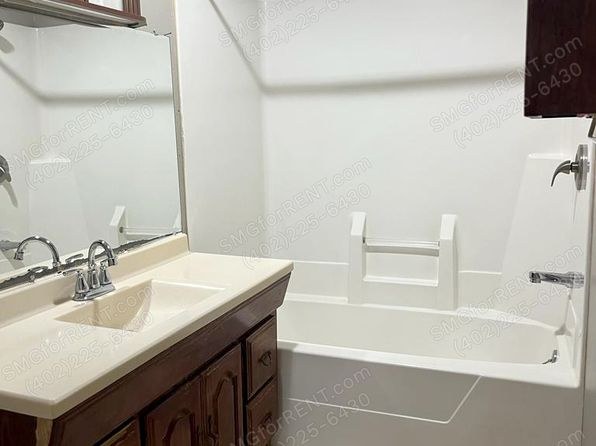
Bathtub
98% sure
Photo 0 clearly shows a white bathtub with a shower head, faucet, and a mounted safety grab bar, alongside a double-sink vanity. This confirms a bathtub (not just a walk-in shower) is present in the bathroom.
In-unit laundry
40% sure
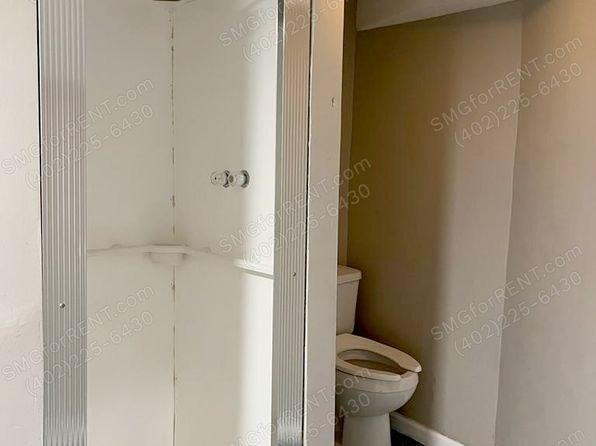
None of the provided photos show a washer or dryer, nor is there a floor plan marking a W/D or laundry space inside the unit. The photos only depict bathroom areas (vanity, bathtub, and shower stalls), so it cannot be determined whether the unit has in-unit laundry.
no photo cited
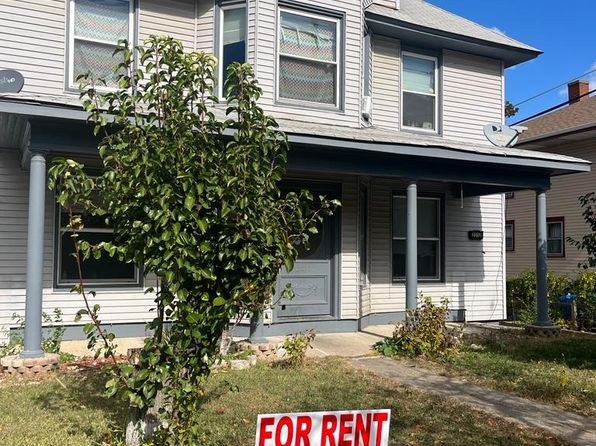
Private balcony
80% sure
Photo 4 shows the unit's exterior: a two-story house with a ground-level front porch supported by columns, but no balcony, balcony door, or private outdoor terrace is visible. The interior photos show no balcony door or outdoor access either.
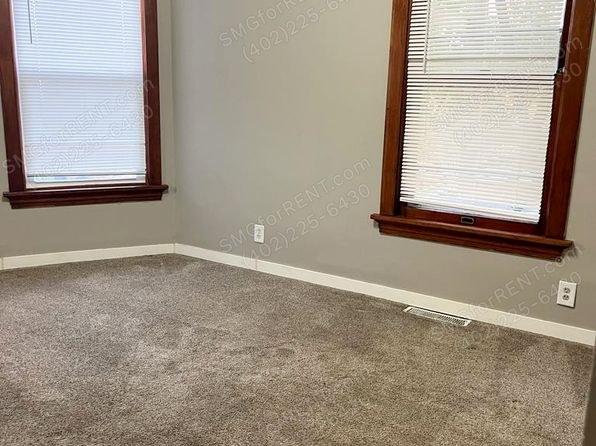
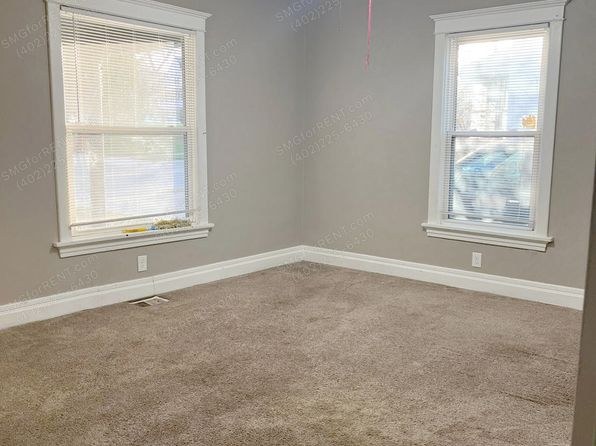
Corner unit
85% sure
Photos 9 and 10 both show rooms with windows on two adjacent exterior walls meeting at a corner, consistent with a corner unit layout. Photo 9 shows two windows on perpendicular walls, and Photo 10 similarly shows windows on two sides of the room.
High floor
90% sure
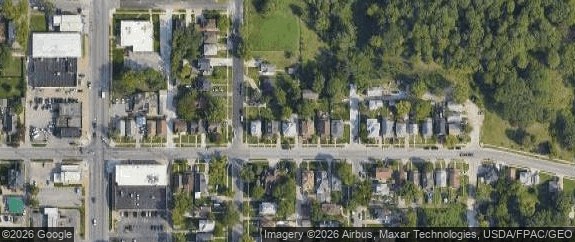
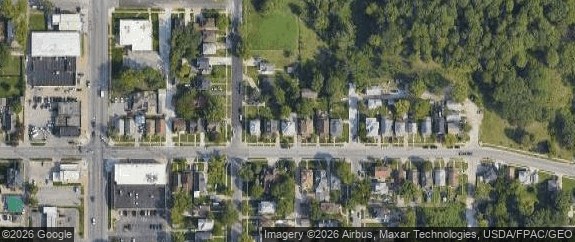
Photo 4 shows a two-story single-family house, and the aerial view in Photo 3 confirms a low-density residential neighborhood. Interior window views (e.g., Photo 10) show street-level surroundings with a car and nearby houses, indicating a ground or second-floor unit, not an elevated floor.
Natural light
/10
Varies widely. Rooms 9 and 10 have two windows each and are brightest. Kitchen (8) has a small window over the sink. Room 7 has one small window. Hallway (6) is lit from adjacent rooms. Bathroom (0) and room 5 appear to have no direct window, relying on artificial light.
no photo cited
Modern & attractive
/10
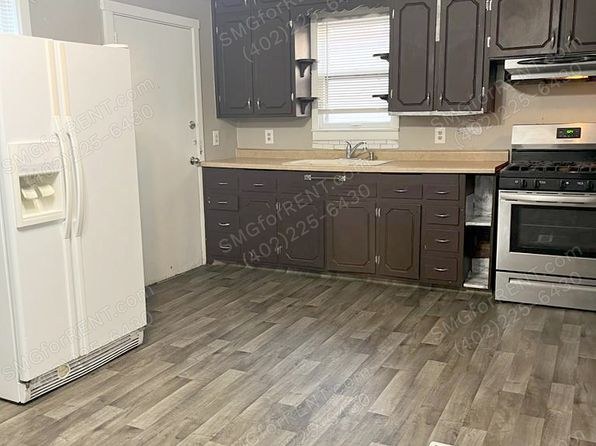
Neutral, dated-neutral palette. Kitchen (8) has dark cabinets and wood-look floors which are a bit more appealing. Bath (0) is plain builder-grade. Empty rooms (5, 7, 9, 10) show no distinctive design features.
no photo cited
Construction quality
/10
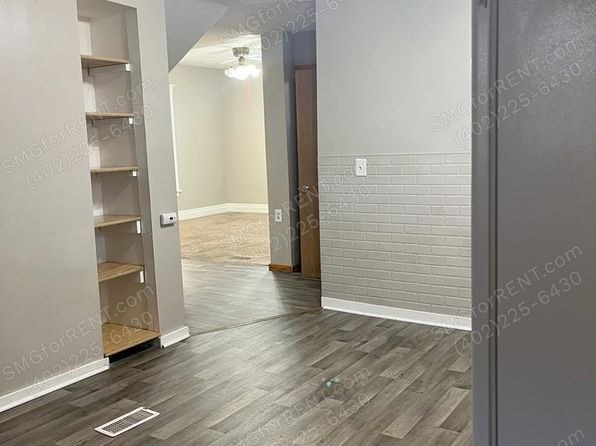
Builder-grade finishes throughout. Standard window frames with blinds, basic trim, laminate/vinyl flooring, and plastic tub surround in the bathroom (0). Nothing reads as high-end solid construction; walls appear to be standard drywall on stick framing. Photos 6 and 8 show slightly better wood-look flooring and cabinetry.
Office potential
/10
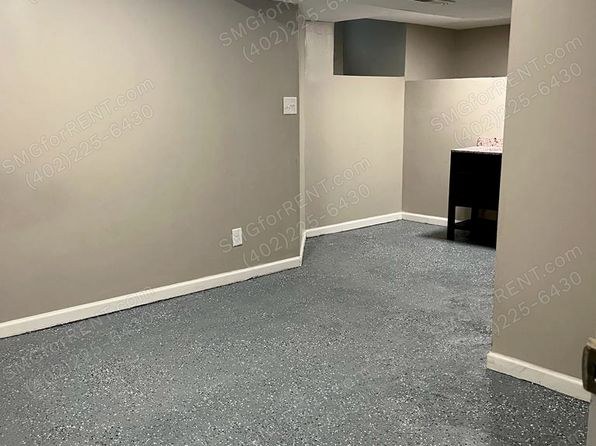
Several empty rooms could serve as a home office: room 5 (open lower-level space), room 7 (windowed room), room 9 (windowed room), and room 10 (windowed room). These are open floor plates usable as an office.
no photo cited
Floorplans & availability as of 2026-09-12
2 bd
$1,195 · 1,810 sqft · 2 ba
1 plan
2 bd
$1,195
1,810 sqft · 2 ba
Sources & score breakdown
Listings
| Source | Tier | Rent | Status | First seen | Last seen | |
|---|---|---|---|---|---|---|
| zillow | unit | $1,195 | active | 2026-09-08 | 2026-09-24 | open ↗ |
| zillow | unit | $1,295 | gone | 2026-09-08 | 2026-09-09 | open ↗ |
Score breakdown
| Criterion | Value | Weight | Points | Based on |
|---|---|---|---|---|
| Corner unit | 1.00 | 3.0 | 3.0 | photos say yes (85% sure) |
| Price fit | 0.66 | 2.5 | 1.7 | $1,195, 34% under your $1,800 to $2,500 band |
| Natural light | 0.50 | 3.0 | 1.5 | 5/10 from photos |
| Little or no carpet | 1.00 | 1.5 | 1.5 | carpet coverage in photos: none |
| Construction quality | 0.50 | 2.5 | 1.2 | 5/10 from photos |
| Modern finishes | 0.50 | 2.0 | 1.0 | 5/10 from photos |
| Home-office space | 0.70 | 1.5 | 1.0 | 7/10 from photos |
| Second bathroom | 1.00 | 1.0 | 1.0 | a floorplan has two baths |
| Soundproofing | n/a | 2.0 | — | assumption: building era + height |
| High floor | n/a | 2.0 | — | photos say no (90% sure) |
| Sauna | n/a | 1.5 | — | listing |