← Dashboard
3814 S 24th St APT 2
3814 S 24th St APT 2, Omaha 68107
· map ↗
· ☎ 4024900975
$1,000
2 bd
44% under band
1 bd to 2 bd
850 to 982 sqft
1 Unit Available
10.1
of 17.0 scorable · 3 unknown
all gates pass
new
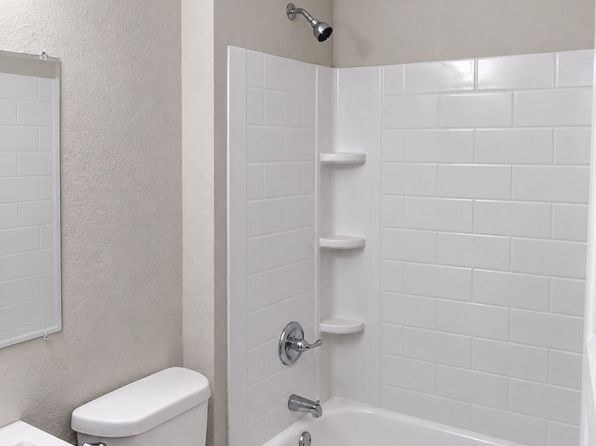
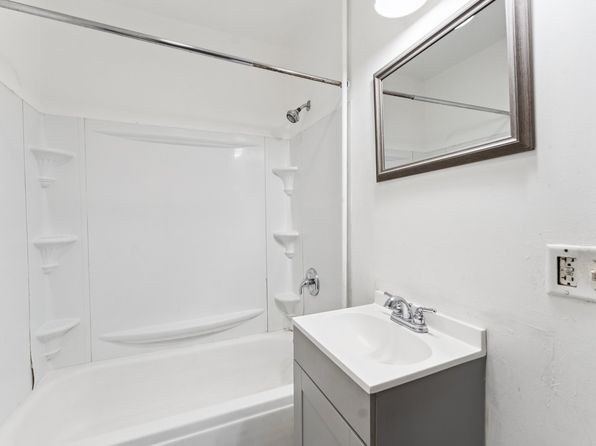
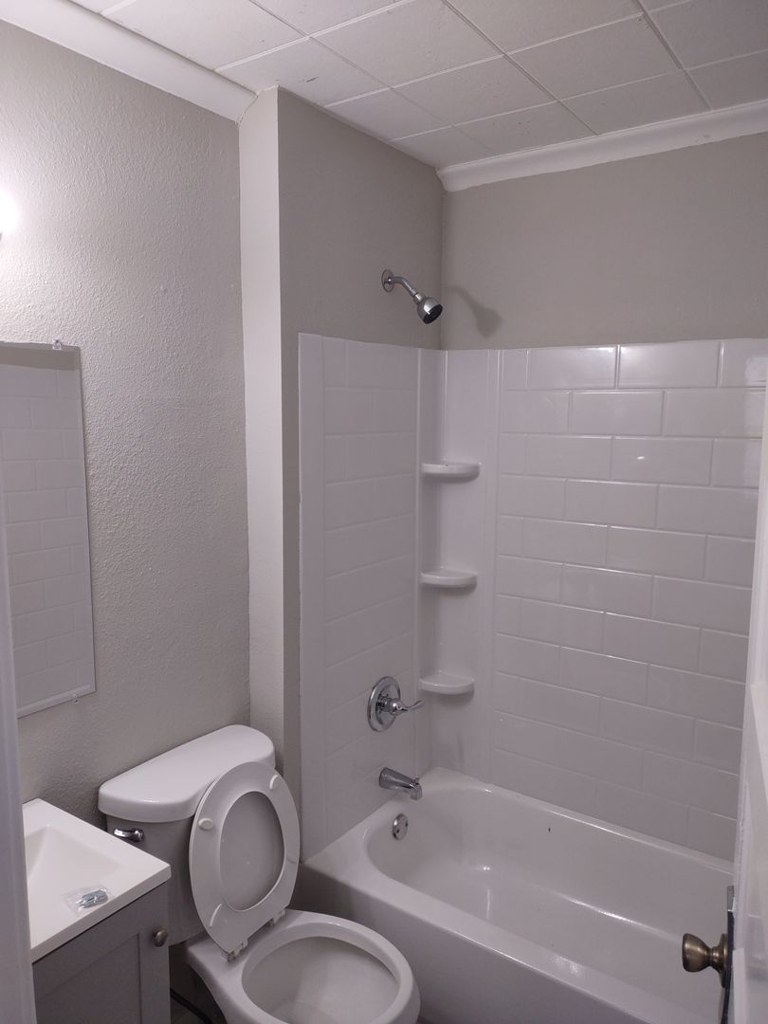
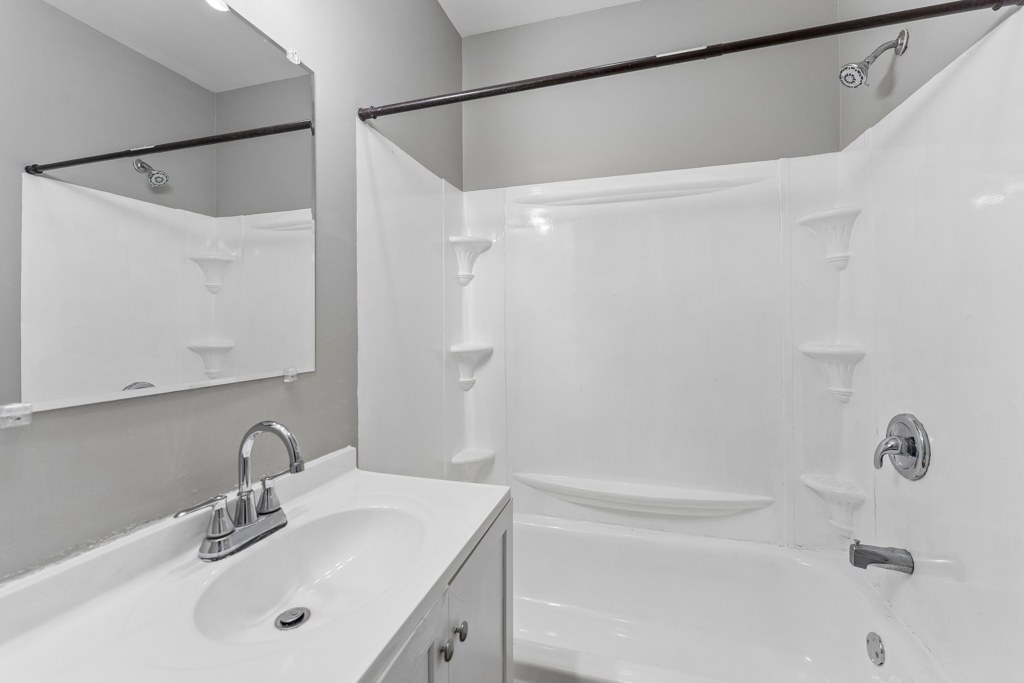
Bathtub
seen in photos (98% sure)
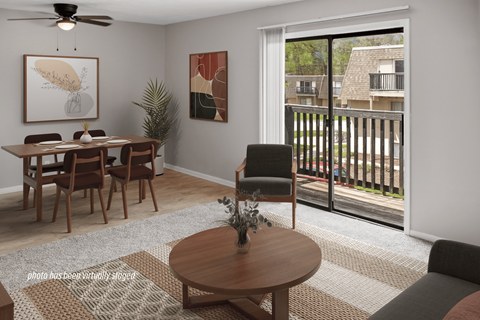
Private balcony
seen in photos (90% sure)
In-unit laundry
listed by apartmentguide
Strengths
Corner unit3.0 of 3.0 pts
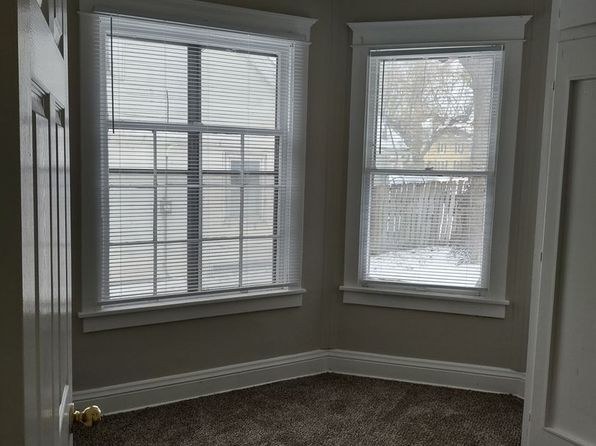
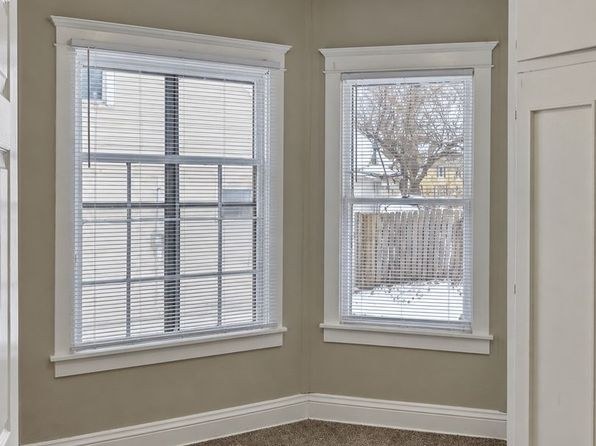
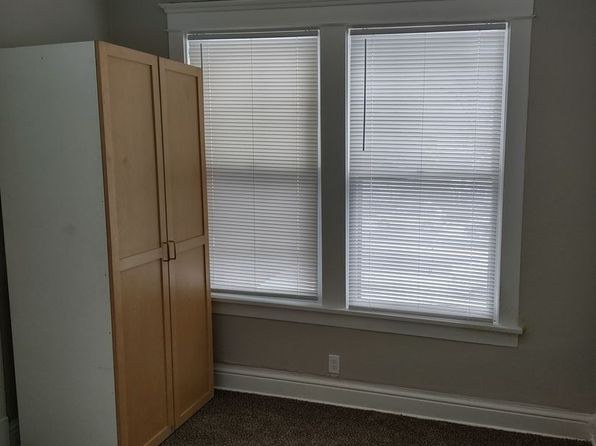
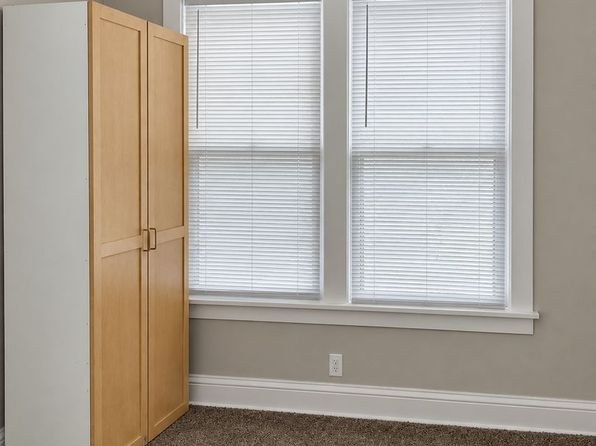
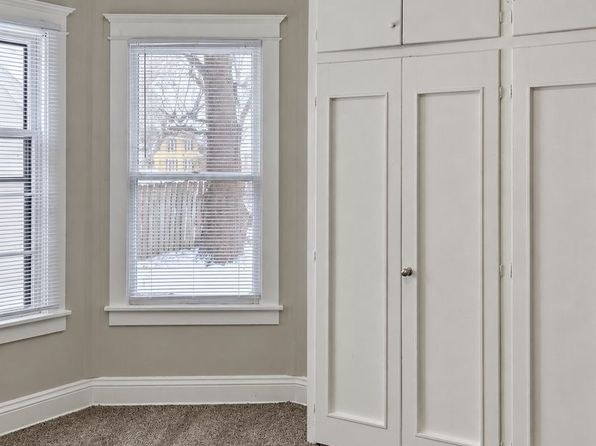
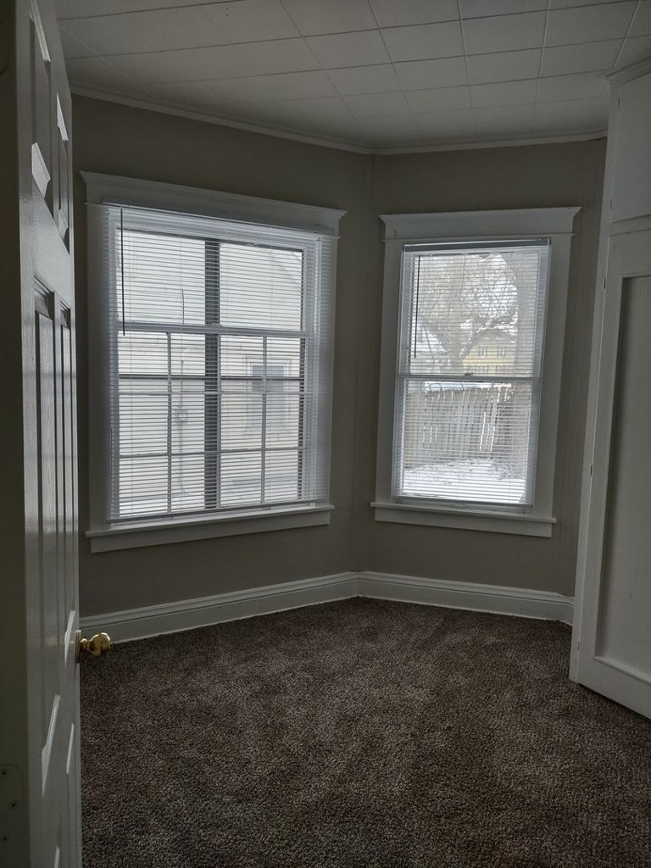
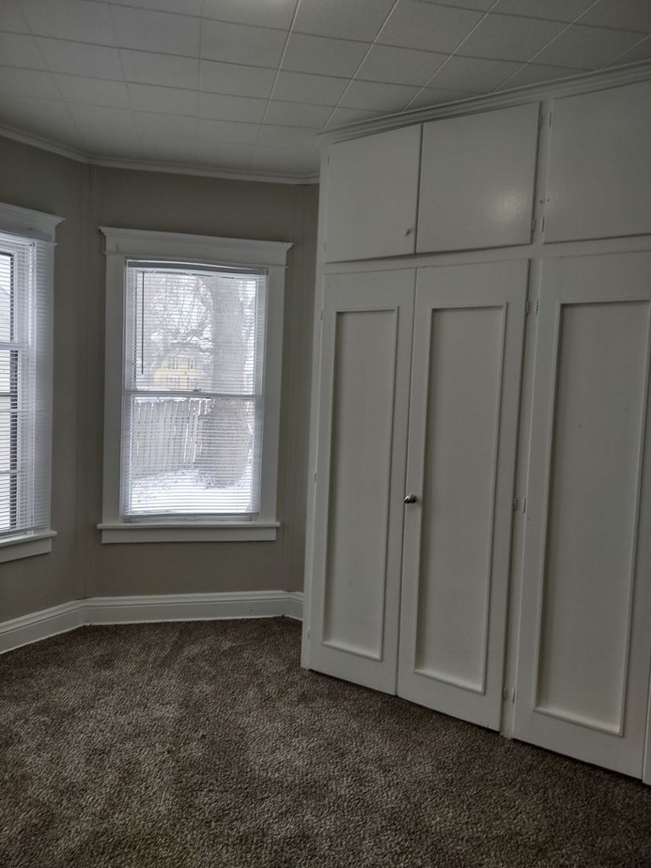
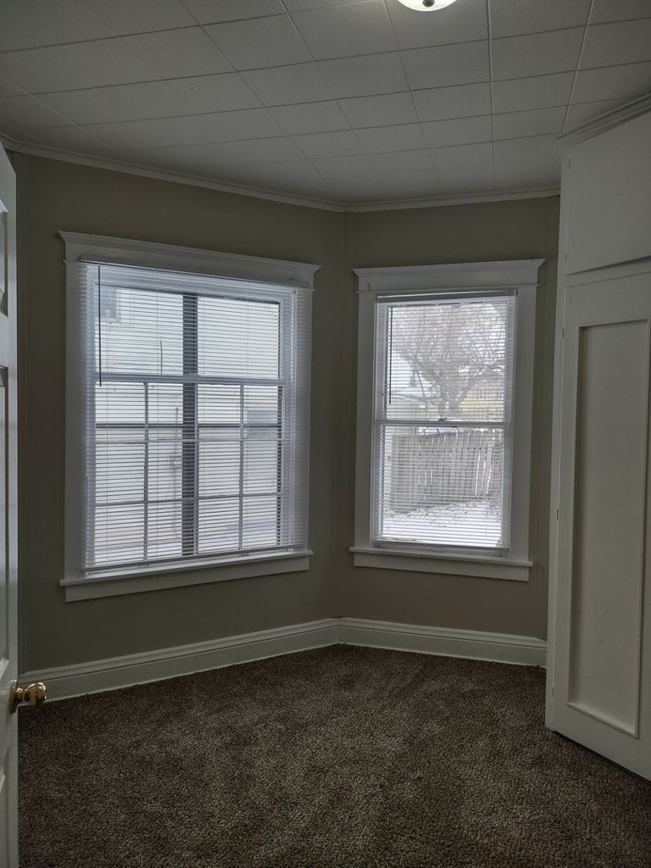
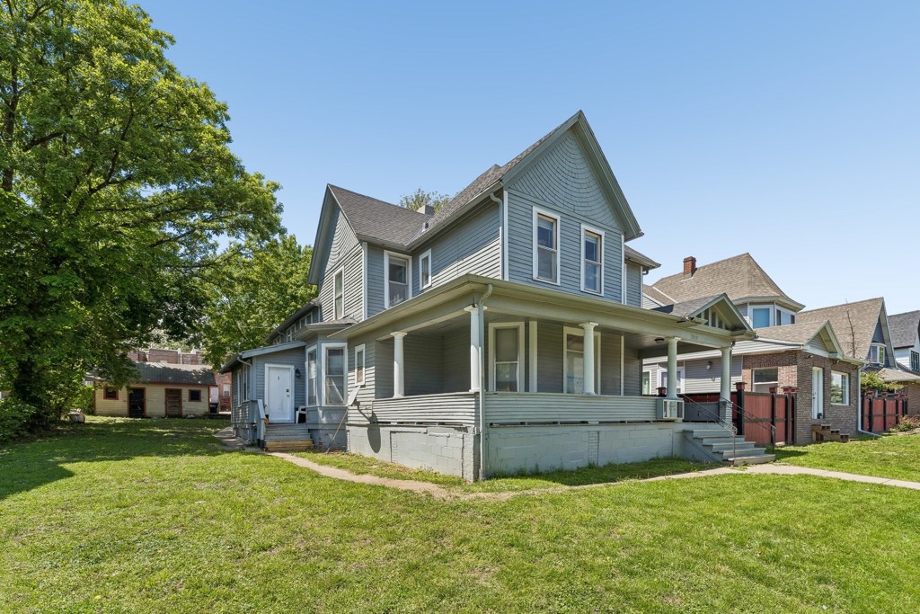
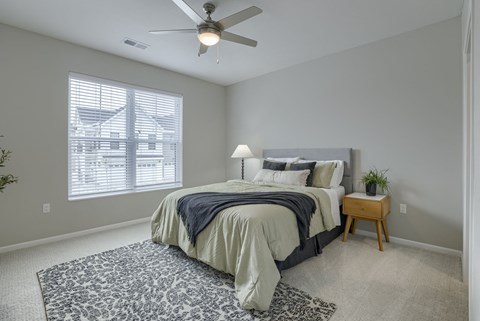
Photos 5 and 8 show two windows set on two different walls that meet at an interior corner, indicating the room sits at a corner of the building with exterior windows on two sides. This supports a corner unit, though no floor plan is provided to fully confirm it.
Little or no carpet1.5 of 1.5 pts
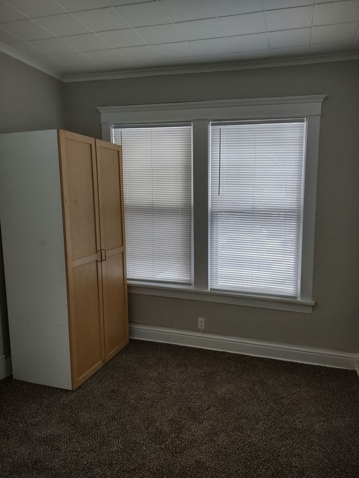
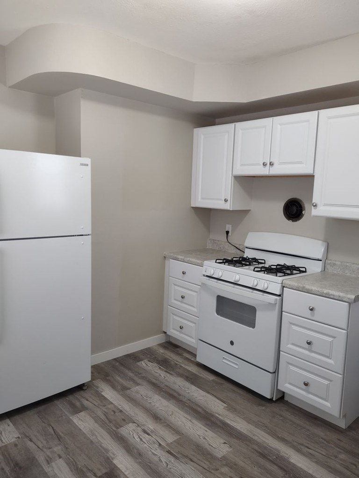
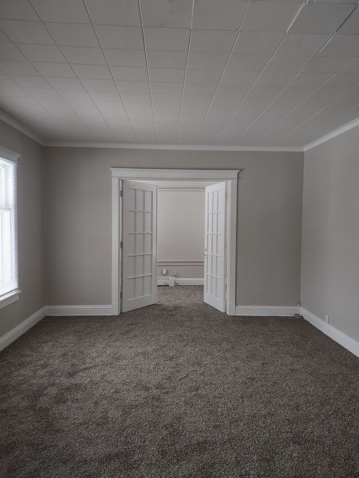
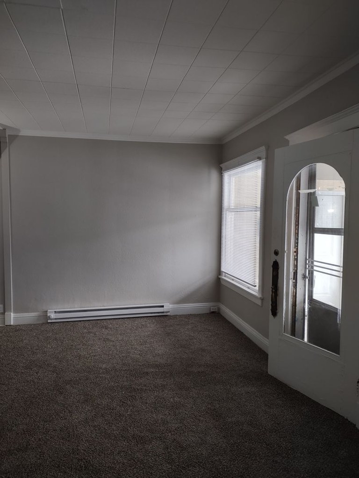
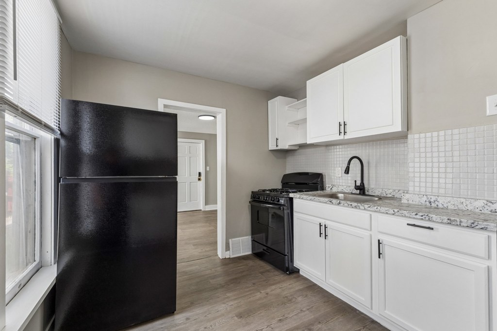
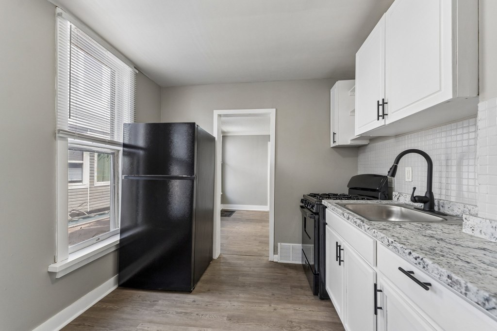
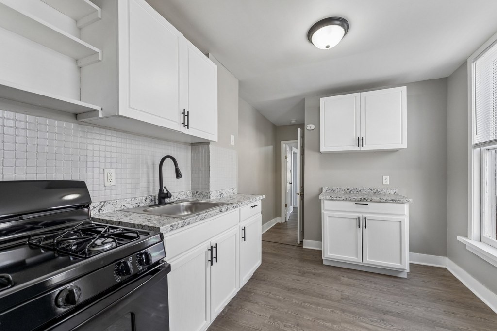
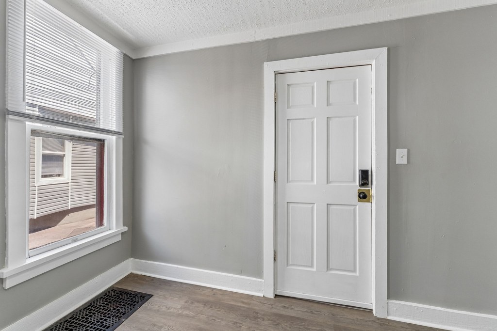
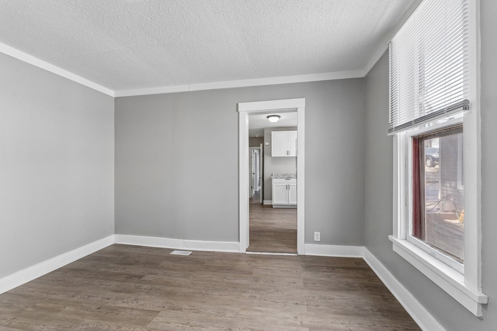
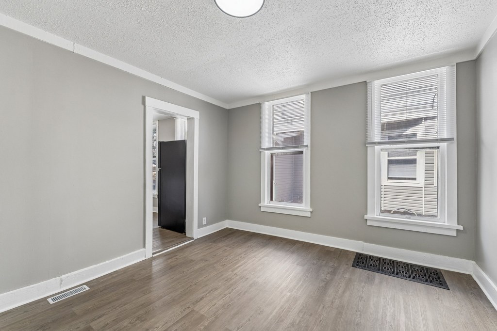
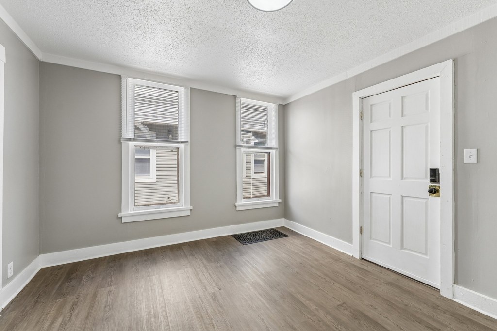
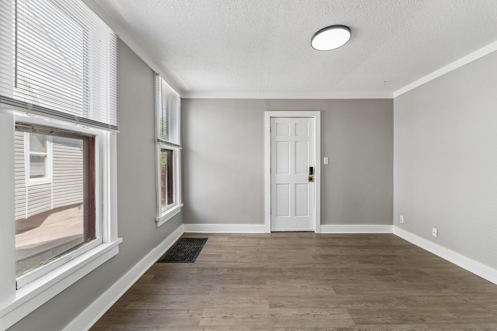
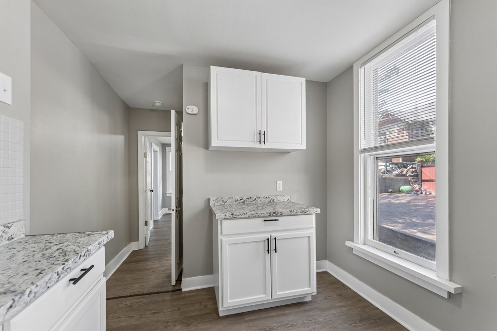
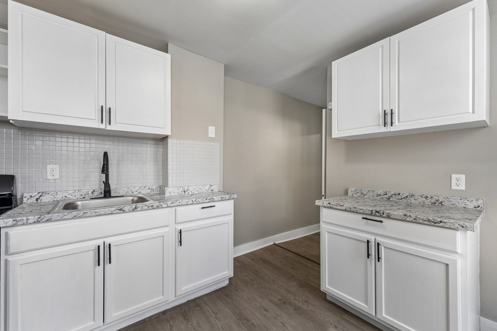
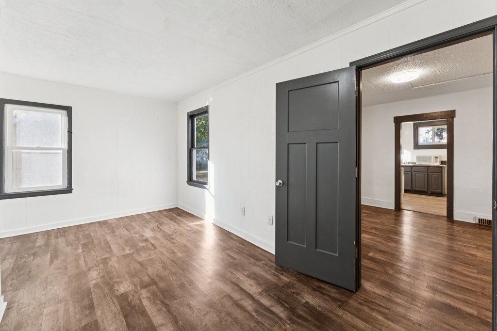
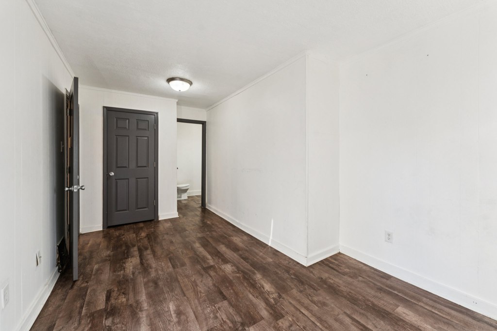
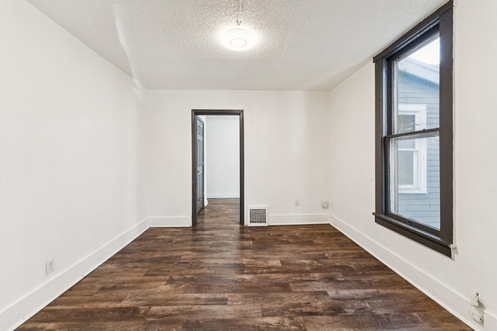
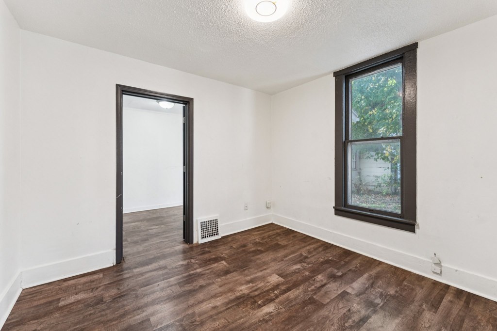
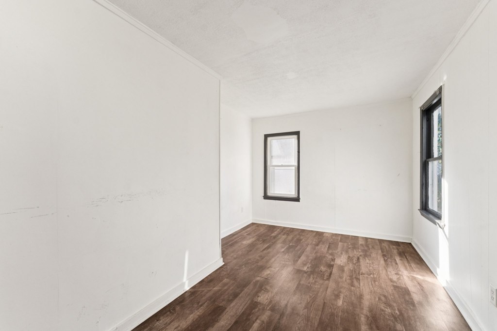
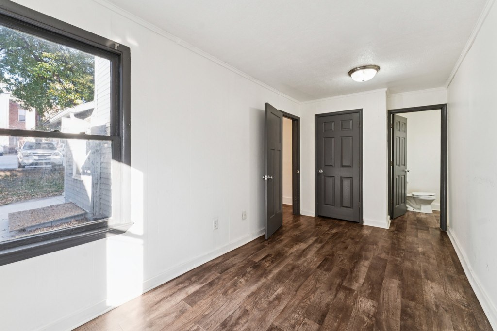
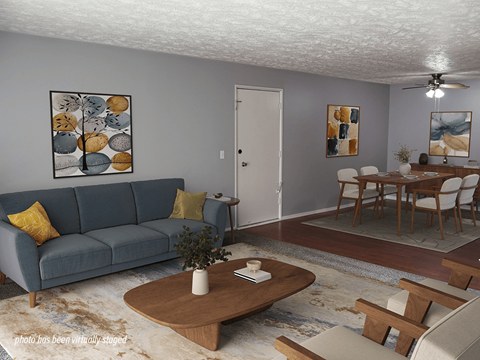
Carpet dominates the living/sleeping spaces. Photos 2, 4, 5, 6, 8, 9, and 13 all show wall-to-wall brown/taupe carpet. Only the kitchen (photo 7) shows wood-look laminate and the bathroom (photo 0) shows tile, so carpet covers the large majority of the shown flooring.
Also listed:DishwasherHardwood / vinyl floorsAir conditioning
Weaknesses
Second bathroom0.0 of 1.0 pts
no floorplan has a second bath
Middling: Natural light (50%), Construction quality (50%), Price fit (44%), Modern finishes (50%), Home-office space (50%)
Unknown: Soundproofing, High floor, Sauna
AI reading of the photos
ornith1.5:35b · 64 photos across 8 listings (zillow ×3, rentcafe ×2, apartmentguide ×3) · 2026-09-24 04:34Photo numbers in the notes are the ones printed on the thumbnails and in the galleries below. Hover a number to find its photo, click it to open it.
Bathtub
98% sure
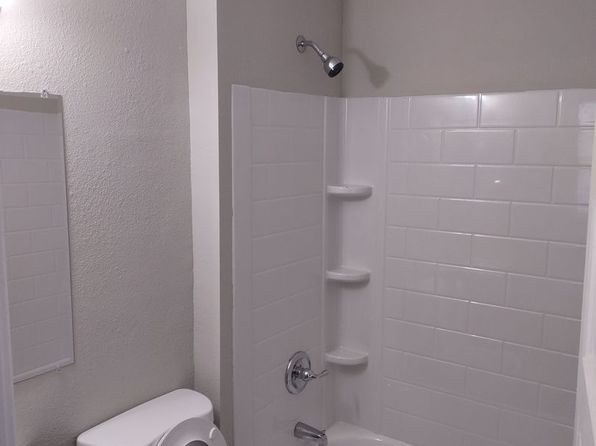
The bathroom photo shows a combined bathtub and shower with a showerhead, tiled surround, and built-in shelves, along with a standard bathtub basin. This clearly confirms a bathtub. from apartmentguide #1874 ↗
no photo cited
In-unit laundry
50% sure
The available photos show a bathroom and an empty carpeted room with French doors. No washer, dryer, laundry closet, or floor plan marking a W/D inside the unit is visible. from zillow #1778 ↗
no photo cited
Private balcony
90% sure
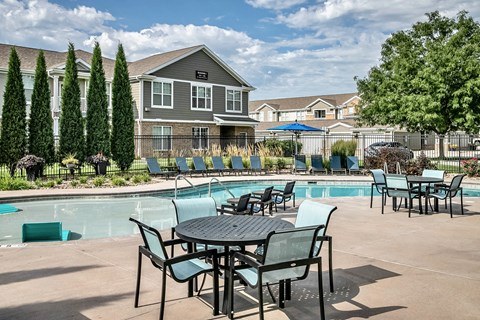
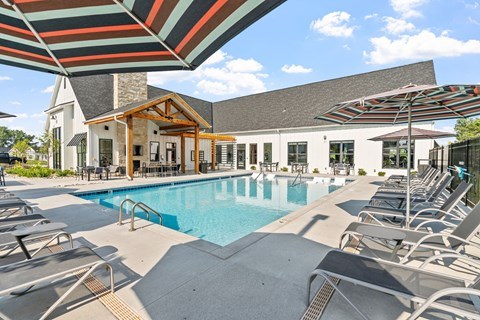
Photo 27 shows a sliding glass door opening onto a private balcony with a visible railing and outdoor floor surface, with furniture nearby. This is a unit's own balcony, not a shared deck or courtyard (Photo 17 shows a shared pool deck). from rentcafe #1992 ↗
Corner unit
65% sure
Photos 5 and 8 show two windows set on two different walls that meet at an interior corner, indicating the room sits at a corner of the building with exterior windows on two sides. This supports a corner unit, though no floor plan is provided to fully confirm it. from zillow #1778 ↗
High floor
90% sure
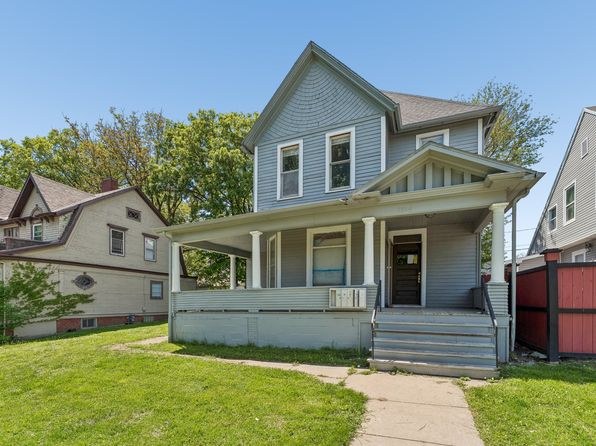
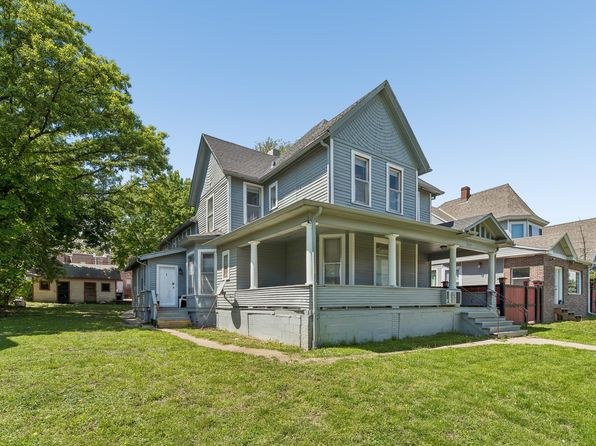
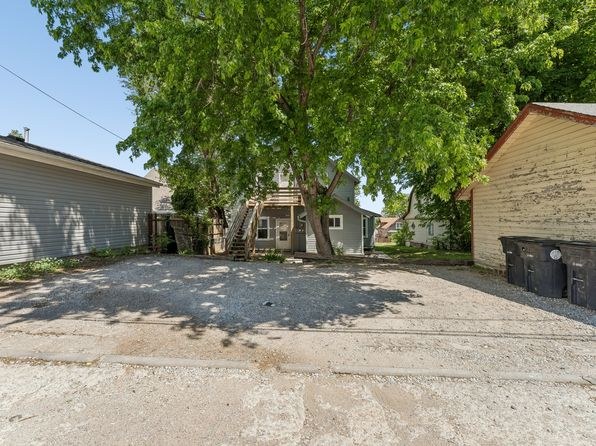
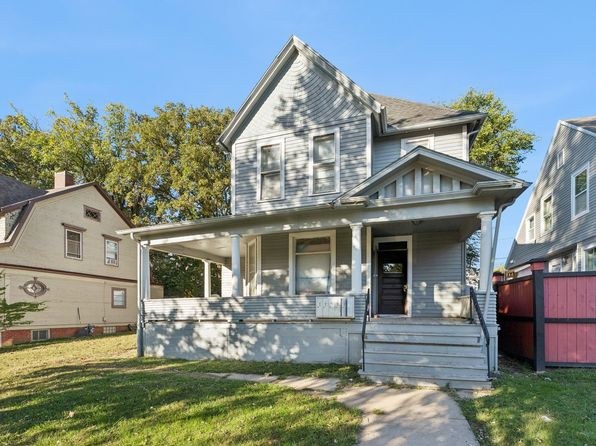
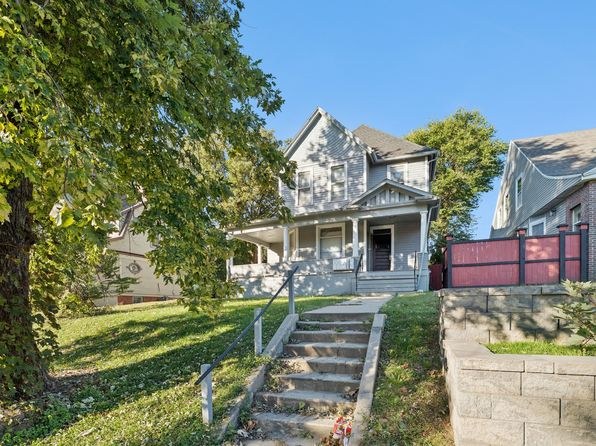
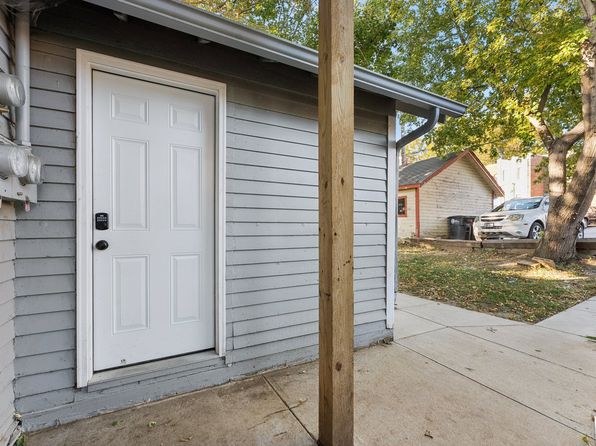
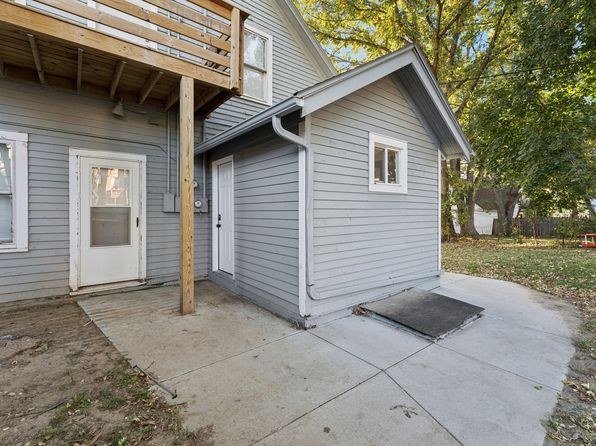
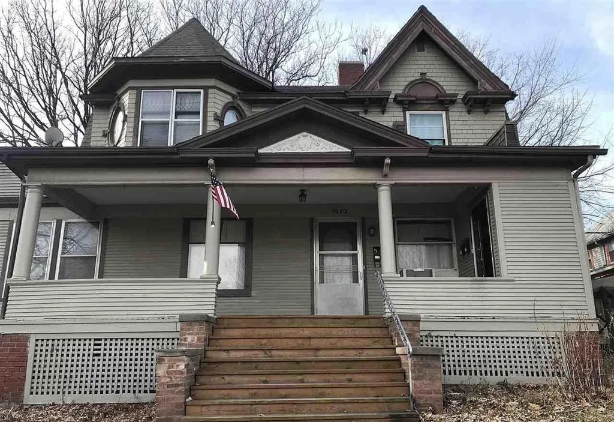
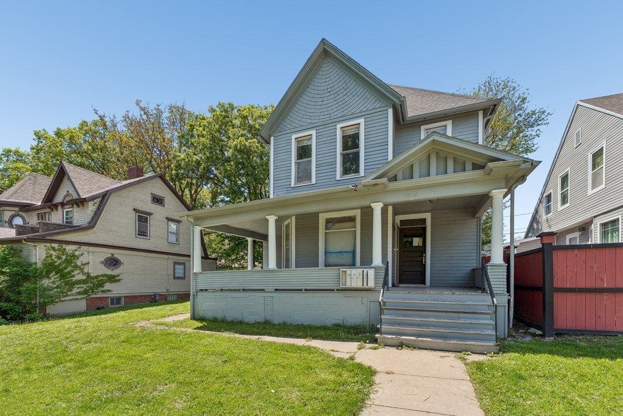
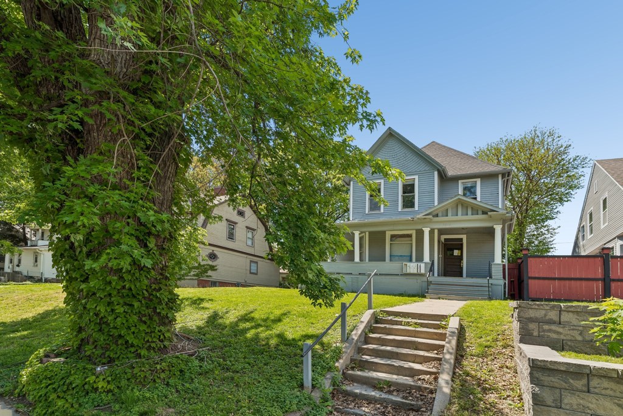
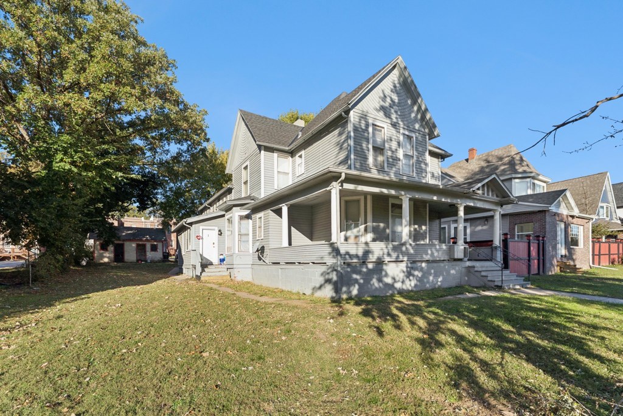
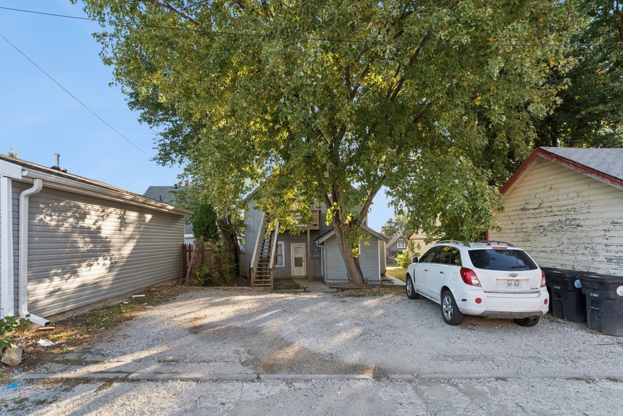
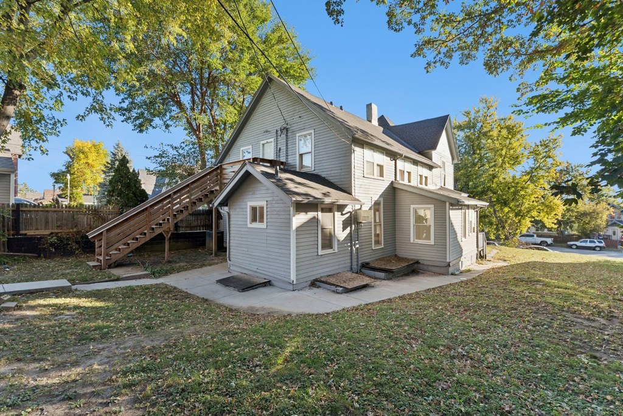
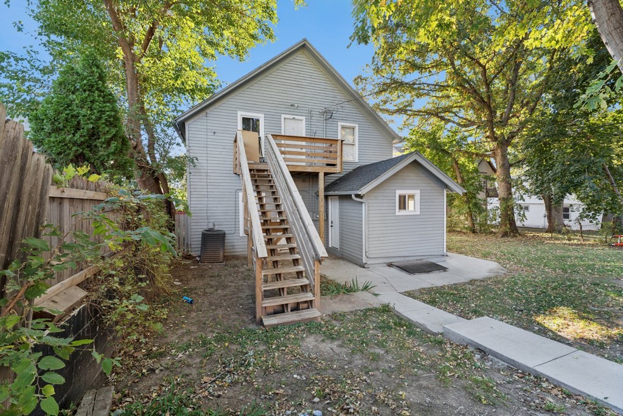
Photos 46 and 47 show a two-story house, so units are only on the ground and second floors. Window views in photos 30, 48, 60, 53, and 54 show neighboring houses, trees, and the street at roughly the same height, consistent with a low-rise structure, not an elevated 4th+ floor. from zillow #1772 ↗
Natural light
/10
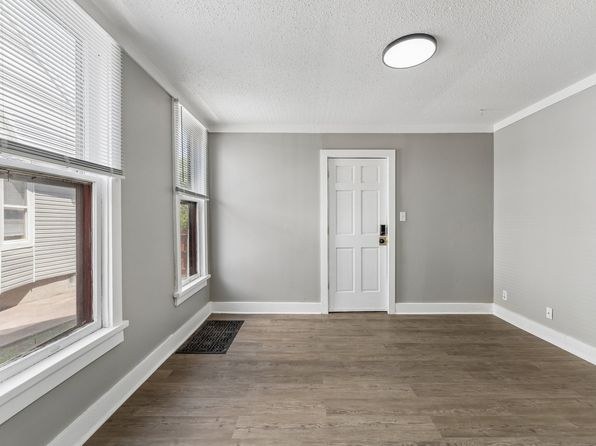
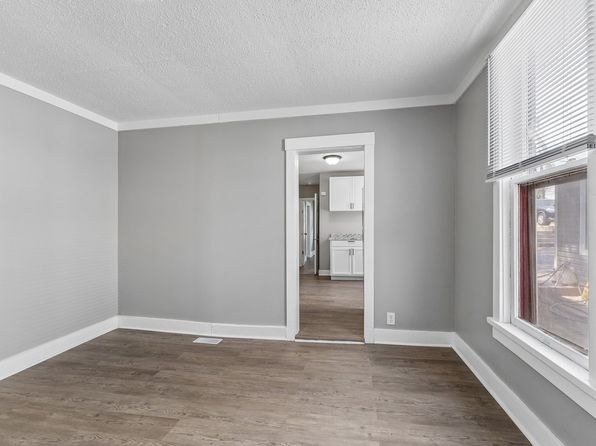
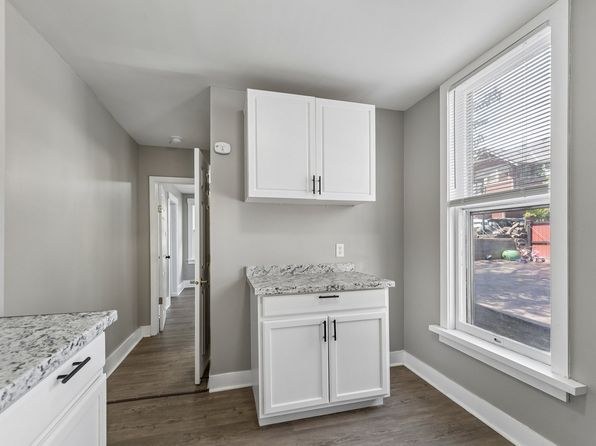
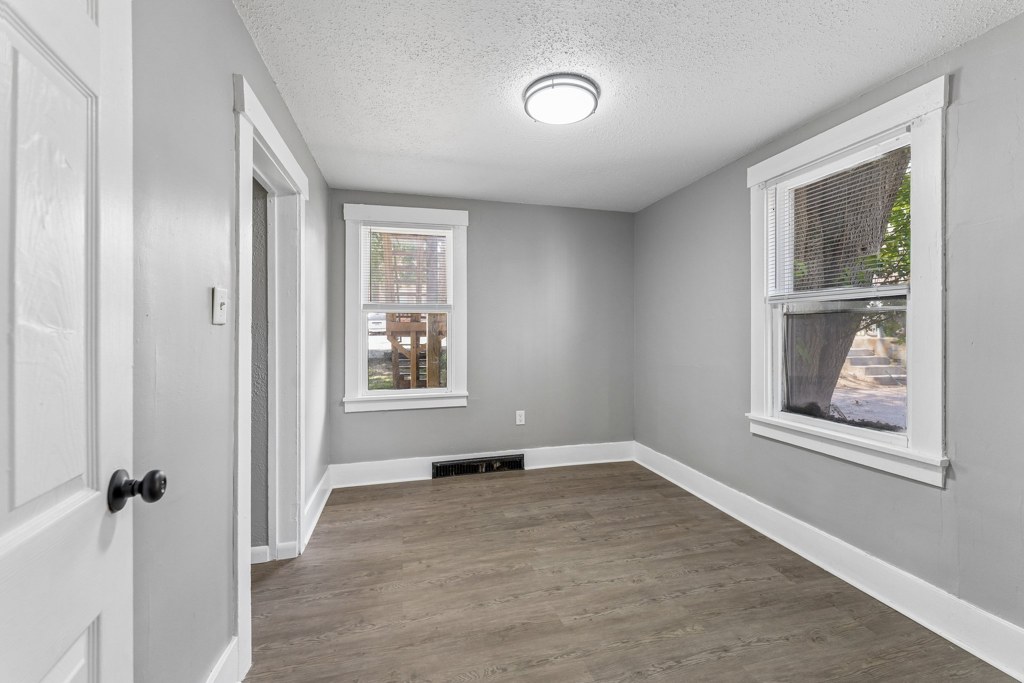
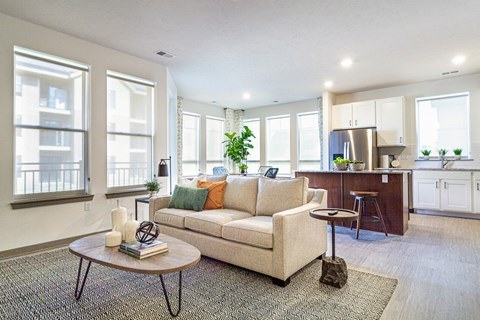
Multiple windows including bay-window arrangements (photos 5, 8) bring in reasonable daylight, but windows are standard size rather than floor-to-ceiling, and rooms appear somewhat dim with blinds drawn. Adequate but not flooded with light. from zillow #1778 ↗
Modern & attractive
/10
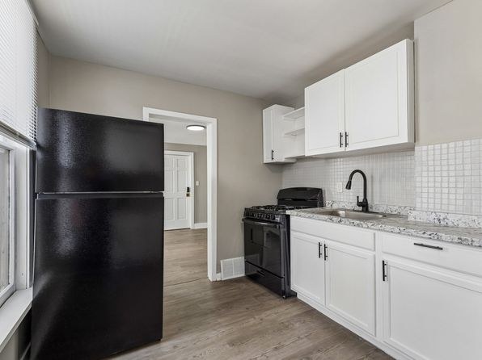
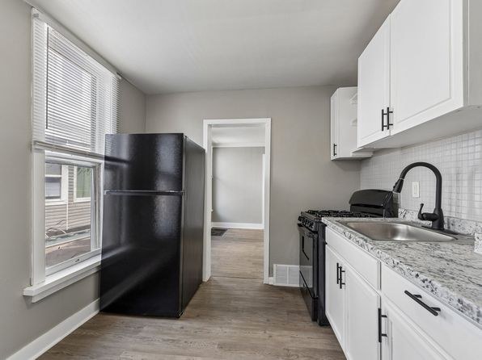
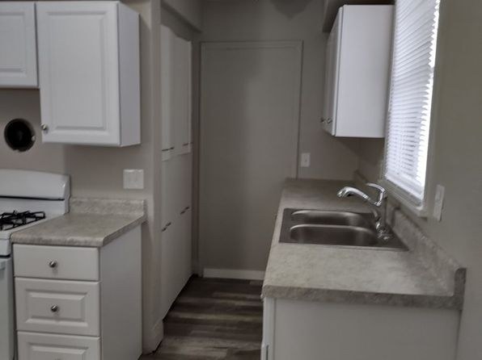
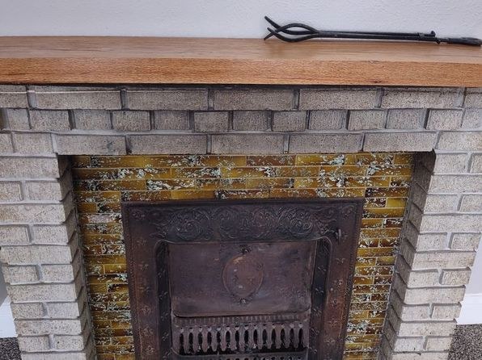
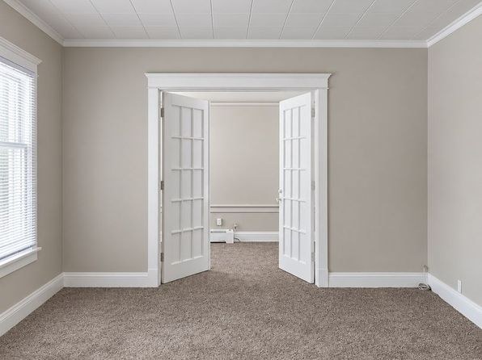
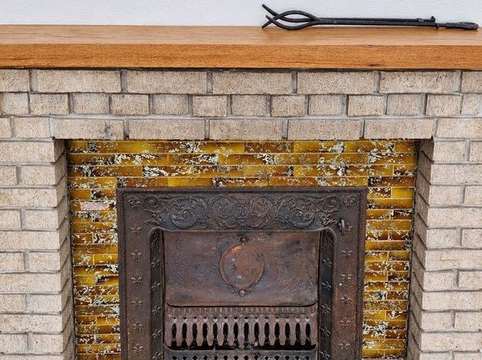
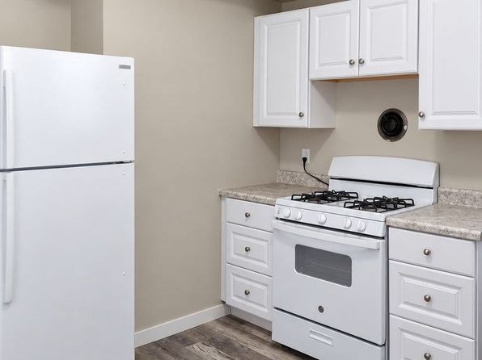
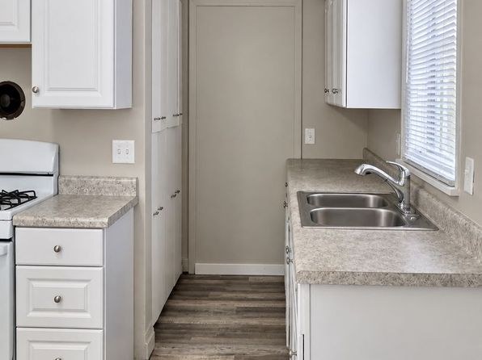
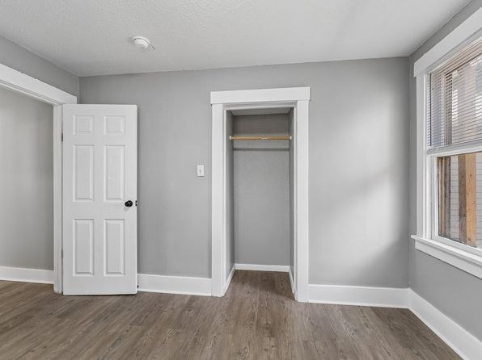
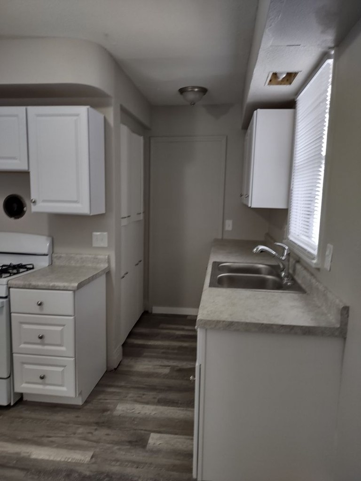
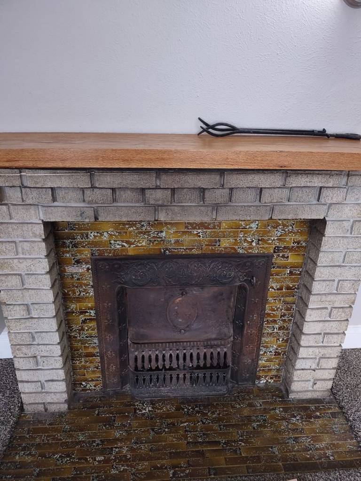
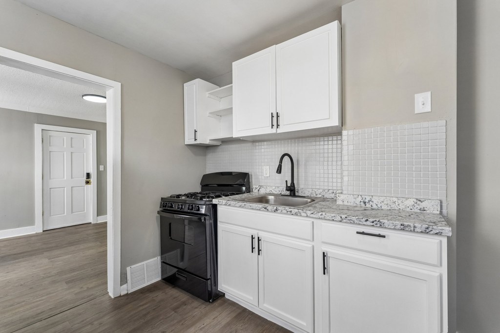
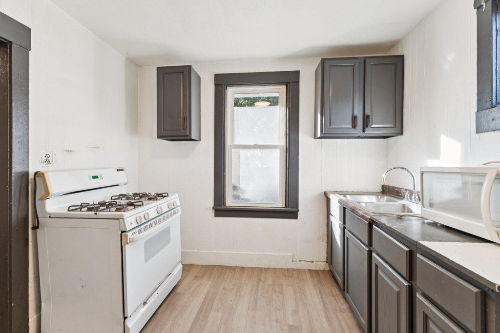
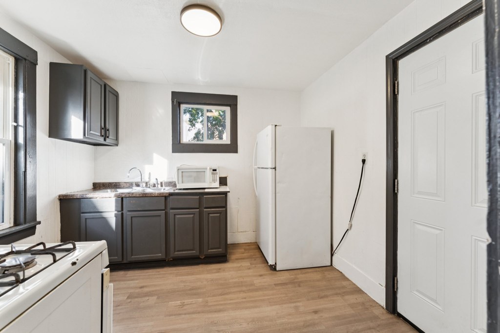
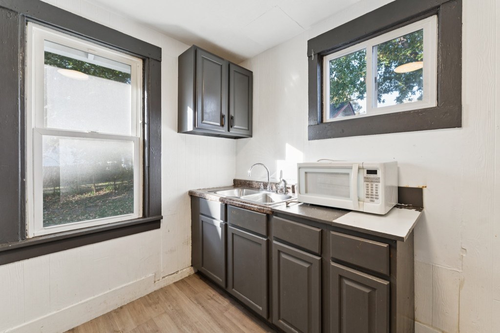
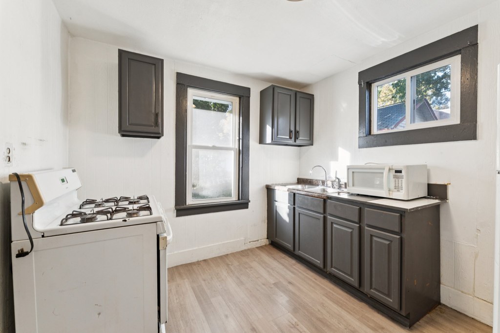
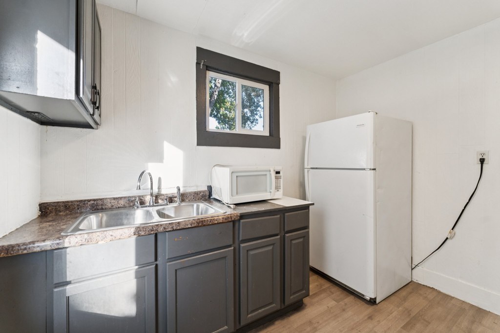
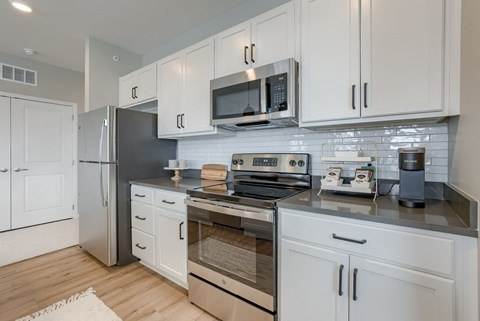
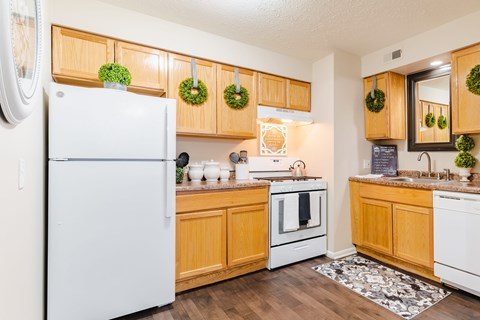
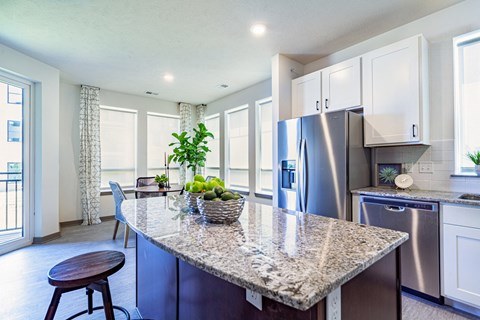
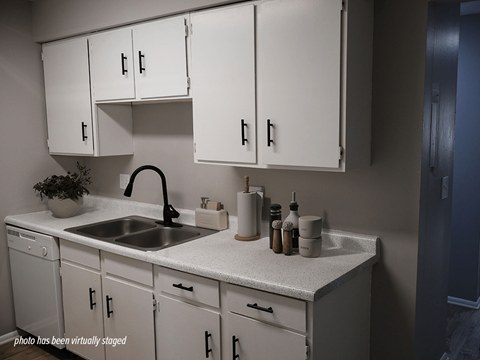
Finishes are plain and dated: laminate countertops with plain white cabinets and a gas range (photo 7), basic blinds, standard trim, and an older brick fireplace with a worn interior (photo 10). Neutral paint and French doors (photo 2) add a little character but overall appeal is modest. from zillow #1778 ↗
Construction quality
/10
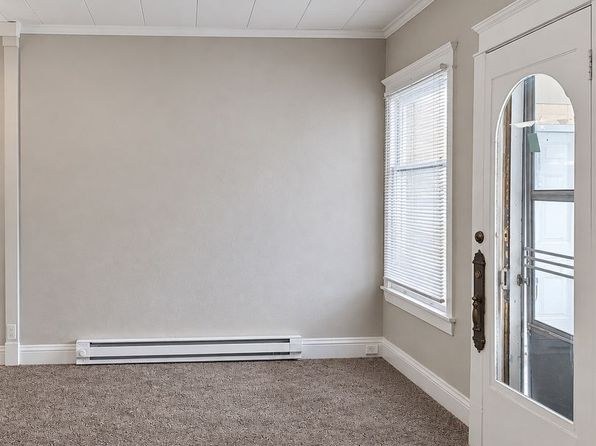
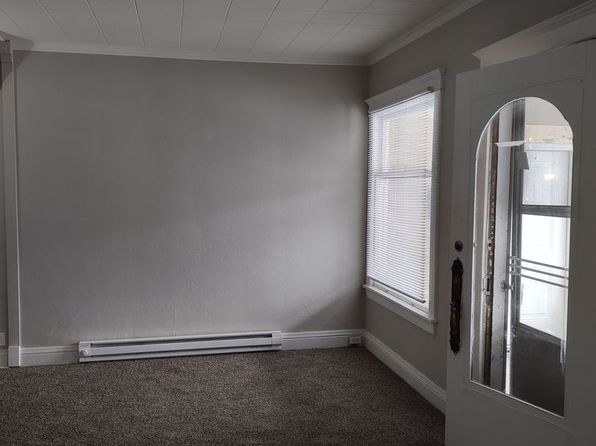
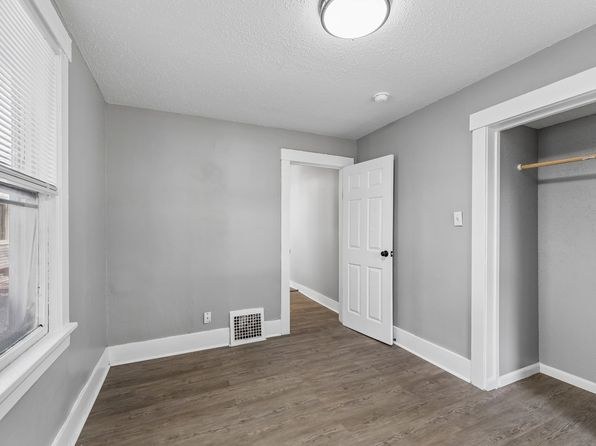
Standard stick-built apartment feel. PVC/standard vinyl window frames, baseboard electric heaters, and a panel/drop-style ceiling (photos 2, 4, 9). The brick fireplace (photo 10) suggests older construction. Materials are basic laminate and paint, nothing high-end. from zillow #1778 ↗
Office potential
/10
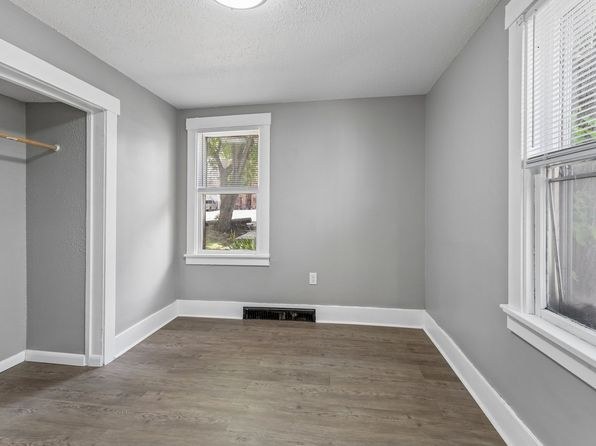
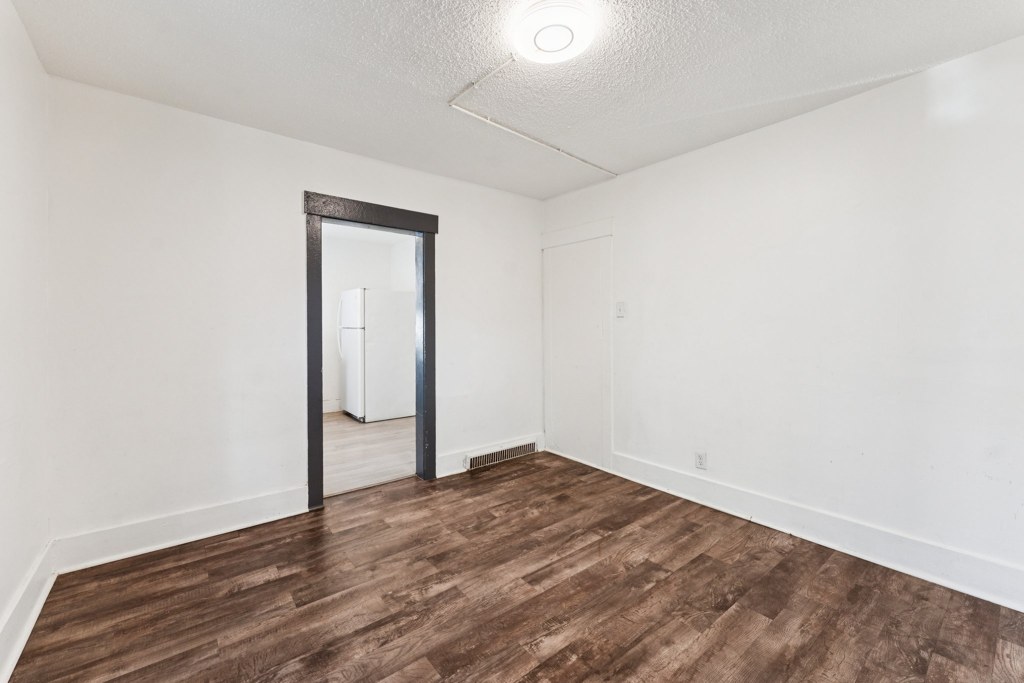
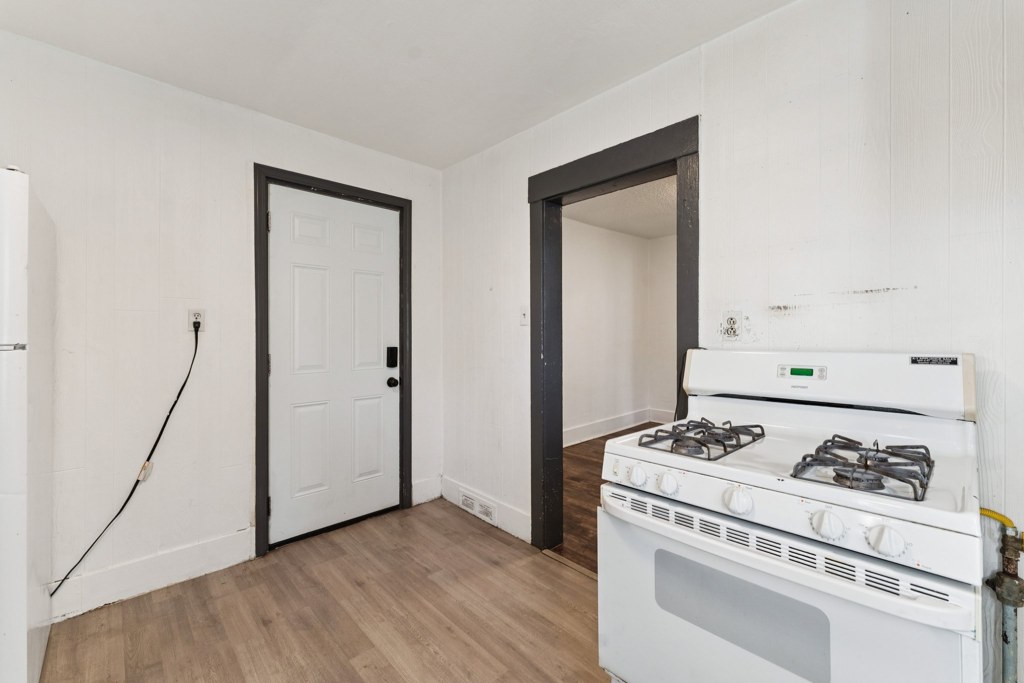
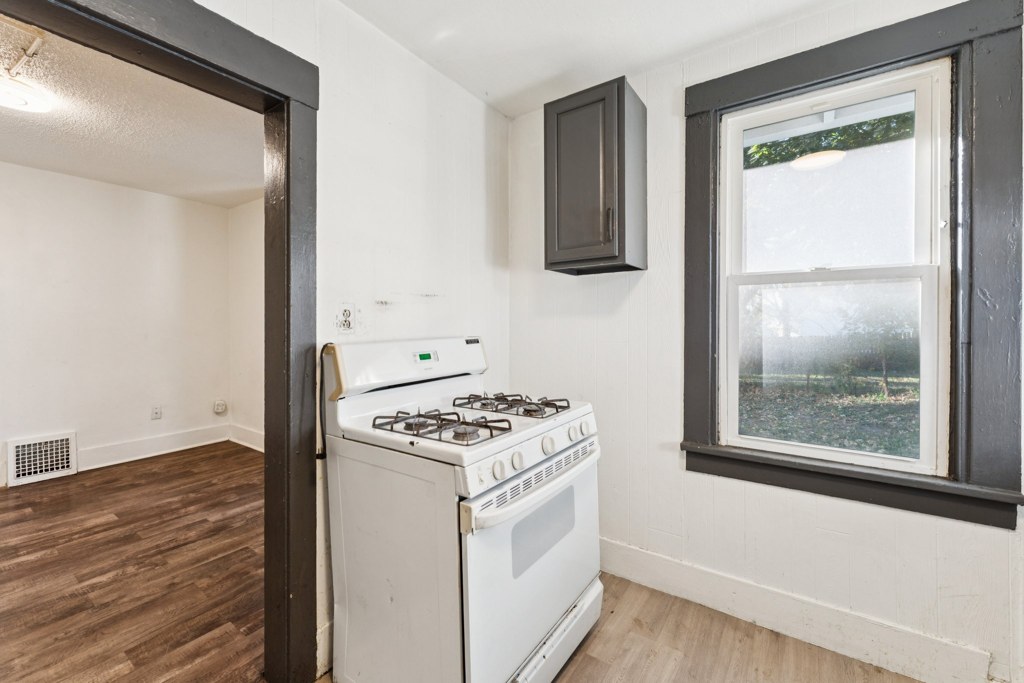
There appear to be several separate rooms. The windowed room with the exterior door (photos 4, 9) and the room accessed via French doors (photo 2) could each serve as a home office or den, giving reasonable flexibility for a workspace. from zillow #1778 ↗
Carpet
Carpet dominates the living/sleeping spaces. Photos 2, 4, 5, 6, 8, 9, and 13 all show wall-to-wall brown/taupe carpet. Only the kitchen (photo 7) shows wood-look laminate and the bathroom (photo 0) shows tile, so carpet covers the large majority of the shown flooring. from zillow #1778 ↗
Floorplans & availability 2 plan images as of 2026-09-24
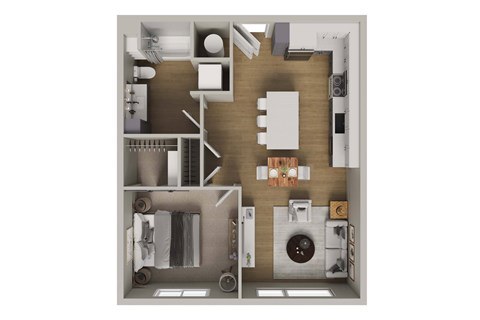
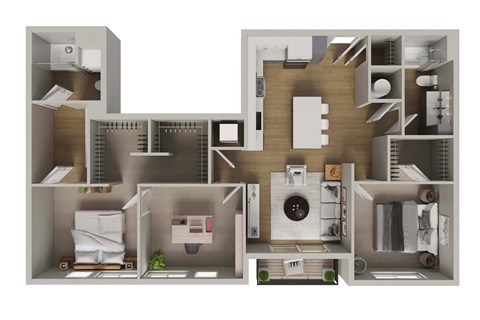
1 bd
$800 to $950 · 850 sqft · 1 ba
1 plan · 1 unit available
1 bd
$800 to $950
850 sqft · 1 ba
available now
2 bd
$1,000 · 982 sqft · 1 ba
1 plan · 1 unit available
2 bd
$1,000
982 sqft · 1 ba
available now
Cheapest unit, 2026-09-08 → 2026-09-19:
up $200
($800 – $1,000 over 3 days)
Photos 87 unique


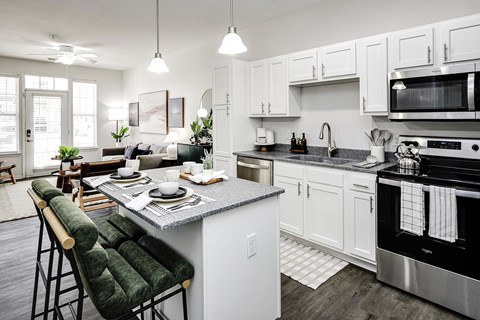
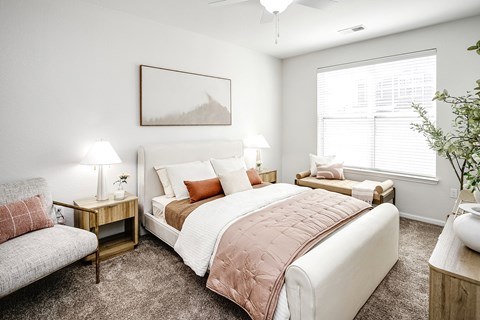
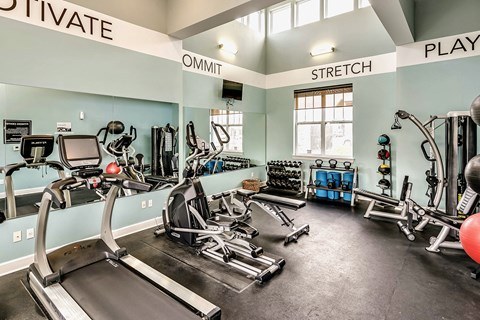
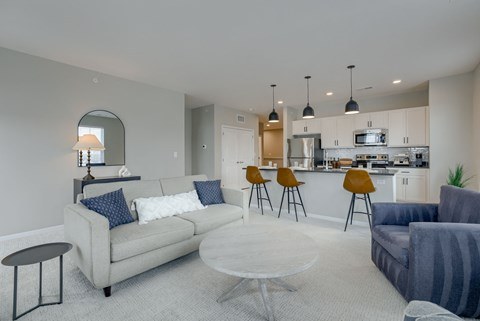
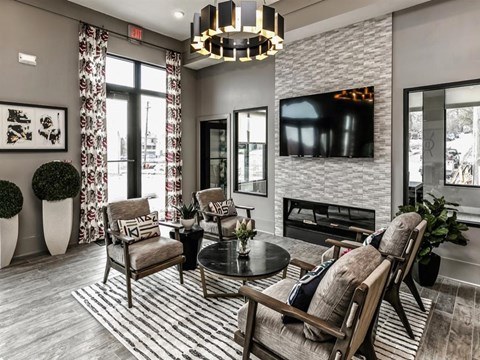
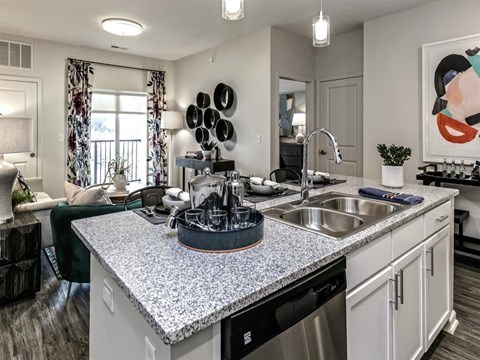
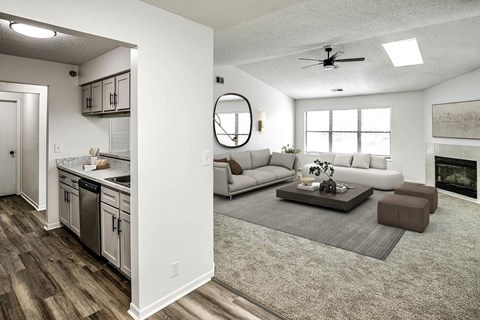
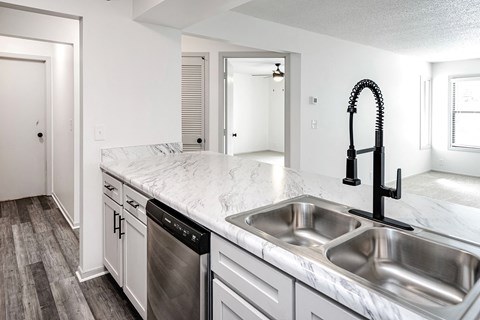
Sources & score breakdown
Listings
| Source | Tier | Rent | Status | First seen | Last seen | |
|---|---|---|---|---|---|---|
| apartmentguide | building | $1,000 | active | 2026-09-08 | 2026-09-24 | open ↗ |
| apartmentguide | building | $950 | active | 2026-09-09 | 2026-09-24 | open ↗ |
| apartmentguide | building | $800 | active | 2026-09-09 | 2026-09-24 | open ↗ |
| rentcafe | building | active | 2026-09-09 | 2026-09-24 | open ↗ | |
| rentcafe | building | active | 2026-09-09 | 2026-09-24 | open ↗ | |
| zillow | unit | $950 | active | 2026-09-08 | 2026-09-24 | open ↗ |
| zillow | unit | $800 | active | 2026-09-08 | 2026-09-24 | open ↗ |
| zillow | unit | $1,000 | active | 2026-09-08 | 2026-09-24 | open ↗ |
Score breakdown
| Criterion | Value | Weight | Points | Based on |
|---|---|---|---|---|
| Corner unit | 1.00 | 3.0 | 3.0 | photos say yes (65% sure) |
| Natural light | 0.50 | 3.0 | 1.5 | 5/10 from photos |
| Little or no carpet | 1.00 | 1.5 | 1.5 | carpet coverage in photos: most |
| Construction quality | 0.50 | 2.5 | 1.2 | 4/10 from photos |
| Price fit | 0.44 | 2.5 | 1.1 | $1,000, 44% under your $1,800 to $2,500 band |
| Modern finishes | 0.50 | 2.0 | 1.0 | 4/10 from photos |
| Home-office space | 0.50 | 1.5 | 0.8 | 5/10 from photos |
| Second bathroom | 0.00 | 1.0 | 0.0 | no floorplan has a second bath |
| Soundproofing | n/a | 2.0 | — | assumption: building era + height |
| High floor | n/a | 2.0 | — | photos say no (90% sure) |
| Sauna | n/a | 1.5 | — | listing |