🏙️ Apartment Hunter
← Dashboard

Highline

2223 Dodge St, Omaha 68102 · map ↗ · ☎ 4024152698
$1,395–$1,795 2 bd 0% under band 1 bd to 2 bd 615 to 1,358 sqft 10+ Units Available
12.4
of 16.0 scorable · 3 unknown
bathtub missingin-unit laundry unclear new
Bathtub
not in photos (85% sure)
Private balcony
listed by zillow
?
In-unit laundry
photos inconclusive

Strengths

Price fit2.5 of 2.5 pts
$1,395 to $1,795, 0% under your $1,800 to $2,500 band
Natural light2.4 of 3.0 pts
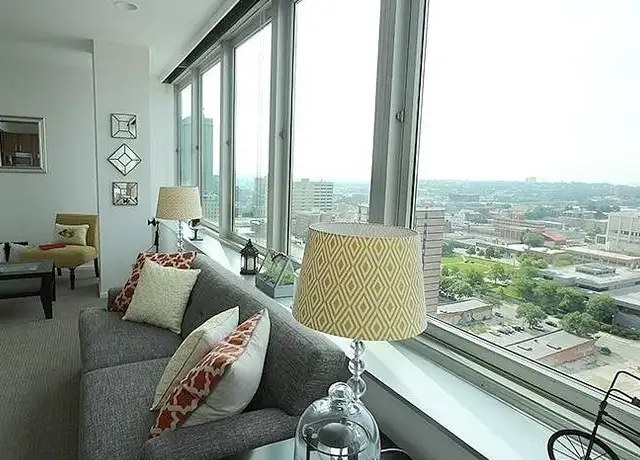
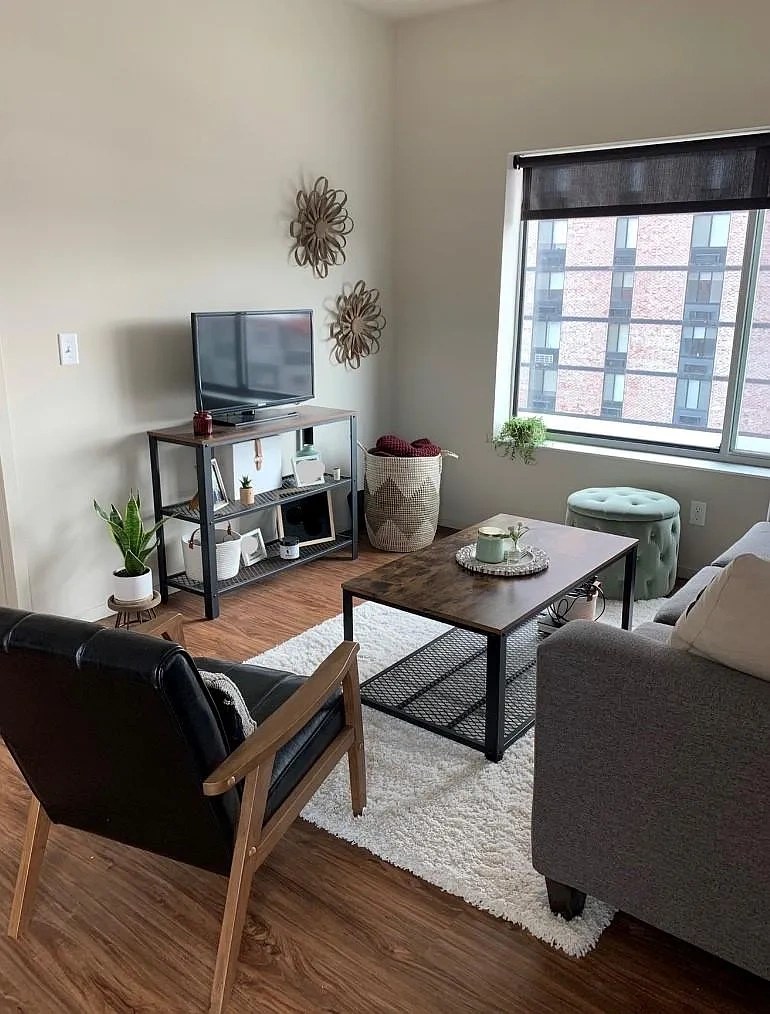
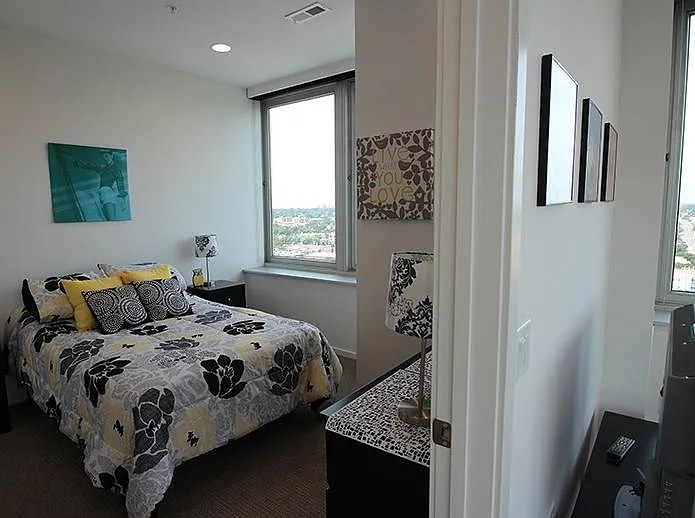
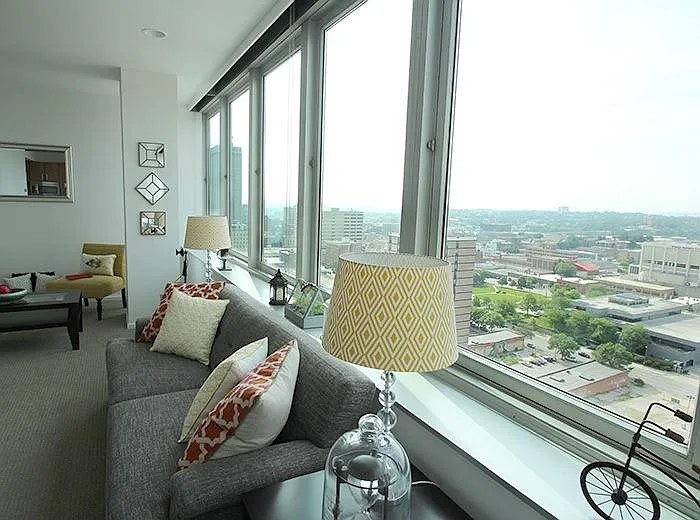
Living area (10) features floor-to-ceiling windows flooding the space with daylight and panoramic city views. Bedroom (7) has a tall window with views. Entry (1) is interior but bright. Strong daylight overall.
Construction quality1.8 of 2.5 pts
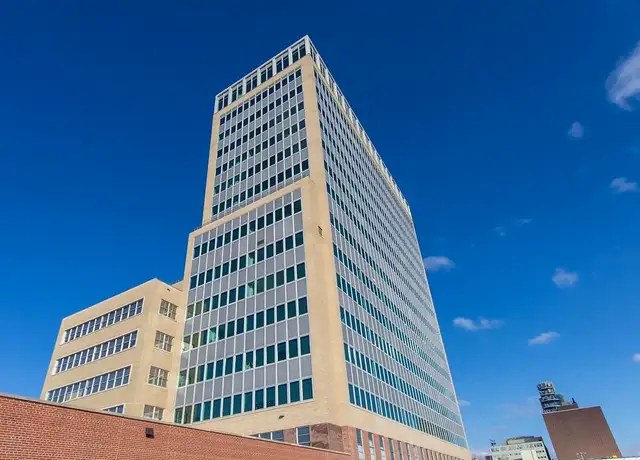
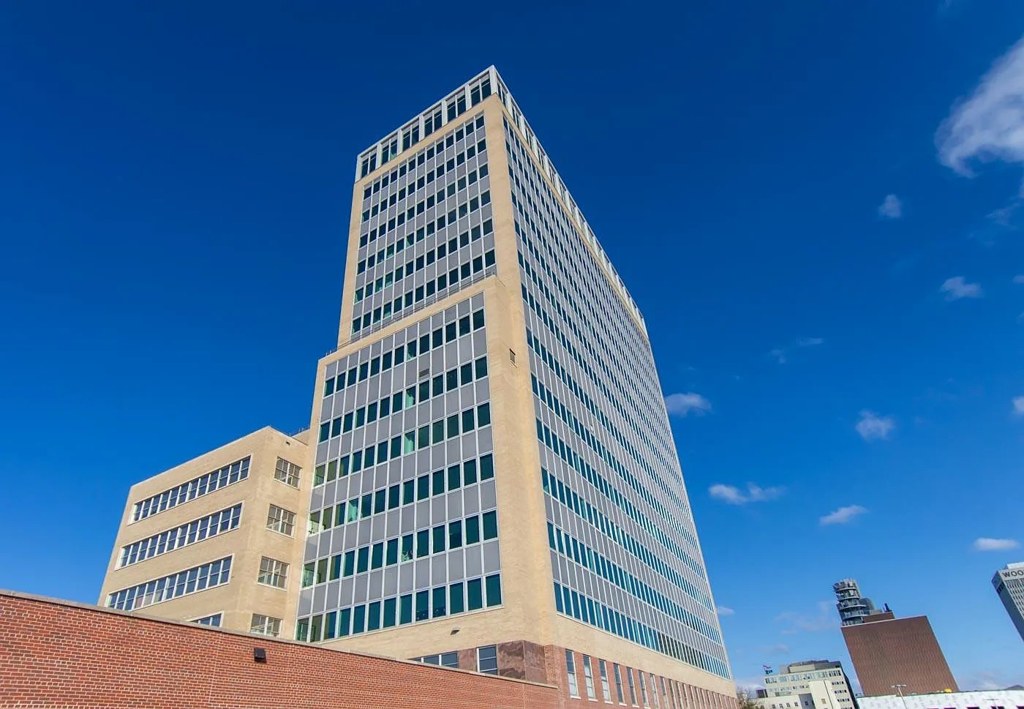
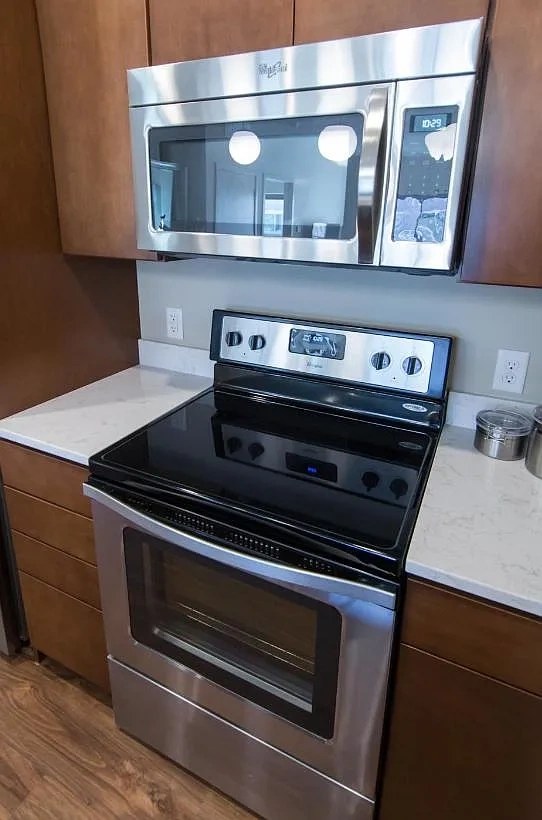
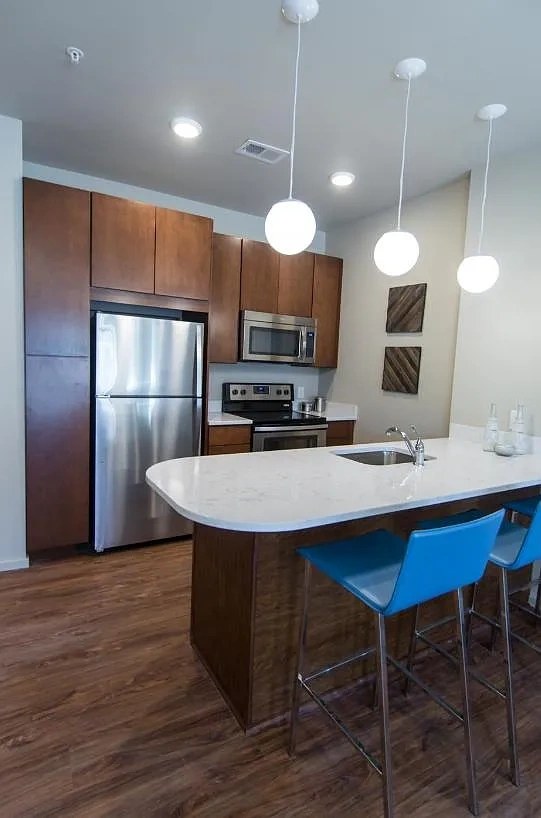
Appears to be a high-rise concrete/steel building given the elevated city views and large fixed window walls. Window frames look substantial, finishes are contemporary (quartz-style counters, stainless appliances, frameless frosted shower door). Reads as solid mid-to-high construction.
High floor1.6 of 2.0 pts
Several interior photos show elevated city views through large windows (photos 4, 6, 9), consistent with an upper floor. Photo 10 shows a close view of an adjacent brick building, suggesting a lower unit, but the predominant window views indicate elevation.
Little or no carpet1.5 of 1.5 pts
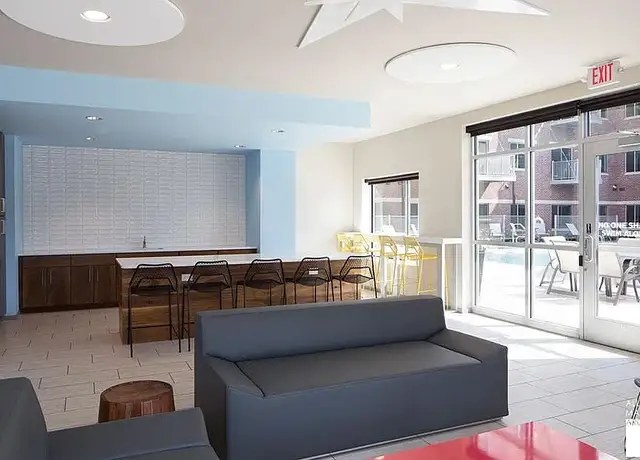
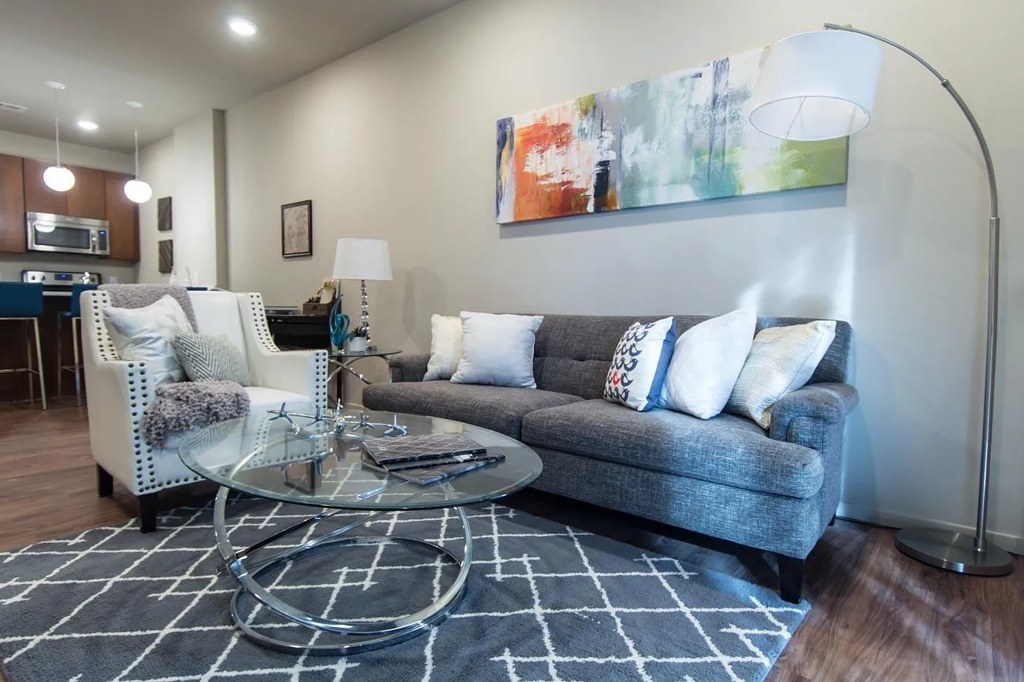
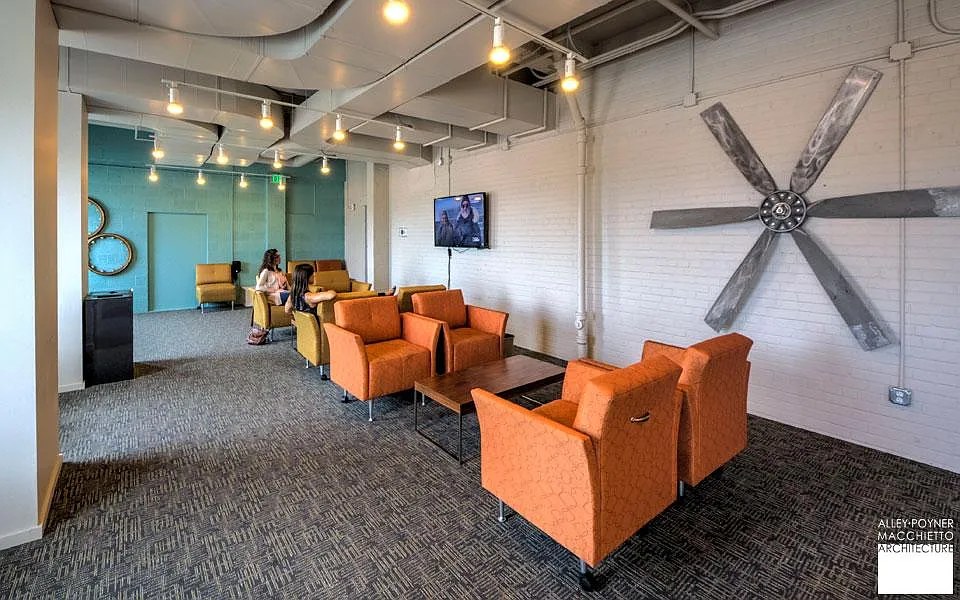
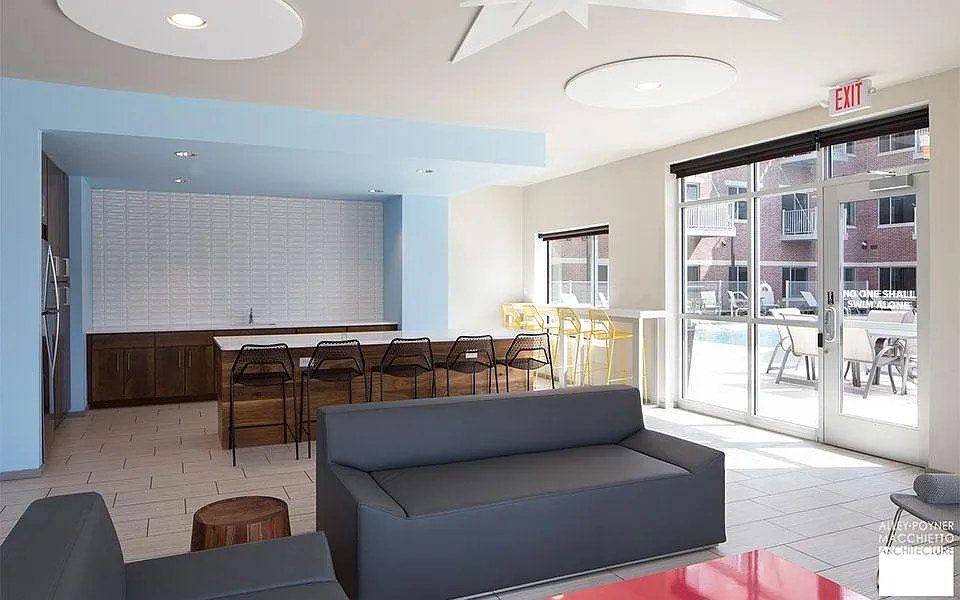
The unit itself shows wood-look (LVP/hardwood-look) flooring throughout the bathroom (0), entry (1), bedroom (7), living room (9), and living area (10). Carpet/rug surfaces appear only in shared amenity spaces (5, 13), which are not the unit.
Modern finishes1.4 of 2.0 pts
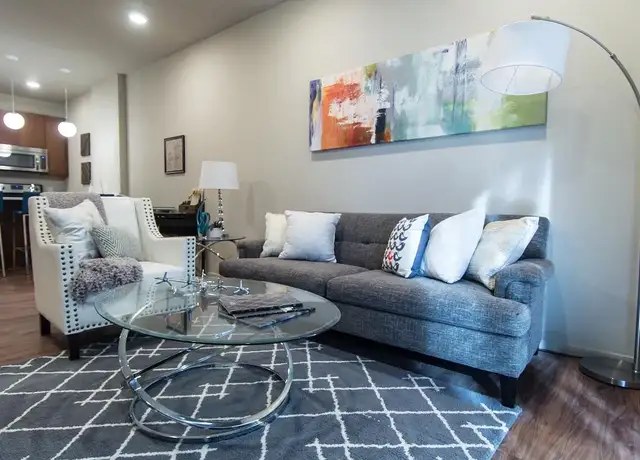
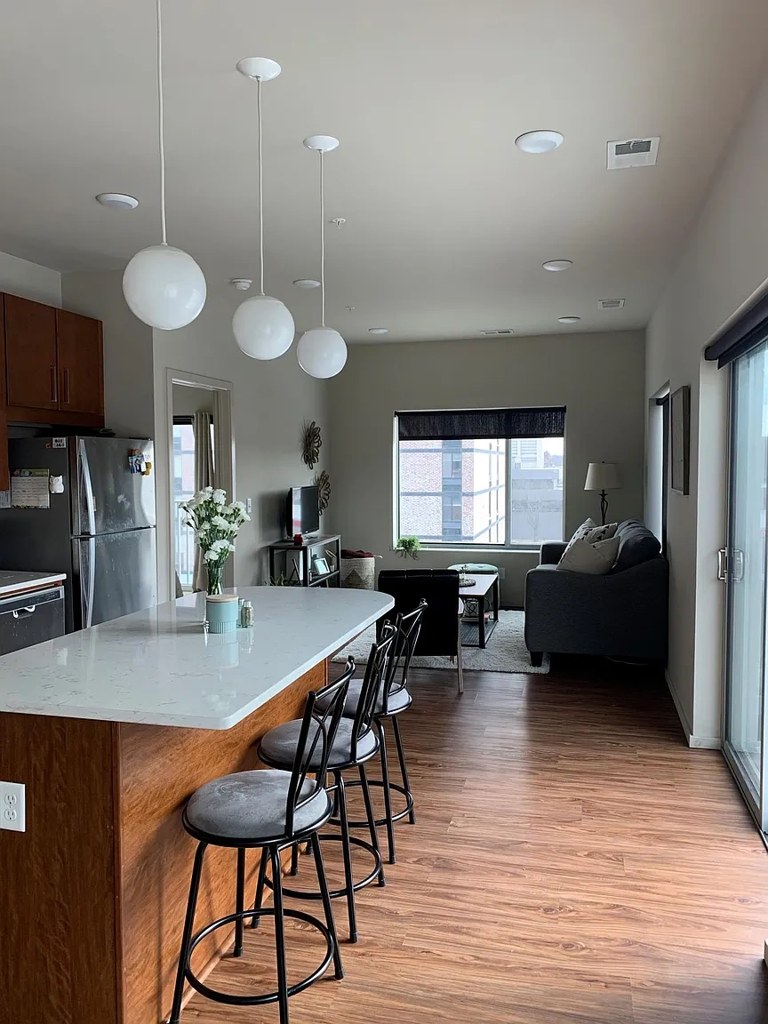
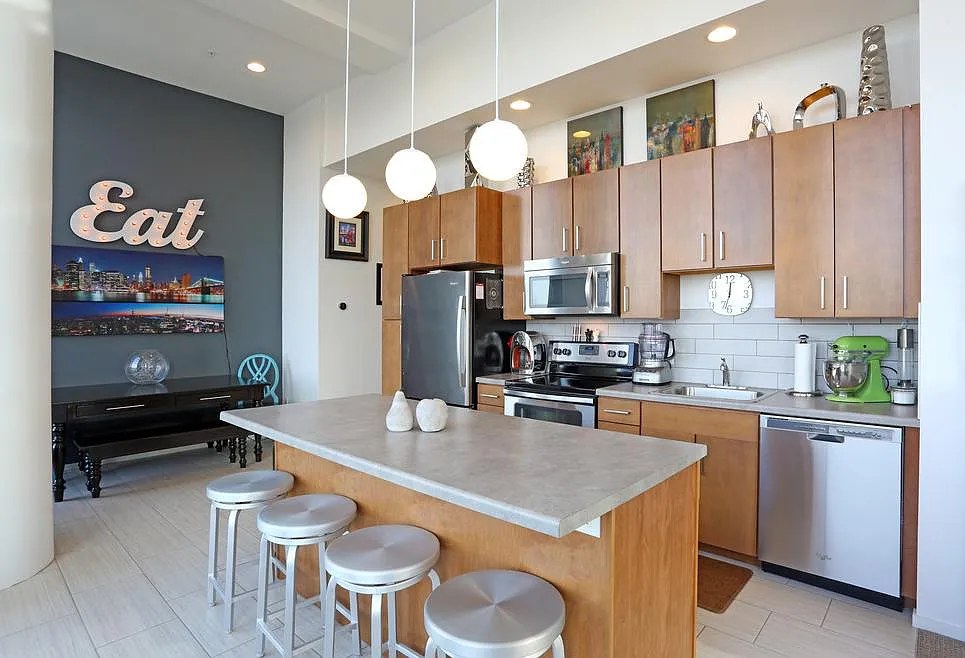
Contemporary finishes: wood-grain cabinetry, island kitchen with pendants (8), stainless steel appliance package (12), modern bathroom vanity with large mirror and frameless shower (0), and a styled living room (9). Cohesive and current.
Second bathroom1.0 of 1.0 pts
a floorplan has two baths
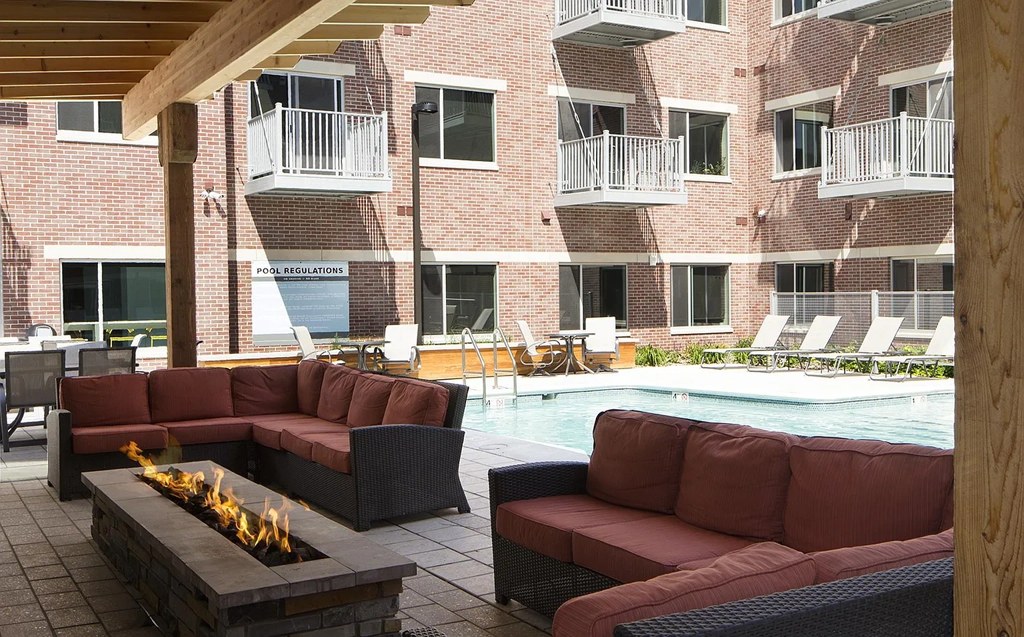
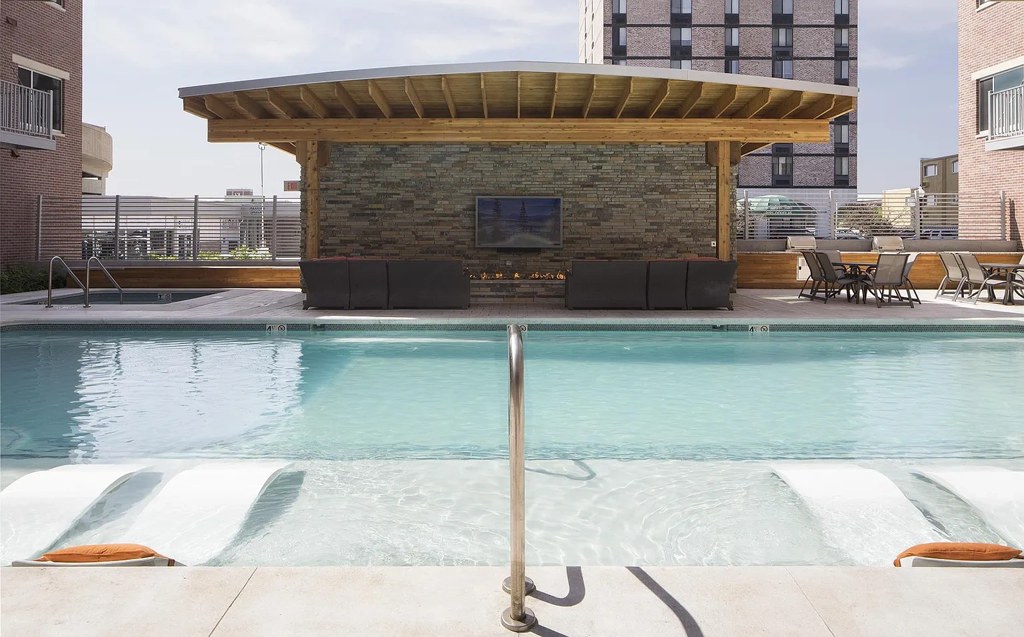
Also listed:PatioDishwasherElevatorAir conditioningPoolFitness centerCoworking spaceHardwood / vinyl floorsView

Weaknesses

Bathtubrequired
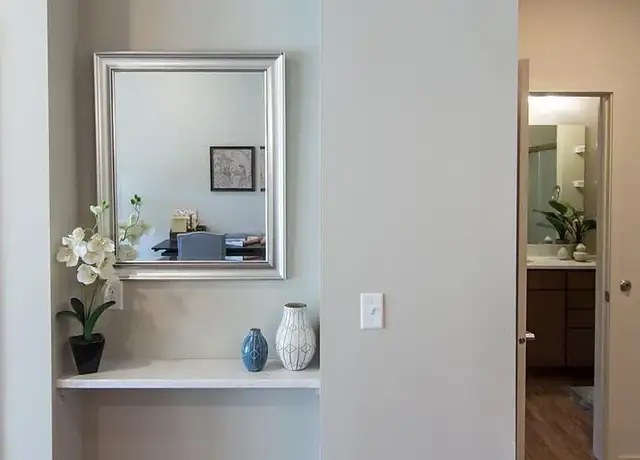
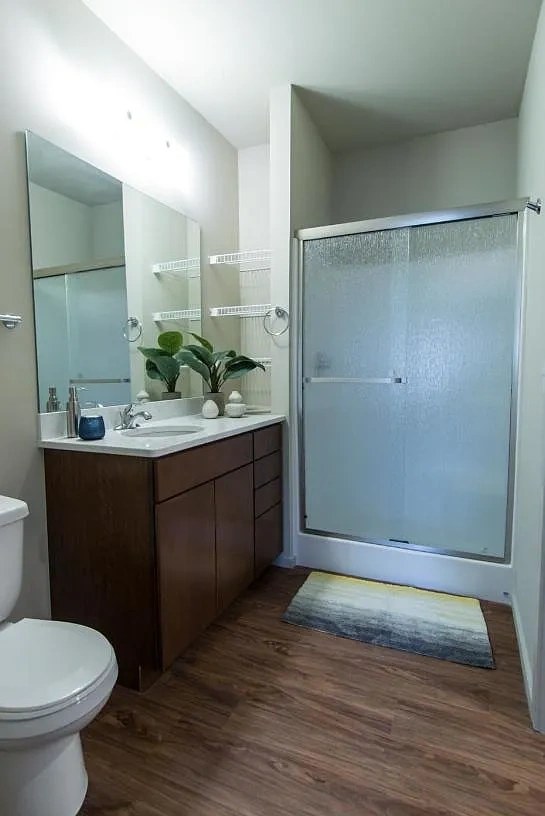
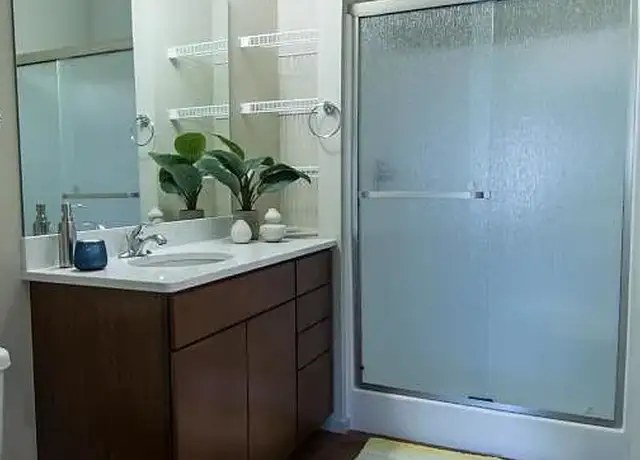
Photo 0 shows the bathroom bathing space, which contains a walk-in shower with a frosted glass door and a vanity. No bathtub is visible in the bathing area; only the walk-in shower is shown.
Home-office space0.3 of 1.5 pts
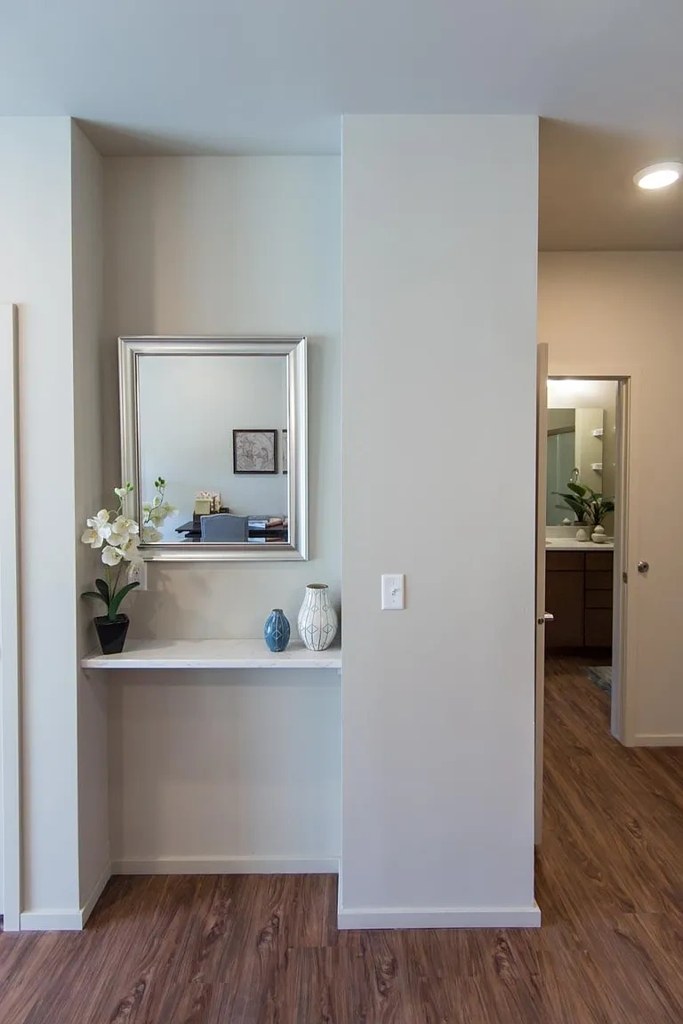
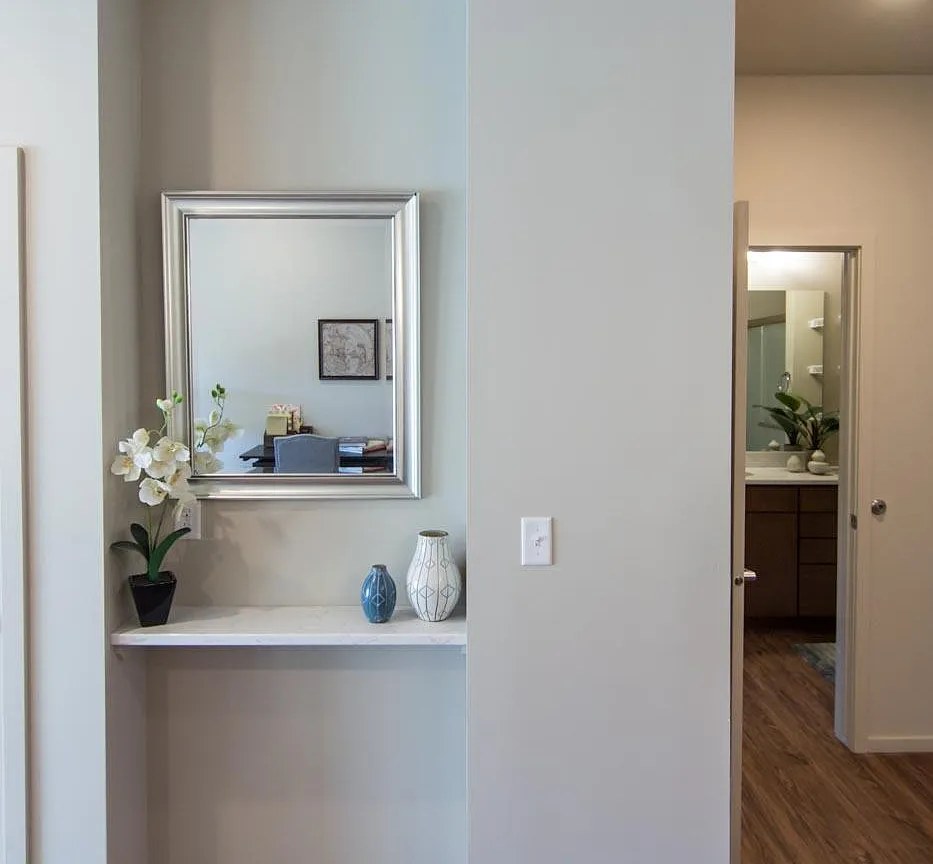
No dedicated den or second room visible. The only office-like space is a small entry alcove with a console table (1), which is a niche rather than a usable room. Single bedroom (7) shown.
Watch out:Carpet (listed)
Unknown: Corner unit, Soundproofing, Sauna

AI reading of the photos

ornith1.5:35b · 16 photos across 3 listings (apartmentguide, redfin, zillow) · 2026-09-20 01:51

Photo numbers in the notes are the ones printed on the thumbnails and in the galleries below. Hover a number to find its photo, click it to open it.
Bathtub
85% sure
Photo 0 shows the bathroom bathing space, which contains a walk-in shower with a frosted glass door and a vanity. No bathtub is visible in the bathing area; only the walk-in shower is shown. from redfin #946 ↗
0
In-unit laundry
60% sure
Neither photo shows a washer or dryer. Photo 14 is a floor plan that does not mark a W/D or laundry space within the unit. Photo 1 shows an entryway and a partial view of the bathroom vanity, with no laundry equipment visible. No photo or plan confirms or rules out in-unit laundry. from zillow #85 ↗
141
Private balcony
82% sure
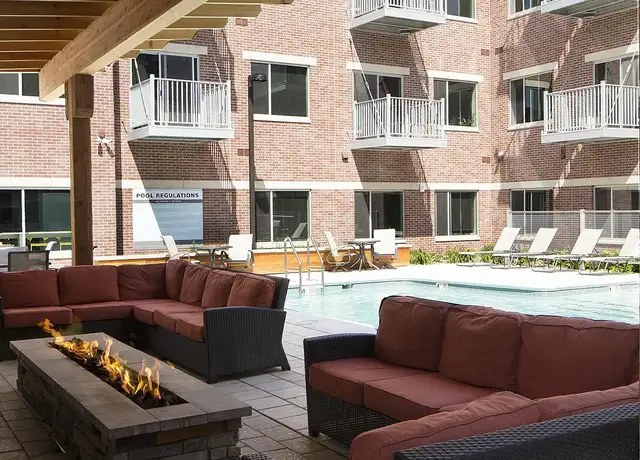
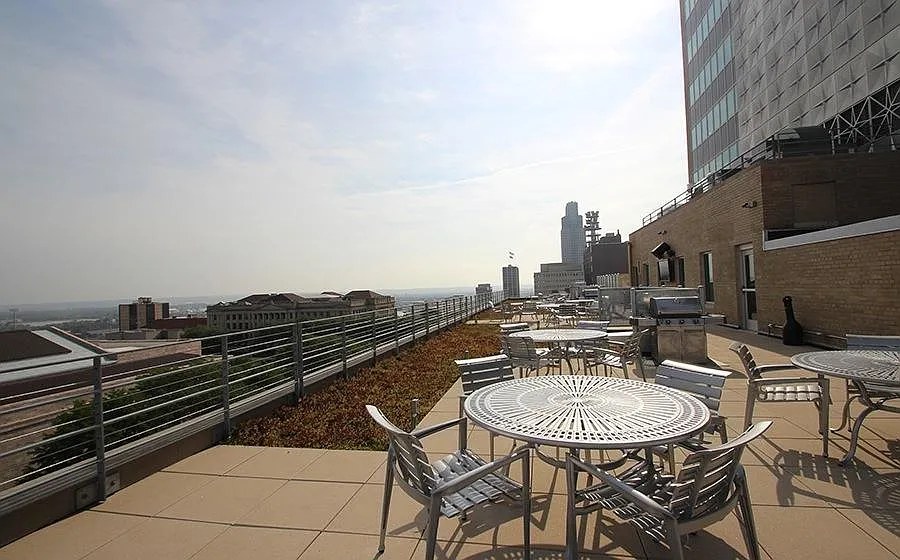
Photo 1 shows multiple white-railed balconies attached to individual units on the brick building exterior, indicating private balconies. Photo 2 shows a shared rooftop deck, which does not count as private. from redfin #946 ↗
12
Corner unit
40% sure
The floor plans (Photos 14 and 15) show single-unit layouts but do not clearly indicate windows on two or more exterior sides. Neither plan reveals a corner configuration with exposure on multiple sides. No exterior photo confirms a corner unit. from zillow #85 ↗
High floor
78% sure
Several interior photos show elevated city views through large windows (photos 4, 6, 9), consistent with an upper floor. Photo 10 shows a close view of an adjacent brick building, suggesting a lower unit, but the predominant window views indicate elevation. from redfin #946 ↗
Natural light
/10
Living area (10) features floor-to-ceiling windows flooding the space with daylight and panoramic city views. Bedroom (7) has a tall window with views. Entry (1) is interior but bright. Strong daylight overall. from apartmentguide #526 ↗
no photo cited
Modern & attractive
/10
Contemporary finishes: wood-grain cabinetry, island kitchen with pendants (8), stainless steel appliance package (12), modern bathroom vanity with large mirror and frameless shower (0), and a styled living room (9). Cohesive and current. from apartmentguide #526 ↗
no photo cited
Construction quality
/10
Appears to be a high-rise concrete/steel building given the elevated city views and large fixed window walls. Window frames look substantial, finishes are contemporary (quartz-style counters, stainless appliances, frameless frosted shower door). Reads as solid mid-to-high construction. from apartmentguide #526 ↗
no photo cited
Office potential
/10
No dedicated den or second room visible. The only office-like space is a small entry alcove with a console table (1), which is a niche rather than a usable room. Single bedroom (7) shown. from apartmentguide #526 ↗
no photo cited
Carpet
The unit itself shows wood-look (LVP/hardwood-look) flooring throughout the bathroom (0), entry (1), bedroom (7), living room (9), and living area (10). Carpet/rug surfaces appear only in shared amenity spaces (5, 13), which are not the unit. from apartmentguide #526 ↗
no photo cited

Floorplans & availability 9 plan images as of 2026-09-24 Property website ↗
1 bd $1,080 to $1,595 · 615 to 933 sqft · 1 ba 11 plans · 15 units available
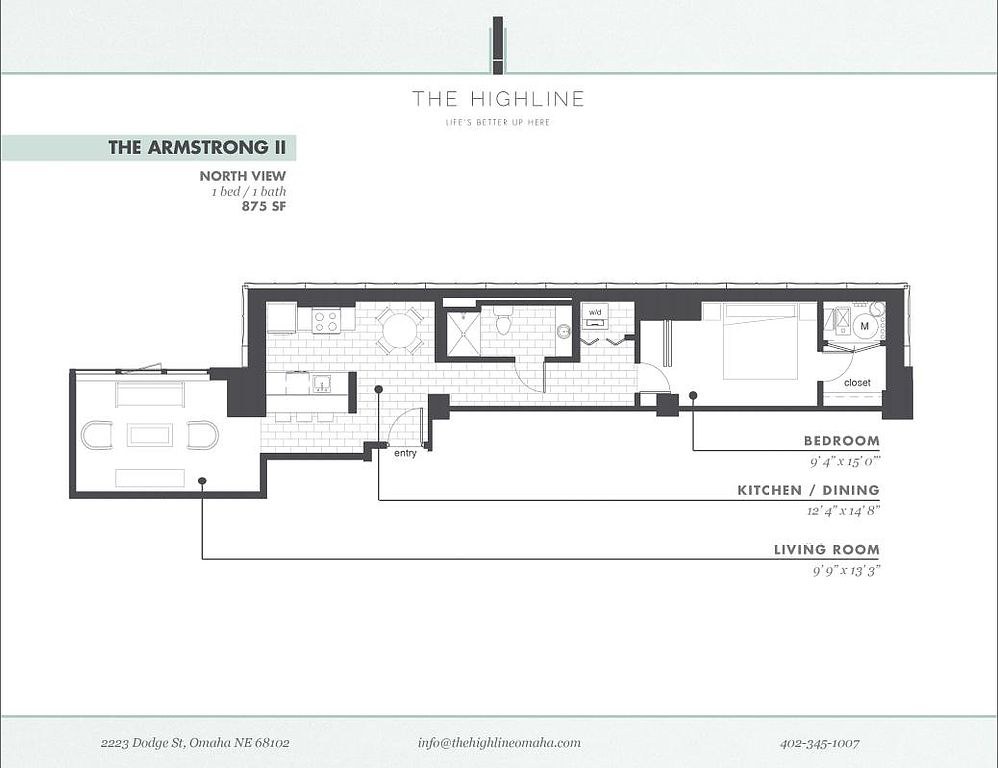
Armstrong II floorplan
Armstrong II 909 $1,080 875 sqft · 1 ba available now
zillowapartmentguideredfin · flexible lease,one year lease,six month lease
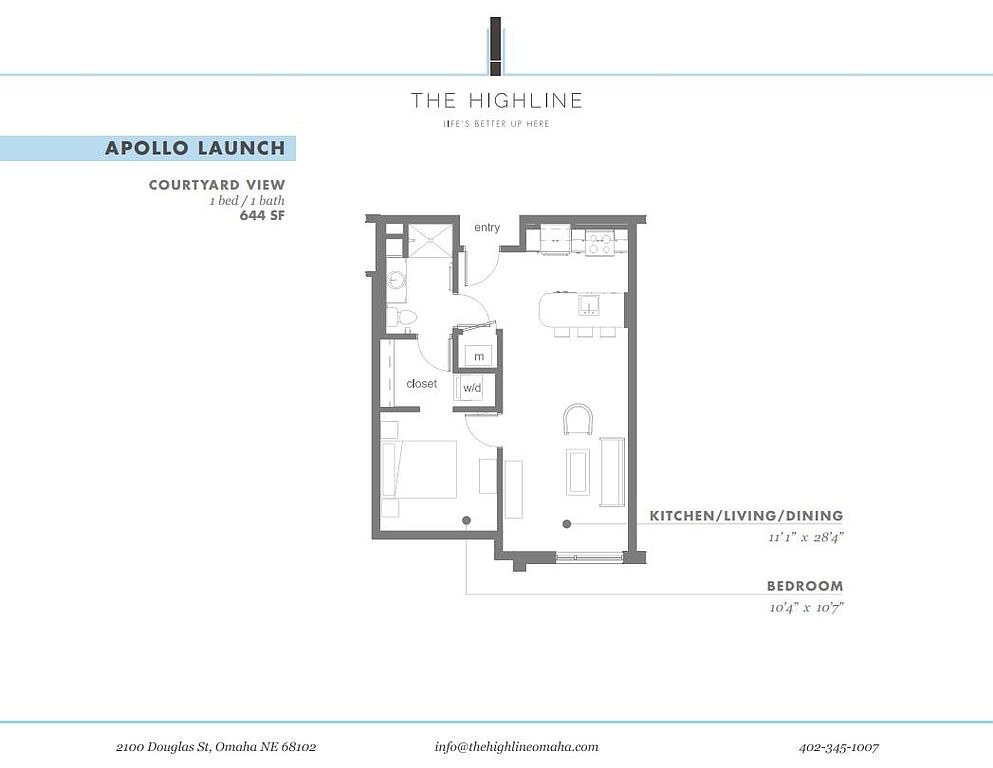
Apollo Launch floorplan
Apollo Launch $1,100 to $1,110 644 sqft · 1 ba available now
zillowapartmentguide · flexible lease,one year lease,six month lease
3 units listed — 269, 261, 361
UnitRentSqftMove in
269 $1,100 644 now zillow
261 $1,100 644 now zillow
361 $1,110 644 now zillow
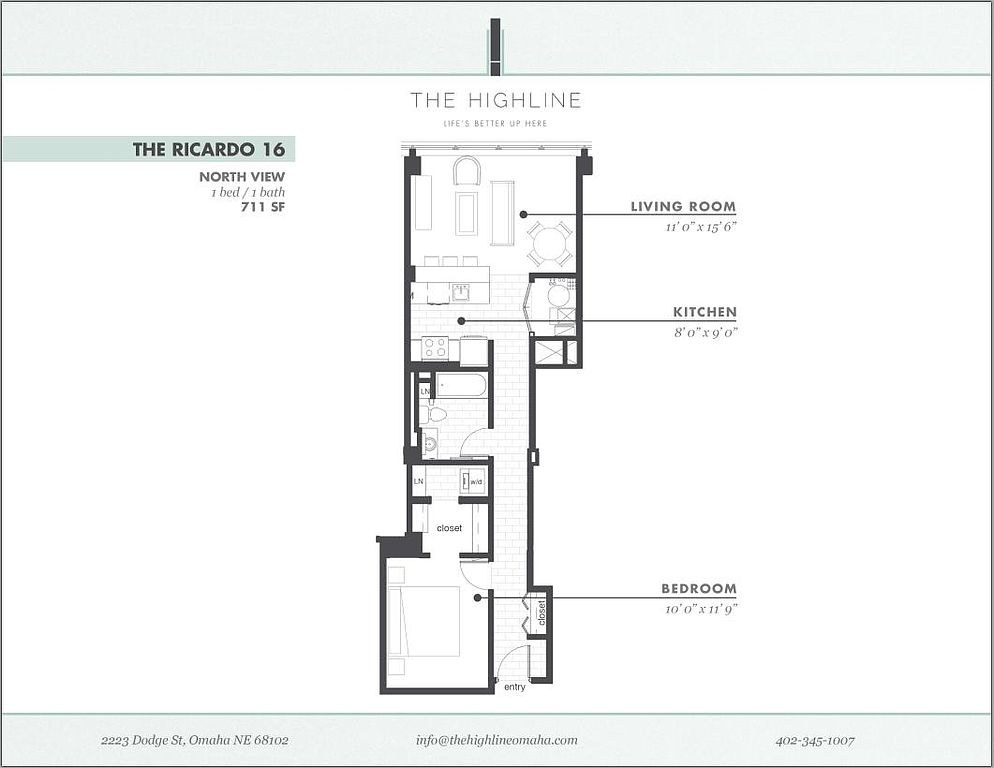
Ricardo 16 floorplan
Ricardo 16 $1,115 to $1,155 711 sqft · 1 ba 2 available
zillowapartmentguide · flexible lease,one year lease,six month lease
2 units listed — 316, 716
UnitRentSqftMove in
316 $1,115 711 zillow
716 $1,155 711 zillow
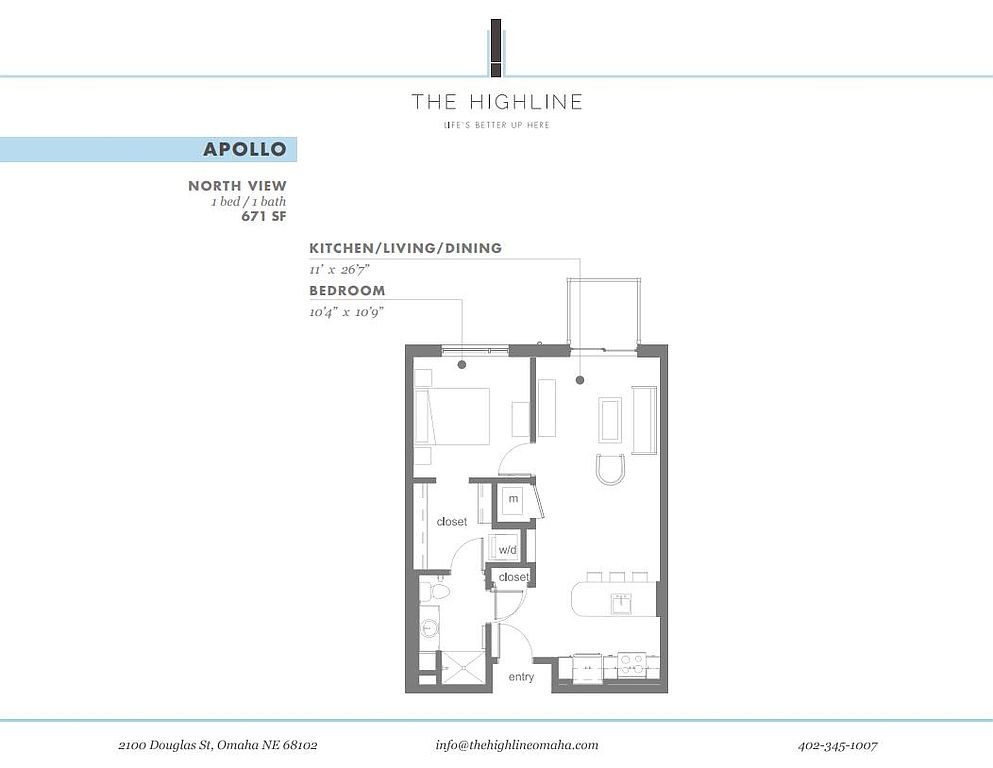
Apollo floorplan
Apollo $1,145 to $1,160 671 sqft · 1 ba available now
zillowapartmentguide · flexible lease,one year lease,six month lease
2 units listed — 266, 363
UnitRentSqftMove in
266 $1,145 671 now zillow
363 $1,160 671 zillow
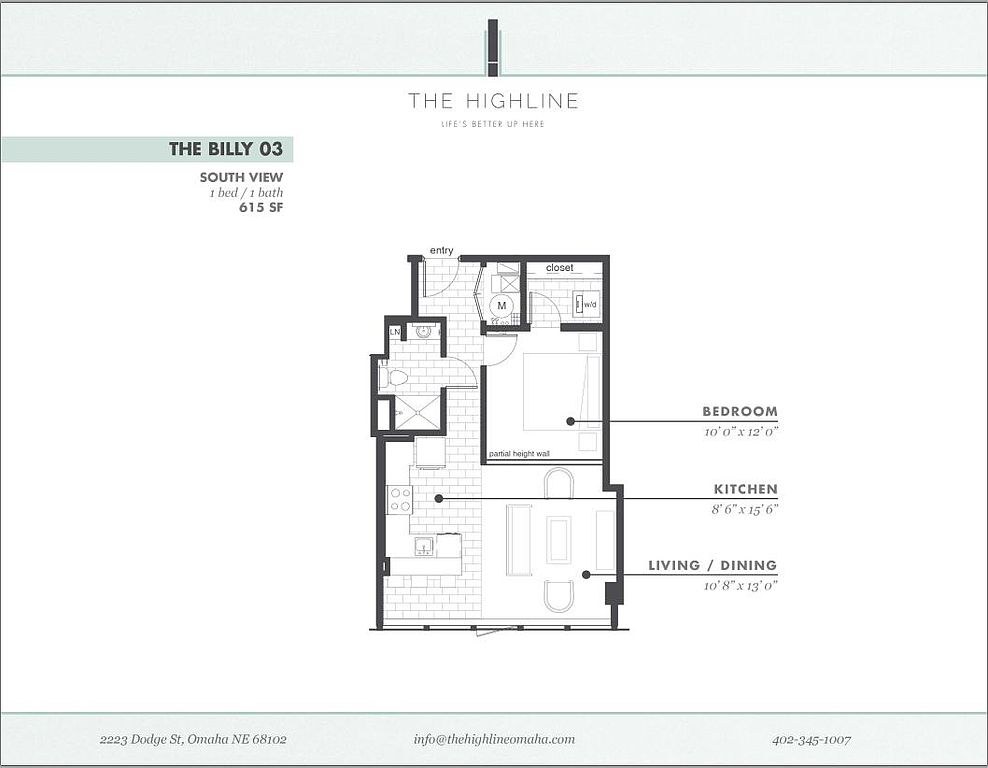
Billy 03 floorplan
Billy 03 303 $1,155 615 sqft · 1 ba available now
zillow · flexible lease,one year lease,six month lease · as of 2026-09-18
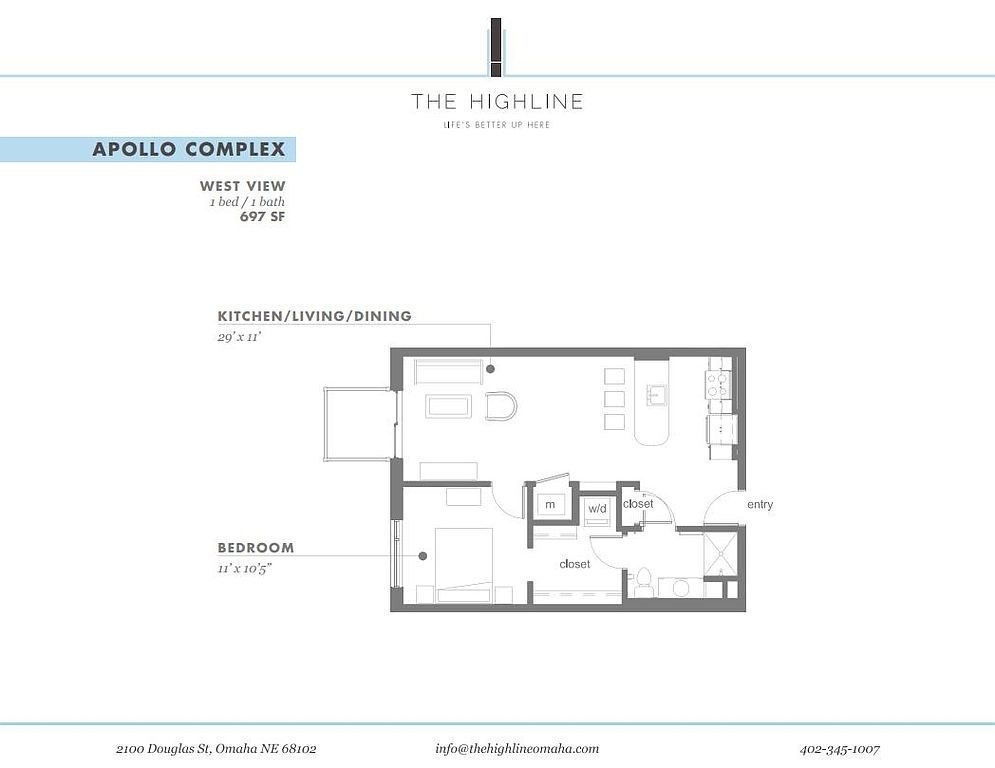
Apollo Complex floorplan
Apollo Complex 472 $1,185 697 sqft · 1 ba available now
zillowapartmentguide · flexible lease,one year lease,six month lease
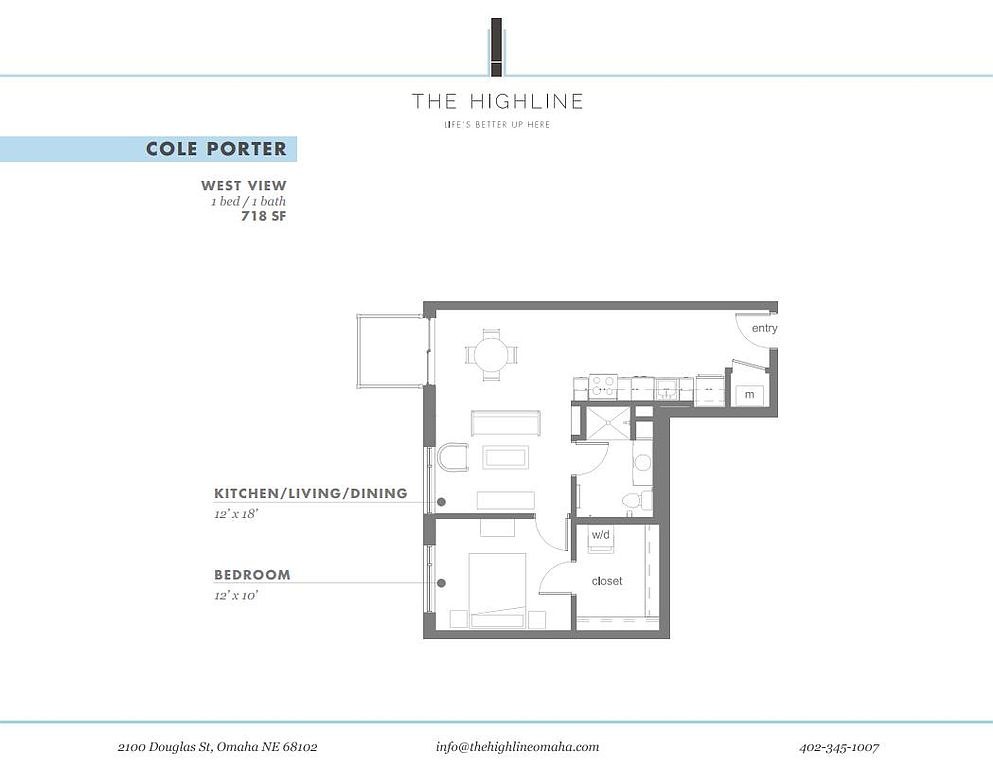
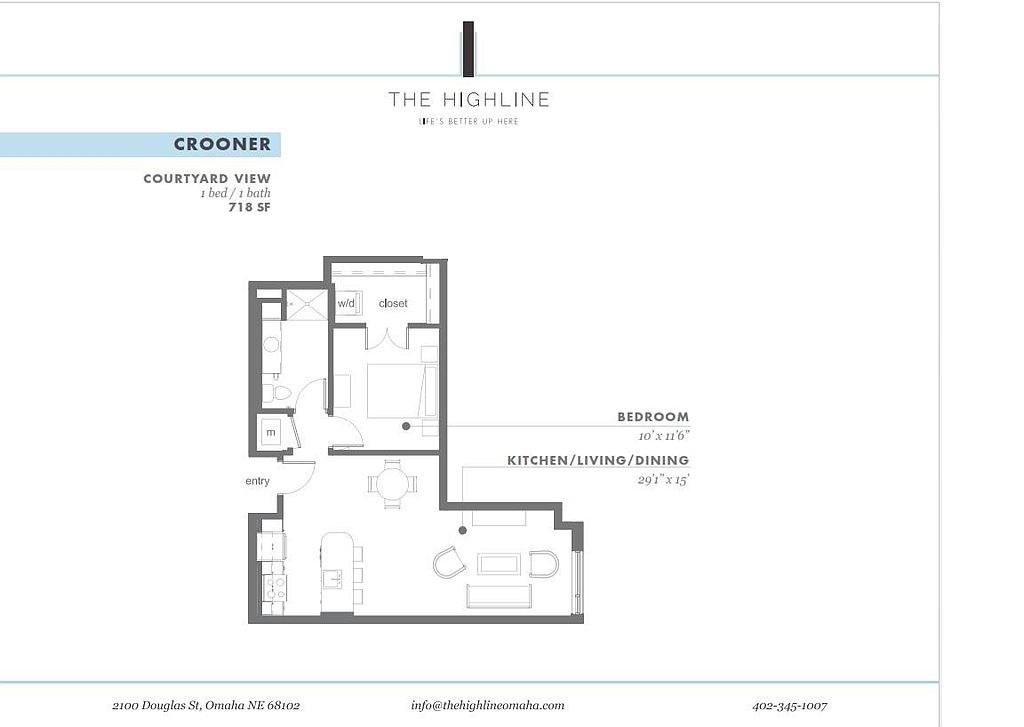
Cole Porter floorplan
Cole Porter 355 $1,195 718 sqft · 1 ba available now
zillow · flexible lease,one year lease,six month lease · as of 2026-09-18
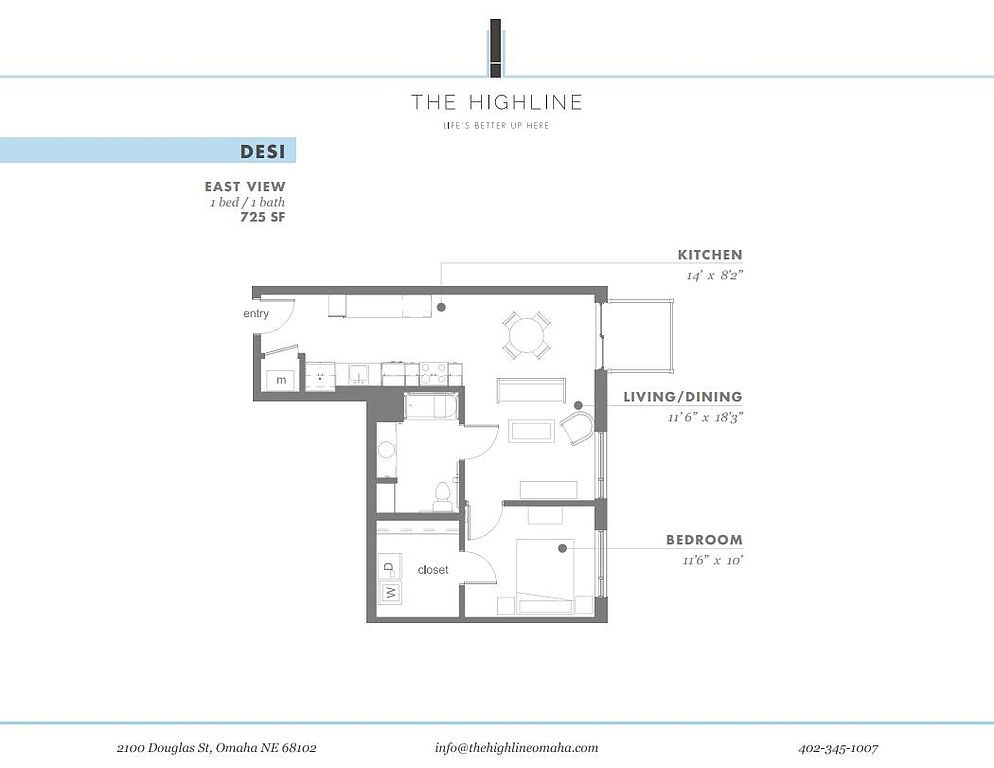
Desi floorplan
Desi 375 $1,235 725 sqft · 1 ba from Sep 26
zillowapartmentguide · flexible lease,one year lease,six month lease
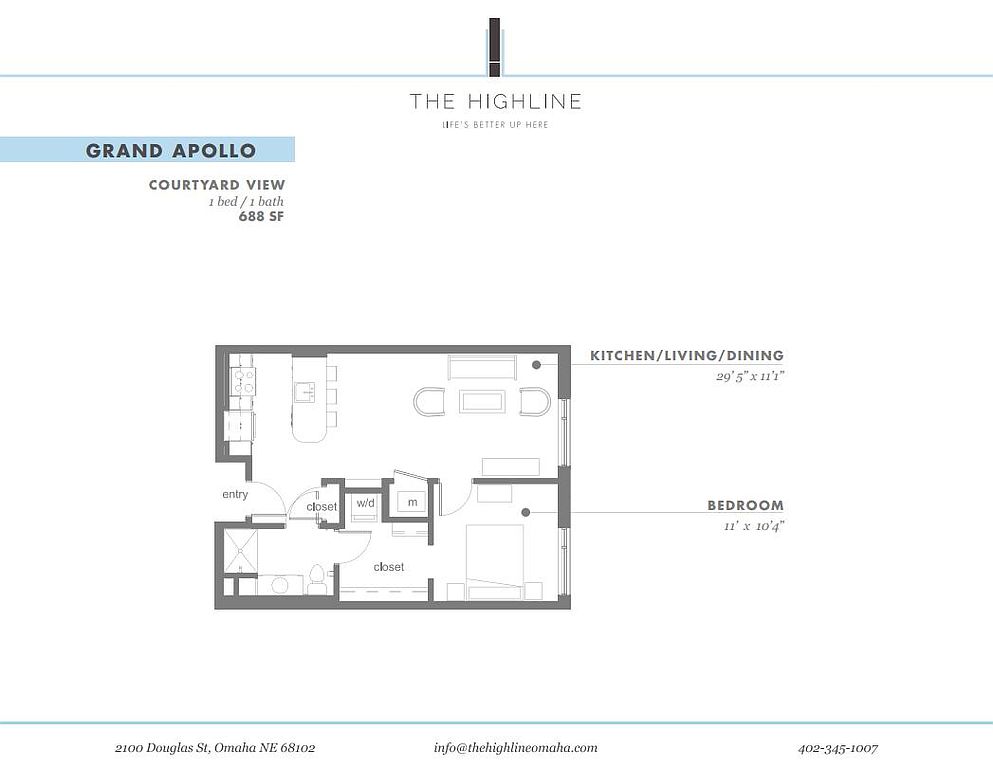
Grand Apollo floorplan
Grand Apollo 476 $1,270 688 sqft · 1 ba available now
zillowapartmentguide · flexible lease,one year lease,six month lease

Blue floorplan
Blue 365 $1,295 722 sqft · 1 ba available now
zillowapartmentguide · flexible lease,one year lease,six month lease
Armstrong Penthouse floorplan
Armstrong Penthouse 1609 $1,595 933 sqft · 1 ba from Oct 10
zillowapartmentguide · flexible lease,one year lease,six month lease
2 bd $1,395 to $1,795 · 930 to 1,358 sqft · 1 to 2 ba 11 plans · 18 units available
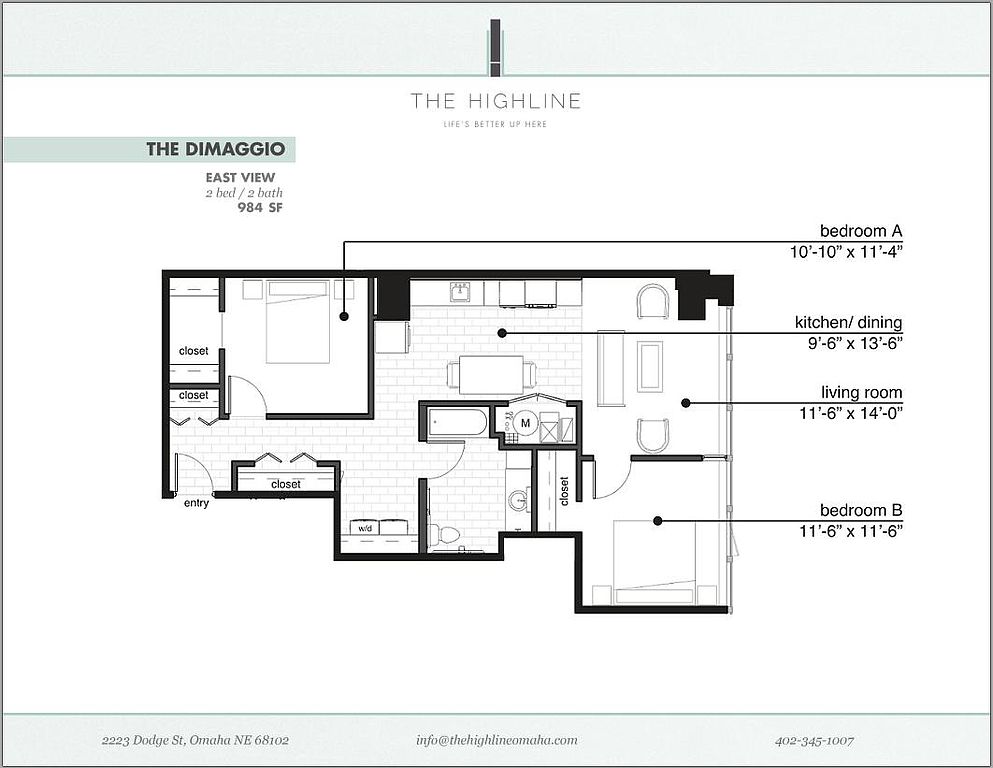
DiMaggio ADA floorplan
DiMaggio ADA 601 $1,395 984 sqft · 1 ba available now
zillowapartmentguideredfin · flexible lease,one year lease,six month lease
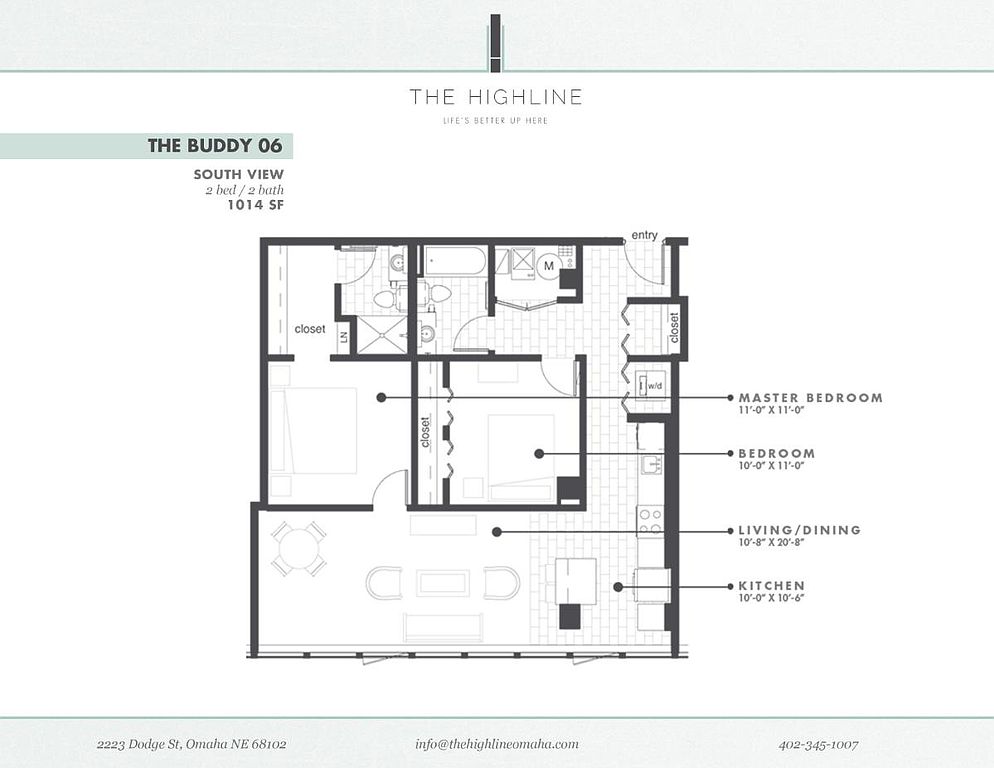
Buddy 06 floorplan
Buddy 06 406 $1,465 1,014 sqft · 2 ba available now
zillowapartmentguide · flexible lease,one year lease,six month lease
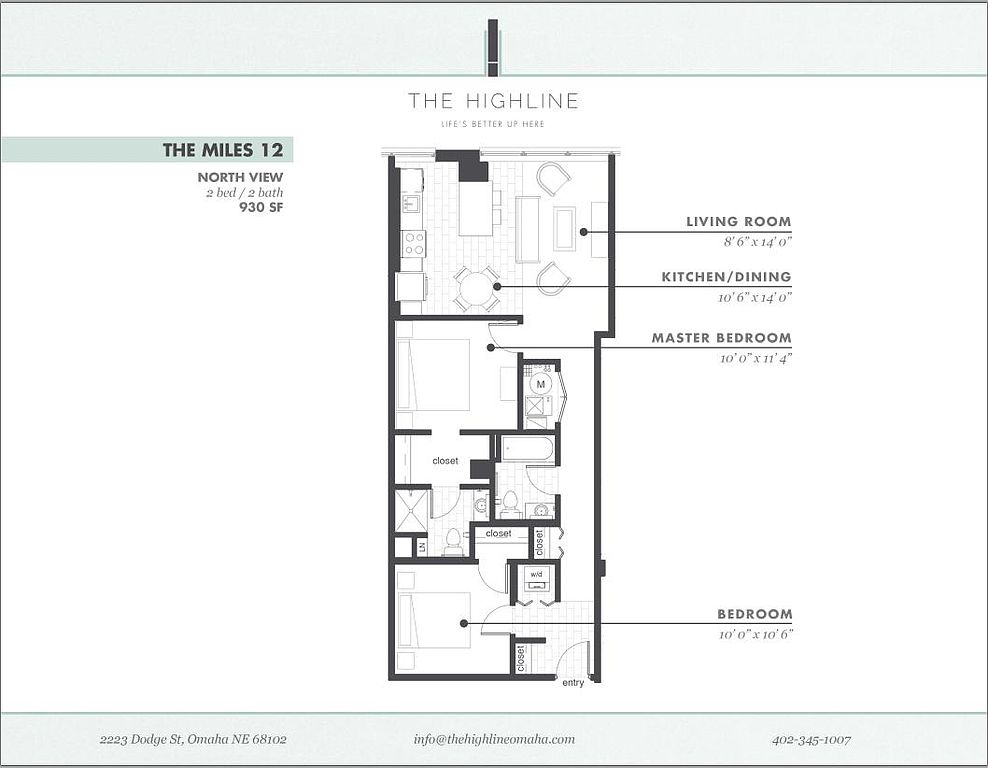
Miles 12 floorplan
Miles 12 $1,470 to $1,480 930 sqft · 2 ba available now
zillowapartmentguide · flexible lease,one year lease,six month lease
2 units listed — 512, 612
UnitRentSqftMove in
512 $1,470 930 now zillow
612 $1,480 930 Oct 3 zillow
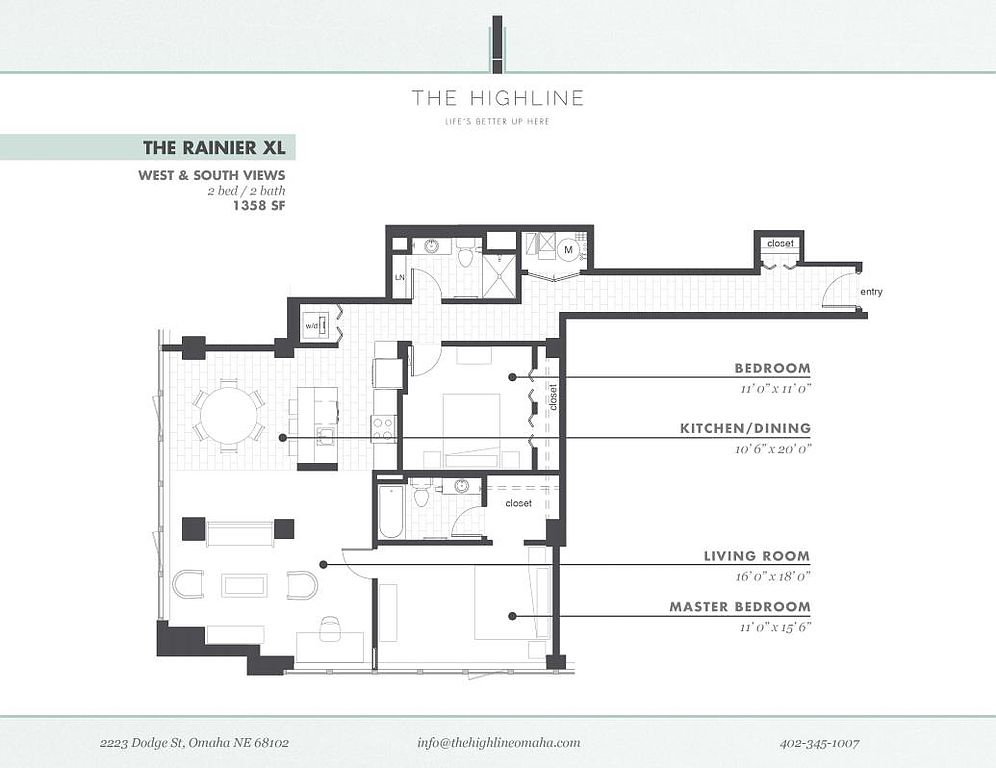
Rainier XL floorplan
Rainier XL 607 $1,475 1,358 sqft · 2 ba available now
zillow · flexible lease,one year lease,six month lease · as of 2026-09-18
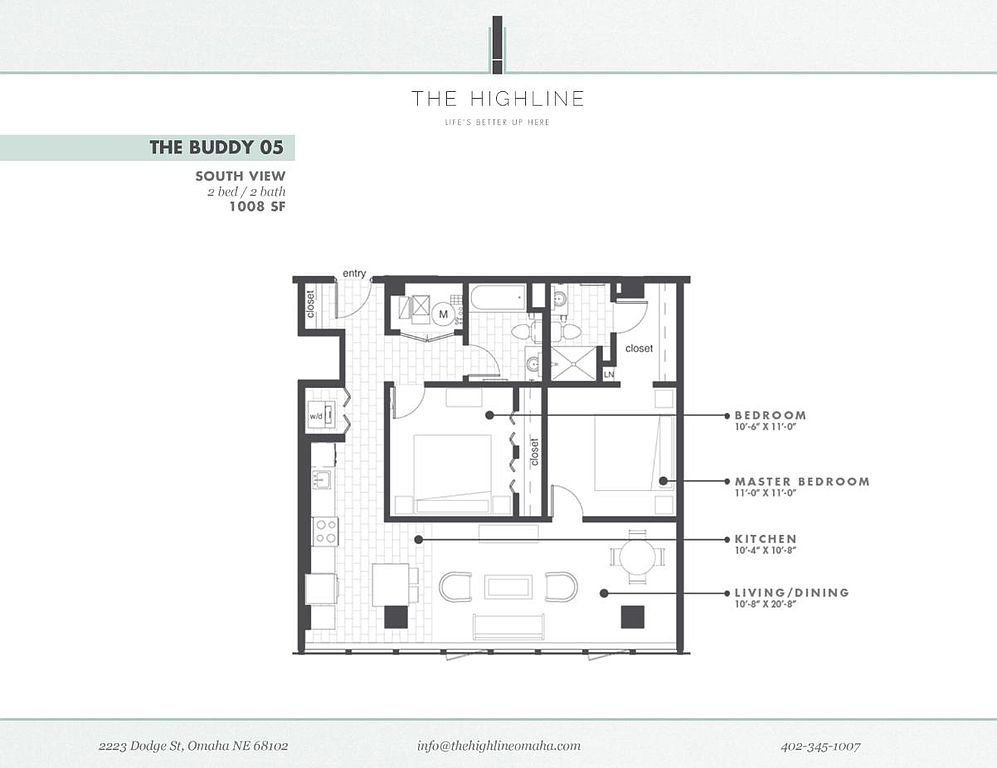
Buddy 05 floorplan
Buddy 05 $1,485 to $1,505 1,008 sqft · 2 ba available now
zillowapartmentguide · flexible lease,one year lease,six month lease
2 units listed — 605, 805
UnitRentSqftMove in
605 $1,485 1,008 now zillow
805 $1,505 1,008 now zillow
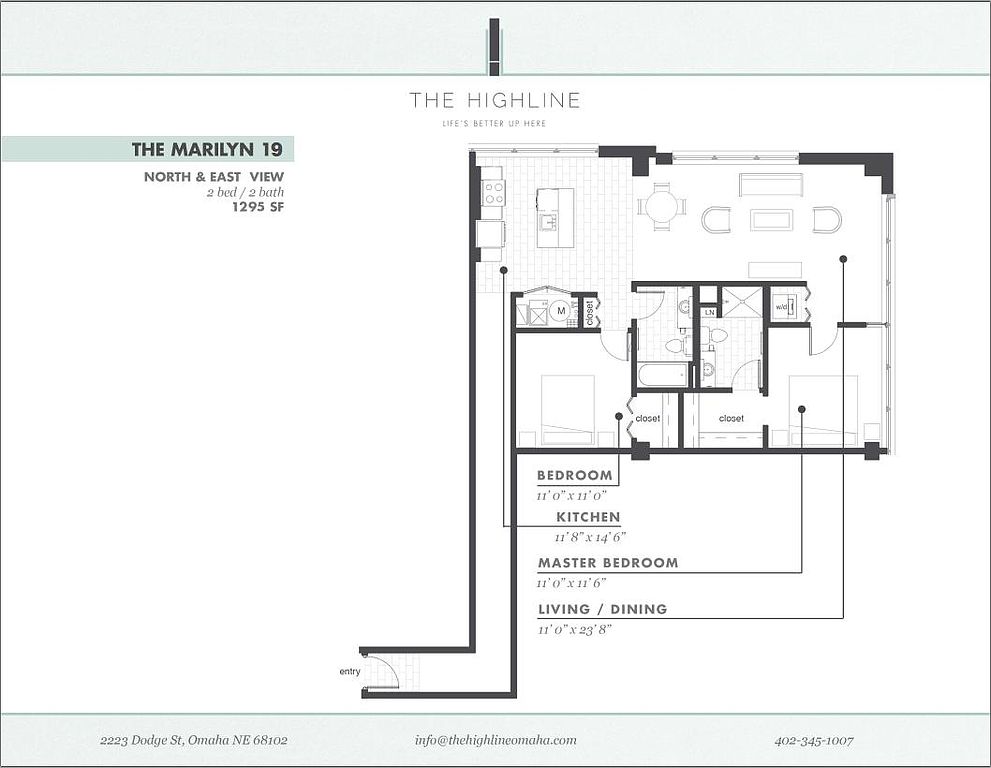
Marilyn 19 floorplan
Marilyn 19 419 $1,495 1,295 sqft · 2 ba available now
zillowapartmentguide · flexible lease,one year lease,six month lease
Lady Day floorplan
Lady Day $1,565 to $1,575 976 sqft · 2 ba available now
zillowapartmentguide · flexible lease,one year lease,six month lease
2 units listed — 379, 479
UnitRentSqftMove in
379 $1,565 976 now zillow
479 $1,575 976 Sep 26 zillow
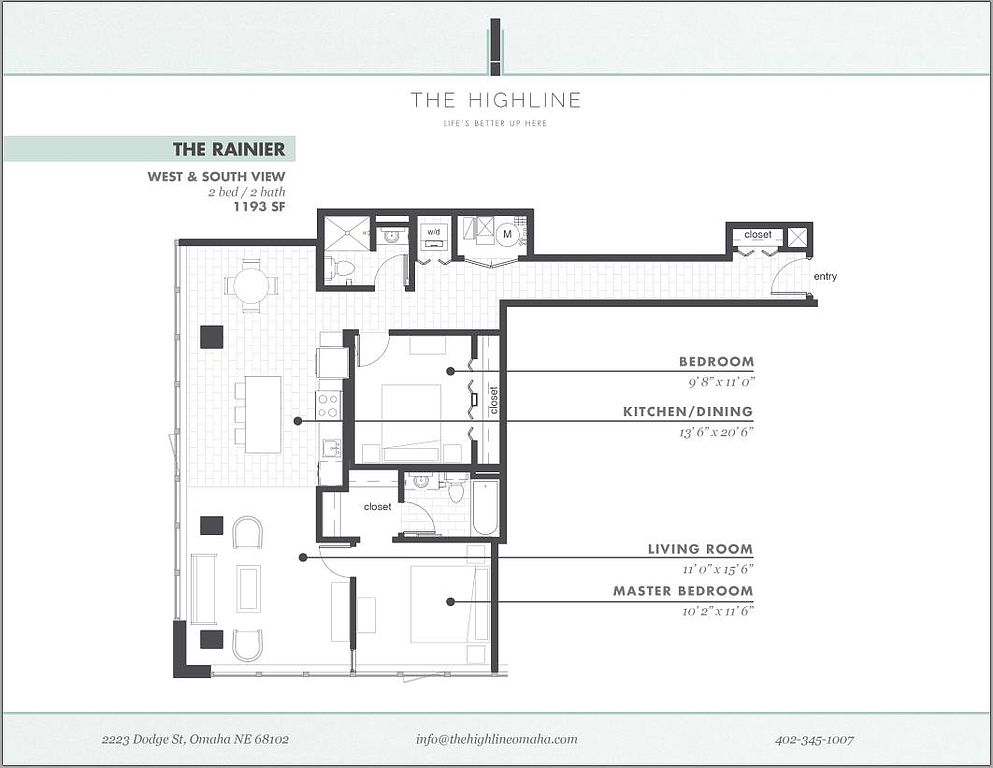
Rainier floorplan
Rainier $1,600 to $1,615 1,193 sqft · 2 ba from Oct 10
zillowapartmentguide · flexible lease,one year lease,six month lease
2 units listed — 1107, 1007
UnitRentSqftMove in
1107 $1,600 1,193 Oct 10 zillow
1007 $1,615 1,193 Oct 31 zillow
Grace floorplan
Grace $1,605 to $1,665 1,118 sqft · 2 ba available now
zillowapartmentguide · flexible lease,one year lease,six month lease
3 units listed — 302, 802, 902
UnitRentSqftMove in
302 $1,605 1,118 now zillow
802 $1,655 1,118 now zillow
902 $1,665 1,118 now zillow
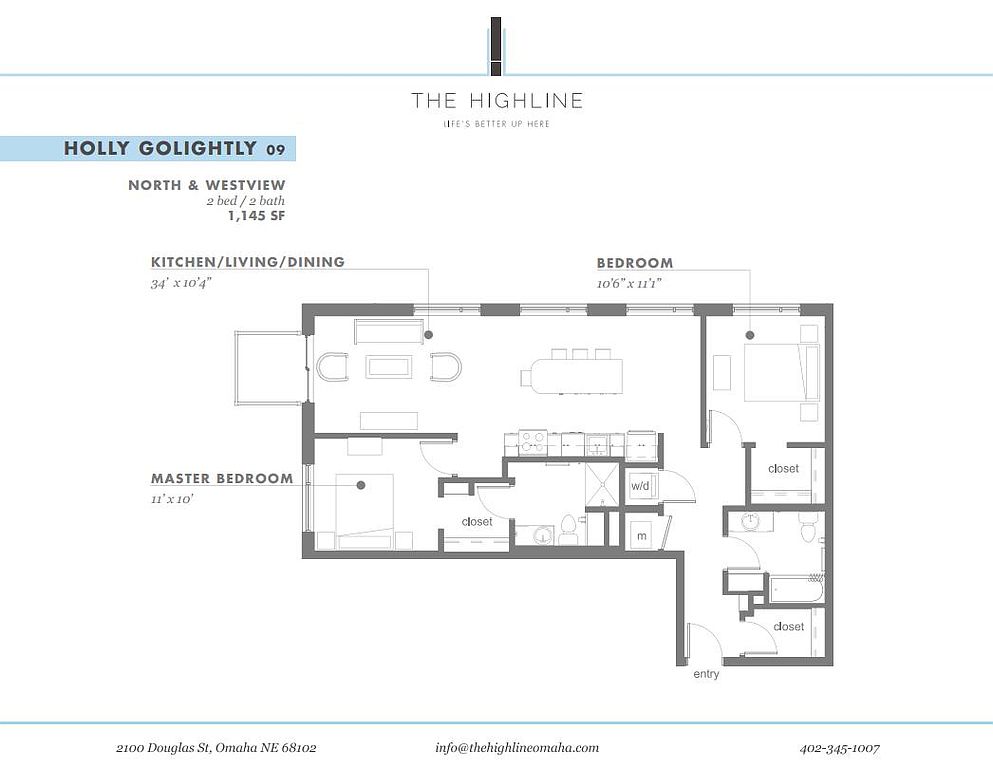
Holly GoLightly floorplan
Holly GoLightly $1,620 to $1,640 1,145 sqft · 2 ba available now
zillowapartmentguide · flexible lease,one year lease,six month lease
2 units listed — 259, 459
UnitRentSqftMove in
259 $1,620 1,145 now zillow
459 $1,640 1,145 now zillow
Audrey with Terrace floorplan
Audrey with Terrace 908 $1,795 1,104 sqft · 2 ba from Oct 17
zillowapartmentguide · flexible lease,one year lease,six month lease
Cheapest unit, 2026-09-02 → 2026-09-24: down $45 ($1,080 – $1,155 over 9 days)

Photos 23 unique

Listing descriptions as written by each source

zillow open ↗

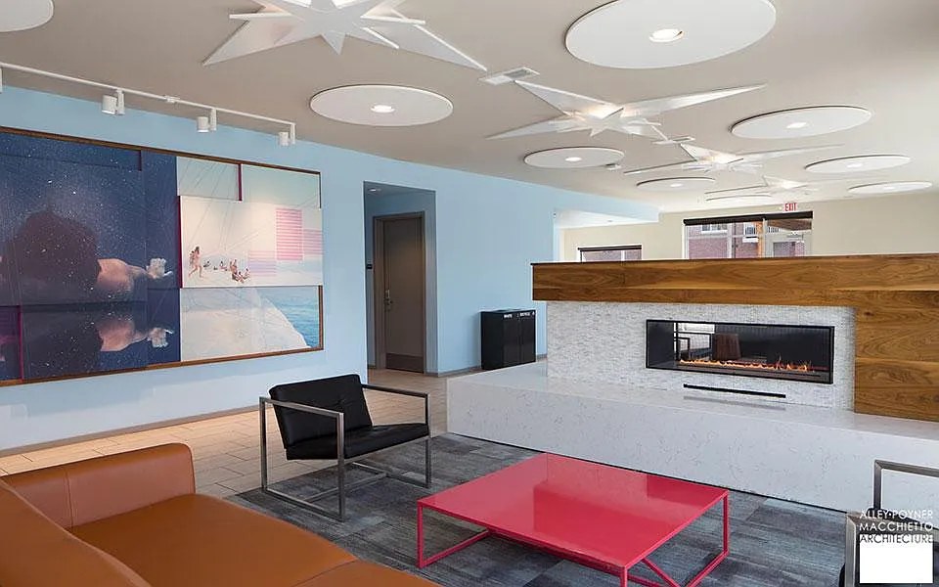
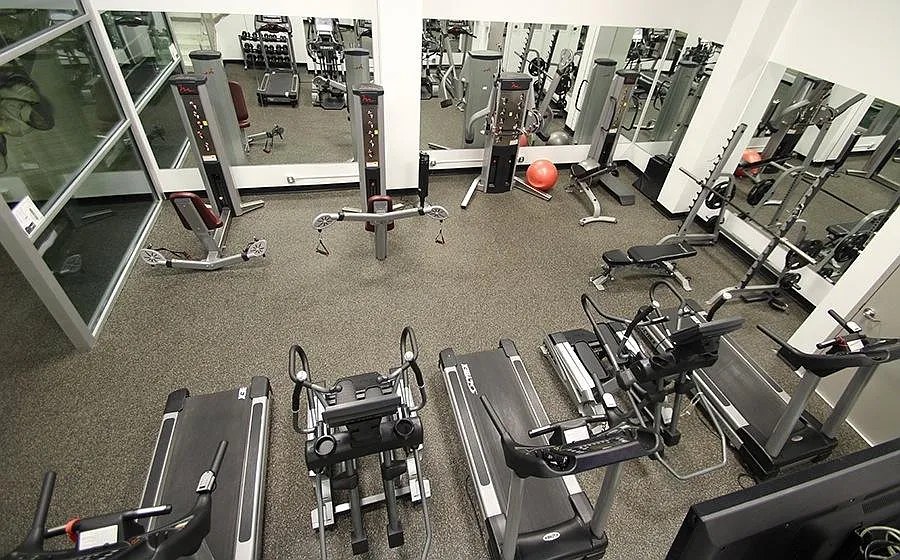
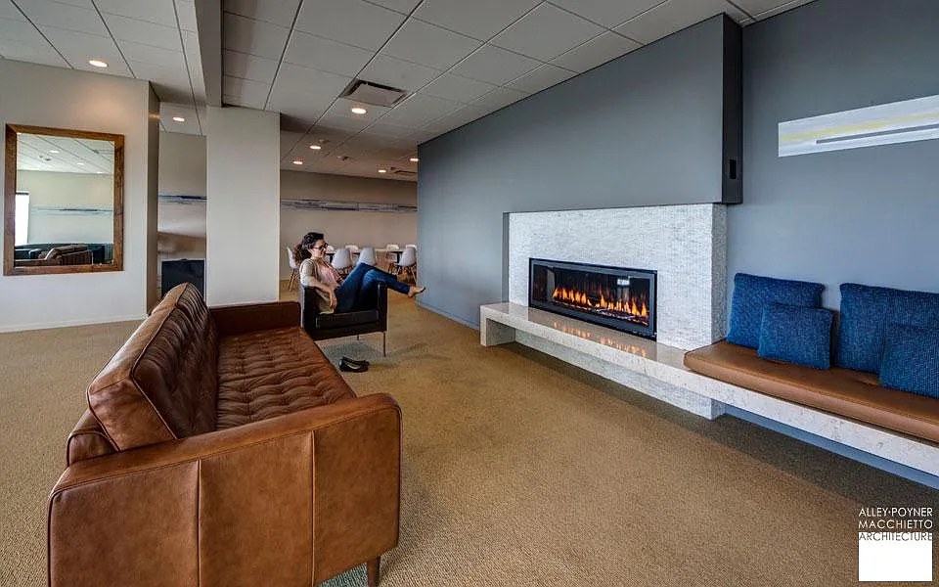
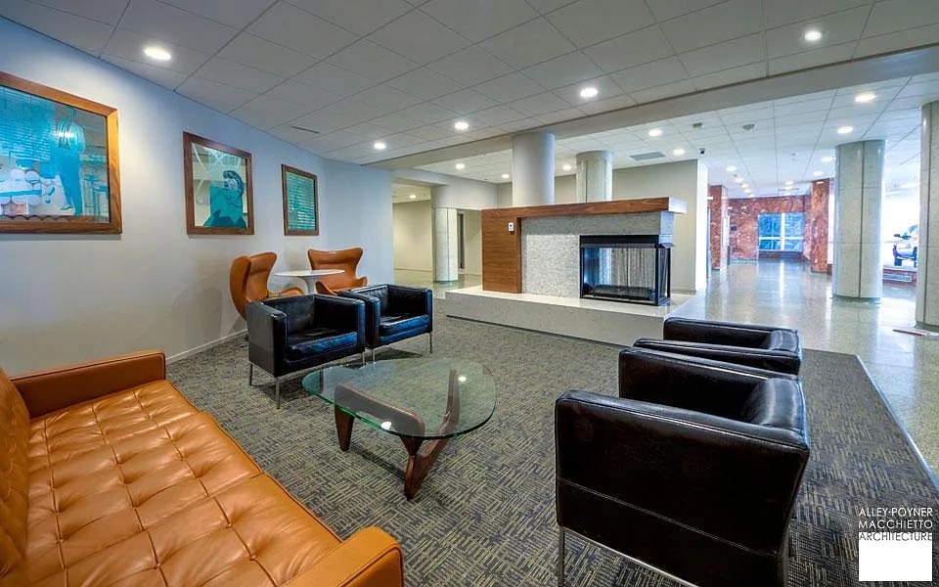
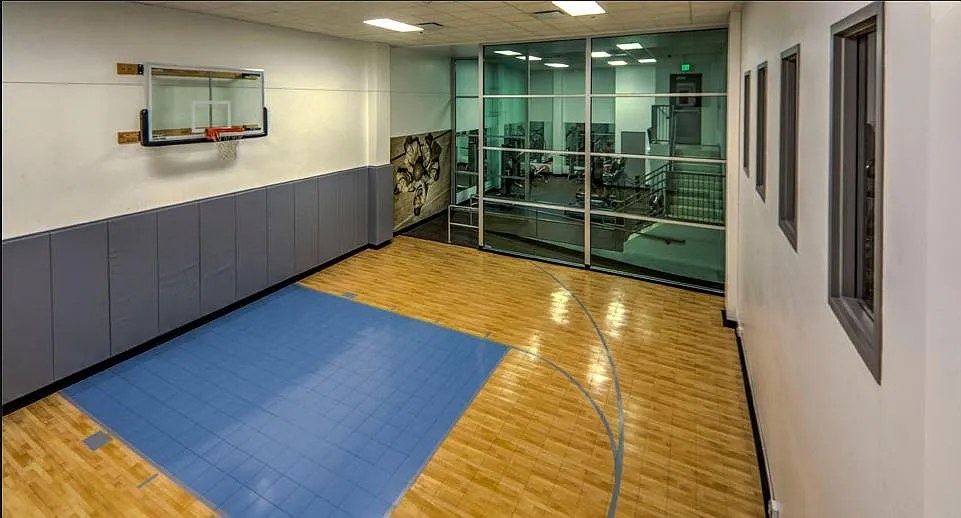
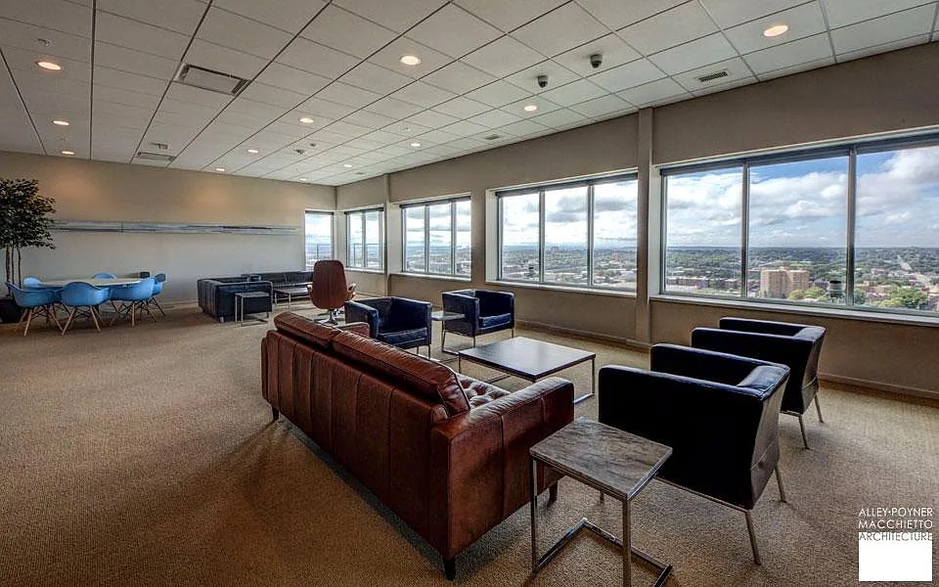
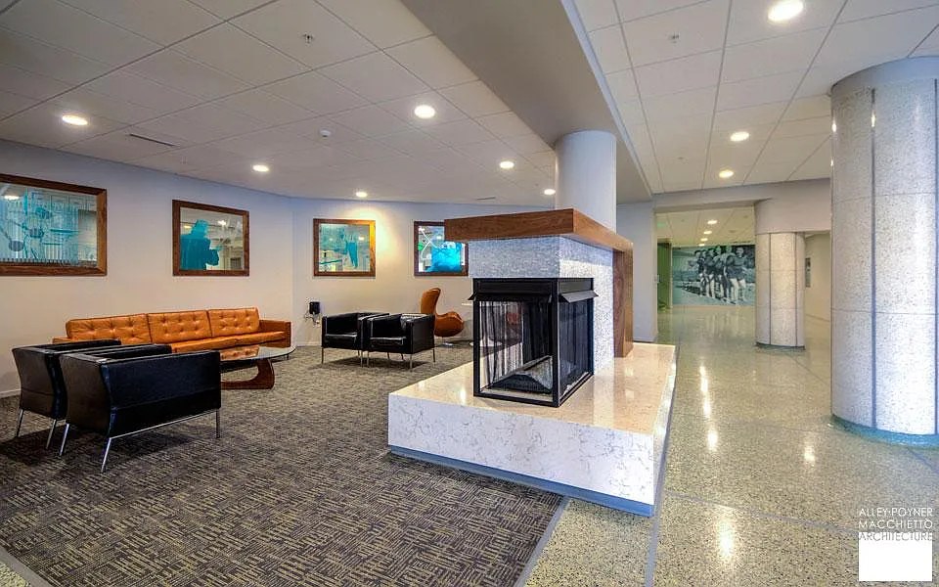
The Highline, Omaha's tallest residential tower, brings sophistication back downtown. Each of the seventeen floors have been meticulously infused with style, boasting walls of windows and fine finishes second only to the lively finesse of the lifestyle this building informs. In a seamless blend of both mid-century modern nods to the era of its inception and the innovative amenities of tomorrow, The Highline remains an authority in being ahead of its time. The Highline's unmatched features begin at the top, with the 'Beacon'- a silky-smooth social room on the seventeenth floor with breathtaking views of downtown that caters to low-key wind-downs after a night on the town while inviting intimate conversations with new friends. On the eighth floor, neighbors congregate in The Hub on their way to and from The Terrace, a grand rooftop oasis that offers views into the Joslyn sculpture garden, sunbathing areas during the summer months, green spaces, gas grills and an outdoor theatre. The Highline's first floor boasts convenient and accessible residential services: the leasing office, mail center, covered car & bicycle parking, and a fitness arcade complete with half-court basketball! Whether lingering at the fireplace waiting for a taxi, congregating over pre-dinner martinis with friends, or directing party guests to a grand fete in The Galleria, Highline residents always seem to be in a wonderful world all their own. People fortunate enough to inhabit The Highline all agree: Life's better up here. Life's better up here!

apartmentguide open ↗

Look & Lease Special! 1 month rent free on 1-beds, 2 months rent free on 2-beds

Sources & score breakdown

Listings

SourceTierRentStatusFirst seenLast seen
apartmentguidebuilding $1,080 – $1,795 active 2026-09-032026-09-24 open ↗
redfinbuilding $1,080 – $1,795 active 2026-09-032026-09-24 open ↗
zillowbuilding $1,080 – $1,795 active 2026-09-022026-09-24 open ↗

Score breakdown

CriterionValueWeightPointsBased on
Price fit 1.00 2.52.5 $1,395 to $1,795, 0% under your $1,800 to $2,500 band
Natural light 0.80 3.02.4 8/10 from photos
Construction quality 0.70 2.51.8 7/10 from photos
High floor 0.80 2.01.6 photos say yes (78% sure)
Little or no carpet 1.00 1.51.5 carpet coverage in photos: none
Modern finishes 0.70 2.01.4 7/10 from photos
Second bathroom 1.00 1.01.0 a floorplan has two baths
Home-office space 0.20 1.50.3 2/10 from photos
Corner unit n/a 3.0 photos say unclear (40% sure)
Soundproofing n/a 2.0 assumption: building era + height
Sauna n/a 1.5 listing