← Dashboard
6044 S 36th Ave
6044 S 36th Ave, Omaha 68107
· map ↗
$1,750
2 bd
3% under band
2 bd
1,368 sqft
11.6
of 17.0 scorable · 3 unknown
in-unit laundry missing
new
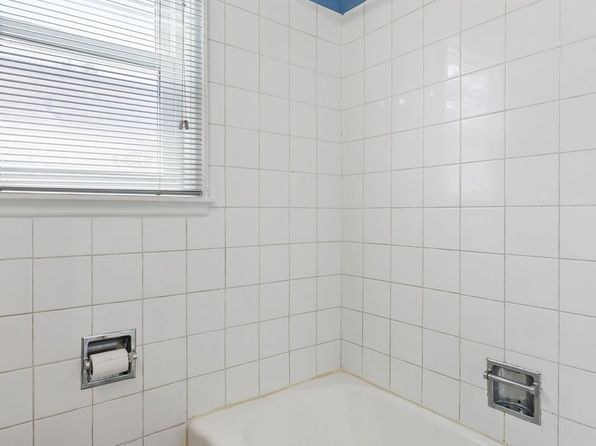
Bathtub
seen in photos (90% sure)
Private balcony
seen in photos (66% sure)
In-unit laundry
not in photos (75% sure)
Strengths
Corner unit3.0 of 3.0 pts
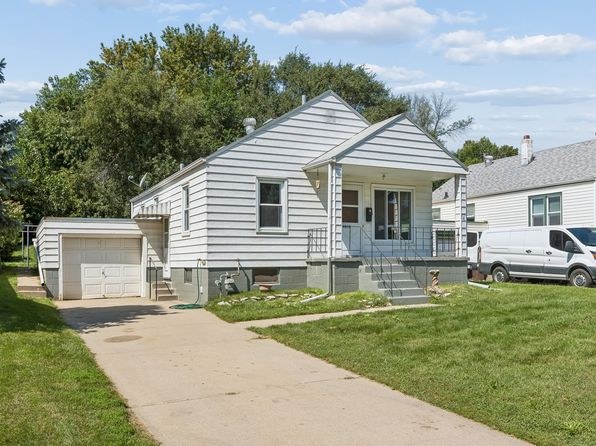
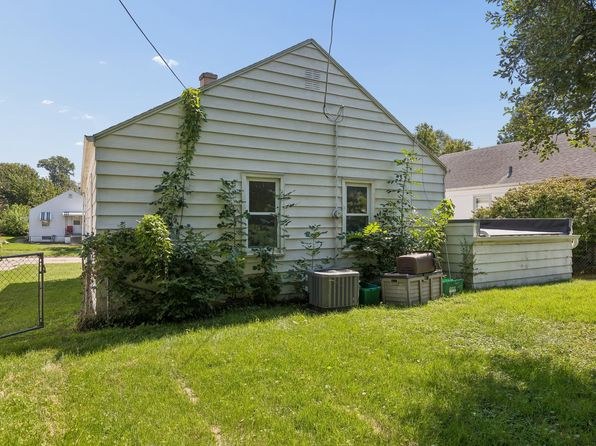
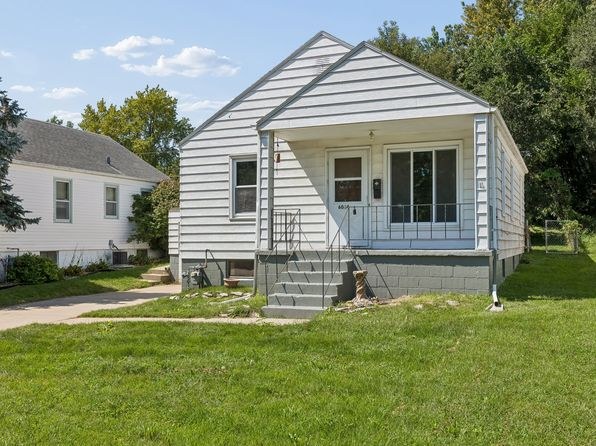
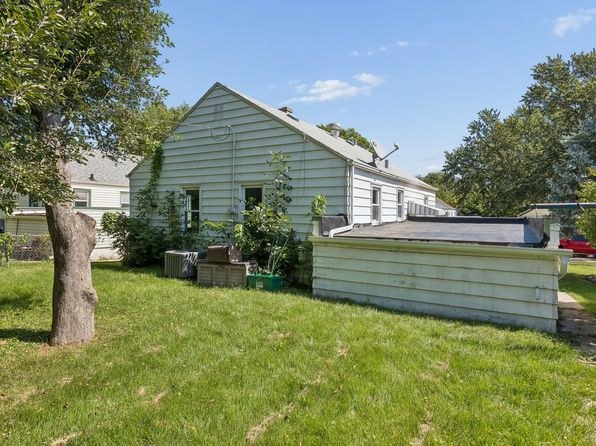
The exterior shots show the structure from multiple angles: photos 4 and 5 reveal windows on both the front facade and the side wall, and photo 11 shows additional windows on the rear/side elevation. This indicates windows on two or more exterior sides. Note this appears to be a single-family home rather than an apartment, so the 'corner unit' concept is only loosely applicable.
Price fit2.4 of 2.5 pts
$1,750, 3% under your $1,800 to $2,500 band
Little or no carpet1.5 of 1.5 pts
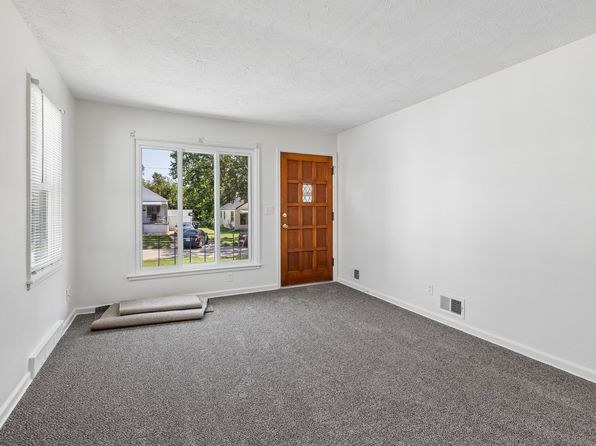
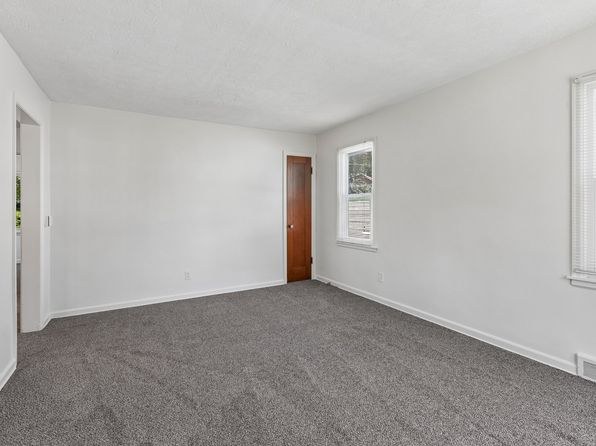
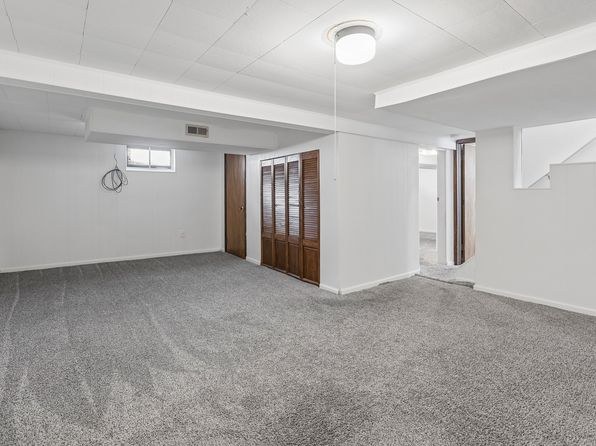
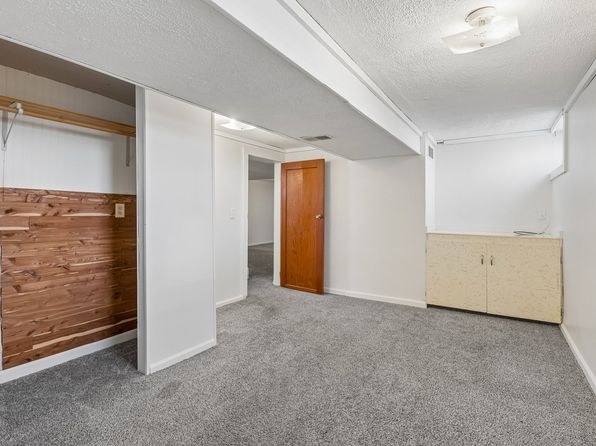
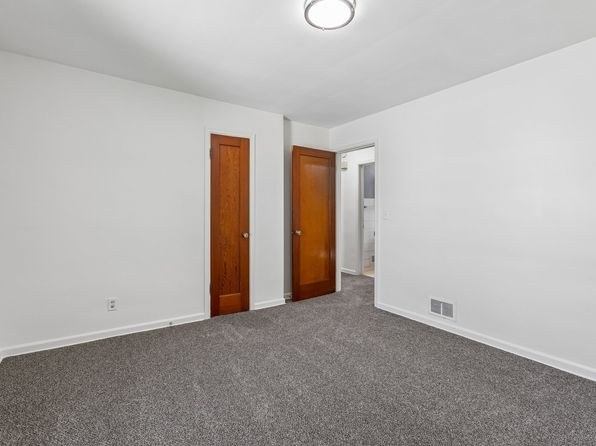
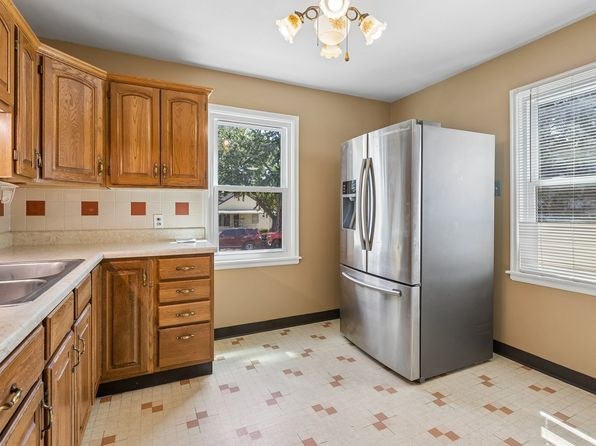
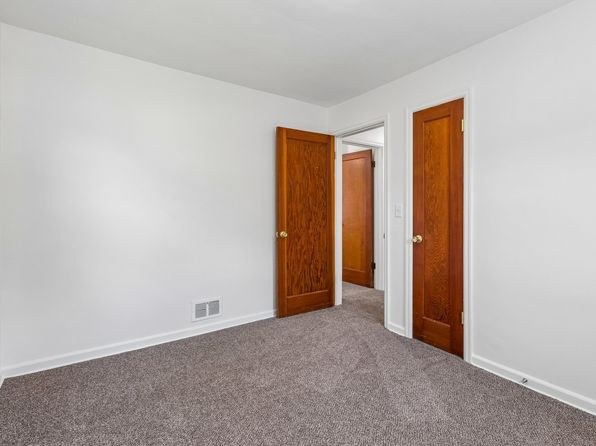
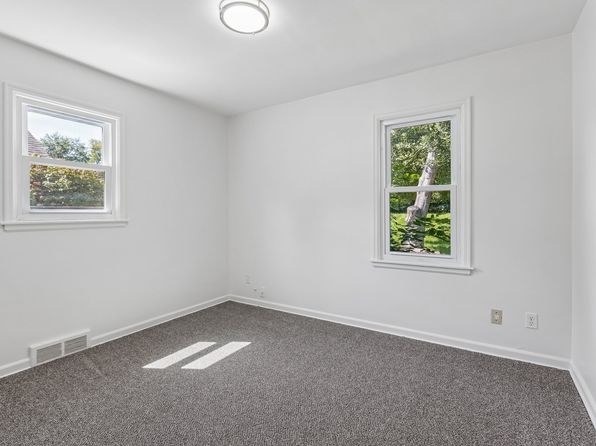
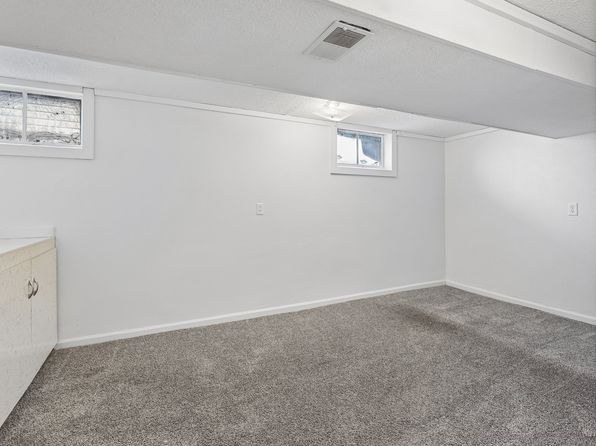
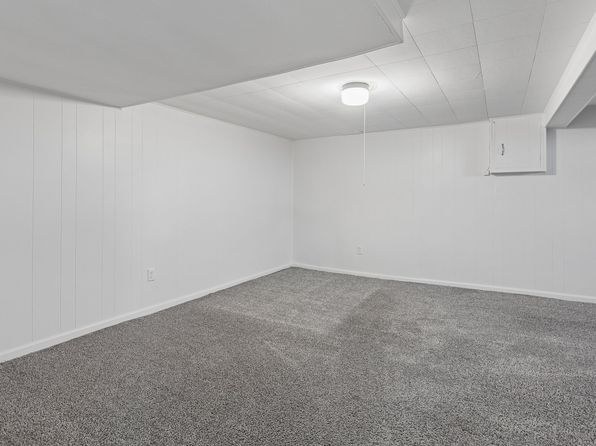
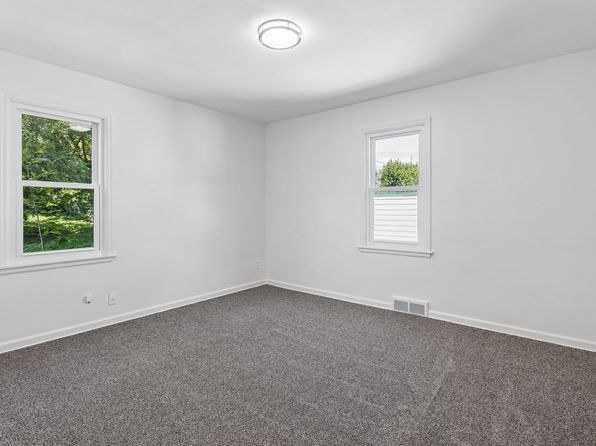
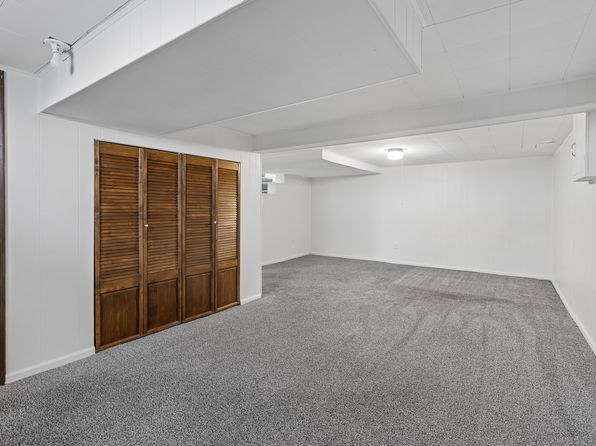
The living/sleeping rooms are carpeted in a neutral gray loop pile (Photos 3, 6, 7, 8, 14). The kitchen has patterned linoleum (Photos 9, 12) and the bathroom has tile (Photo 0). In the carpeted rooms shown, coverage is essentially 100% carpet.
Second bathroom1.0 of 1.0 pts
a floorplan has two baths
Weaknesses
In-unit laundryrequired
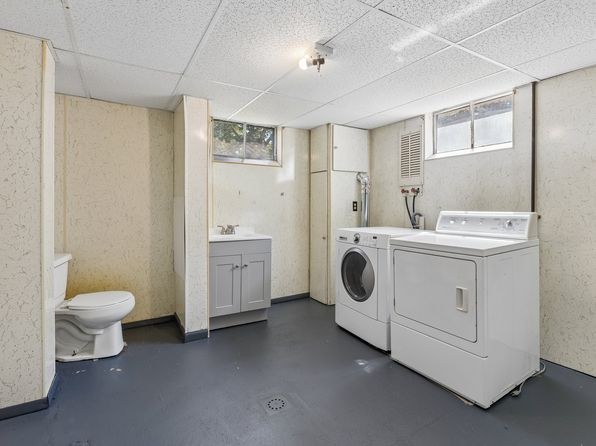
Photo 2 shows a laundry room containing a washer and dryer along with what appears to be additional machines in the background, plus a floor drain, toilet, and vanity. The presence of a row of multiple machines indicates this is the building's shared laundry room rather than a washer/dryer inside the unit itself.
Modern finishes0.6 of 2.0 pts
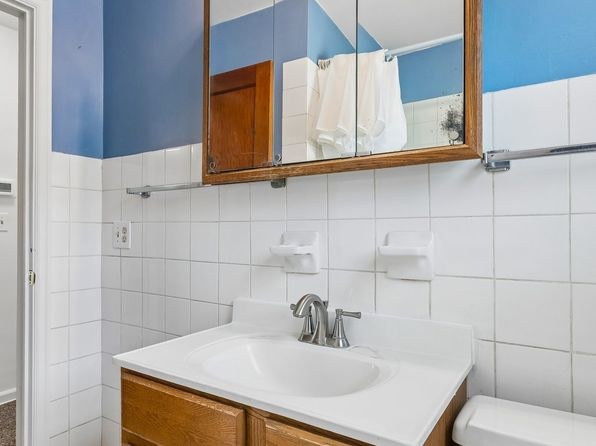
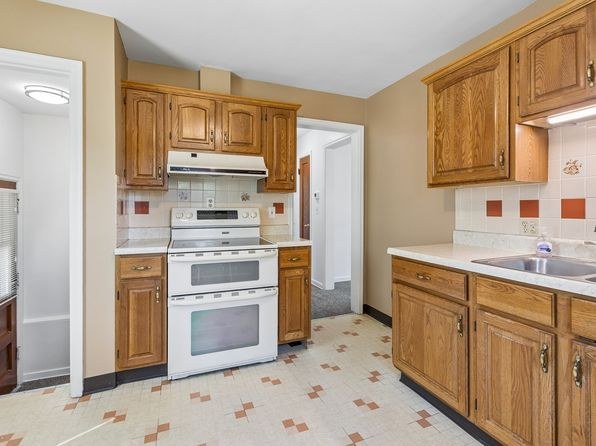
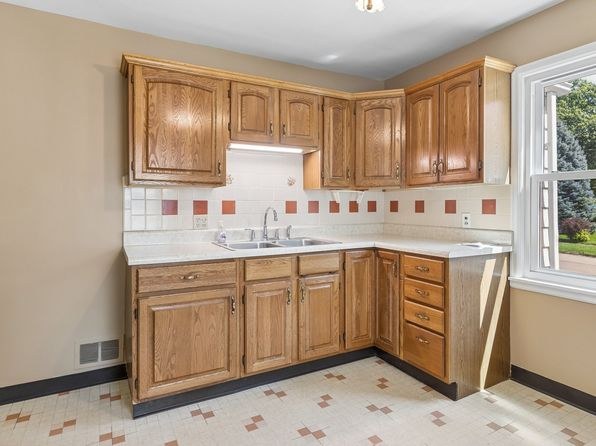
Finishes read as dated rather than modern. The kitchens (Photos 9, 12) have aged wood cabinets, laminate counters, and patterned linoleum flooring. The bathroom (Photo 0) has two-tone blue-and-white tile, a wooden medicine cabinet, and a basic vanity. Rooms are clean and empty but lack contemporary design appeal.
Middling: Natural light (40%), Construction quality (40%), Home-office space (60%)
Unknown: Soundproofing, High floor, Sauna
AI reading of the photos
ornith1.5:35b · 15 photos from zillow · 2026-09-08 08:34Photo numbers in the notes are the ones printed on the thumbnails and in the galleries below. Hover a number to find its photo, click it to open it.
Bathtub
90% sure
Photo 1 shows a tiled bathing area with a white bathtub basin visible at the bottom, surrounded by white wall tiles and a window. This confirms a bathtub is present, not just a walk-in shower. Photo 0 shows a bathroom with only a sink, toilet, and mirror cabinet, but photo 1 clearly shows the tub.
In-unit laundry
75% sure
Photo 2 shows a laundry room containing a washer and dryer along with what appears to be additional machines in the background, plus a floor drain, toilet, and vanity. The presence of a row of multiple machines indicates this is the building's shared laundry room rather than a washer/dryer inside the unit itself.
Private balcony
66% sure
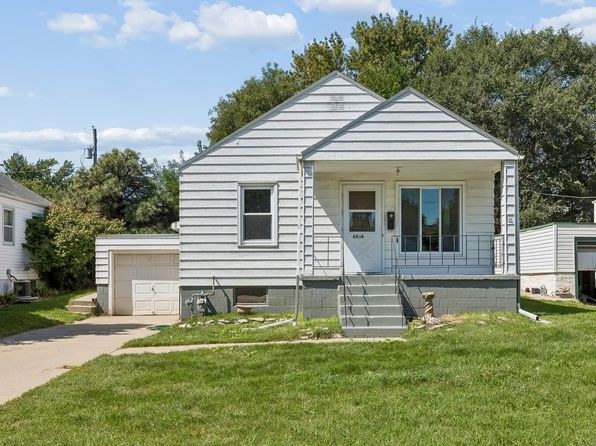
Photos 4 and 5 show a small covered front porch with railings and steps, accessible from the front door. This is a private outdoor surface with railings, which fits the private outdoor space criterion, though it is a porch rather than a raised balcony.
Corner unit
58% sure
The exterior shots show the structure from multiple angles: photos 4 and 5 reveal windows on both the front facade and the side wall, and photo 11 shows additional windows on the rear/side elevation. This indicates windows on two or more exterior sides. Note this appears to be a single-family home rather than an apartment, so the 'corner unit' concept is only loosely applicable.
High floor
90% sure
The window views in photos 6 and 8 show neighboring houses, trees, and a parked car at ground/eye level, consistent with a single-story ground-level dwelling. Photo 7 shows a small high-set window typical of a basement. Nothing suggests an elevated floor.
Natural light
/10
Mixed daylight. The upstairs room (Photo 6) has a decent window plus a narrow side window and looks reasonably bright. Photo 8 has small windows. The lower-level rooms (Photos 3, 7) have only small or no windows and feel like basement spaces with limited daylight. Kitchens (Photos 9, 12) have modest windows.
Modern & attractive
/10
Finishes read as dated rather than modern. The kitchens (Photos 9, 12) have aged wood cabinets, laminate counters, and patterned linoleum flooring. The bathroom (Photo 0) has two-tone blue-and-white tile, a wooden medicine cabinet, and a basic vanity. Rooms are clean and empty but lack contemporary design appeal.
Construction quality
/10
Appears to be an older stick-built residence with standard wood-frame construction. Finishes are dated: wood-grain cabinets, wood paneling accent wall (Photo 3), basic door hardware, and a drop ceiling in the lower-level room (Photo 7). Nothing suggests high-end or solid concrete/steel build. Windows are standard vinyl/wood frames.
Office potential
/10
Several empty, enclosed rooms could serve as a home office. The large lower-level room (Photo 7) and the room in Photo 3 are spacious enough for a desk setup. Photo 14 shows a room with closet/door access. No dedicated den/alcove is clearly marked, but multiple usable rooms exist.
Floorplans & availability as of 2026-09-09
2 bd
$1,750 · 1,368 sqft · 2 ba
1 plan
2 bd
$1,750
1,368 sqft · 2 ba
Sources & score breakdown
Listings
| Source | Tier | Rent | Status | First seen | Last seen | |
|---|---|---|---|---|---|---|
| zillow | unit | $1,750 | gone | 2026-09-08 | 2026-09-14 | open ↗ |
Score breakdown
| Criterion | Value | Weight | Points | Based on |
|---|---|---|---|---|
| Corner unit | 1.00 | 3.0 | 3.0 | photos say yes (58% sure) |
| Price fit | 0.97 | 2.5 | 2.4 | $1,750, 3% under your $1,800 to $2,500 band |
| Little or no carpet | 1.00 | 1.5 | 1.5 | carpet coverage in photos: none |
| Natural light | 0.40 | 3.0 | 1.2 | 4/10 from photos |
| Construction quality | 0.40 | 2.5 | 1.0 | 4/10 from photos |
| Second bathroom | 1.00 | 1.0 | 1.0 | a floorplan has two baths |
| Home-office space | 0.60 | 1.5 | 0.9 | 6/10 from photos |
| Modern finishes | 0.30 | 2.0 | 0.6 | 3/10 from photos |
| Soundproofing | n/a | 2.0 | — | assumption: building era + height |
| High floor | n/a | 2.0 | — | photos say no (90% sure) |
| Sauna | n/a | 1.5 | — | listing |