← Dashboard
1301 Madison St
1301 Madison St, Omaha 68107
· map ↗
$1,095
2 bd
39% under band
1 bd to 2 bd
583 to 800 sqft
7.3
of 14.0 scorable · 4 unknown
private balcony unclearin-unit laundry unclear
new
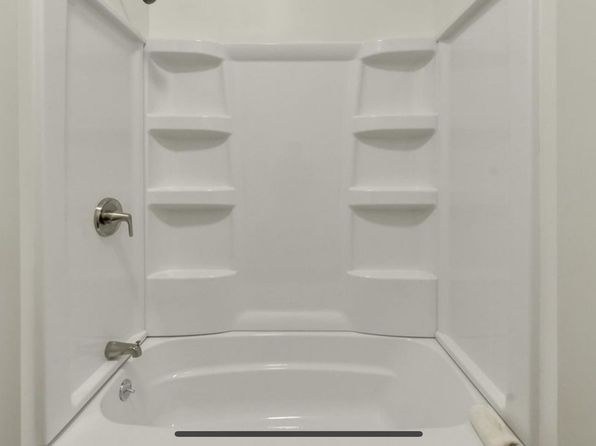
Bathtub
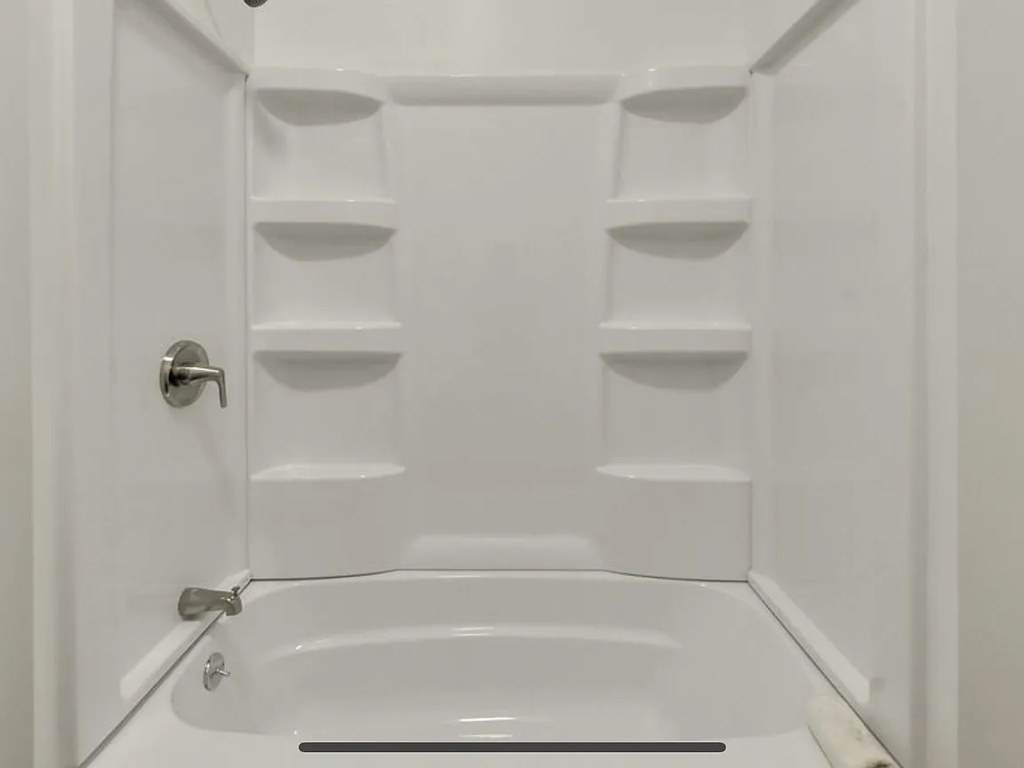
seen in photos (95% sure)
Private balcony
photos inconclusive
In-unit laundry
photos inconclusive
Strengths
Little or no carpet1.5 of 1.5 pts
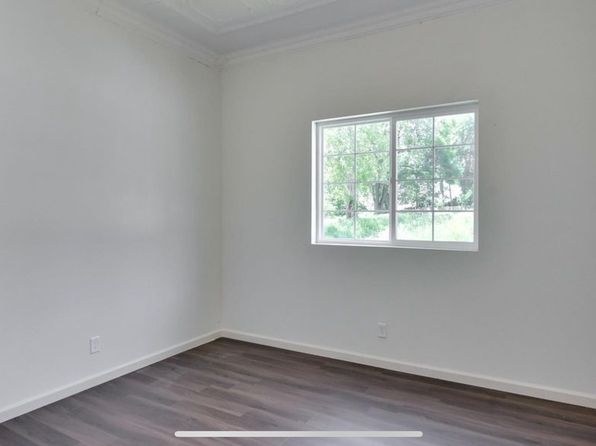
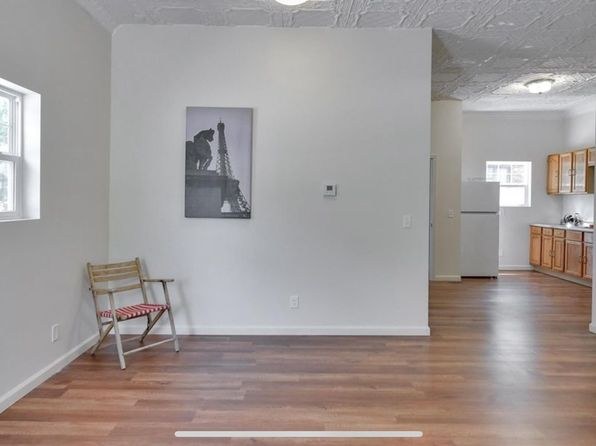
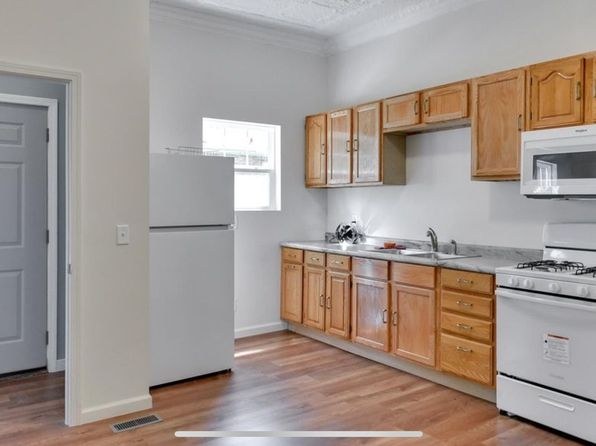
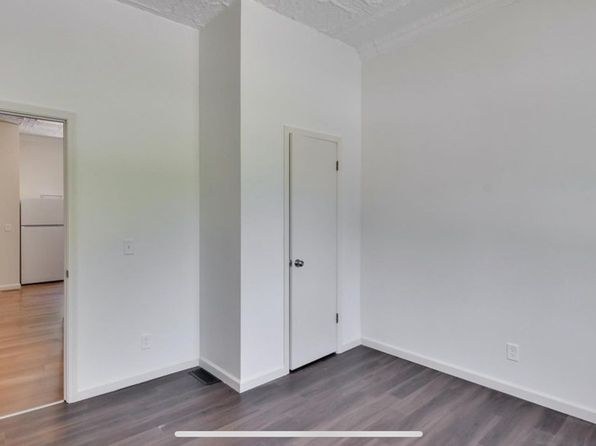
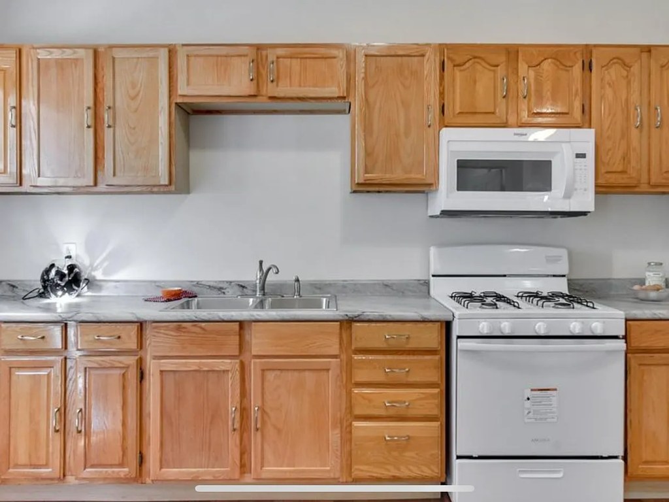
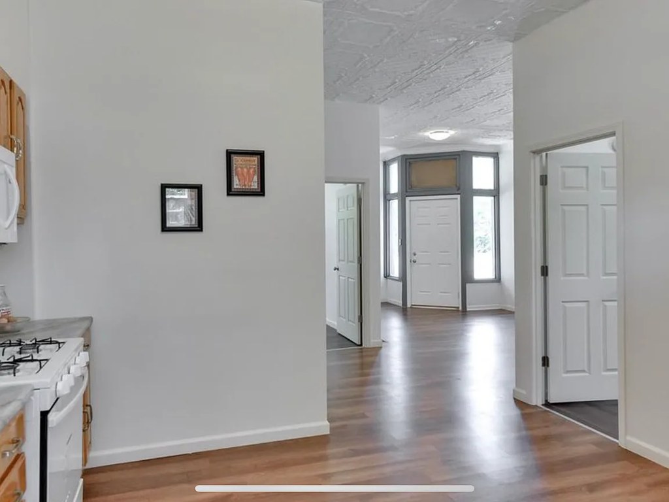
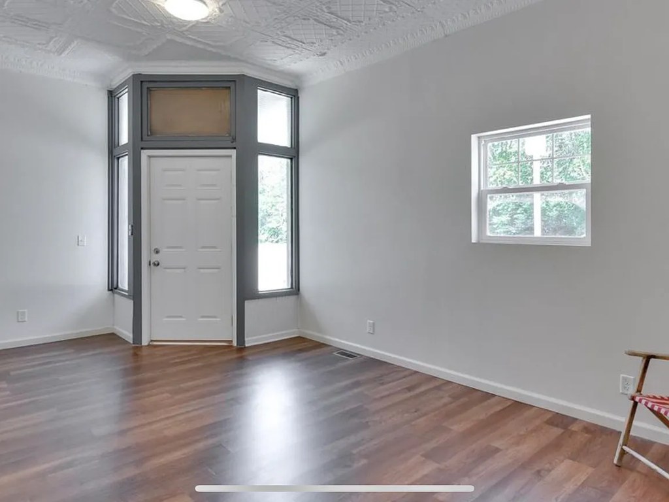
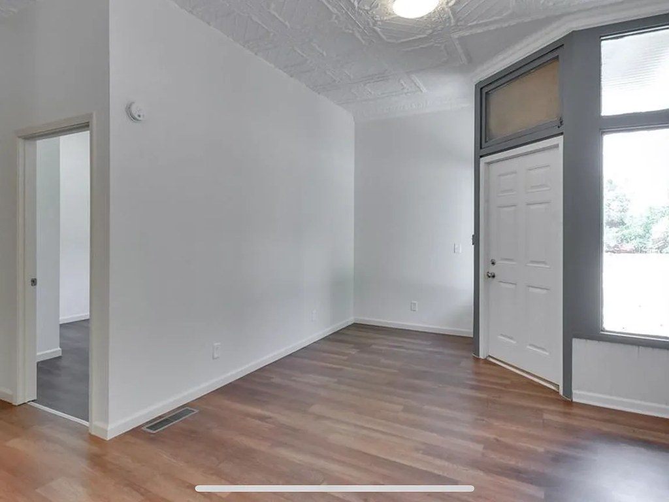
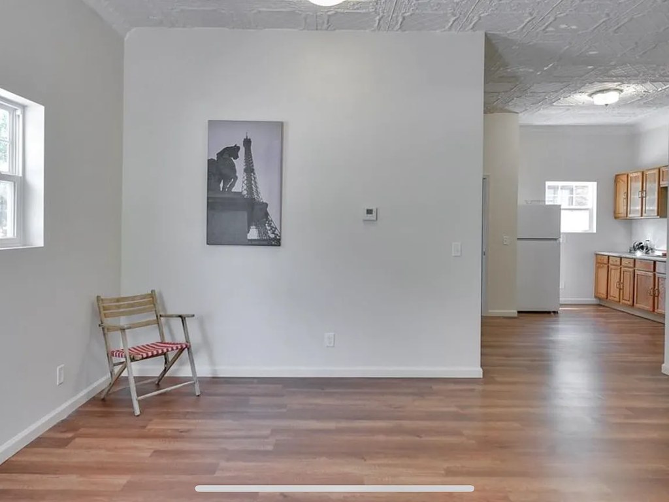
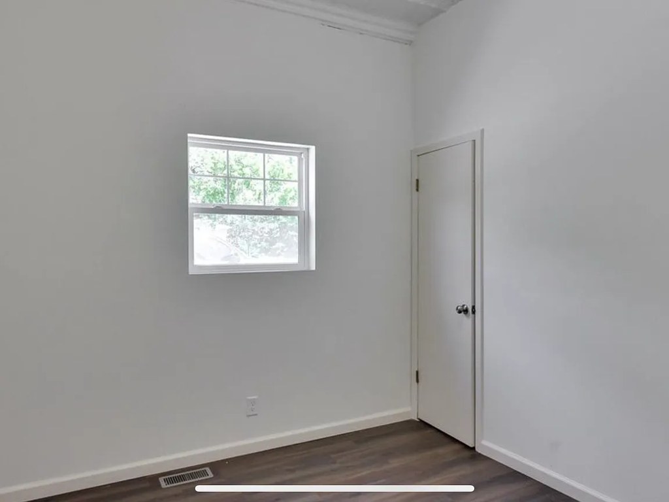
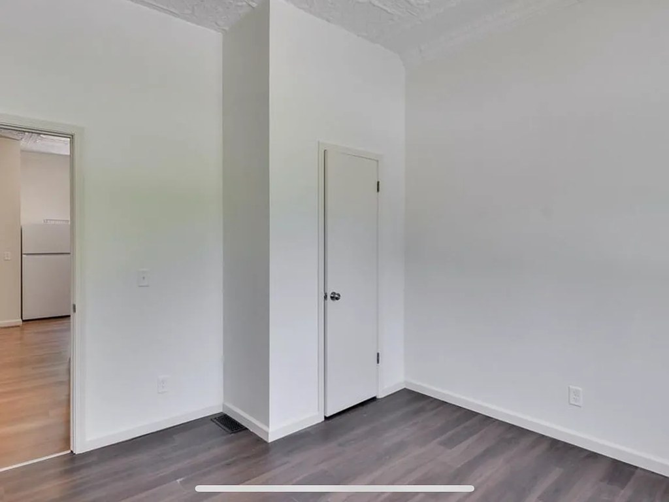
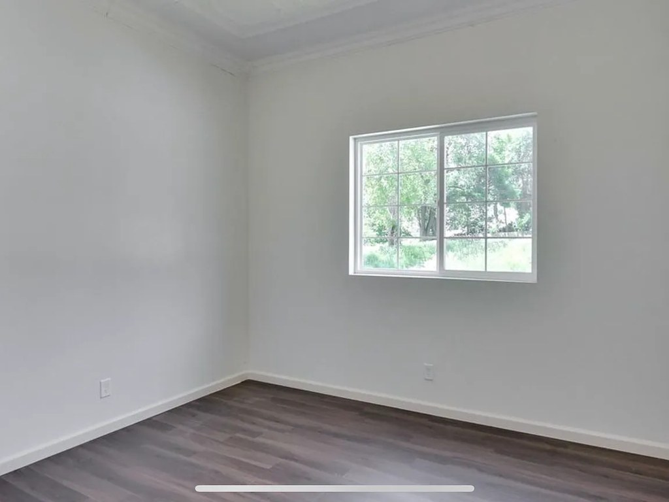
No carpet visible in any photo. All rooms show wood-look flooring (laminate or LVP). Photos 3, 4, 5, 6, 7, 10, 11, 12 all display this flooring.
Weaknesses
Second bathroom0.0 of 1.0 pts
no floorplan has a second bath
Middling: Natural light (50%), Price fit (61%), Construction quality (50%), Modern finishes (40%), Home-office space (50%)
Unknown: Corner unit, Soundproofing, High floor, Sauna
AI reading of the photos
ornith1.5:35b · 14 photos across 2 listings (zillow ×2) · 2026-09-18 03:01Photo numbers in the notes are the ones printed on the thumbnails and in the galleries below. Hover a number to find its photo, click it to open it.
Bathtub
95% sure
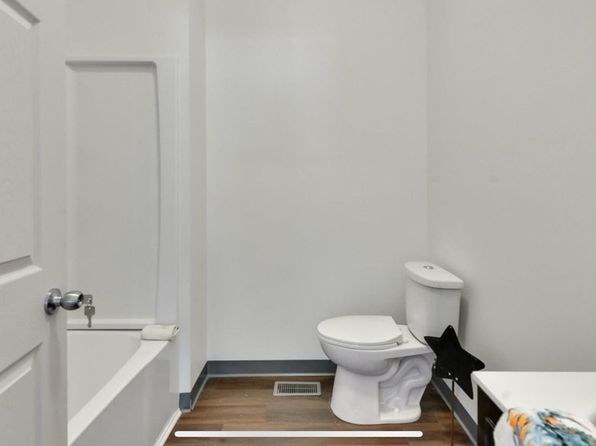
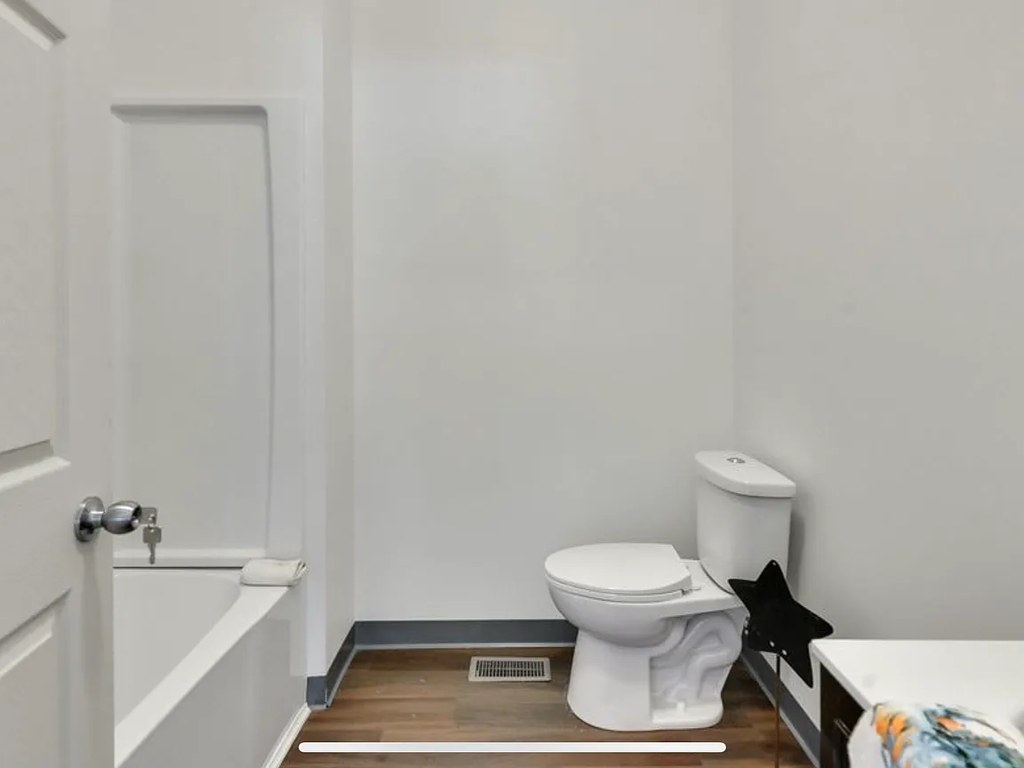
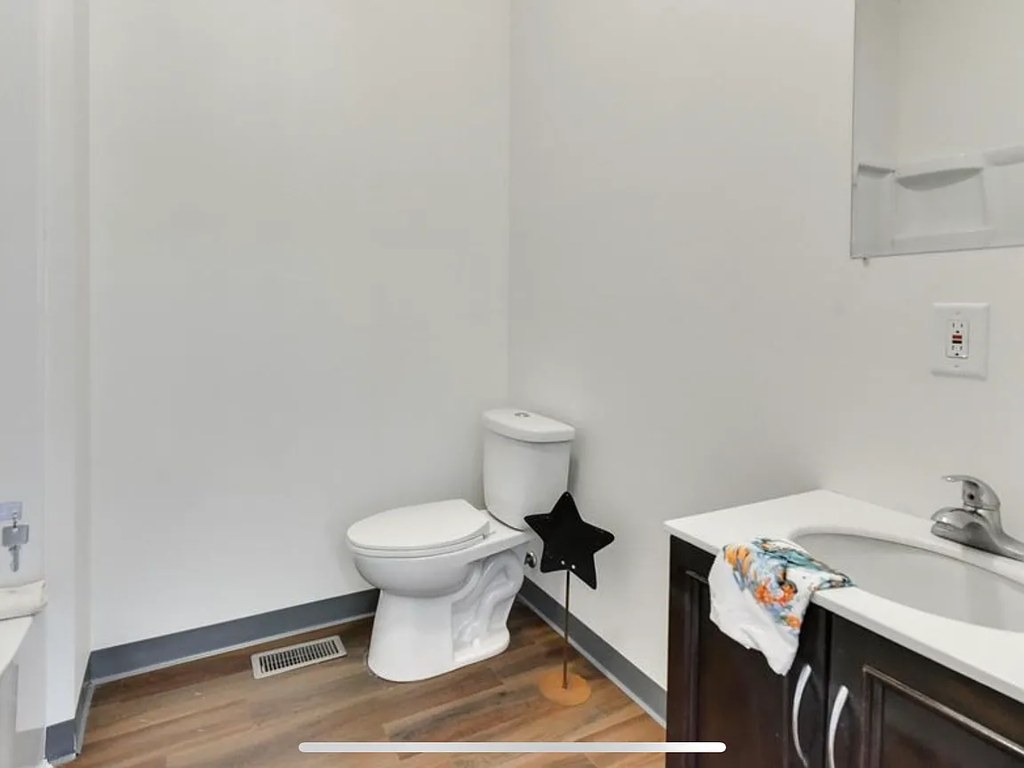
Photo 0 clearly shows a white bathtub with surrounding shower walls and fixtures. Photo 1 also shows a bathtub along the left wall of the bathroom. This confirms a bathtub (not just a walk-in shower) is present. from zillow #2313 ↗
In-unit laundry
50% sure
None of the provided photos show a washer, dryer, laundry closet, or a floor plan marking W/D inside the unit. The photos only depict bathroom spaces, so there is insufficient evidence to determine whether the unit has in-unit laundry. from zillow #1769 ↗
no photo cited
Private balcony
50% sure
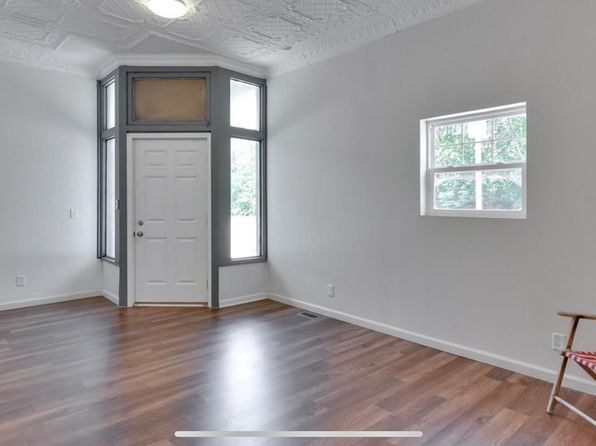
No photo shows a visible outdoor floor, railing, or balcony surface belonging to the unit. Photo 5 shows a white door within a bay window structure that appears to be an exterior/entry door rather than a balcony door, but the outside of the unit is not clearly shown, so a balcony cannot be confirmed or ruled out. from zillow #2313 ↗
Corner unit
55% sure
Photo 5 shows a bay window structure with glass on multiple faces, but this is a bay window feature rather than clear evidence of windows on two separate exterior walls of the unit. No floor plan is provided to confirm a corner layout. Interior photos do not reveal the unit's position within the building. from zillow #2313 ↗
High floor
62% sure
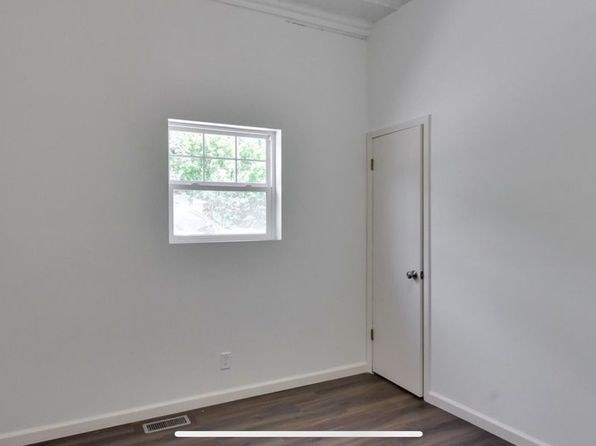
Windows in photos 5, 6, and 12 show tree canopies and foliage at roughly eye level or below, with clear views of nearby vegetation and what appears to be a yard/ground level. These views are consistent with a lower floor (ground or 1st-2nd floor), not an elevated 4th+ floor. from zillow #2313 ↗
Natural light
/10
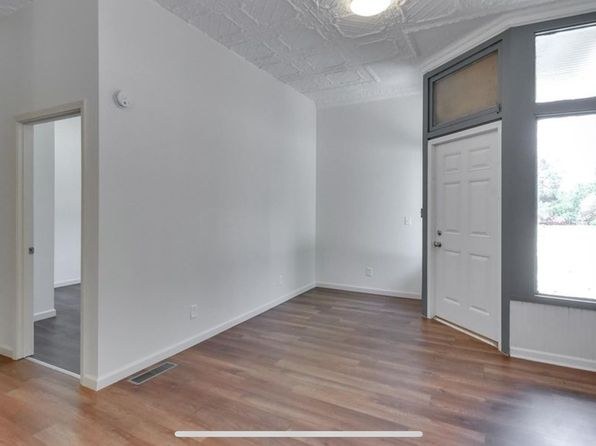
Daylight enters through standard-sized windows (photos 3, 10, 12) and the entry door with sidelights (photos 4, 5). Windows are modest, not floor-to-ceiling, so rooms are lit but not flooded with light. from zillow #2313 ↗
Modern & attractive
/10
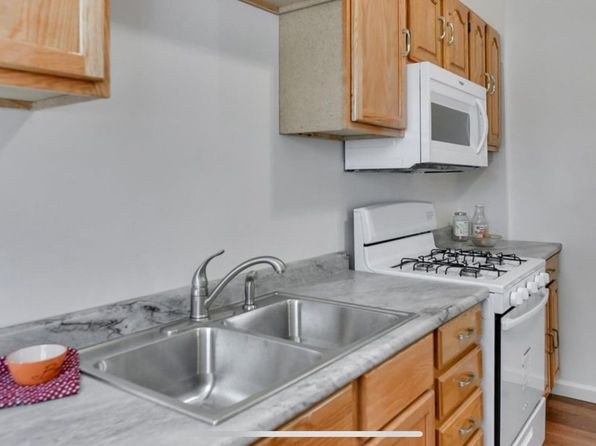
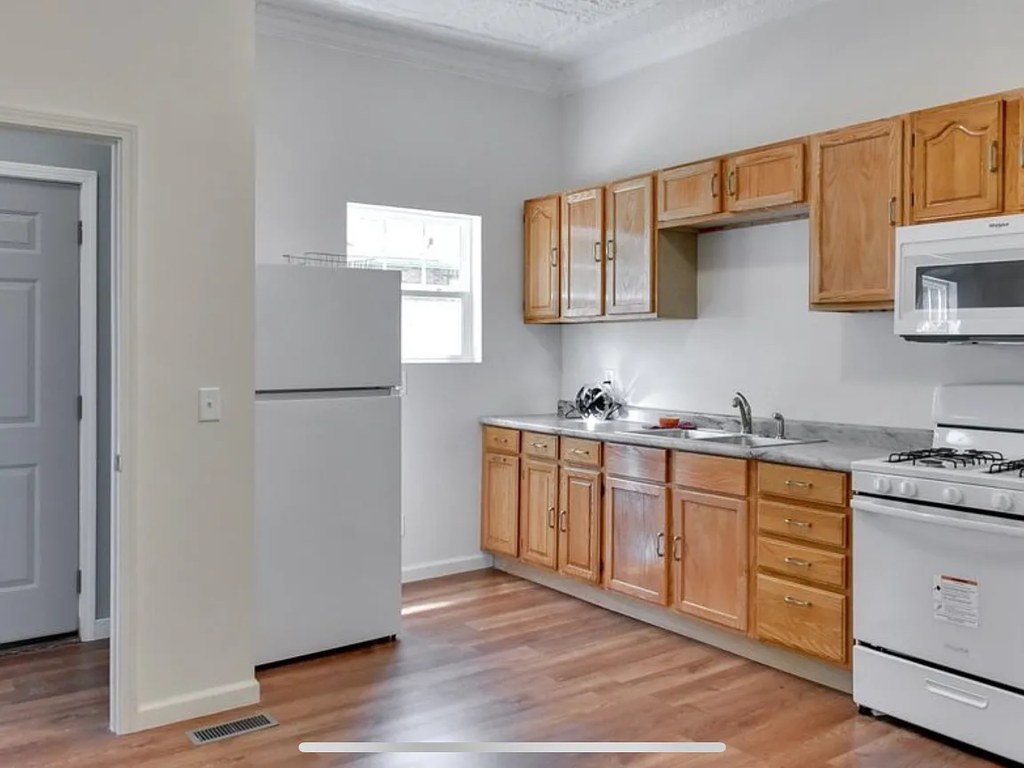
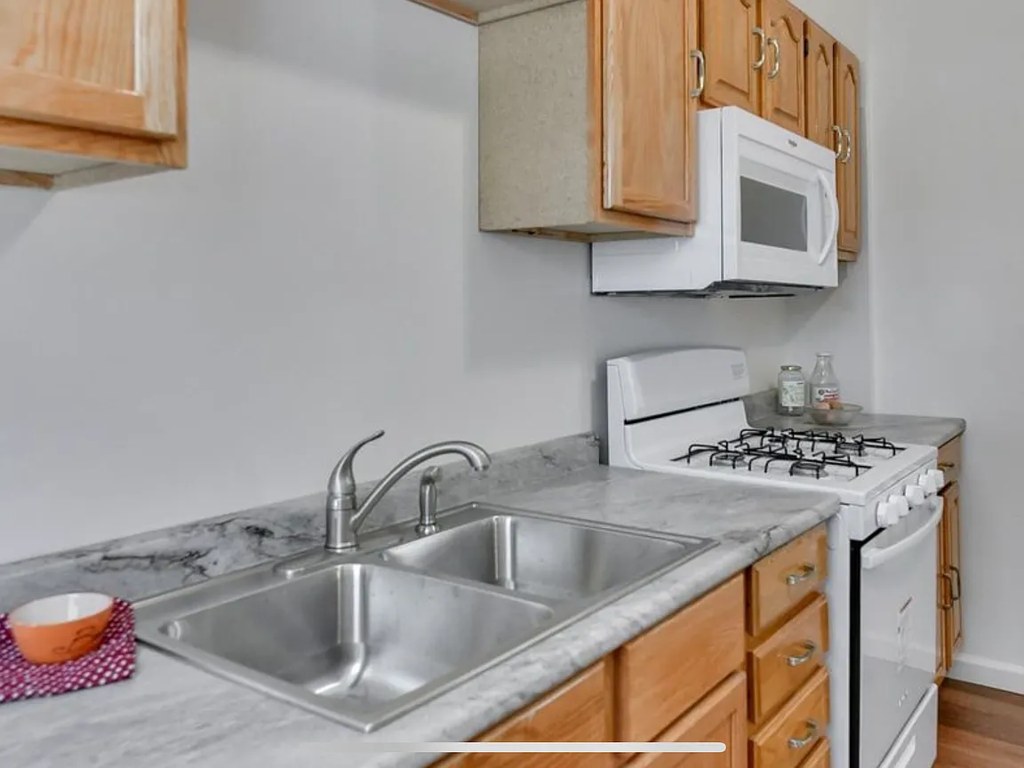
Dated maple/oak-style kitchen cabinets with basic hardware (photos 6, 8), standard white appliances, and a plastic one-piece tub/shower surround (photo 0). Plain white walls and wood-look flooring keep it neutral but not upscale. from zillow #2313 ↗
Construction quality
/10
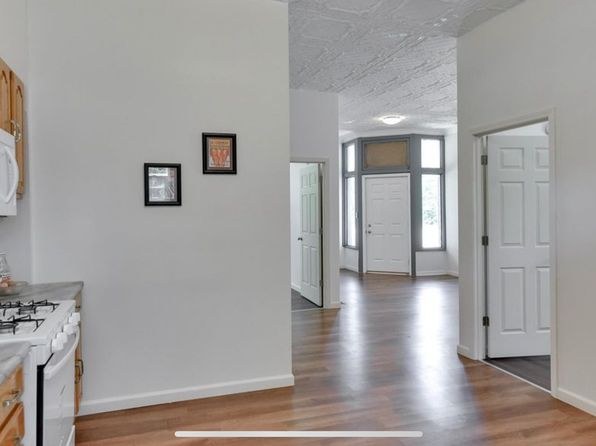
Older construction suggested by the pressed/tin ceiling tiles seen in photos 3, 4, 5, and 7. Basic standard trim, plain white drywall, and typical wood cabinets. The door with tall sidelights (photos 4, 5) hints at an older masonry/brick building, but finishes are budget-rental grade rather than high-end. from zillow #2313 ↗
Office potential
/10
No dedicated den or alcove is clearly shown, but there appear to be spare rooms (photos 10, 11, 12) that are empty and could function as a home office. Living area (photos 3, 7) is open. from zillow #2313 ↗
Floorplans & availability as of 2026-09-18
1 bd
$895 · 583 sqft · 1 ba
1 plan · 1 unit available
1 bd
2
$895
583 sqft · 1 ba
available now
2 bd
$1,095 · 800 sqft · 1 ba
1 plan · 1 unit available
2 bd
1
$1,095
800 sqft · 1 ba
available now
Cheapest unit, 2026-09-08 → 2026-09-18:
up $100
($895 – $1,095 over 3 days)
Sources & score breakdown
Listings
| Source | Tier | Rent | Status | First seen | Last seen | |
|---|---|---|---|---|---|---|
| zillow | building | $895 – $1,095 | gone | 2026-09-08 | 2026-09-16 | open ↗ |
| zillow | unit | $1,095 | gone | 2026-09-18 | 2026-09-18 | open ↗ |
Score breakdown
| Criterion | Value | Weight | Points | Based on |
|---|---|---|---|---|
| Natural light | 0.50 | 3.0 | 1.5 | 5/10 from photos |
| Price fit | 0.61 | 2.5 | 1.5 | $1,095, 39% under your $1,800 to $2,500 band |
| Little or no carpet | 1.00 | 1.5 | 1.5 | carpet coverage in photos: none |
| Construction quality | 0.50 | 2.5 | 1.2 | 5/10 from photos |
| Modern finishes | 0.40 | 2.0 | 0.8 | 4/10 from photos |
| Home-office space | 0.50 | 1.5 | 0.8 | 5/10 from photos |
| Second bathroom | 0.00 | 1.0 | 0.0 | no floorplan has a second bath |
| Corner unit | n/a | 3.0 | — | photos say unclear (55% sure) |
| Soundproofing | n/a | 2.0 | — | assumption: building era + height |
| High floor | n/a | 2.0 | — | photos say no (62% sure) |
| Sauna | n/a | 1.5 | — | listing |