← Dashboard
4422 S 25th St APT 12
4422 S 25th St APT 12, Omaha 68107
· map ↗
· ☎ 4028107651
$800
1 bd
56% under band
1 bd
650 sqft
1 Unit Available
9.1
of 17.0 scorable · 3 unknown
private balcony missingin-unit laundry unclear
new
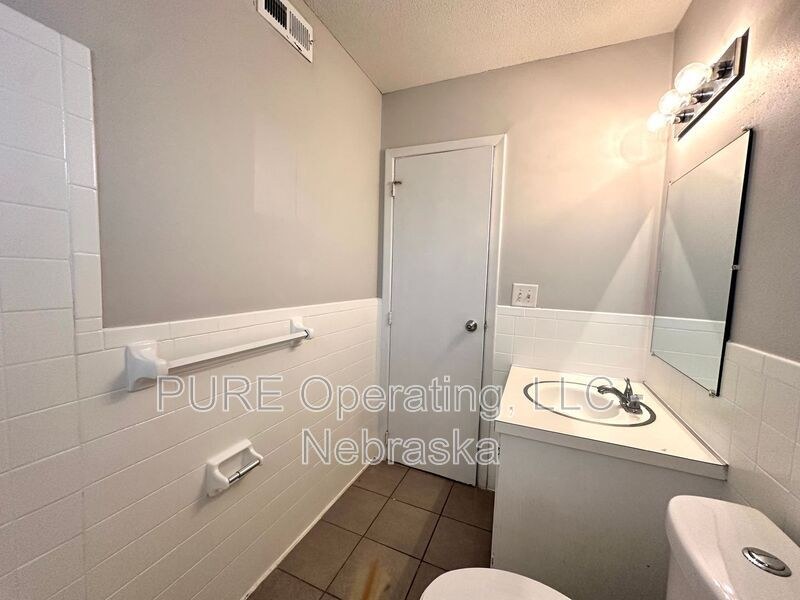
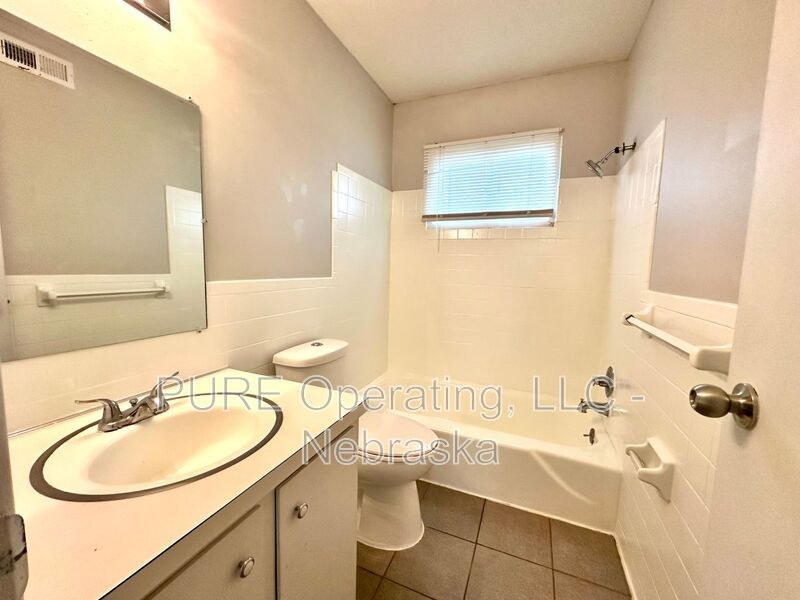
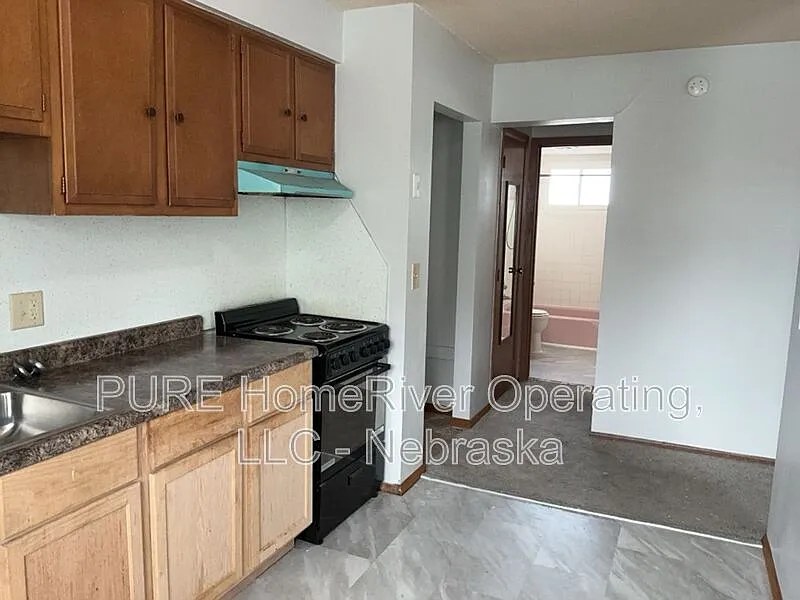
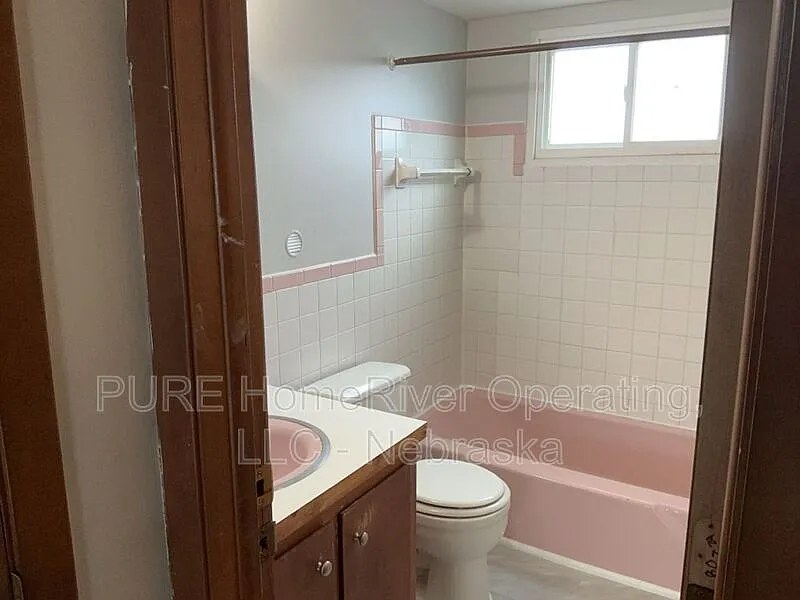
Bathtub
seen in photos (98% sure)
Private balcony
not in photos (58% sure)
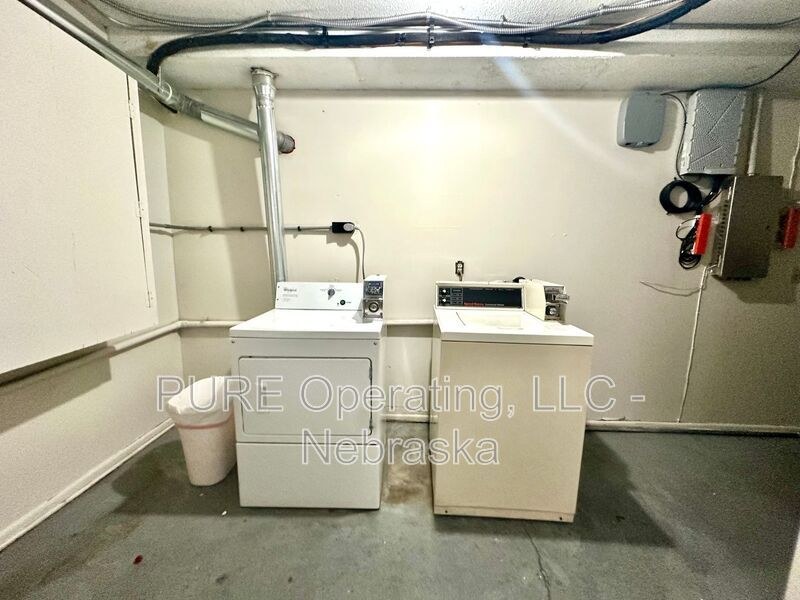
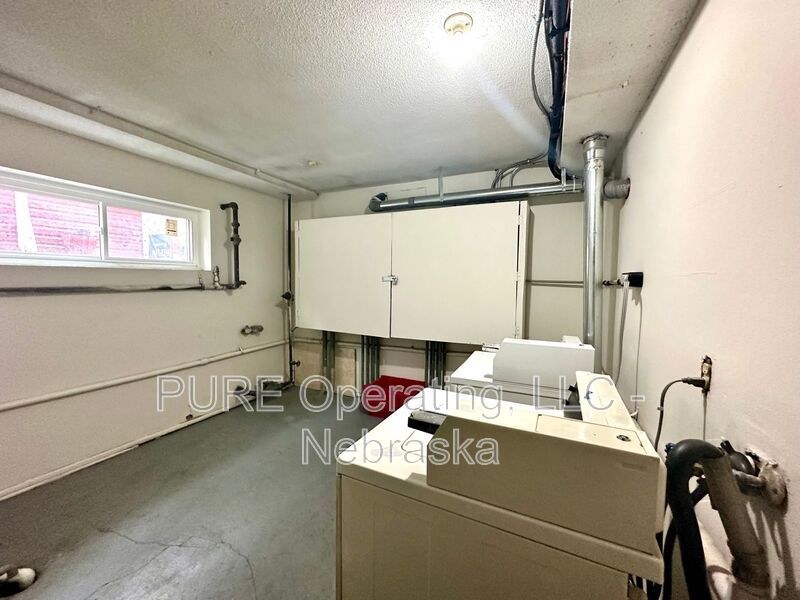
In-unit laundry
photos inconclusive
Strengths
Corner unit3.0 of 3.0 pts
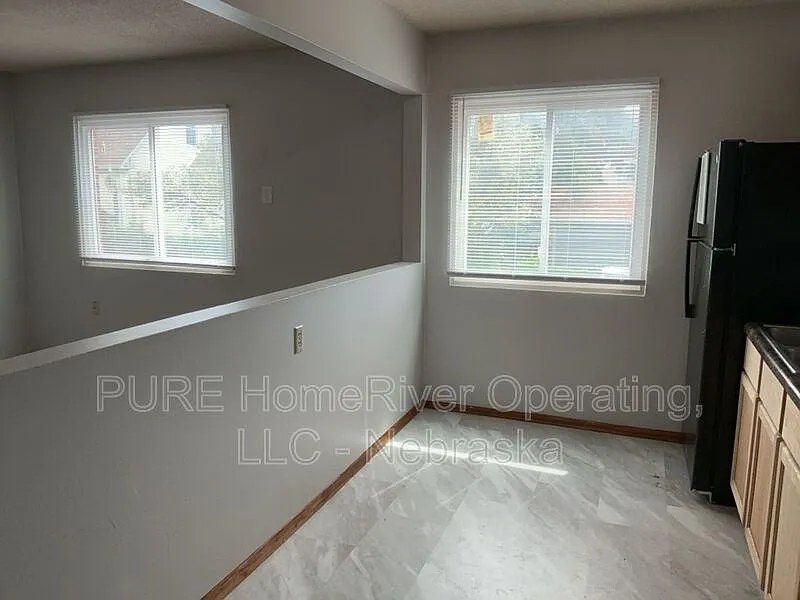
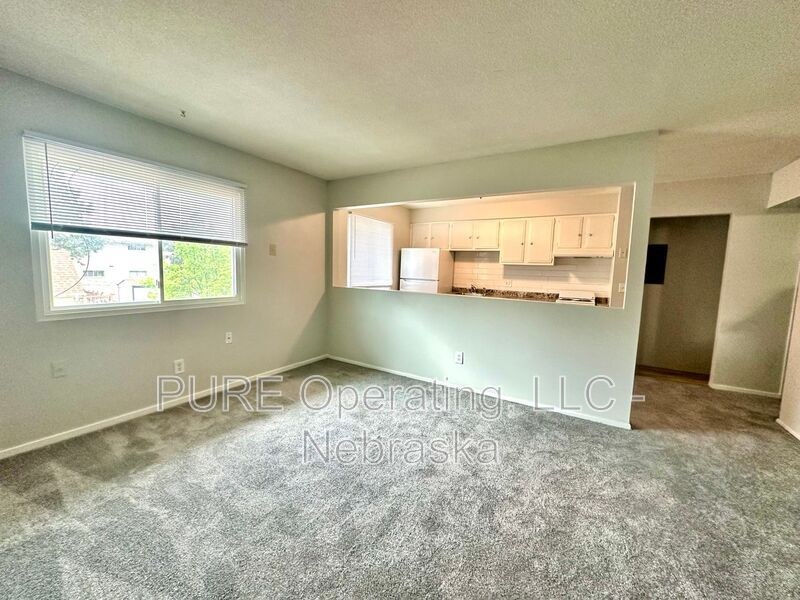
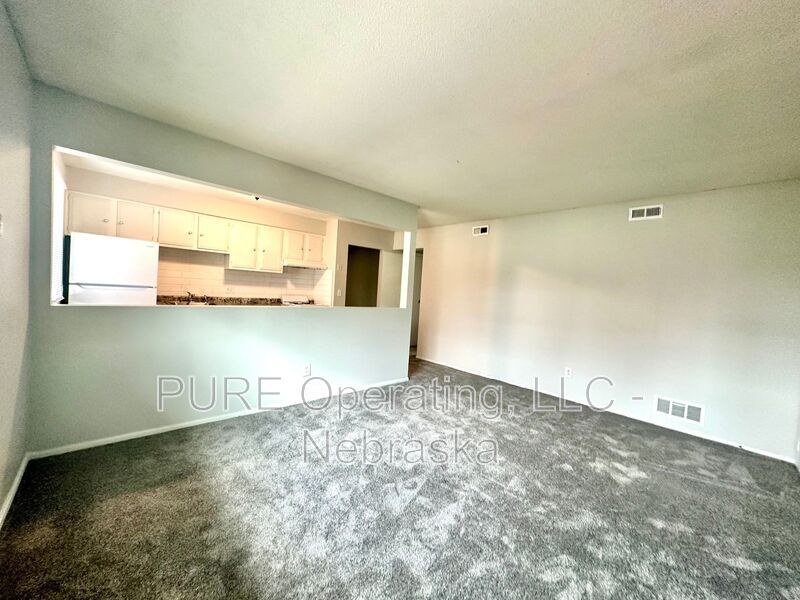
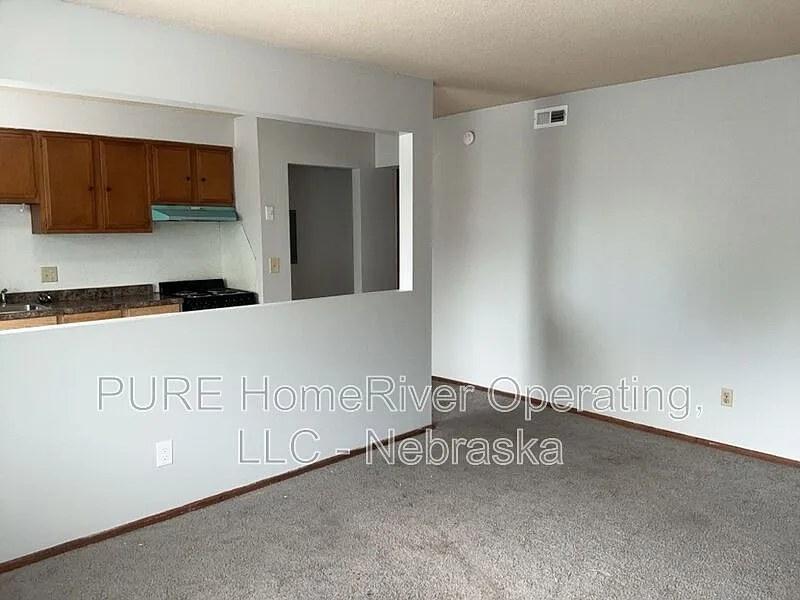
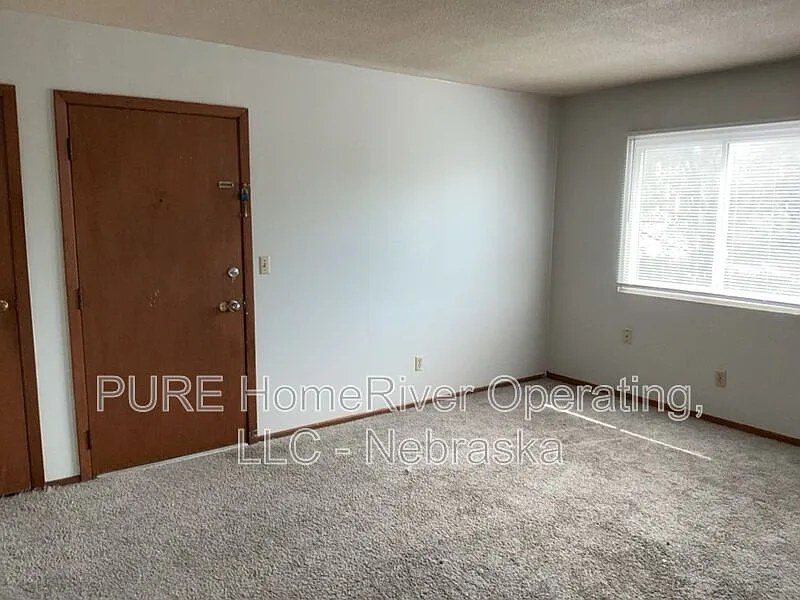
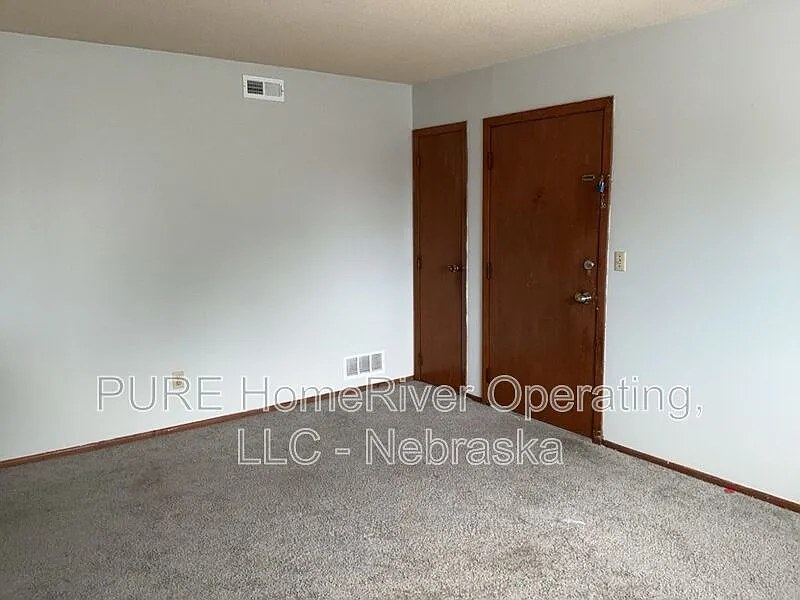
Photo 15 shows an L-shaped living area with windows on two different exterior walls (one large window on the left wall and a separate window on the right wall), and Photo 17 similarly shows windows on two adjacent walls. This layout of windows on two exterior sides is consistent with a corner unit. The interior photos do not reveal a floor plan, but the window arrangement supports the corner-unit assessment.
Also listed:Hardwood / vinyl floorsAir conditioning
Weaknesses
Private balconyrequired
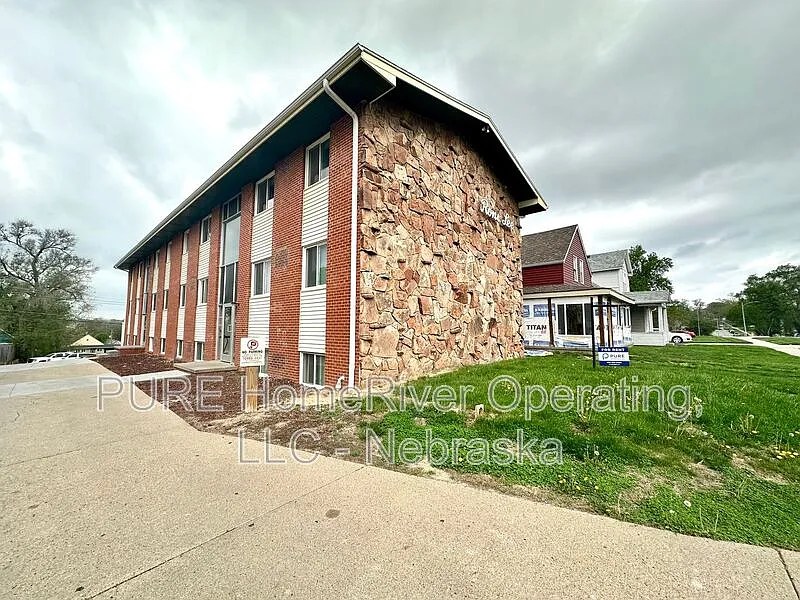
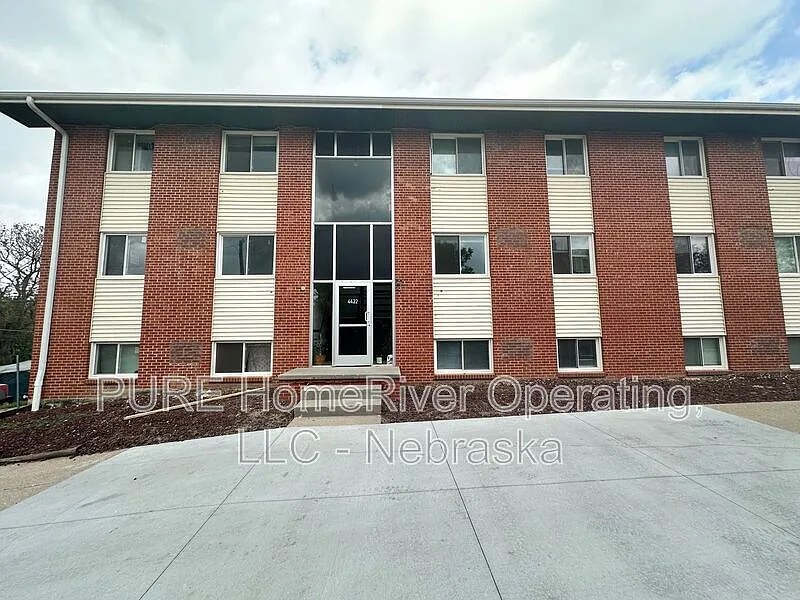
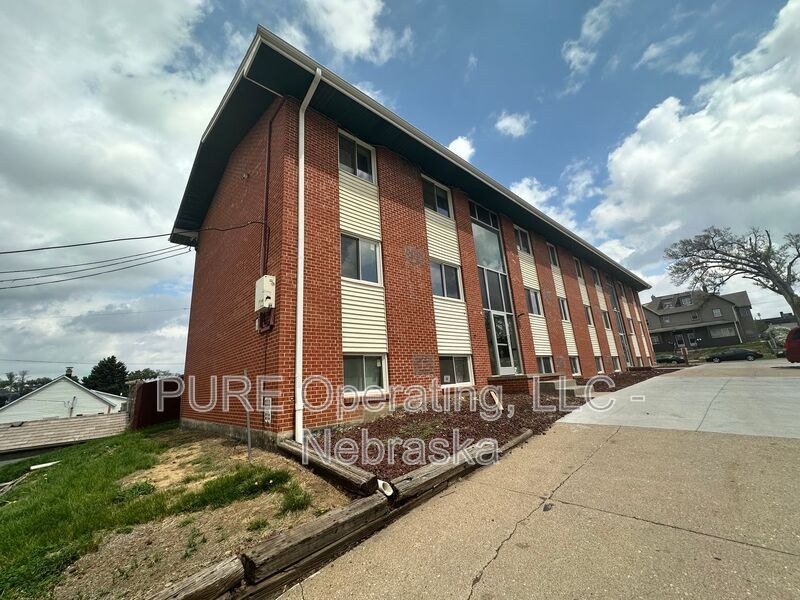
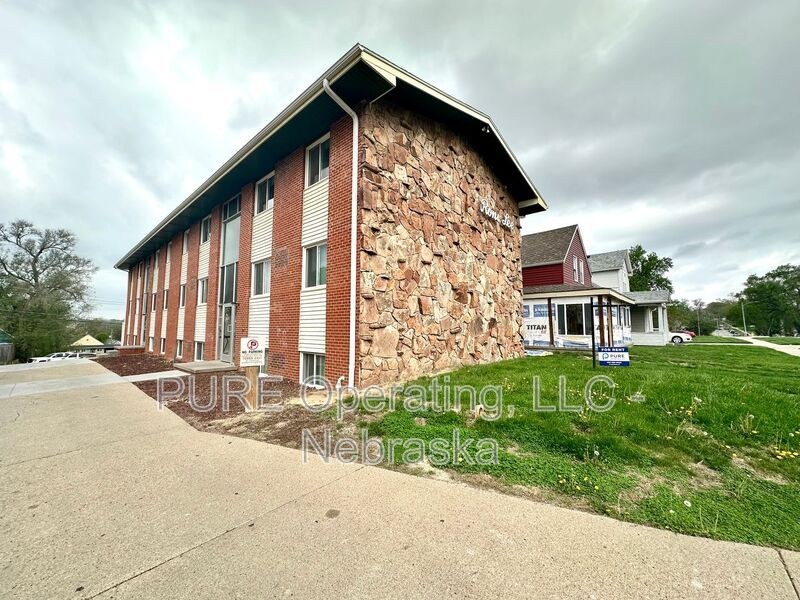
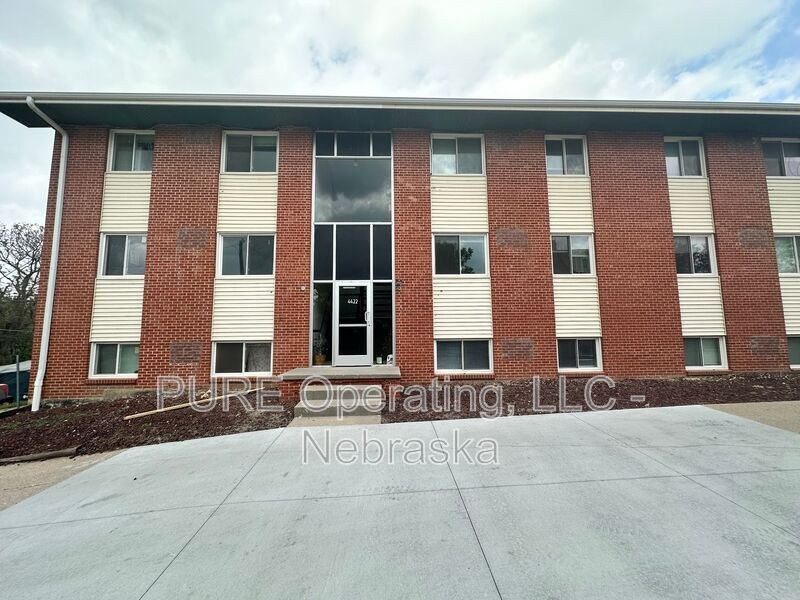
The exterior photos (5, 6) show the brick building's facade with standard windows and no balcony railings, balcony doors, or outdoor terrace surfaces. No interior photo shows a balcony door opening onto outdoor space. However, I cannot definitively confirm these exterior windows belong to this specific unit.
Second bathroom0.0 of 1.0 pts
no floorplan has a second bath
Middling: Natural light (50%), Price fit (44%), Construction quality (40%), Home-office space (60%), Modern finishes (40%), Little or no carpet (50%)
Unknown: Soundproofing, High floor, Sauna
AI reading of the photos
ornith1.5:35b · 24 photos across 2 listings (apartmentguide, zillow) · 2026-09-20 02:29Photo numbers in the notes are the ones printed on the thumbnails and in the galleries below. Hover a number to find its photo, click it to open it.
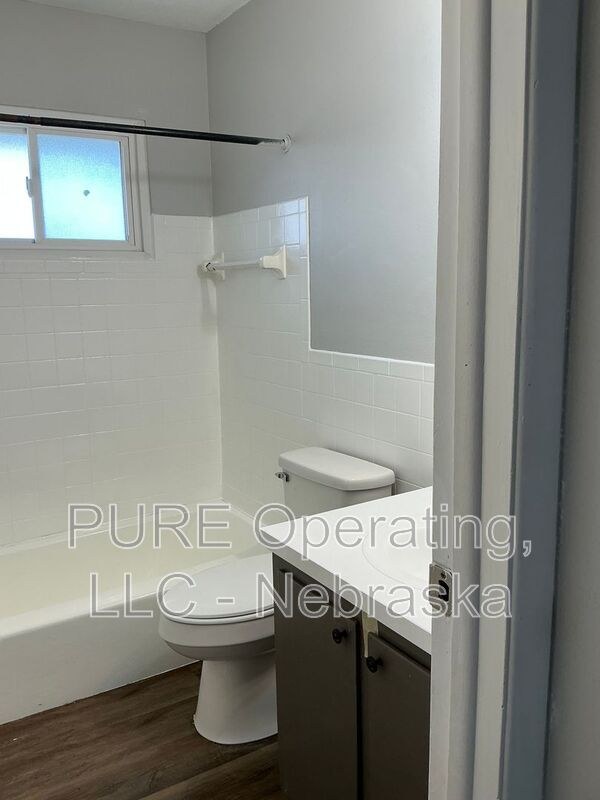
Bathtub
98% sure
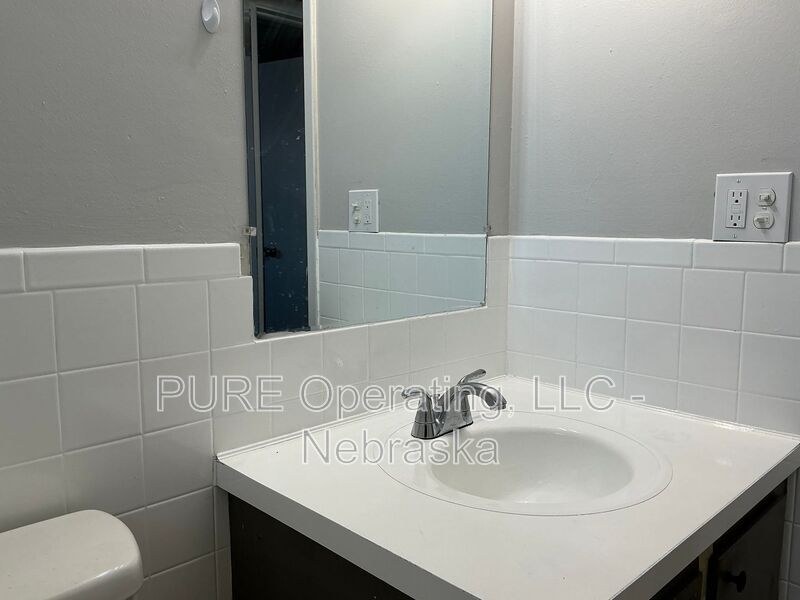
The bathroom photo shows a pink bathtub with a tiled surround and shower, confirming a bathtub is present (not just a walk-in shower). from zillow #2312 ↗
no photo cited
In-unit laundry
50% sure
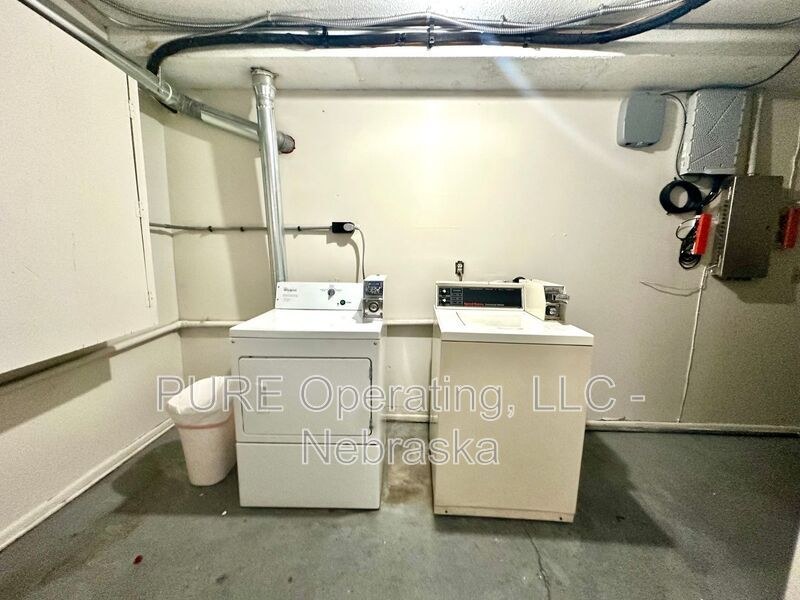
Photo 2 shows a washer and dryer, but the room has a concrete floor, exposed ceiling pipes, and wall-mounted electrical/mechanical panels, which are characteristic of a shared basement laundry or utility room rather than inside the apartment unit. It cannot be determined from the photos whether this laundry space is within the unit itself. from apartmentguide #1820 ↗
Private balcony
58% sure
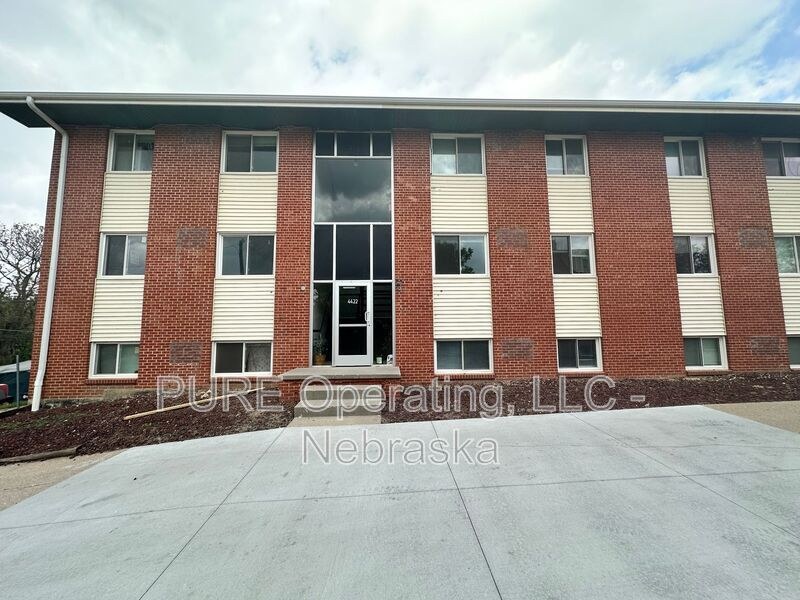
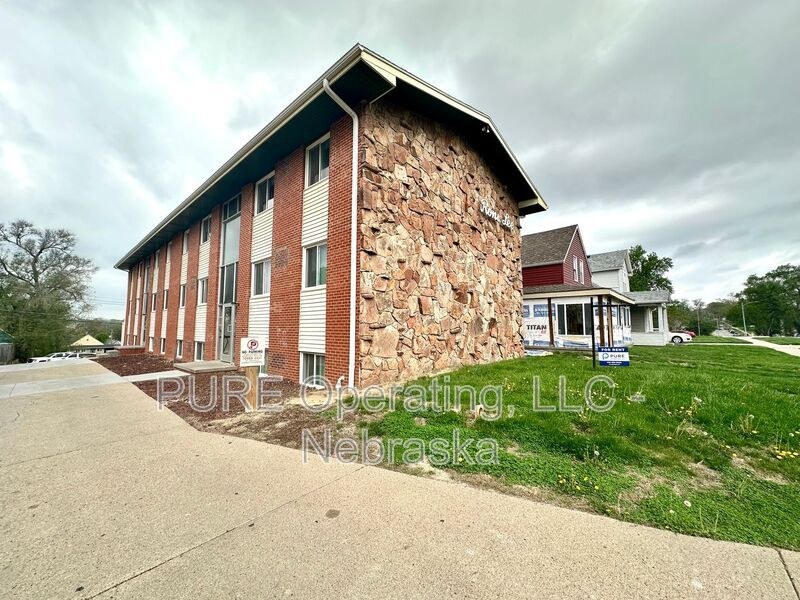
The exterior photos (5, 6) show the brick building's facade with standard windows and no balcony railings, balcony doors, or outdoor terrace surfaces. No interior photo shows a balcony door opening onto outdoor space. However, I cannot definitively confirm these exterior windows belong to this specific unit. from apartmentguide #1820 ↗
Corner unit
72% sure
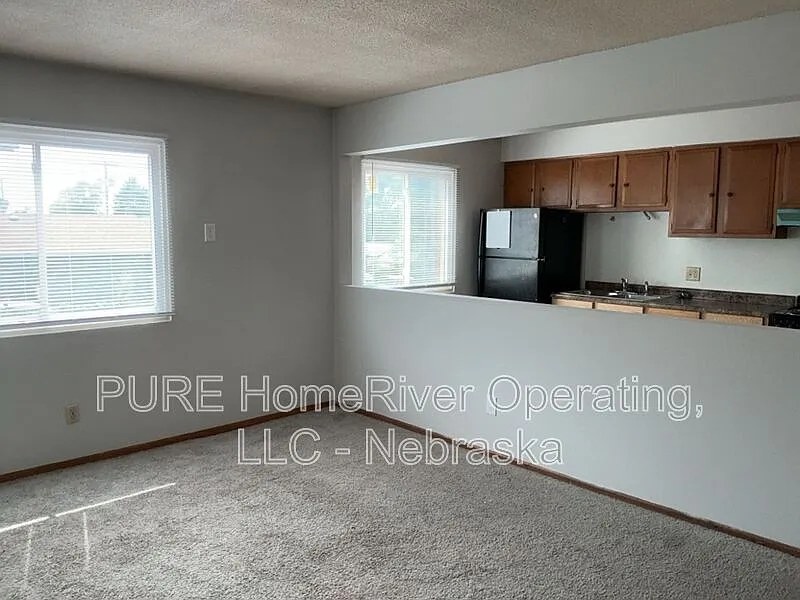
Photo 15 shows an L-shaped living area with windows on two different exterior walls (one large window on the left wall and a separate window on the right wall), and Photo 17 similarly shows windows on two adjacent walls. This layout of windows on two exterior sides is consistent with a corner unit. The interior photos do not reveal a floor plan, but the window arrangement supports the corner-unit assessment. from zillow #2312 ↗
High floor
85% sure
Photos 6 and 5 show a low-rise building, roughly two to three stories tall, viewed from the ground. The window views in Photos 15 and 17 show neighboring houses, trees, and nearby structures at approximately eye level, with no elevated panoramic view. This is a low-rise building, so the unit is not on an elevated (4th+) floor. from zillow #2312 ↗
Natural light
/10
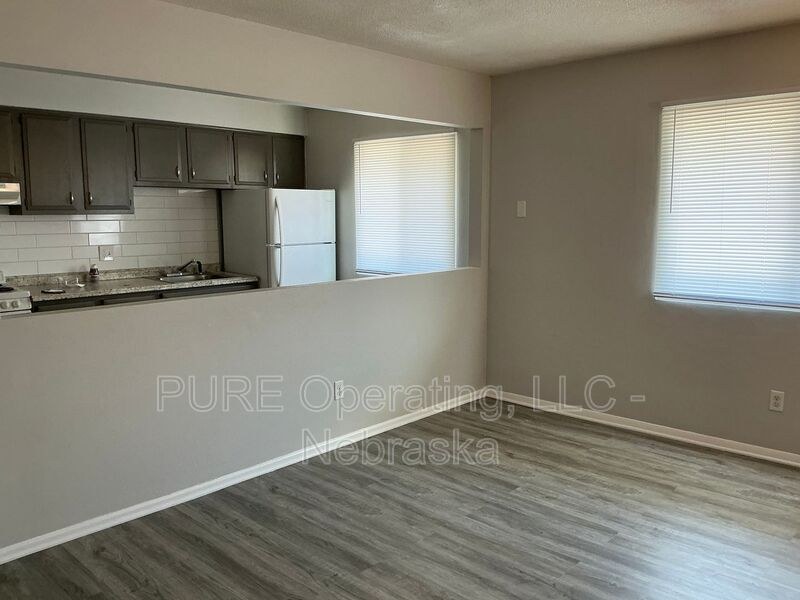
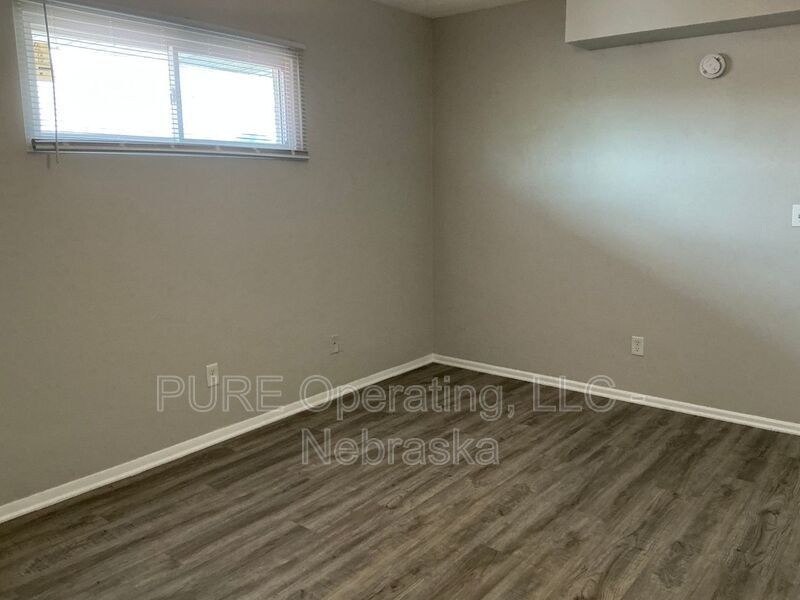
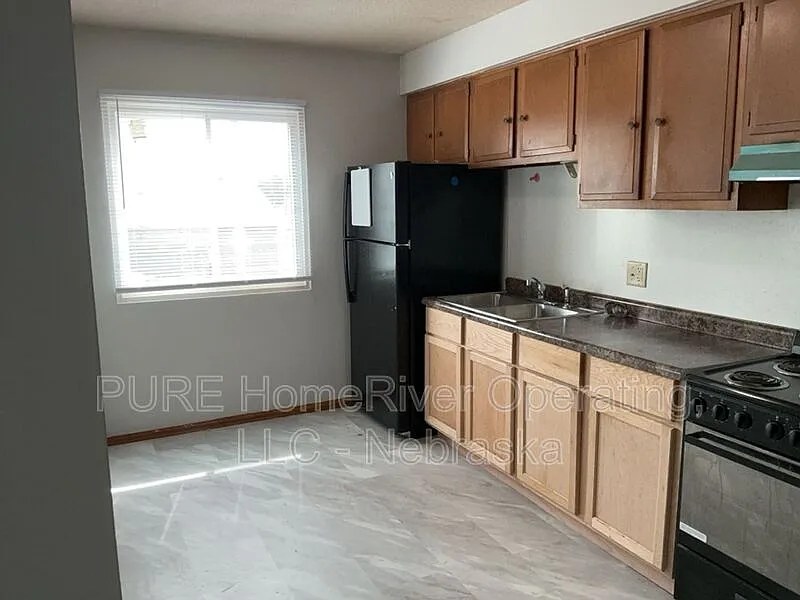
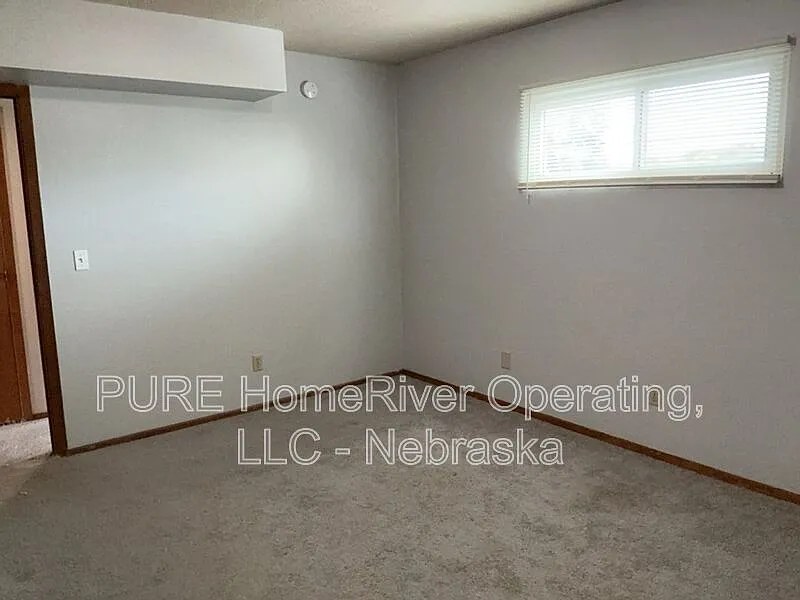
Windows are modest in size and mostly covered by blinds. The bathroom window (0) is small and high. Living/kitchen areas (7, 10) get some daylight through single windows but no floor-to-ceiling glazing. Daylight is adequate but not abundant. from apartmentguide #1820 ↗
no photo cited
Modern & attractive
/10
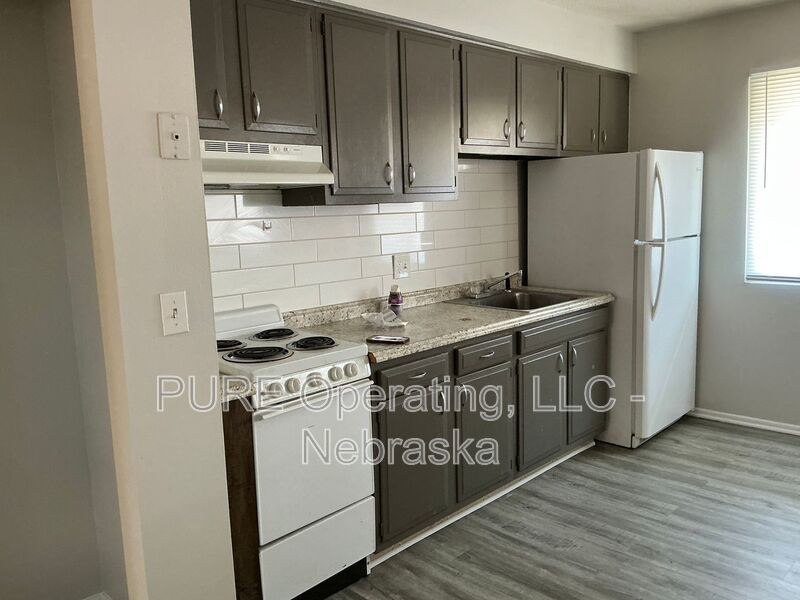
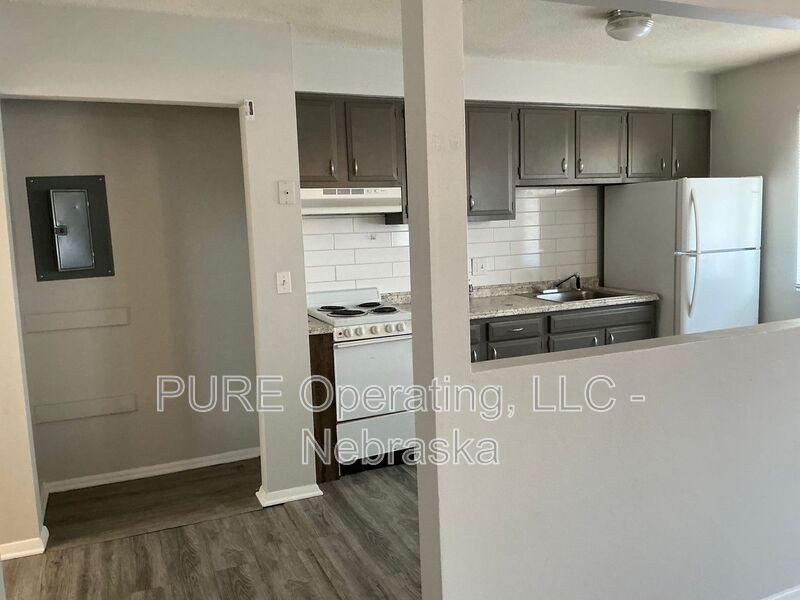
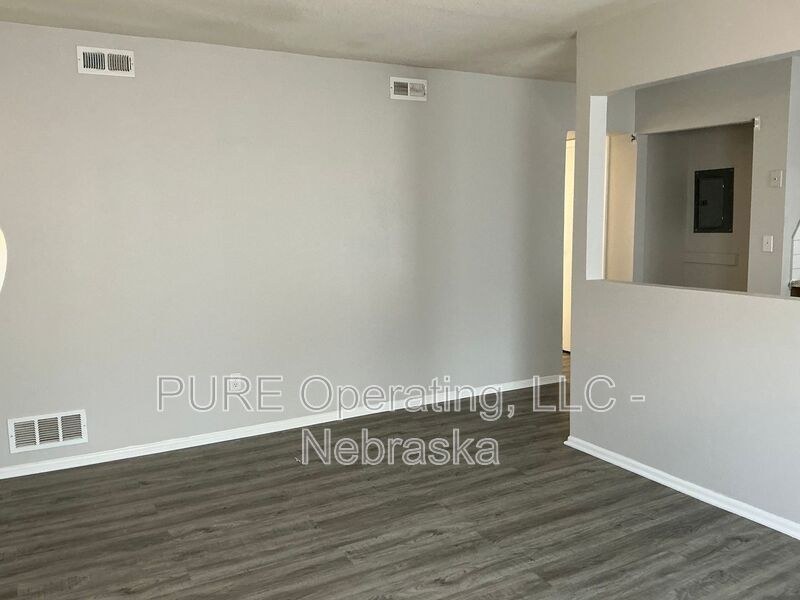
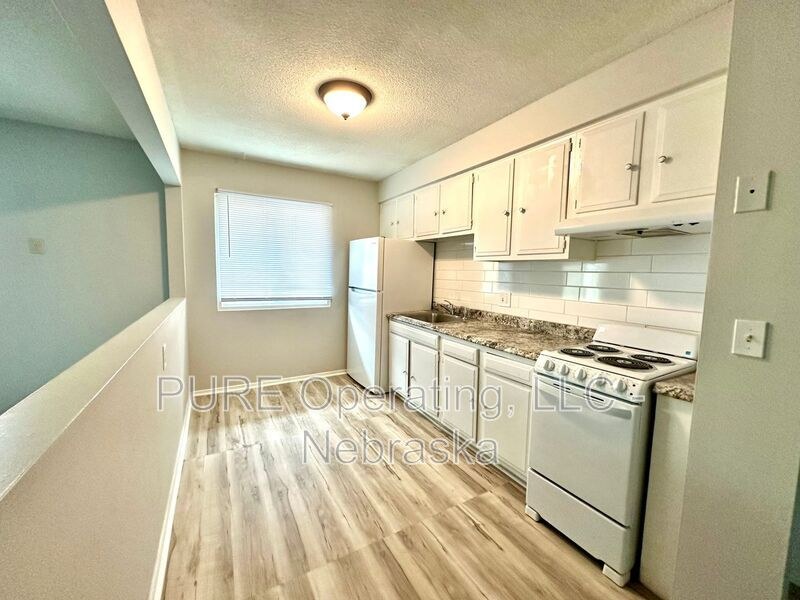
Neutral gray walls, gray shaker-style cabinets, white subway tile backsplash, white appliances, and wood-look flooring. These are common, clean modern apartment finishes but nothing high-end or distinctive. from apartmentguide #1820 ↗
no photo cited
Construction quality
/10
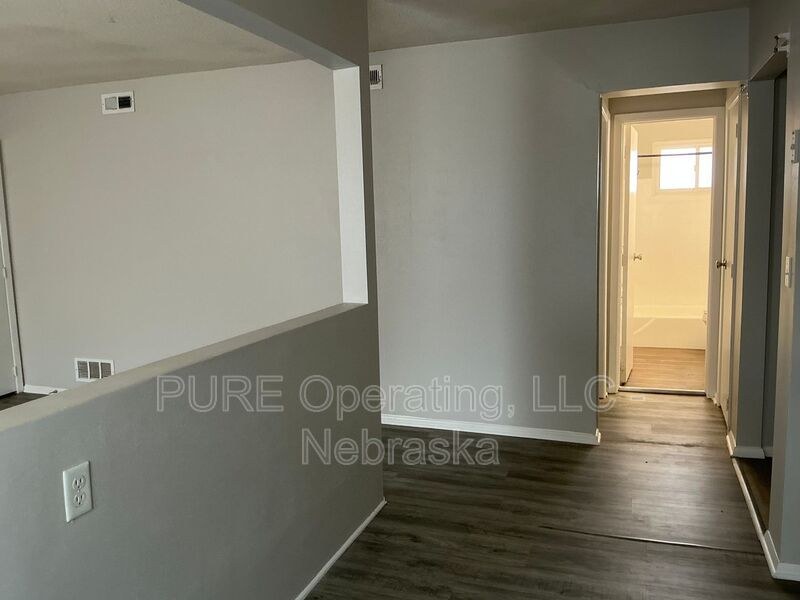
Standard apartment stick-built construction with drywall partitions, standard interior doors, and basic window frames. Nothing indicates concrete/steel or premium build. Pass-through half-wall and simple trim read as typical builder-grade. from apartmentguide #1820 ↗
no photo cited
Office potential
/10
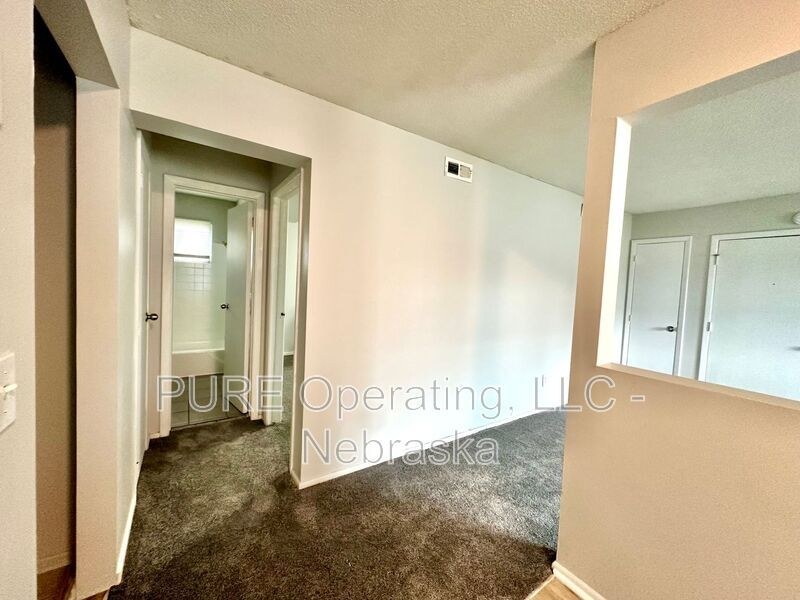
There appear to be multiple rooms beyond the main living area. Photo 13 shows a separate room that could serve as a den/home office, and photo 12 shows another room. Layout suggests possible extra room, but it is not clearly a dedicated office. from apartmentguide #1820 ↗
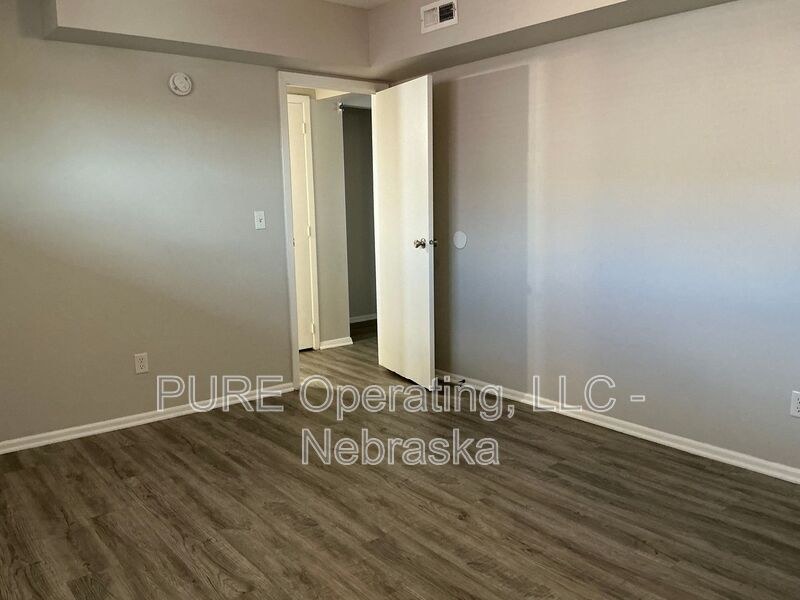
Carpet
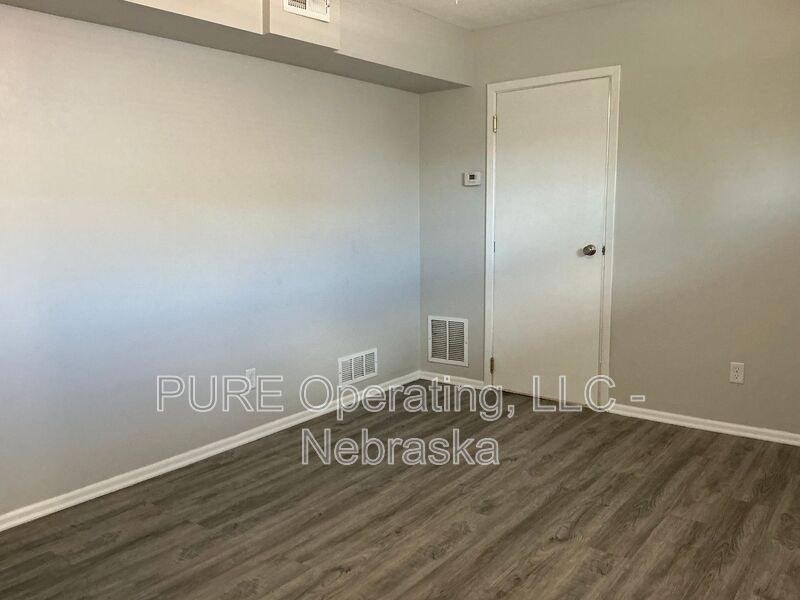
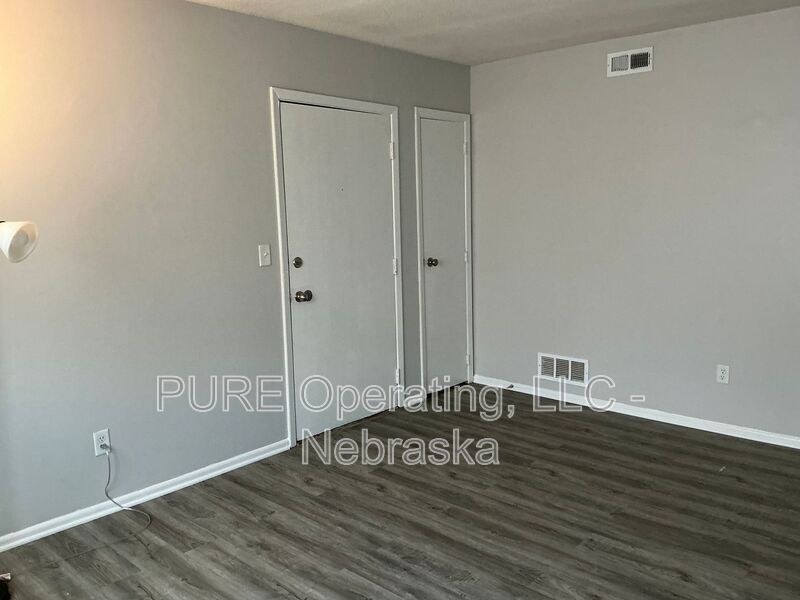
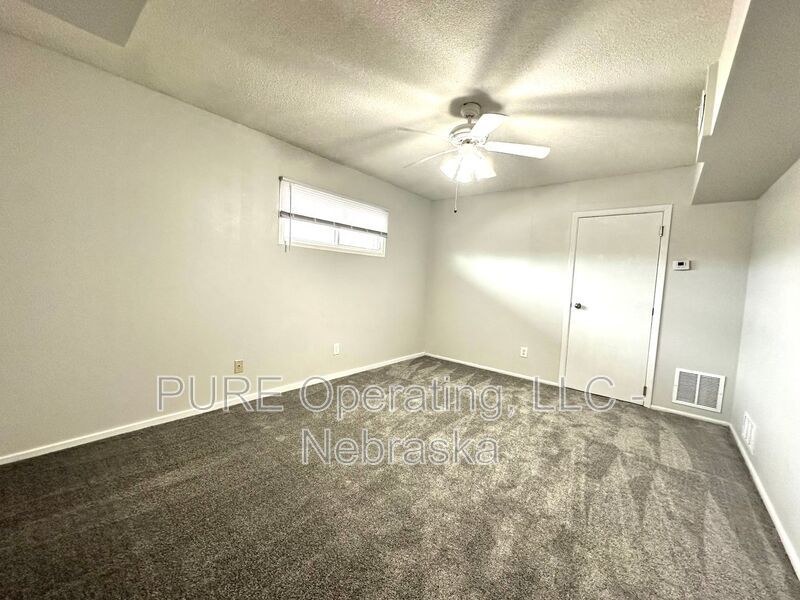
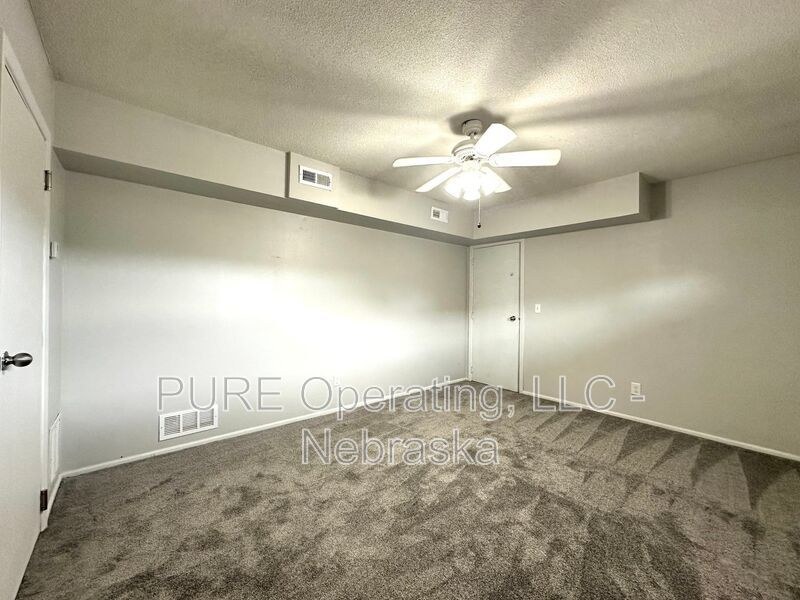
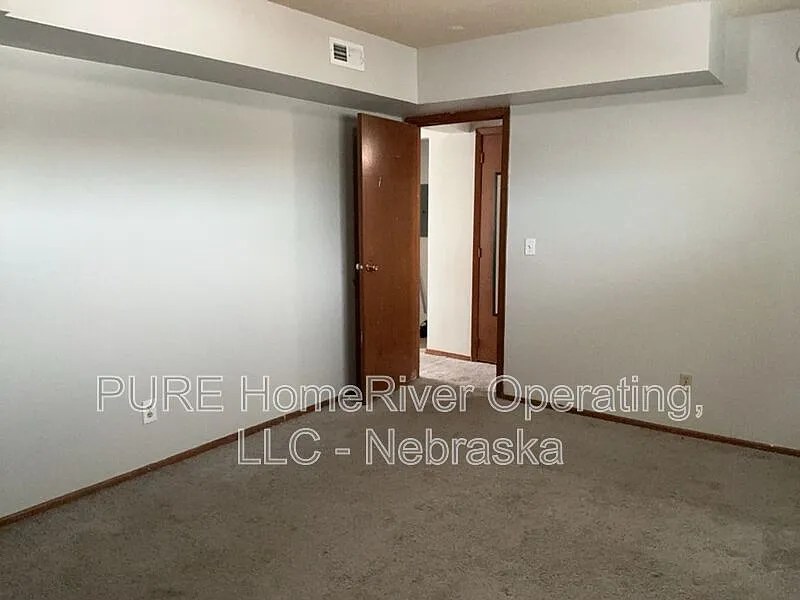
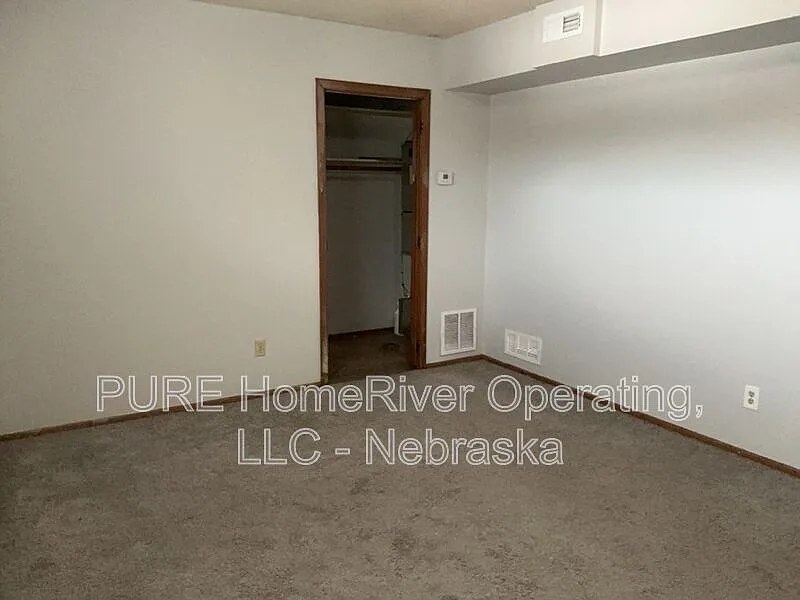
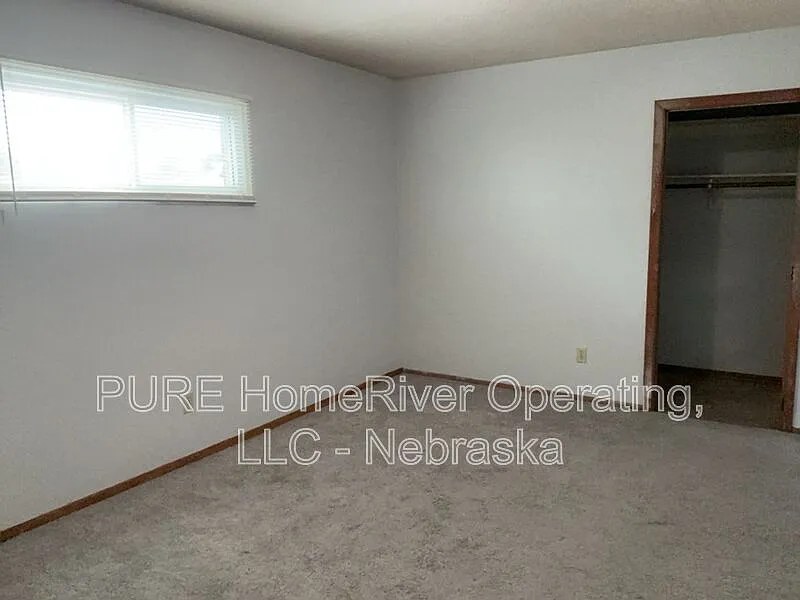
All rooms shown feature wood-look vinyl plank (LVP) flooring. No carpet is visible in any photo. from apartmentguide #1820 ↗
no photo cited
Floorplans & availability 1 plan image as of 2026-09-24
1 bd
$800 · 650 sqft · 1 ba
1 plan · 2 units available
1 bd
$800
650 sqft · 1 ba
available now
2 units listed — 10, 12
| Unit | Rent | Sqft | Move in |
|---|---|---|---|
| 10 | $800 | 650 | now zillow |
| 12 | $800 | 650 | now zillow |
Cheapest unit, 2026-09-08 → 2026-09-18:
unchanged
($800 – $800 over 2 days)
Sources & score breakdown
Listings
| Source | Tier | Rent | Status | First seen | Last seen | |
|---|---|---|---|---|---|---|
| apartmentguide | building | $800 | active | 2026-09-08 | 2026-09-24 | open ↗ |
| zillow | building | $800 | active | 2026-09-18 | 2026-09-24 | open ↗ |
| apartmentguide | building | $800 | gone | 2026-09-08 | 2026-09-16 | open ↗ |
| zillow | unit | $800 | gone | 2026-09-08 | 2026-09-16 | open ↗ |
| zillow | unit | $800 | gone | 2026-09-08 | 2026-09-15 | open ↗ |
Score breakdown
| Criterion | Value | Weight | Points | Based on |
|---|---|---|---|---|
| Corner unit | 1.00 | 3.0 | 3.0 | photos say yes (72% sure) |
| Natural light | 0.50 | 3.0 | 1.5 | 4/10 from photos |
| Price fit | 0.44 | 2.5 | 1.1 | $800, 56% under your $1,800 to $2,500 band |
| Construction quality | 0.40 | 2.5 | 1.0 | 5/10 from photos |
| Home-office space | 0.60 | 1.5 | 0.9 | 4/10 from photos |
| Modern finishes | 0.40 | 2.0 | 0.8 | 5/10 from photos |
| Little or no carpet | 0.50 | 1.5 | 0.8 | carpet coverage in photos: none |
| Second bathroom | 0.00 | 1.0 | 0.0 | no floorplan has a second bath |
| Soundproofing | n/a | 2.0 | — | assumption: building era + height |
| High floor | n/a | 2.0 | — | photos say no (85% sure) |
| Sauna | n/a | 1.5 | — | listing |