← Dashboard
Muse Omaha
1005 N 20th St, Omaha 68102
· map ↗
· ☎ 3083652971
$769–$1,780
2 bd
1% under band
Studio to 4 bd
405 to 538 sqft
10+ Units Available
12.3
of 16.0 scorable · 3 unknown
all gates pass
new
Bathtub
set by you (photos said unclear)
Private balcony
seen in photos (90% sure)
In-unit laundry
listed by apartmentguide
Strengths
Price fit2.5 of 2.5 pts
$769 to $1,780, 1% under your $1,800 to $2,500 band
High floor1.6 of 2.0 pts
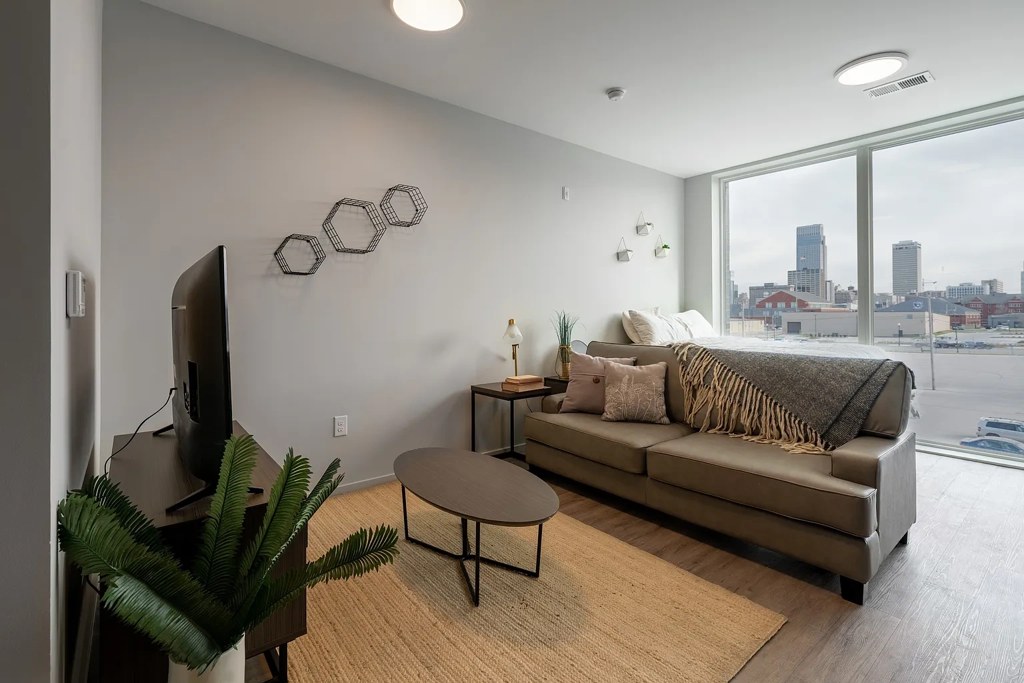
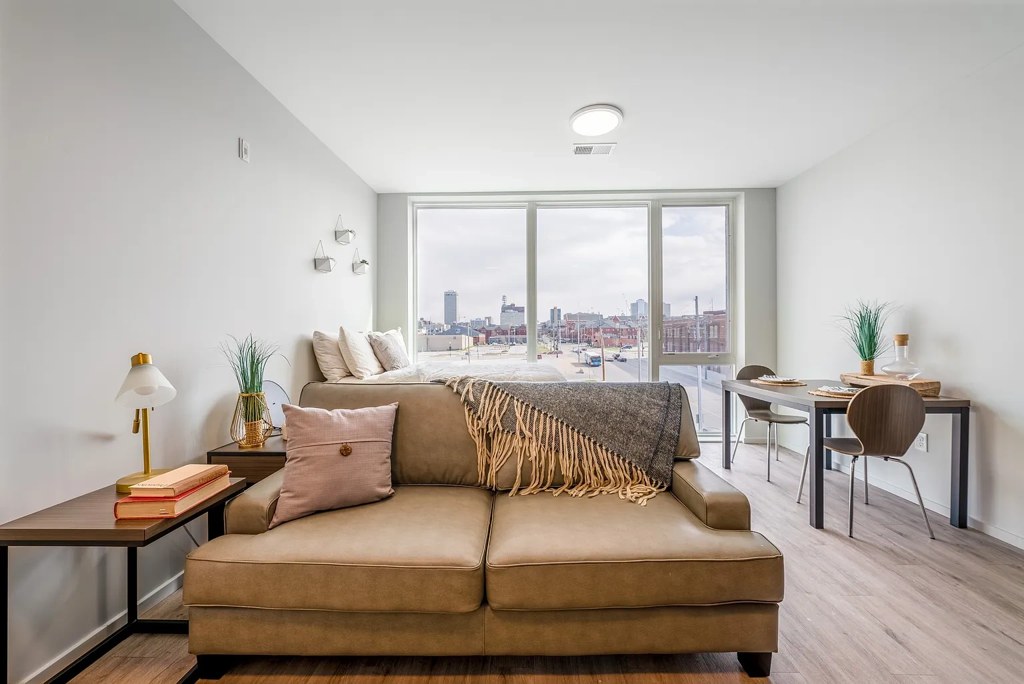
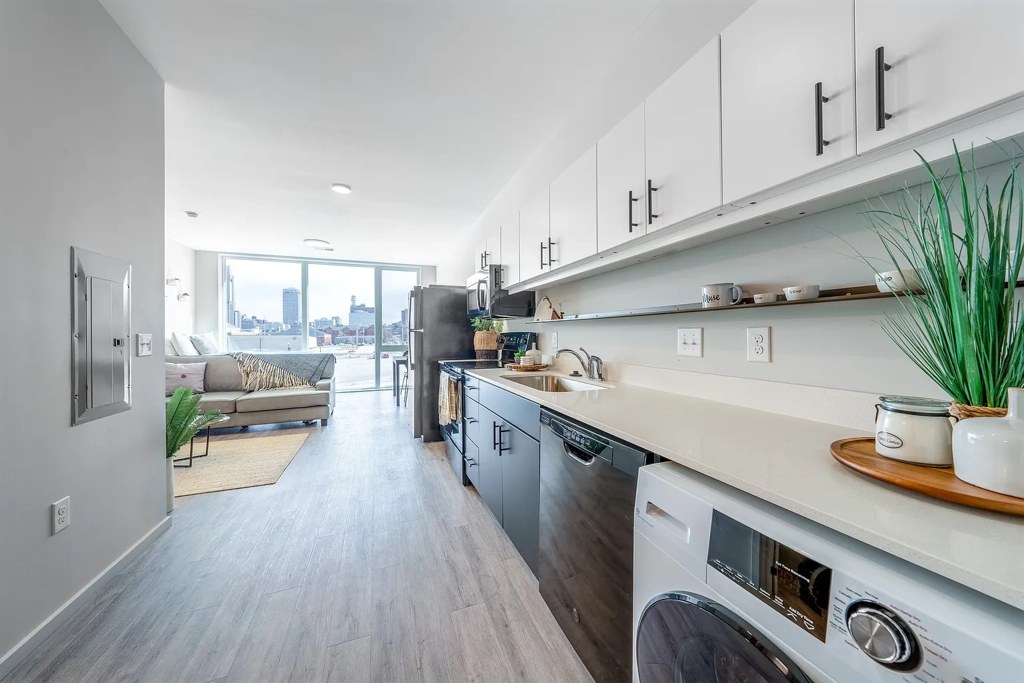
Photos 10 and 11 show elevated city views with rooftops and building tops visible at eye level or below, consistent with an upper-floor location.
Little or no carpet1.5 of 1.5 pts
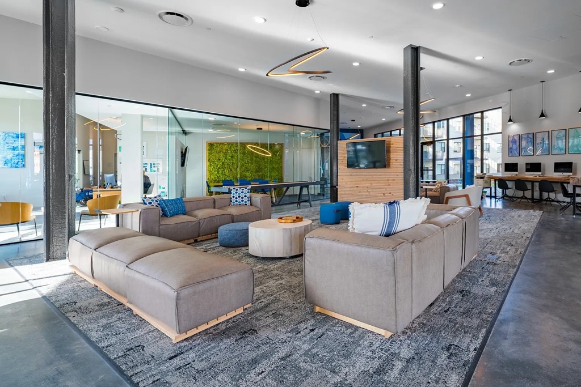
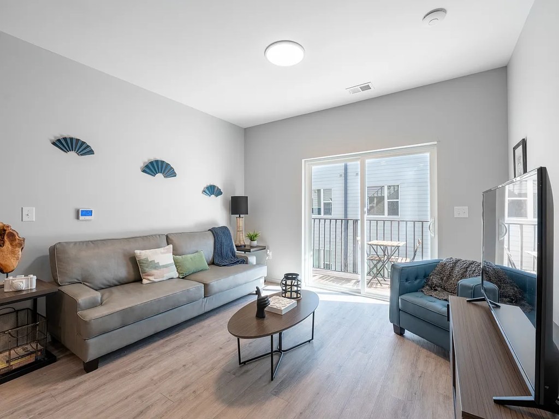
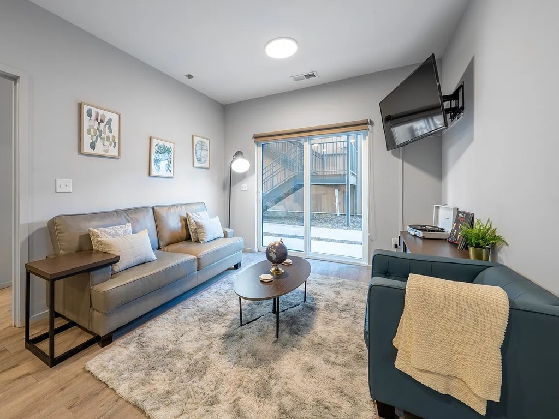
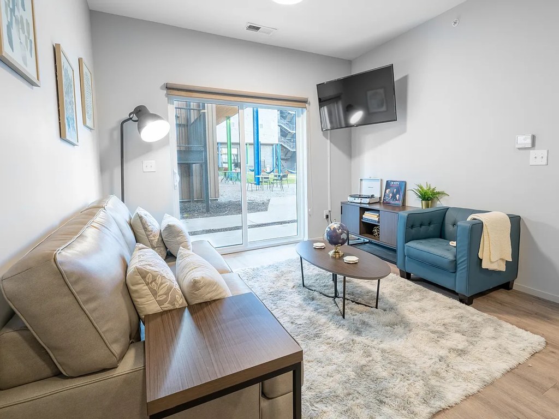
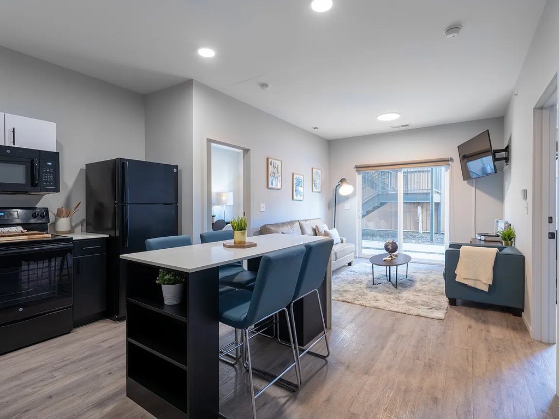
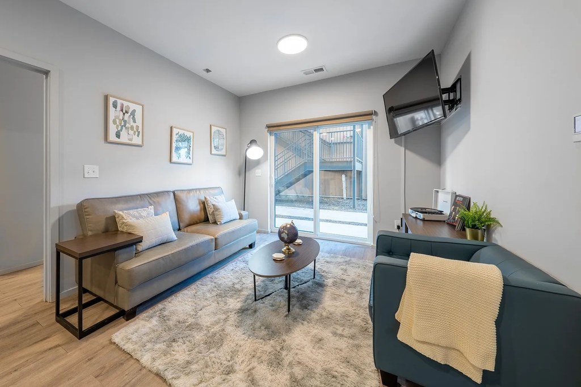
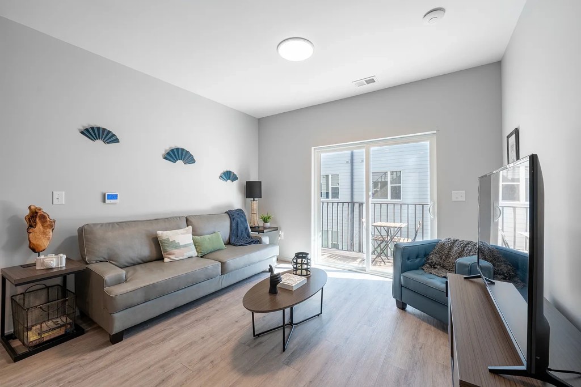
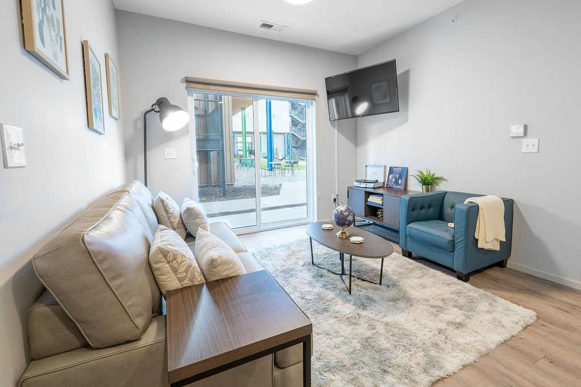
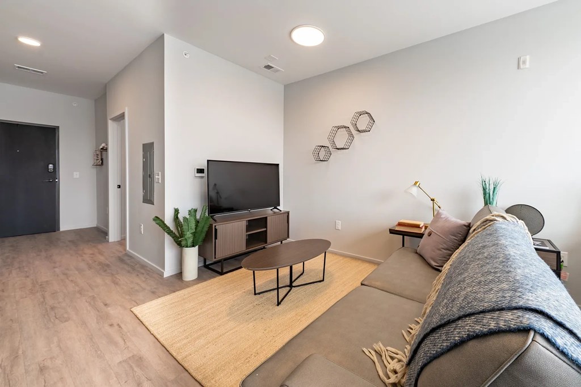
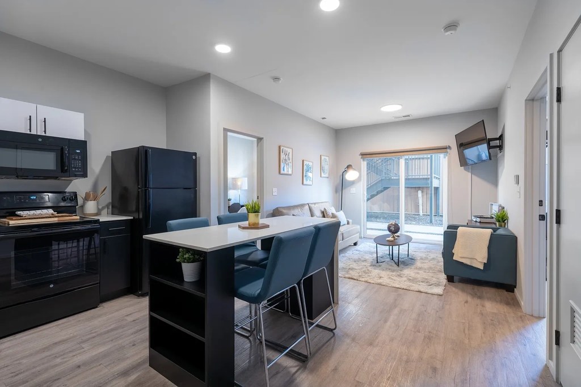
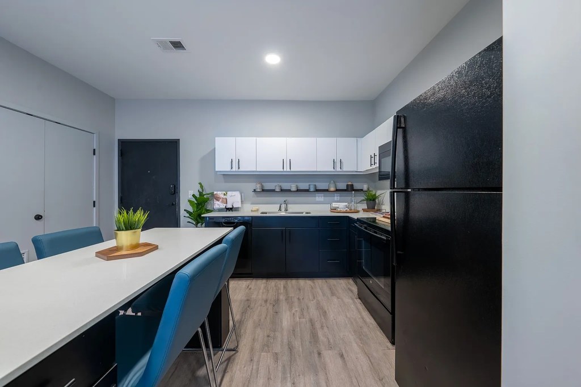
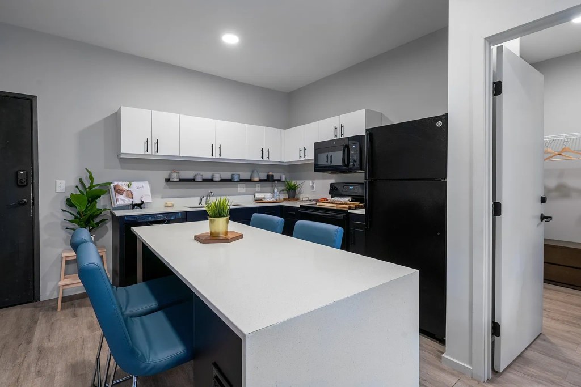
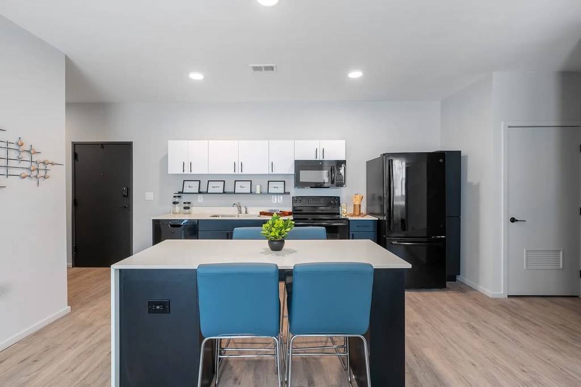
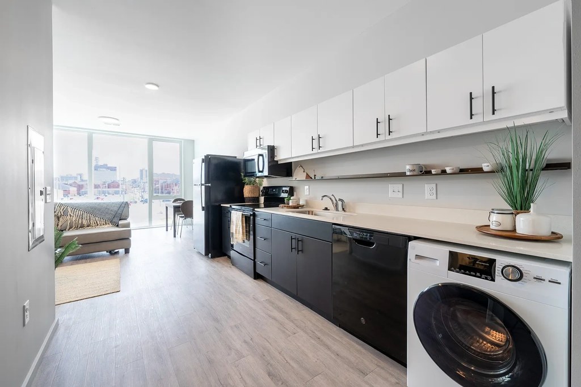
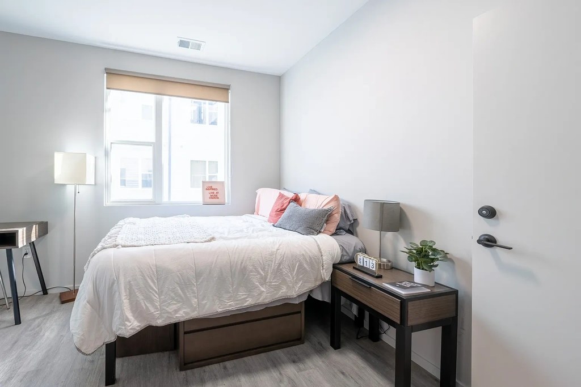
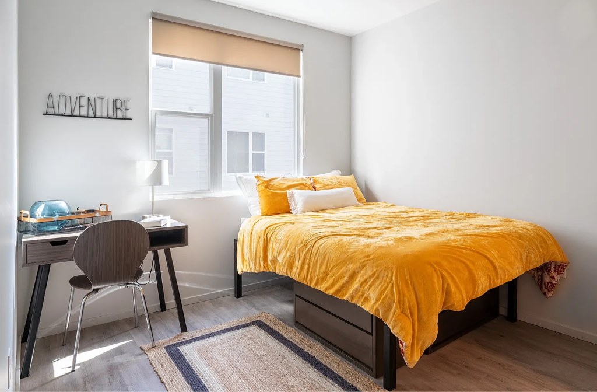
Unit photos show wood-look/LVP or laminate flooring throughout (living rooms 5, 8; bedrooms 6, 15; kitchens 7, 14). Only area rugs are present (5, 8, 15), not wall-to-wall carpet.
Modern finishes1.4 of 2.0 pts
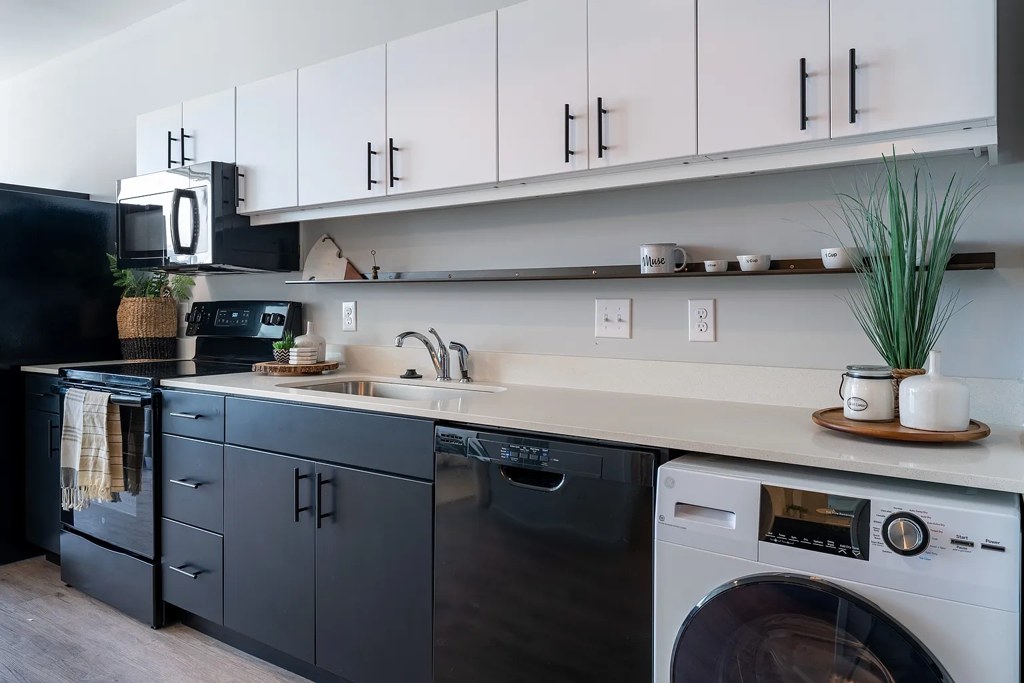
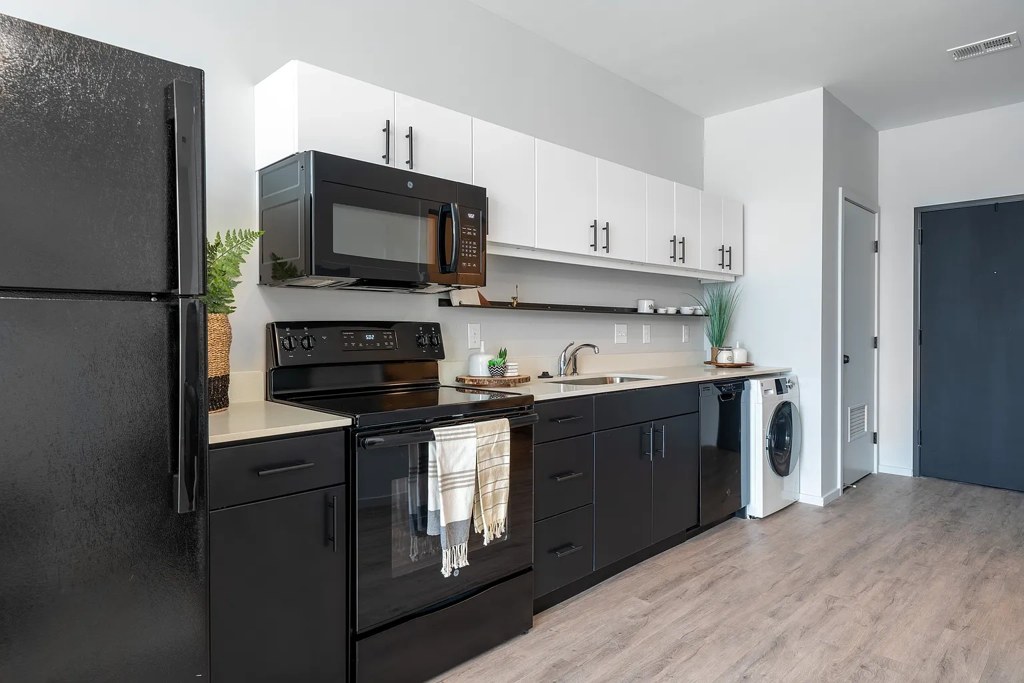
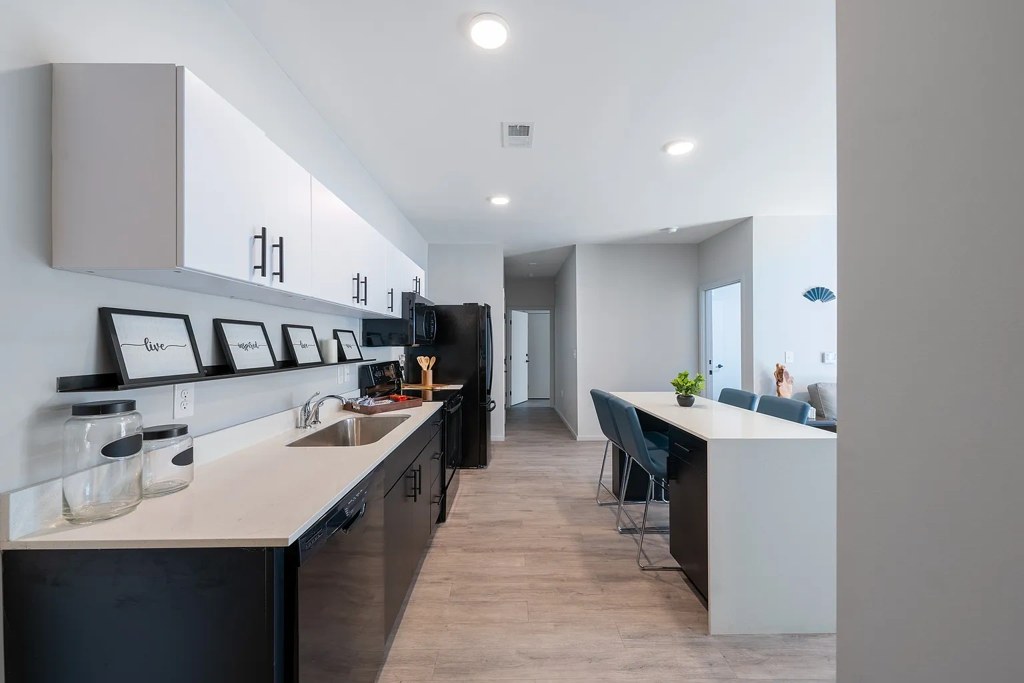
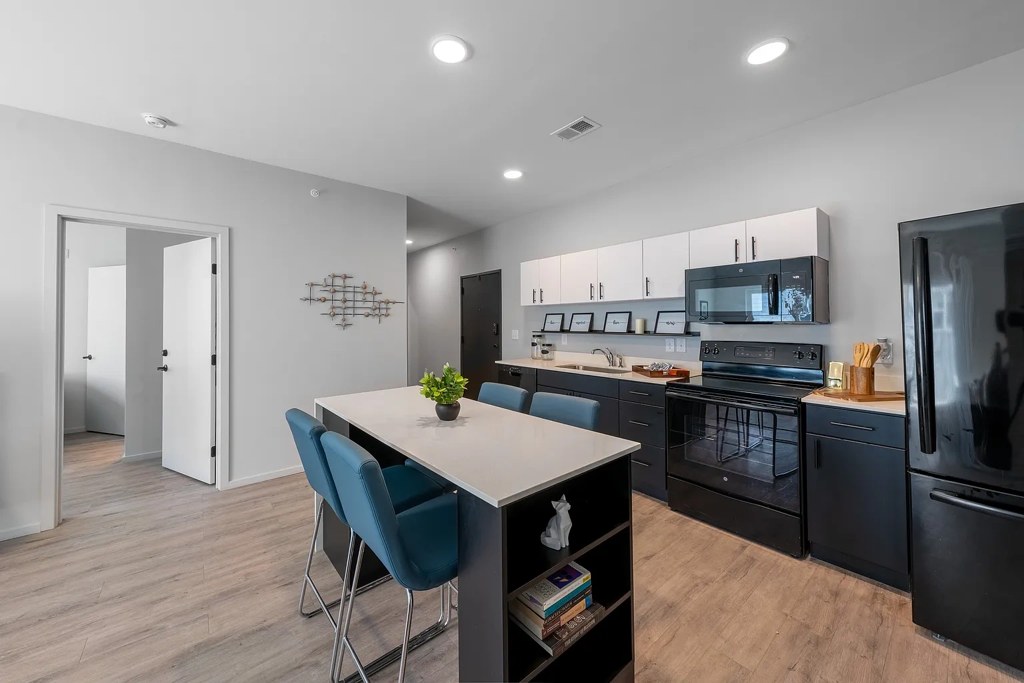
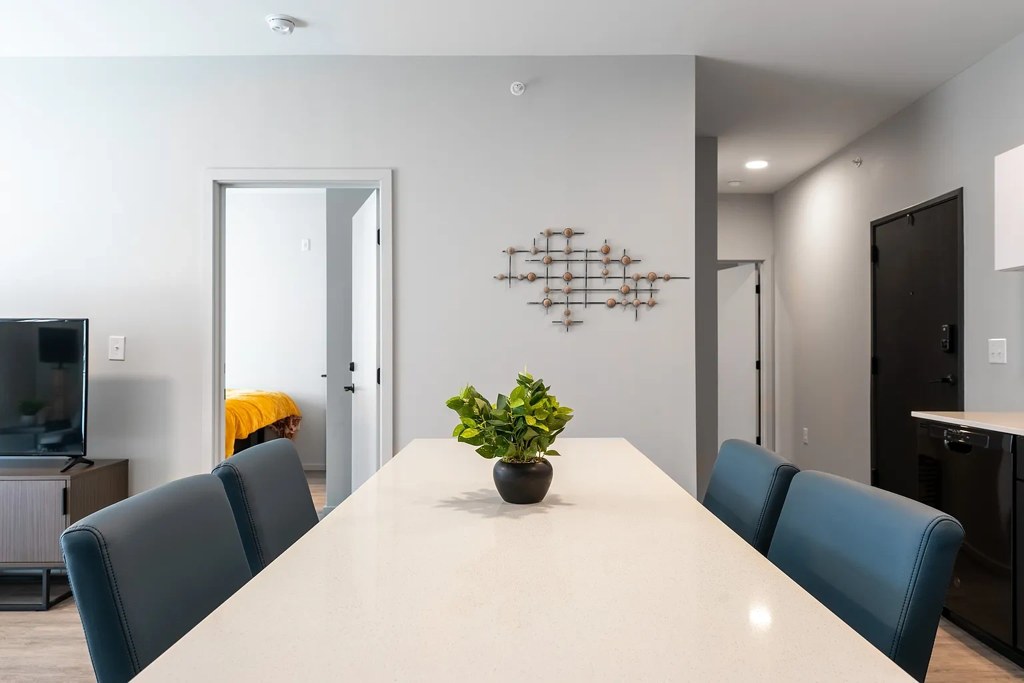
Contemporary, clean aesthetic: neutral walls, two-tone kitchen cabinetry (white uppers, dark lowers), quartz-style counters, modern lighting, and coordinated furniture. Visually appealing and up-to-date.
Home-office space1.0 of 1.5 pts
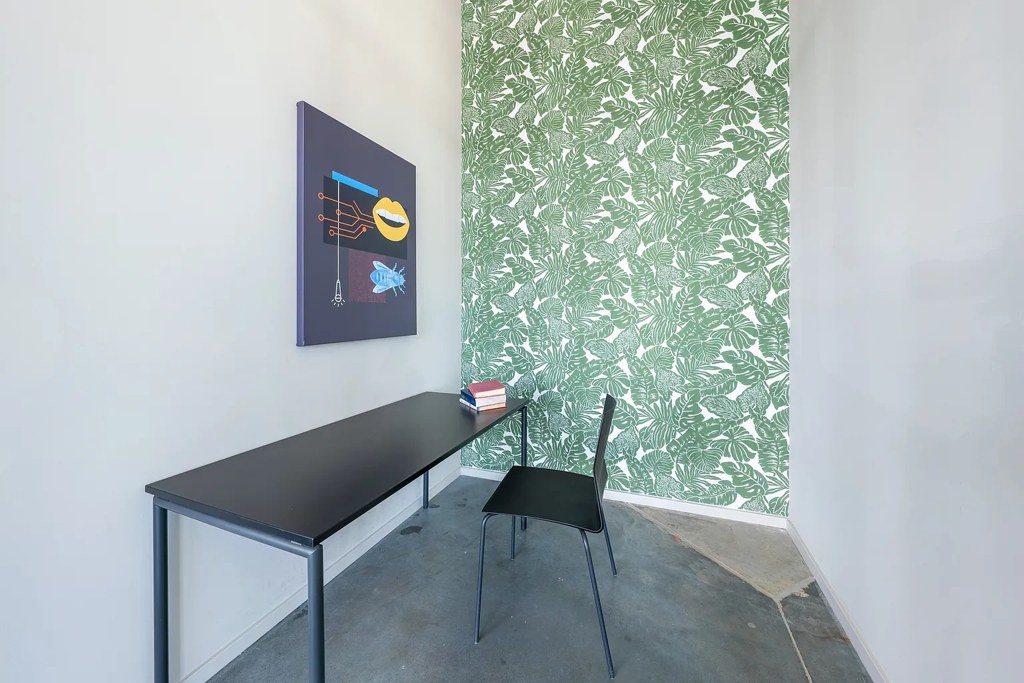
Photo 18 shows a dedicated office alcove/den with a desk and chair against a feature wall - clearly usable as a home office. Bedroom 15 also has a desk setup. No separate den shown in living areas.
Second bathroom1.0 of 1.0 pts
a floorplan has two baths
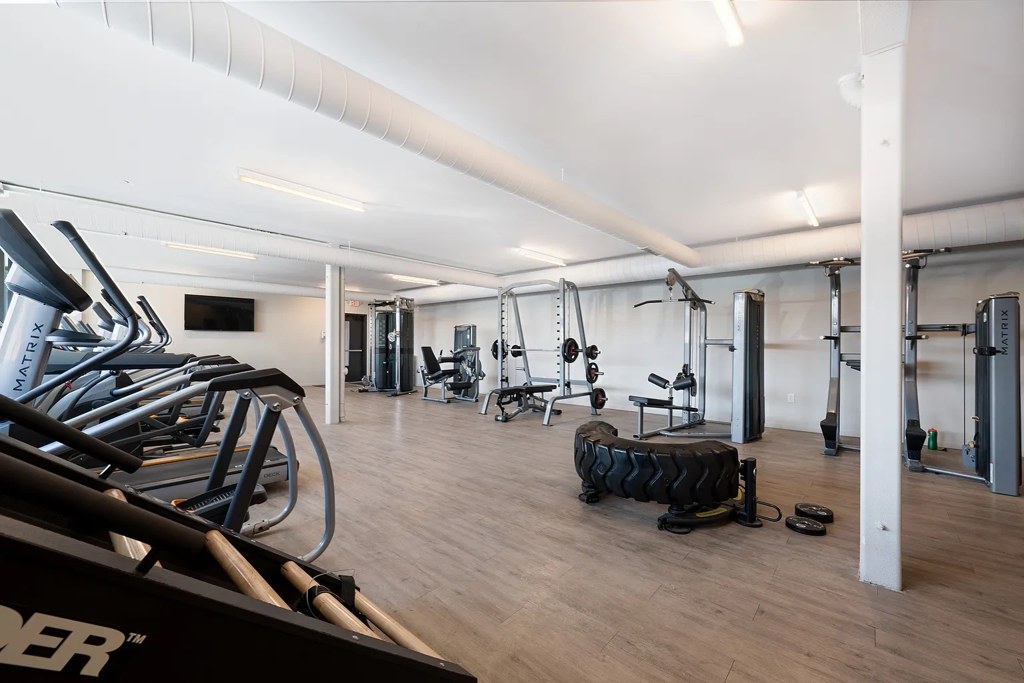
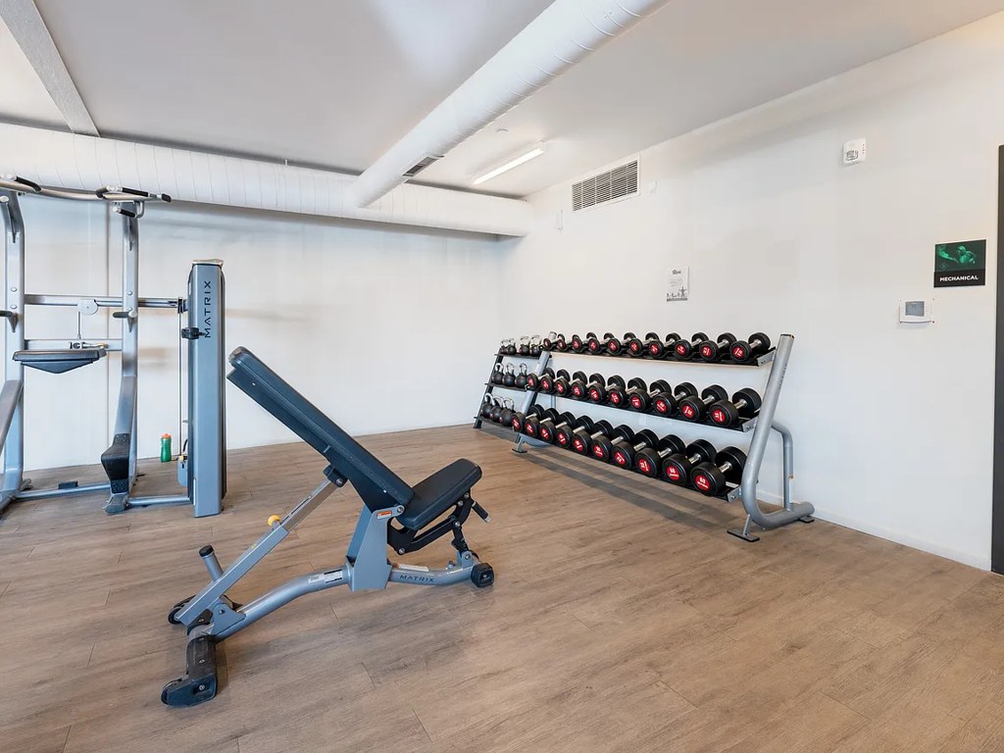
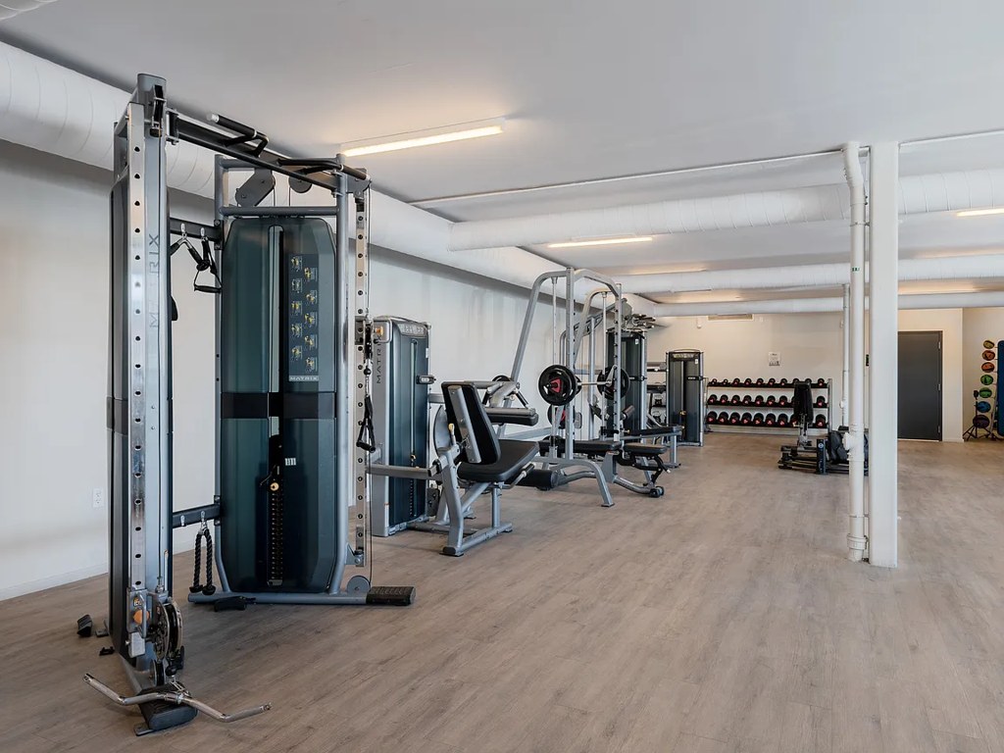
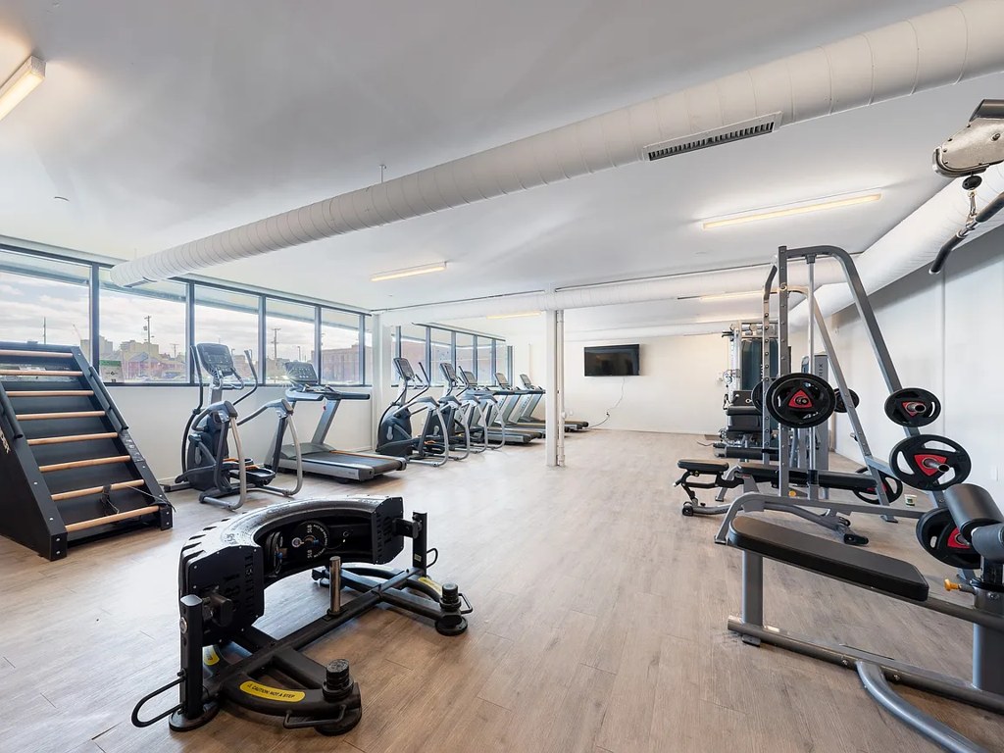
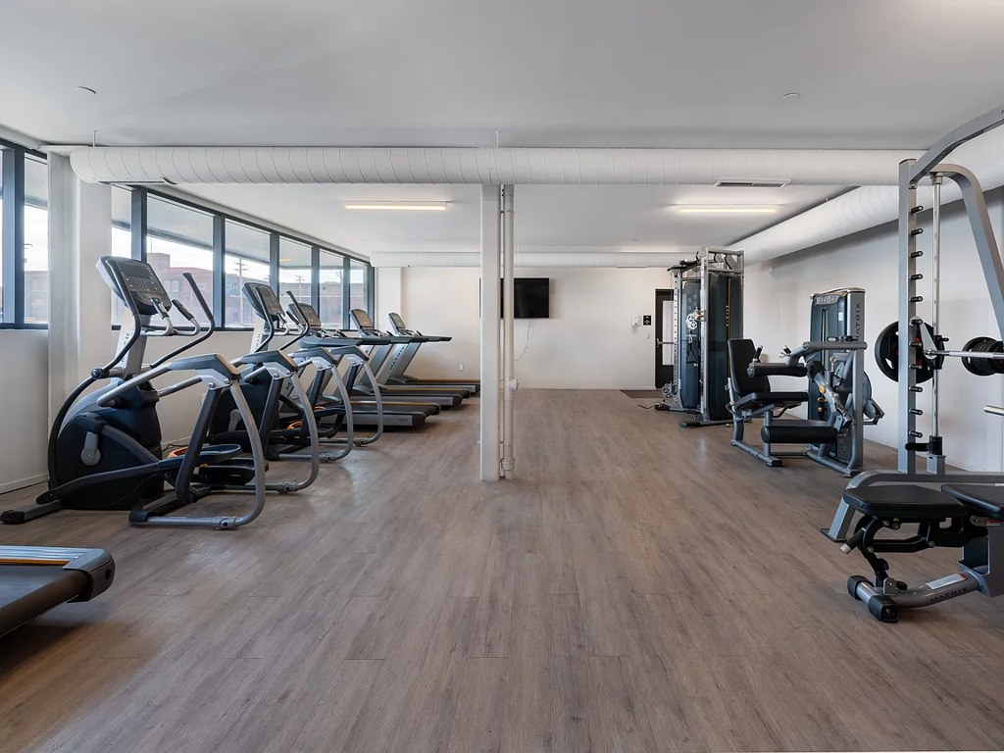
Also listed:Fitness centerHardwood / vinyl floors
Weaknesses
No clear weaknesses.
Middling: Natural light (60%), Construction quality (60%)
Unknown: Corner unit, Soundproofing, Sauna
AI reading of the photos
ornith1.5:35b · 22 photos across 3 listings (apartmentguide, zillow, redfin) · 2026-09-24 03:35Photo numbers in the notes are the ones printed on the thumbnails and in the galleries below. Hover a number to find its photo, click it to open it.
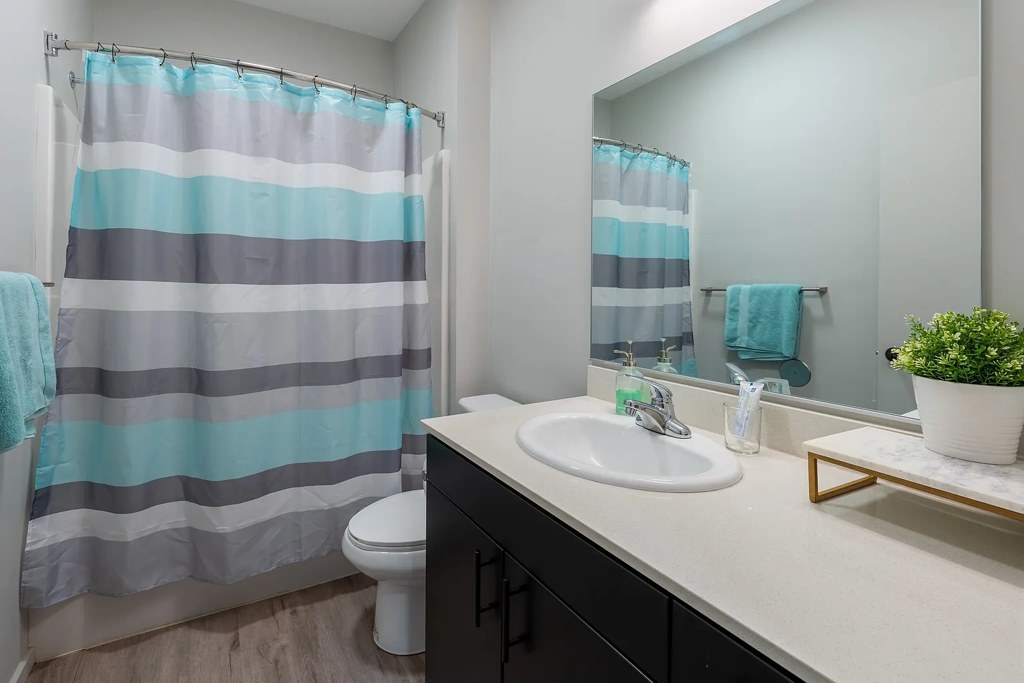
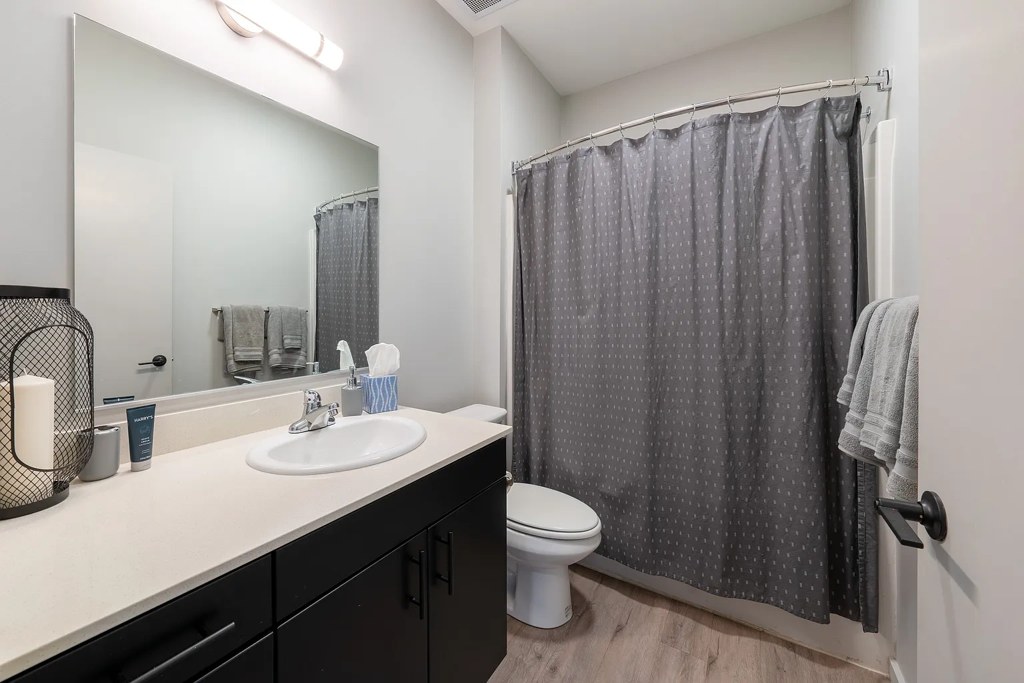
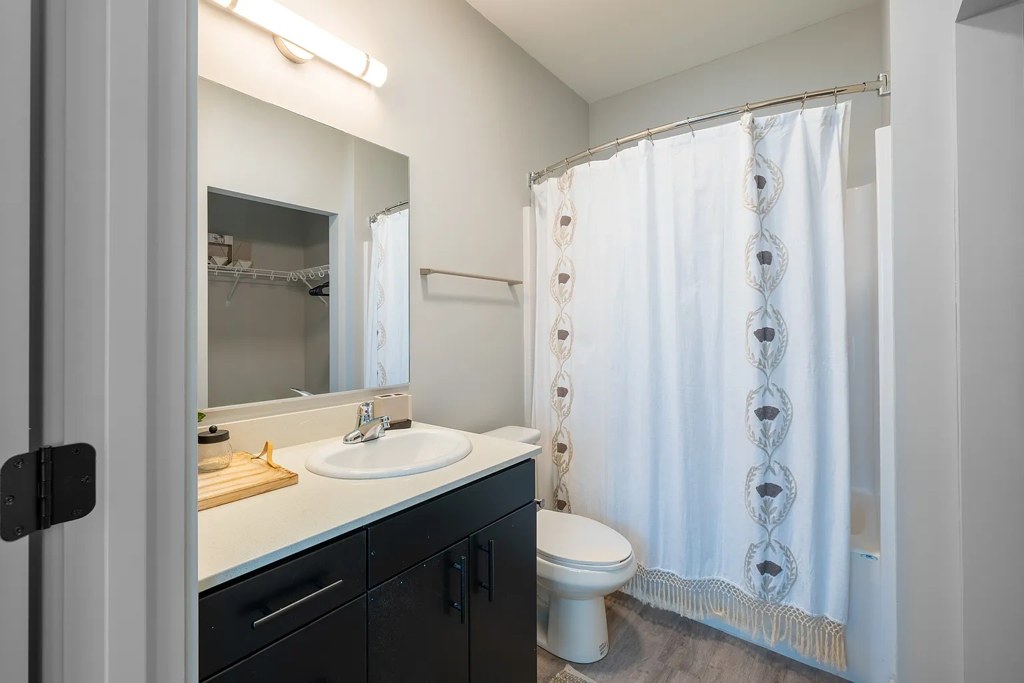
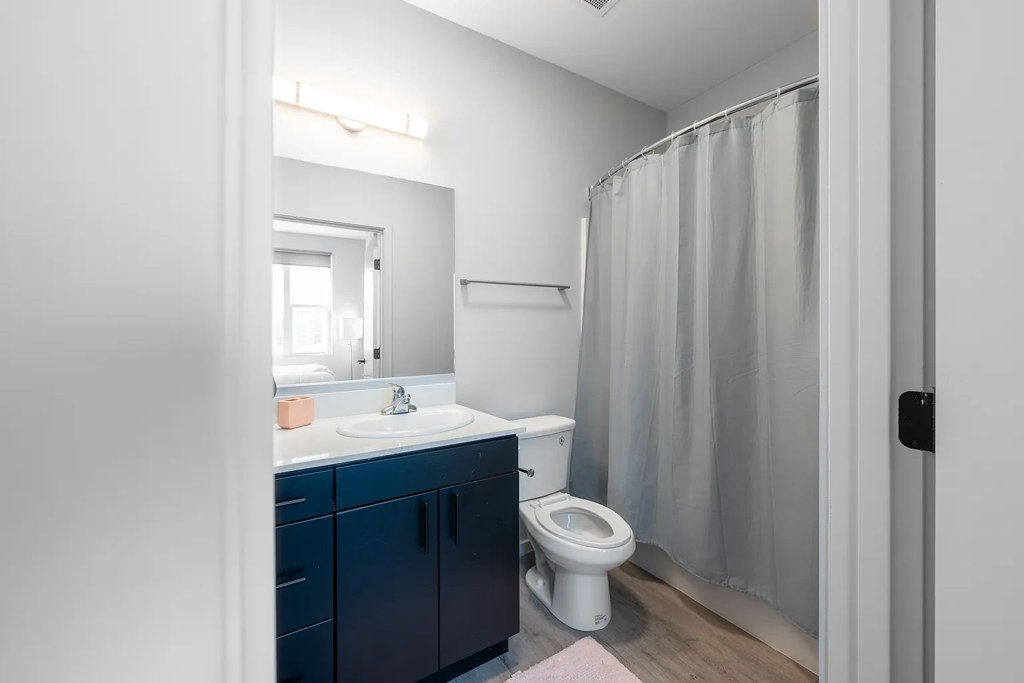
Bathtub
set by you
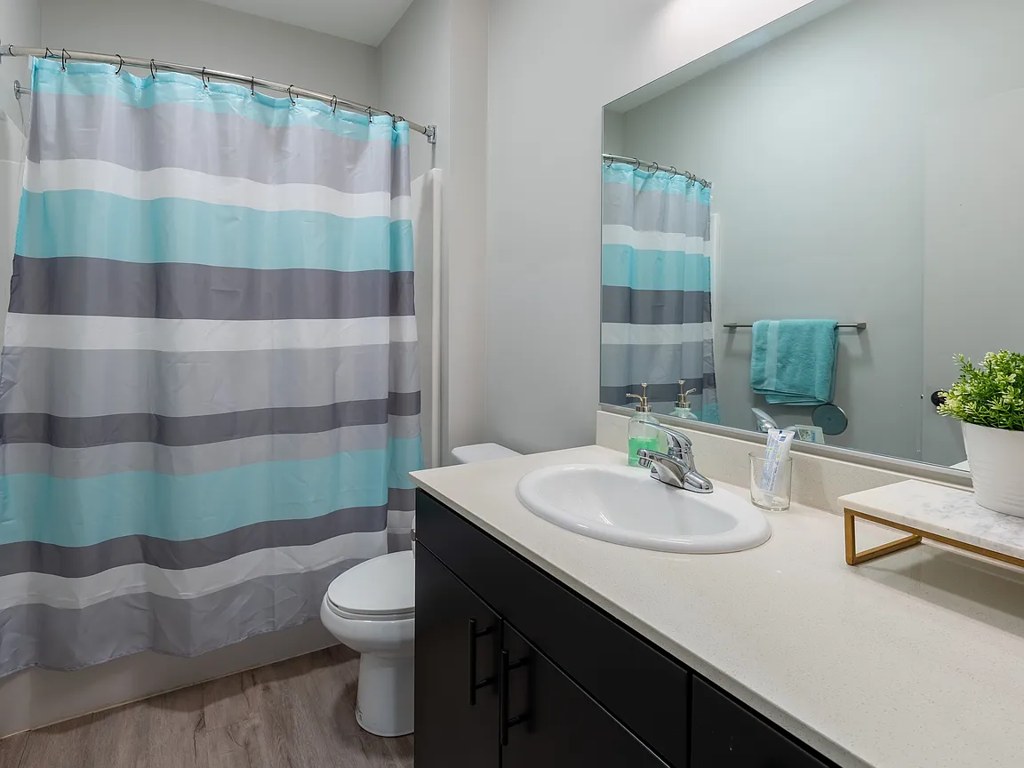
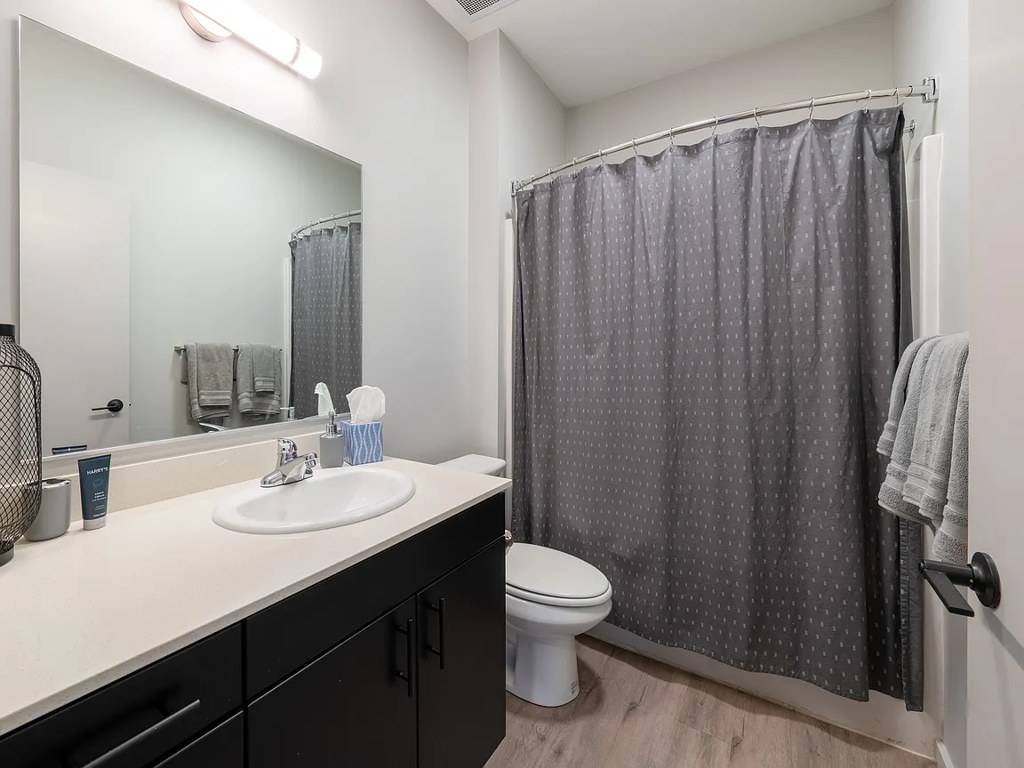
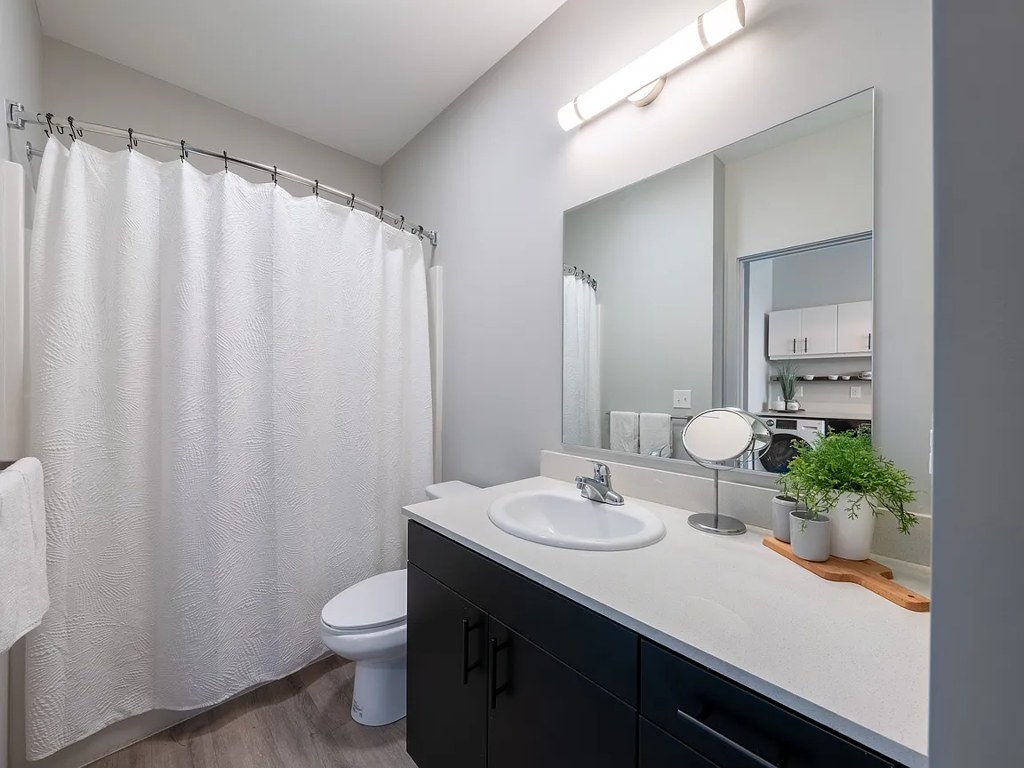
The bathroom photos show shower curtains but no visible bathtub. There is no clear view confirming either a bathtub or a walk-in shower only, so this cannot be determined from the photos. from apartmentguide #516 ↗
In-unit laundry
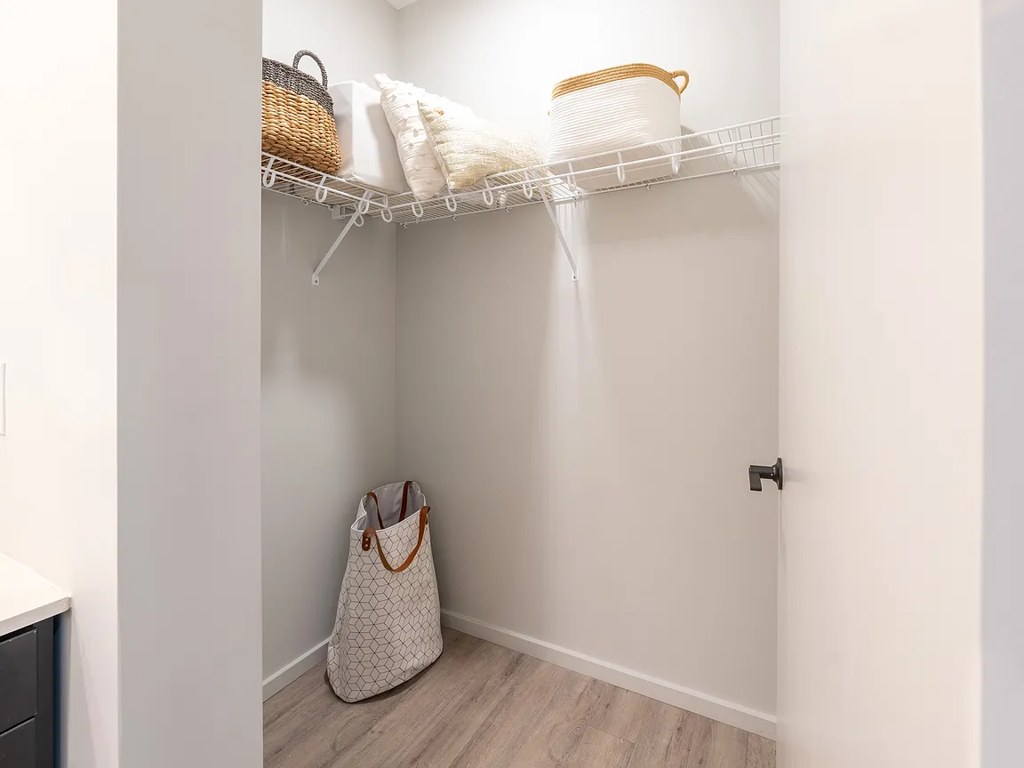
Photo 4 shows a closet with shelves, baskets, and a laundry hamper, but no washer or dryer is visible. No photo or floor plan confirms a washer/dryer inside the unit. from apartmentguide #516 ↗
Private balcony
90% sure
Multiple photos show a sliding glass door opening onto a private outdoor space with a railing and outdoor furniture. Photo 8 clearly shows balcony railings and chairs on the private deck; photos 5, 9, and 13 similarly show the balcony door and railing just outside the unit. from zillow #82 ↗
Corner unit
40% sure
No floor plans are provided, and the interior photos show windows on single walls only. There is no visual evidence of windows on two or more exterior sides of the unit. from apartmentguide #516 ↗
no photo cited
High floor
75% sure
Photos 10 and 11 show elevated city views with rooftops and building tops visible at eye level or below, consistent with an upper-floor location. from apartmentguide #516 ↗
Natural light
/10
Living rooms (5, 8) have sliding glass doors to balconies letting in good daylight; bedrooms (6, 15) have decent windows. Kitchens/dining (7, 14) appear interior with no obvious window. Not floor-to-ceiling glass. from apartmentguide #516 ↗
no photo cited
Modern & attractive
/10
Contemporary, clean aesthetic: neutral walls, two-tone kitchen cabinetry (white uppers, dark lowers), quartz-style counters, modern lighting, and coordinated furniture. Visually appealing and up-to-date. from apartmentguide #516 ↗
no photo cited
Construction quality
/10
Standard apartment construction with laminate/wood-look flooring, flat-panel cabinets, and aluminum-framed sliding glass doors and windows. Finishes look solid but not premium; no concrete/steel exposure visible in unit shots. from apartmentguide #516 ↗
no photo cited
Office potential
/10
Photo 18 shows a dedicated office alcove/den with a desk and chair against a feature wall - clearly usable as a home office. Bedroom 15 also has a desk setup. No separate den shown in living areas. from apartmentguide #516 ↗
Carpet
Unit photos show wood-look/LVP or laminate flooring throughout (living rooms 5, 8; bedrooms 6, 15; kitchens 7, 14). Only area rugs are present (5, 8, 15), not wall-to-wall carpet. from apartmentguide #516 ↗
no photo cited
Floorplans & availability 7 plan images as of 2026-09-24 Property website ↗
Studio
$1,100 to $1,129 · 405 to 426 sqft · 1 ba
2 plans · 2 units available
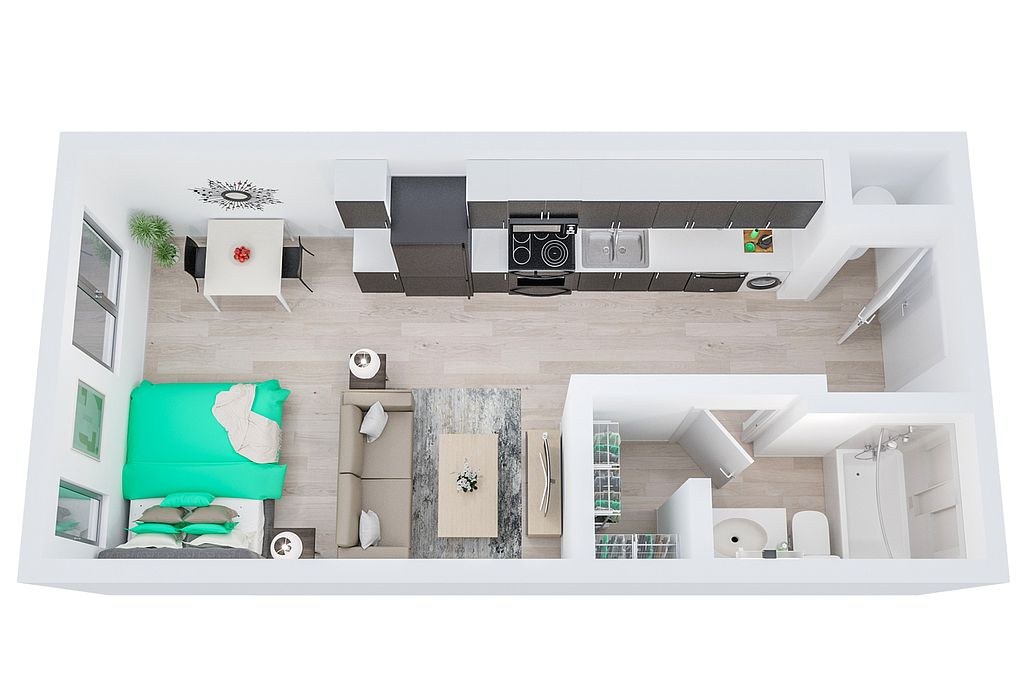
Studio - The Micklin
Private room
$1,100
426 sqft · 1 ba
available now
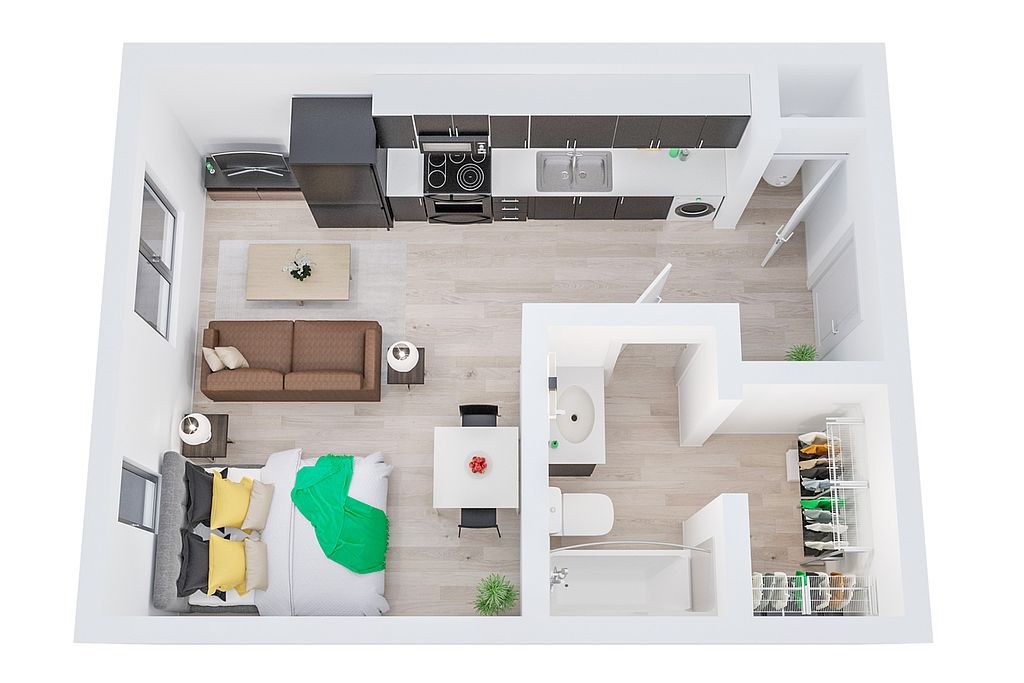
Studio - The CJ
Private room
$1,129
405 sqft · 1 ba
available now
1 bd
$1,145 to $1,150 · 450 to 538 sqft · 1 ba
2 plans · 2 units available
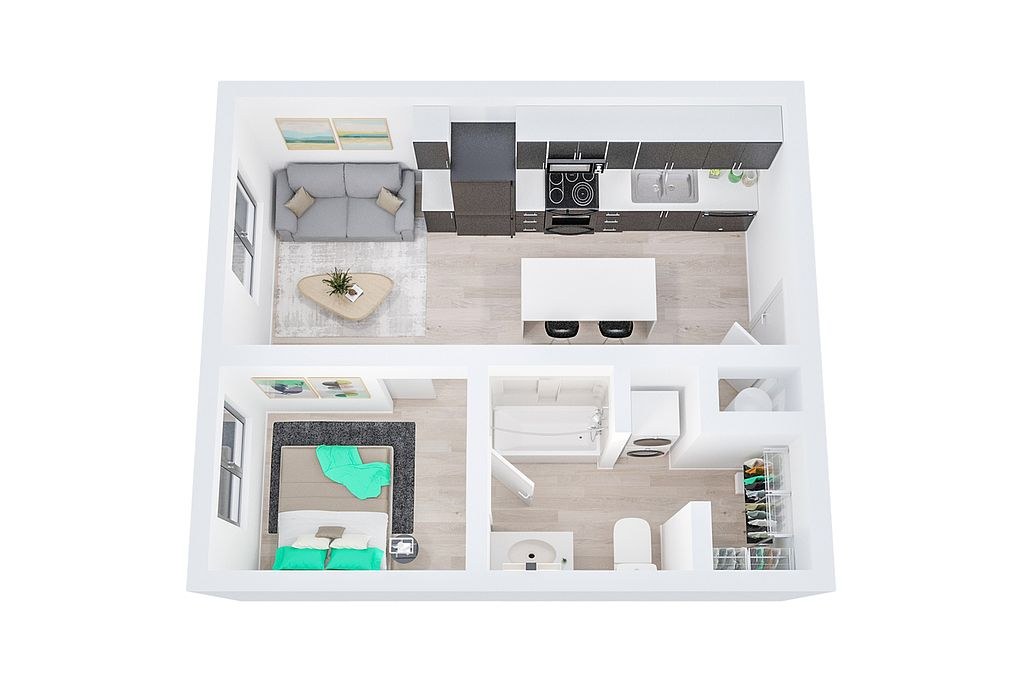
1BR/1BA - The X
Private room
$1,145
450 sqft · 1 ba
available now
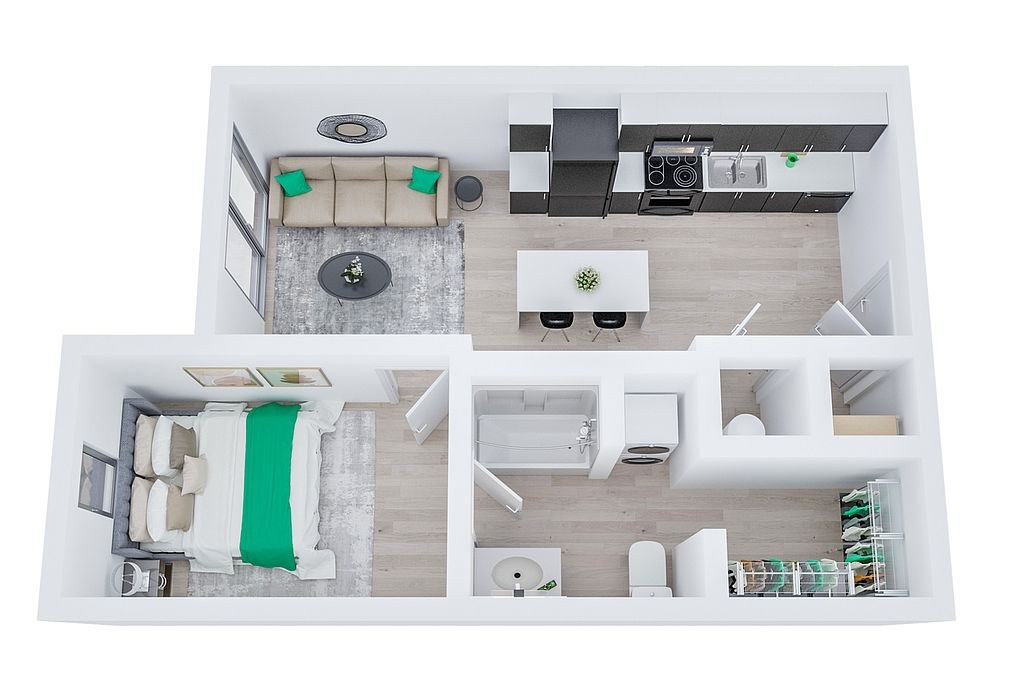
1BR/1BA - The Mercer
Private room
$1,150
538 sqft · 1 ba
available now
2 bd
$769 to $1,780 · 2 ba
2 plans · 3 units available
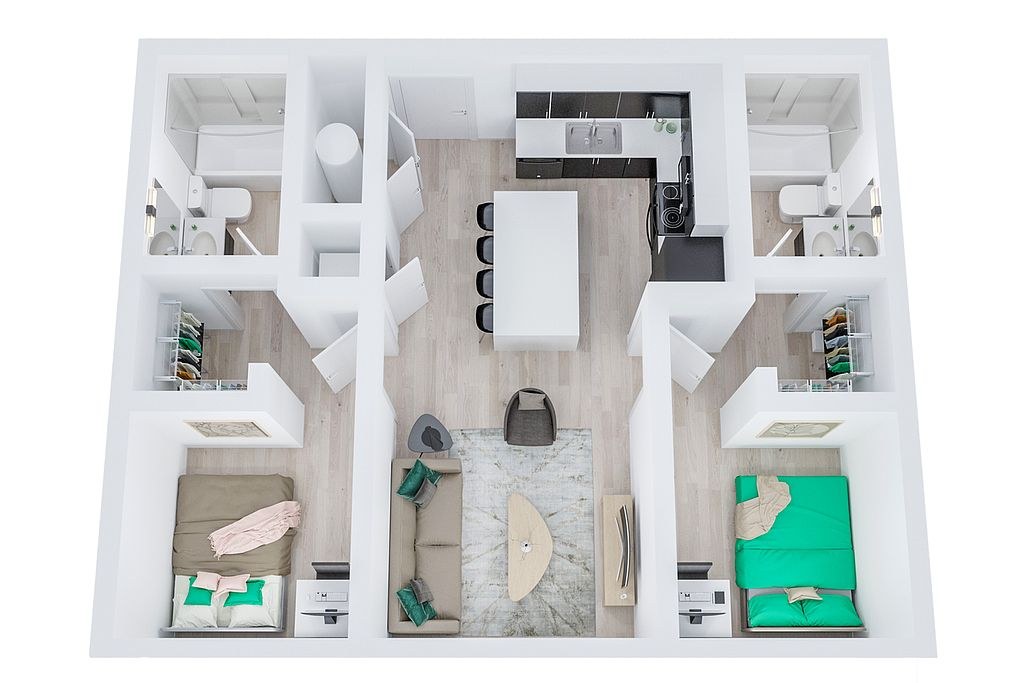
2BR/2BA - The Timu
Entire unit
$769
· 2 ba
available now
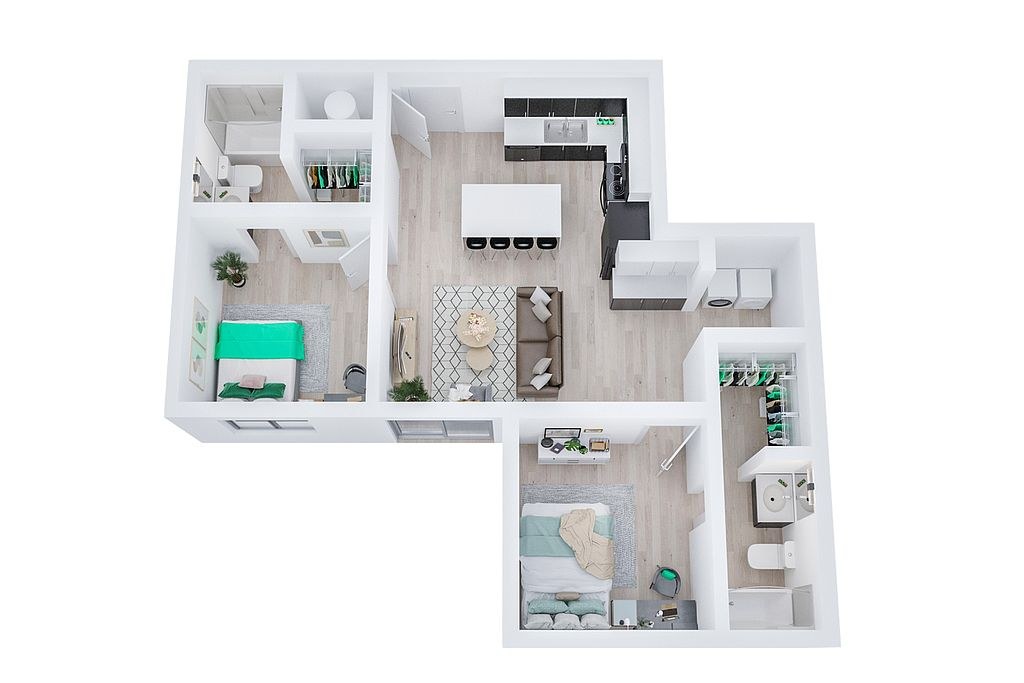
2BR/2BA - The Meg
Entire unit
$890 to $1,780
· 2 ba
available now
4 bd
$679 · 4 ba
1 plan · 1 unit available
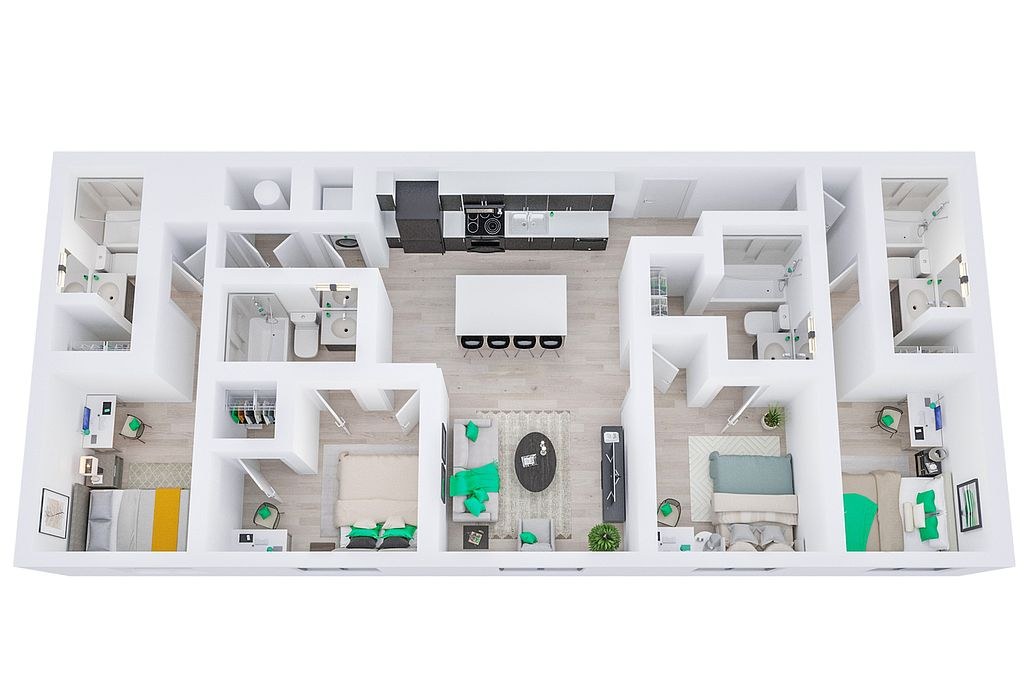
4BR/4BA - The Creeker
Entire unit
$679
· 4 ba
from Aug 14 2027
Cheapest unit, 2026-09-02 → 2026-09-09:
unchanged
($679 – $679 over 4 days)
Listing descriptions as written by each source
zillow open ↗
If you're looking for a place to call home within walking distance to Creighton University, Muse Omaha is the top choice to experience the ultimate in off-campus living! Everything about our unparalleled community was designed with students in mind - from our modern amenities and impeccable customer service to our convenient location. Plus, with a fully furnished studio, one-, two-, or four-bedroom apartment, the only thing you'll need to worry about is how to make it all your own. Enjoy the good life with us at Muse Omaha!
Sources & score breakdown
Listings
| Source | Tier | Rent | Status | First seen | Last seen | |
|---|---|---|---|---|---|---|
| apartmentguide | building | $679 – $3,036 | active | 2026-09-03 | 2026-09-24 | open ↗ |
| redfin | building | $679 – $3,036 | active | 2026-09-03 | 2026-09-24 | open ↗ |
| zillow | building | $679 – $1,780 | active | 2026-09-02 | 2026-09-24 | open ↗ |
Score breakdown
| Criterion | Value | Weight | Points | Based on |
|---|---|---|---|---|
| Price fit | 1.00 | 2.5 | 2.5 | $769 to $1,780, 1% under your $1,800 to $2,500 band |
| Natural light | 0.60 | 3.0 | 1.8 | 6/10 from photos |
| High floor | 0.80 | 2.0 | 1.6 | photos say yes (75% sure) |
| Construction quality | 0.60 | 2.5 | 1.5 | 6/10 from photos |
| Little or no carpet | 1.00 | 1.5 | 1.5 | carpet coverage in photos: none |
| Modern finishes | 0.70 | 2.0 | 1.4 | 7/10 from photos |
| Home-office space | 0.70 | 1.5 | 1.0 | 7/10 from photos |
| Second bathroom | 1.00 | 1.0 | 1.0 | a floorplan has two baths |
| Corner unit | n/a | 3.0 | — | photos say unclear (40% sure) |
| Soundproofing | n/a | 2.0 | — | assumption: building era + height |
| Sauna | n/a | 1.5 | — | listing |