← Dashboard
4921 N 34th Ave
4921 N 34th Ave, Omaha 68111
· map ↗
$1,350
all sizes
25% under band
3 bd
1,400 sqft
12.3
of 17.0 scorable · 3 unknown
private balcony missingin-unit laundry unclear
new
Bathtub
seen in photos (95% sure)
Private balcony
not in photos (70% sure)
In-unit laundry
photos inconclusive
Strengths
Corner unit3.0 of 3.0 pts
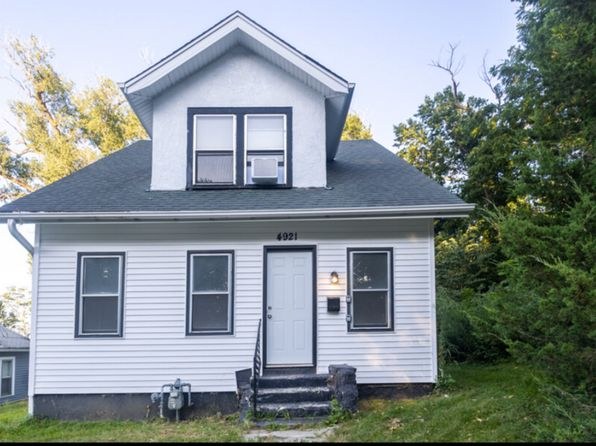
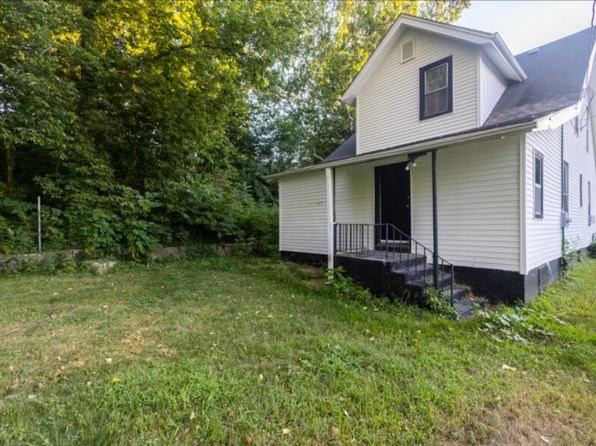
Photo 5 shows the corner of the white two-story building with windows on two different exterior walls facing different directions, consistent with a unit having exposure on two sides. No floor plan is provided to confirm the unit boundaries, so this is moderately supported rather than certain.
Price fit1.9 of 2.5 pts
$1,350, 25% under your $1,800 to $2,500 band
Little or no carpet1.5 of 1.5 pts
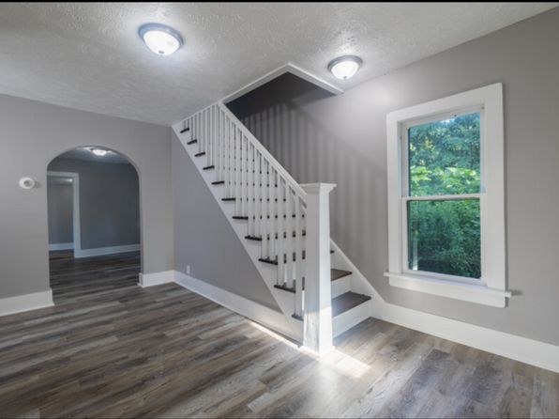
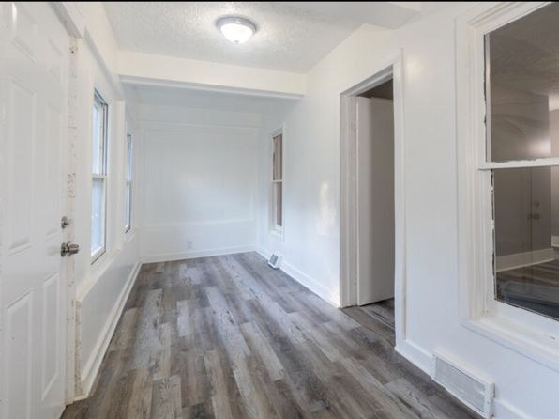
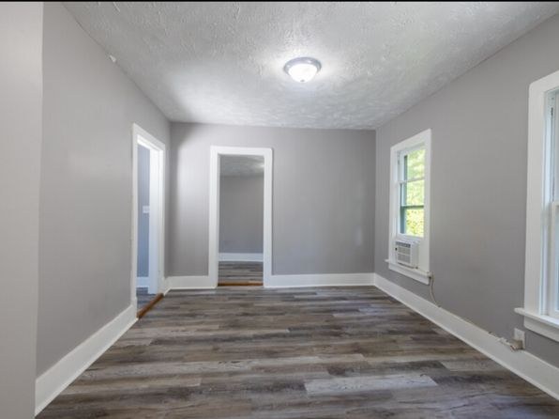
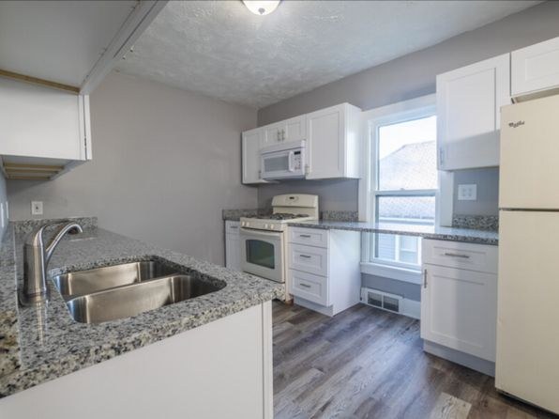
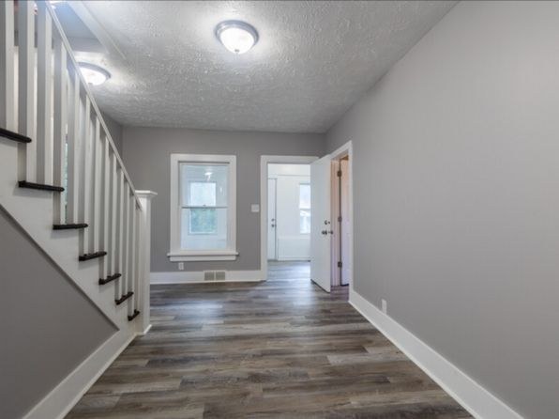
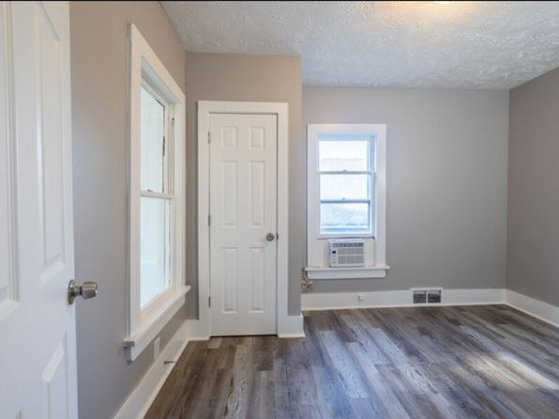
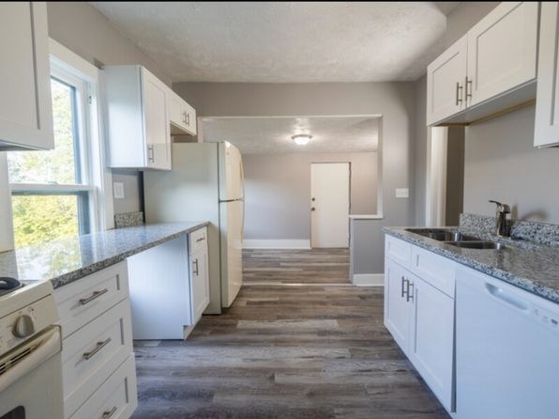
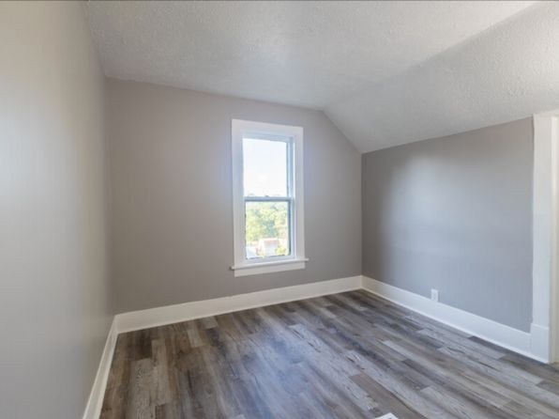
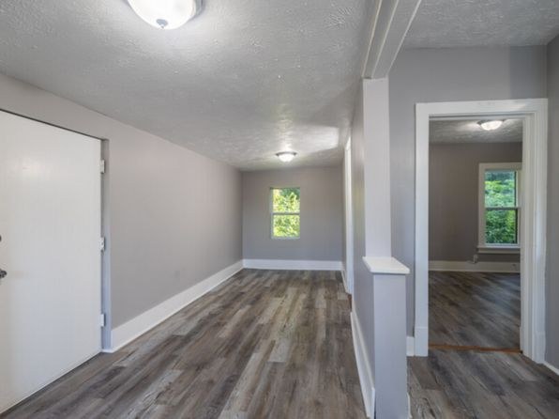
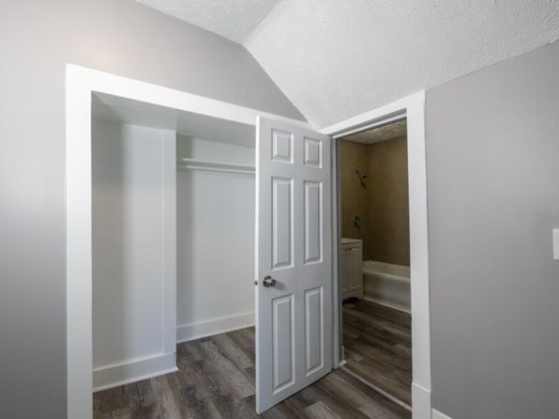
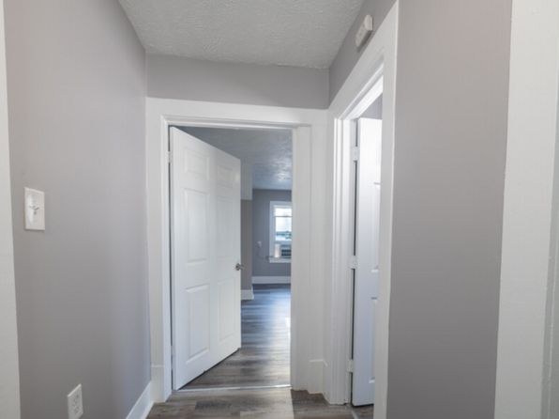
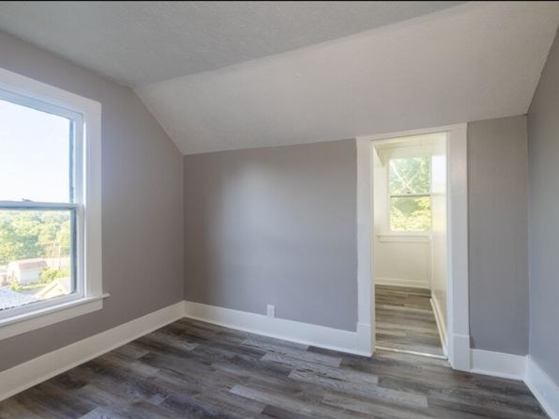
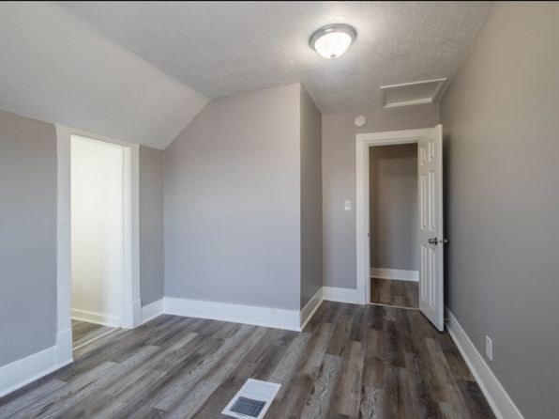
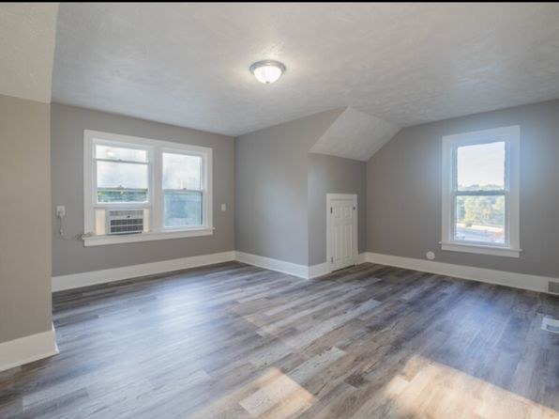
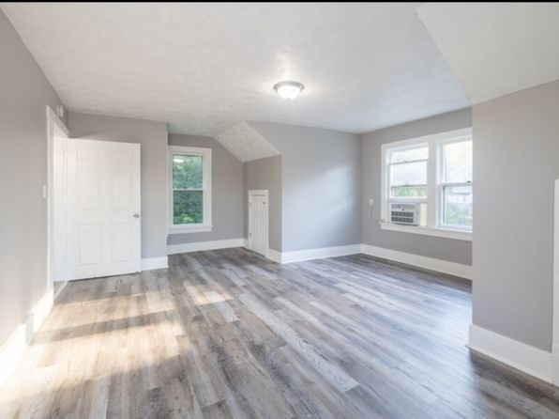
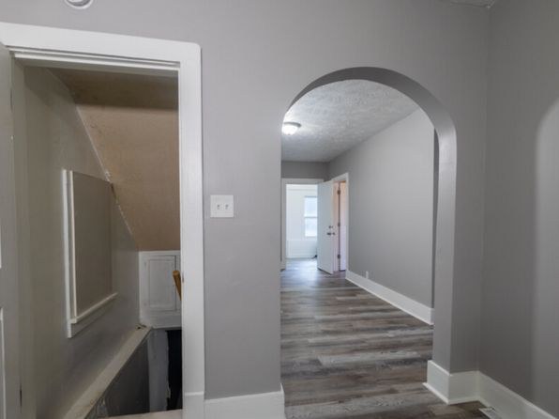
All interior rooms show wood-look luxury vinyl plank (LVP) flooring. No carpet is visible in any photo (0, 2, 6, 7, 8, 9, 10, 13, 14). The exterior lawn (5) is grass.
Second bathroom1.0 of 1.0 pts
a floorplan has two baths
Weaknesses
Private balconyrequired
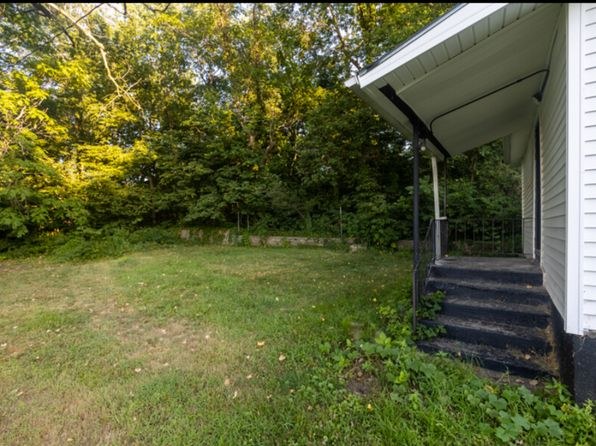
The exterior photos (3, 4, 5) show a two-story white house with ground-level front and side entry porches with steps and railings, but no private balcony, terrace, or balcony door. The railings belong to ground-level entry porches, not an elevated private outdoor space.
Middling: Natural light (50%), Construction quality (60%), Modern finishes (60%), Home-office space (50%)
Unknown: Soundproofing, High floor, Sauna
AI reading of the photos
ornith1.5:35b · 15 photos from zillow · 2026-09-08 08:06Photo numbers in the notes are the ones printed on the thumbnails and in the galleries below. Hover a number to find its photo, click it to open it.
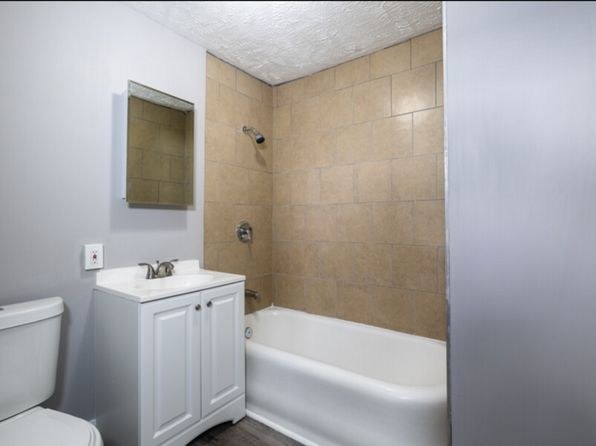
Bathtub
95% sure
Photo 1 shows a bathroom with a white bathtub combined with a showerhead and tiled shower surround, confirming a bathtub is present rather than just a walk-in shower.
In-unit laundry
20% sure
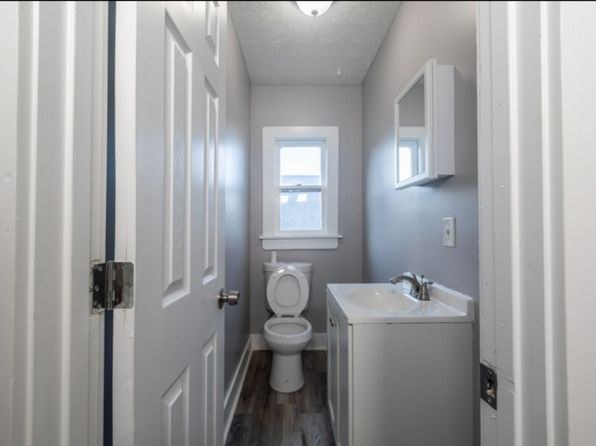
None of the photos show a washer or dryer inside the unit. Photo 0 shows a bathroom with only a toilet and sink; Photo 1 shows a bathroom with a tub, vanity, and mirror; Photo 2 shows a staircase and open living area. No laundry closet, W/D, or floor plan marking is visible.
Private balcony
70% sure
The exterior photos (3, 4, 5) show a two-story white house with ground-level front and side entry porches with steps and railings, but no private balcony, terrace, or balcony door. The railings belong to ground-level entry porches, not an elevated private outdoor space.
Corner unit
60% sure
Photo 5 shows the corner of the white two-story building with windows on two different exterior walls facing different directions, consistent with a unit having exposure on two sides. No floor plan is provided to confirm the unit boundaries, so this is moderately supported rather than certain.
High floor
85% sure
The building is only a two-story house, and the interior window views (photos 6-12) show tree canopies and greenery at roughly eye level, indicating a lower floor rather than an elevated 4th+ floor. There is no evidence of high-elevation views.
Natural light
/10
Rooms get daylight through standard single-hung windows of modest size. Kitchen (13) benefits from windows on two walls; the stair/hall area (2, 9) and bathroom (0) are more enclosed with smaller openings. No floor-to-ceiling glass; light is adequate but not abundant.
no photo cited
Modern & attractive
/10
Fresh, neutral palette (gray walls, white trim/cabinetry) with granite-look countertops and stainless sink (8, 13). Finishes read as updated but not premium—builder-grade cabinets and standard fixtures. Clean and presentable, modest appeal.
no photo cited
Construction quality
/10
Appears to be a standard stick-built wood-frame house with vinyl siding (5). Interior renovation is decent: clean baseboards, standard vinyl window frames, laminate/LVP flooring, and drywall. Nothing concrete/steel or high-end; window frames and trim are typical builder grade.
no photo cited
Office potential
/10
Multiple empty rooms are available that could serve as a home office, e.g., the room off the hallway (6), the attic-style room with sloped ceiling (14), and the spare rooms (7, 10). No dedicated built-in den/alcove is clearly shown, so potential is moderate.
no photo cited
Floorplans & availability as of 2026-09-09
3 bd
$1,350 · 1,400 sqft · 2 ba
1 plan
3 bd
$1,350
1,400 sqft · 2 ba
Sources & score breakdown
Listings
| Source | Tier | Rent | Status | First seen | Last seen | |
|---|---|---|---|---|---|---|
| zillow | unit | $1,350 | active | 2026-09-08 | 2026-09-24 | open ↗ |
Score breakdown
| Criterion | Value | Weight | Points | Based on |
|---|---|---|---|---|
| Corner unit | 1.00 | 3.0 | 3.0 | photos say yes (60% sure) |
| Price fit | 0.75 | 2.5 | 1.9 | $1,350, 25% under your $1,800 to $2,500 band |
| Natural light | 0.50 | 3.0 | 1.5 | 5/10 from photos |
| Construction quality | 0.60 | 2.5 | 1.5 | 6/10 from photos |
| Little or no carpet | 1.00 | 1.5 | 1.5 | carpet coverage in photos: none |
| Modern finishes | 0.60 | 2.0 | 1.2 | 6/10 from photos |
| Second bathroom | 1.00 | 1.0 | 1.0 | a floorplan has two baths |
| Home-office space | 0.50 | 1.5 | 0.8 | 5/10 from photos |
| Soundproofing | n/a | 2.0 | — | assumption: building era + height |
| High floor | n/a | 2.0 | — | photos say no (85% sure) |
| Sauna | n/a | 1.5 | — | listing |