← Dashboard
3406 N 28th Ave
3406 N 28th Ave, Omaha 68111
· map ↗
$1,000
2 bd
44% under band
2 bd
993 sqft
6.0
of 14.0 scorable · 4 unknown
private balcony missingin-unit laundry unclear
new
Bathtub
seen in photos (98% sure)
Private balcony
not in photos (72% sure)
In-unit laundry
photos inconclusive
Strengths
Little or no carpet1.5 of 1.5 pts
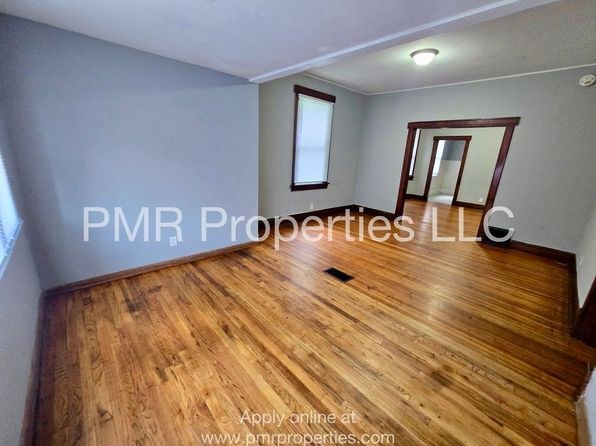
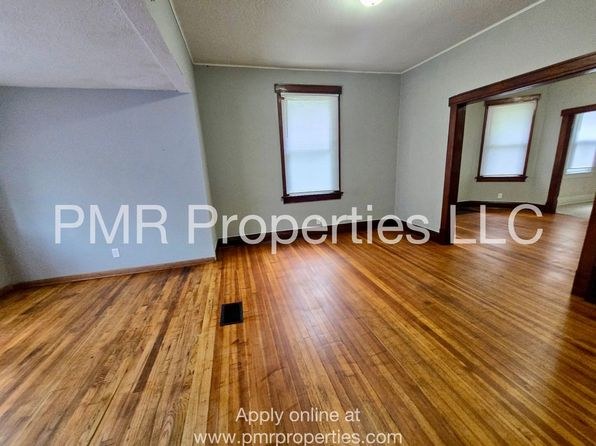
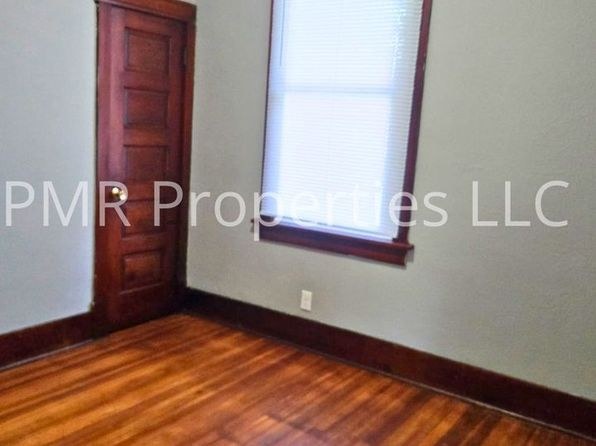
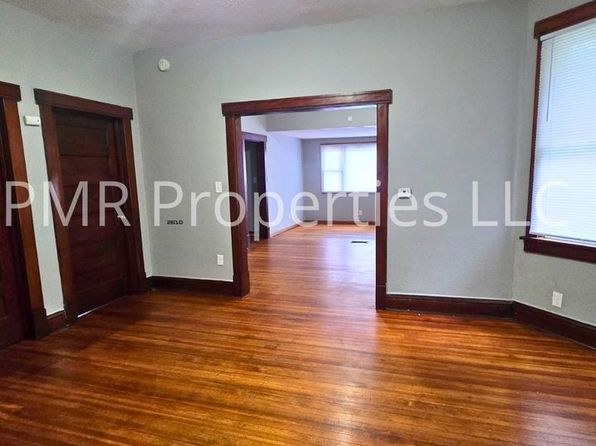
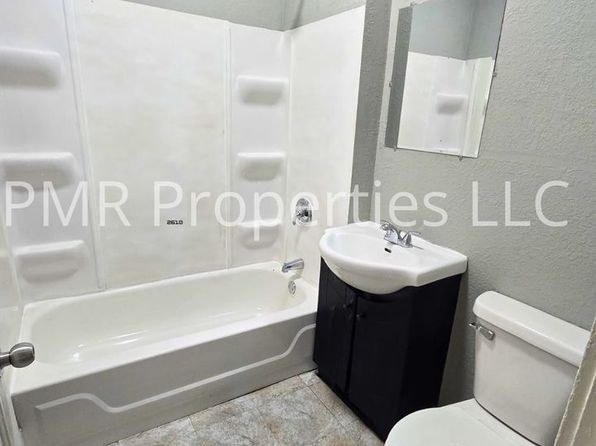
No carpet visible in any photo. Rooms show hardwood-style flooring (photos 2, 3, 4, 6), laminate in the kitchen (photo 5), and linoleum/rubber-style flooring in the bathroom (photo 0) and entry (photo 7).
Weaknesses
Private balconyrequired
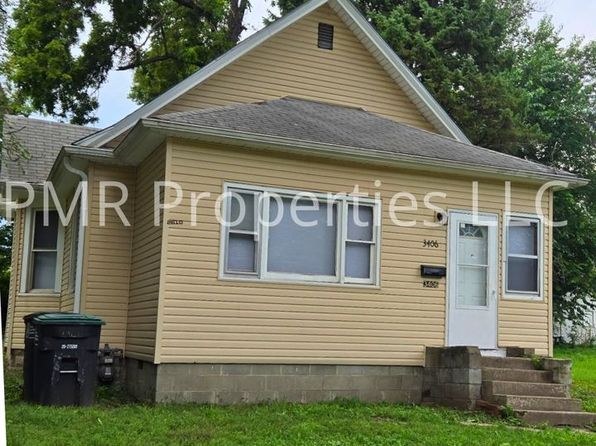
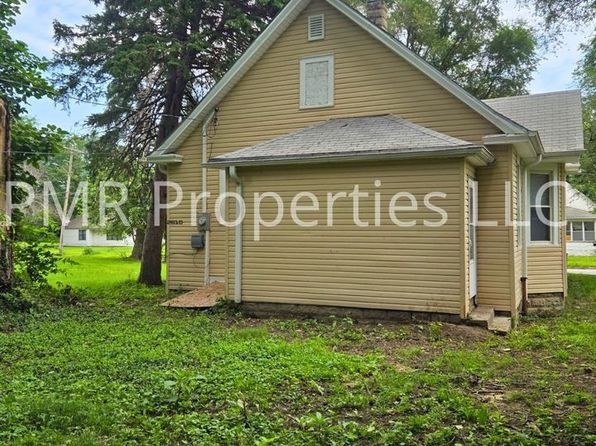
The exterior shots (1, 8) show the unit's outside with a ground-level front entrance reached by concrete steps, and no balcony, patio surface, railing, or balcony door is visible anywhere on the unit's exterior.
Construction quality0.8 of 2.5 pts
Appears to be an older stick-built single-family home (photo 8 shows vinyl siding and an attached garage). Interior trim and door casings are basic painted wood; bathroom is a plastic tub/shell surround (photo 0). Nothing suggests high-end or solid concrete/steel construction.
Modern finishes0.6 of 2.0 pts
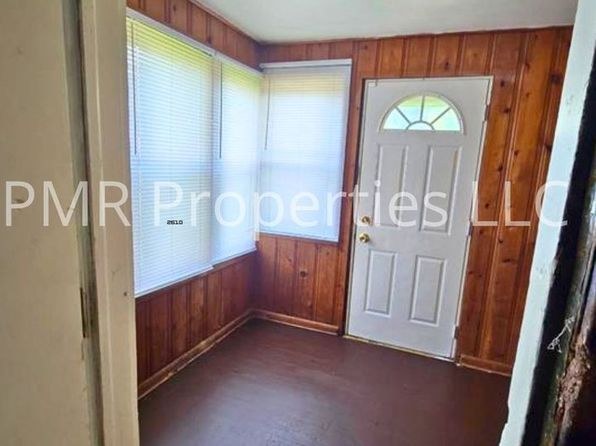
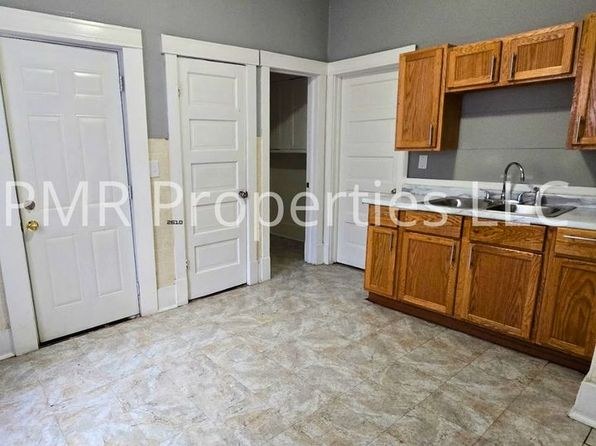
Finishes read dated: wood paneling in the entry (photo 7), standard wood kitchen cabinets on laminate counters (photo 5), basic vanity and tub/shell bathroom (photo 0), and plain painted walls. Functional but not modern or high-design.
Second bathroom0.0 of 1.0 pts
no floorplan has a second bath
Middling: Price fit (56%), Natural light (40%), Home-office space (40%)
Unknown: Corner unit, Soundproofing, High floor, Sauna
AI reading of the photos
ornith1.5:35b · 9 photos from zillow · 2026-09-08 08:06Photo numbers in the notes are the ones printed on the thumbnails and in the galleries below. Hover a number to find its photo, click it to open it.
Bathtub
98% sure
The bathroom photo shows a white bathtub with a surrounding plastic shower unit, confirming a bathtub (not just a walk-in shower).
no photo cited
In-unit laundry
50% sure
The only photo shows a bathroom with a bathtub, sink, and toilet. No washer, dryer, laundry closet, or floor plan indicating in-unit laundry is visible.
no photo cited
Private balcony
72% sure
The exterior shots (1, 8) show the unit's outside with a ground-level front entrance reached by concrete steps, and no balcony, patio surface, railing, or balcony door is visible anywhere on the unit's exterior.
no photo cited
Corner unit
55% sure
The interior photos (2, 3, 4, 6) each show rooms with a single window on one wall, and there are no floor plans provided. There is no visual evidence of windows on two or more exterior sides of the unit, nor any indication of a corner configuration.
High floor
78% sure
The exterior photos (1, 8) show a one- to two-story single-family style house with ground-level entrance steps and tree lines at eye level. Interior windows (2, 3, 4, 6) also show daylight and foliage consistent with a ground-level structure, not an elevated floor.
Natural light
/10
Windows are modest, single-pane style with blinds and thick casings (photos 2, 3, 4, 6). The entry has a bay of windows plus a door light (photo 7), but much of the interior is deep and relies on artificial ceiling light. Daylight is adequate but not abundant.
Modern & attractive
/10
Finishes read dated: wood paneling in the entry (photo 7), standard wood kitchen cabinets on laminate counters (photo 5), basic vanity and tub/shell bathroom (photo 0), and plain painted walls. Functional but not modern or high-design.
Construction quality
/10
Appears to be an older stick-built single-family home (photo 8 shows vinyl siding and an attached garage). Interior trim and door casings are basic painted wood; bathroom is a plastic tub/shell surround (photo 0). Nothing suggests high-end or solid concrete/steel construction.
Office potential
/10
The unit has multiple separate rooms; the smaller room shown in photo 4 (and similar enclosed rooms in photos 2, 3, 6) could serve as a den/home office. No dedicated built-in office alcove is evident.
Floorplans & availability as of 2026-09-09
2 bd
$1,000 · 993 sqft · 1 ba
1 plan
2 bd
$1,000
993 sqft · 1 ba
Sources & score breakdown
Listings
| Source | Tier | Rent | Status | First seen | Last seen | |
|---|---|---|---|---|---|---|
| zillow | unit | $1,000 | active relisted | 2026-09-08 | 2026-09-24 | open ↗ |
Score breakdown
| Criterion | Value | Weight | Points | Based on |
|---|---|---|---|---|
| Little or no carpet | 1.00 | 1.5 | 1.5 | carpet coverage in photos: none |
| Price fit | 0.56 | 2.5 | 1.4 | $1,000, 44% under your $1,800 to $2,500 band |
| Natural light | 0.40 | 3.0 | 1.2 | 4/10 from photos |
| Construction quality | 0.30 | 2.5 | 0.8 | 3/10 from photos |
| Modern finishes | 0.30 | 2.0 | 0.6 | 3/10 from photos |
| Home-office space | 0.40 | 1.5 | 0.6 | 4/10 from photos |
| Second bathroom | 0.00 | 1.0 | 0.0 | no floorplan has a second bath |
| Corner unit | n/a | 3.0 | — | photos say unclear (55% sure) |
| Soundproofing | n/a | 2.0 | — | assumption: building era + height |
| High floor | n/a | 2.0 | — | photos say no (78% sure) |
| Sauna | n/a | 1.5 | — | listing |