← Dashboard
4517 N 36th Ave
4517 N 36th Ave, Omaha 68111
· map ↗
$1,500
all sizes
17% under band
3 bd
1,200 sqft
9.2
of 14.0 scorable · 4 unknown
in-unit laundry unclear
new
Bathtub
seen in photos (95% sure)
Private balcony
seen in photos (60% sure)
In-unit laundry
photos inconclusive
Strengths
Price fit2.1 of 2.5 pts
$1,500, 17% under your $1,800 to $2,500 band
Little or no carpet1.5 of 1.5 pts
All visible flooring is laminate/hardwood-look (living areas, bedrooms, kitchen) or tile (bathroom). No carpet seen in any room.
Second bathroom1.0 of 1.0 pts
a floorplan has two baths
Weaknesses
No clear weaknesses.
Middling: Natural light (60%), Construction quality (50%), Modern finishes (50%), Home-office space (40%)
Unknown: Corner unit, Soundproofing, High floor, Sauna
AI reading of the photos
ornith1.5:35b · 14 photos from zillow · 2026-09-08 08:01Photo numbers in the notes are the ones printed on the thumbnails and in the galleries below. Hover a number to find its photo, click it to open it.
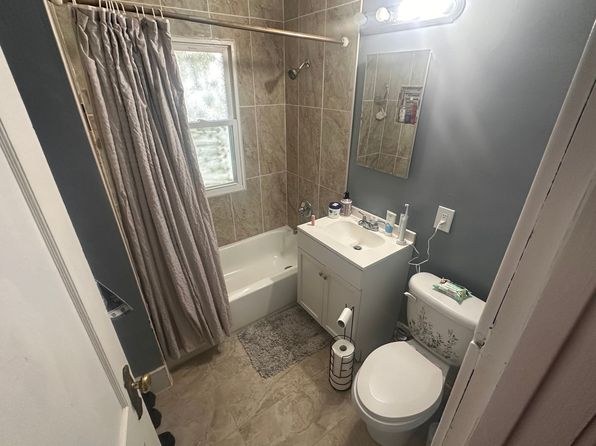
Bathtub
95% sure
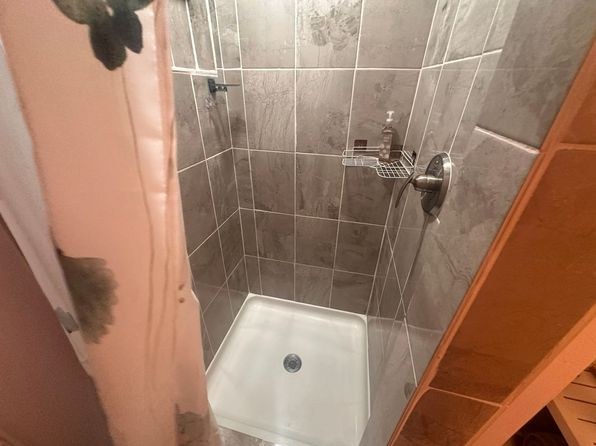
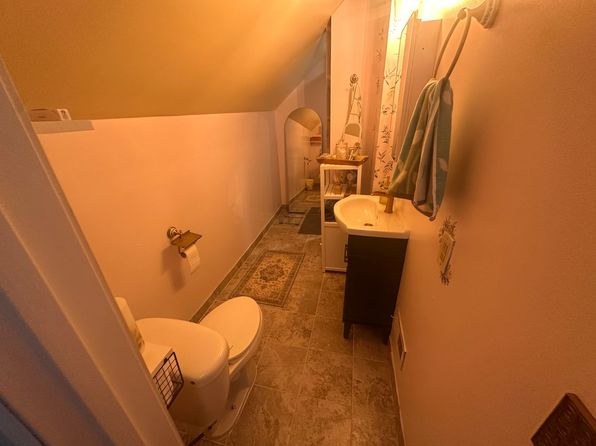
Photo 0 shows a bathroom with a white bathtub behind a shower curtain, confirming a bathtub (not just a walk-in shower). Photo 2 shows a walk-in shower with a shower base and no tub, but the bathtub in Photo 0 is sufficient for a yes.
In-unit laundry
40% sure
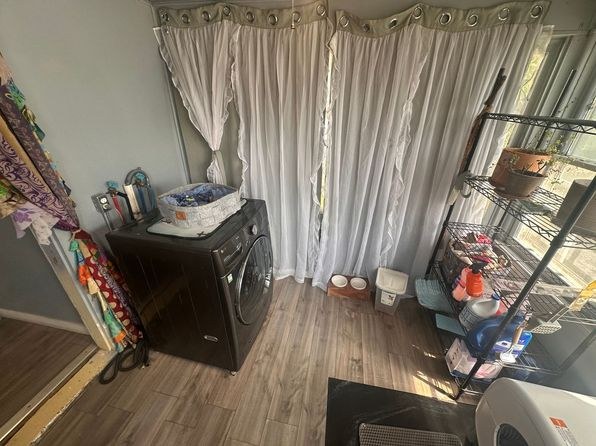
None of the photos show a washer, dryer, laundry closet, or a floor plan marking W/D inside the unit. The bathrooms shown contain only standard fixtures, so there is no evidence to confirm or deny in-unit laundry.
no photo cited
Private balcony
60% sure
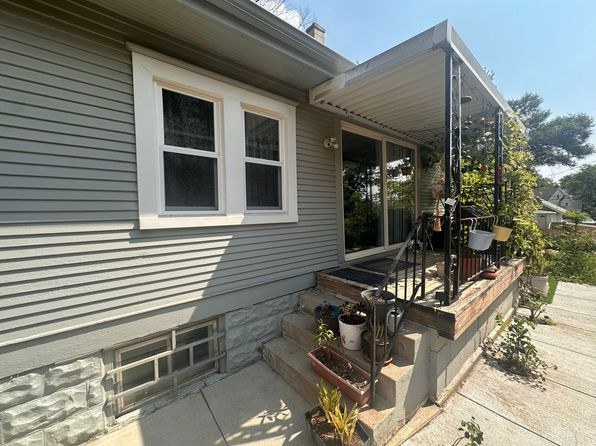
Photo 4 shows a covered front porch with a railing, potted plants, and what appears to be seating, with a sliding glass door opening onto it — a private outdoor floor belonging to the unit. Photo 10 also shows a sliding glass door leading outside. This is more of a front porch than a raised balcony, which introduces some uncertainty, but it meets the criteria for a private outdoor space with railing and a door.
Corner unit
50% sure
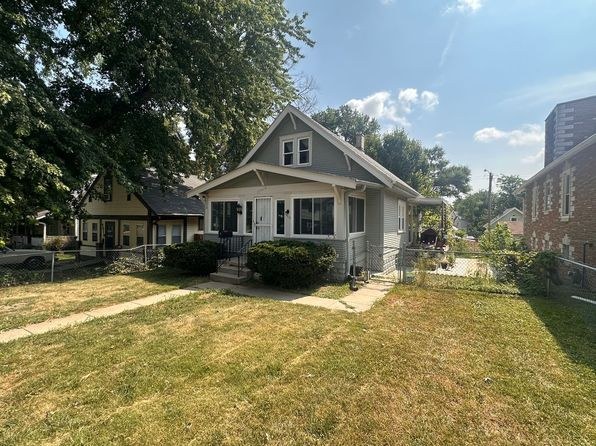
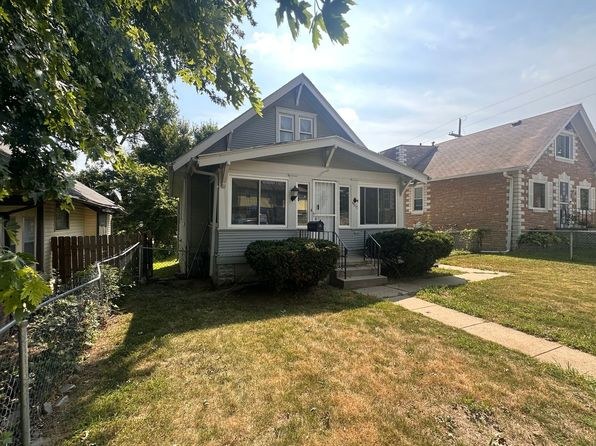
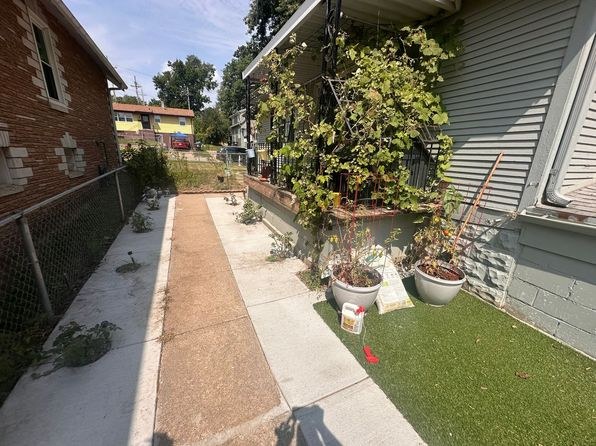
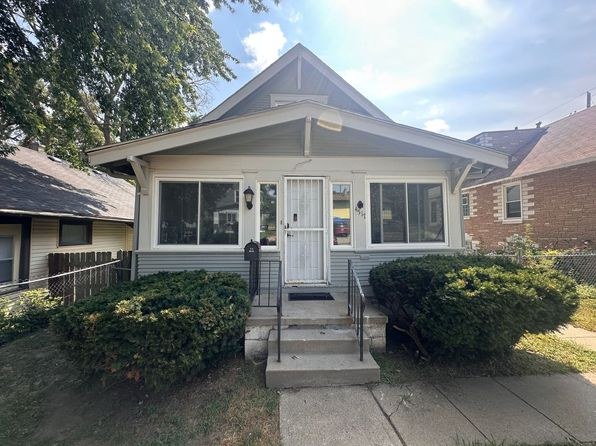
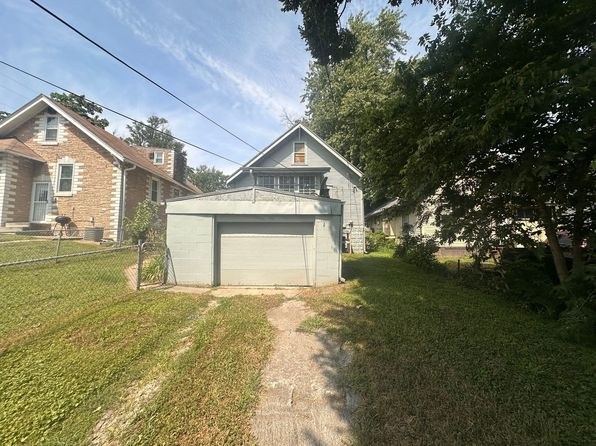
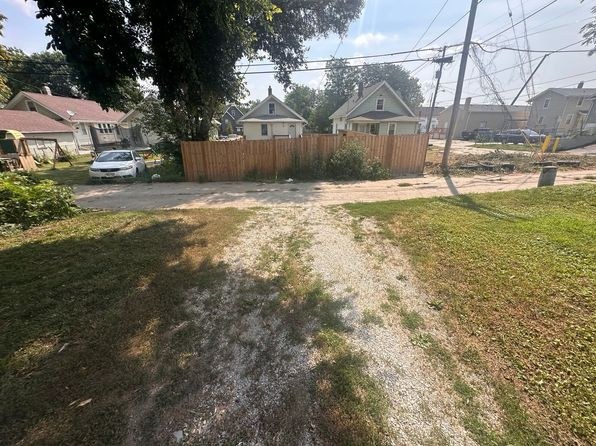
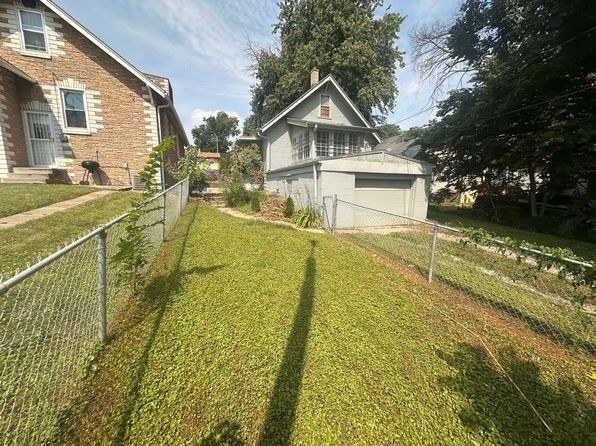
The exterior shots show the front of a detached single-family home (photos 5, 6) and a side/rear elevation with windows and a sliding door (photo 4), plus a side yard walkway (photo 3). However, there is no floor plan, and the concept of a 'corner unit' (a unit in a multi-unit building with exposure on two sides) does not clearly apply to a detached bungalow. Cannot confirm from the evidence.
High floor
90% sure
The exterior photos (3, 4, 5, 6) show a small 1-2 story single-family house at ground level, with neighboring houses and trees visible at similar eye level through the windows (photos 7, 9, 11). The top-room photo (12) is a slanted-ceiling attic bedroom, not an elevated high-floor unit. No elevated-floor views are present.
Natural light
/10
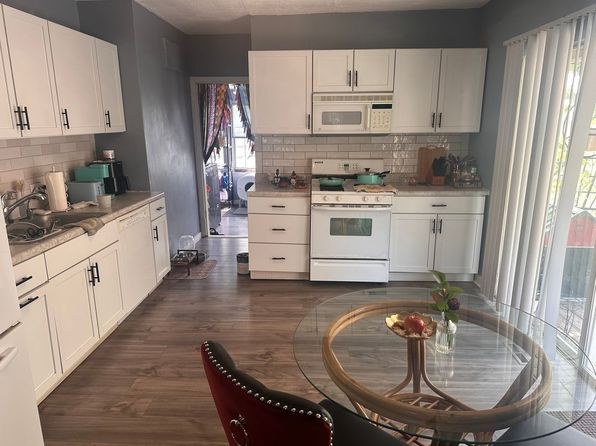
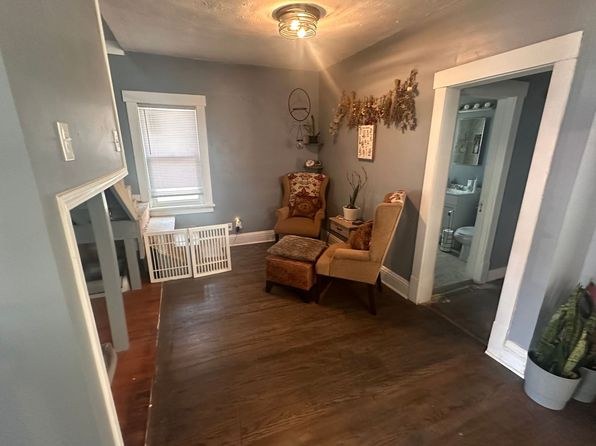
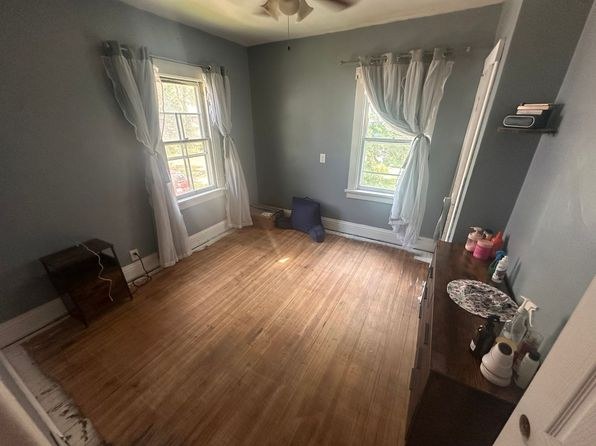
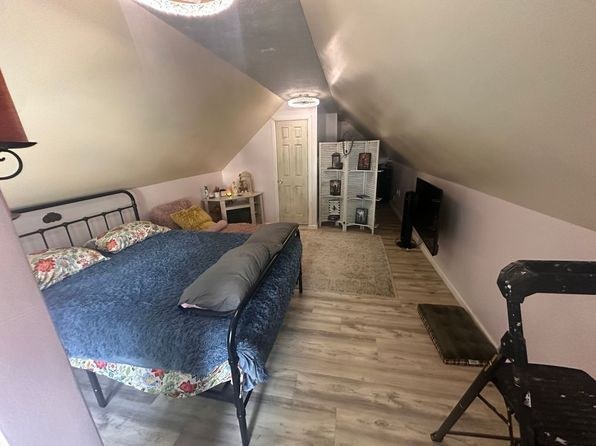
Decent daylight: two windows in the bedroom (photo 9), sliding glass door off the kitchen (photo 10), and windows in the living area (photos 7, 8). Bathroom and laundry have smaller windows (photos 0, 11). Attic bedroom is dimmer with a sloped ceiling (photo 12). No floor-to-ceiling glass.
Modern & attractive
/10
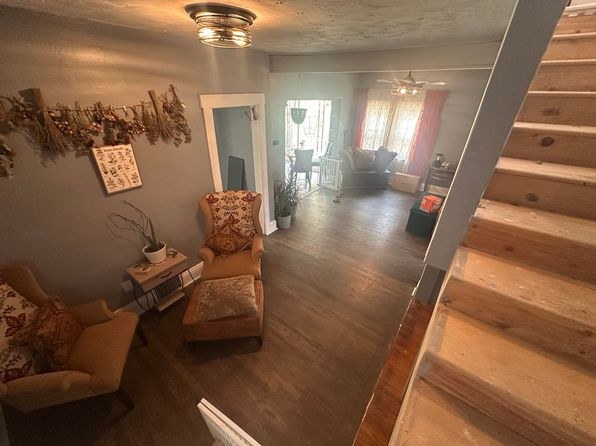
Mid-range finishes. Kitchen has white cabinets, subway-tile backsplash, and included appliances (photo 10). Bathroom has tile surround and a vanity (photo 0). Laminate flooring throughout; overall tasteful but not high-end.
Construction quality
/10
Stick-built wood-frame structure: exposed wooden stair treads (photo 8), sloped attic ceiling with drywall (photo 12), standard trim. Mid-range, not concrete/steel. Window frames and finishes look ordinary.
Office potential
/10
No dedicated office shown, but the open living/entry area near the stairs (photos 7, 8) or the spare bedroom (photo 9) could serve as a home office. Limited private options.
Carpet
All visible flooring is laminate/hardwood-look (living areas, bedrooms, kitchen) or tile (bathroom). No carpet seen in any room.
no photo cited
Floorplans & availability as of 2026-09-09
3 bd
$1,500 · 1,200 sqft · 2 ba
1 plan
3 bd
$1,500
1,200 sqft · 2 ba
Sources & score breakdown
Listings
| Source | Tier | Rent | Status | First seen | Last seen | |
|---|---|---|---|---|---|---|
| zillow | unit | $1,500 | active | 2026-09-08 | 2026-09-24 | open ↗ |
Score breakdown
| Criterion | Value | Weight | Points | Based on |
|---|---|---|---|---|
| Price fit | 0.83 | 2.5 | 2.1 | $1,500, 17% under your $1,800 to $2,500 band |
| Natural light | 0.60 | 3.0 | 1.8 | 6/10 from photos |
| Little or no carpet | 1.00 | 1.5 | 1.5 | carpet coverage in photos: none |
| Construction quality | 0.50 | 2.5 | 1.2 | 5/10 from photos |
| Modern finishes | 0.50 | 2.0 | 1.0 | 5/10 from photos |
| Second bathroom | 1.00 | 1.0 | 1.0 | a floorplan has two baths |
| Home-office space | 0.40 | 1.5 | 0.6 | 4/10 from photos |
| Corner unit | n/a | 3.0 | — | photos say unclear (50% sure) |
| Soundproofing | n/a | 2.0 | — | assumption: building era + height |
| High floor | n/a | 2.0 | — | photos say no (90% sure) |
| Sauna | n/a | 1.5 | — | listing |