← Dashboard
2410 Crown Point Ave
2410 Crown Point Ave, Omaha 68111
· map ↗
$1,500
all sizes
17% under band
4 bd
7.3
of 14.0 scorable · 4 unknown
private balcony unclearin-unit laundry unclear
new
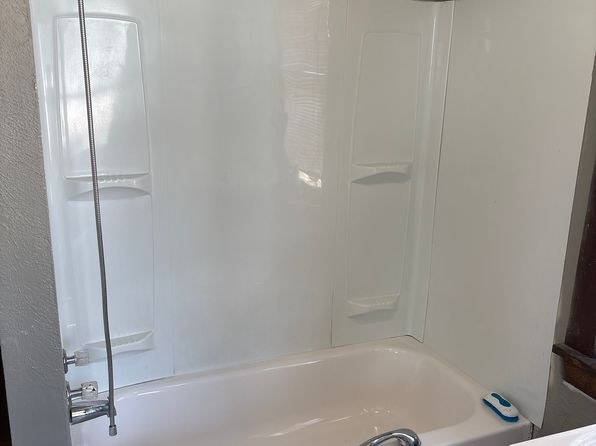
Bathtub
seen in photos (98% sure)
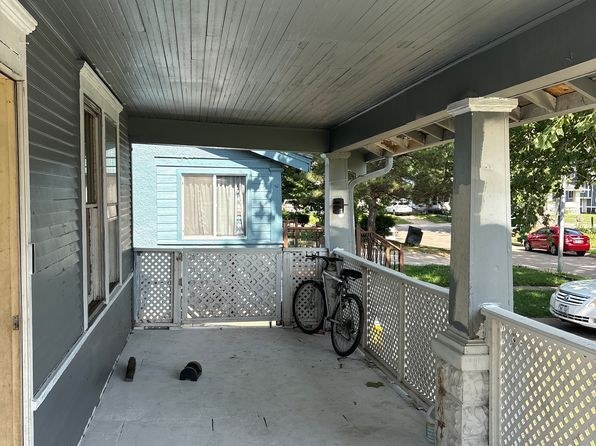
Private balcony
photos inconclusive
In-unit laundry
photos inconclusive
Strengths
Price fit2.1 of 2.5 pts
$1,500, 17% under your $1,800 to $2,500 band
Little or no carpet1.5 of 1.5 pts
No carpet is visible in any of the shown photos. Photo 4 shows dark hard-surface flooring (likely laminate or refinished wood). Bathrooms and kitchen have non-carpet floors.
Weaknesses
Modern finishes0.6 of 2.0 pts
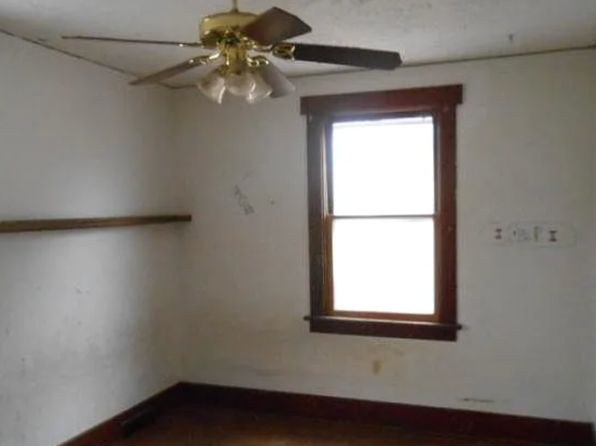
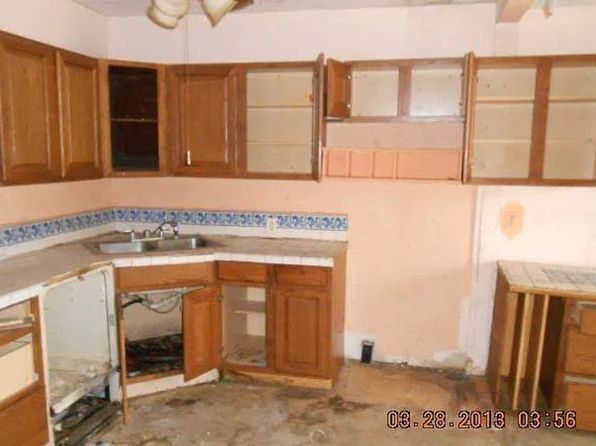
Finishes look dated and poorly maintained. The kitchen (Photo 5) has old wood cabinets, a patterned tile backsplash, and visible damage. The bathroom (Photo 0) is a plain builder-grade plastic surround. The empty room (Photo 4) has scuffed walls and a basic ceiling fan.
Second bathroom0.0 of 1.0 pts
no floorplan has a second bath
Middling: Natural light (40%), Construction quality (40%), Home-office space (60%)
Unknown: Corner unit, Soundproofing, High floor, Sauna
AI reading of the photos
ornith1.5:35b · 7 photos from zillow · 2026-09-08 08:02Photo numbers in the notes are the ones printed on the thumbnails and in the galleries below. Hover a number to find its photo, click it to open it.
Bathtub
98% sure
The photo shows a white bathtub with an integrated shower surround, showerhead, and faucet, confirming a bathtub (not just a walk-in shower).
In-unit laundry
50% sure
No photo shows a washer, dryer, laundry closet, or a floor plan marking W/D inside the unit, so it cannot be determined from the available evidence.
no photo cited
Private balcony
35% sure
Photo 1 shows a ground-level covered porch with a concrete floor, lattice railings, and a door opening onto it. This is a porch/veranda rather than an elevated balcony, and in what appears to be a multi-family building it may be a shared front porch rather than a private outdoor space belonging to the unit. Cannot confirm a private balcony/terrace.
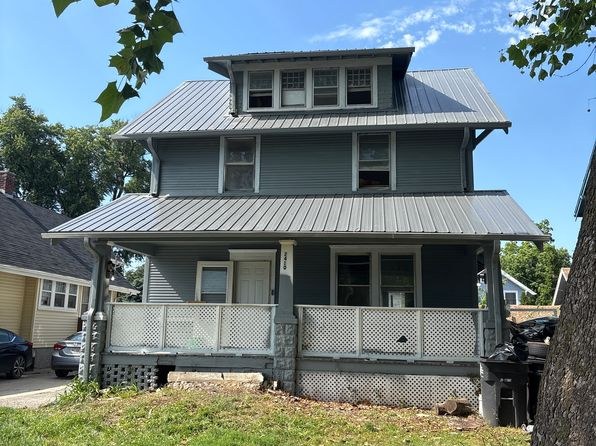
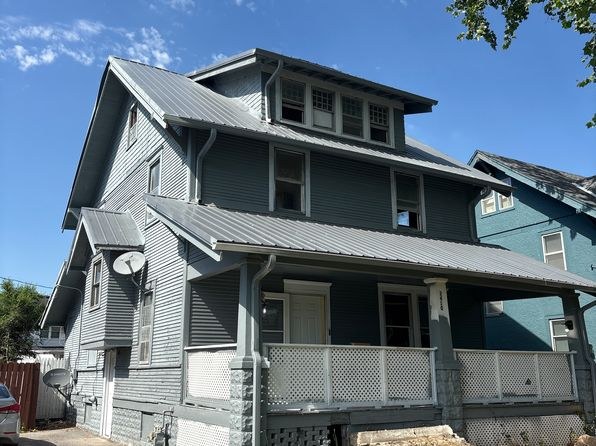
Corner unit
40% sure
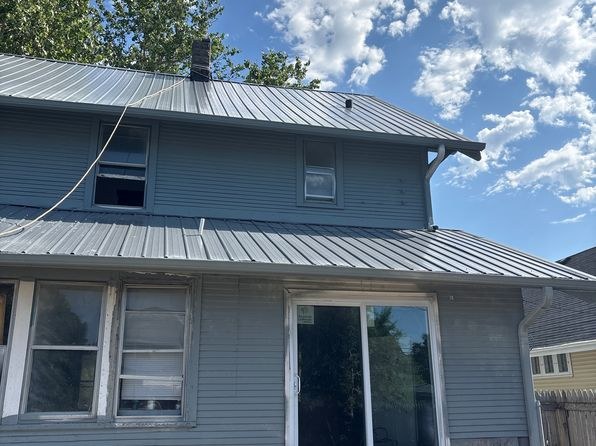
Photos 2 and 3 show the exterior of a multi-story building from different angles, with photo 3 revealing a corner view showing windows on two sides. However, these are views of the whole building, and there is no floor plan or clear indication that a single apartment unit spans two exterior sides. Cannot confirm a corner unit.
High floor
35% sure
The exterior photos (2, 3) show a 3-story structure with a dormer/attic, so the highest occupied floor appears to be the 3rd floor. The interior window view in photo 4 is overexposed and reveals nothing about elevation. There is no evidence of an elevated (4th+) floor, but the unit's specific floor cannot be confirmed.
Natural light
/10
Photo 4 shows a single standard double-hung window letting in bright daylight, but it is modest in size and the room otherwise appears dim. The kitchen (Photo 5) and bathroom (Photo 0) show no clear windows and look poorly lit. No floor-to-ceiling glass.
Modern & attractive
/10
Finishes look dated and poorly maintained. The kitchen (Photo 5) has old wood cabinets, a patterned tile backsplash, and visible damage. The bathroom (Photo 0) is a plain builder-grade plastic surround. The empty room (Photo 4) has scuffed walls and a basic ceiling fan.
Construction quality
/10
Appears to be older, budget stick-built construction. The bathroom (Photo 0) has a standard plastic tub/shower surround. The kitchen (Photo 5) shows worn, damaged wooden cabinets with missing doors and exposed subfloor. Finishes read cheap rather than solid.
Office potential
/10
Photo 4 is an empty, enclosed room with a window and ceiling fan that could function as a home office or den. It is a usable separate room, though its current worn condition limits appeal.
Carpet
No carpet is visible in any of the shown photos. Photo 4 shows dark hard-surface flooring (likely laminate or refinished wood). Bathrooms and kitchen have non-carpet floors.
Floorplans & availability as of 2026-09-09
4 bd
$1,500 · 1 ba
1 plan
4 bd
$1,500
· 1 ba
Sources & score breakdown
Listings
| Source | Tier | Rent | Status | First seen | Last seen | |
|---|---|---|---|---|---|---|
| zillow | unit | $1,500 | active | 2026-09-08 | 2026-09-24 | open ↗ |
Score breakdown
| Criterion | Value | Weight | Points | Based on |
|---|---|---|---|---|
| Price fit | 0.83 | 2.5 | 2.1 | $1,500, 17% under your $1,800 to $2,500 band |
| Little or no carpet | 1.00 | 1.5 | 1.5 | carpet coverage in photos: none |
| Natural light | 0.40 | 3.0 | 1.2 | 4/10 from photos |
| Construction quality | 0.40 | 2.5 | 1.0 | 4/10 from photos |
| Home-office space | 0.60 | 1.5 | 0.9 | 6/10 from photos |
| Modern finishes | 0.30 | 2.0 | 0.6 | 3/10 from photos |
| Second bathroom | 0.00 | 1.0 | 0.0 | no floorplan has a second bath |
| Corner unit | n/a | 3.0 | — | photos say unclear (40% sure) |
| Soundproofing | n/a | 2.0 | — | assumption: building era + height |
| High floor | n/a | 2.0 | — | photos say unclear (35% sure) |
| Sauna | n/a | 1.5 | — | listing |