← Dashboard
The Duo
222 S 15th St, Omaha 68102
· map ↗
· ☎ 4029408051
$1,550–$1,730
2 bd
4% under band
1 bd to 2 bd
605 to 1,175 sqft
Available Oct 2
17.5
of 20.5 scorable · 1 unknown
private balcony unclear
researched
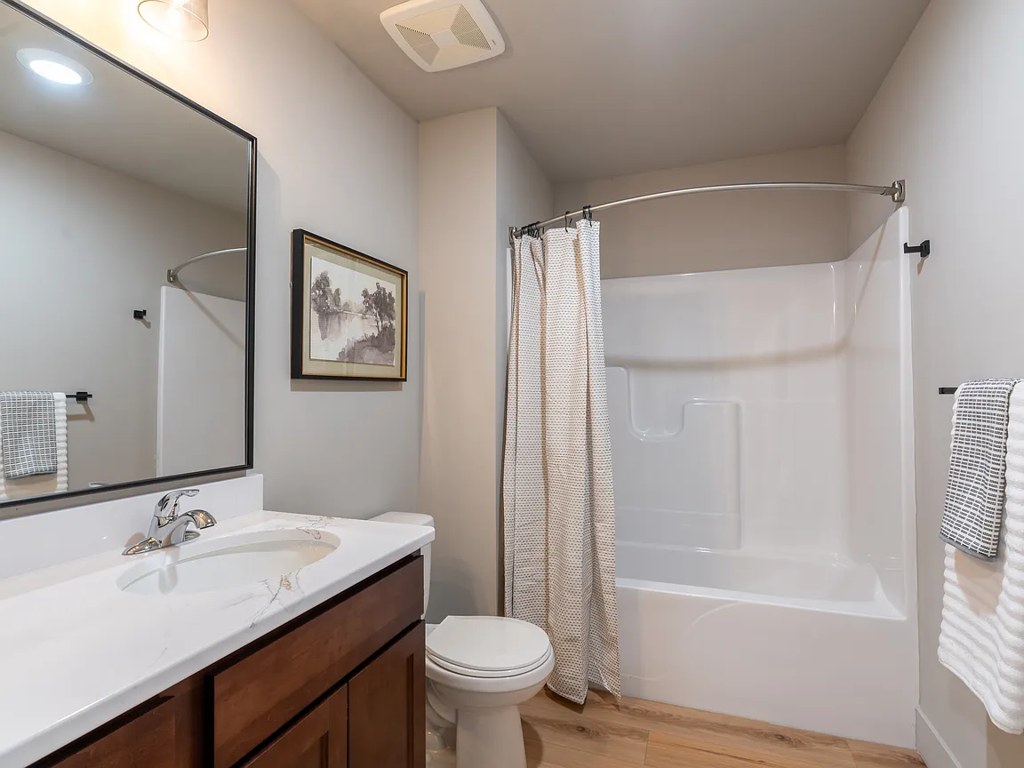
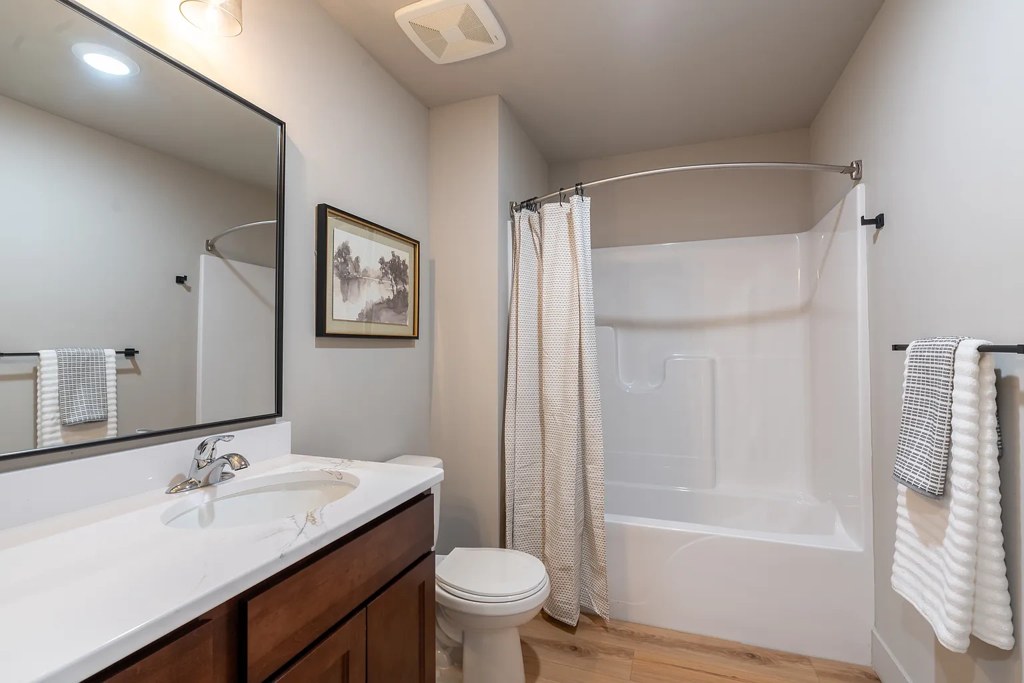
Bathtub
seen in photos (95% sure)
Private balcony
set by you (photos said yes)
In-unit laundry
seen in photos (90% sure)
Strengths
Corner unit3.0 of 3.0 pts
The floor plan (photo 4) shows an L-shaped unit layout with windows along multiple exterior sides, consistent with a corner unit. Interior photo 11 shows living space with windows on two adjacent walls, reinforcing this. However, the evidence is suggestive rather than definitive.
Natural light2.7 of 3.0 pts
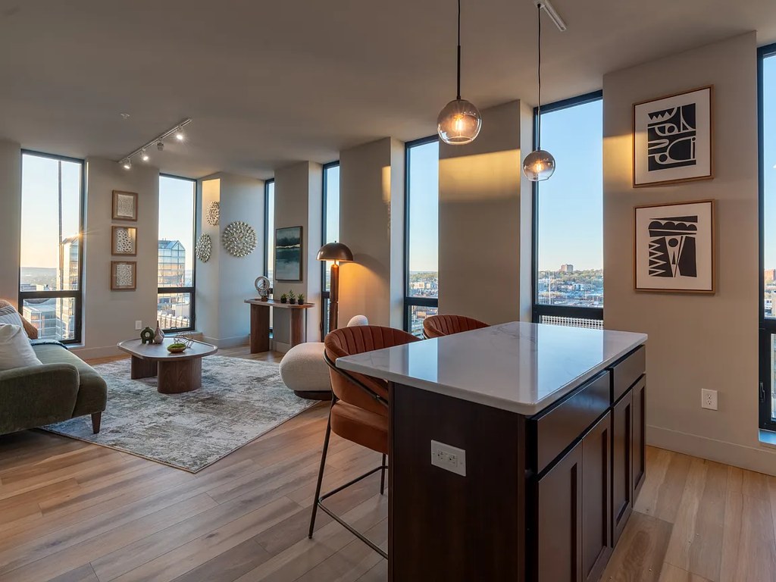
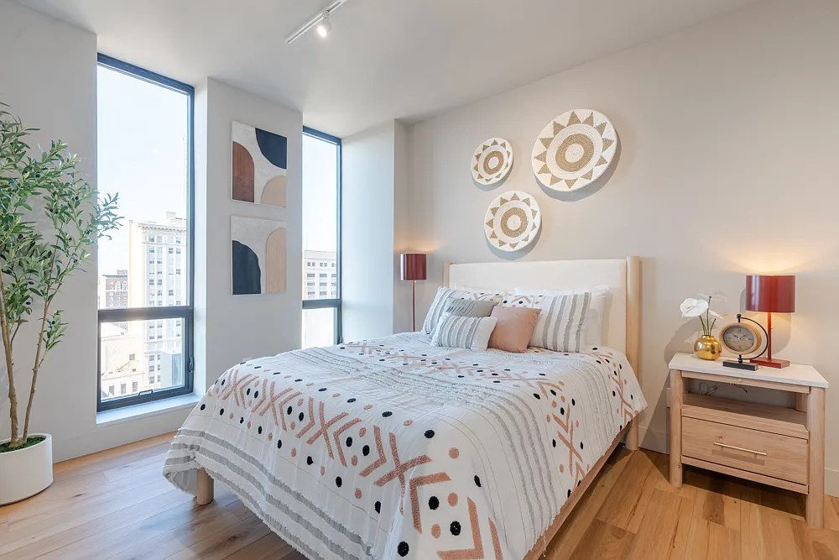
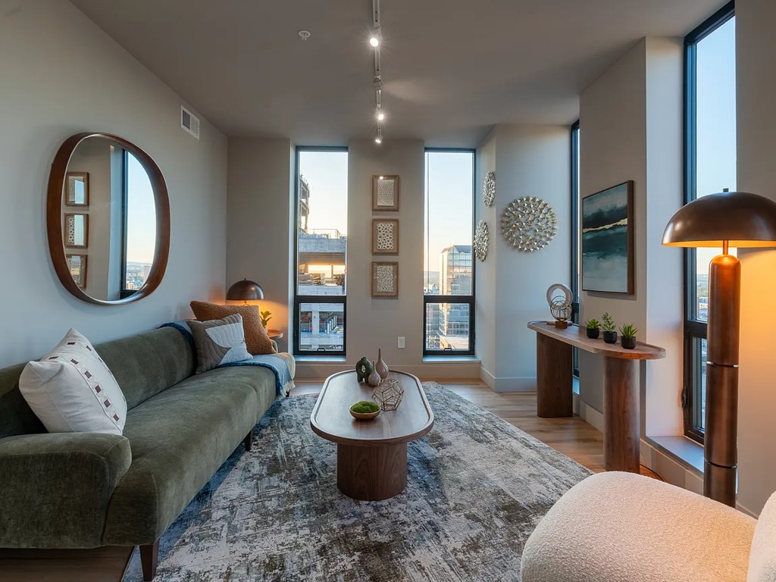
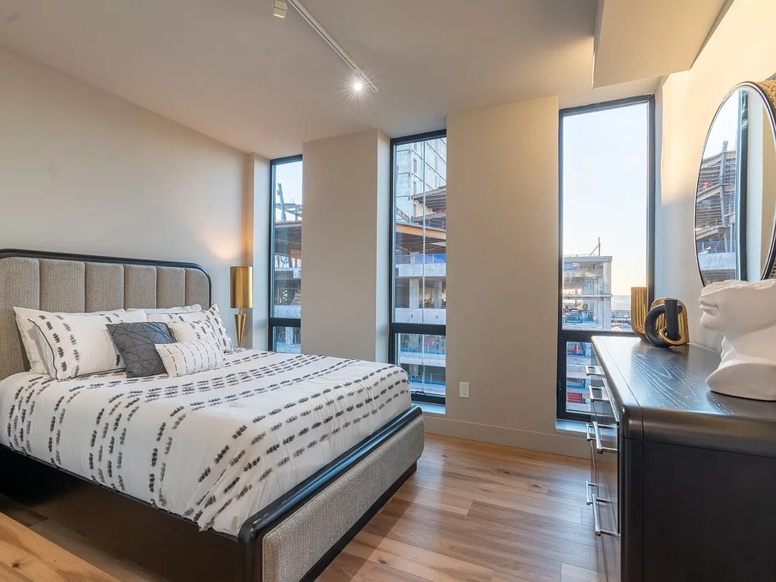
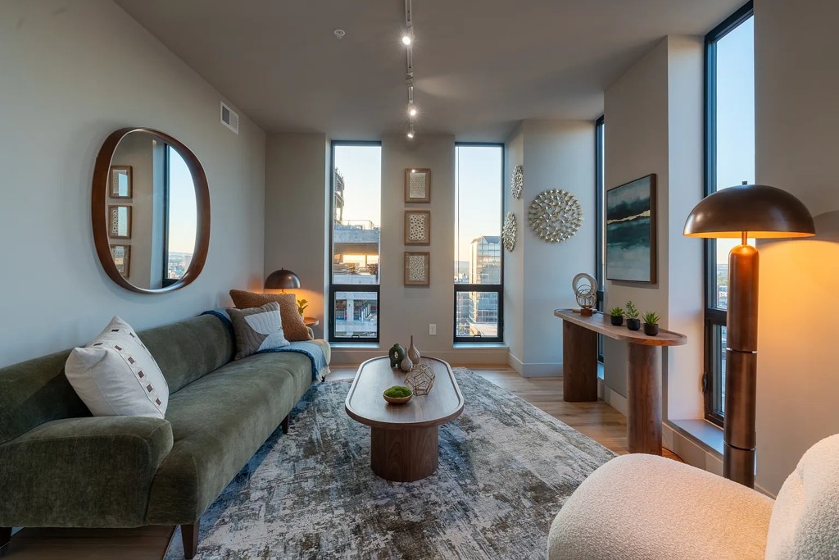
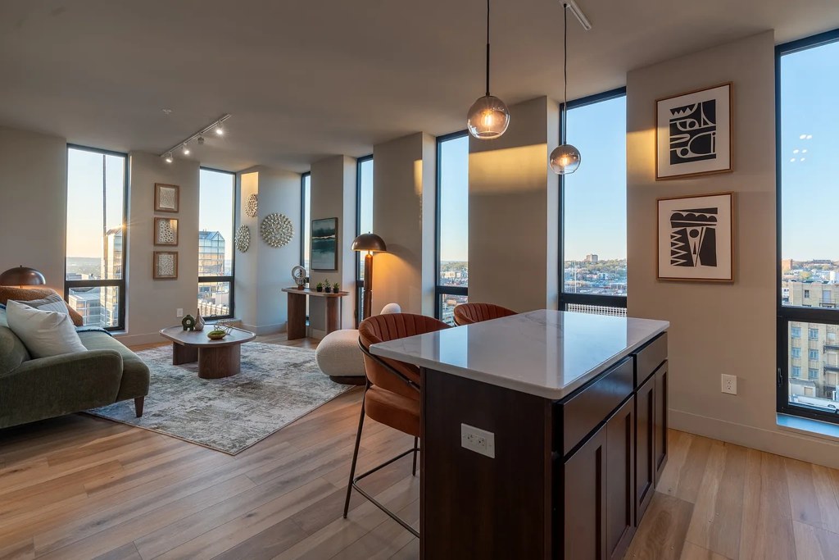
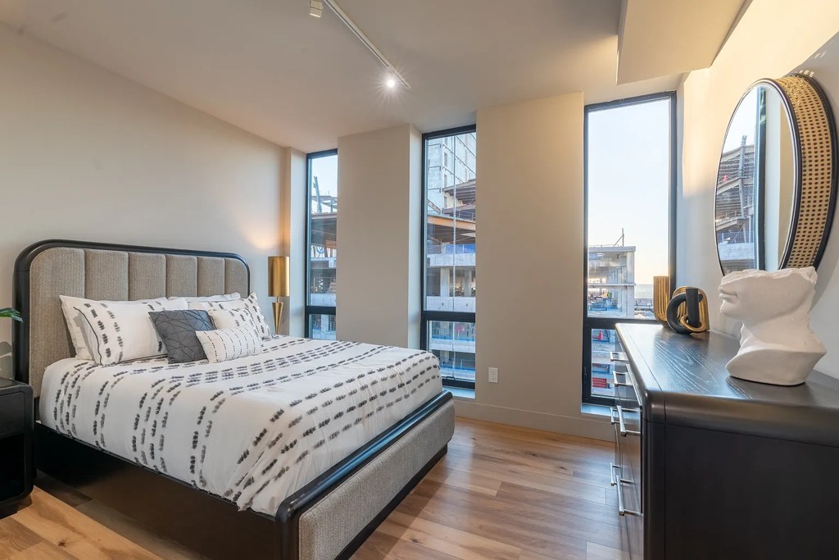
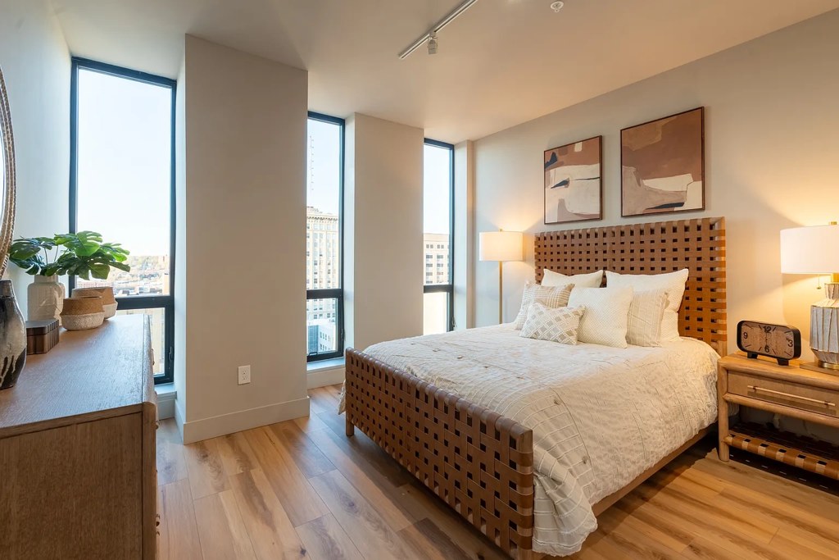
Floor-to-ceiling/tall windows in the living areas and bedrooms flood the unit with daylight (photos 9, 13, 11, 16). Bathroom (0) and laundry/alcove (4) are interior with no direct window.
Price fit2.4 of 2.5 pts
$1,550 to $1,730, 4% under your $1,800 to $2,500 band
Construction quality1.8 of 2.5 pts
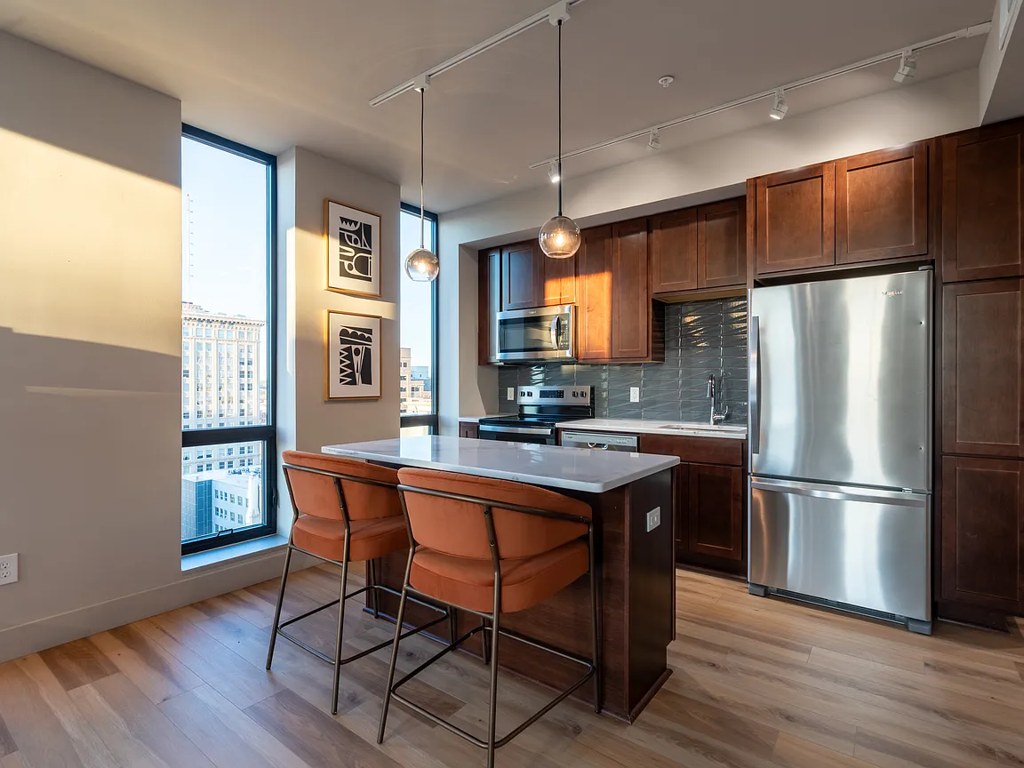
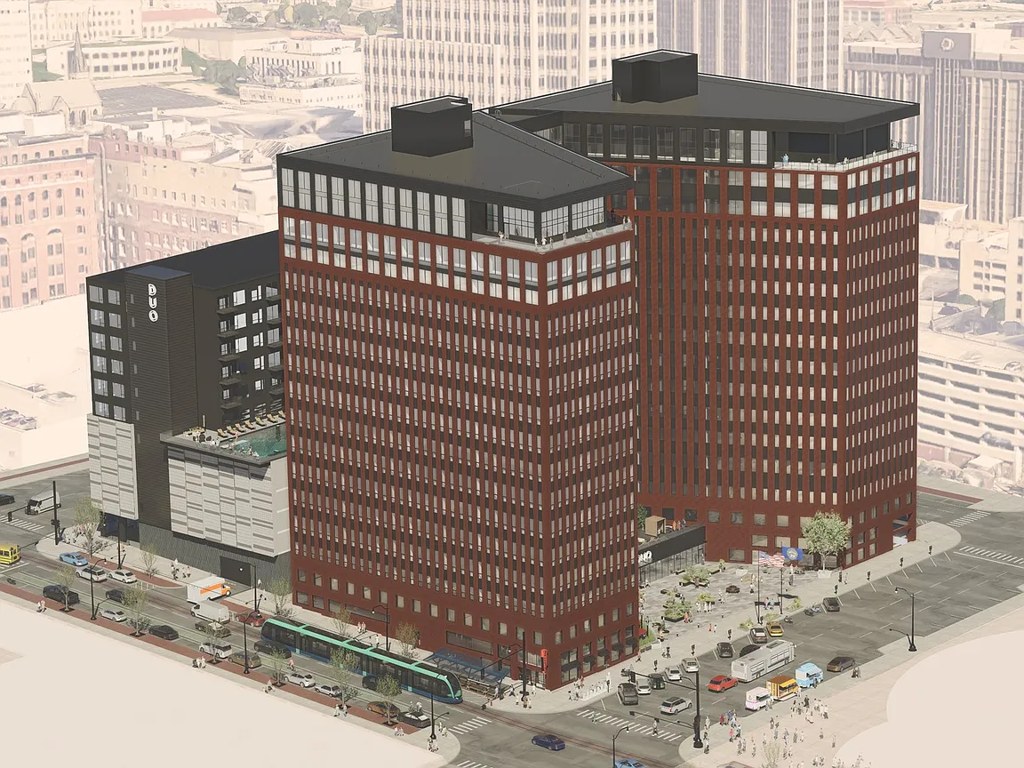
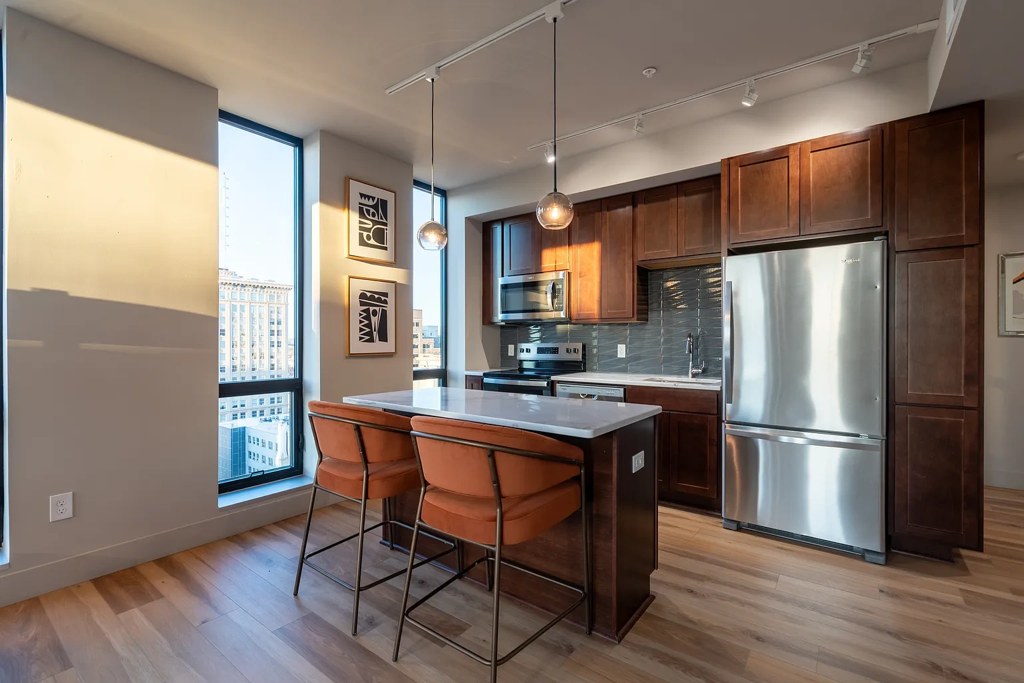
Modern apartment build with floor-to-ceiling window frames, stainless steel appliances, and solid wood cabinetry. Reads as a quality multi-unit construction rather than cheap stick-built.
High floor1.6 of 2.0 pts
Balcony views in photos 6, 7, and 8 show the cityscape from an elevated vantage point, with neighboring buildings appearing at or below eye level. Interior windows in photos 11, 13, and 14 also reveal elevated urban views, indicating an upper floor.
Modern finishes1.6 of 2.0 pts
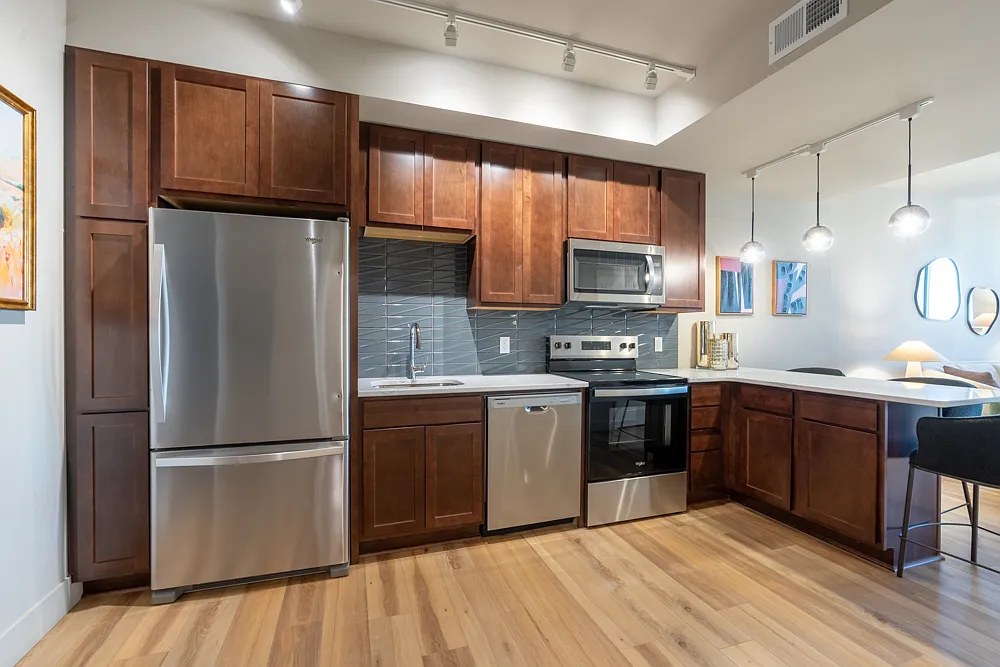
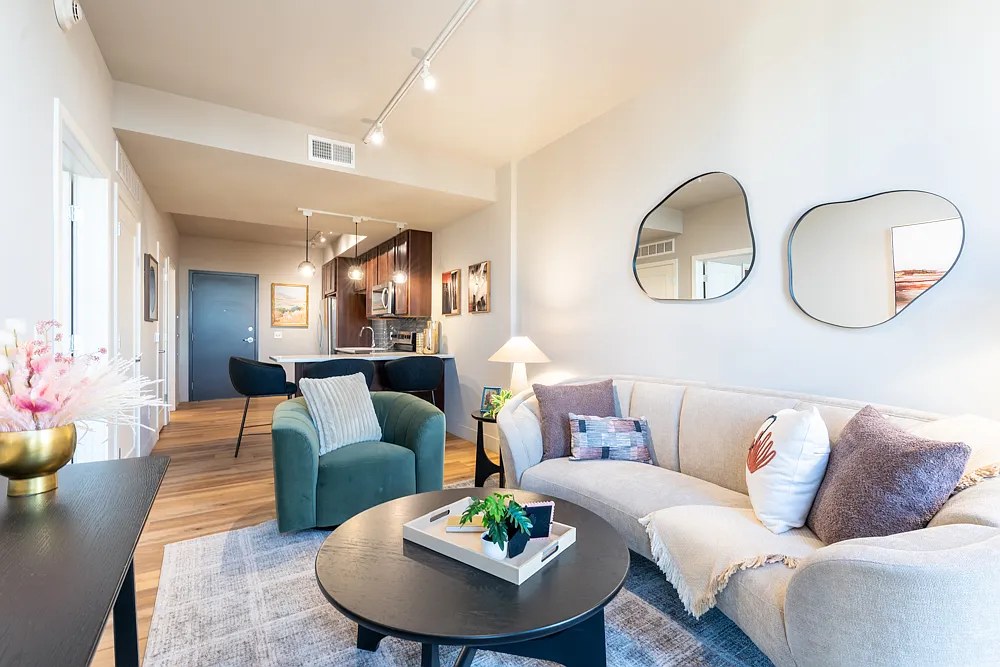
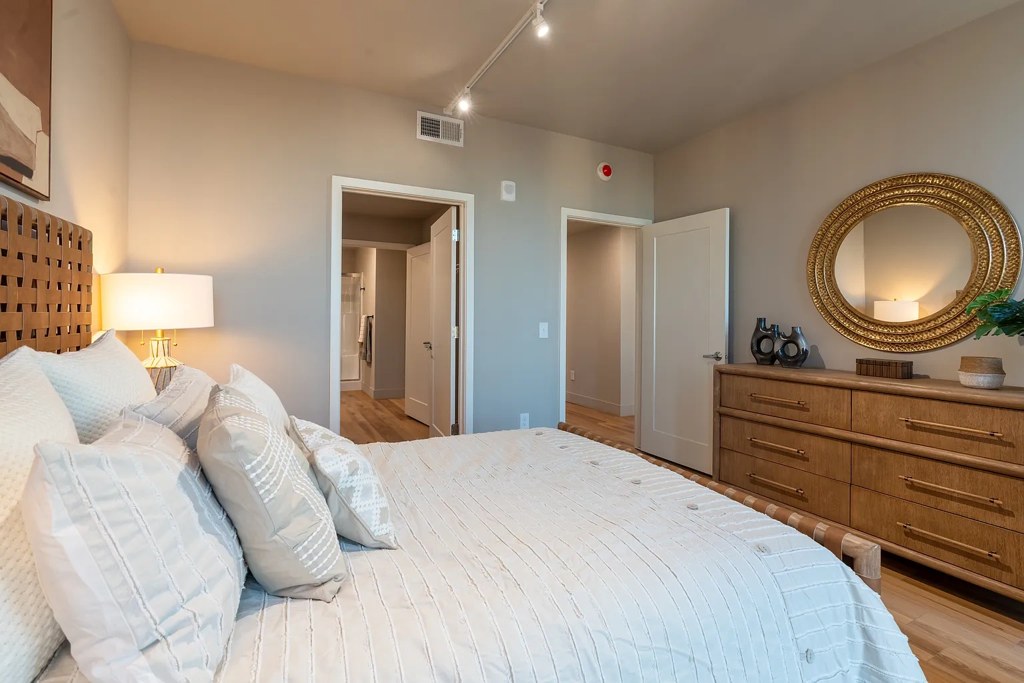
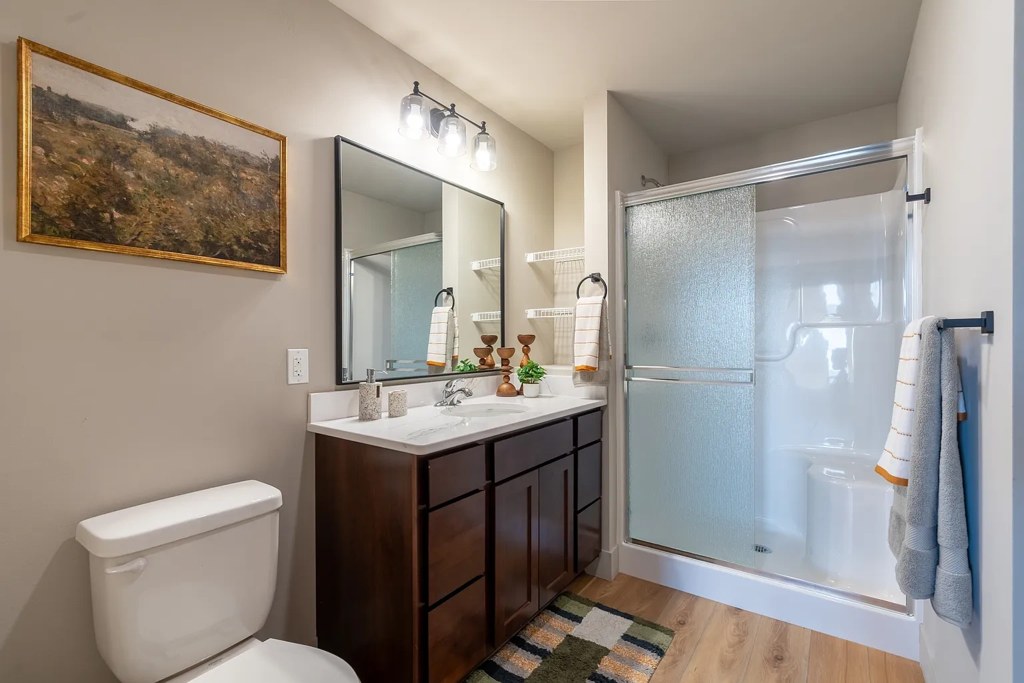
Contemporary finishes: island counters, pendant lighting, wood-look floors, modern hardware. Dark wood cabinets in photos 12/15 are a bit heavy; living areas (9, 13) feel more current and open.
Little or no carpet1.5 of 1.5 pts
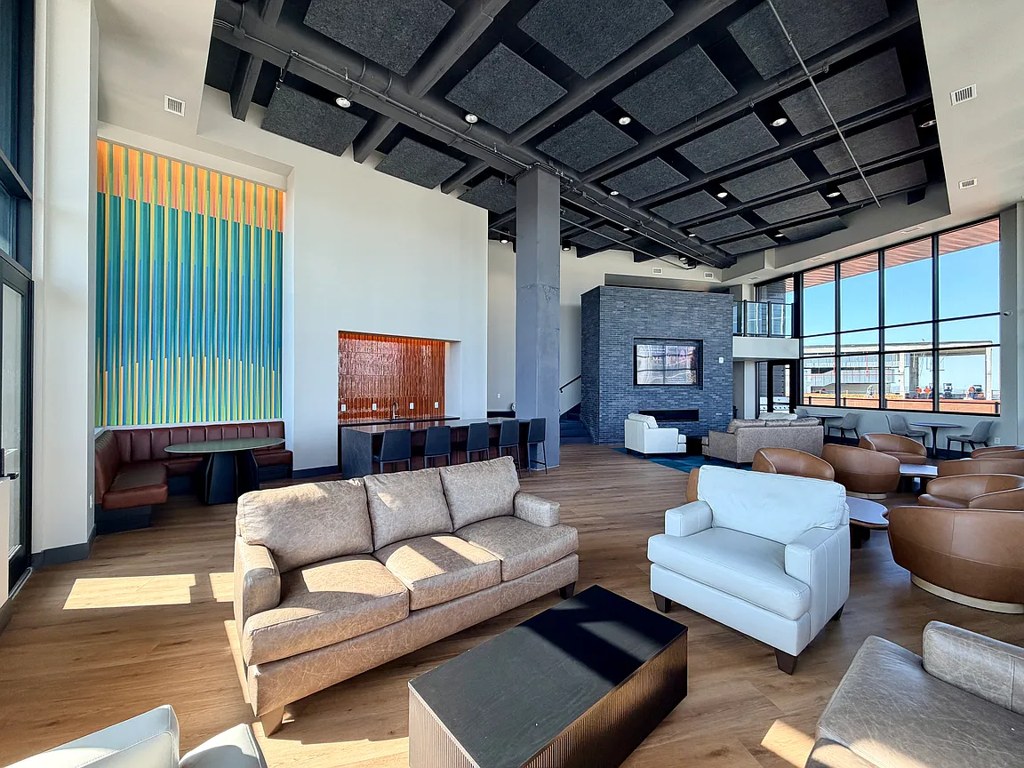
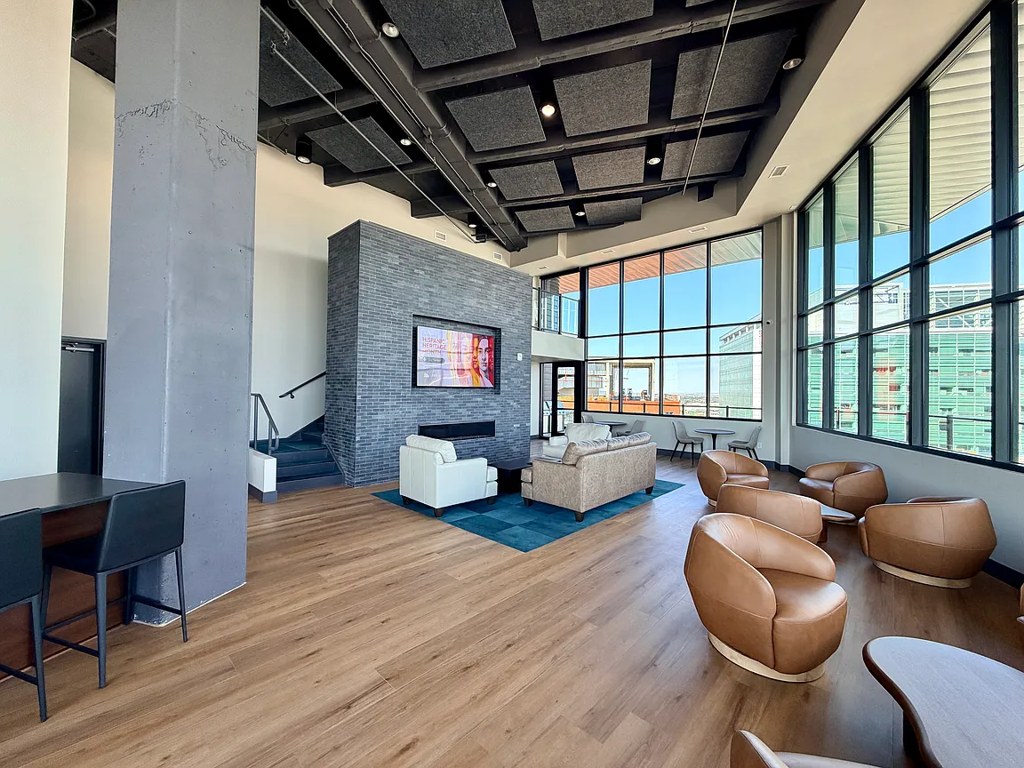
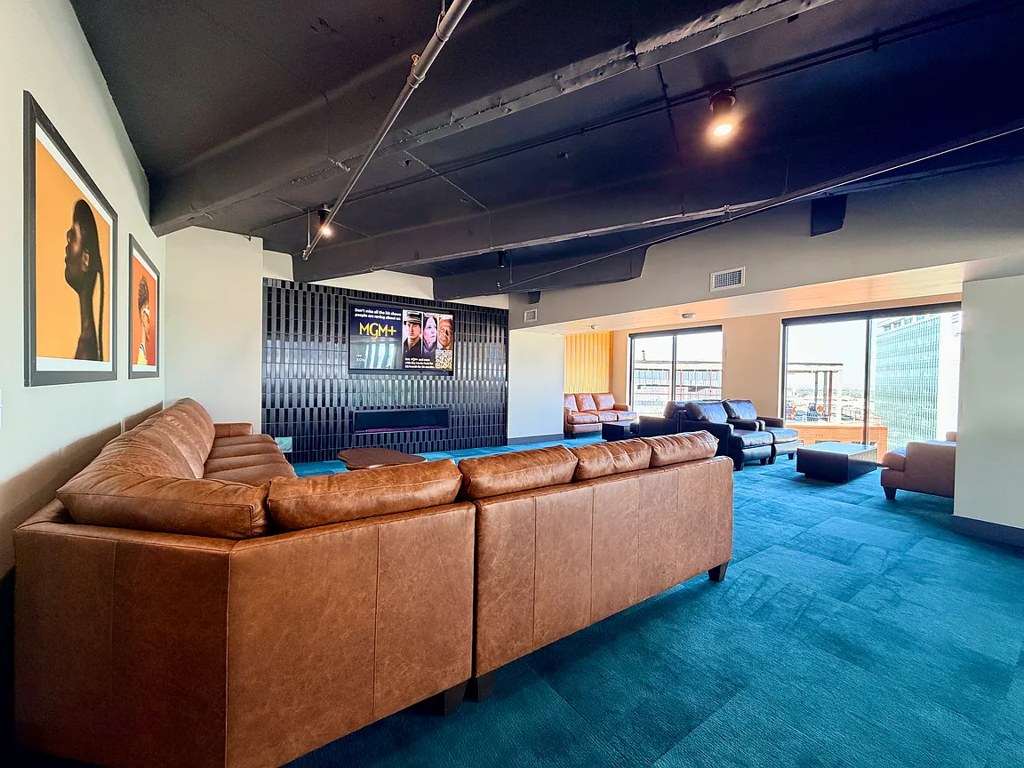
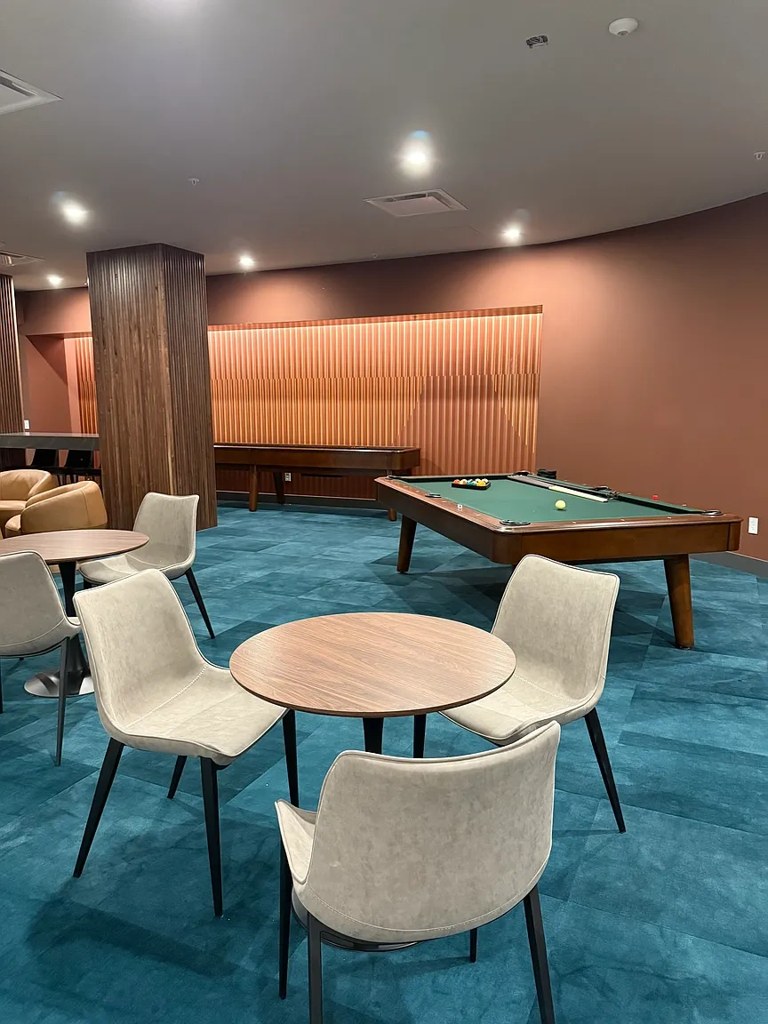
Hardwood/hardwood-look flooring throughout the unit (photos 4, 9, 10, 11, 12, 13, 15, 16). Photo 17 shows carpet but that is a shared amenity (game room), not the unit itself.
Sauna1.5 of 1.5 pts
listed as an amenity
Second bathroom1.0 of 1.0 pts
a floorplan has two baths
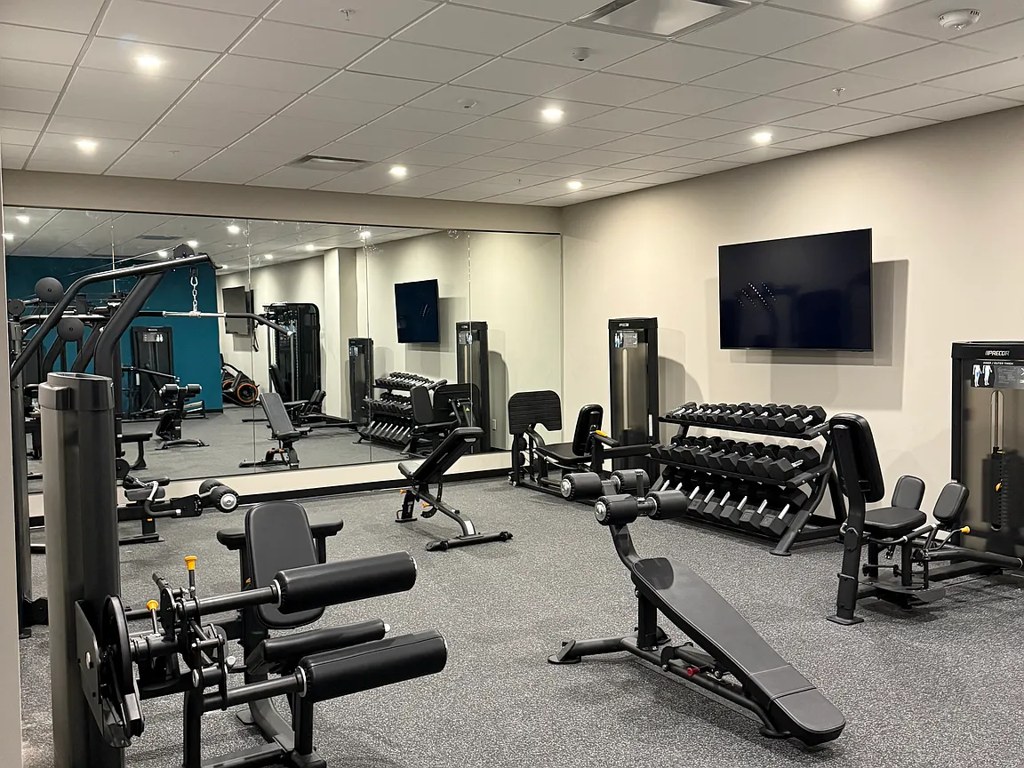
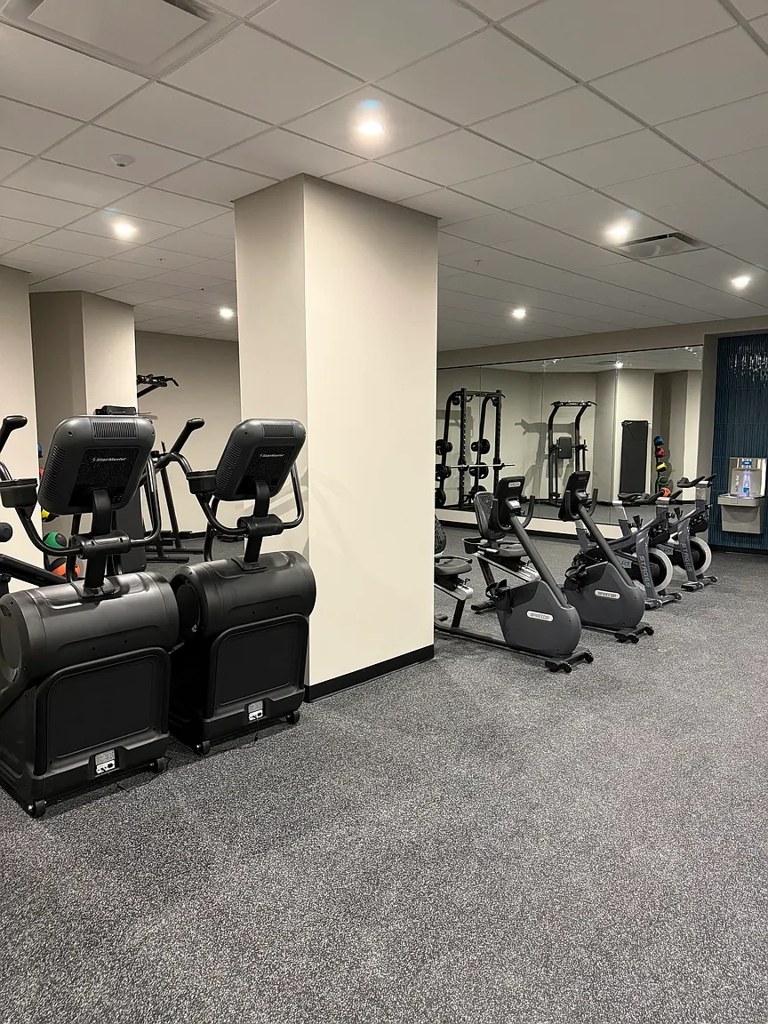
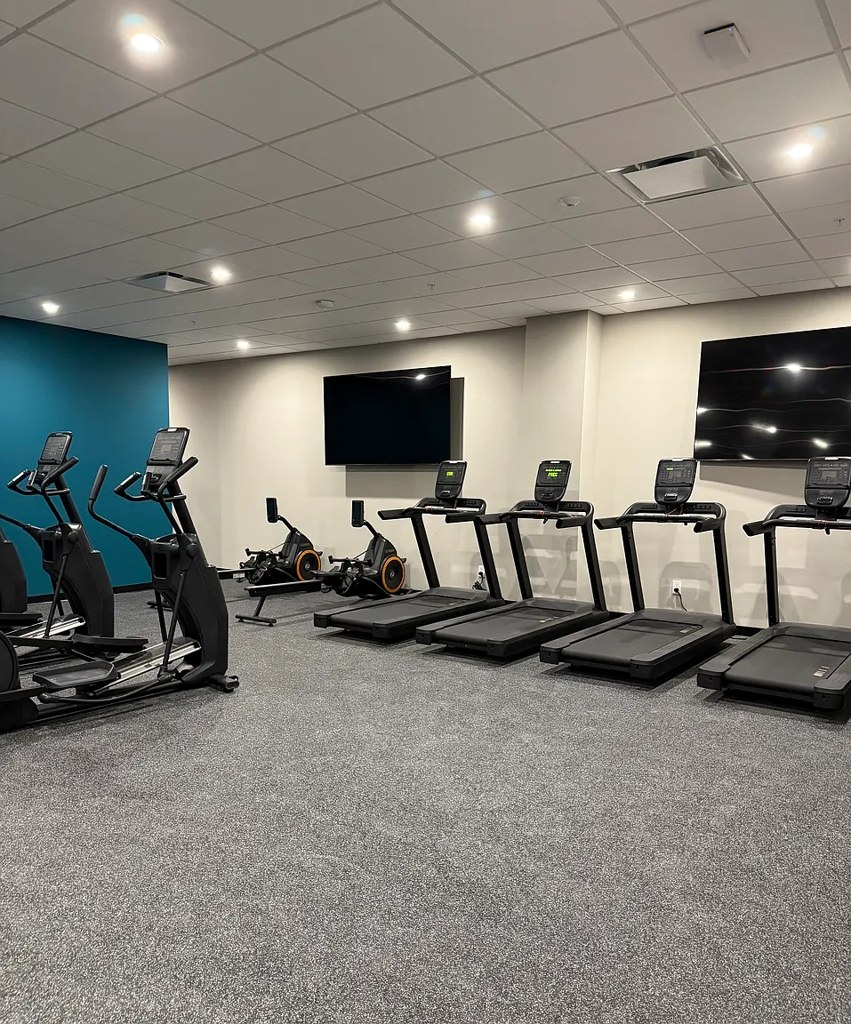
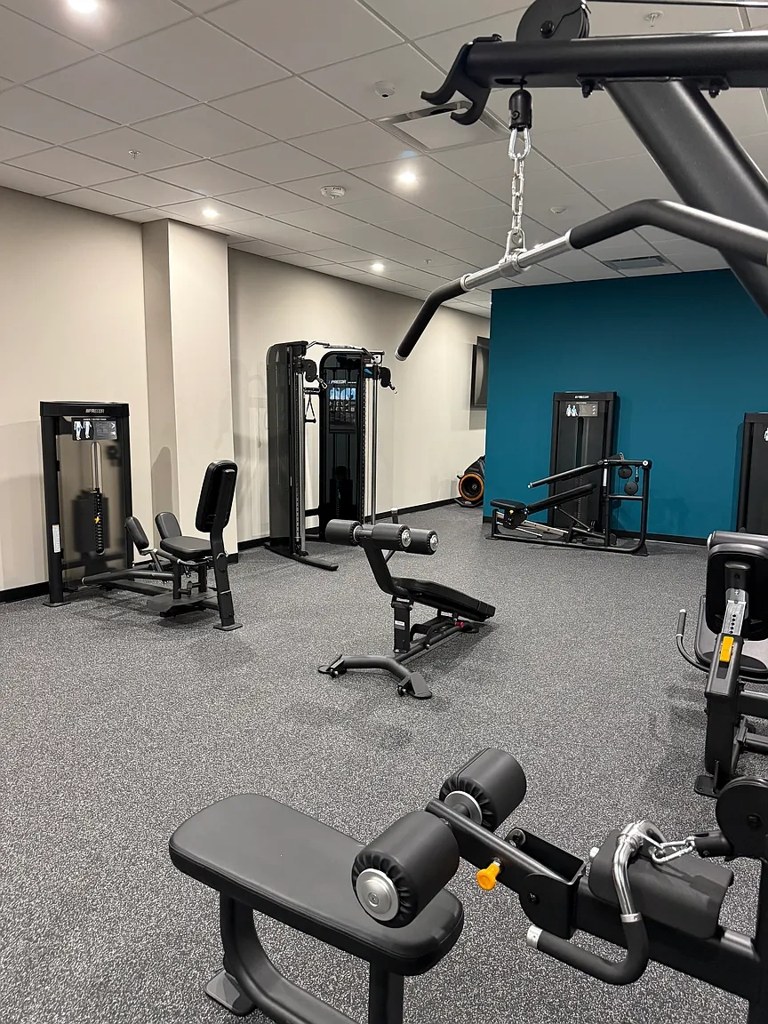
Also listed:DishwasherElevatorFitness centerCoworking spacePatioHardwood / vinyl floorsViewAir conditioning
Weaknesses
Home-office space0.4 of 1.5 pts
Open-concept layout (photo 10) with an alcove-like area near the entry that could serve as a den/office, but no clearly defined, enclosed second room dedicated to that use.
Unknown: Soundproofing
AI reading of the photos
ornith1.5:35b · 21 photos across 3 listings (zillow, redfin, apartmentguide) · 2026-09-18 01:36Photo numbers in the notes are the ones printed on the thumbnails and in the galleries below. Hover a number to find its photo, click it to open it.
Bathtub
95% sure
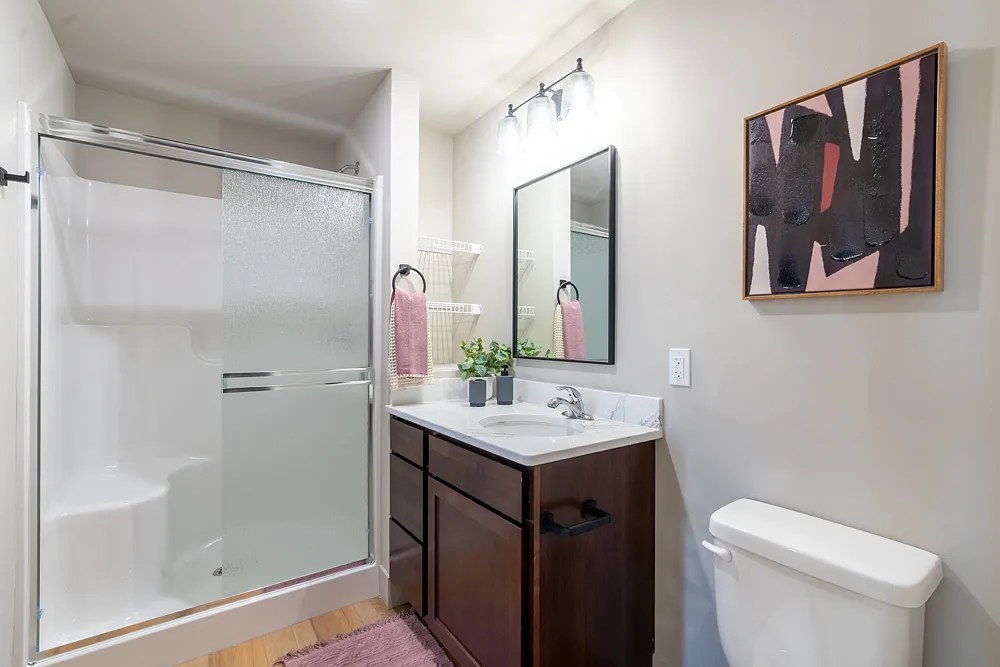
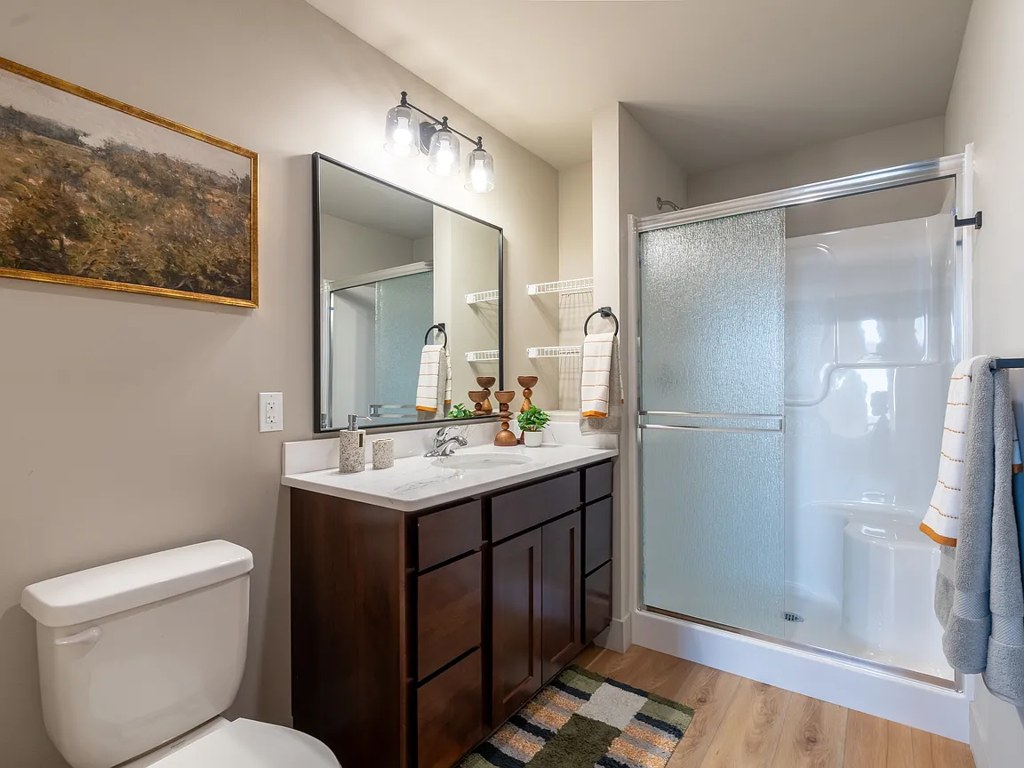
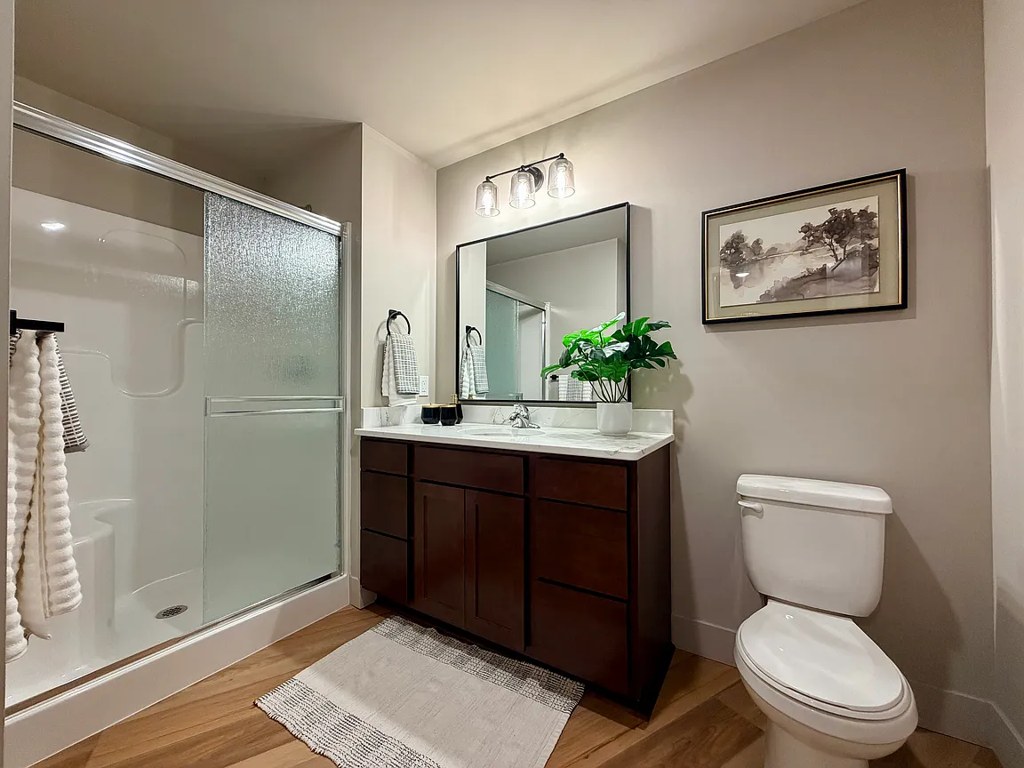
Photo 2 shows a bathroom with a full bathtub/shower combination, identifiable by the white tub and shower curtain spanning its width. Other bathroom photos (0, 1, 3) show only walk-in glass shower stalls with no tub. from zillow #81 ↗
In-unit laundry
90% sure
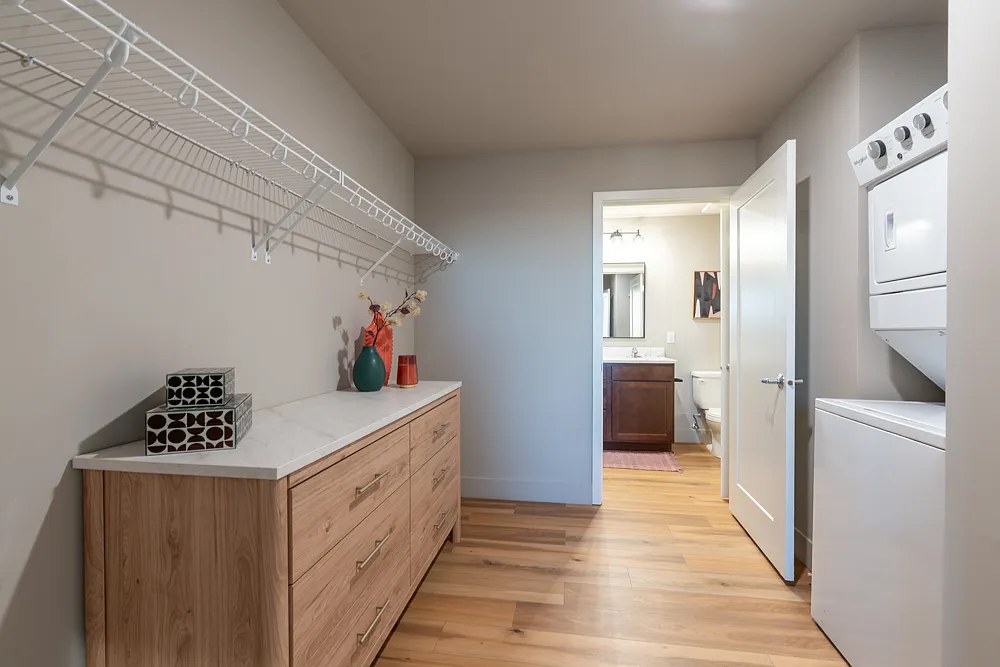
Photo 5 shows a washer/dryer unit (stacked white appliances) located inside the apartment, in a laundry closet area with hanging storage, adjacent to the unit's bathroom. This is in-unit laundry, not a shared laundry room. from zillow #81 ↗
Private balcony
set by you
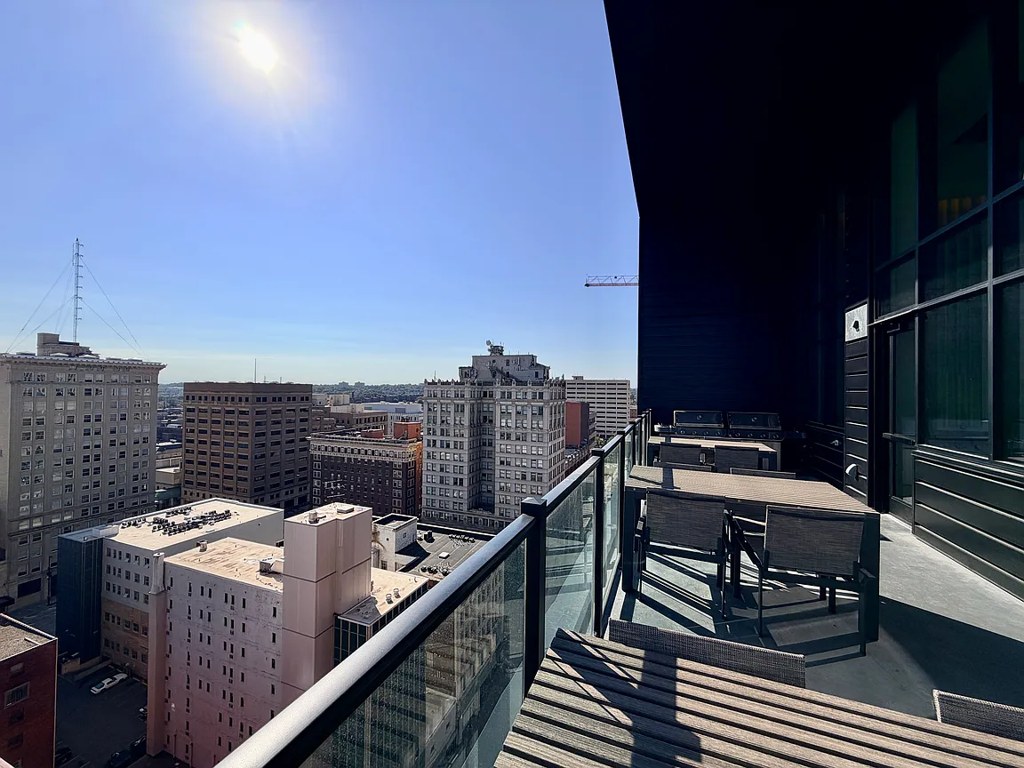
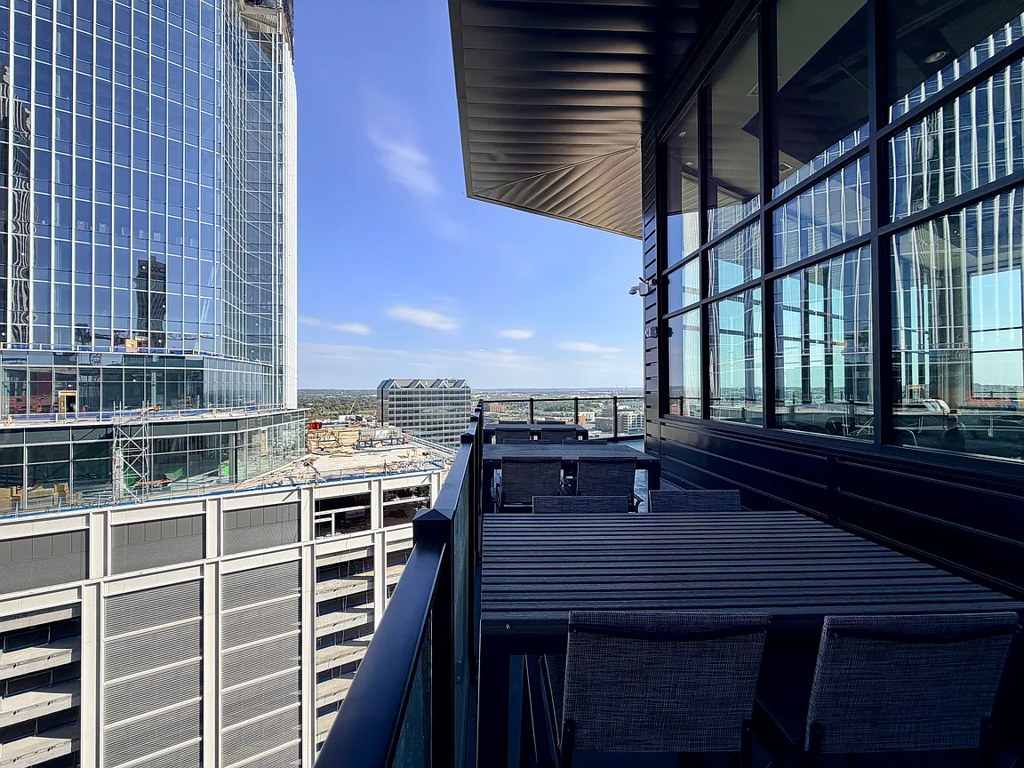
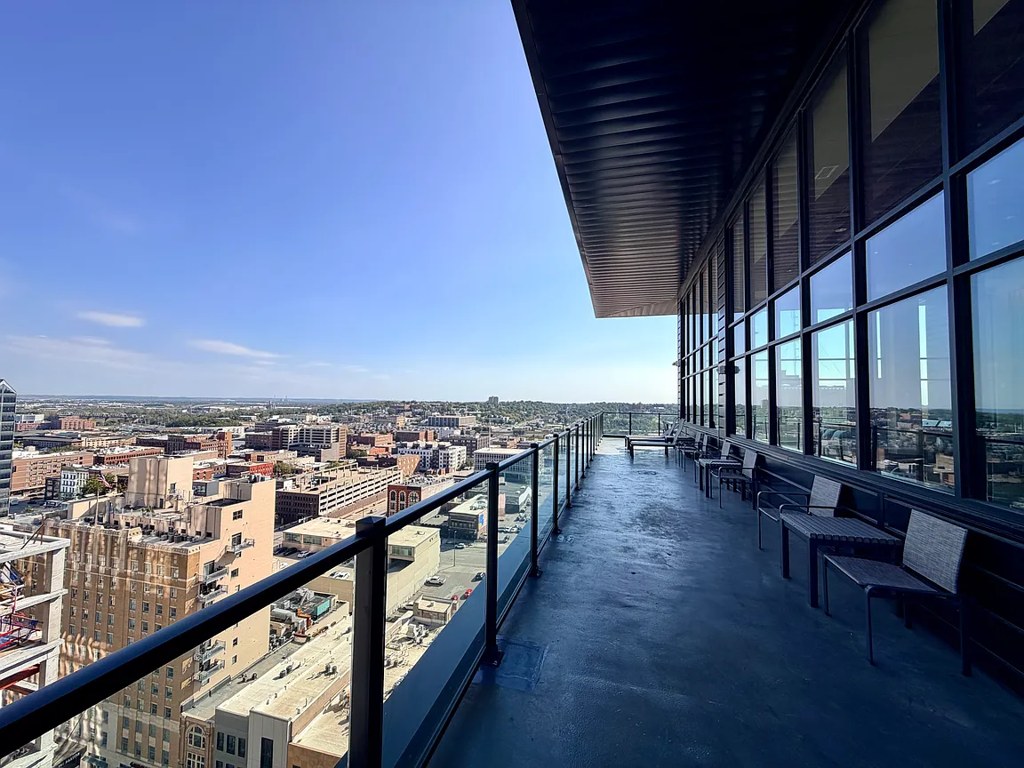
Photo 6 clearly shows a private balcony with a railing, outdoor table and chairs, and a door opening onto it, belonging to the unit. Photos 7 and 8 also show balconies/terraces with railings and seating. Photo 8's long run of chairs could indicate a shared deck, but photo 6 demonstrates a private balcony with unit furniture. from zillow #81 ↗
Corner unit
70% sure
The floor plan (photo 4) shows an L-shaped unit layout with windows along multiple exterior sides, consistent with a corner unit. Interior photo 11 shows living space with windows on two adjacent walls, reinforcing this. However, the evidence is suggestive rather than definitive. from zillow #81 ↗
High floor
80% sure
Balcony views in photos 6, 7, and 8 show the cityscape from an elevated vantage point, with neighboring buildings appearing at or below eye level. Interior windows in photos 11, 13, and 14 also reveal elevated urban views, indicating an upper floor. from zillow #81 ↗
Natural light
/10
Floor-to-ceiling/tall windows in the living areas and bedrooms flood the unit with daylight (photos 9, 13, 11, 16). Bathroom (0) and laundry/alcove (4) are interior with no direct window. from zillow #81 ↗
Modern & attractive
/10
Contemporary finishes: island counters, pendant lighting, wood-look floors, modern hardware. Dark wood cabinets in photos 12/15 are a bit heavy; living areas (9, 13) feel more current and open. from zillow #81 ↗
Construction quality
/10
Modern apartment build with floor-to-ceiling window frames, stainless steel appliances, and solid wood cabinetry. Reads as a quality multi-unit construction rather than cheap stick-built. from zillow #81 ↗
Office potential
/10
Open-concept layout (photo 10) with an alcove-like area near the entry that could serve as a den/office, but no clearly defined, enclosed second room dedicated to that use. from zillow #81 ↗
Floorplans & availability 10 plan images as of 2026-09-24 Property website ↗
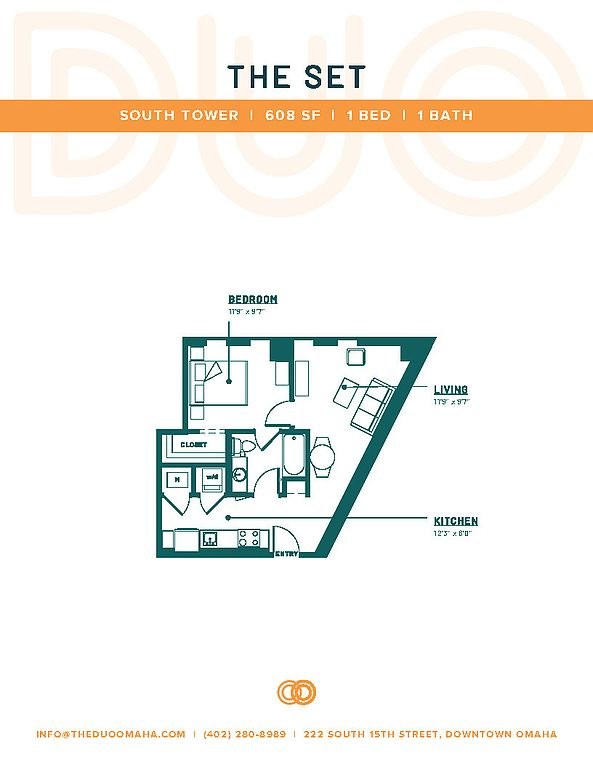
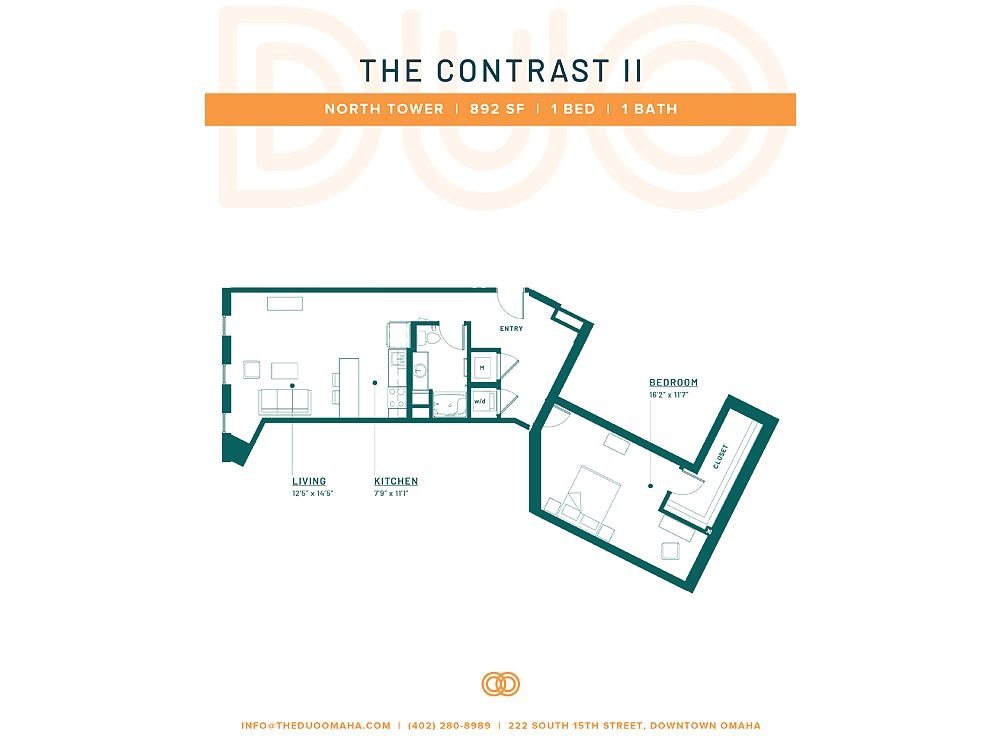
1 bd
$895 to $1,195 · 605 to 694 sqft · 1 ba
11 plans · 16 units available
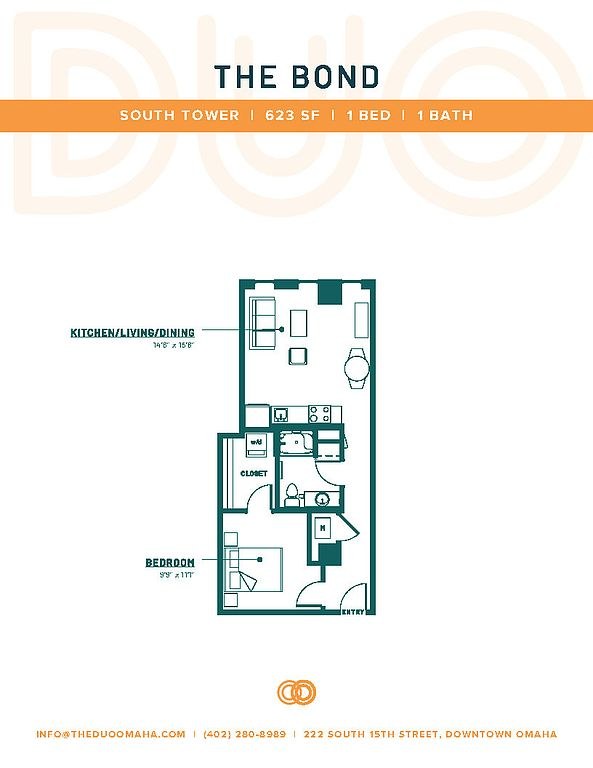
The Bond
$895 to $905
605 sqft · 1 ba
from Oct 3
2 units listed — 587, 487
| Unit | Rent | Sqft | Move in |
|---|---|---|---|
| 587 | $905 | 605 | Oct 3 zillow |
| 487 | $895 | 605 | Oct 24 zillow |
1 bd
$950
643 sqft · 1 ba
from Oct 24
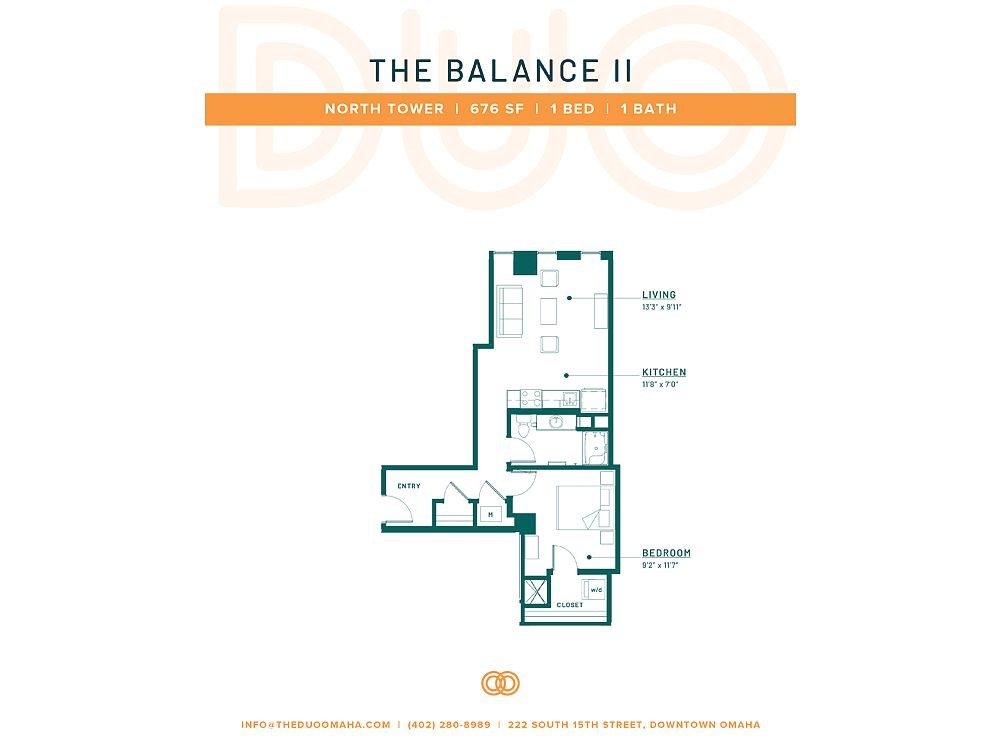
The Balance II
474
$950
676 sqft · 1 ba
from Oct 24
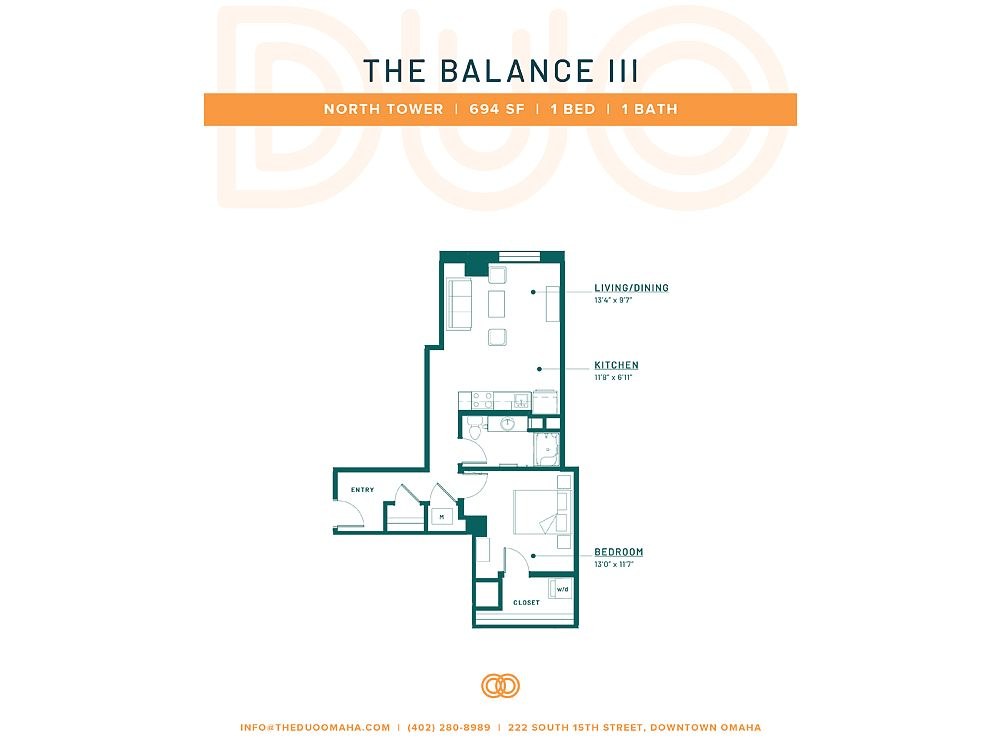
The Balance III
274
$1,020
694 sqft · 1 ba
from Nov 14
The Tandem IV
288
$1,045
632 sqft · 1 ba
from Nov 14
1 bd
$1,080
690 sqft · 1 ba
from Oct 29
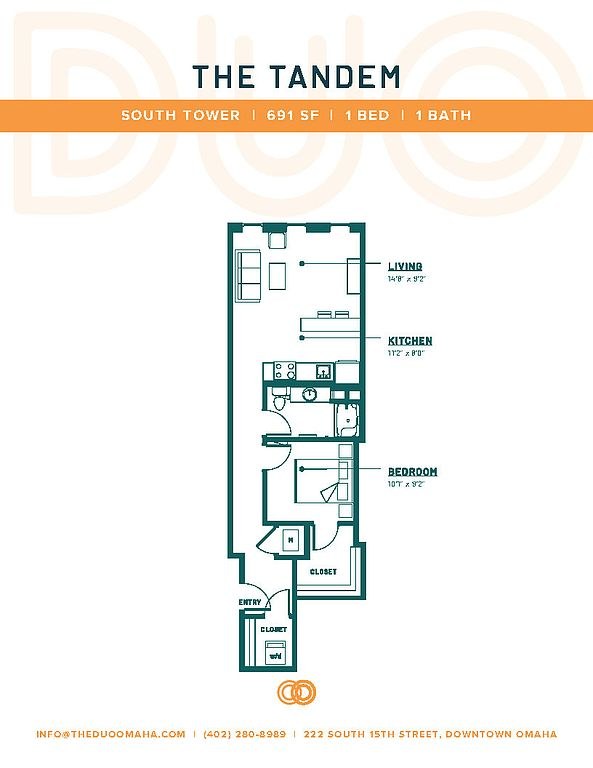
The Tandem
201
$1,080
629 sqft · 1 ba
from Oct 29
1 bd
$1,115
638 sqft · 1 ba
from Oct 2
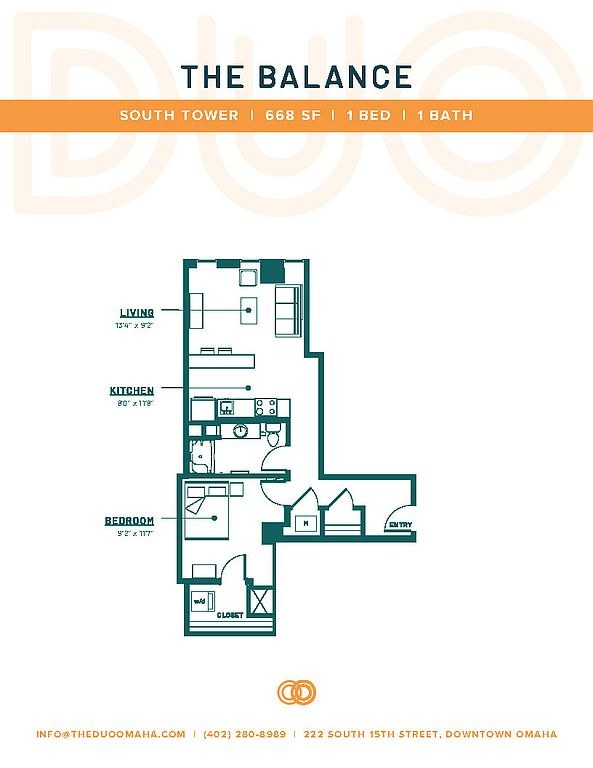
The Balance
515
$1,115
673 sqft · 1 ba
from Oct 2
1 bd
$1,185 to $1,195
659 sqft · 1 ba
from Oct 31
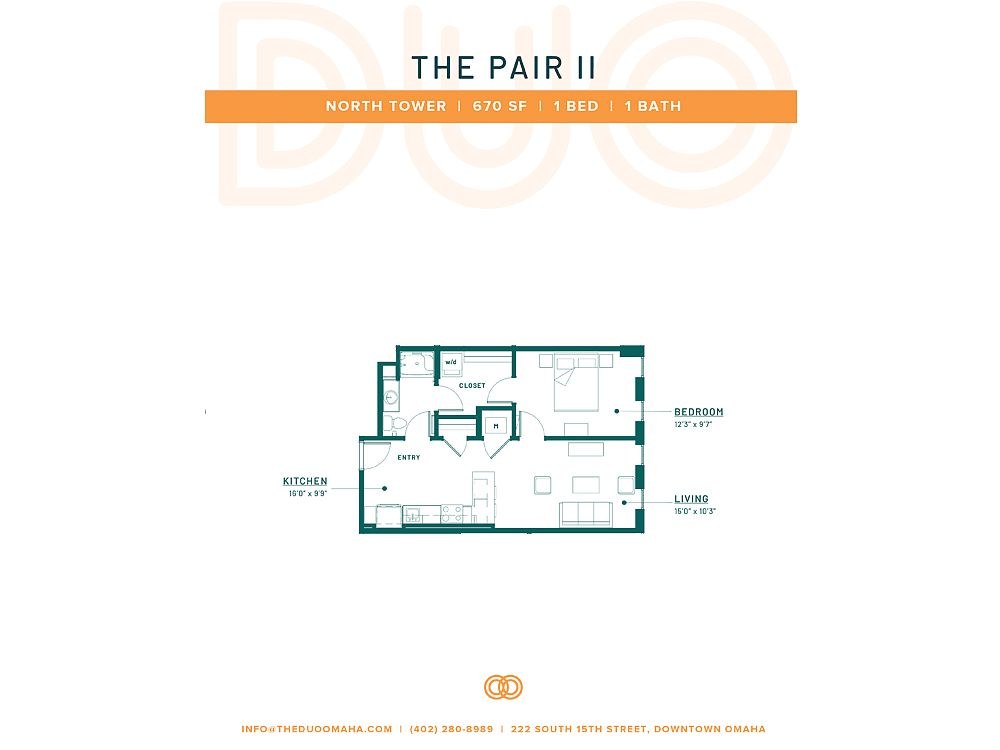
The Pair II
$1,185 to $1,195
670 sqft · 1 ba
from Oct 31
3 units listed — 385, 284, 283
| Unit | Rent | Sqft | Move in |
|---|---|---|---|
| 385 | $1,195 | 659 | Oct 31 zillow |
| 284 | $1,185 | 670 | Nov 14 zillow |
| 283 | $1,185 | 670 | Nov 14 zillow |
2 bd
$1,550 to $1,730 · 1,017 to 1,175 sqft · 1 to 2 ba
6 plans · 6 units available
2 bd
$1,550
1,017 sqft · 2 ba
from Oct 31
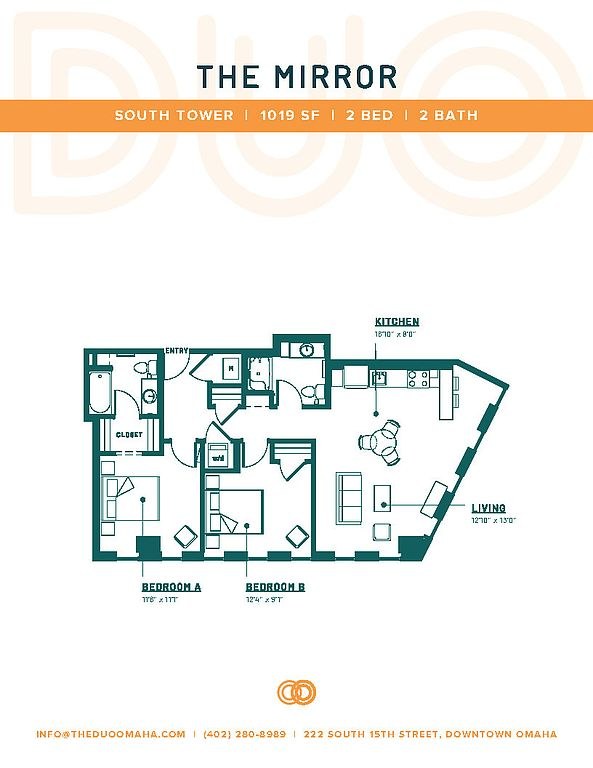
The Mirror
381
$1,550
1,018 sqft · 2 ba
from Oct 31
2 bd
$1,570
1,157 sqft · 2 ba
from Oct 31
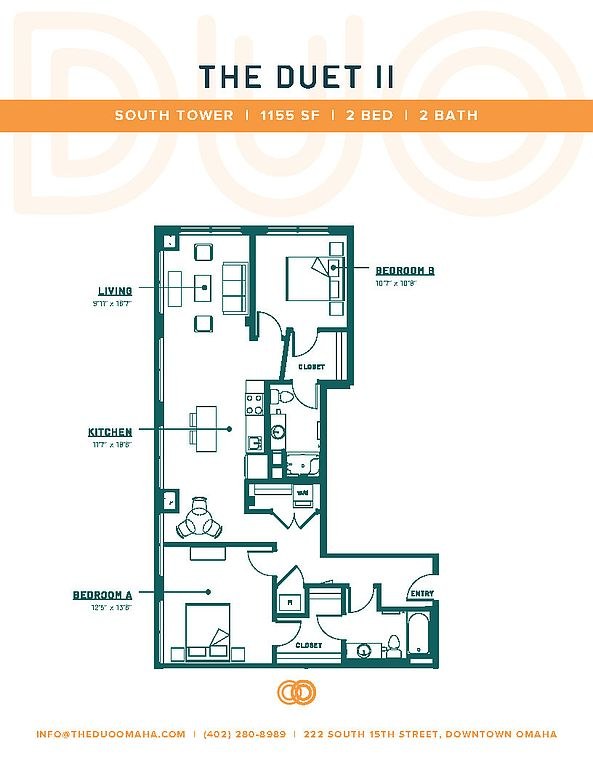
The Duet II
386
$1,570
1,175 sqft · 2 ba
from Oct 31
Helix II- HC
282
$1,600
1,100 sqft · 1 ba
from Nov 14

The Mirror III
281
$1,730
1,059 sqft · 2 ba
from Nov 14
Cheapest unit, 2026-09-02 → 2026-09-19:
up $80
($815 – $1,045 over 9 days)
Listing descriptions as written by each source
redfin open ↗
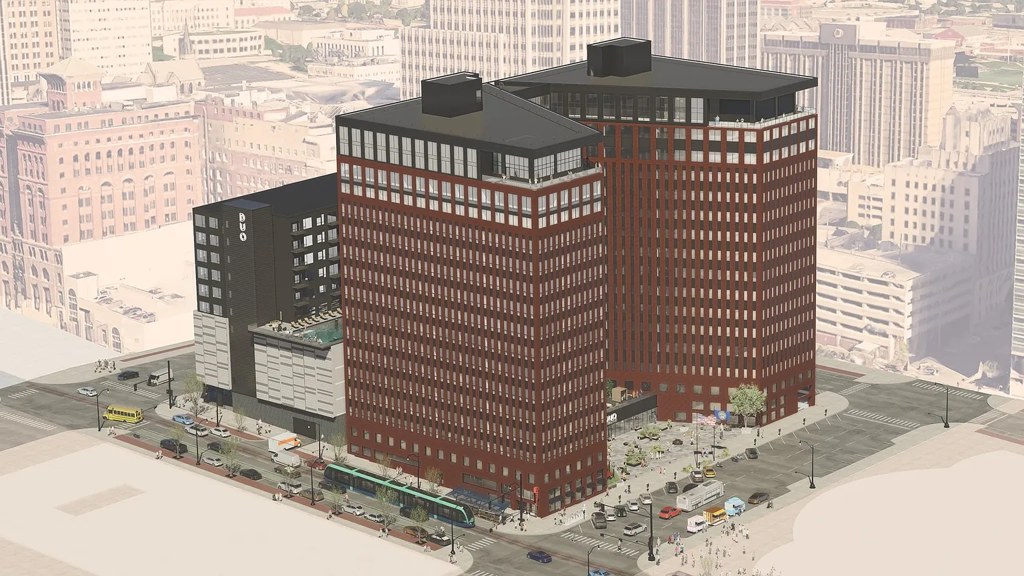
A premier high-rise in the heart of downtown Omaha. Schedule your tour today and experience elevated living with top-tier amenities, plus parks, museums, and resturaunts just steps away.
apartmentguide open ↗
Construction Discount Included! Rent prices include a $175 monthly discount during construction. Inquire for details!
Sources & score breakdown
Listings
| Source | Tier | Rent | Status | First seen | Last seen | |
|---|---|---|---|---|---|---|
| apartmentguide | building | $895 – $1,730 | active | 2026-09-03 | 2026-09-24 | open ↗ |
| redfin | building | $895 – $1,730 | active | 2026-09-03 | 2026-09-24 | open ↗ |
| zillow | building | $895 – $1,730 | active | 2026-09-02 | 2026-09-24 | open ↗ |
Score breakdown
| Criterion | Value | Weight | Points | Based on |
|---|---|---|---|---|
| Corner unit | 1.00 | 3.0 | 3.0 | photos say yes (70% sure) |
| Natural light | 0.90 | 3.0 | 2.7 | 8/10 from photos |
| Price fit | 0.96 | 2.5 | 2.4 | $1,550 to $1,730, 4% under your $1,800 to $2,500 band |
| Construction quality | 0.70 | 2.5 | 1.8 | 7/10 from photos |
| High floor | 0.80 | 2.0 | 1.6 | photos say yes (80% sure) |
| Modern finishes | 0.80 | 2.0 | 1.6 | 7/10 from photos |
| Little or no carpet | 1.00 | 1.5 | 1.5 | carpet coverage in photos: none |
| Sauna | 1.00 | 1.5 | 1.5 | listed as an amenity |
| Second bathroom | 1.00 | 1.0 | 1.0 | a floorplan has two baths |
| Home-office space | 0.30 | 1.5 | 0.4 | 4/10 from photos |
| Soundproofing | n/a | 2.0 | — | assumption: building era + height |