← Dashboard
2869 Sprague St
2869 Sprague St, Omaha 68111
· map ↗
$1,195
2 bd
34% under band
2 bd
850 sqft
10.5
of 17.0 scorable · 3 unknown
in-unit laundry unclear
new
Bathtub
seen in photos (98% sure)
Private balcony
seen in photos (60% sure)
In-unit laundry
photos inconclusive
Strengths
Corner unit3.0 of 3.0 pts
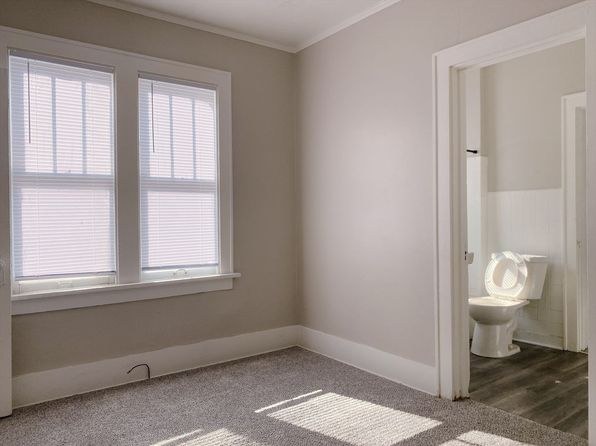
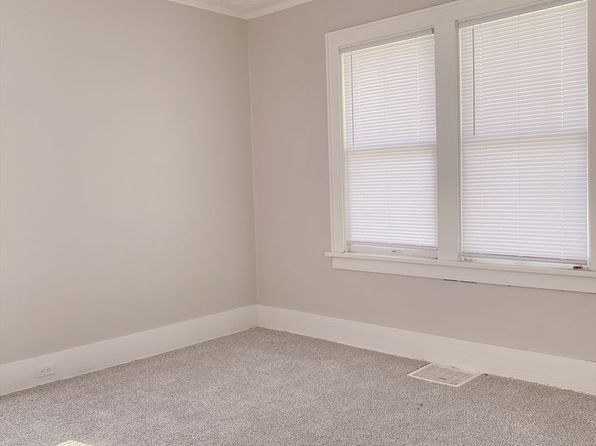
Photo 12 shows a room with windows on two adjacent exterior walls meeting at a corner, indicating exposure on two sides. This is the clearest evidence; other rooms show single-wall windows. It is a single-family home, so the corner-unit designation is suggestive rather than conclusive.
Little or no carpet1.5 of 1.5 pts
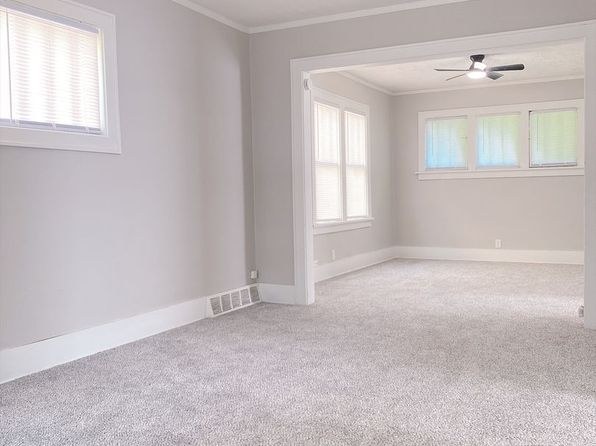
Carpet is the dominant flooring throughout the shown rooms (photos 3, 6, 7, 8, 9, 10, 11, 12). The bathroom (photo 0) has tile and the en-suite near photo 10 shows wood-look flooring, but the vast majority of visible flooring is carpet.
Weaknesses
Second bathroom0.0 of 1.0 pts
no floorplan has a second bath
Middling: Price fit (66%), Natural light (50%), Construction quality (50%), Modern finishes (50%), Home-office space (40%)
Unknown: Soundproofing, High floor, Sauna
AI reading of the photos
ornith1.5:35b · 13 photos from zillow · 2026-09-08 07:49Photo numbers in the notes are the ones printed on the thumbnails and in the galleries below. Hover a number to find its photo, click it to open it.
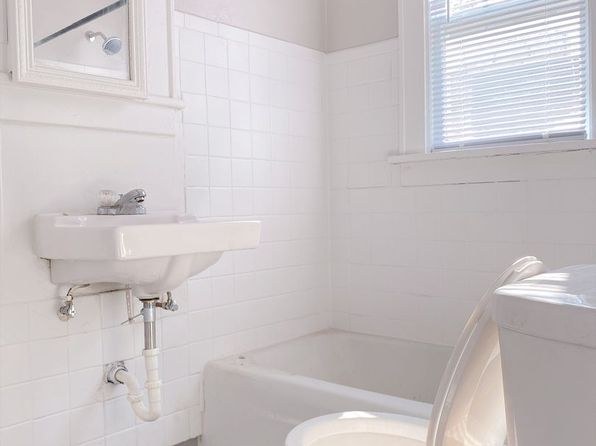
Bathtub
98% sure
Photo 0 shows a bathroom with a white bathtub clearly visible alongside the sink and toilet. This is a proper bathtub, not just a walk-in shower.
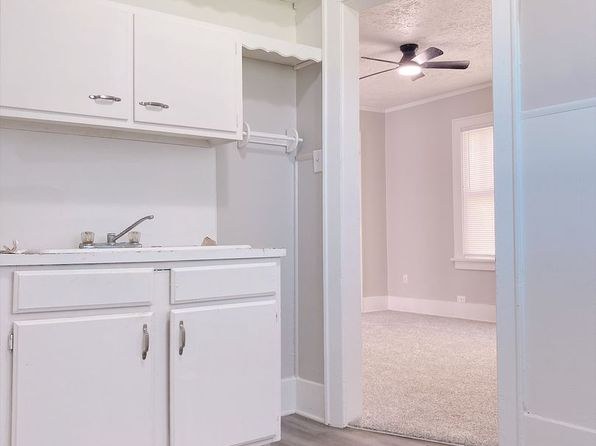
In-unit laundry
40% sure
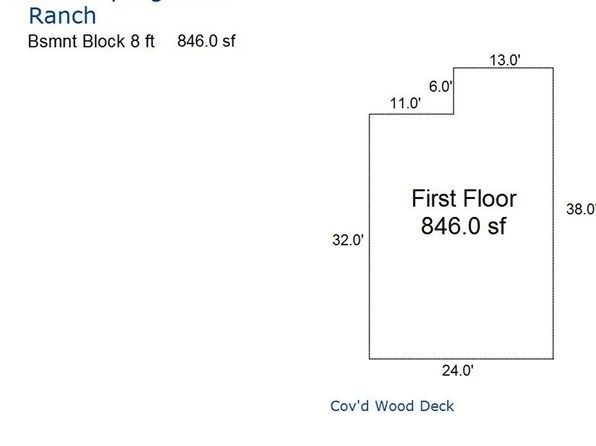
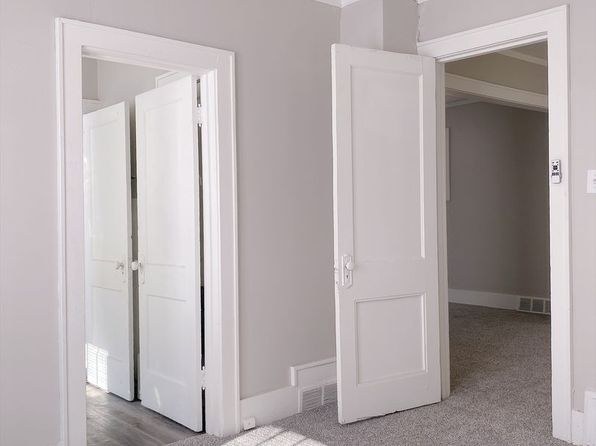
No photo shows a washer or dryer inside the unit. Photo 1 shows a kitchenette/utility cabinet area with no appliances visible. Photo 2 is a floor plan that does not mark a washer/dryer or W/D. Photo 3 shows doorways and closets with no laundry equipment. Since nothing shows a laundry space or marks W/D on a plan, this cannot be judged as yes or no.
Private balcony
60% sure
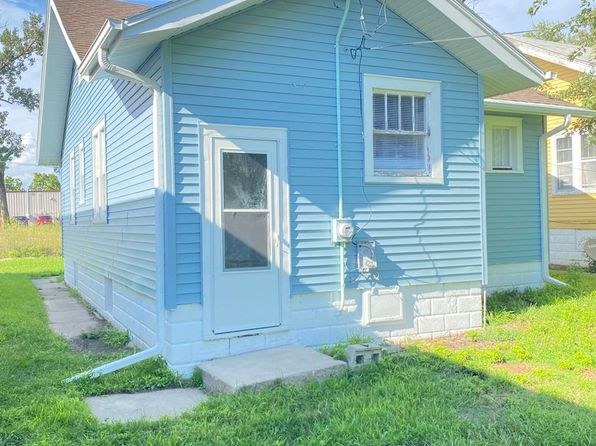
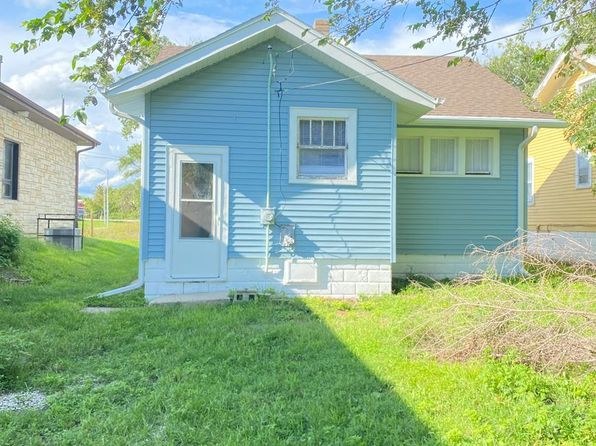
The floor plan in Photo 2 shows a 'Cov'd Wood Deck' drawn as an attached outdoor floor belonging to the unit, which functions as a private terrace/patio surface. The back exterior (Photo 5) shows a door opening toward the rear where this deck sits. No railing is clearly visible, so confidence is moderate.
Corner unit
55% sure
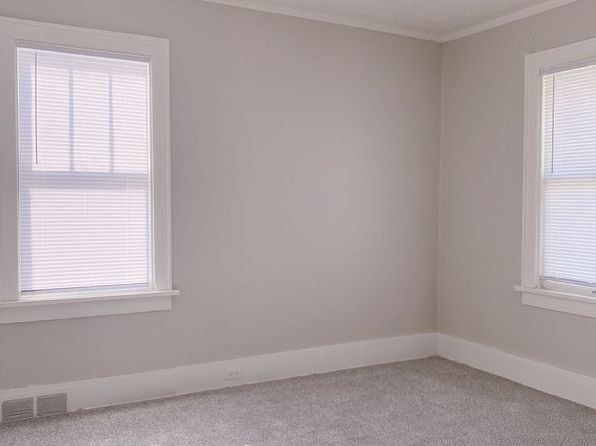
Photo 12 shows a room with windows on two adjacent exterior walls meeting at a corner, indicating exposure on two sides. This is the clearest evidence; other rooms show single-wall windows. It is a single-family home, so the corner-unit designation is suggestive rather than conclusive.
High floor
92% sure
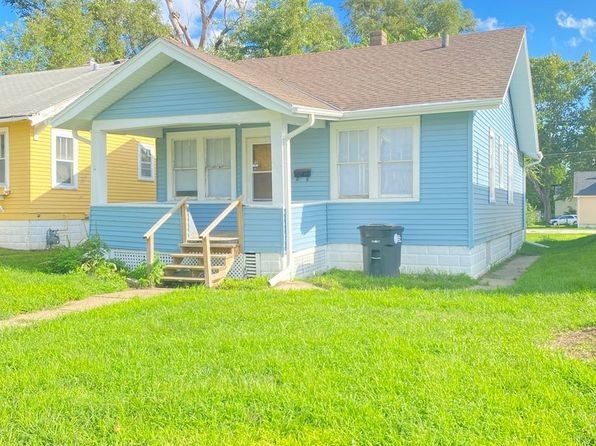
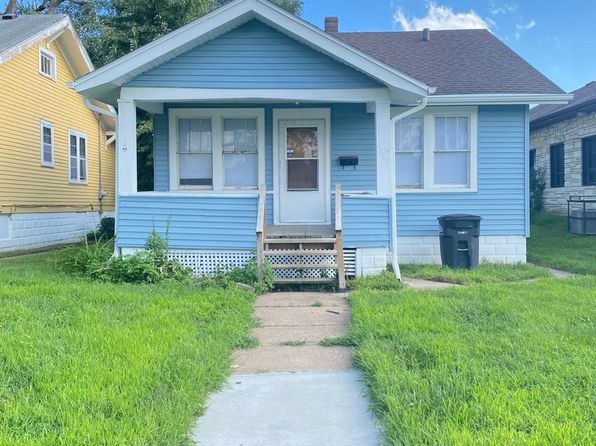
The floor plan in Photo 2 is explicitly labeled 'First Floor,' and the exterior shots (Photos 4 and 5) show a single-story house at grade. There is no indication of an elevated floor.
Natural light
/10
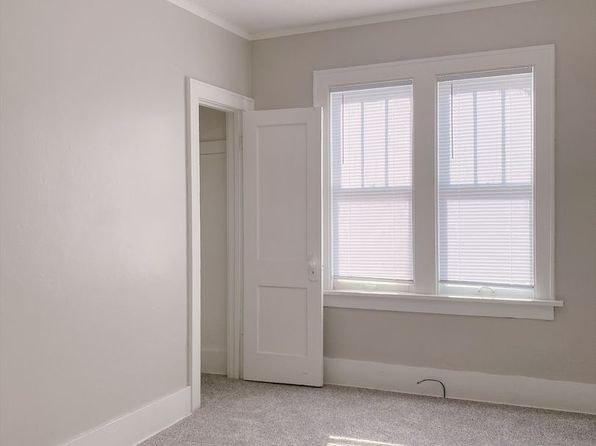
Daylight enters through standard double-hung windows with blinds; rooms are reasonably lit but windows are modest in size and not floor-to-ceiling, so light is moderate rather than flooded.
Modern & attractive
/10
Neutral, builder-grade finishes: white subway tile in the bath, plain white trim, gray painted walls, and wall-mounted bathroom sink with exposed plumbing. Clean and updated-looking but not high-design or luxurious.
Construction quality
/10
Standard stick-built apartment construction: drywall, hollow-core interior doors, baseboard trim, and carpet. Nothing indicates heavy concrete/steel or premium materials; build looks ordinary and functional.
Office potential
/10
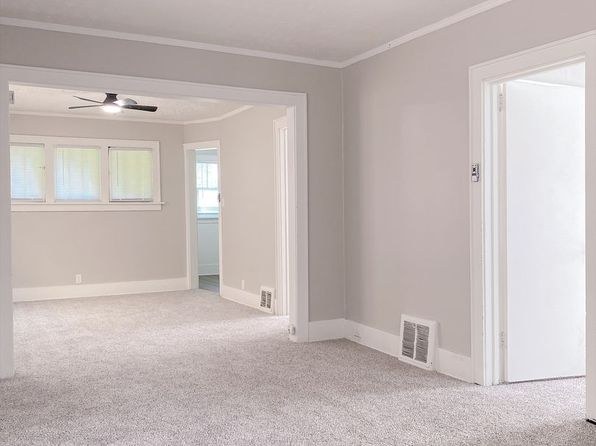
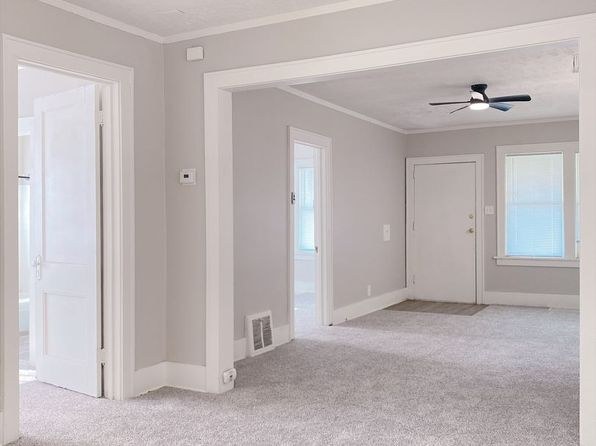
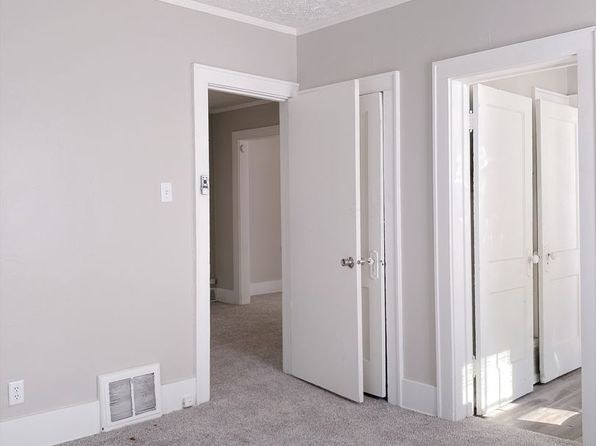
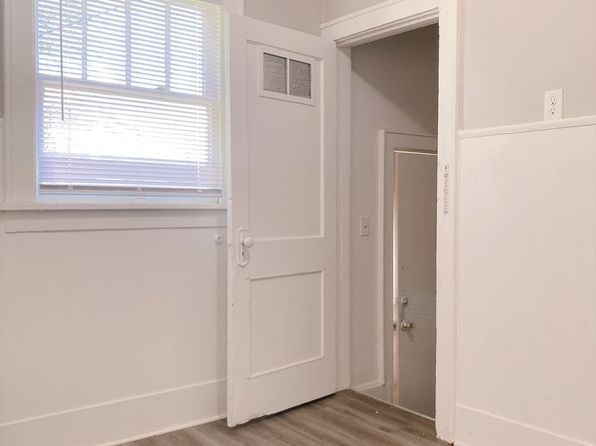
Floor plan (photo 2) shows an open 846 sf first floor with no clearly labeled den or second enclosed room; the hallway/alcove area (photo 3) and wide open passages could accommodate a home office, but there is no dedicated office room evident.
Floorplans & availability 1 plan image as of 2026-09-12
2 bd
$1,195 · 850 sqft · 1 ba
1 plan
2 bd
$1,195
850 sqft · 1 ba
Cheapest unit, 2026-09-08 → 2026-09-12:
down $155
($1,195 – $1,350 over 2 days)
Sources & score breakdown
Listings
| Source | Tier | Rent | Status | First seen | Last seen | |
|---|---|---|---|---|---|---|
| zillow | unit | $1,195 | active | 2026-09-08 | 2026-09-24 | open ↗ |
Score breakdown
| Criterion | Value | Weight | Points | Based on |
|---|---|---|---|---|
| Corner unit | 1.00 | 3.0 | 3.0 | photos say yes (55% sure) |
| Price fit | 0.66 | 2.5 | 1.7 | $1,195, 34% under your $1,800 to $2,500 band |
| Natural light | 0.50 | 3.0 | 1.5 | 5/10 from photos |
| Little or no carpet | 1.00 | 1.5 | 1.5 | carpet coverage in photos: none |
| Construction quality | 0.50 | 2.5 | 1.2 | 5/10 from photos |
| Modern finishes | 0.50 | 2.0 | 1.0 | 5/10 from photos |
| Home-office space | 0.40 | 1.5 | 0.6 | 4/10 from photos |
| Second bathroom | 0.00 | 1.0 | 0.0 | no floorplan has a second bath |
| Soundproofing | n/a | 2.0 | — | assumption: building era + height |
| High floor | n/a | 2.0 | — | photos say no (92% sure) |
| Sauna | n/a | 1.5 | — | listing |