← Dashboard
4524 N 37th St
4524 N 37th St, Omaha 68111
· map ↗
$1,400
2 bd
22% under band
2 bd
852 sqft
6.4
of 14.0 scorable · 4 unknown
bathtub unclearin-unit laundry unclear
new
Bathtub
photos inconclusive
Private balcony
seen in photos (60% sure)
In-unit laundry
photos inconclusive
Strengths
Price fit1.9 of 2.5 pts
$1,400, 22% under your $1,800 to $2,500 band
Weaknesses
Little or no carpet0.0 of 1.5 pts
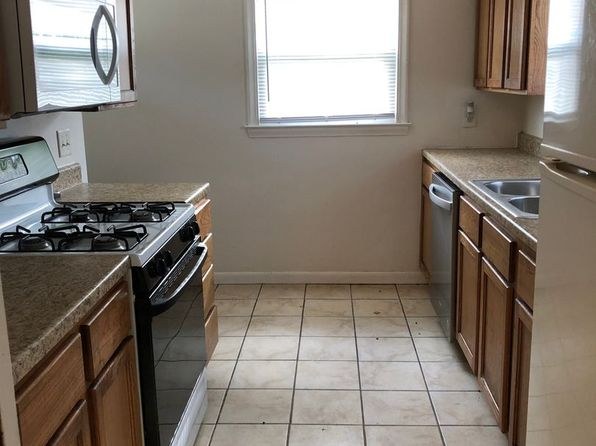
Carpet dominates the living and sleeping areas: the hallway (1), the main room (5), the two smaller rooms (6, 13), the living room (8), and the closet room (12) all show wall-to-wall brown carpet. The bathroom (0) has tile and the kitchen (7, 9) appears to have hard flooring, so carpet is absent only in those wet areas.
Second bathroom0.0 of 1.0 pts
no floorplan has a second bath
Middling: Natural light (50%), Construction quality (50%), Home-office space (60%), Modern finishes (40%)
Unknown: Corner unit, Soundproofing, High floor, Sauna
AI reading of the photos
ornith1.5:35b · 14 photos from zillow · 2026-09-08 07:40Photo numbers in the notes are the ones printed on the thumbnails and in the galleries below. Hover a number to find its photo, click it to open it.
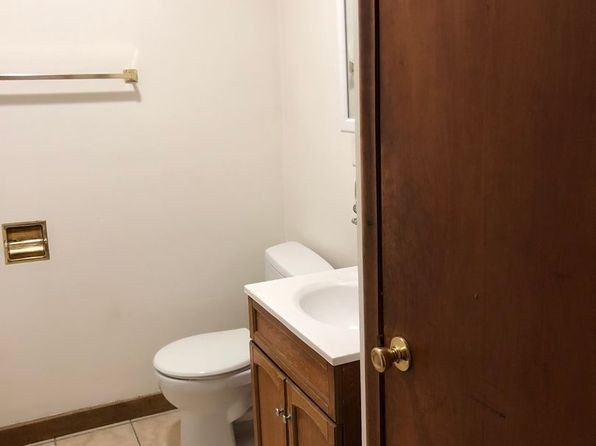
Bathtub
70% sure
Photo 0 shows a bathroom with a toilet, vanity/sink, and a towel rack, but the view does not reveal a bathtub or a shower. No other photo shows a bathroom or bathing space, so it cannot be determined whether a bathtub is present.
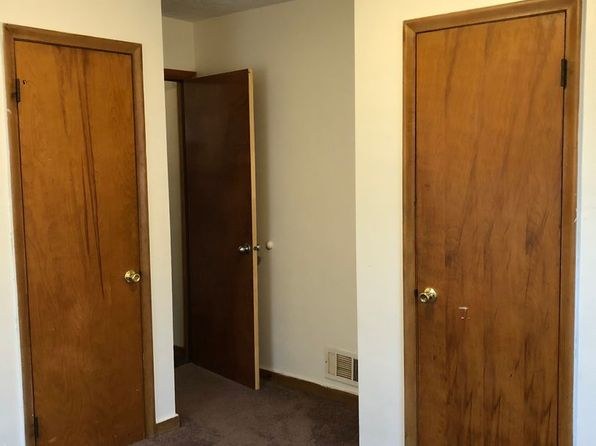
In-unit laundry
75% sure
Photo 1 shows a hallway with several wooden doors (likely closets), but no washer or dryer is visible. No photo shows a laundry space or a floor plan marking a washer/dryer inside the unit, so it cannot be determined.
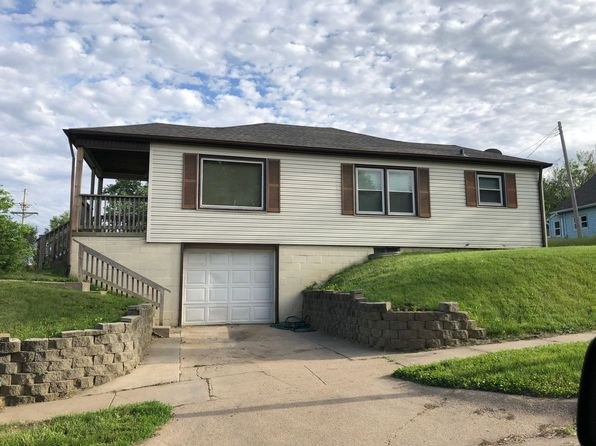
Private balcony
60% sure
Photo 2 shows a wooden deck on the upper level with a full railing and stairs descending the hillside, which reads as a private outdoor surface attached to the unit. Photo 3 shows a front porch with railings. The deck qualifies as a balcony/terrace surface with railings, though it is somewhat ambiguous whether it is exclusively private to this unit versus shared.
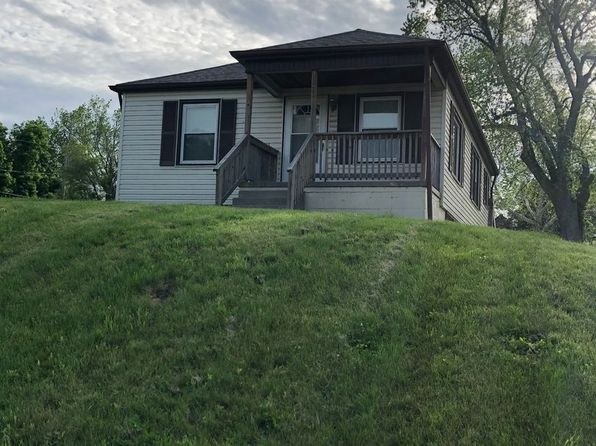
Corner unit
45% sure
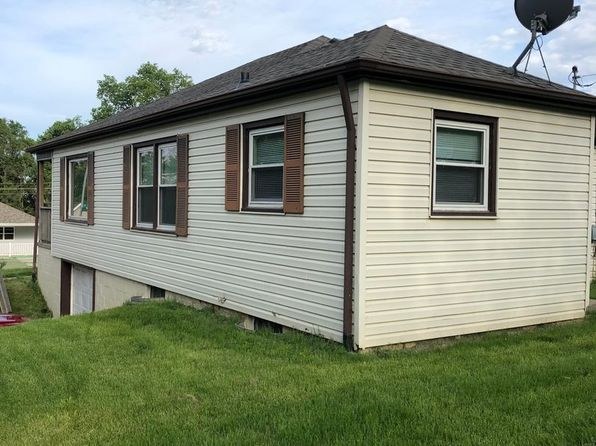
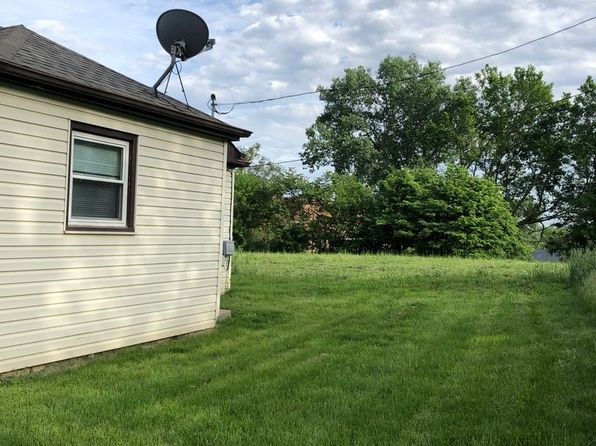
The exterior shots show the building from multiple angles (front/side in photo 2, a long side in photo 4), but no photo or floor plan clearly demonstrates windows on two or more exterior sides belonging to a single unit. The windows visible are on one face of the structure at a time.
High floor
80% sure
The exterior photos (2, 3, 4) show a low-rise, roughly two-story structure built on a slope, with an upper living level featuring a deck and a lower garage/foundation level. There is no visual indication of an elevated floor at the 4th level or higher; interior window views are blown out and reveal no elevated horizon.
Natural light
/10
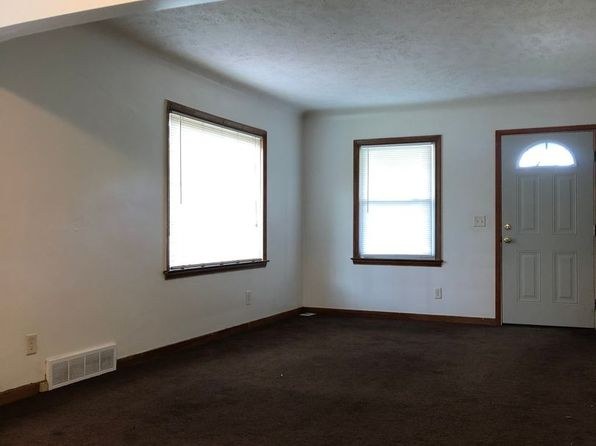
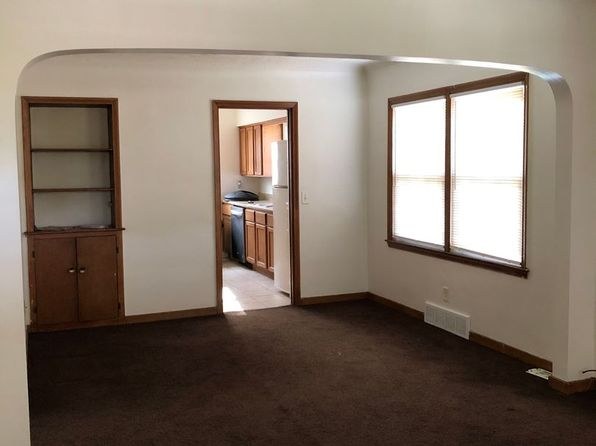
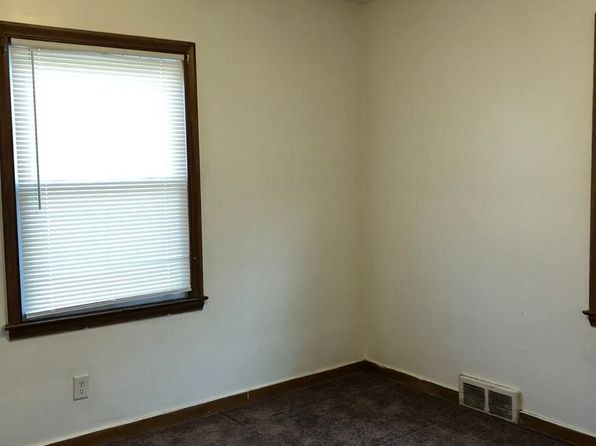
Windows are standard double-hung sizes with dark trim, not floor-to-ceiling. Rooms receive decent daylight (5, 8 show two windows each), but nothing floods the spaces with light. Average daylight overall.
Modern & attractive
/10
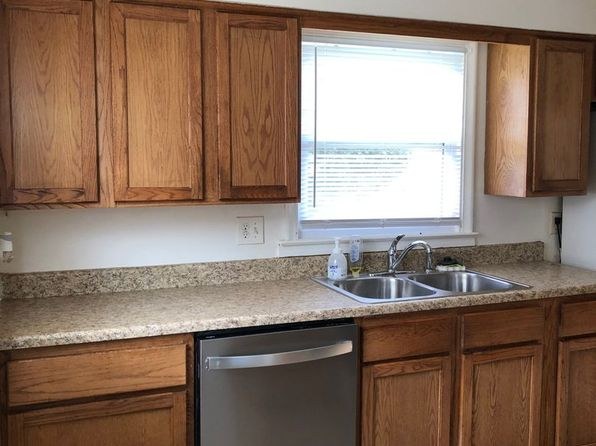
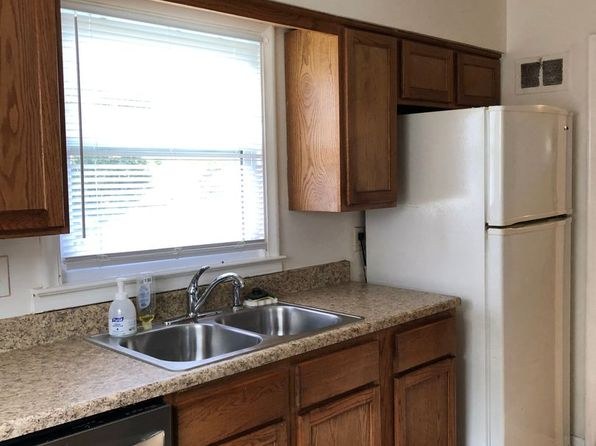
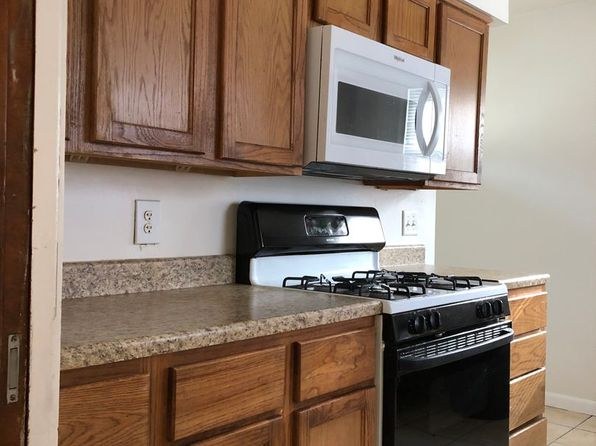
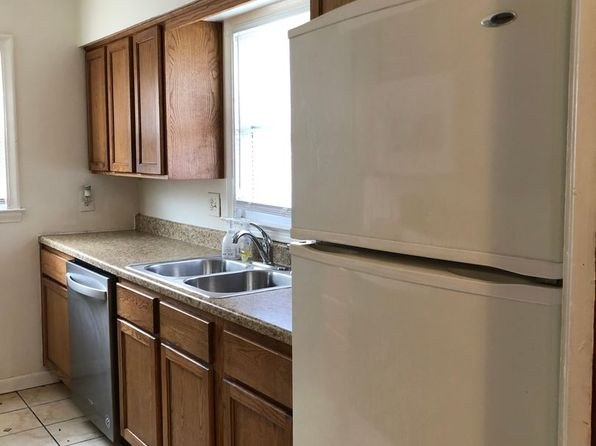
Finishes read dated: honey-oak cabinetry throughout the kitchen (7, 9), basic brass/antique-brass hardware, standard vinyl siding outside (4), and generic carpet and paint. Functional but not particularly stylish or high-end.
Construction quality
/10
Exterior (4) shows a single-story vinyl-siding structure on a foundation, typical stick-built construction rather than concrete/steel. Interior trim and window frames are standard builder-grade; kitchen cabinets and granite-look counters (7, 9) are decent but conventional. Reads as average build quality.
Office potential
/10
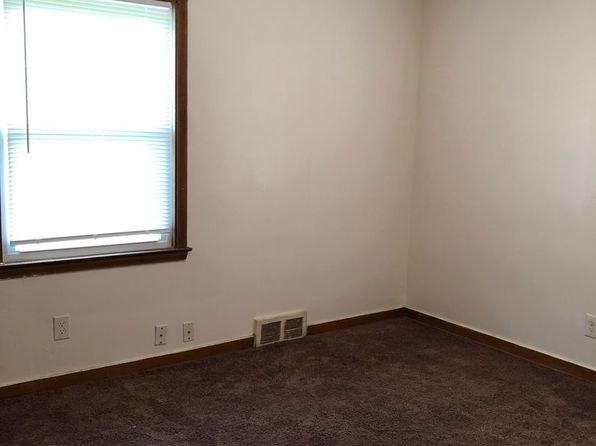
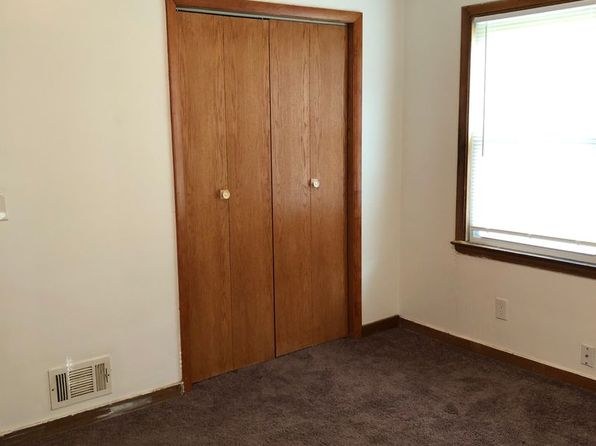
Several smaller, enclosed rooms are available (6, 12, 13) that could serve as a home office or den. No dedicated built-in office alcove is visible, but the extra rooms make office use feasible.
Carpet
Carpet dominates the living and sleeping areas: the hallway (1), the main room (5), the two smaller rooms (6, 13), the living room (8), and the closet room (12) all show wall-to-wall brown carpet. The bathroom (0) has tile and the kitchen (7, 9) appears to have hard flooring, so carpet is absent only in those wet areas.
no photo cited
Floorplans & availability as of 2026-09-09
2 bd
$1,400 · 852 sqft · 1 ba
1 plan
2 bd
$1,400
852 sqft · 1 ba
Sources & score breakdown
Listings
| Source | Tier | Rent | Status | First seen | Last seen | |
|---|---|---|---|---|---|---|
| zillow | unit | $1,400 | active | 2026-09-08 | 2026-09-24 | open ↗ |
Score breakdown
| Criterion | Value | Weight | Points | Based on |
|---|---|---|---|---|
| Price fit | 0.78 | 2.5 | 1.9 | $1,400, 22% under your $1,800 to $2,500 band |
| Natural light | 0.50 | 3.0 | 1.5 | 5/10 from photos |
| Construction quality | 0.50 | 2.5 | 1.2 | 5/10 from photos |
| Home-office space | 0.60 | 1.5 | 0.9 | 6/10 from photos |
| Modern finishes | 0.40 | 2.0 | 0.8 | 4/10 from photos |
| Little or no carpet | 0.00 | 1.5 | 0.0 | carpet coverage in photos: most |
| Second bathroom | 0.00 | 1.0 | 0.0 | no floorplan has a second bath |
| Corner unit | n/a | 3.0 | — | photos say unclear (45% sure) |
| Soundproofing | n/a | 2.0 | — | assumption: building era + height |
| High floor | n/a | 2.0 | — | photos say no (80% sure) |
| Sauna | n/a | 1.5 | — | listing |