← Dashboard
4074 Spencer St
4074 Spencer St, Omaha 68111
· map ↗
$1,089
all sizes
40% under band
3 bd
1,129 sqft
10.7
of 17.0 scorable · 3 unknown
private balcony missingin-unit laundry unclear
new
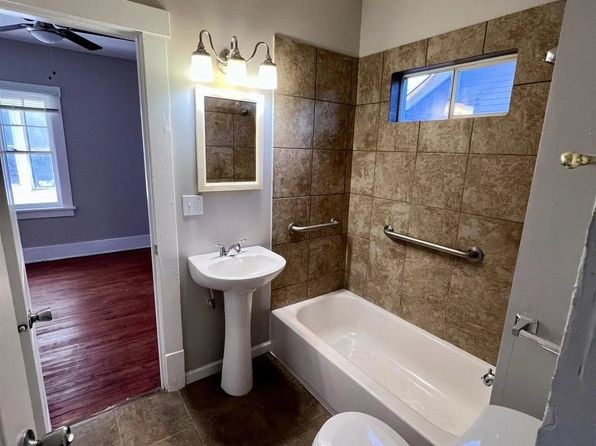
Bathtub
seen in photos (98% sure)
Private balcony
not in photos (80% sure)
In-unit laundry
photos inconclusive
Strengths
Corner unit3.0 of 3.0 pts
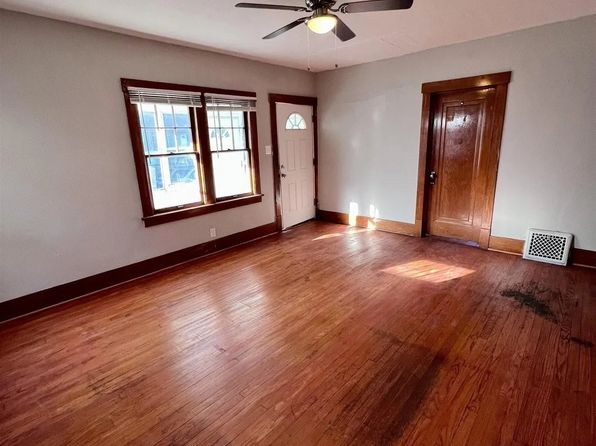
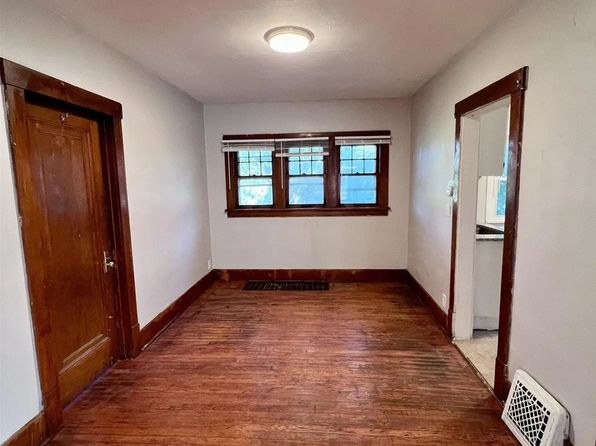
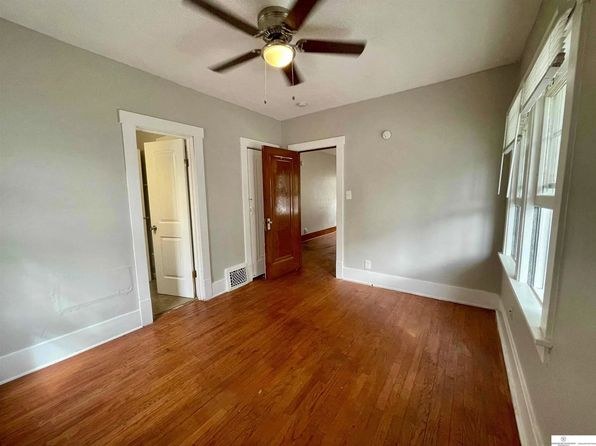
Photo 11 shows a room with windows on two adjacent (perpendicular) exterior walls, indicating the unit has windows on two exterior sides. This is a single-family home rather than an apartment, so the corner-unit concept is loosely applied, but the two-sided window evidence is present.
Little or no carpet1.5 of 1.5 pts
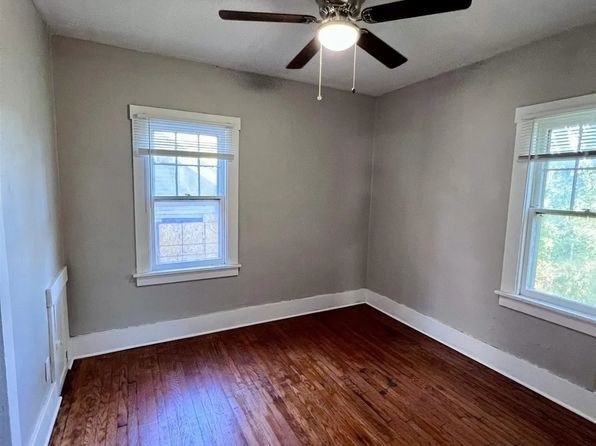
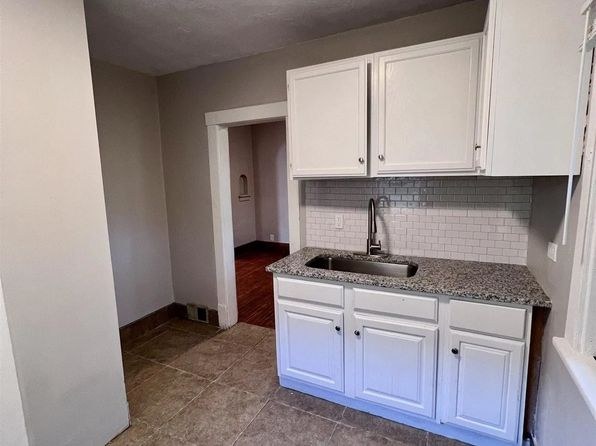
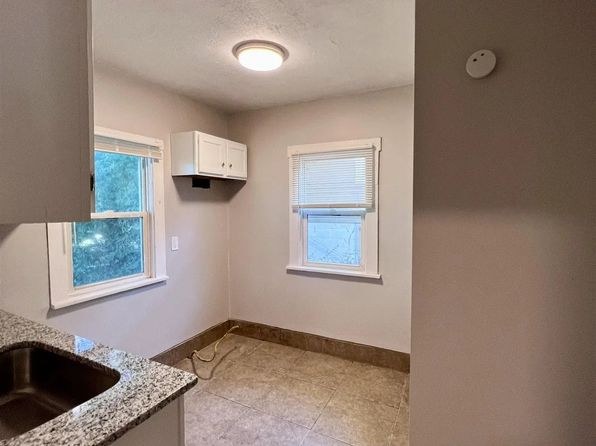
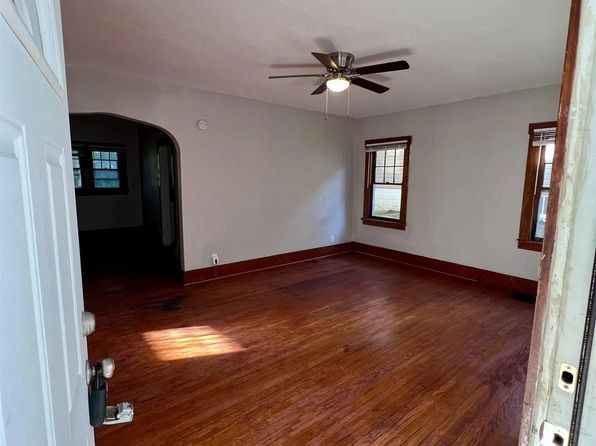
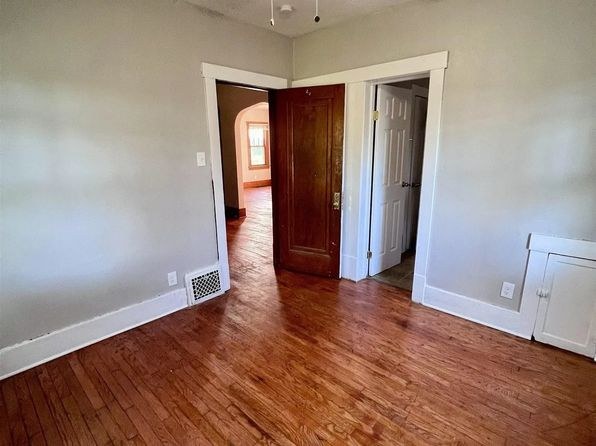
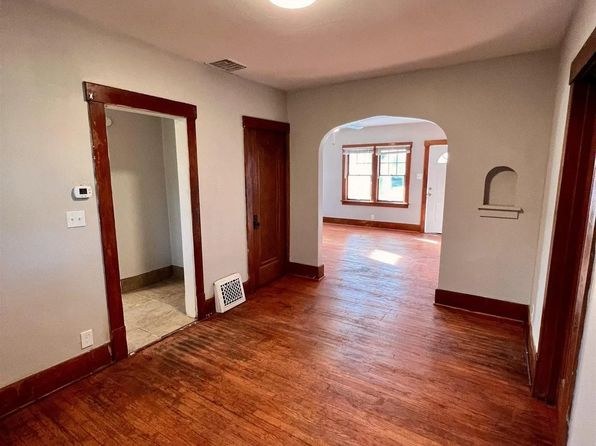
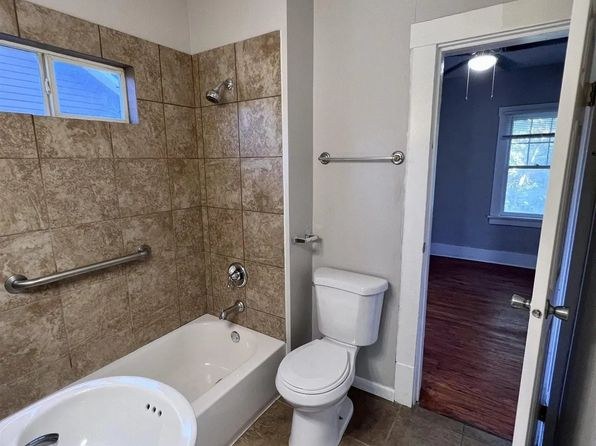
All rooms shown feature refinished hardwood floors (photos 4, 5, 6, 8, 9, 11, 12) or tile (bathroom photo 0; kitchen photos 7, 10). No carpet visible anywhere.
Weaknesses
Private balconyrequired
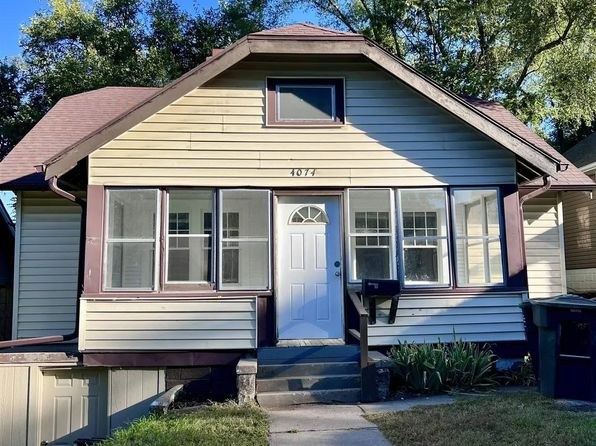
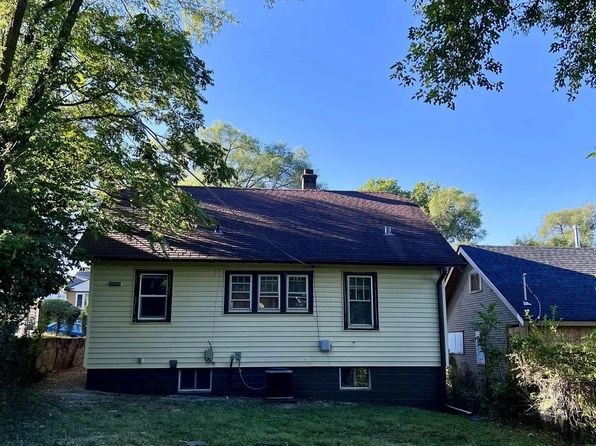
The exterior photos (2 and 3) show the front of the home with a small stepped porch and a grassy backyard, but no balcony, terrace, or balcony door. No outdoor floor belonging to the unit is visible.
Second bathroom0.0 of 1.0 pts
no floorplan has a second bath
Middling: Natural light (50%), Price fit (60%), Construction quality (50%), Modern finishes (50%), Home-office space (60%)
Unknown: Soundproofing, High floor, Sauna
AI reading of the photos
ornith1.5:35b · 13 photos from zillow · 2026-09-08 07:36Photo numbers in the notes are the ones printed on the thumbnails and in the galleries below. Hover a number to find its photo, click it to open it.
Bathtub
98% sure
Both photos show a bathroom with a white bathtub combined with a shower (shurehead and tiled surround visible), confirming a bathtub rather than just a walk-in shower.
no photo cited
In-unit laundry
50% sure
The photos only show the bathroom with a bathtub, sink, and toilet. No washer, dryer, laundry closet, or floor plan marking W/D inside the unit is visible, so it cannot be determined.
no photo cited
Private balcony
80% sure
The exterior photos (2 and 3) show the front of the home with a small stepped porch and a grassy backyard, but no balcony, terrace, or balcony door. No outdoor floor belonging to the unit is visible.
Corner unit
55% sure
Photo 11 shows a room with windows on two adjacent (perpendicular) exterior walls, indicating the unit has windows on two exterior sides. This is a single-family home rather than an apartment, so the corner-unit concept is loosely applied, but the two-sided window evidence is present.
High floor
90% sure
Photos 2 and 3 show a small 1-2 story single-family house. Interior window views (e.g., photos 5 and 11) reveal ground-level sightlines to trees and neighboring houses at similar elevation, consistent with a low floor, not an elevated one.
Natural light
/10
Daylight comes through standard-sized double-hung windows; several rooms have multiple windows (photo 12 has a window bank) and receive decent sun. No floor-to-ceiling glass; light is moderate, not flooded.
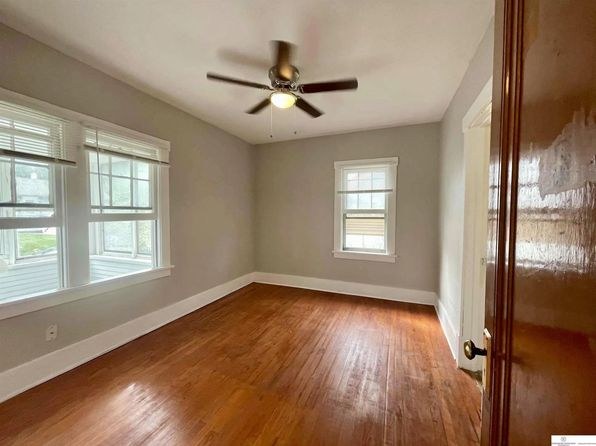
Modern & attractive
/10
Clean, neutral palette with white shaker-style cabinets, granite-look laminate counters, subway tile, and refinished hardwood floors. Attractive and updated-looking but standard builder-grade, not distinctive.
Construction quality
/10
Appears to be older stick-built construction with standard wood trim, hollow-core style doors, and basic window frames. Finishes are maintained but not premium; subway-tile backsplash and tile shower are reasonable. Solid enough but nothing high-end.
Office potential
/10
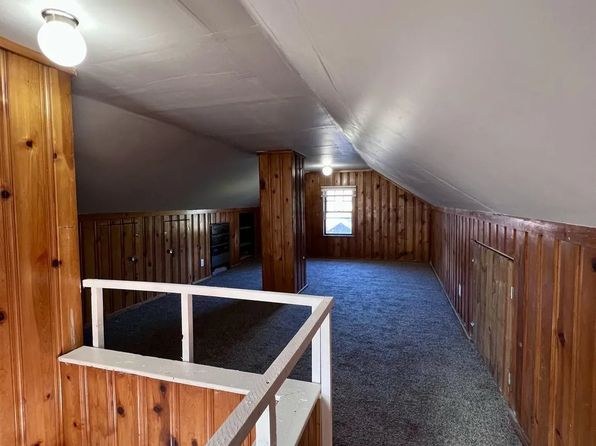
Multiple separate rooms and an open alcove/niche (photo 9) plus doorway openings to smaller rooms (photo 6) suggest a space usable as a home office. Not a dedicated den, but flexible layout.
Floorplans & availability as of 2026-09-09
3 bd
$1,089 · 1,129 sqft · 1 ba
1 plan
3 bd
$1,089
1,129 sqft · 1 ba
Cheapest unit, 2026-09-08 → 2026-09-09:
down $25
($1,089 – $1,114 over 2 days)
Sources & score breakdown
Listings
| Source | Tier | Rent | Status | First seen | Last seen | |
|---|---|---|---|---|---|---|
| zillow | unit | $1,089 | active | 2026-09-08 | 2026-09-24 | open ↗ |
Score breakdown
| Criterion | Value | Weight | Points | Based on |
|---|---|---|---|---|
| Corner unit | 1.00 | 3.0 | 3.0 | photos say yes (55% sure) |
| Natural light | 0.50 | 3.0 | 1.5 | 5/10 from photos |
| Price fit | 0.60 | 2.5 | 1.5 | $1,089, 40% under your $1,800 to $2,500 band |
| Little or no carpet | 1.00 | 1.5 | 1.5 | carpet coverage in photos: none |
| Construction quality | 0.50 | 2.5 | 1.2 | 5/10 from photos |
| Modern finishes | 0.50 | 2.0 | 1.0 | 5/10 from photos |
| Home-office space | 0.60 | 1.5 | 0.9 | 6/10 from photos |
| Second bathroom | 0.00 | 1.0 | 0.0 | no floorplan has a second bath |
| Soundproofing | n/a | 2.0 | — | assumption: building era + height |
| High floor | n/a | 2.0 | — | photos say no (90% sure) |
| Sauna | n/a | 1.5 | — | listing |