🏙️ Apartment Hunter
← Dashboard

The Wire

100 S 19th St, Omaha 68102 · map ↗ · ☎ 4026035929
$1,255–$1,568 2 bd 13% under band 1 bd to 2 bd 561 to 1,223 sqft 10+ Units Available
14.1
of 19.0 scorable · 2 unknown
all gates pass new
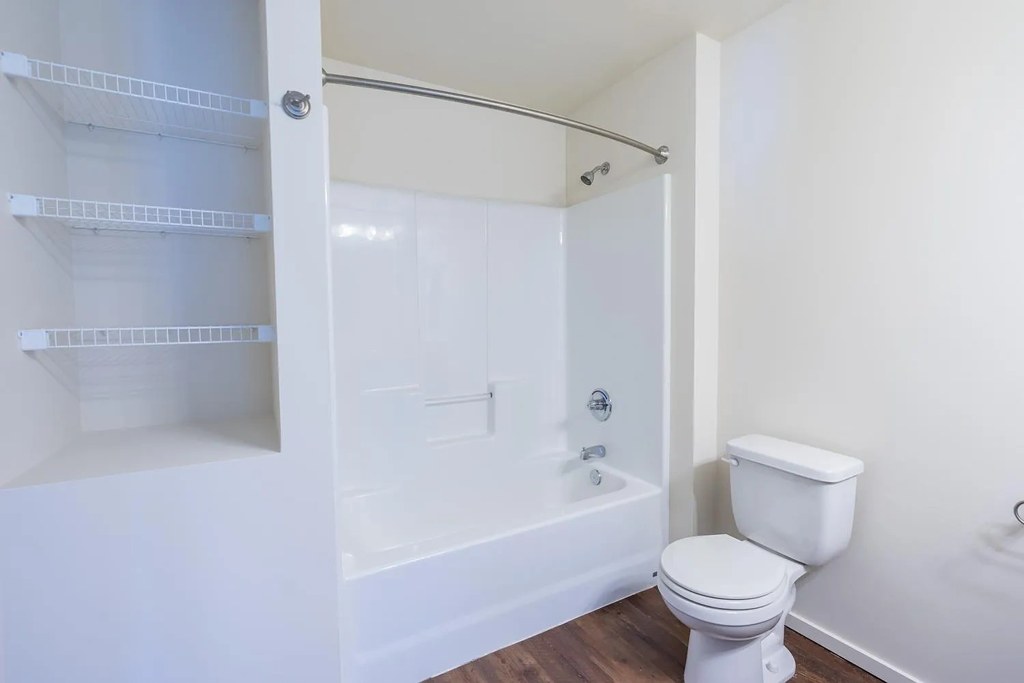
Bathtub
seen in photos (98% sure)
Private balcony
listed by apartmentguide
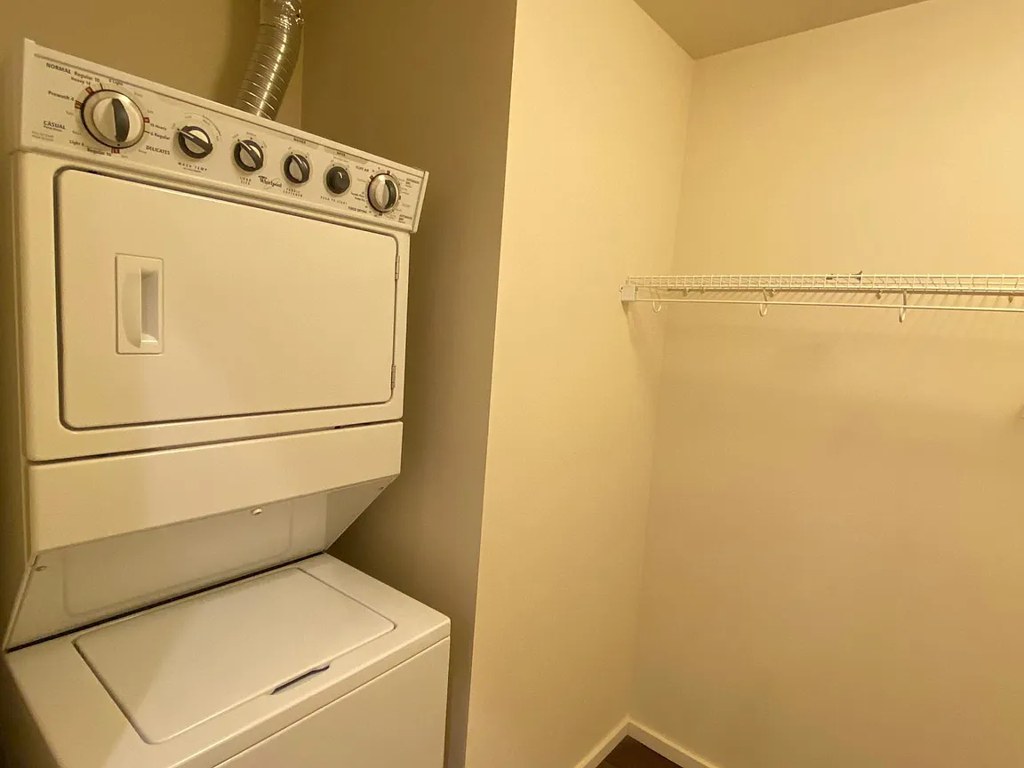
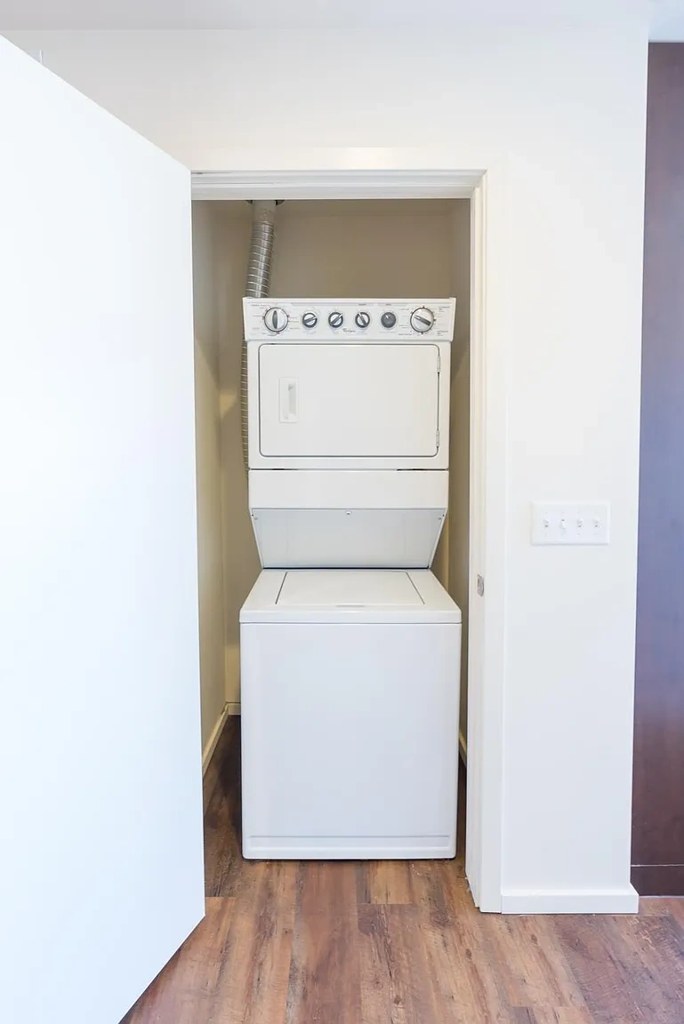
In-unit laundry
seen in photos (90% sure)

Strengths

Corner unit3.0 of 3.0 pts
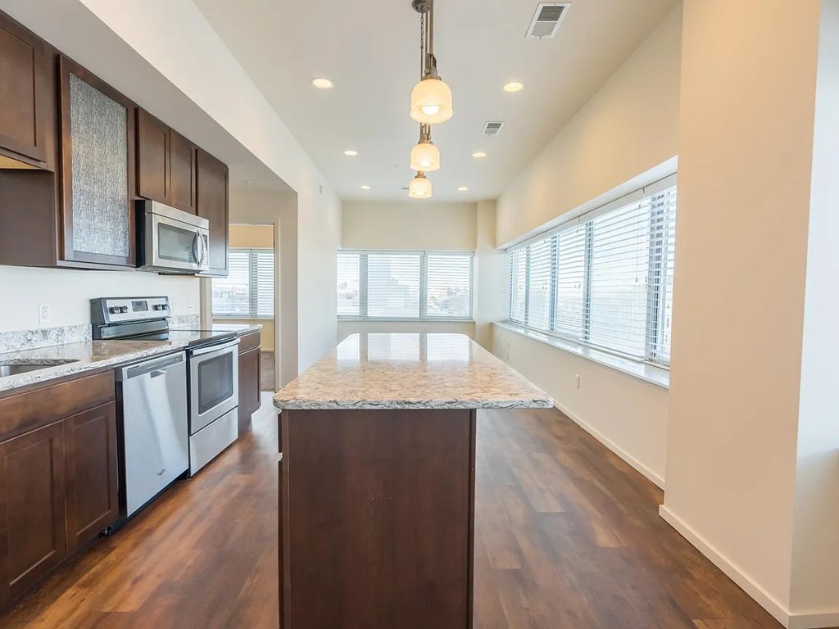
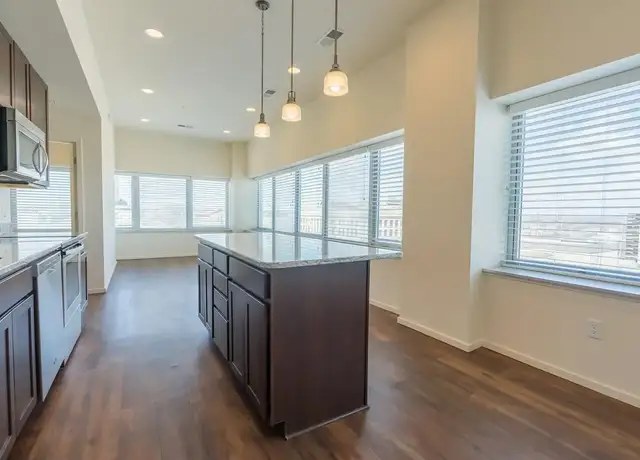
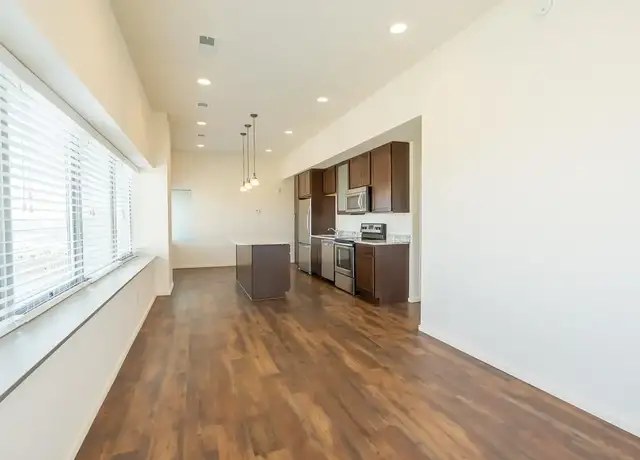
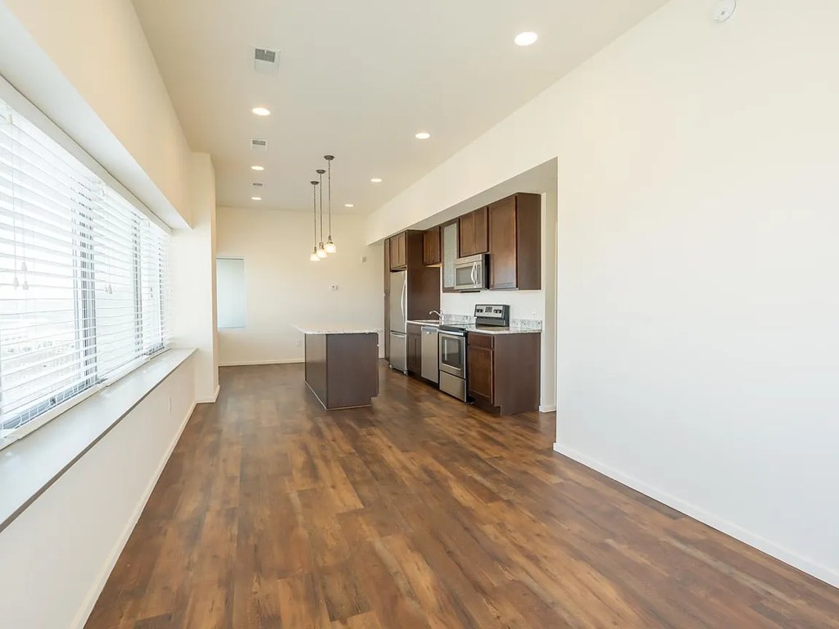
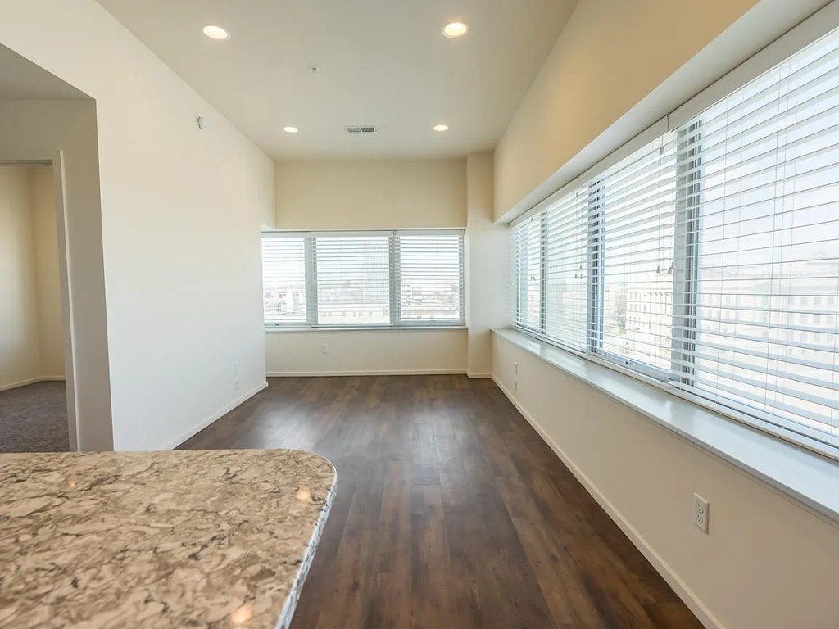
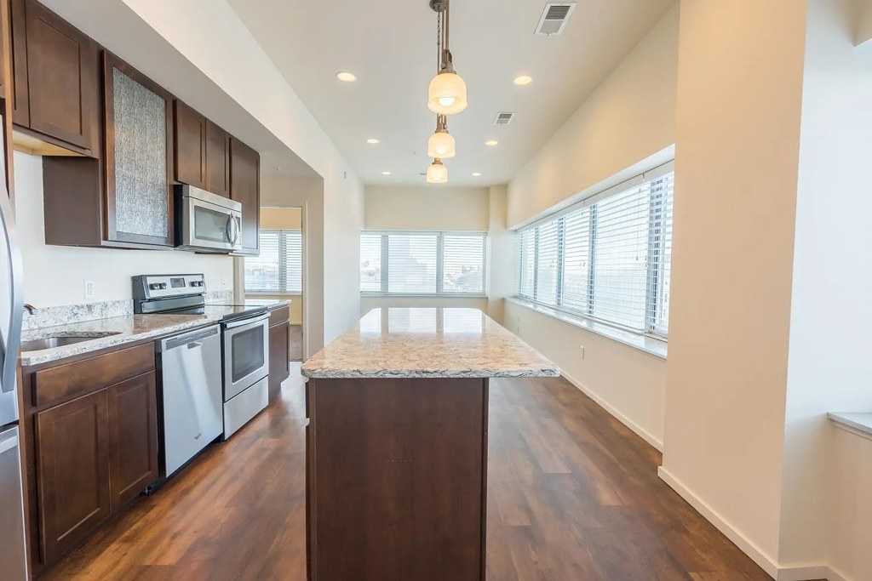
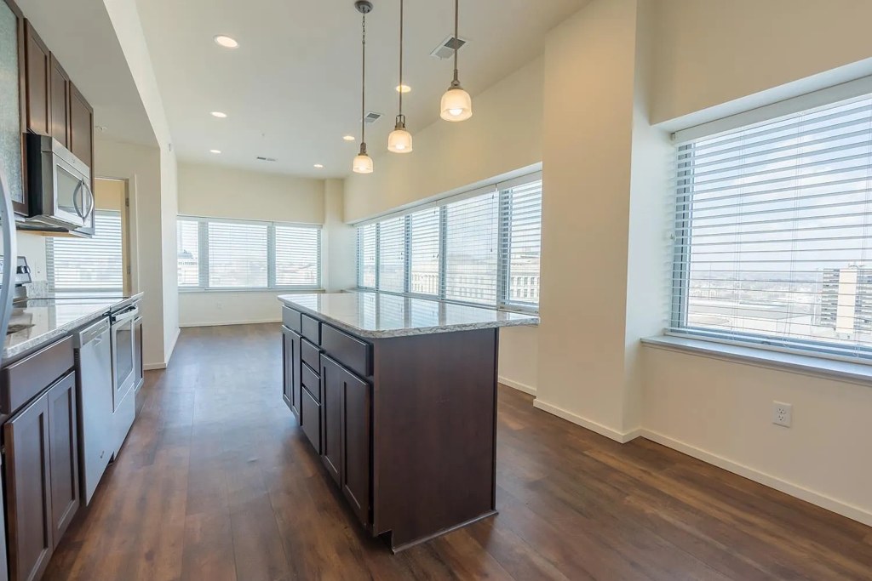
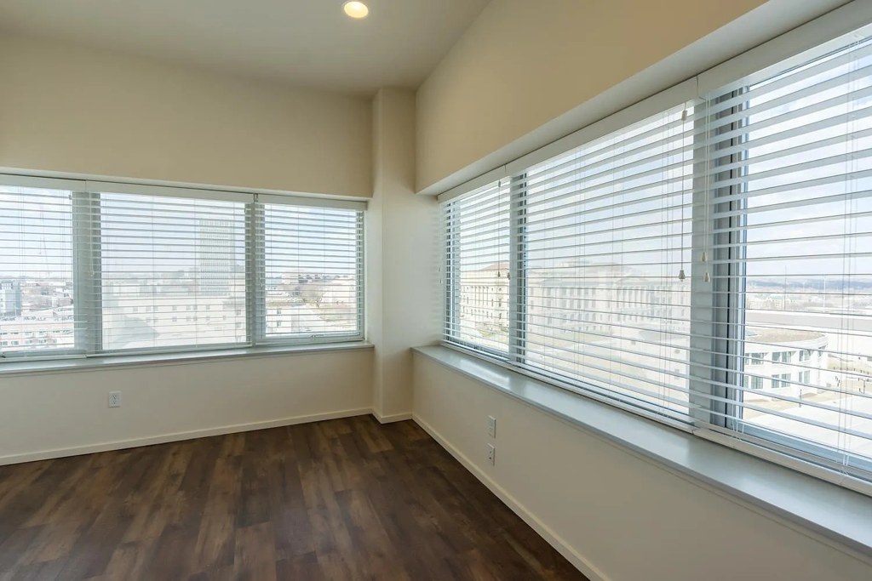
Photos 13 and 14 show windows running along the far wall and continuing onto an adjacent side wall, indicating glazing on two exterior sides of the unit consistent with a corner layout. Photo 19 also shows a long run of windows along one wall. No floor plan is provided to confirm, so confidence is moderate.
Price fit2.2 of 2.5 pts
$1,255 to $1,568, 13% under your $1,800 to $2,500 band
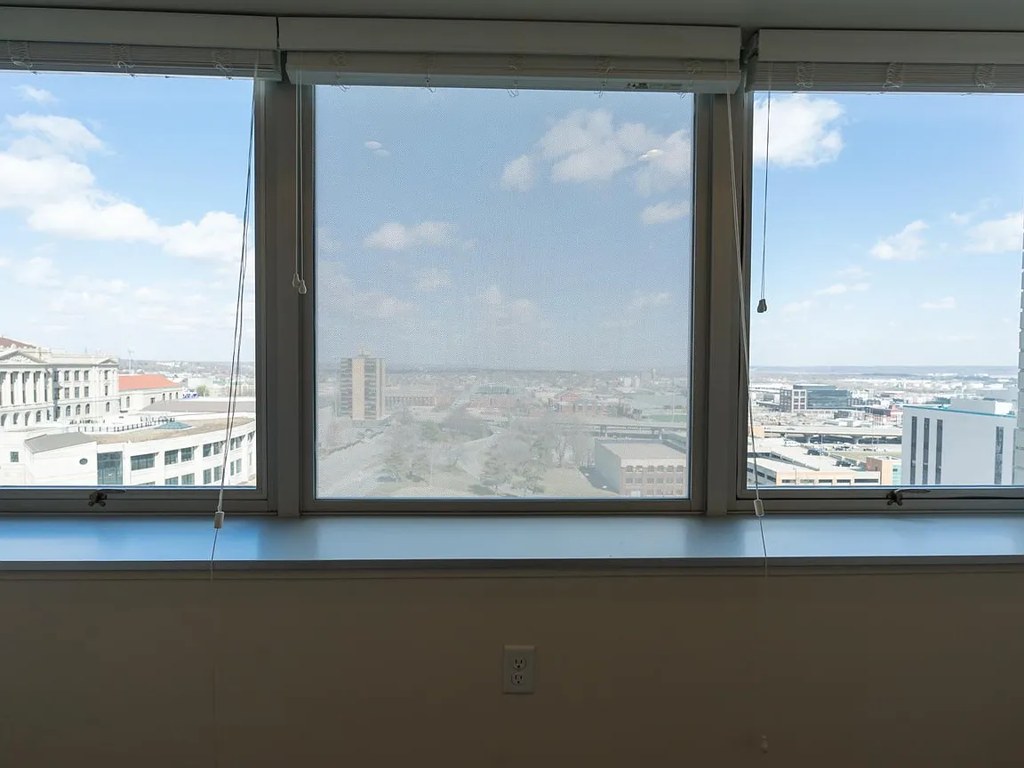
High floor1.6 of 2.0 pts
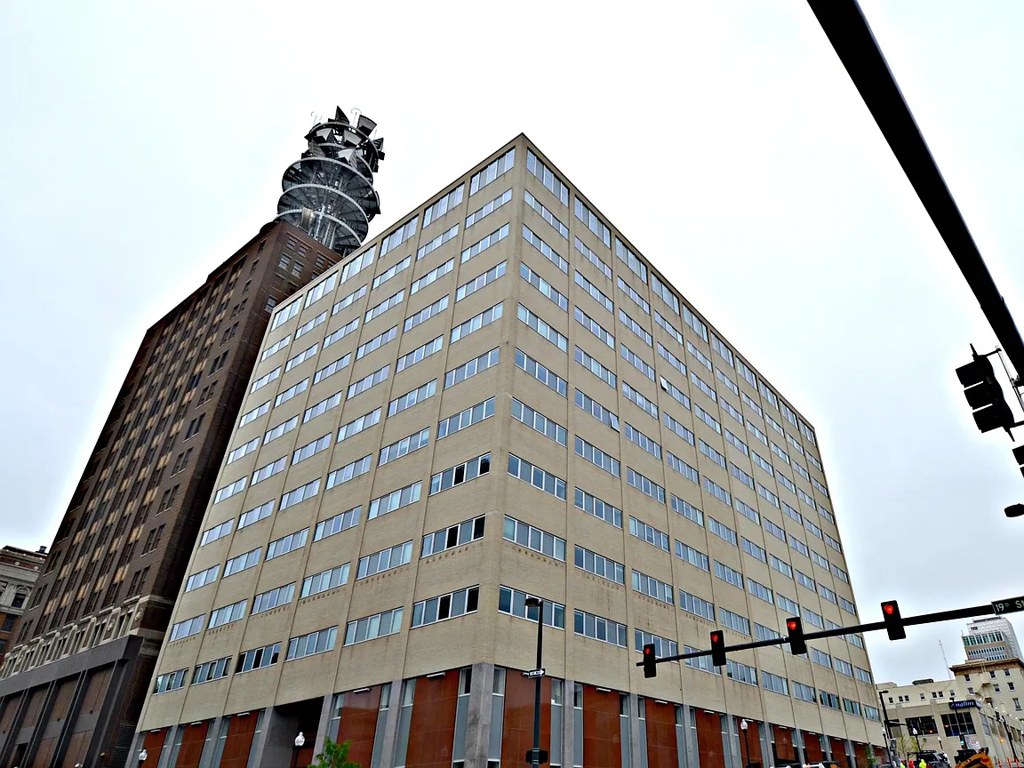
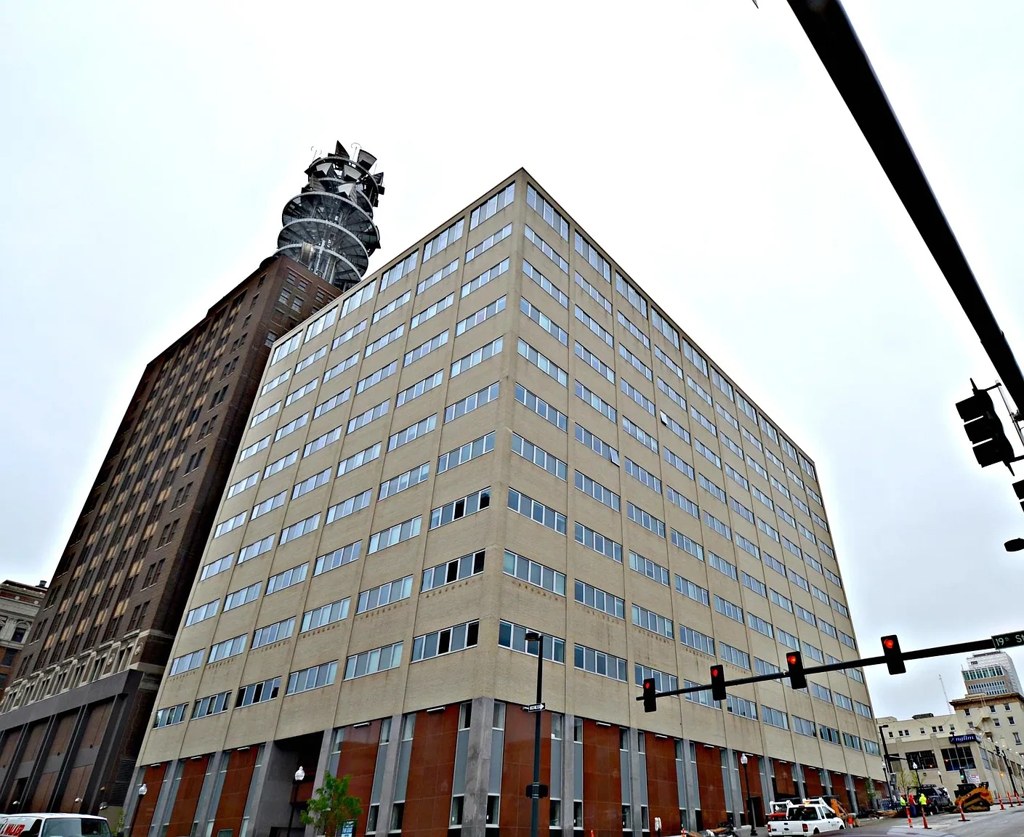
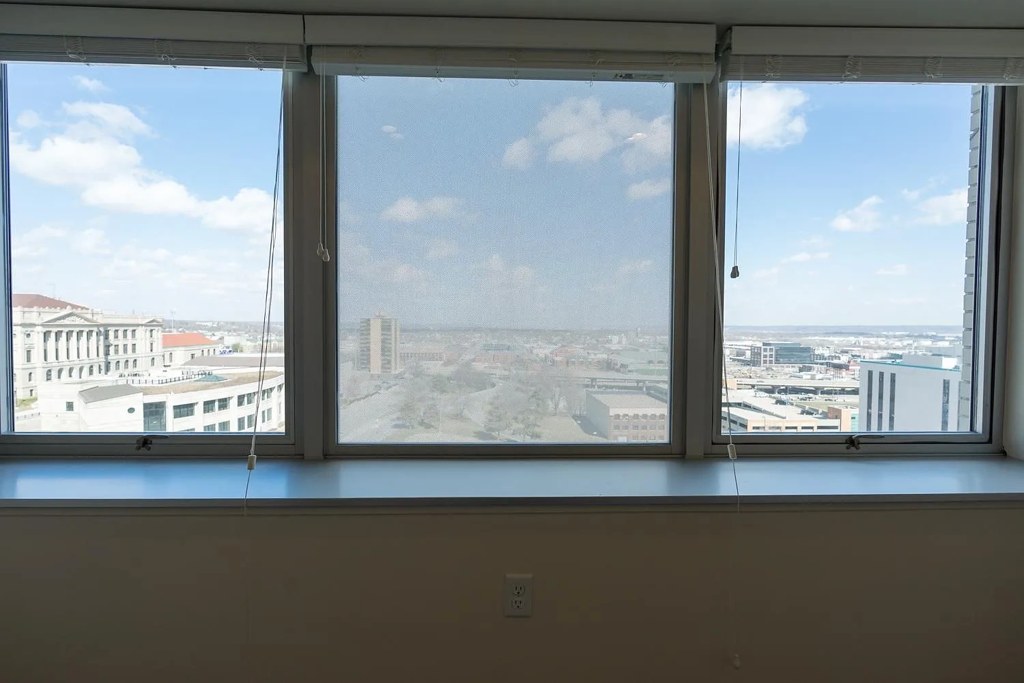
Photo 6 displays a window view from an elevated vantage point: nearby rooftops and buildings are seen from above, the street-level grid lies well below, and clouds appear at or below eye level. This strongly suggests an elevated (4th floor or higher) location. Photo 7 shows the tall building itself, consistent with a high-rise.
Little or no carpet1.5 of 1.5 pts
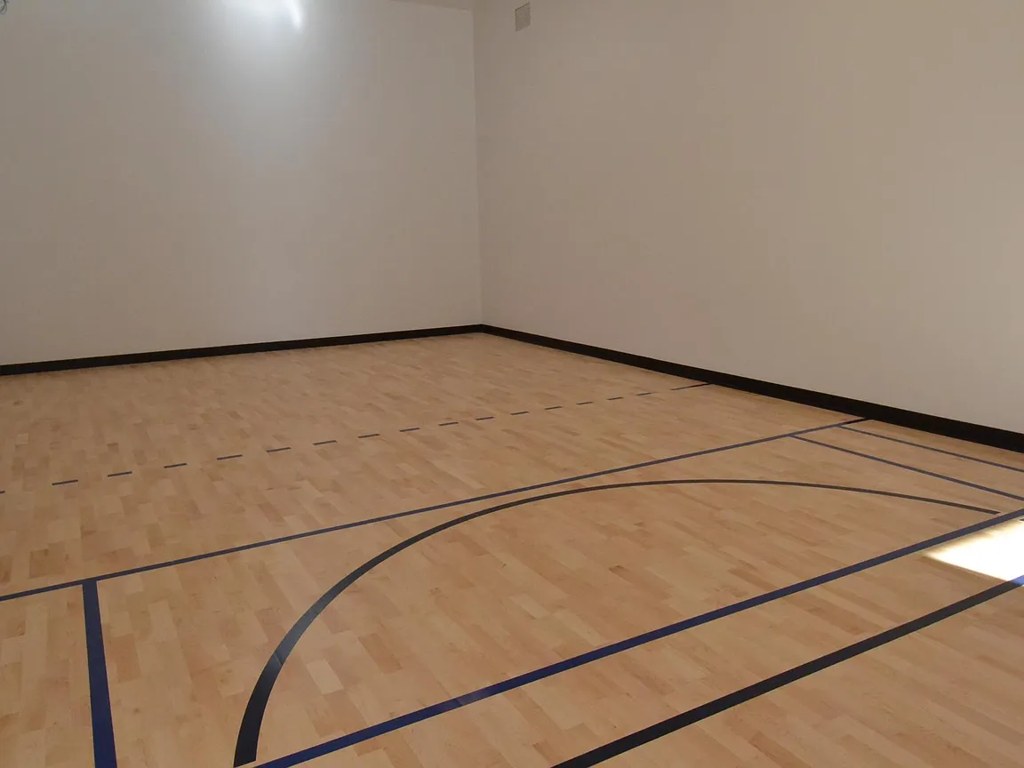
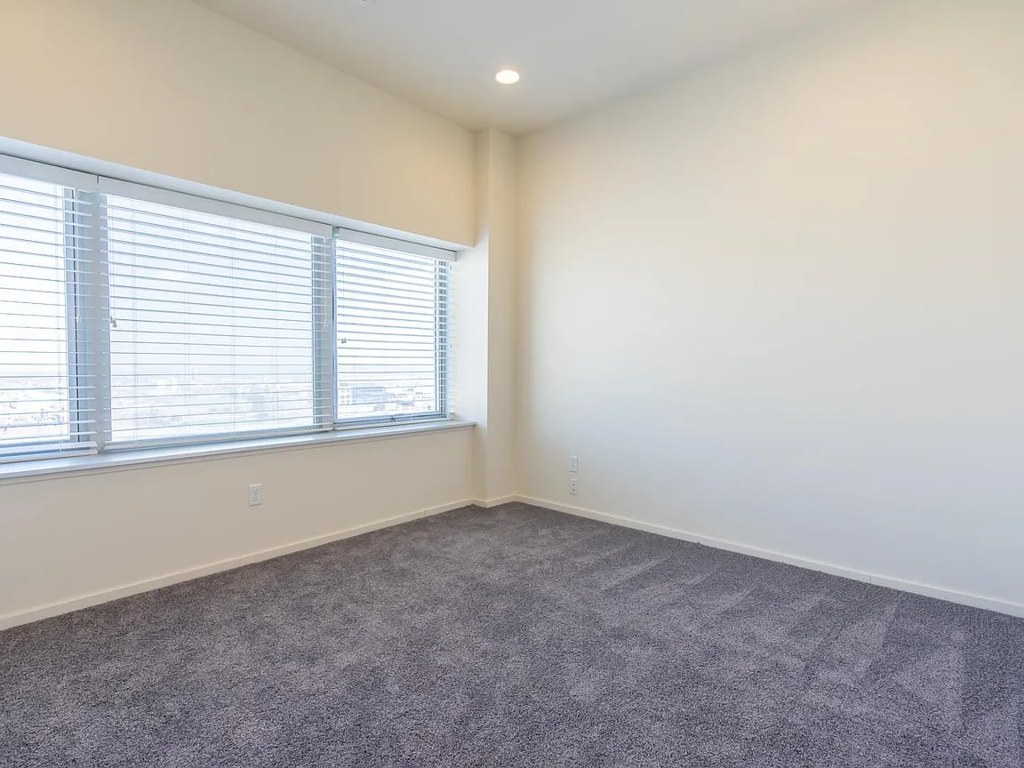
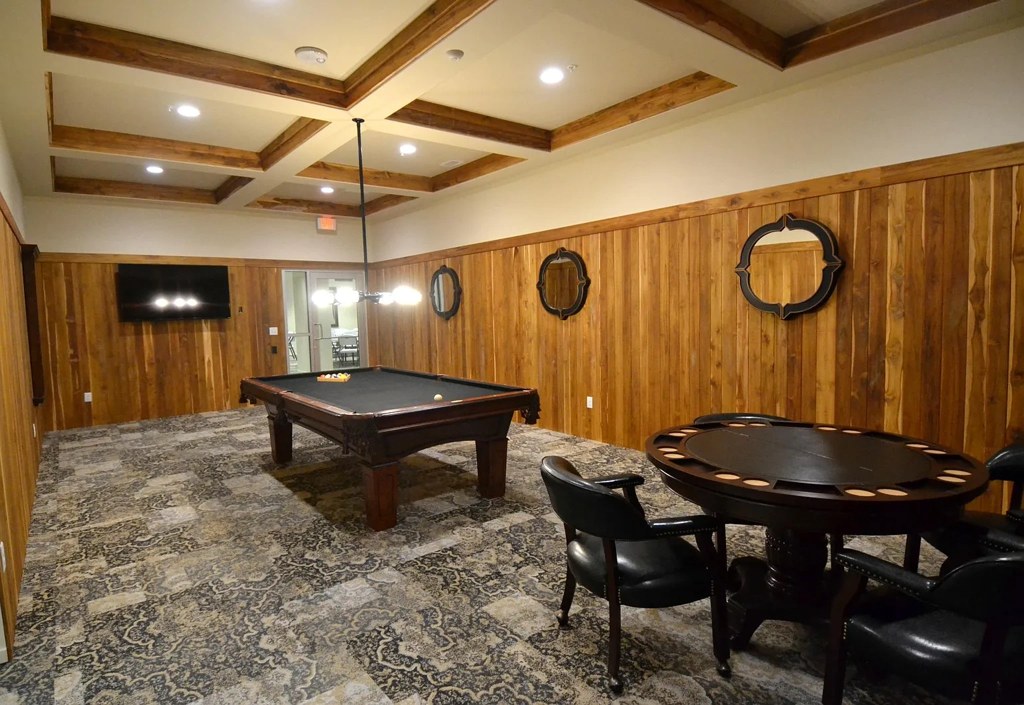
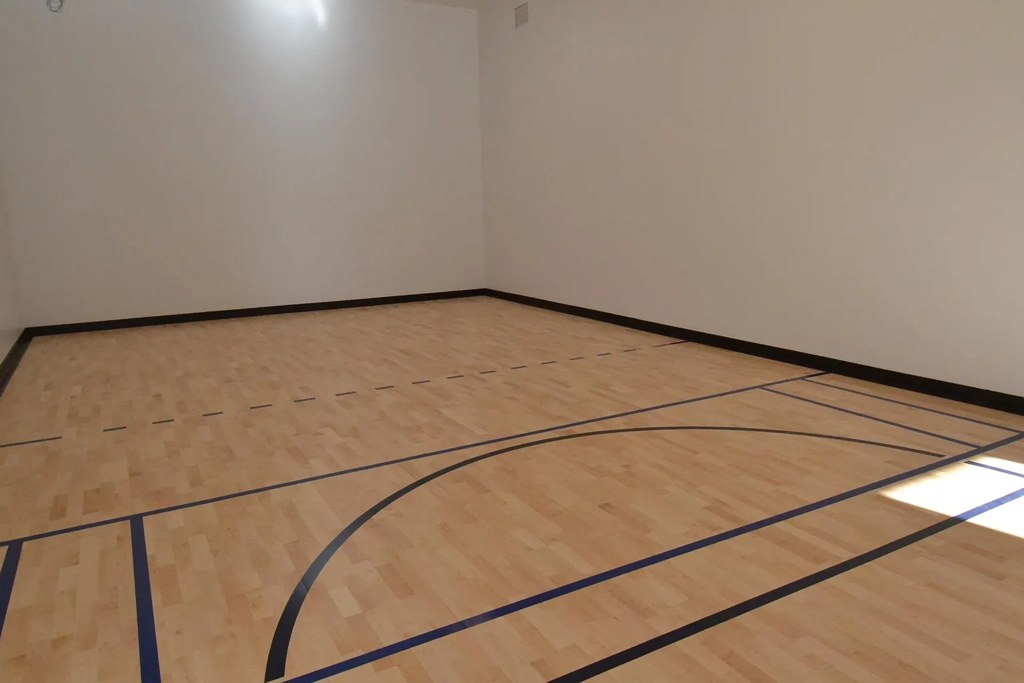
Unit photos show wood-look (LVP/hardwood) flooring throughout. Photo 0 bathroom, photos 10/13/14/15 living and kitchen areas all show wood-look planks. Photo 16 bedroom floor is not clearly visible but no carpet is evident in any unit photo. Shared amenity photos (12 basketball court, 17 game room) show wood and carpet respectively but are not part of the unit.
Second bathroom1.0 of 1.0 pts
a floorplan has two baths
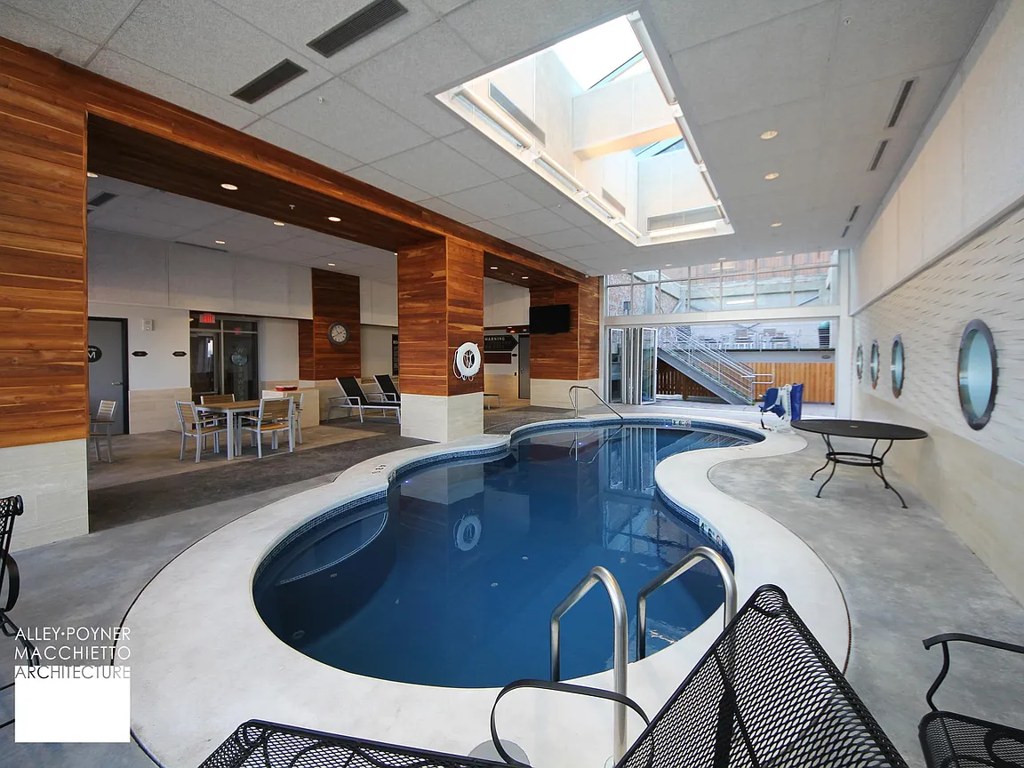
Also listed:PatioDishwasherHardwood / vinyl floorsElevatorAir conditioningPoolFitness centerView

Weaknesses

Home-office space0.3 of 1.5 pts
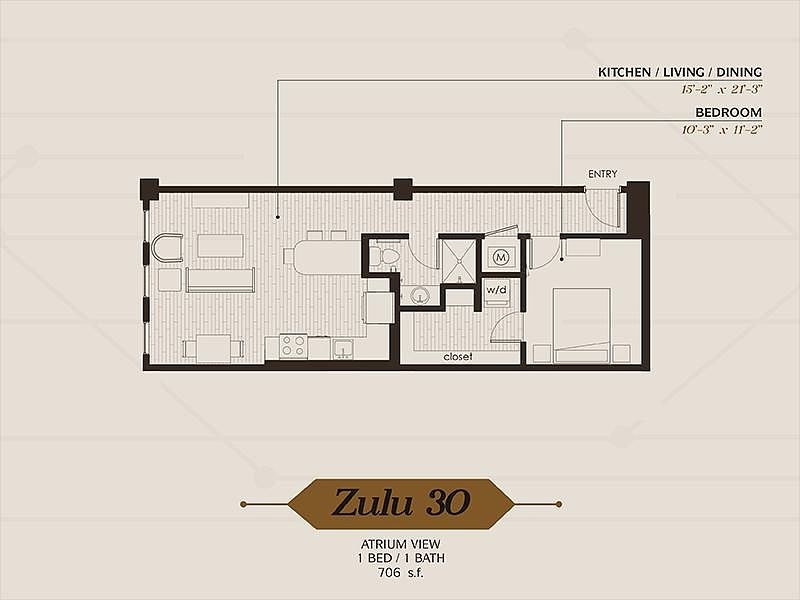
Floor plan (4) is a 1-bed/1-bat, 705 sq ft open layout with kitchen/living/dining and a separate bedroom. No dedicated den, alcove, or second room identifiable for a home office; the entry area is open, not an enclosed room.
Watch out:Carpet (listed)
Middling: Natural light (60%), Construction quality (60%), Modern finishes (60%)
Unknown: Soundproofing, Sauna

AI reading of the photos

ornith1.5:35b · 21 photos across 3 listings (zillow, redfin, apartmentguide) · 2026-09-12 00:51

Photo numbers in the notes are the ones printed on the thumbnails and in the galleries below. Hover a number to find its photo, click it to open it.
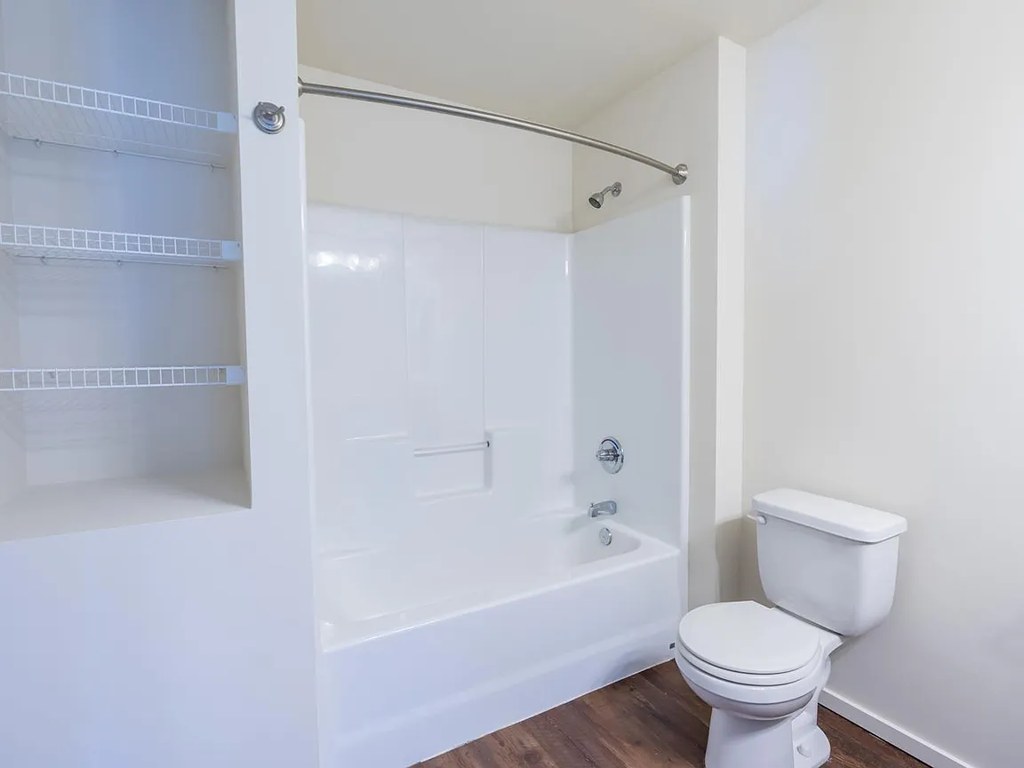
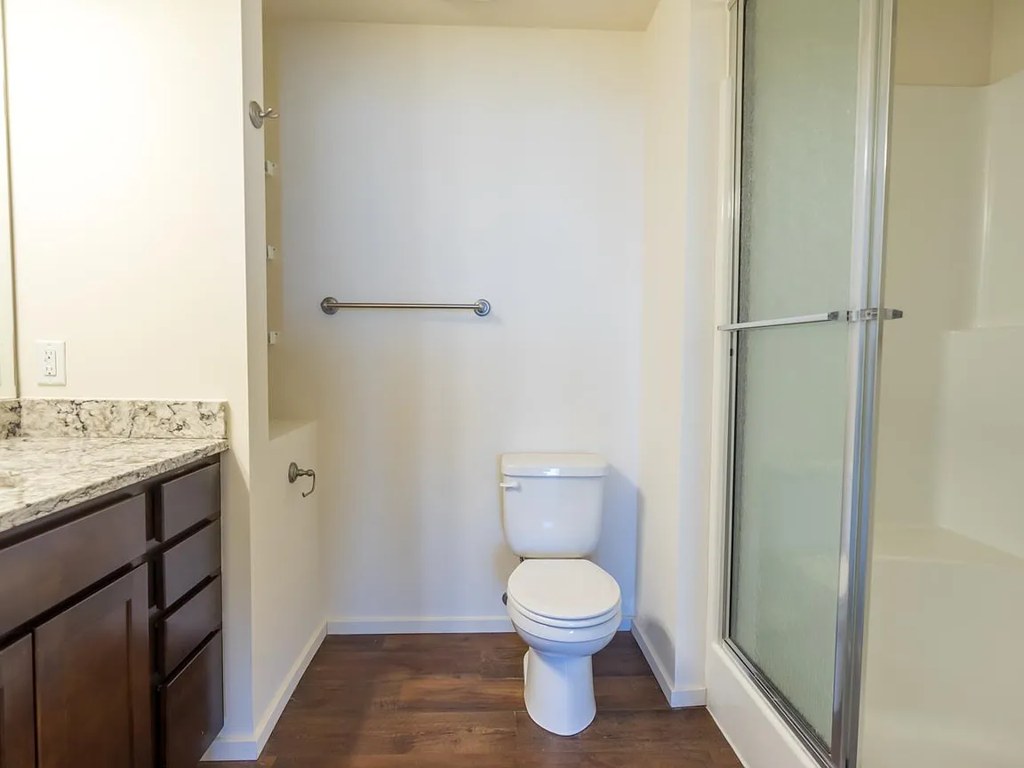
Bathtub
98% sure
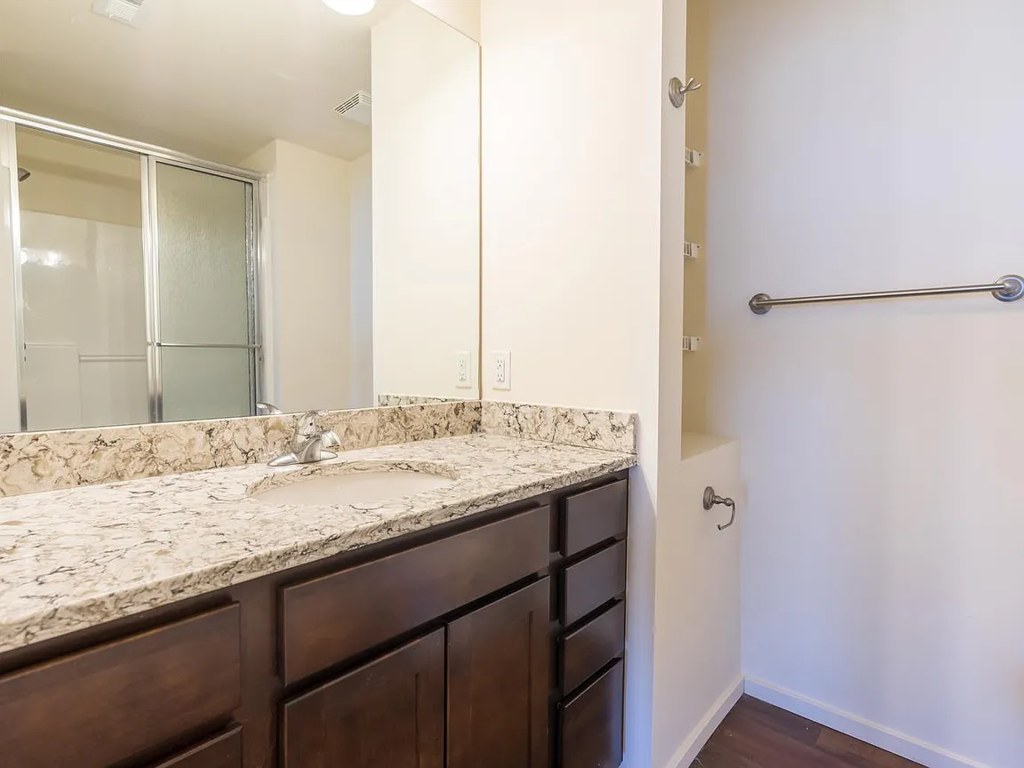
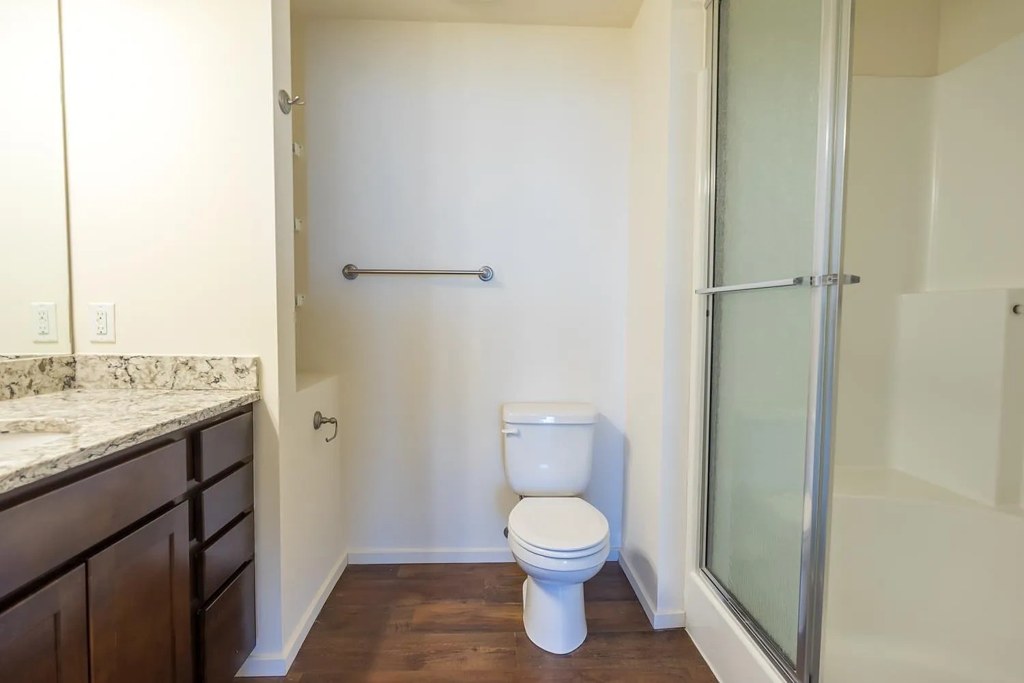
Photo 0 clearly shows a white bathtub combined with a shower (shower curtain rod, showerhead, and tub surround visible). Photo 1 shows a separate walk-in shower enclosure, but the bathtub in Photo 0 confirms the feature. from zillow #80 ↗
01
In-unit laundry
90% sure
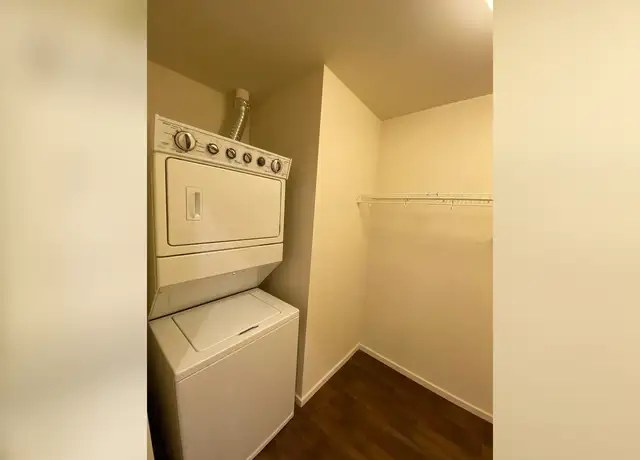
Photo 3 shows a single stacked washer and dryer unit inside a small closet with a wire shelf, consistent with an in-unit laundry closet rather than a shared room of multiple machines. from zillow #80 ↗
3
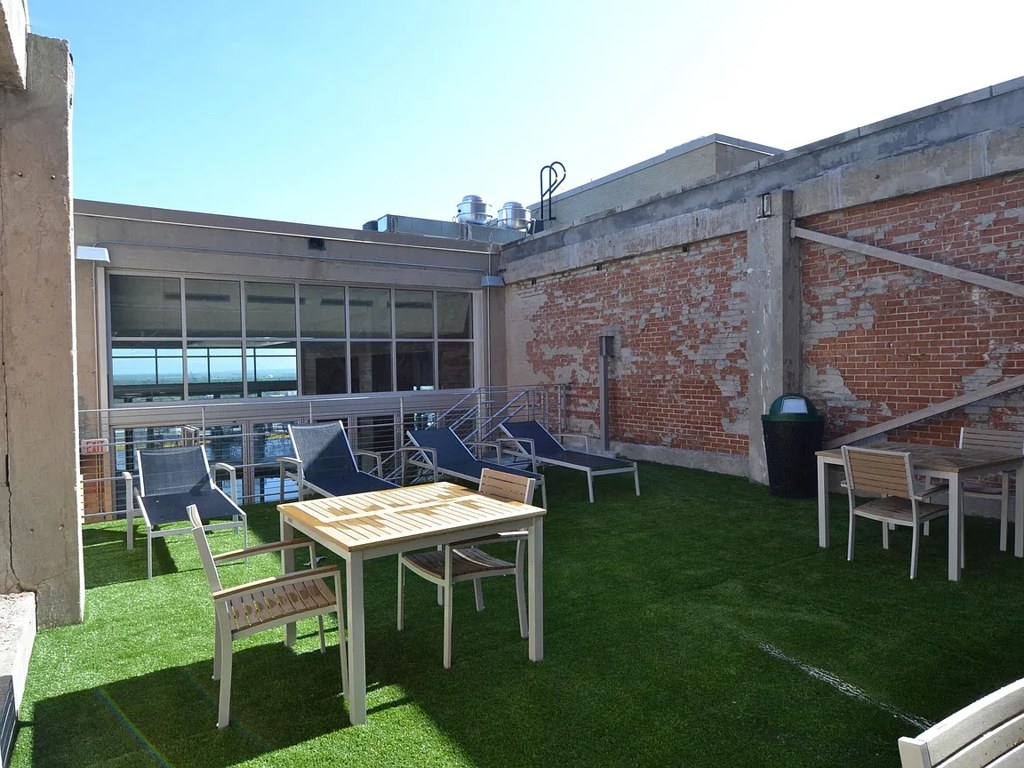
Private balcony
55% sure
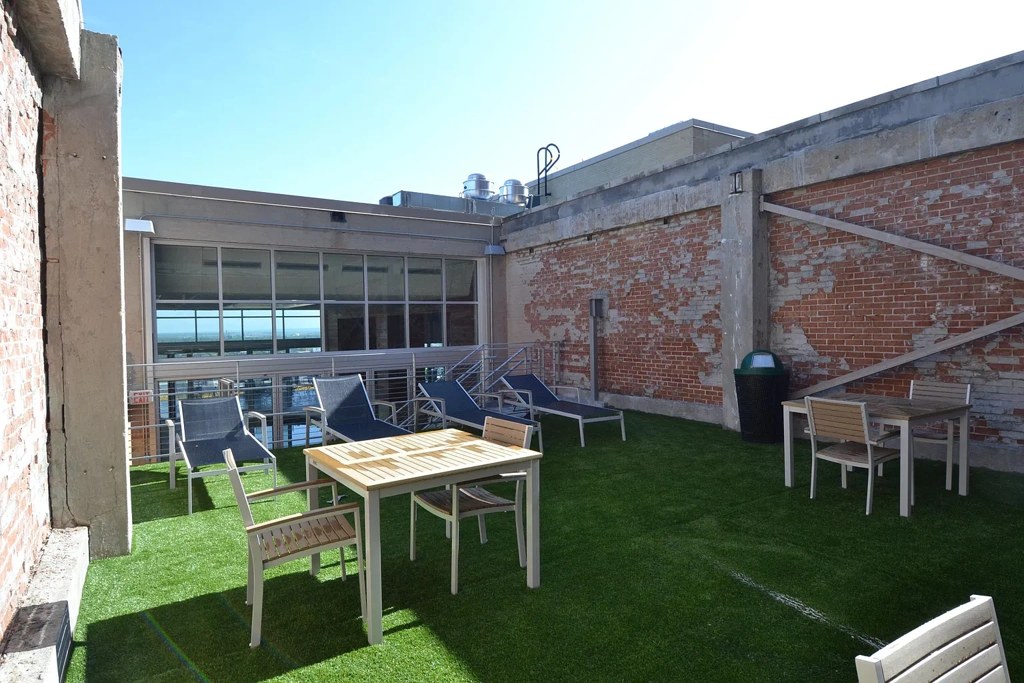
Photo 5 shows a shared rooftop deck with artificial turf, lounge chairs, and tables, but this is a common/shared amenity, not a private balcony belonging to the unit. Photos 6, 10, and 13 show unit windows with no balcony door or private outdoor surface visible. No photo clearly shows a private balcony or patio, and none definitively rules one out, so the verdict stays unclear. from zillow #80 ↗
Corner unit
65% sure
Photos 13 and 14 show windows running along the far wall and continuing onto an adjacent side wall, indicating glazing on two exterior sides of the unit consistent with a corner layout. Photo 19 also shows a long run of windows along one wall. No floor plan is provided to confirm, so confidence is moderate. from redfin #930 ↗
High floor
85% sure
Photo 6 displays a window view from an elevated vantage point: nearby rooftops and buildings are seen from above, the street-level grid lies well below, and clouds appear at or below eye level. This strongly suggests an elevated (4th floor or higher) location. Photo 7 shows the tall building itself, consistent with a high-rise. from zillow #80 ↗
67
Natural light
/10
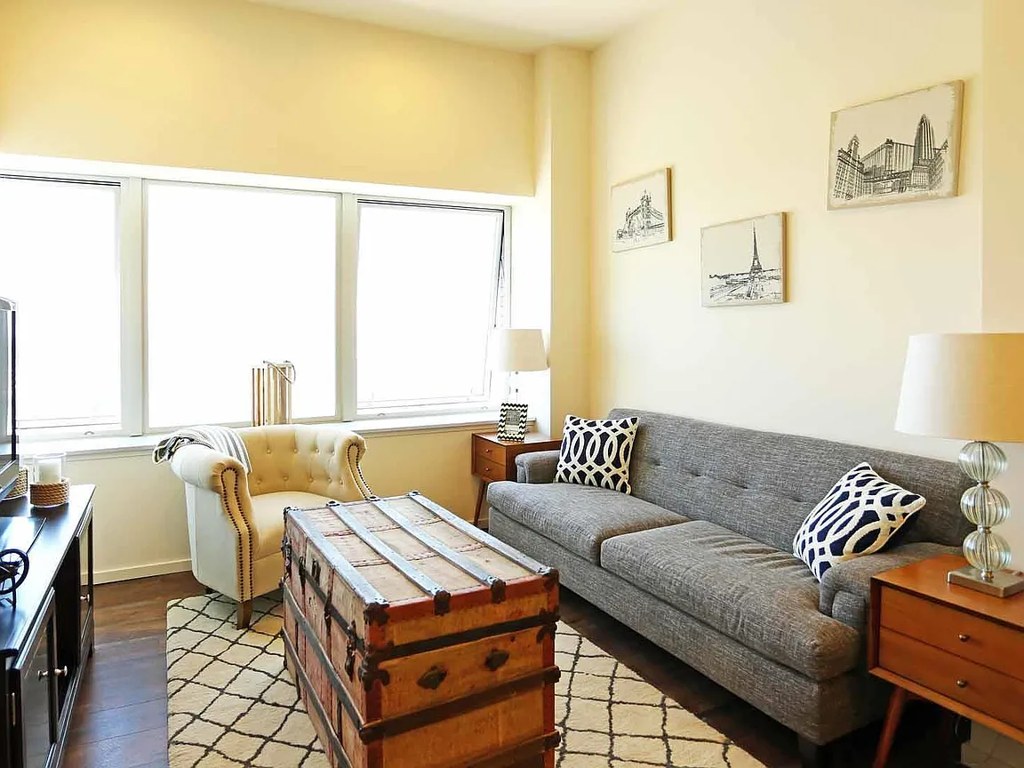
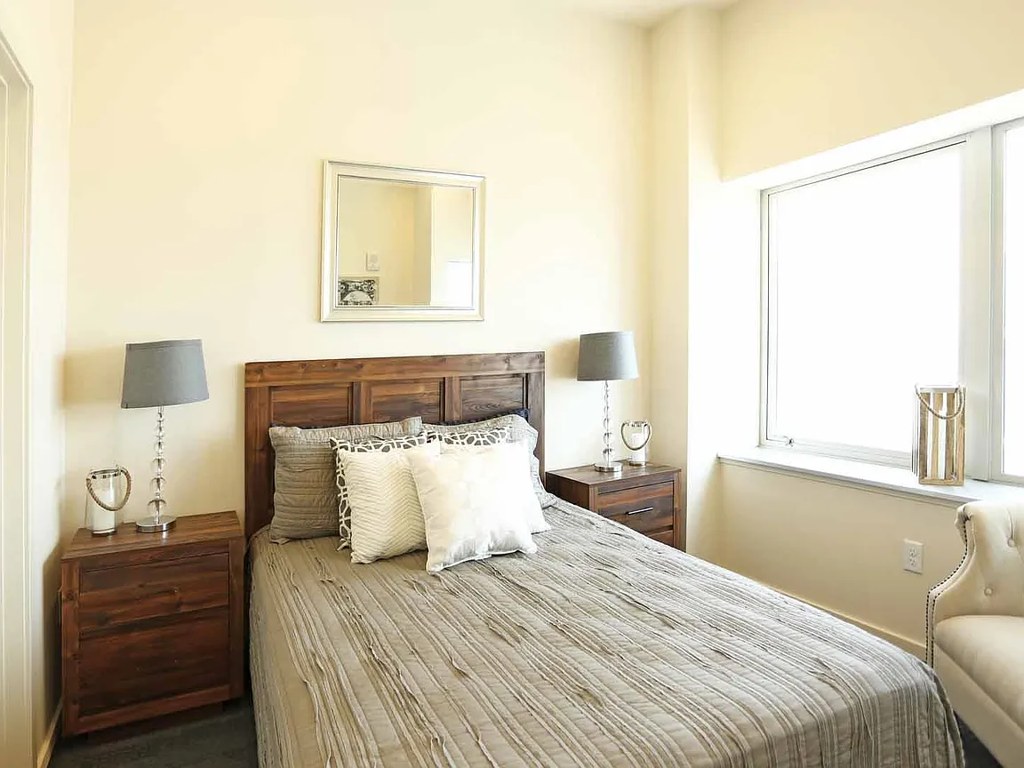
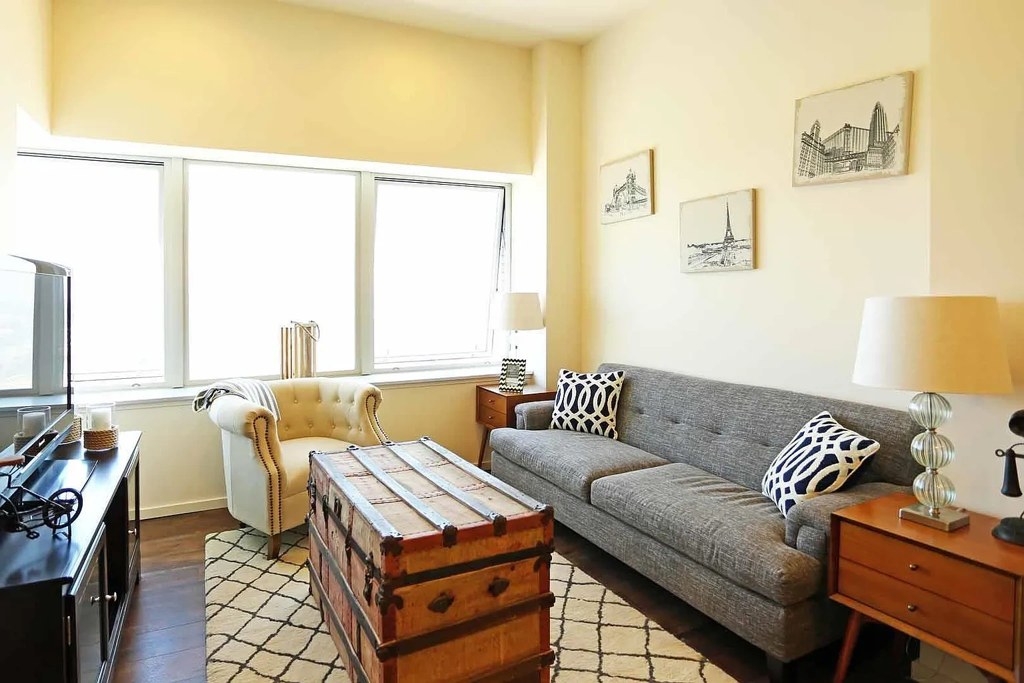
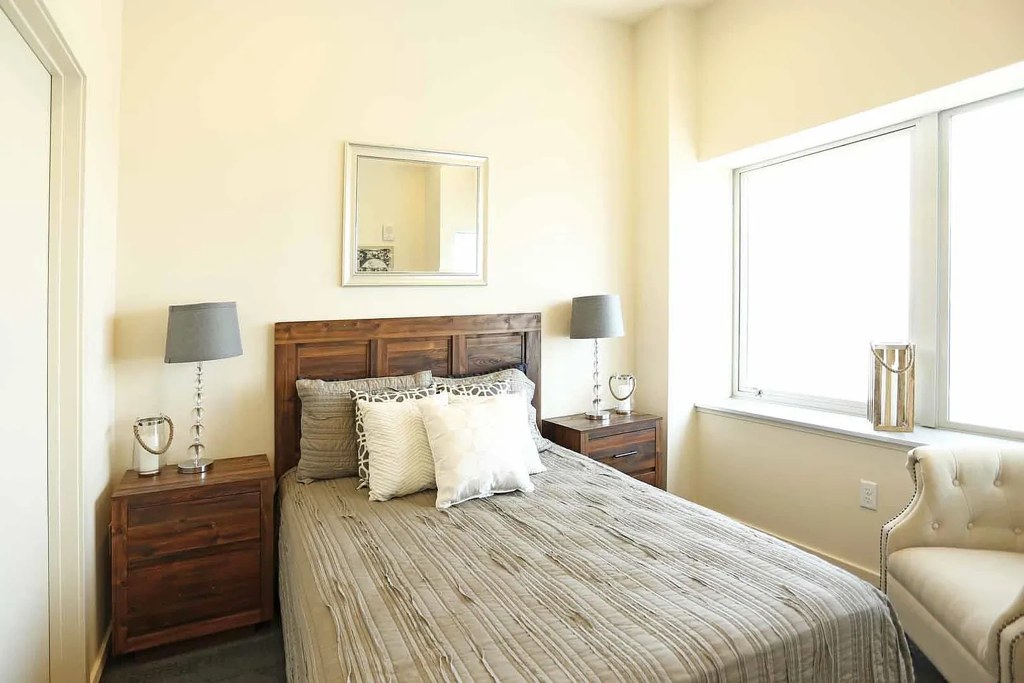
Good daylight from multiple windows. Living room (10) has a wide three-pane window wall; kitchens (13, 14) have long banks of windows; bedroom (16) has a standard window. Windows are generous but not floor-to-ceiling, so light is good but not flooded. from zillow #80 ↗
no photo cited
Modern & attractive
/10
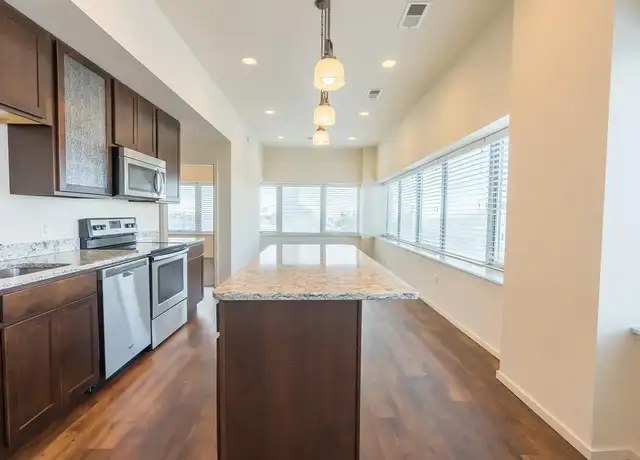
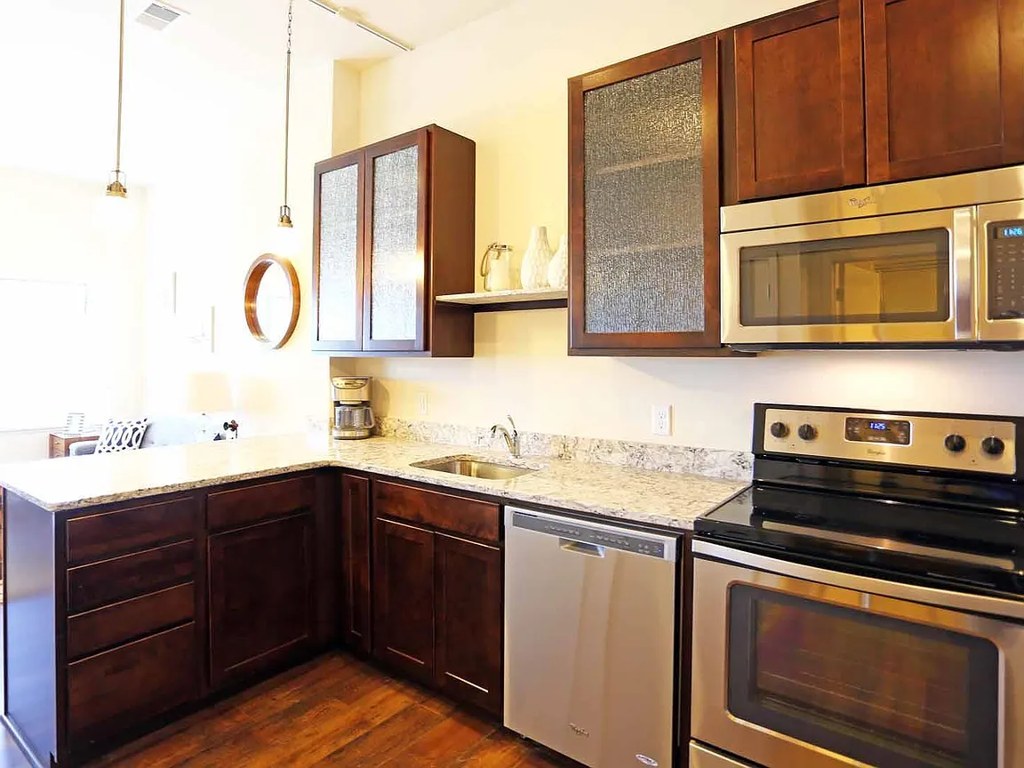
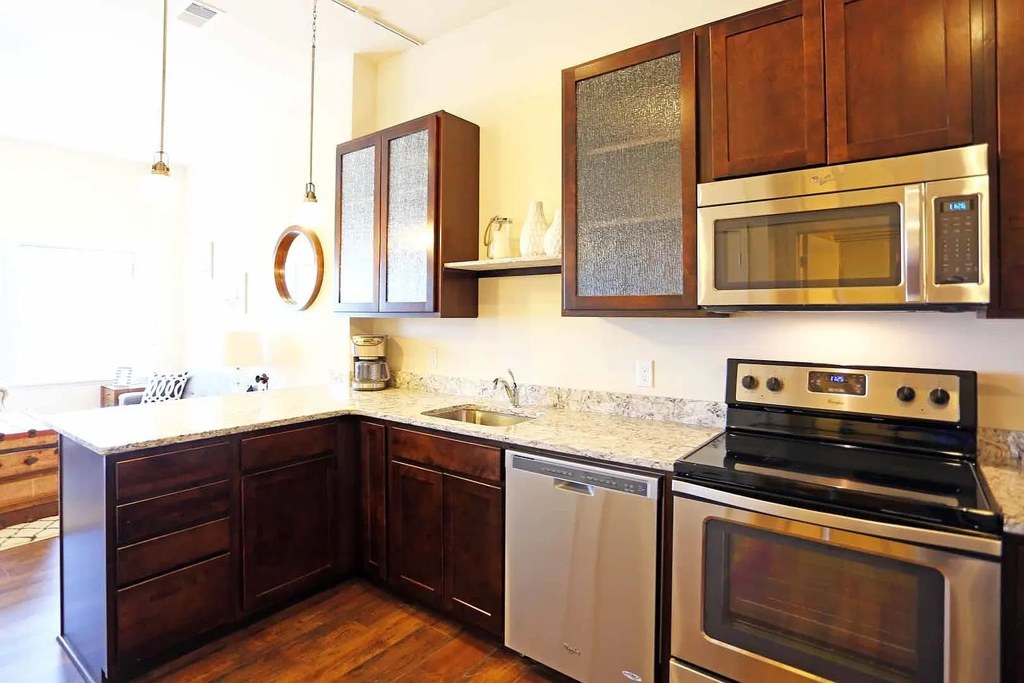
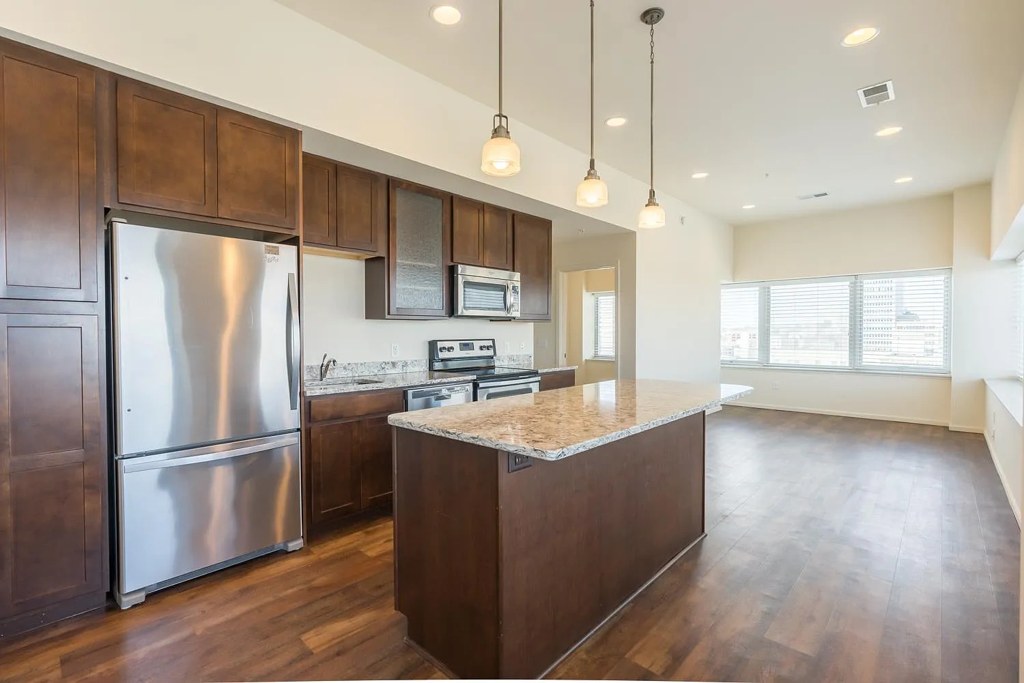
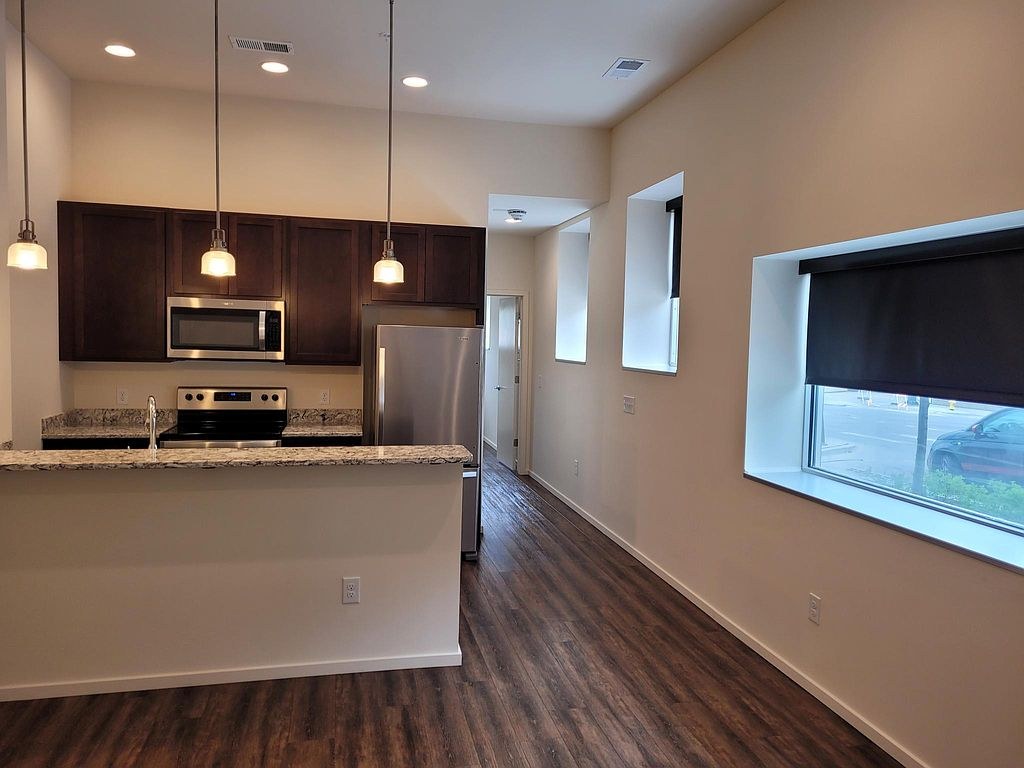
Kitchens (13, 14) are contemporary with islands, quartz/granite counters, and pendant lighting. Photo 15 is more traditional with darker wood cabinets and glass-front uppers. Living (10) and bedroom (16) are neutrally finished and clean but not upscale. Overall solid mid-tier appeal. from zillow #80 ↗
15
Construction quality
/10
Standard apartment stick-built construction. Kitchens (13, 14) have reasonable cabinetry, granite-style counters, stainless appliances, and modern pendants. Window frames appear standard aluminum/vinyl, trim is basic. Nothing suggests concrete/steel or high-end build. Bathroom (0) has a basic tub/shower surround. from zillow #80 ↗
no photo cited
Office potential
/10
Floor plan (4) is a 1-bed/1-bat, 705 sq ft open layout with kitchen/living/dining and a separate bedroom. No dedicated den, alcove, or second room identifiable for a home office; the entry area is open, not an enclosed room. from zillow #80 ↗
no photo cited
Carpet
Unit photos show wood-look (LVP/hardwood) flooring throughout. Photo 0 bathroom, photos 10/13/14/15 living and kitchen areas all show wood-look planks. Photo 16 bedroom floor is not clearly visible but no carpet is evident in any unit photo. Shared amenity photos (12 basketball court, 17 game room) show wood and carpet respectively but are not part of the unit. from zillow #80 ↗

Floorplans & availability 6 plan images as of 2026-09-24 Property website ↗
1 bd $913 to $1,340 · 561 to 807 sqft · 1 ba 15 plans · 23 units available
1 bd $913 634 sqft · 1 ba 1 available
apartmentguide
1 bd $913 645 sqft · 1 ba 1 available
apartmentguide
1st Floor floorplan
1st Floor 102 $913 561 sqft · 1 ba available now
zillow · flexible lease · as of 2026-09-19
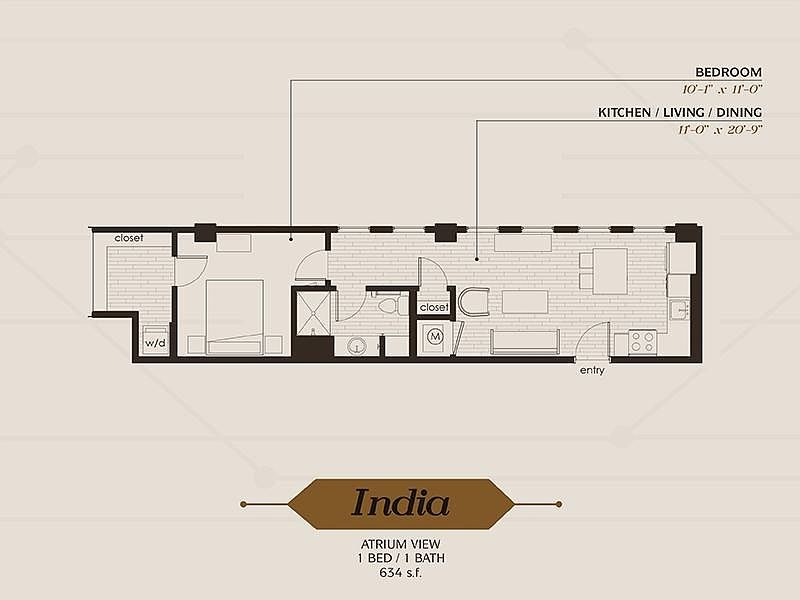
India floorplan
India 1219 $913 633 sqft · 1 ba 1 available
zillow · flexible lease · as of 2026-09-19
Zulu floorplan
Zulu $940 to $1,031 674 sqft · 1 ba available now
zillowapartmentguide · flexible lease
3 units listed — 929, 530, 429
UnitRentSqftMove in
929 $985 674 now zillow
530 $1,031 706 now zillow
429 $940 674 Oct 8 zillow
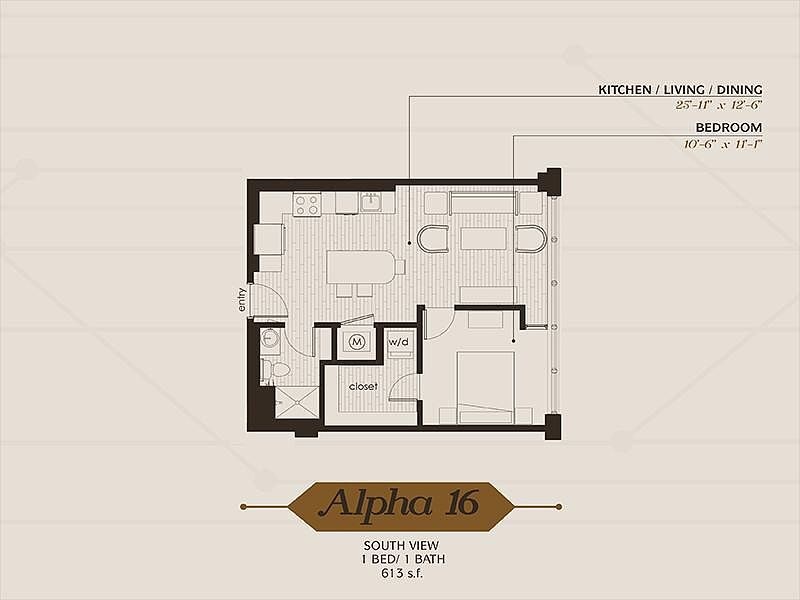
Alpha floorplan
Alpha $985 to $1,077 613 sqft · 1 ba available now
zillowapartmentguide · flexible lease
2 units listed — 824, 716
UnitRentSqftMove in
824 $1,077 633 now zillow
716 $985 613 Oct 30 zillow
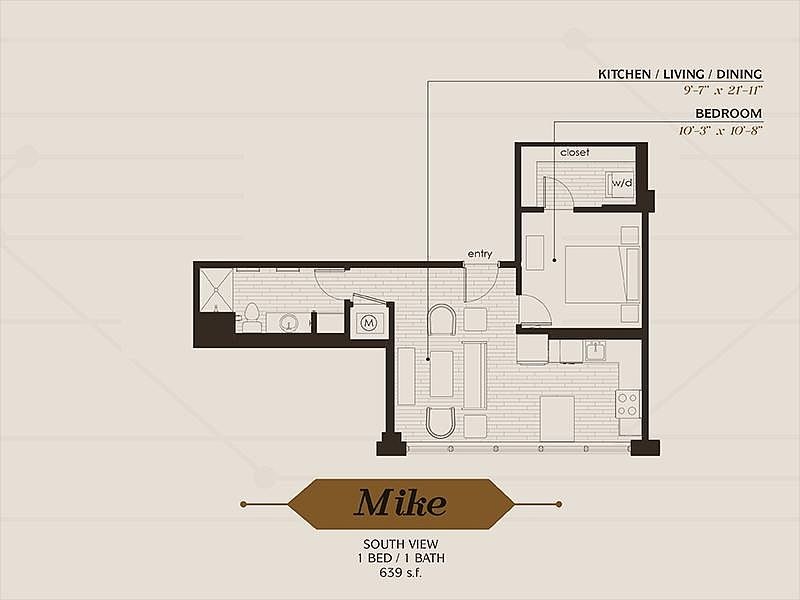
Mike floorplan
Mike 1117 $985 639 sqft · 1 ba available now
zillow · flexible lease · as of 2026-09-19
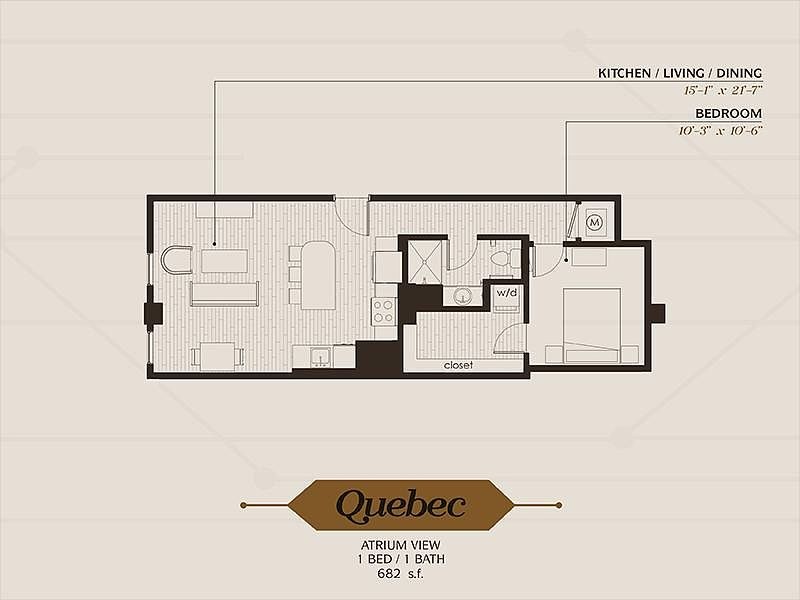
Quebec floorplan
Quebec 1226 $1,004 682 sqft · 1 ba available now
zillowapartmentguide · flexible lease
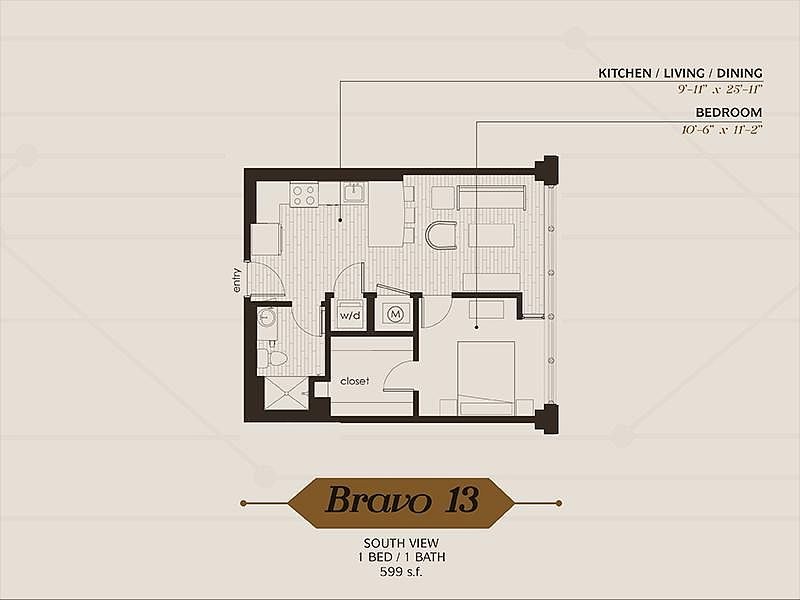
Bravo floorplan
Bravo $1,031 to $1,340 599 sqft · 1 ba from Oct 5
zillowapartmentguide · flexible lease
3 units listed — 1022, 413, 1025
UnitRentSqftMove in
1022 $1,081 599 Oct 5 zillow
413 $1,031 599 zillow
1025 $1,340 620 zillow
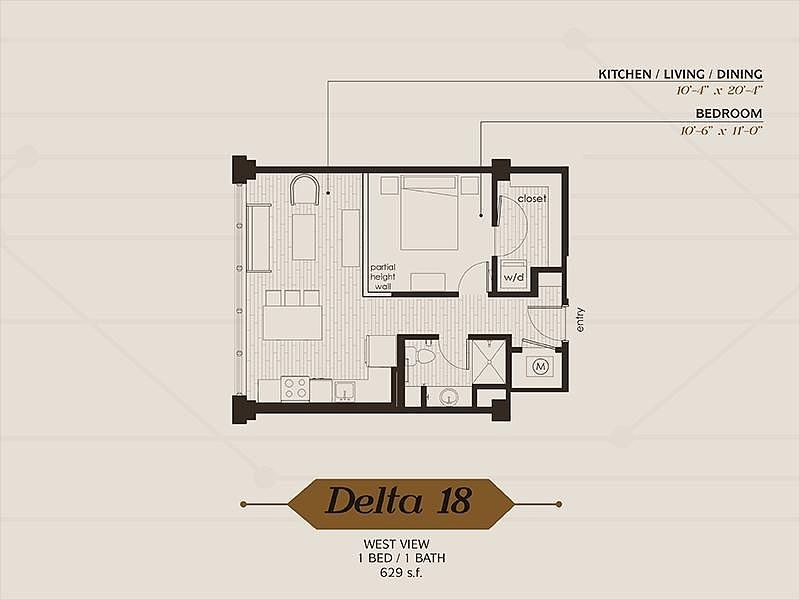
Delta floorplan
Delta $1,031 to $1,247 611 sqft · 1 ba from Oct 9
zillowapartmentguide · flexible lease
3 units listed — 1118, 320, 1220
UnitRentSqftMove in
1118 $1,105 629 Oct 9 zillow
320 $1,031 611 zillow
1220 $1,247 611 zillow
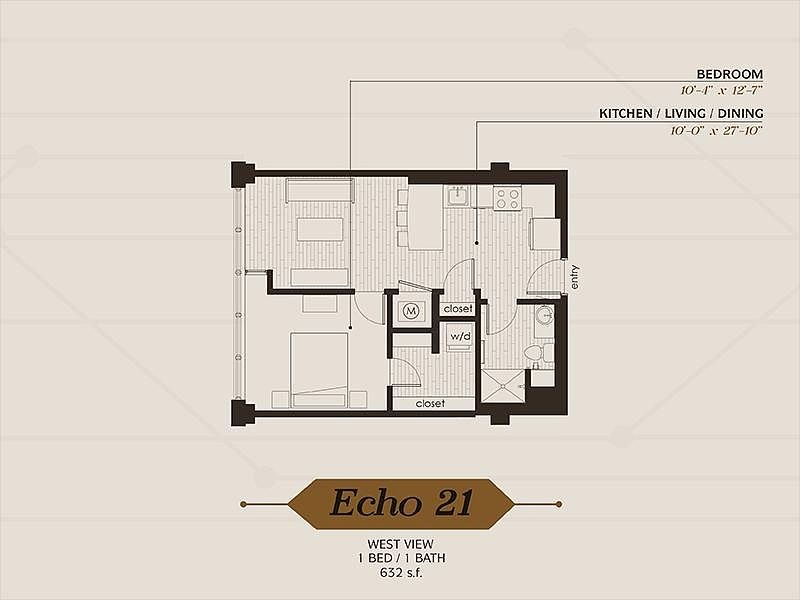
Echo floorplan
Echo $1,123 to $1,143 632 sqft · 1 ba available now
zillow · flexible lease · as of 2026-09-19
2 units listed — 1127, 1221
UnitRentSqftMove in
1127 $1,143 621 now zillow
1221 $1,123 632 Oct 2 zillow
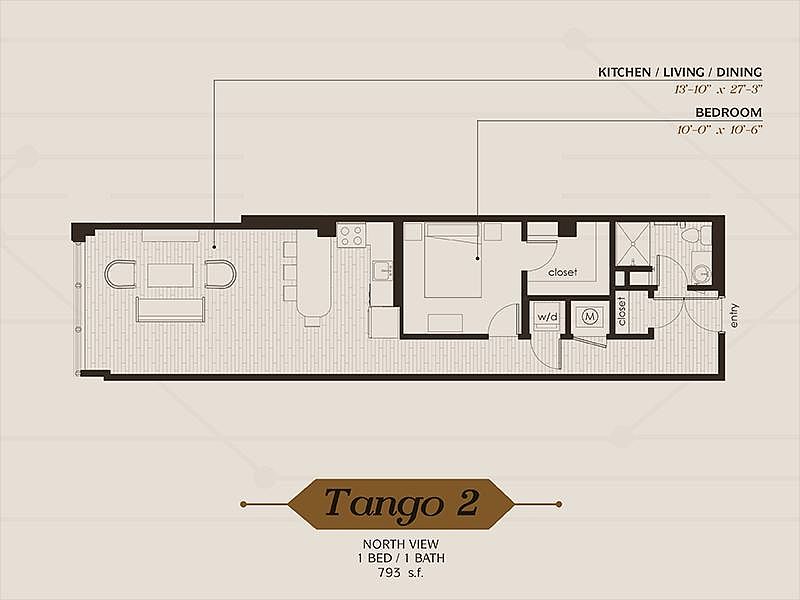
1 bd $1,133 793 sqft · 1 ba from Oct 2
apartmentguide
Tango floorplan
Tango 601 $1,133 807 sqft · 1 ba from Oct 2
zillow · flexible lease · as of 2026-09-19
1 bd $1,143 621 sqft · 1 ba 1 available
apartmentguideredfin
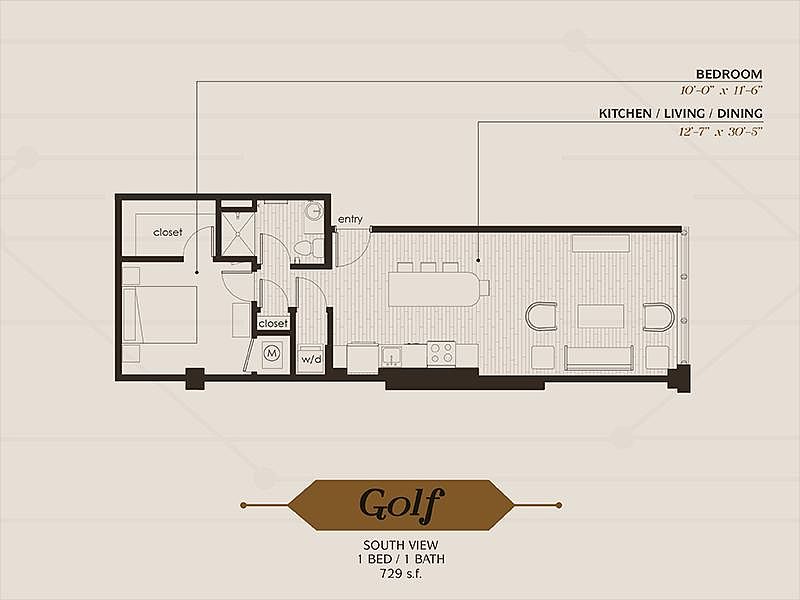
Golf floorplan
Golf 710 $1,210 729 sqft · 1 ba 1 available
zillowapartmentguide · flexible lease
2 bd $1,255 to $1,568 · 839 to 1,223 sqft · 2 ba 7 plans · 15 units available
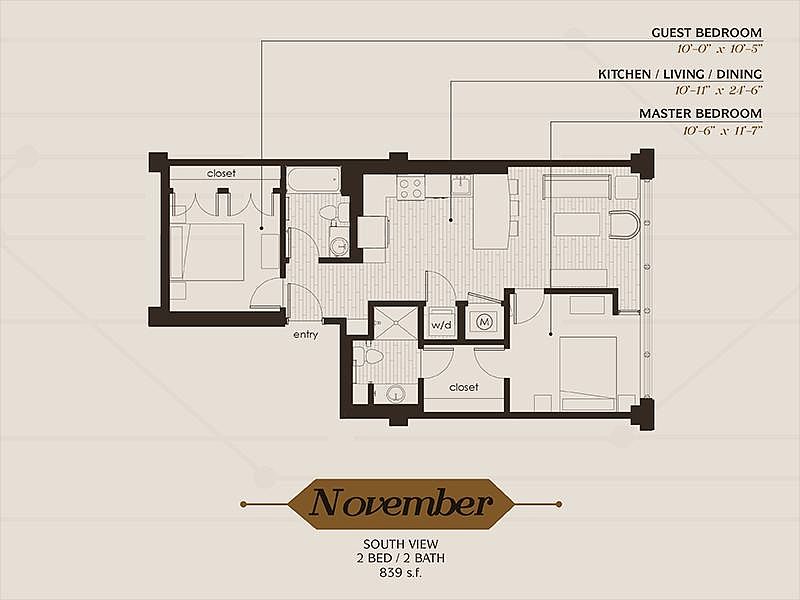
November floorplan
November $1,255 to $1,302 839 sqft · 2 ba available now
zillowapartmentguide · flexible lease
3 units listed — 711, 911, 411
UnitRentSqftMove in
711 $1,283 839 now zillow
911 $1,302 839 now zillow
411 $1,255 839 zillow

Victor floorplan
Victor $1,330 to $1,357 953 sqft · 2 ba available now
zillowapartmentguide · flexible lease
3 units listed — 506, 806, 807
UnitRentSqftMove in
506 $1,330 953 now zillow
806 $1,357 954 now zillow
807 $1,357 953 now zillow

Hotel floorplan
Hotel 903 $1,370 945 sqft · 2 ba available now
zillowapartmentguide · flexible lease
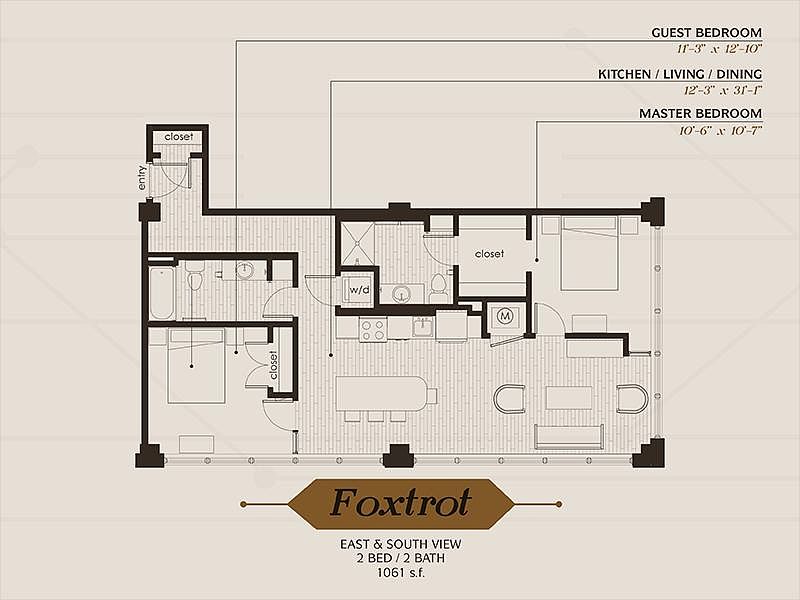
Foxtrot floorplan
Foxtrot 809 $1,453 1,057 sqft · 2 ba available now
zillowapartmentguide · flexible lease
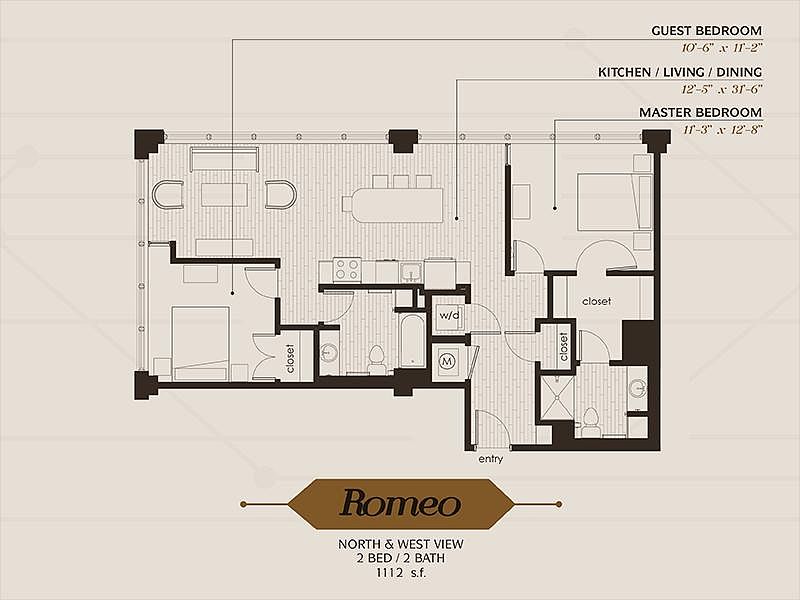
Romeo floorplan
Romeo $1,522 to $1,568 1,112 sqft · 2 ba available now
zillowapartmentguide · flexible lease
4 units listed — 323, 723, 823, 623
UnitRentSqftMove in
323 $1,522 1,112 now zillow
723 $1,558 1,112 now zillow
823 $1,568 1,112 now zillow
623 $1,550 1,112 zillow
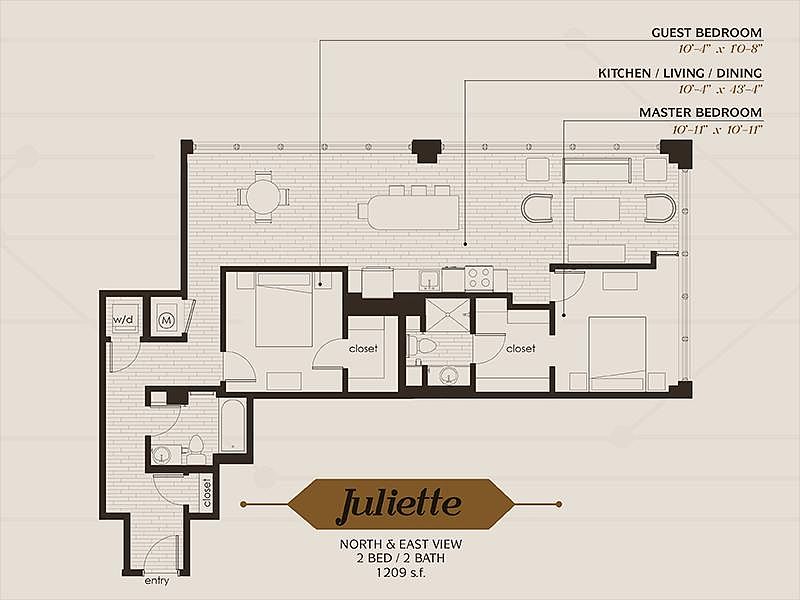
2 bd $1,550 to $1,558 1,209 sqft · 2 ba 1 available
apartmentguideredfin
Juliette floorplan
Juliette $1,550 to $1,558 1,223 sqft · 2 ba available now
zillow · flexible lease · as of 2026-09-19
2 units listed — 704, 604
UnitRentSqftMove in
704 $1,558 1,223 now zillow
604 $1,550 1,223 Nov 20 zillow
Cheapest unit, 2026-09-02 → 2026-09-24: down $100 ($913 – $1,020 over 12 days)

Photos 25 unique

Listing descriptions as written by each source

zillow open ↗

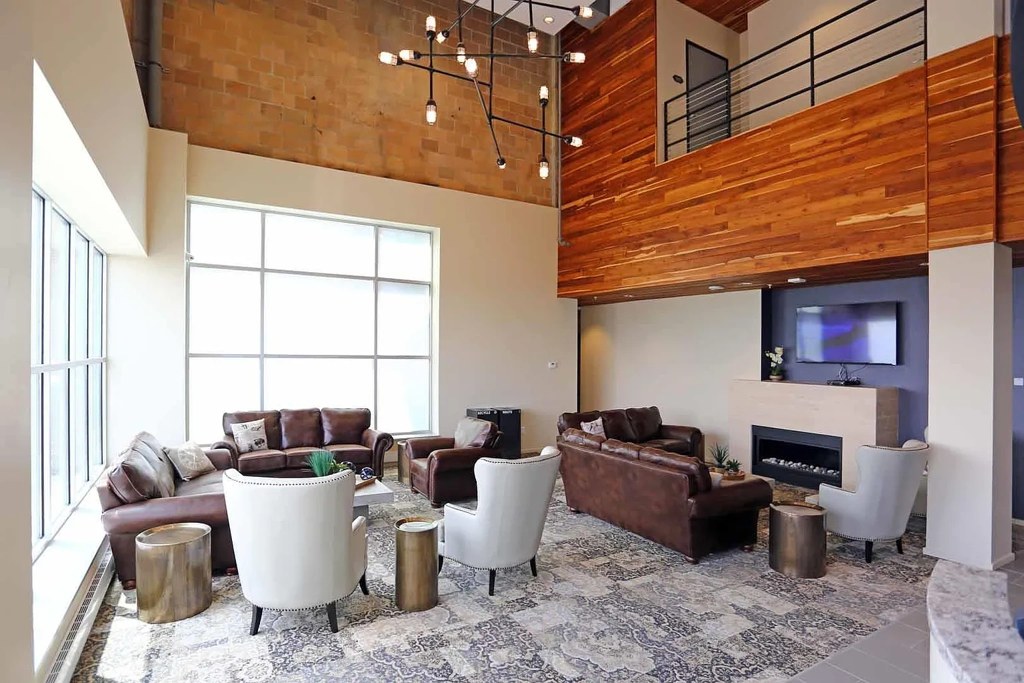
From its noble beginnings as a hub for American telecommunication to its modern revival along with the heart of downtown Omaha, The Wire is at once impressive architecture and comfortable home. This modern building maintains the integrity of its original construction with state-of-the-art upgrades and amenities. Enjoy expansive community areas featuring basketball and racquetball courts, a rooftop pool, gym, billiards, a library, and lounge. Host friends and colleagues in the ballroom or top-floor outdoor grilling area. But most importantly, find your own space to unplug. The residences have been lovingly appointed with high-end appliances, beautiful finishes, and ample living space. The Wire allows you to be part of Omaha's bustling downtown growth while retaining your own space. With every convenience at your fingertips and each desirable feature of The Wire at your disposal, you can live connected like never before. And all against a backdrop of stunning skyline views. Home is calling.

apartmentguide open ↗

Receive 1 month of free rent on all current vacant units. *Prices reflect one month free leasing special across a 10 month lease. Receive 2 months free on all units *Leases 12 months +

Sources & score breakdown

Listings

SourceTierRentStatusFirst seenLast seen
apartmentguidebuilding $913 – $1,568 active 2026-09-032026-09-24 open ↗
redfinbuilding $913 – $1,568 active 2026-09-032026-09-24 open ↗
zillowbuilding $913 – $1,568 active 2026-09-022026-09-24 open ↗

Score breakdown

CriterionValueWeightPointsBased on
Corner unit 1.00 3.03.0 photos say yes (65% sure)
Price fit 0.87 2.52.2 $1,255 to $1,568, 13% under your $1,800 to $2,500 band
Natural light 0.60 3.01.8 6/10 from photos
High floor 0.80 2.01.6 photos say yes (85% sure)
Construction quality 0.60 2.51.5 6/10 from photos
Little or no carpet 1.00 1.51.5 carpet coverage in photos: none
Modern finishes 0.60 2.01.2 6/10 from photos
Second bathroom 1.00 1.01.0 a floorplan has two baths
Home-office space 0.20 1.50.3 2/10 from photos
Soundproofing n/a 2.0 assumption: building era + height
Sauna n/a 1.5 listing