๐Ÿ™๏ธ Apartment Hunter
โ† Dashboard

The Traveler Apartments

4400 Douglas St, Omaha 68131 ยท map โ†— ยท โ˜Ž 5312312390
$865โ€“$1,200 all sizes 33% under band Studio 400 to 1,095 sqft Available Now
7.1
of 14.0 scorable ยท 4 unknown
bathtub unclearprivate balcony unclear new
?
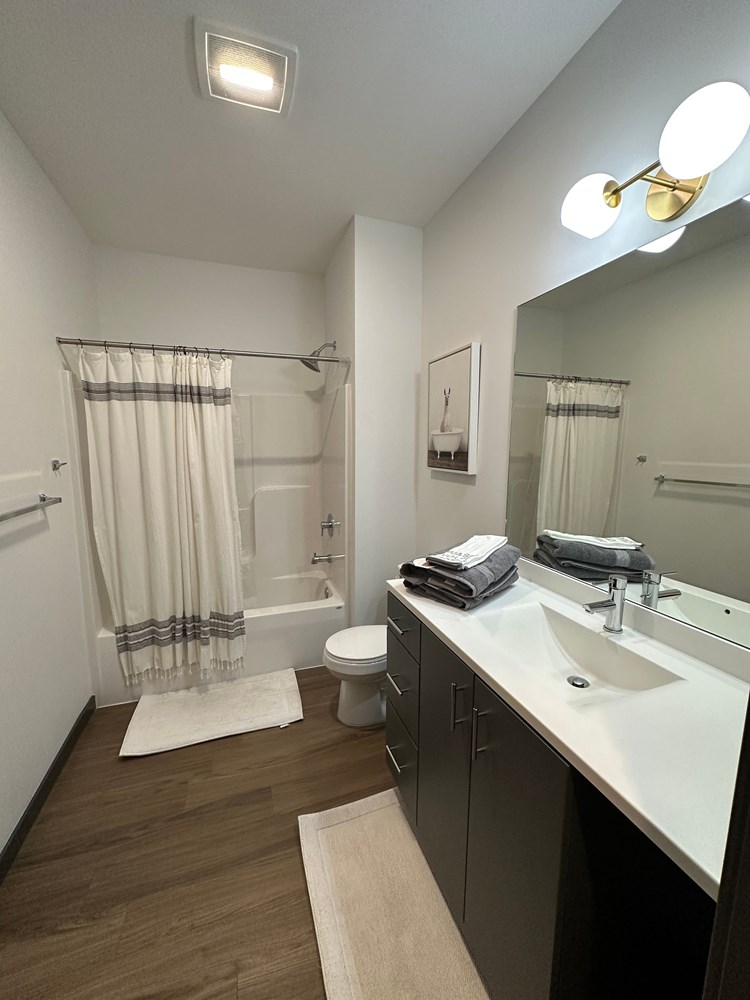
Bathtub
photos inconclusive
?
Private balcony
photos inconclusive
โœ“
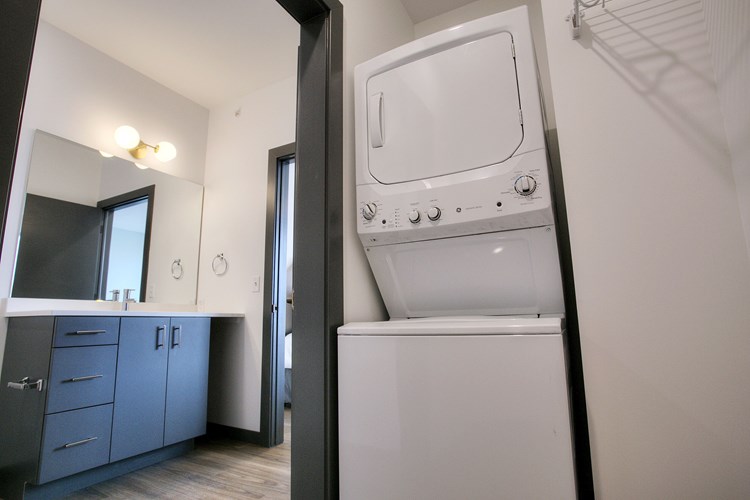
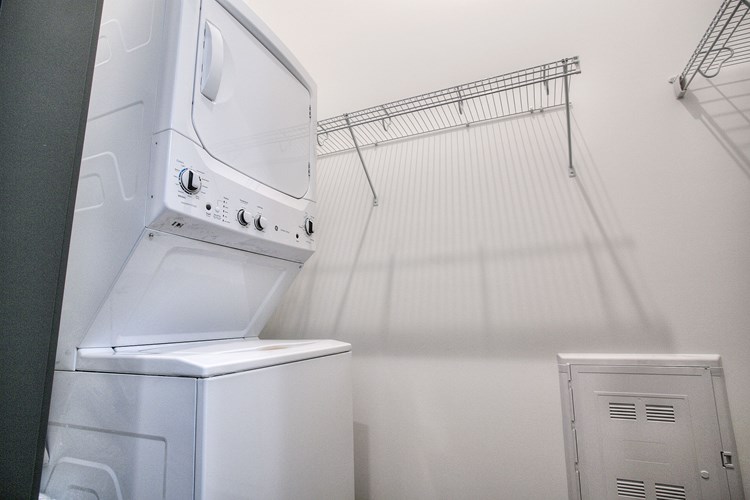
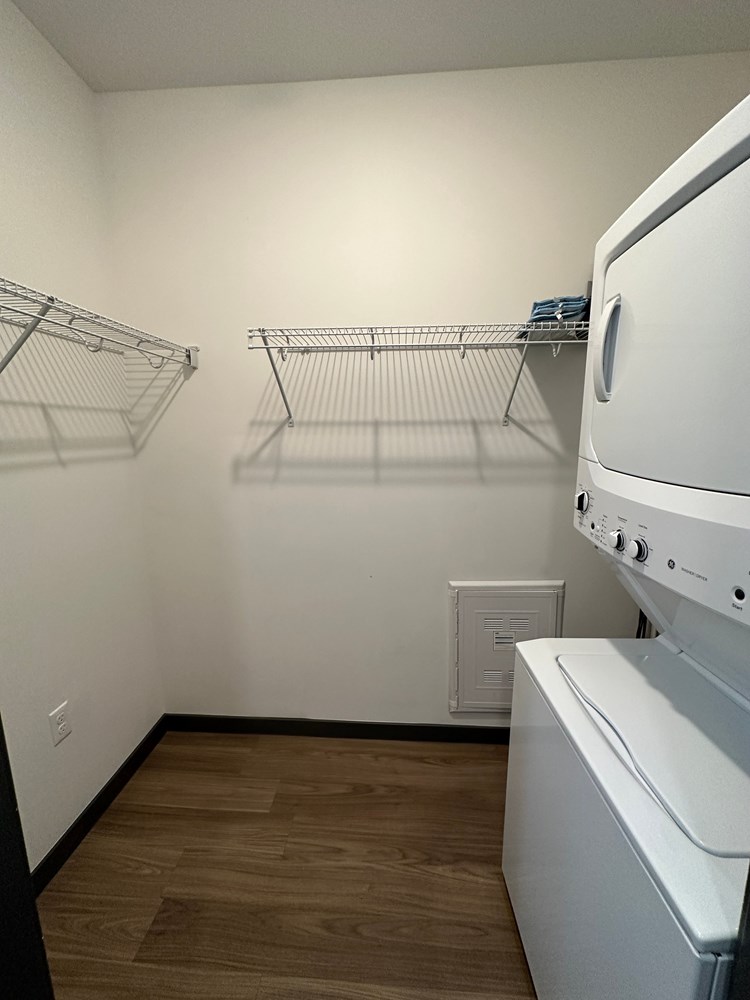
In-unit laundry
listed by rentcafe

Strengths

Home-office space1.0 of 1.5 pts
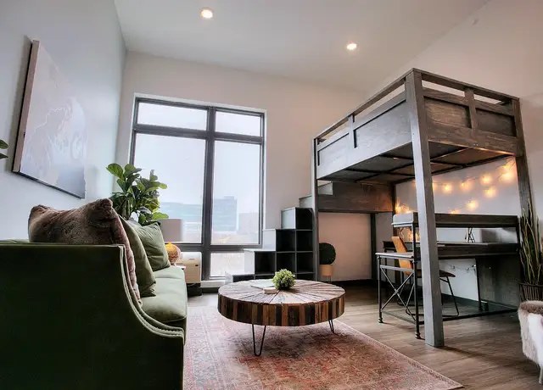
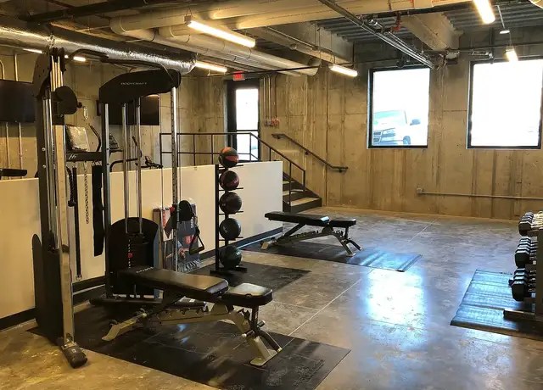
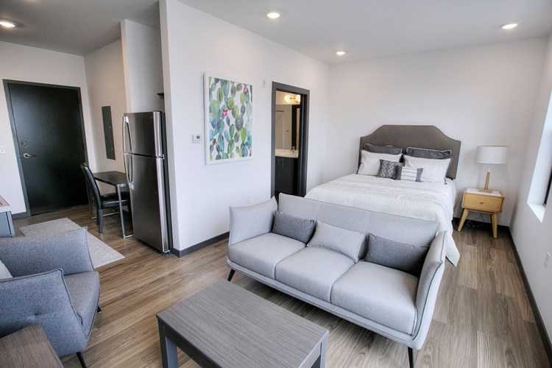
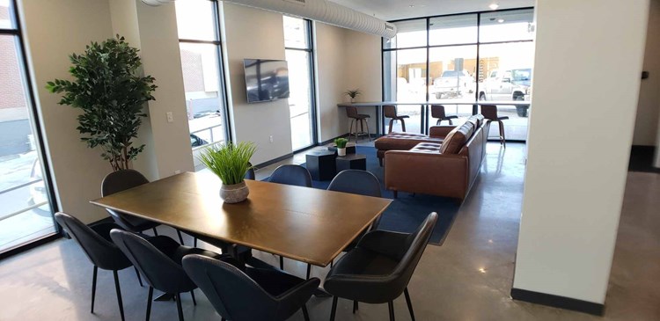
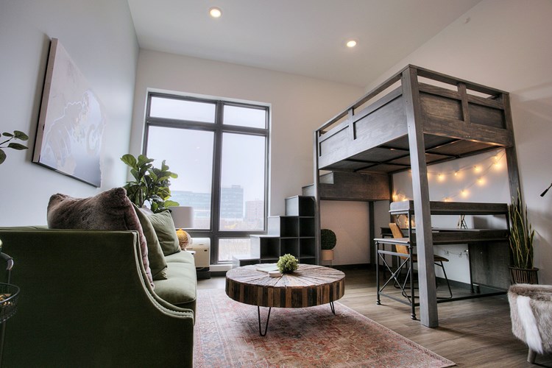
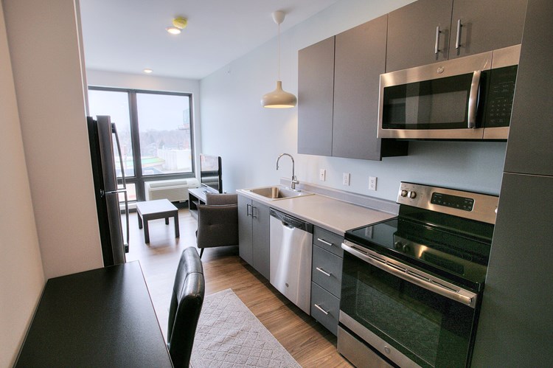
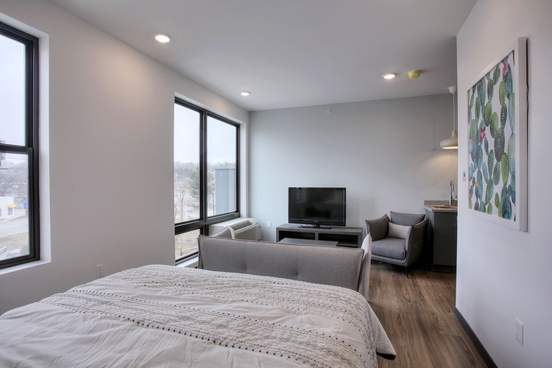
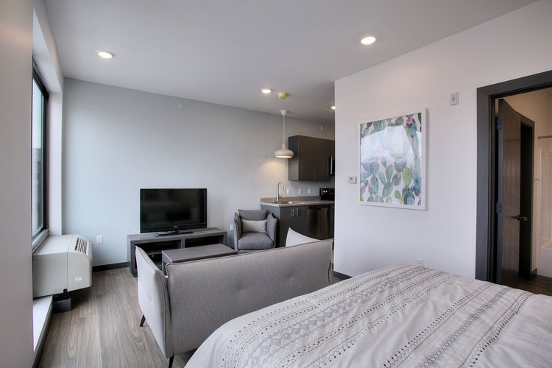
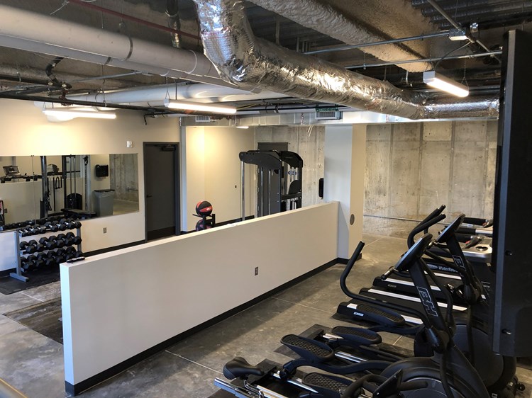
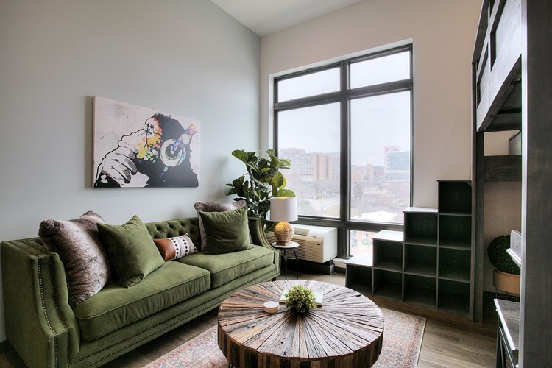
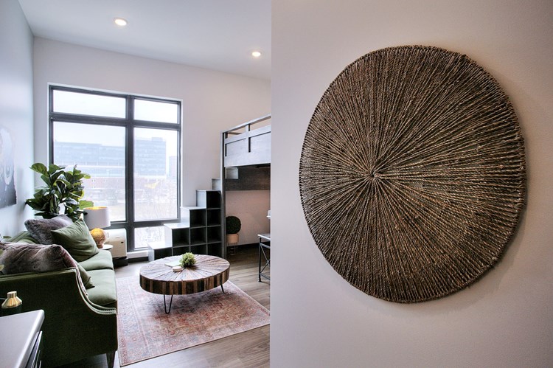
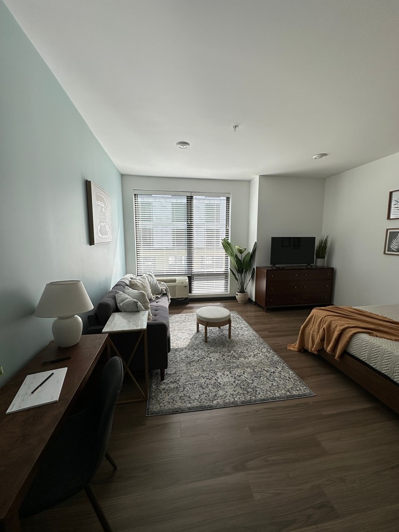
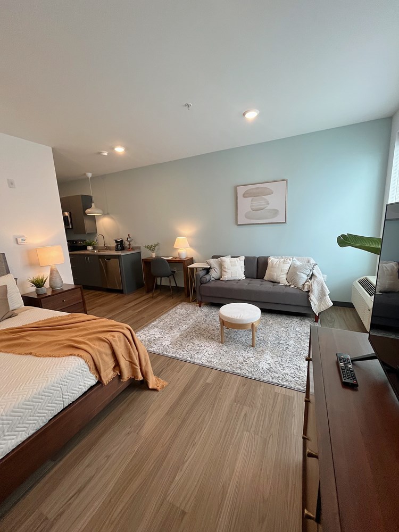
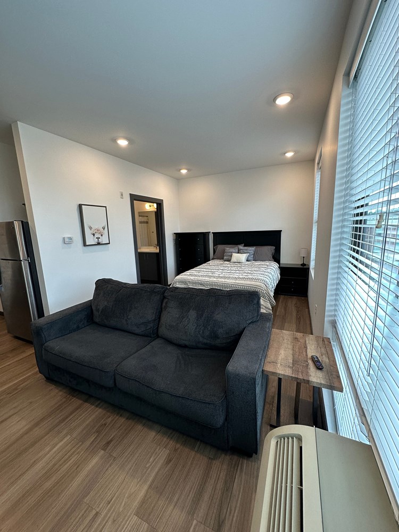
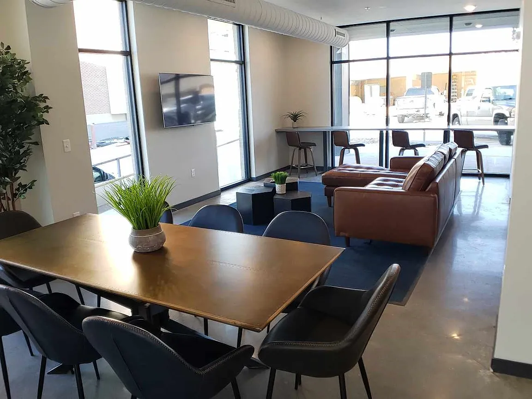
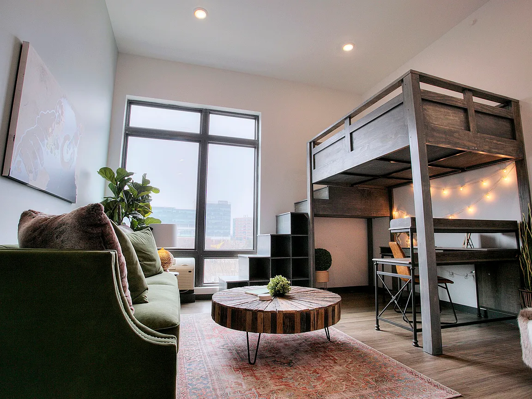
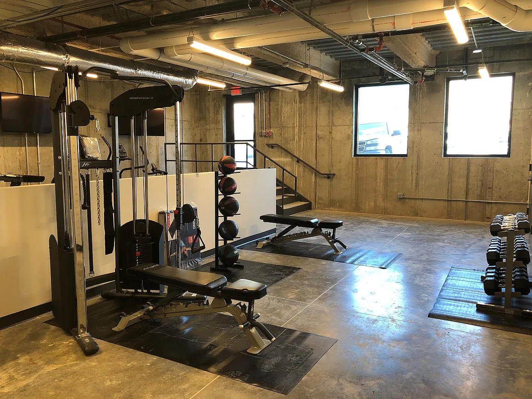
Photo 3 includes a built-in desk alcove beneath the loft bed that could function as a home office. Photo 2 resembles an office/common room but is likely a shared amenity.
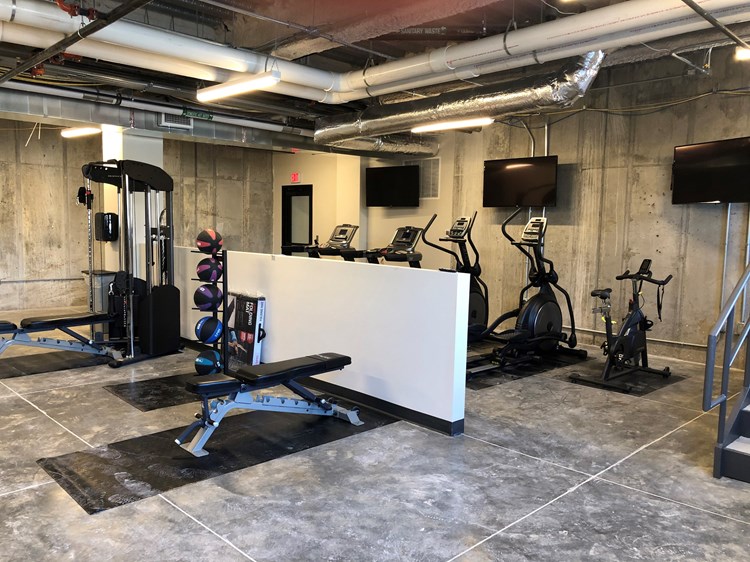
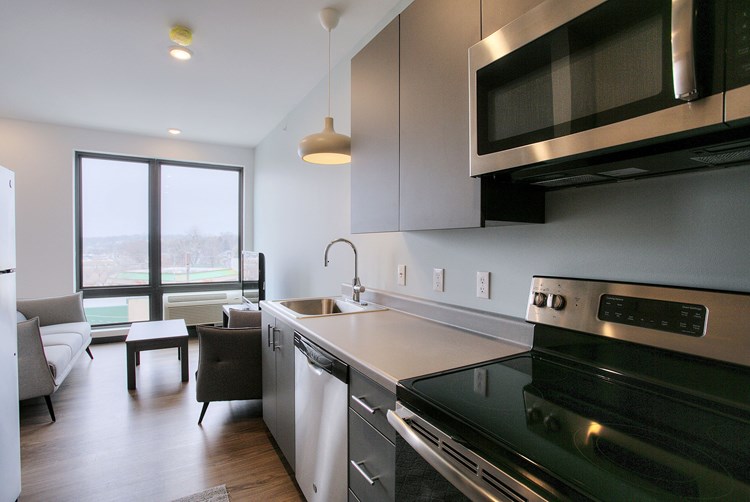
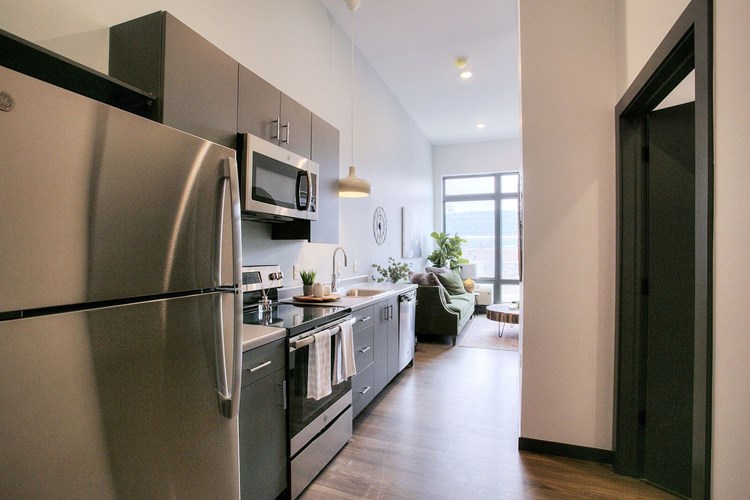
Also listed:DishwasherElevatorFitness centerHigh ceilingsAir conditioningHardwood / vinyl floorsView

Weaknesses

Little or no carpet0.0 of 1.5 pts
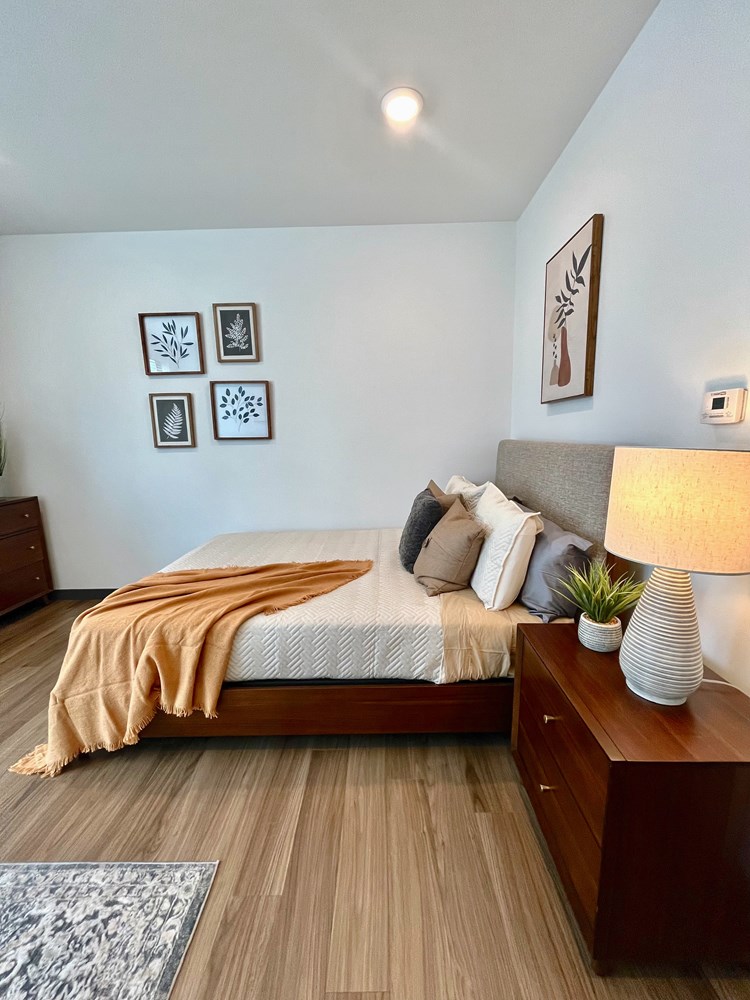
Photo 3 shows wood-look hard flooring with a single area rug covering part of the floor. Photo 2 appears to be a shared lounge/office with polished concrete or hard flooring. Little to no wall-to-wall carpet is visible in either photo.
Second bathroom0.0 of 1.0 pts
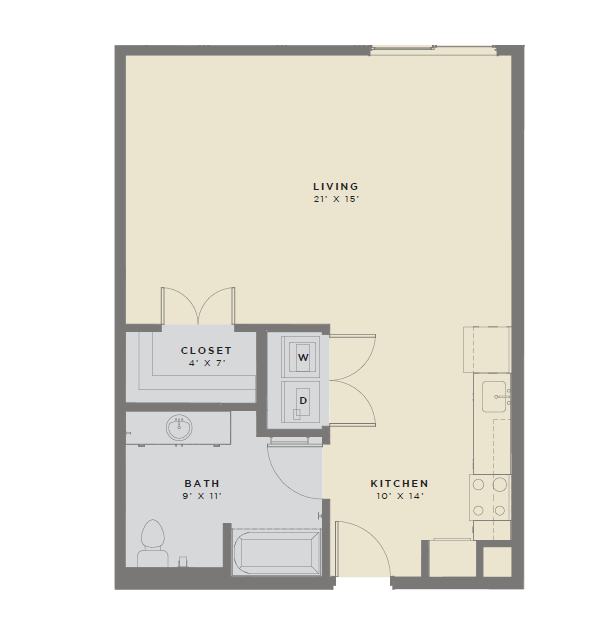
no floorplan has a second bath
Middling: Natural light (60%), Construction quality (60%), Price fit (61%), Modern finishes (60%)
Unknown: Corner unit, Soundproofing, High floor, Sauna

AI reading of the photos

ornith1.5:35b ยท 4 photos from redfin ยท 2026-09-05 20:53

Photo numbers in the notes are the ones printed on the thumbnails and in the galleries below. Hover a number to find its photo, click it to open it.
Bathtub
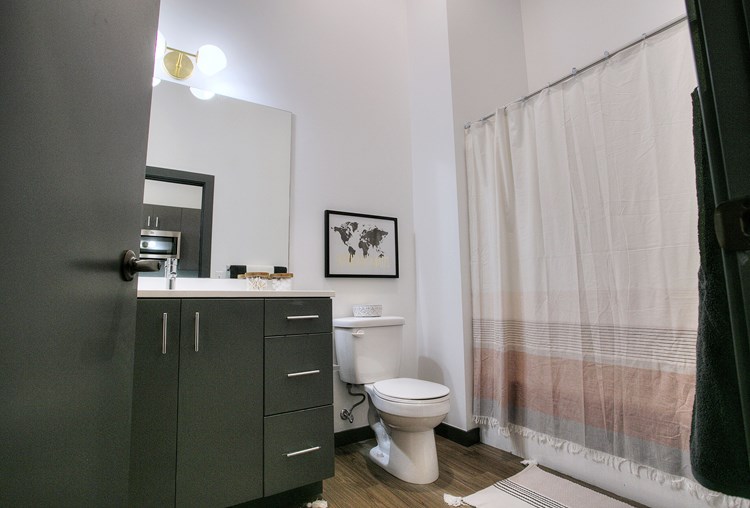
Not asked: no photo shows a bathroom, a laundry closet or a floor plan.
In-unit laundry
Not asked: no photo shows a bathroom, a laundry closet or a floor plan.
Private balcony
40% sure
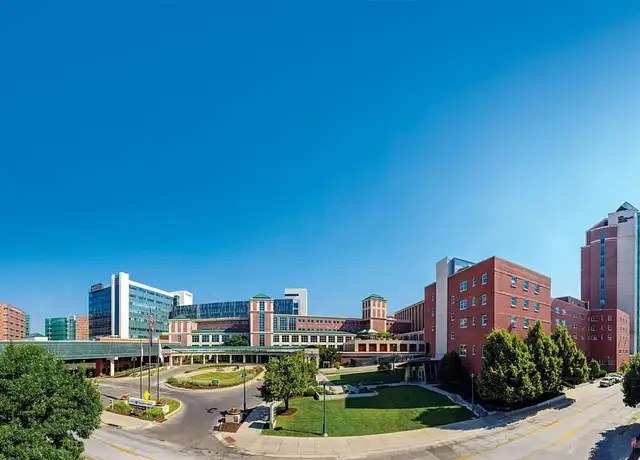
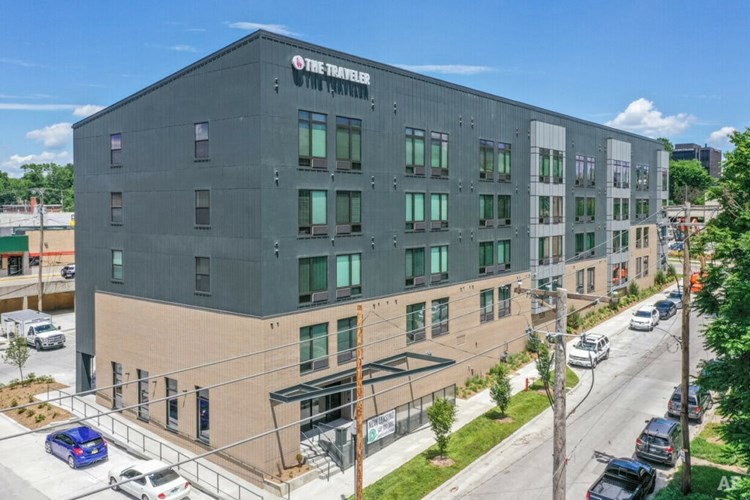
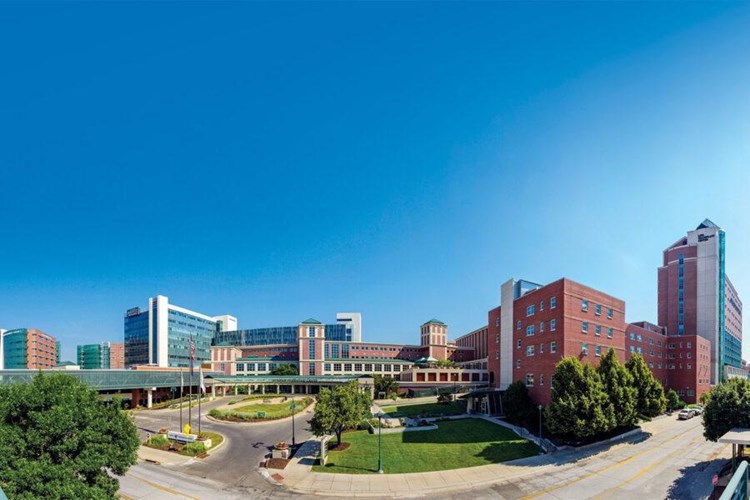
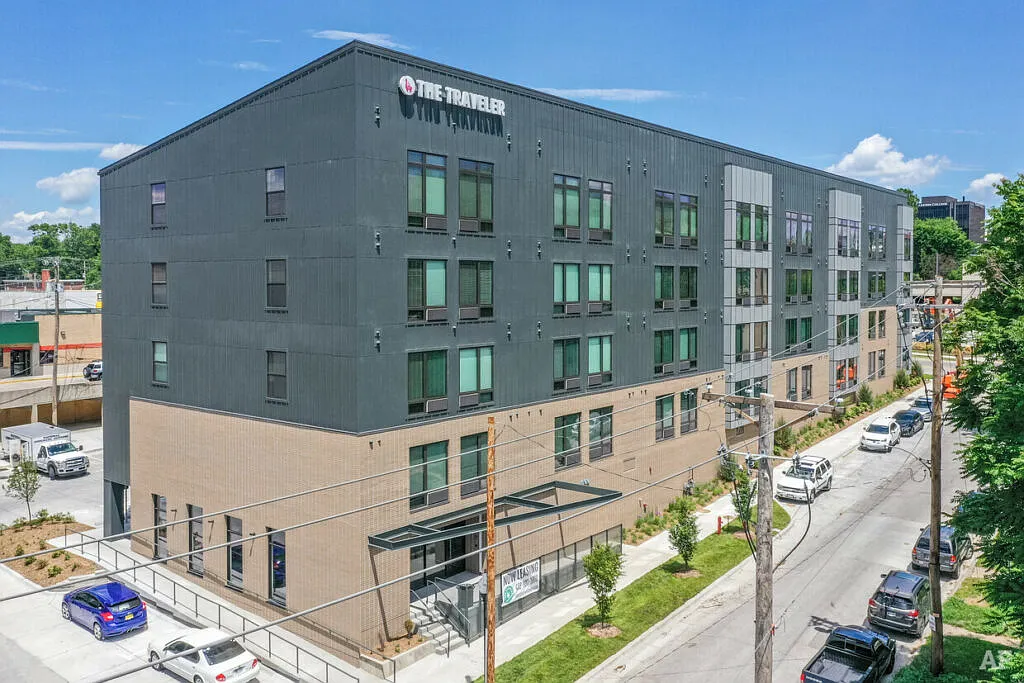
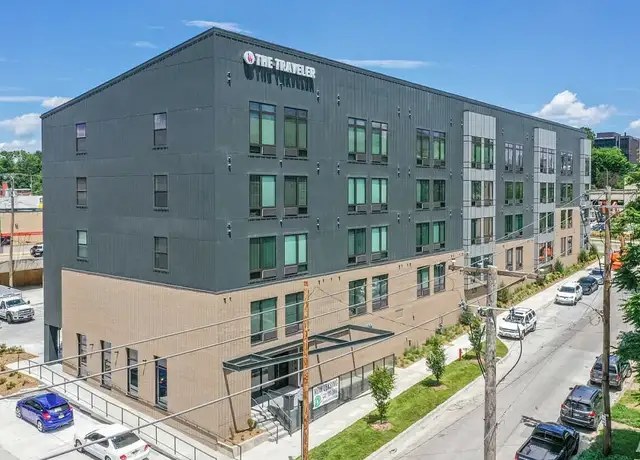
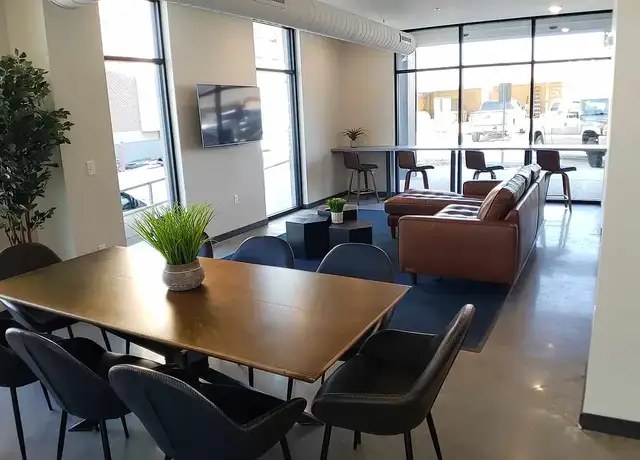
Photo 1 shows the building exterior with flush windows and no visible private balconies or balcony doors on any floor. However, this single exterior angle cannot confirm the balcony status of every unit, and no interior unit photos or floor plans are shown. Photo 2 is a shared common space with no private outdoor surface. Because the outside of the unit is only partially represented and no definitive balcony or non-balcony evidence for a specific unit is shown, the verdict remains inconclusive.
12
Corner unit
30% sure
Photo 1 shows the building exterior from a corner angle, revealing two sides of the structure, but this is the building's overall shape rather than evidence of a single unit having windows on two exterior sides. No floor plan is provided to confirm a corner unit configuration. There is no visual evidence tying windows on two sides to one specific unit.
1
High floor
25% sure
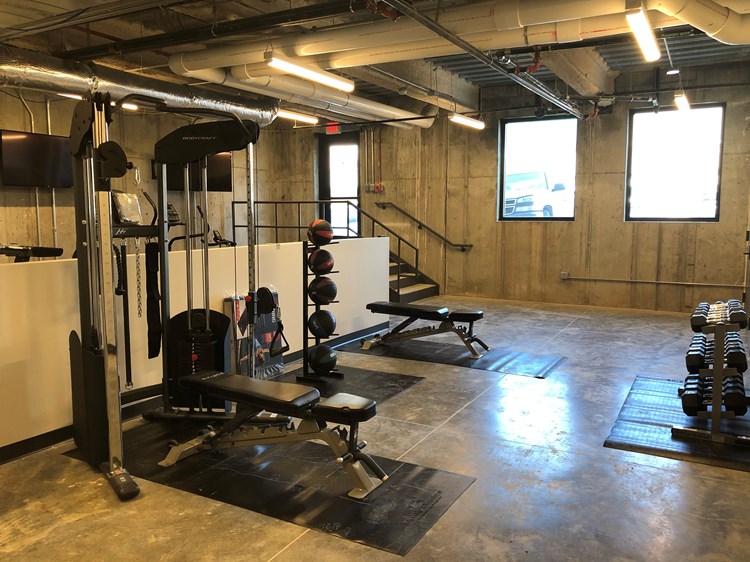
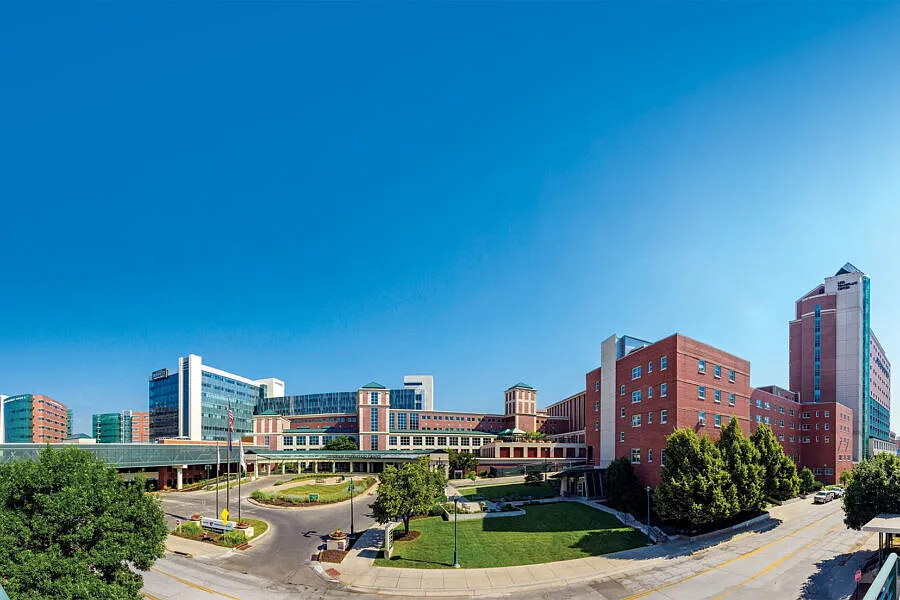
Photo 1 shows a 4-story building, but no indication which floor a unit occupies. Photo 2 shows a common-area window looking out at ground level (cars and pavement visible), suggesting a lower floor rather than an elevated one. Photo 0 is a broad exterior/campus view that does not establish the unit's floor height. No window view clearly indicates a 4th-floor-or-higher elevation.
120
Natural light
/10
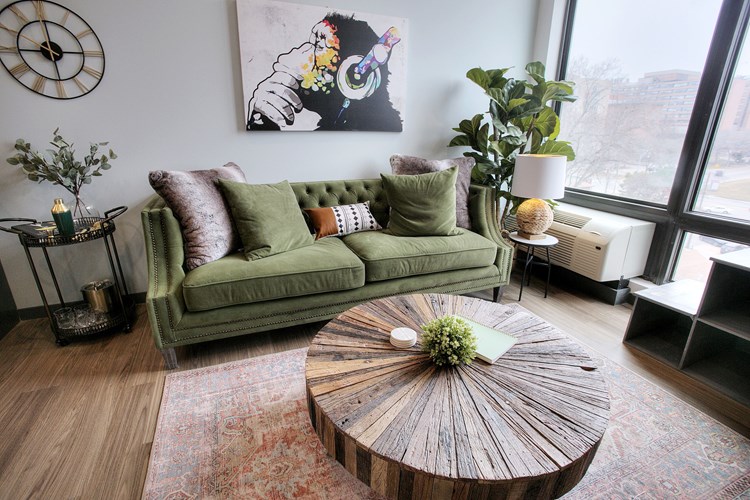
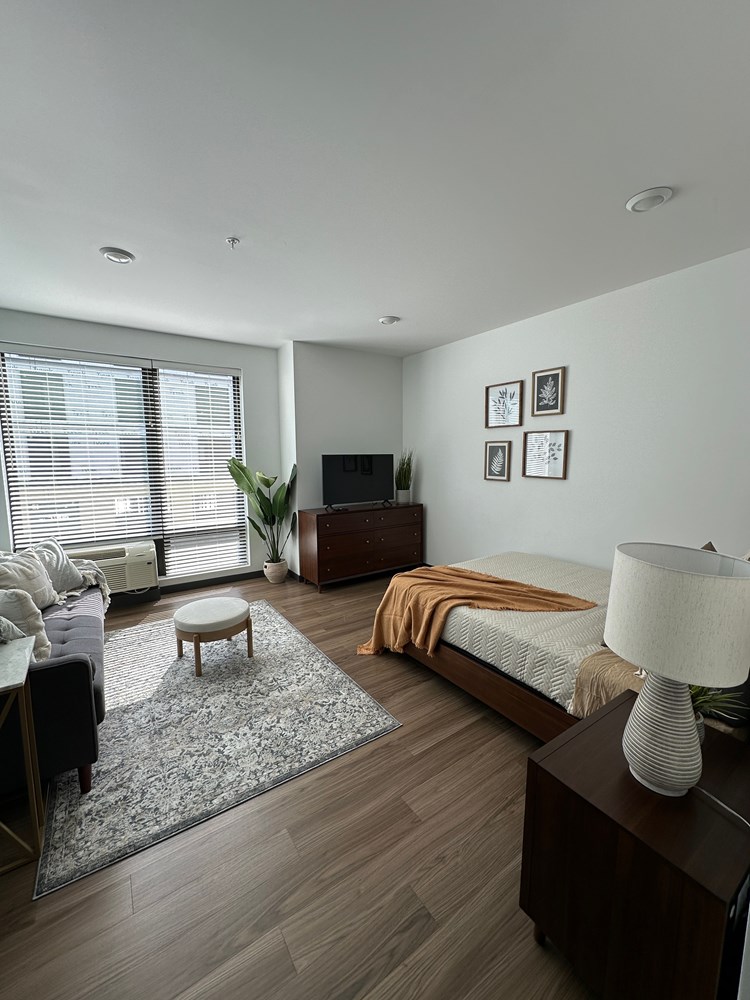
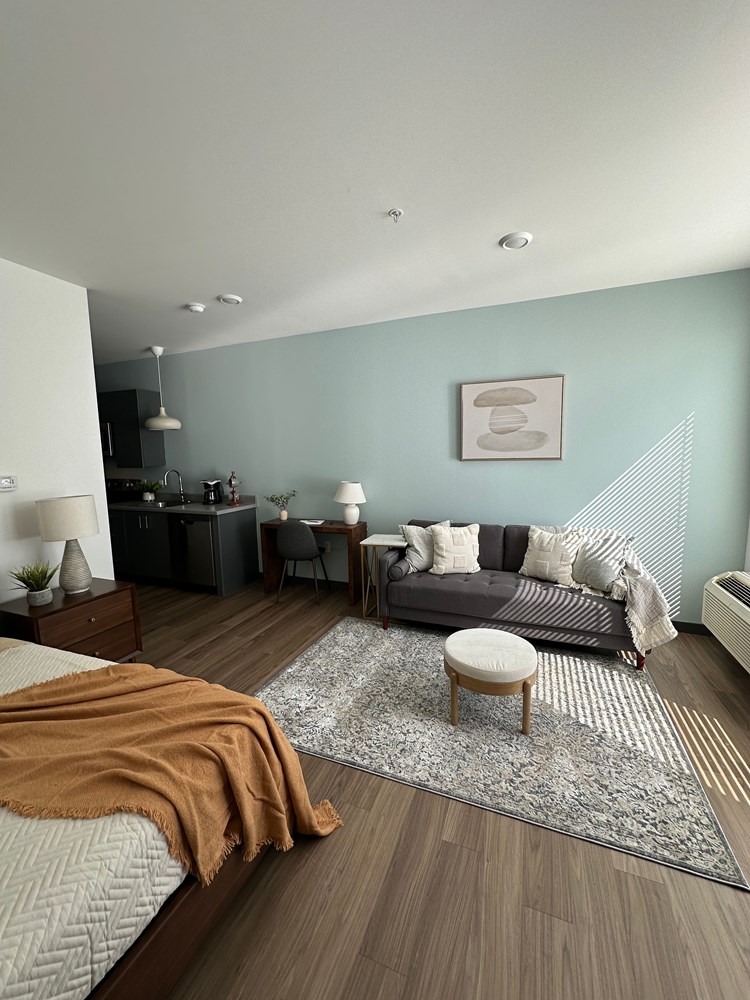
Photo 3 has a single mid-size window providing moderate daylight. Photo 2 has large floor-to-ceiling window walls flooding the space with light, but that appears to be a shared amenity area.
32
Modern & attractive
/10
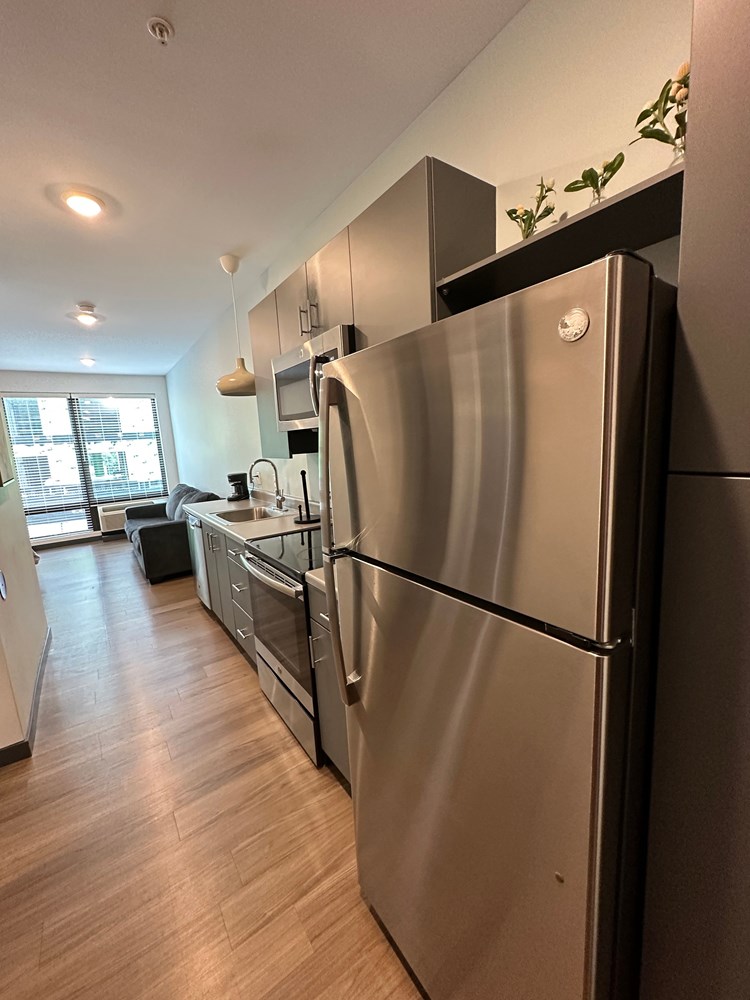
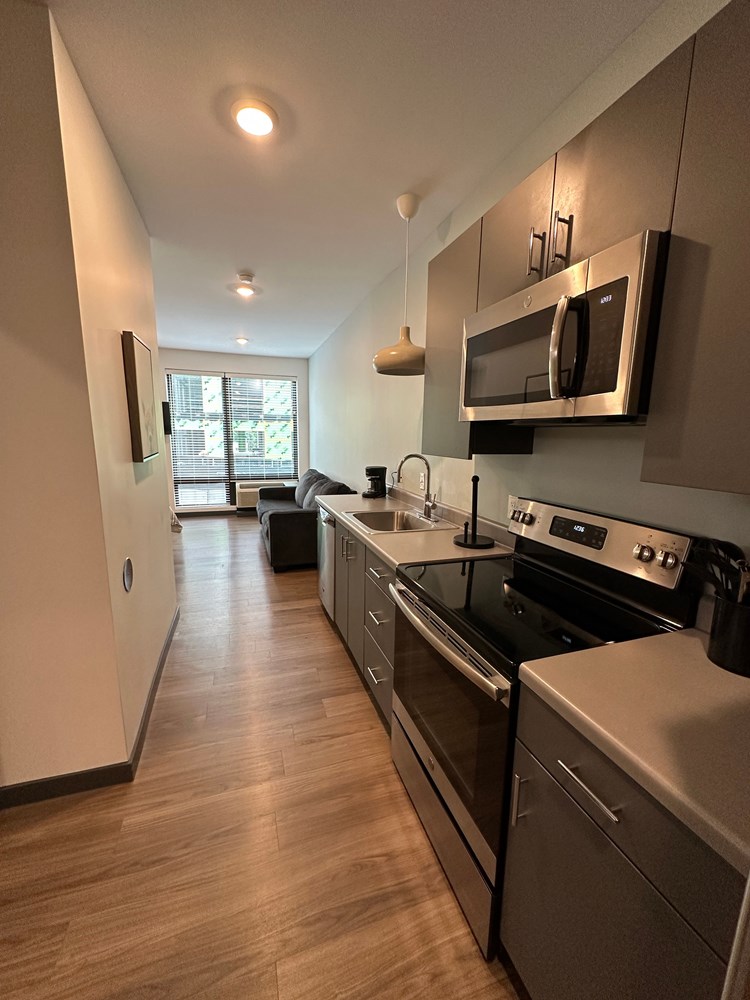
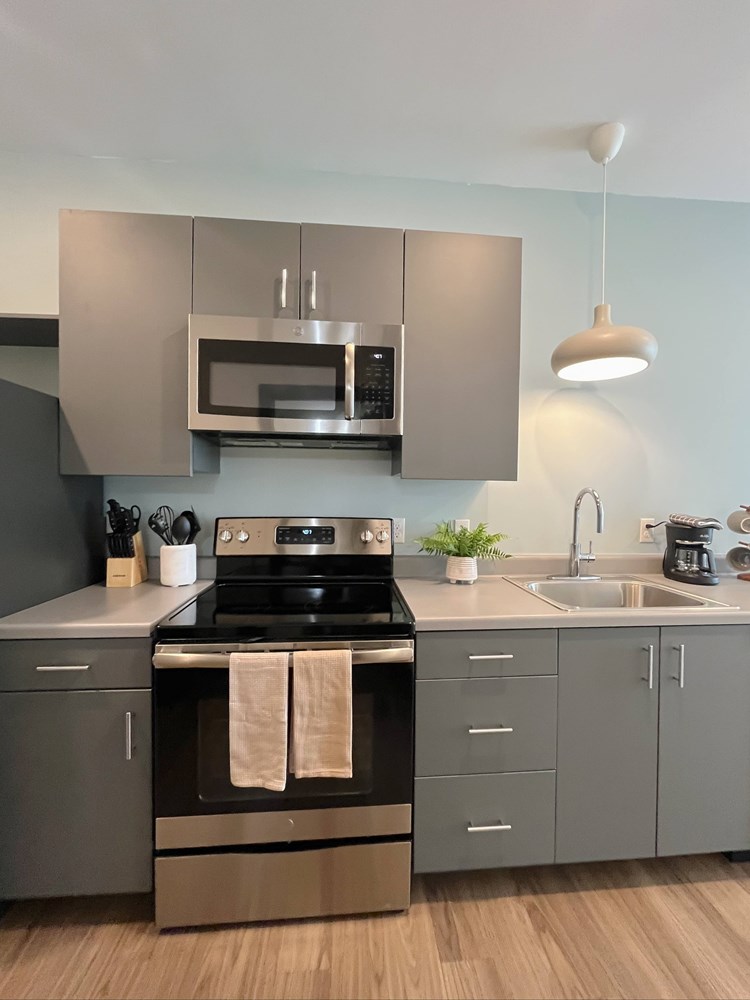
Photo 3 features a contemporary loft-bed desk setup, modern sofa, and current decor. Photo 2 has modern lounge/dining furniture. Both read as tasteful and current but not high-end.
32
Construction quality
/10
Photo 3 is a residential unit with standard apartment finishes and window frames. Photo 2 shows large commercial-style window walls suggesting concrete/steel construction, but it appears to be a shared amenity space rather than the unit itself.
32
Office potential
/10
Photo 3 includes a built-in desk alcove beneath the loft bed that could function as a home office. Photo 2 resembles an office/common room but is likely a shared amenity.
32
Carpet
Photo 3 shows wood-look hard flooring with a single area rug covering part of the floor. Photo 2 appears to be a shared lounge/office with polished concrete or hard flooring. Little to no wall-to-wall carpet is visible in either photo.
32

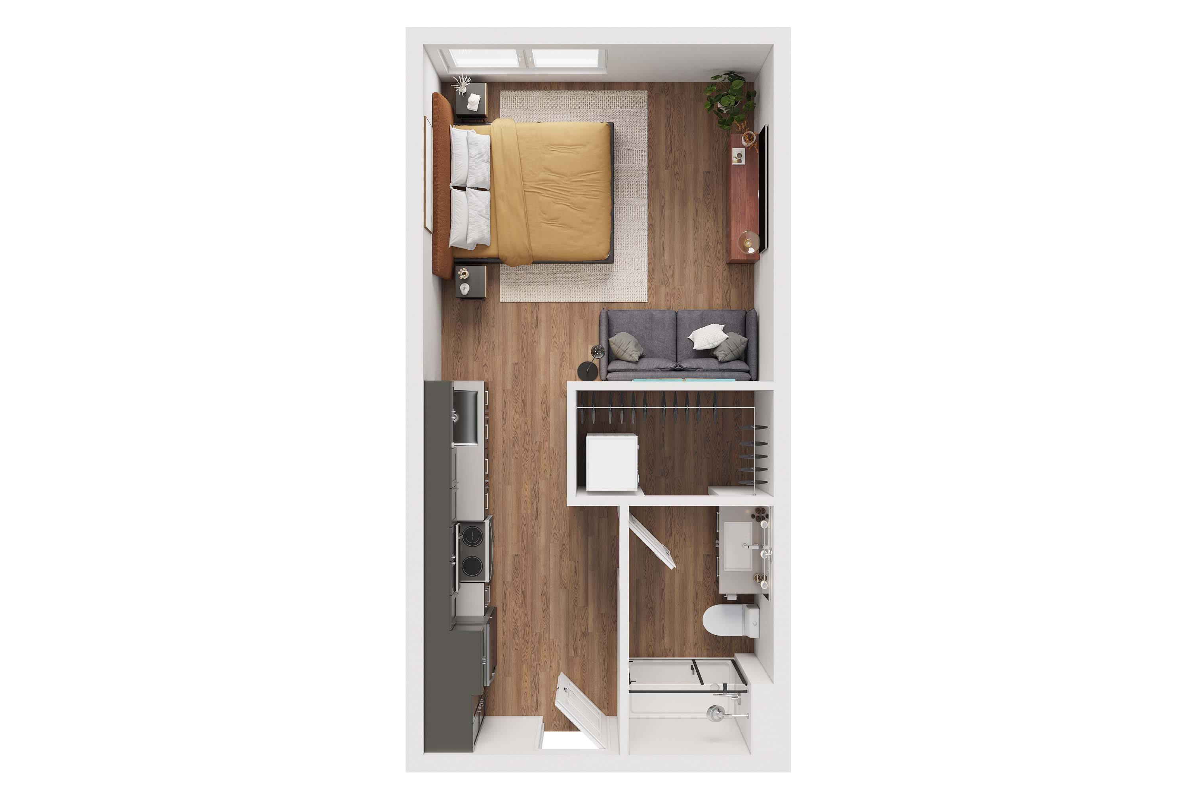
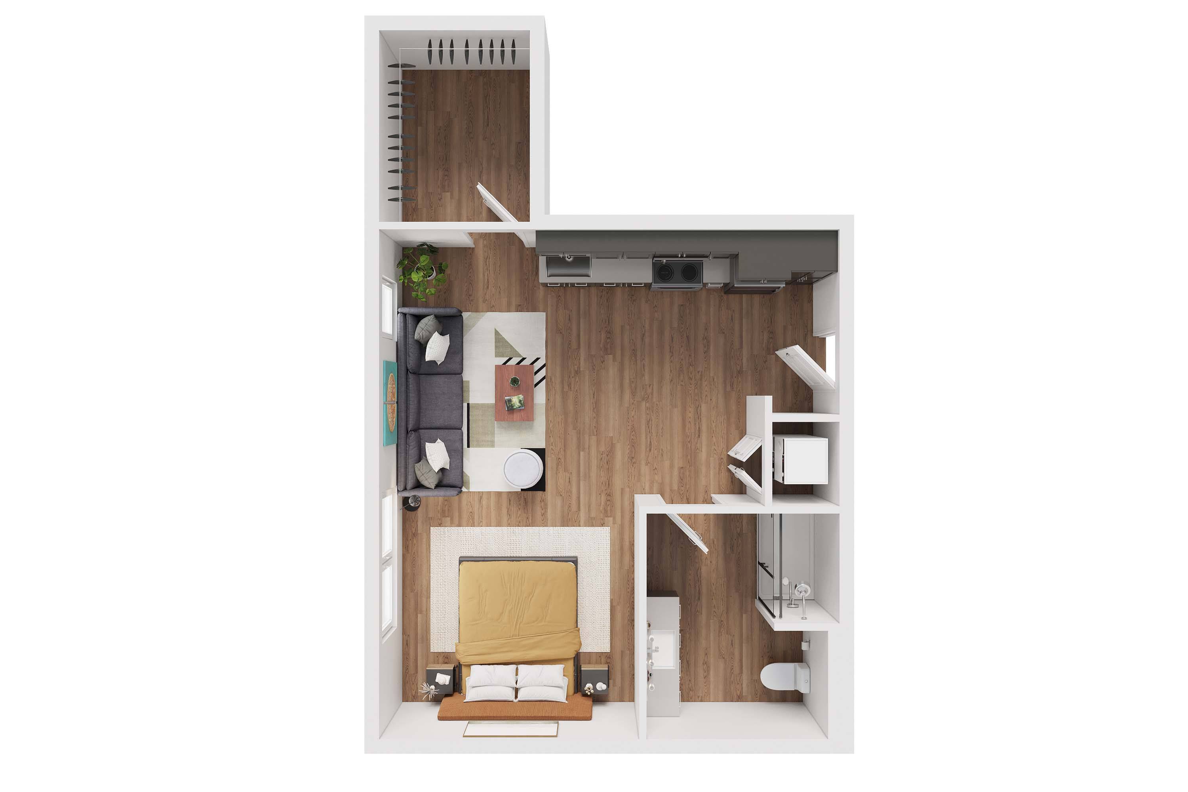
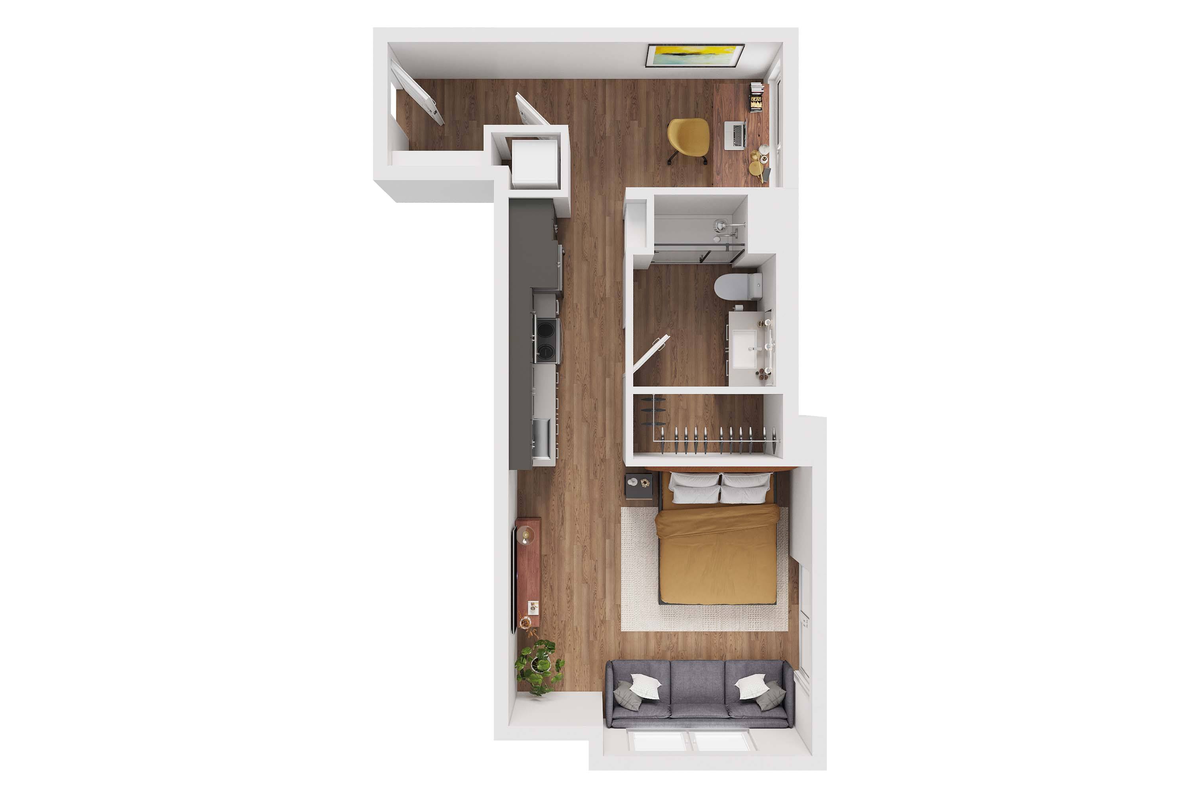
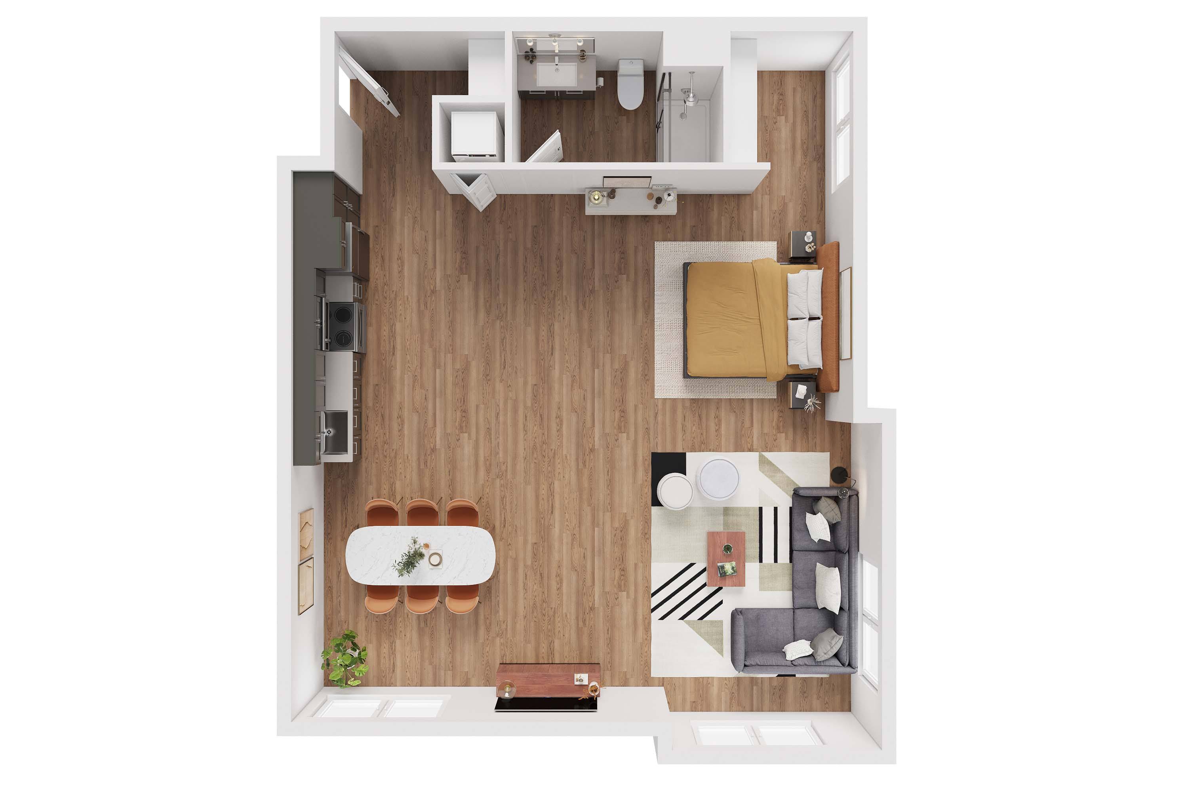
Floorplans & availability 8 plan images as of 2026-09-24 Property website โ†—

Studio $865 to $1,200 ยท 400 to 1,095 sqft ยท 1 ba 10 plans ยท 5 units available
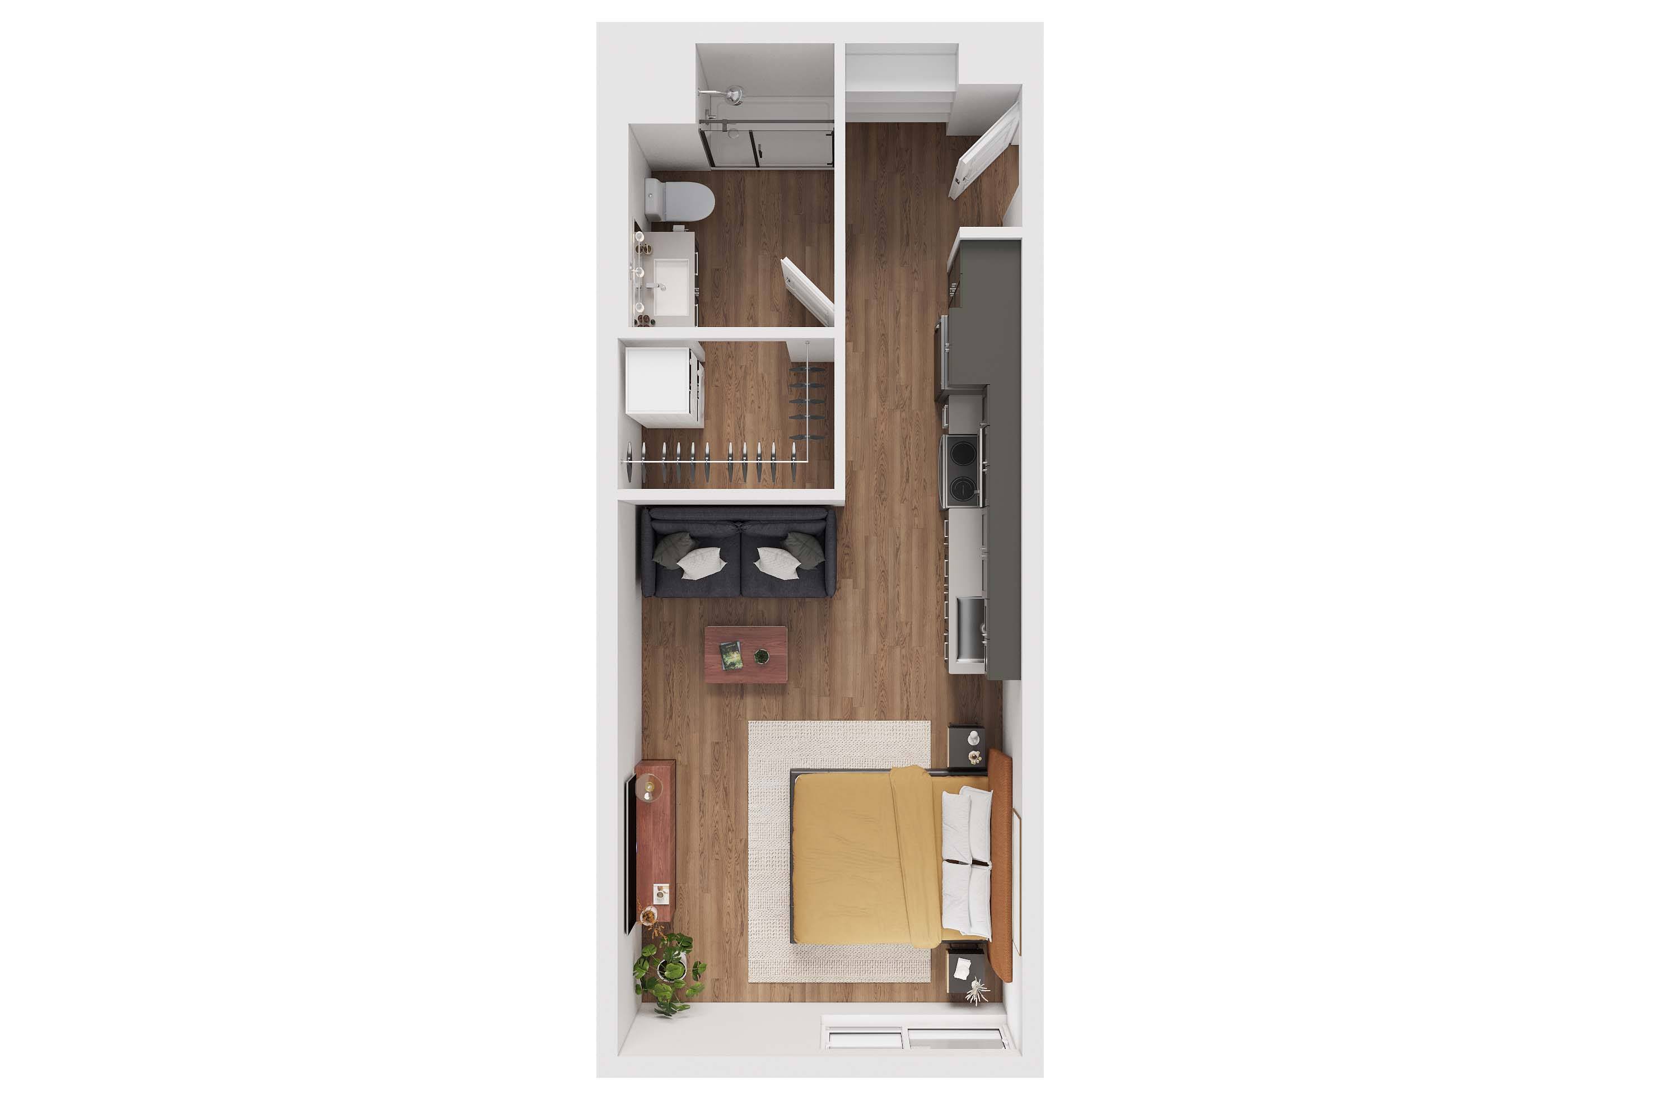
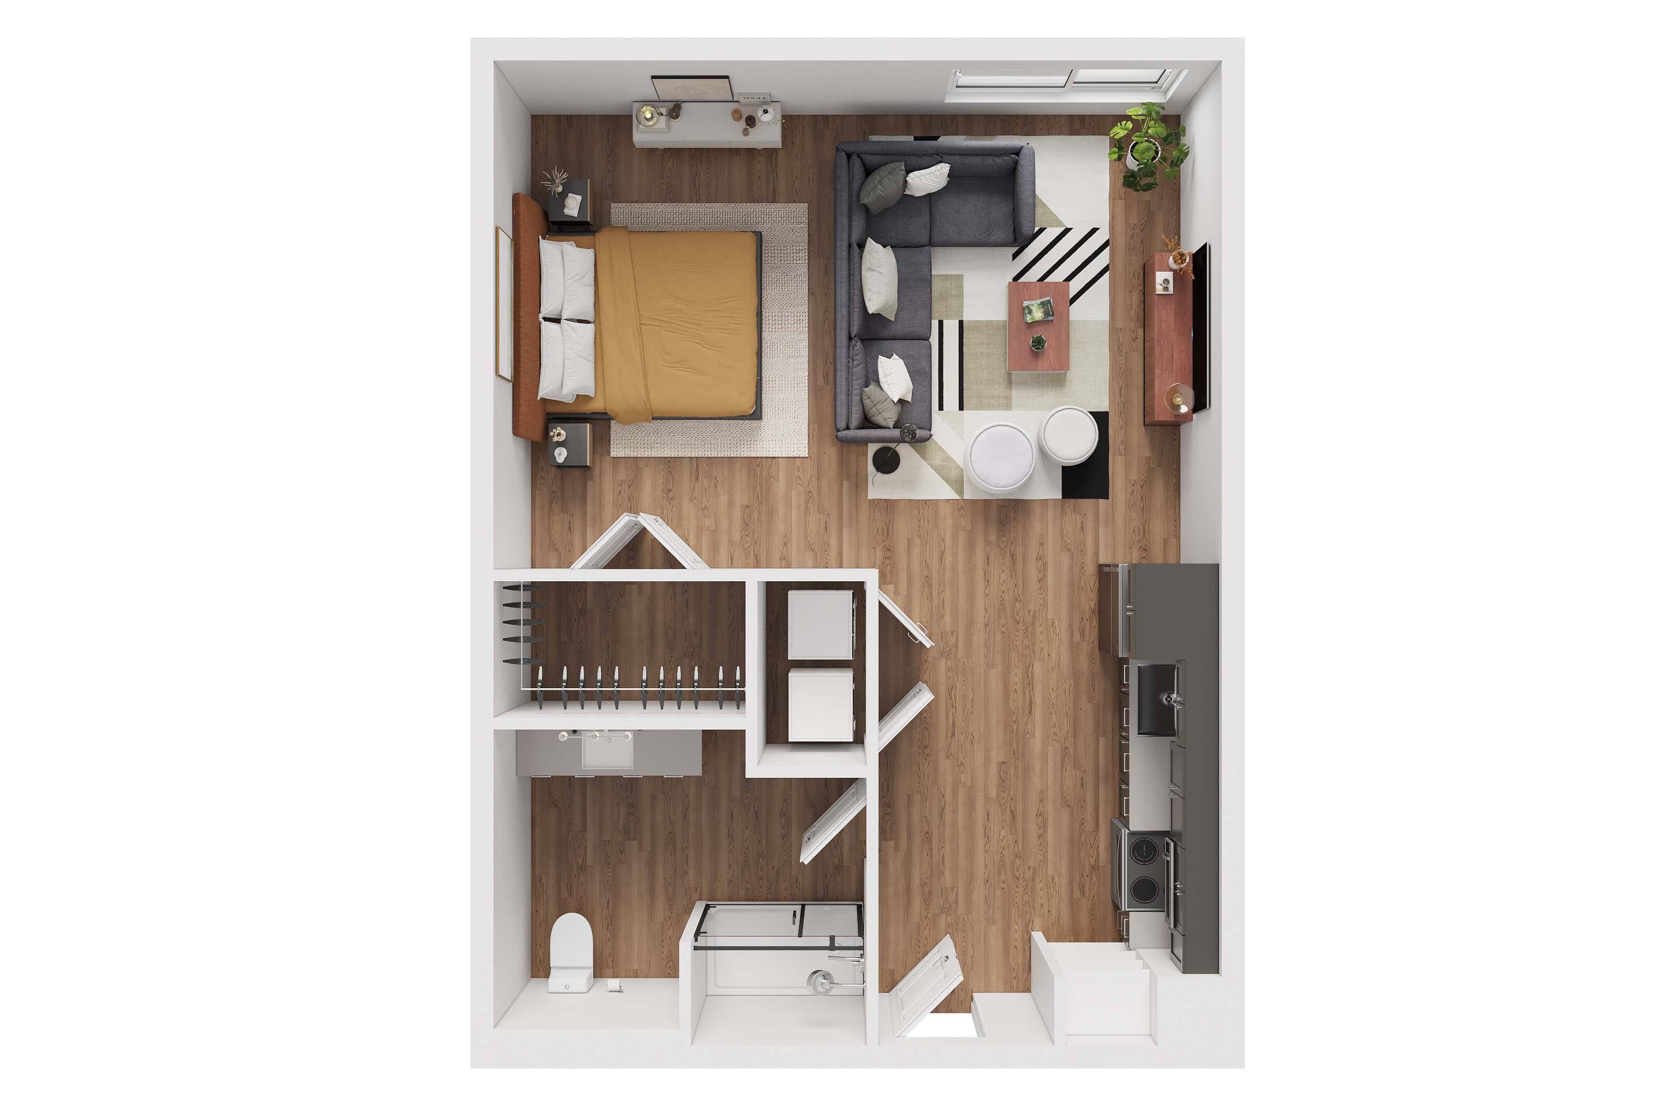
Santorini floorplan
Santorini $865 to $895 425 sqft ยท 1 ba available now
rentcafeapartmentguidezillow
2 units listed โ€” 231, 305
UnitRentSqftMove in
231 $895 425 now rentcafe
305 $895 425 now rentcafe
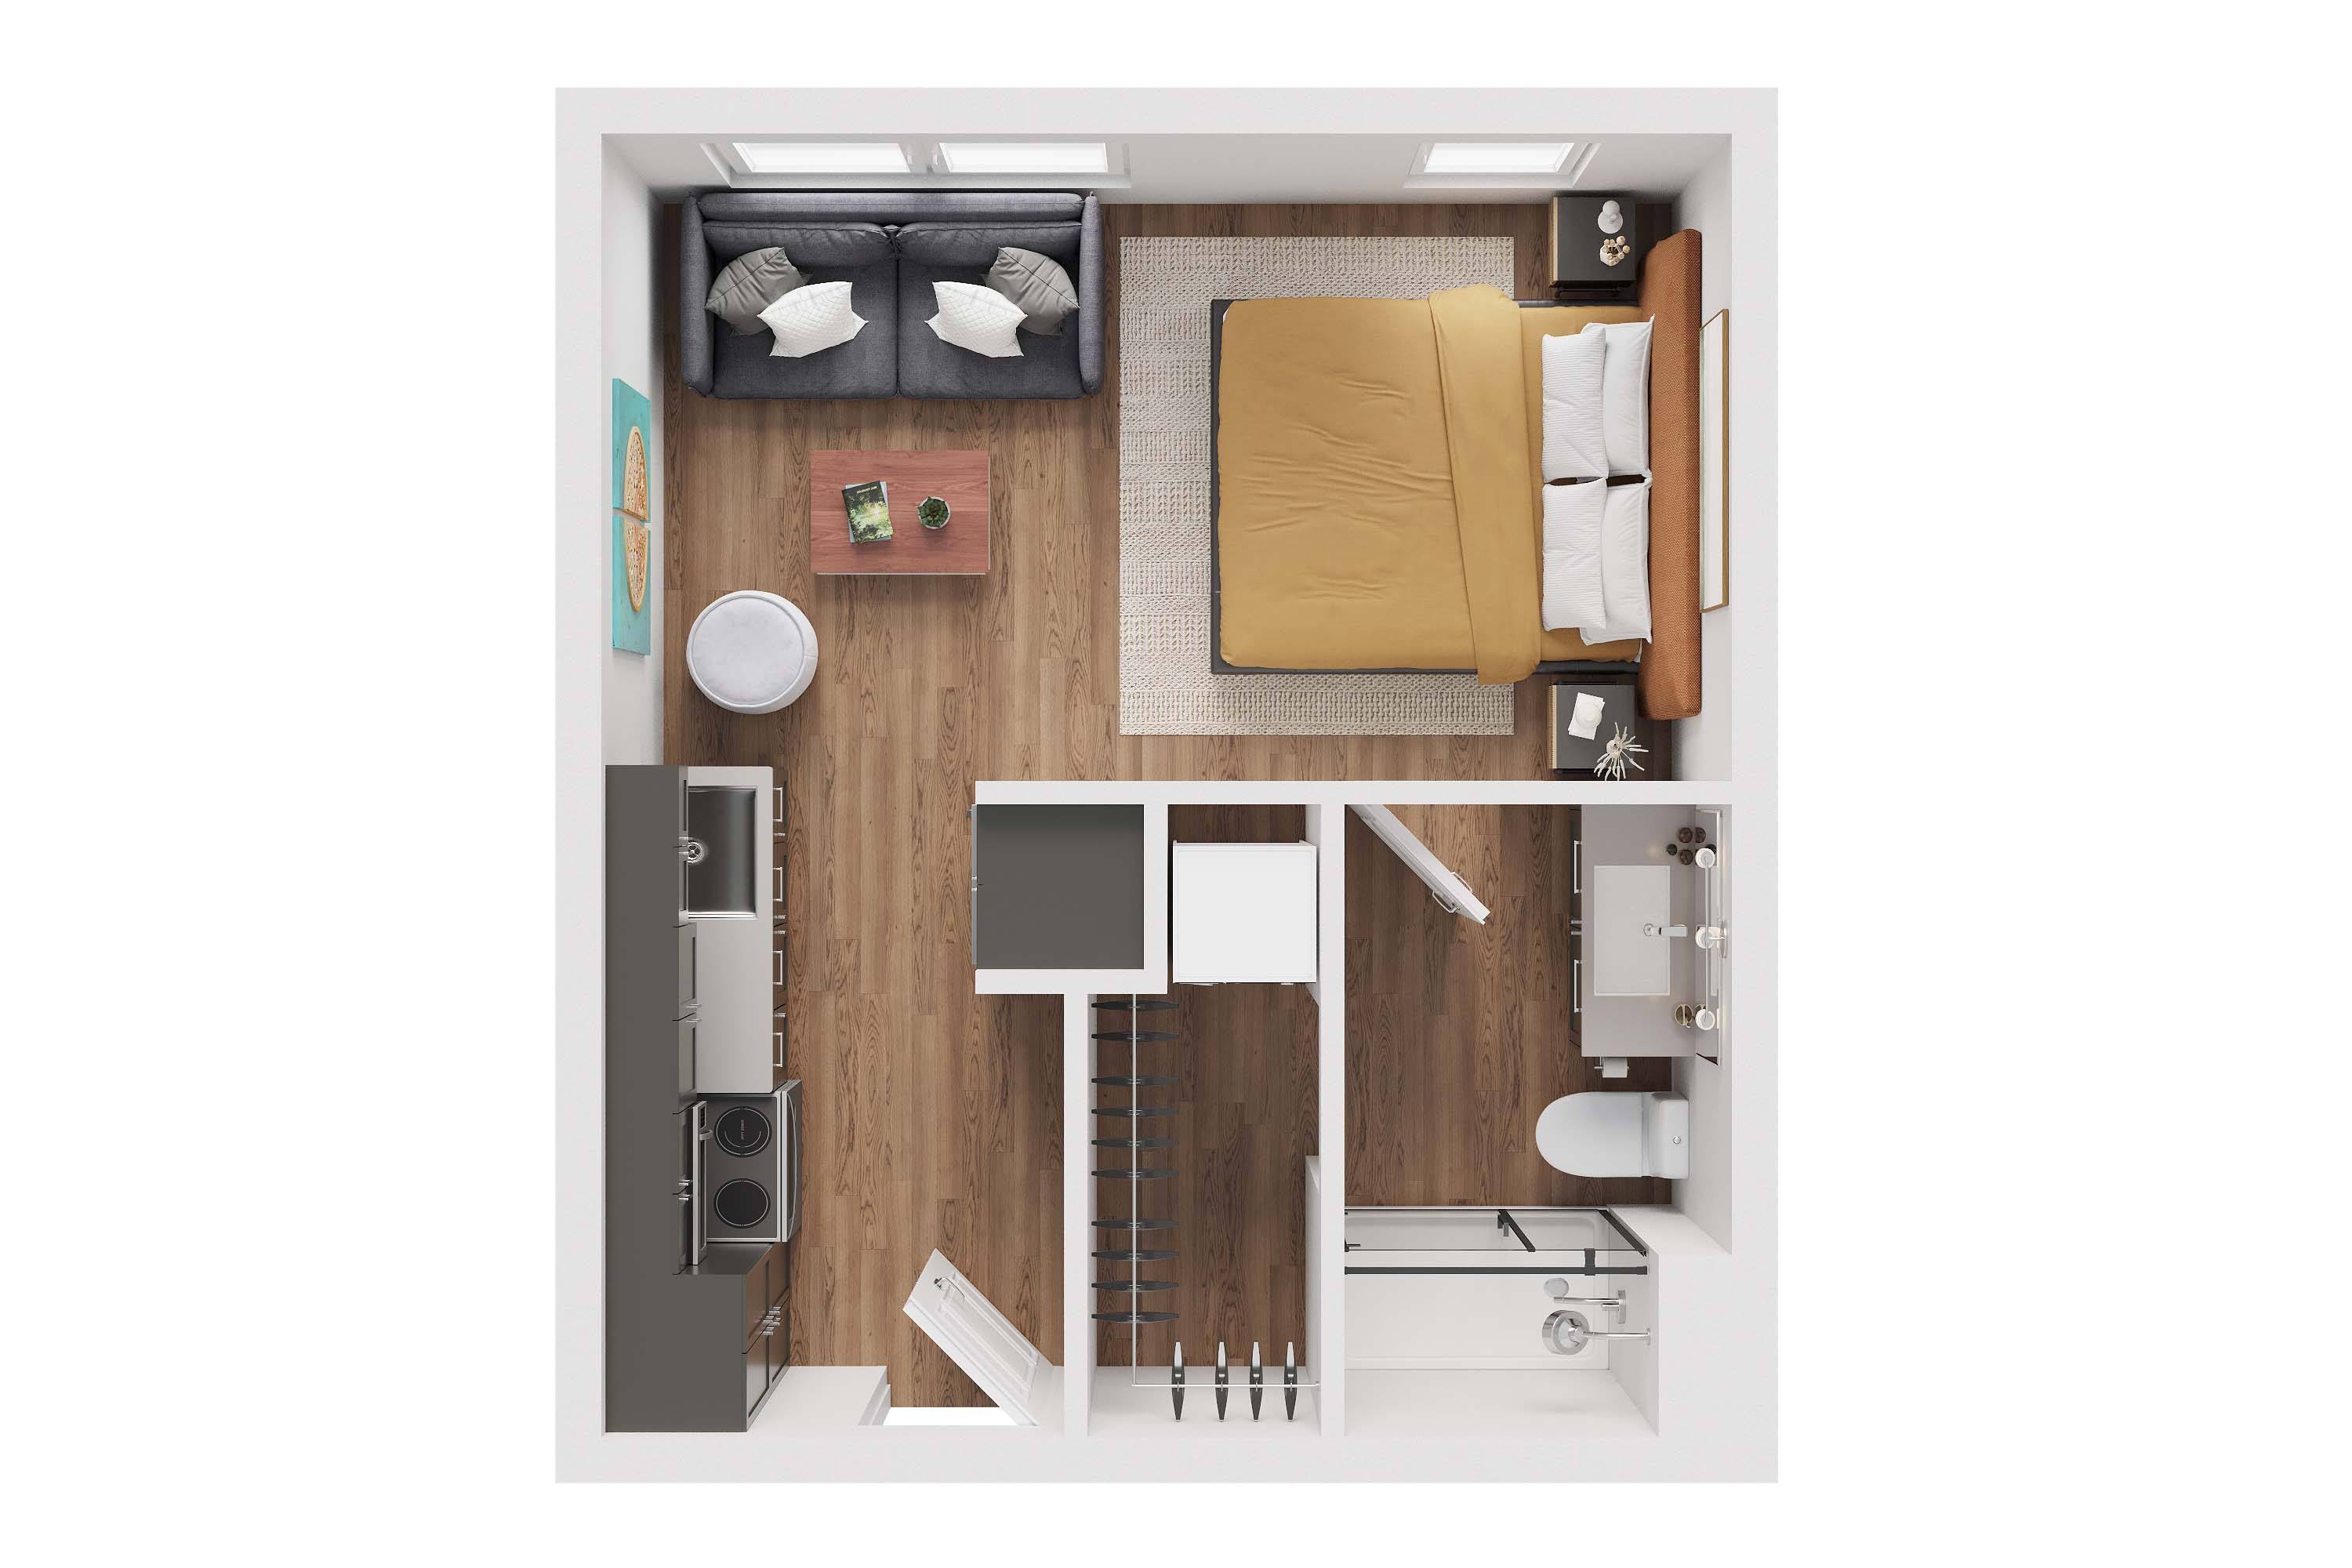
Vancouver floorplan
Vancouver $885 to $895 400 sqft ยท 1 ba available now
rentcafe ยท as of 2026-09-12
2 units listed โ€” 314, 218
UnitRentSqftMove in
314 $895 400 now rentcafe
218 $895 400 now rentcafe
Bali floorplan
Bali 402 $925 535 sqft ยท 1 ba available now
rentcafeapartmentguide
Studio1 $1,110 535 sqft ยท 1 ba
zillow ยท 12 month lease terms - other terms available upon inquiry, additional fees may apply. ยท as of 2026-09-09
Studio 1 Bathroom $1,200 565 sqft ยท 1 ba
zillow ยท 12 month lease terms - other terms available upon inquiry, additional fees may apply. ยท as of 2026-09-09
Dublin floorplan
Dublin โ€” 640 sqft ยท 1 ba none available
rentcafe ยท as of 2026-09-12
Havana floorplan
Havana โ€” 625 sqft ยท 1 ba none available
rentcafe ยท as of 2026-09-12
Morocco floorplan
Morocco โ€” 565 sqft ยท 1 ba available
rentcafeapartmentguide
Studio, 1 Bathroom floorplan
Studio, 1 Bathroom โ€” 400 sqft ยท 1 ba available
rentcafe ยท as of 2026-09-09
Zurich floorplan
Zurich โ€” 1,095 sqft ยท 1 ba none available
rentcafe ยท as of 2026-09-12
Cheapest unit, 2026-09-02 โ†’ 2026-09-12: down $15 ($865 โ€“ $895 over 5 days)

Photos 46 unique

Listing descriptions as written by each source

rentcafe open โ†—

The Traveler Apartments is where modern comfort meets everyday convenience. As one of the standout studio apartments in Omaha, NE, The Traveler delivers in-unit and community features that truly elevate your living experience.Enjoy the ease of a washer and dryer right in your apartment, dramatic 12-foot ceilings that open your space, and stunning floor-to-ceiling windows that flood every room with natural light.From the moment you walk through the door, The Traveler is designed to feel like home.

zillow open โ†—

Embark on Your Adventure! This is the bungalow of your dreams, whether you're exploring faraway places or enjoying the sights right here in Omaha. If you're craving adventure, you've found the perfect spot! Discover a new brunch spot, try a new hobby, or meet new people. For students, you're in luck! The Traveler is just a short walk from The University of Nebraska Medical Center and Clarkson College. Step outside and let the day unfold! Unpack your bags, The Traveler is ready and waiting.

apartmentguide open โ†—

LIMITED-TIME SPECIAL Move in now and enjoy ONE MONTH RENT FREE! Don't miss this incredible opportunity to save on your new home. Contact our office today for full details, availability, and to schedule your tour!

Sources & score breakdown

Listings

SourceTierRentStatusFirst seenLast seen
apartmentguidebuilding $895 โ€“ $1,100 active 2026-09-032026-09-24 open โ†—
redfinbuilding $895 โ€“ $1,100 active 2026-09-032026-09-24 open โ†—
rentcafebuilding $865 โ€“ $925 active 2026-09-022026-09-24 open โ†—
rentcafebuilding active 2026-09-022026-09-24 open โ†—
zillowbuilding $995 โ€“ $1,200 active 2026-09-022026-09-24 open โ†—

Score breakdown

CriterionValueWeightPointsBased on
Natural light 0.60 3.01.8 6/10 from photos
Construction quality 0.60 2.51.5 6/10 from photos
Price fit 0.61 2.51.5 $865 to $1,200, 33% under your $1,800 to $2,500 band
Modern finishes 0.60 2.01.2 6/10 from photos
Home-office space 0.70 1.51.0 7/10 from photos
Little or no carpet 0.00 1.50.0 carpet coverage in photos: most
Second bathroom 0.00 1.00.0 no floorplan has a second bath
Corner unit n/a 3.0โ€” photos say unclear (30% sure)
Soundproofing n/a 2.0โ€” assumption: building era + height
High floor n/a 2.0โ€” photos say unclear (25% sure)
Sauna n/a 1.5โ€” listing