← Dashboard
3356 N 41st St
3356 N 41st St, Omaha 68111
· map ↗
$1,150
2 bd
36% under band
2 bd
720 sqft
10.2
of 17.0 scorable · 3 unknown
private balcony missingin-unit laundry missing
new
Bathtub
seen in photos (98% sure)
Private balcony
not in photos (80% sure)
In-unit laundry
not in photos (75% sure)
Strengths
Corner unit3.0 of 3.0 pts
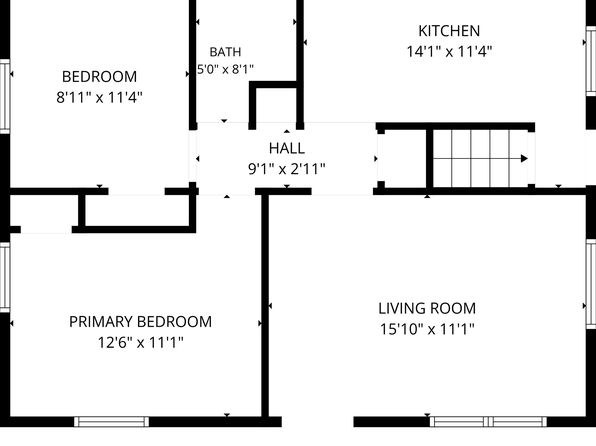
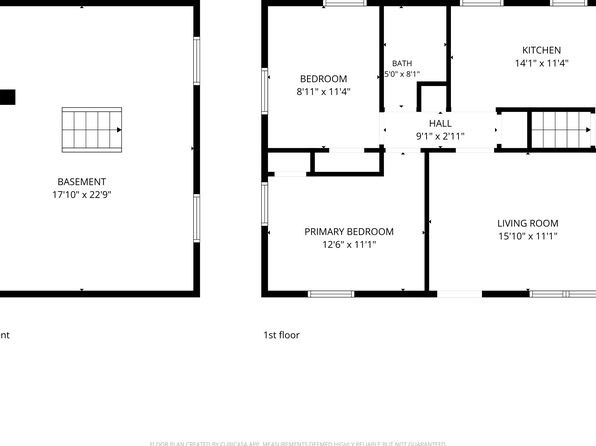
The floor plan (photo 4) shows windows on multiple exterior walls of the unit: the bedroom and primary bedroom have windows on the left exterior wall, the living room has windows on the bottom exterior wall, and the kitchen has a window on the right wall. Windows on two or more exterior sides suggest a corner layout. The exterior photos (5, 6) only show the single front facade, so the floor plan is the main evidence.
Little or no carpet1.5 of 1.5 pts
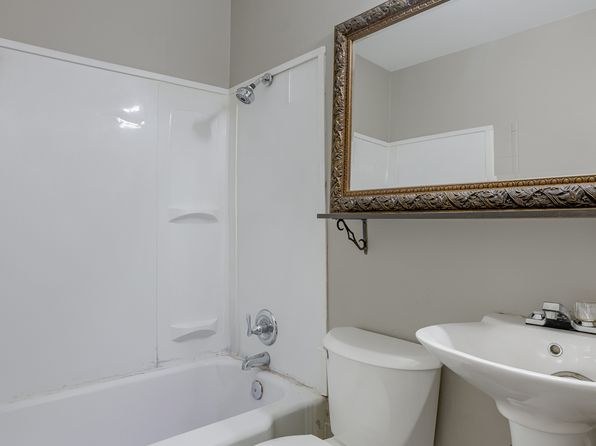
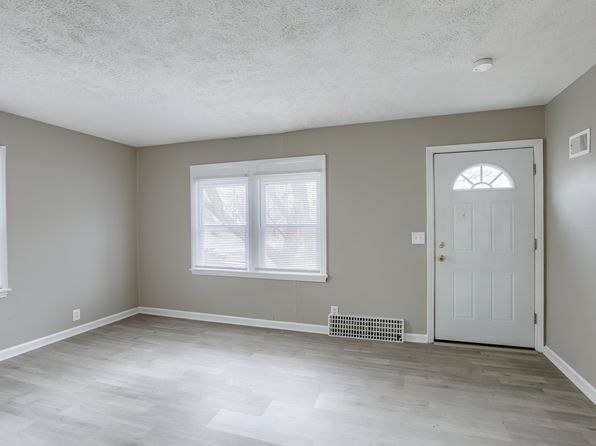
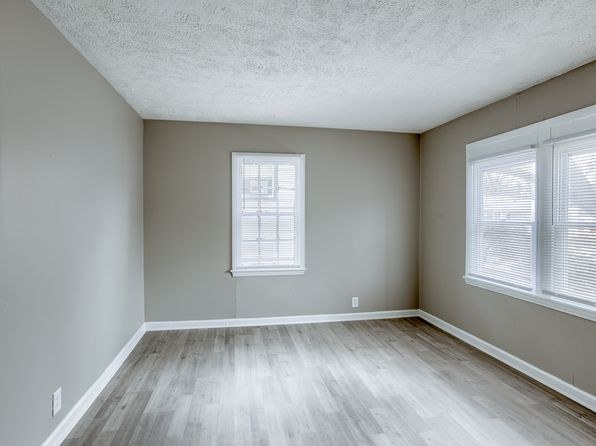
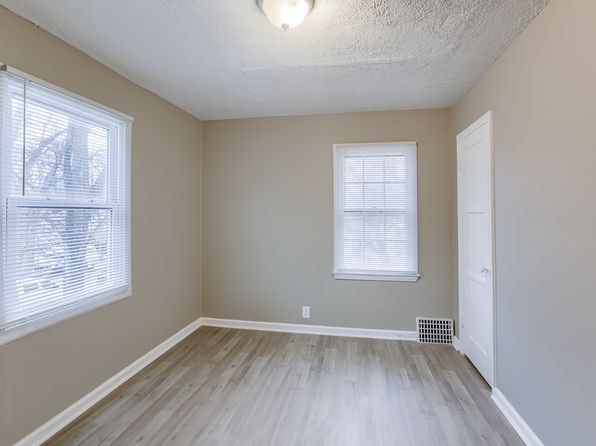
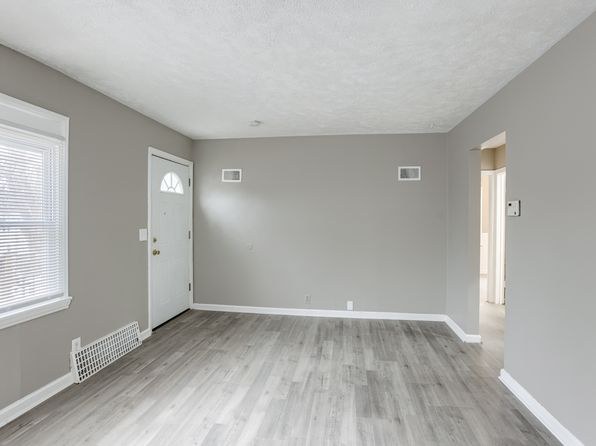
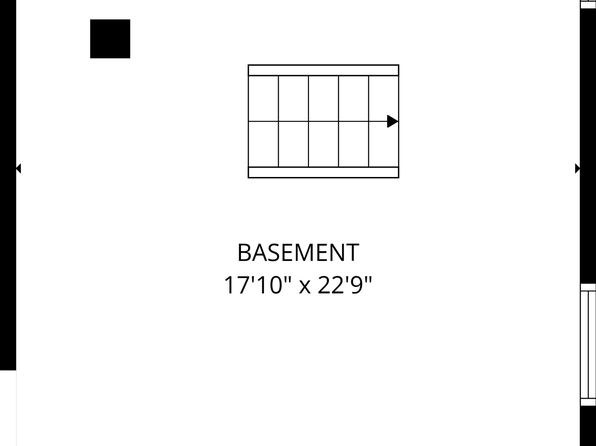
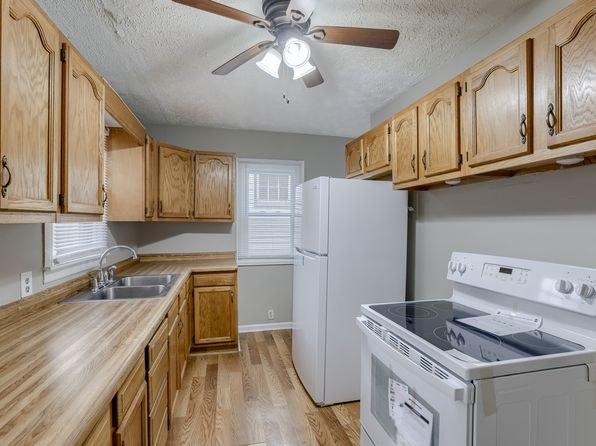
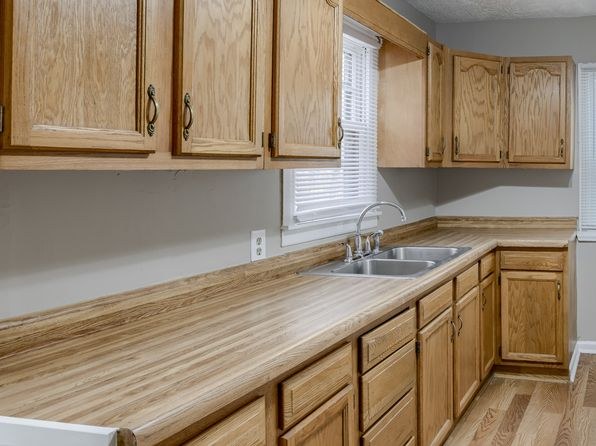
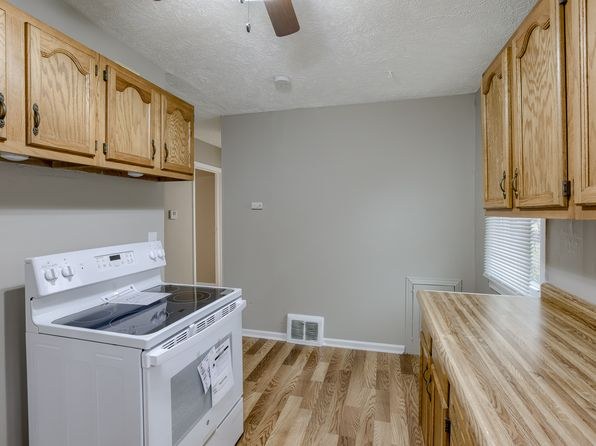
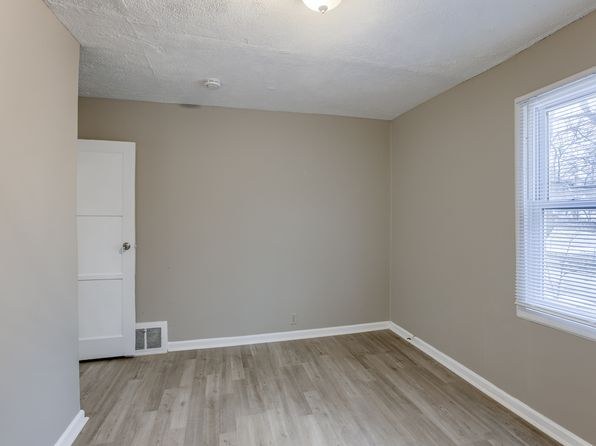
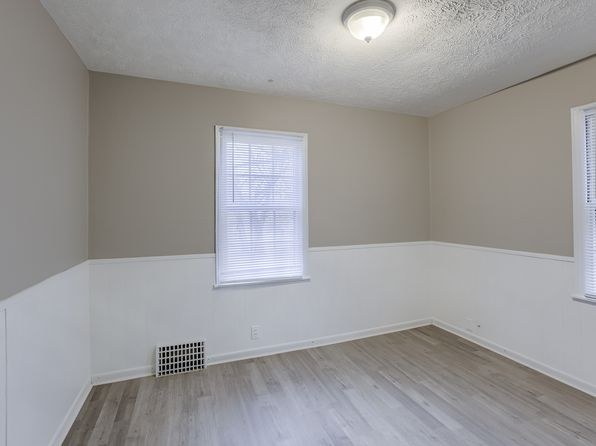
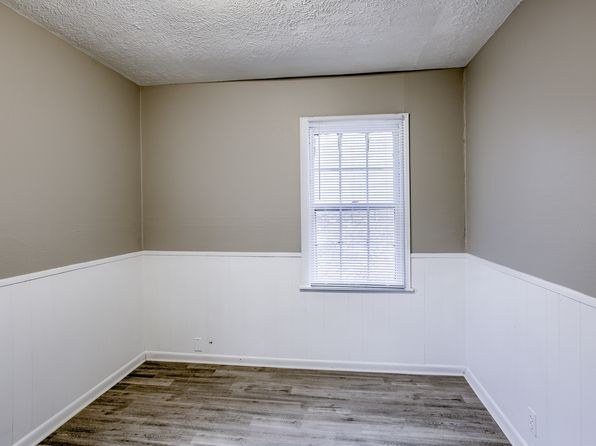
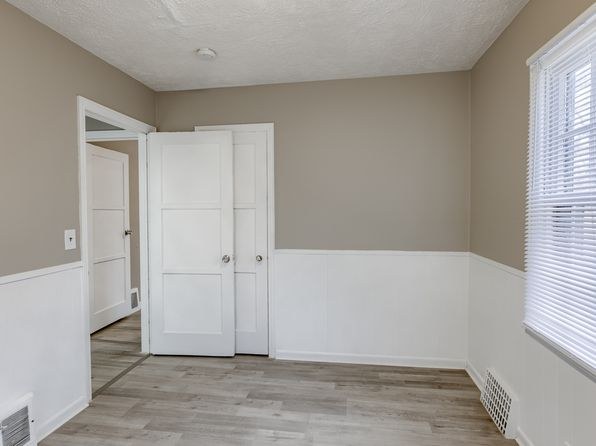
No carpet visible anywhere. Living areas (8, 9, 10, 12, 14) have light wood-look vinyl/laminate plank flooring. Kitchen (11, 13) has matching wood-look flooring. Bathroom (0) has tile/vinyl. Basement (15) is bare concrete.
Weaknesses
Private balconyrequired
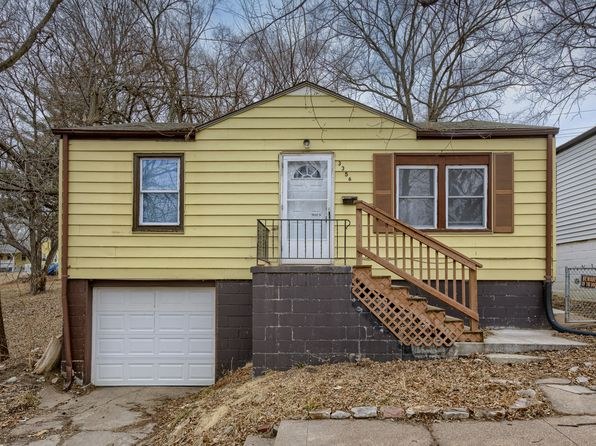
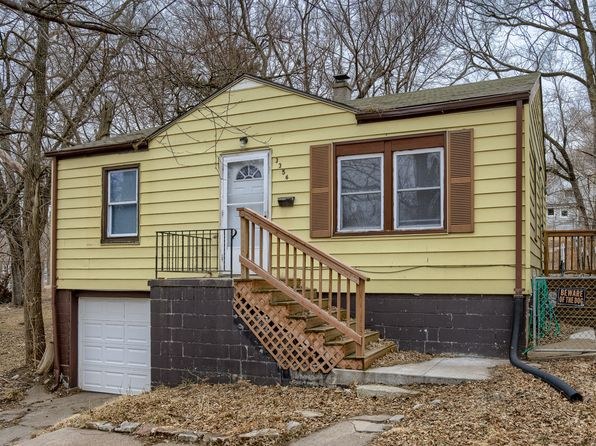
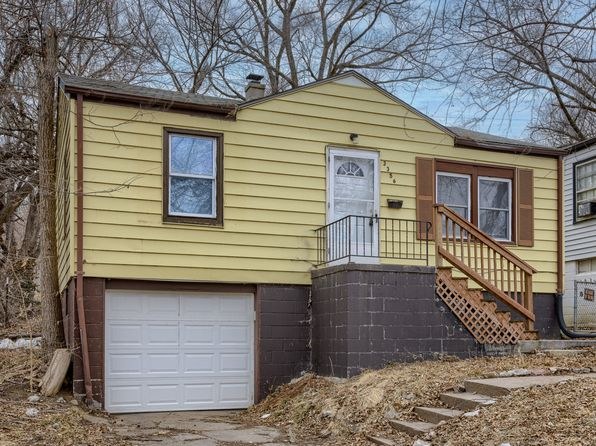
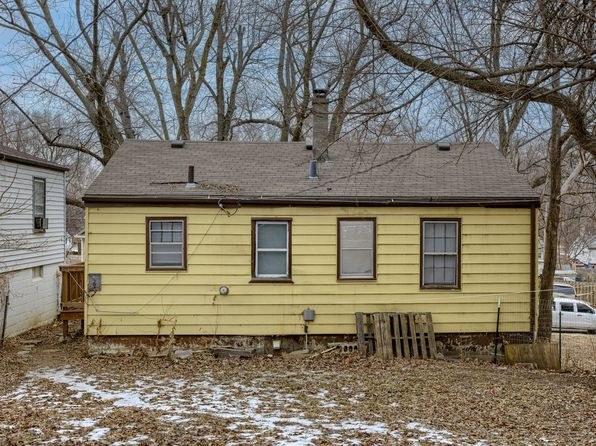
The exterior photos (5, 6) show the front of the home with a small front landing and stair railing at the entry door, but no balcony, patio, or balcony door. The interior photos (8, 9, 10, 12) show only standard windows and the entry door, with no outdoor floor belonging to the unit.
In-unit laundryrequired
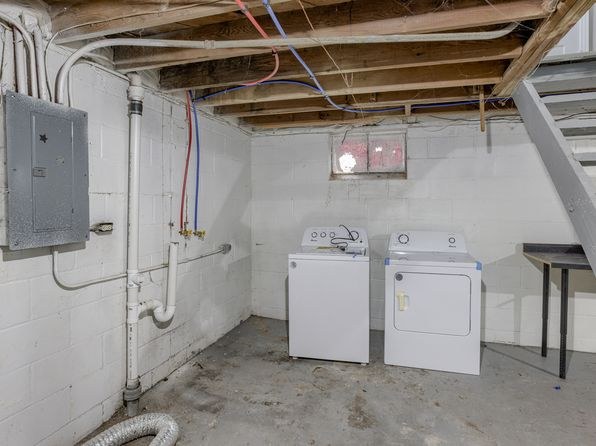
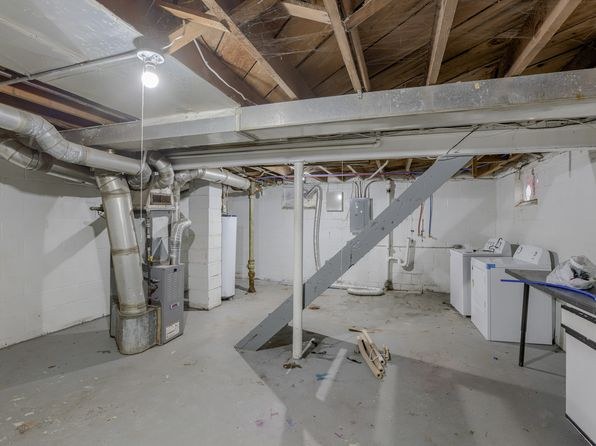
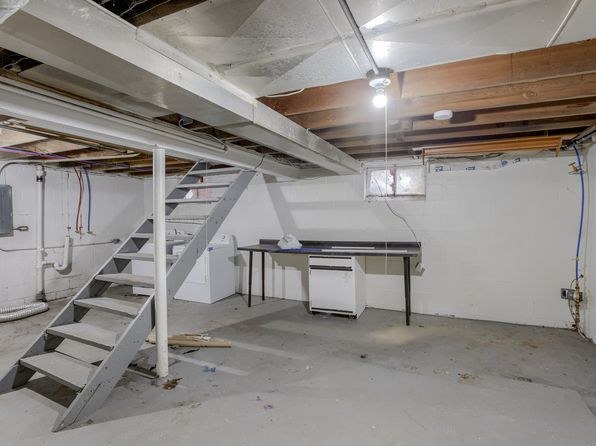
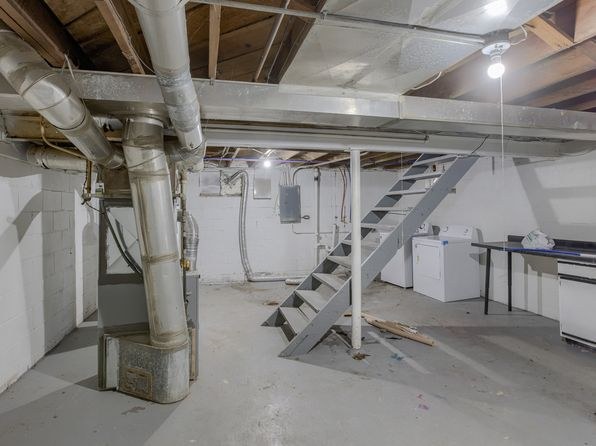
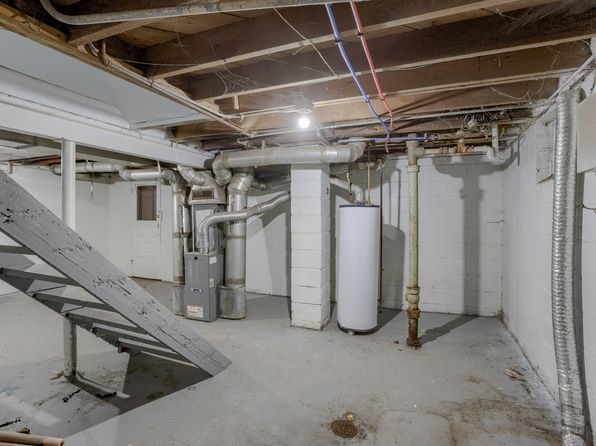
No photo shows a washer or dryer inside the apartment unit itself. Photos 1-3 show unfinished basement utility/laundry spaces with exposed ceiling, concrete walls, furnace, and water heater. Photo 3 in particular shows a row of several washing machines, which is the building's shared laundry room rather than in-unit laundry. The floor plan (photo 4) marks no washer/dryer or W/D within the unit and does not label unit closets. Since a shared laundry room is shown, in-unit laundry is judged absent.
Home-office space0.3 of 1.5 pts
Floor plan (4) shows only a primary bedroom, second bedroom, living room, kitchen, bath, and hall — no dedicated den, alcove, or extra room usable as a home office. A bedroom could double as an office, but nothing is purpose-built for it.
Second bathroom0.0 of 1.0 pts
no floorplan has a second bath
Middling: Price fit (64%), Natural light (50%), Construction quality (50%), Modern finishes (50%)
Unknown: Soundproofing, High floor, Sauna
AI reading of the photos
ornith1.5:35b · 16 photos from zillow · 2026-09-08 07:24Photo numbers in the notes are the ones printed on the thumbnails and in the galleries below. Hover a number to find its photo, click it to open it.
Bathtub
98% sure
Photo 0 shows a bathroom containing a full bathtub combined with a shower (bathtub basin visible with showerhead and sliding door). This confirms a bathtub is present.
In-unit laundry
75% sure
No photo shows a washer or dryer inside the apartment unit itself. Photos 1-3 show unfinished basement utility/laundry spaces with exposed ceiling, concrete walls, furnace, and water heater. Photo 3 in particular shows a row of several washing machines, which is the building's shared laundry room rather than in-unit laundry. The floor plan (photo 4) marks no washer/dryer or W/D within the unit and does not label unit closets. Since a shared laundry room is shown, in-unit laundry is judged absent.
Private balcony
80% sure
The exterior photos (5, 6) show the front of the home with a small front landing and stair railing at the entry door, but no balcony, patio, or balcony door. The interior photos (8, 9, 10, 12) show only standard windows and the entry door, with no outdoor floor belonging to the unit.
Corner unit
65% sure
The floor plan (photo 4) shows windows on multiple exterior walls of the unit: the bedroom and primary bedroom have windows on the left exterior wall, the living room has windows on the bottom exterior wall, and the kitchen has a window on the right wall. Windows on two or more exterior sides suggest a corner layout. The exterior photos (5, 6) only show the single front facade, so the floor plan is the main evidence.
High floor
92% sure
The exterior photos (5, 6) show a single-story raised home with a ground-level garage and front entry reached by exterior stairs, clearly at grade level. The floor plans (4, 7) label the unit as the '1st floor' with an adjacent 'basement,' confirming a ground-level dwelling, not an elevated floor.
Natural light
/10
Standard-sized windows (double-hung and side-by-side) provide decent daylight but are not floor-to-ceiling. Living room (12) and bedrooms (9, 10) get reasonable light; kitchen (11, 13) has a small window. Entry doors have semicircular transom windows (8, 12).
no photo cited
Modern & attractive
/10
Neutral gray walls and recent wood-look vinyl flooring give the empty rooms a clean, contemporary feel (8, 9, 10, 12, 14). However, the kitchen (11, 13) features traditional honey-wood cabinets with ornate hardware and laminate counters, and the bathroom (0) has a basic tub surround and pedestal sink. Mixed appeal.
no photo cited
Construction quality
/10
Standard stick-built apartment construction. Basic window frames, plain white trim, laminate counters. Concrete basement with exposed joists and unfinished ceiling (15) suggests typical garden-apartment build. Nothing premium.
no photo cited
Office potential
/10
Floor plan (4) shows only a primary bedroom, second bedroom, living room, kitchen, bath, and hall — no dedicated den, alcove, or extra room usable as a home office. A bedroom could double as an office, but nothing is purpose-built for it.
no photo cited
Carpet
No carpet visible anywhere. Living areas (8, 9, 10, 12, 14) have light wood-look vinyl/laminate plank flooring. Kitchen (11, 13) has matching wood-look flooring. Bathroom (0) has tile/vinyl. Basement (15) is bare concrete.
no photo cited
Floorplans & availability 3 plan images as of 2026-09-09
2 bd
$1,150 · 720 sqft · 1 ba
1 plan
2 bd
$1,150
720 sqft · 1 ba
Sources & score breakdown
Listings
| Source | Tier | Rent | Status | First seen | Last seen | |
|---|---|---|---|---|---|---|
| zillow | unit | $1,150 | active | 2026-09-08 | 2026-09-24 | open ↗ |
Score breakdown
| Criterion | Value | Weight | Points | Based on |
|---|---|---|---|---|
| Corner unit | 1.00 | 3.0 | 3.0 | photos say yes (65% sure) |
| Price fit | 0.64 | 2.5 | 1.6 | $1,150, 36% under your $1,800 to $2,500 band |
| Natural light | 0.50 | 3.0 | 1.5 | 5/10 from photos |
| Little or no carpet | 1.00 | 1.5 | 1.5 | carpet coverage in photos: none |
| Construction quality | 0.50 | 2.5 | 1.2 | 5/10 from photos |
| Modern finishes | 0.50 | 2.0 | 1.0 | 5/10 from photos |
| Home-office space | 0.20 | 1.5 | 0.3 | 2/10 from photos |
| Second bathroom | 0.00 | 1.0 | 0.0 | no floorplan has a second bath |
| Soundproofing | n/a | 2.0 | — | assumption: building era + height |
| High floor | n/a | 2.0 | — | photos say no (92% sure) |
| Sauna | n/a | 1.5 | — | listing |