11.9
of 17.0 scorable · 3 unknown
private balcony unclearin-unit laundry unclear
new
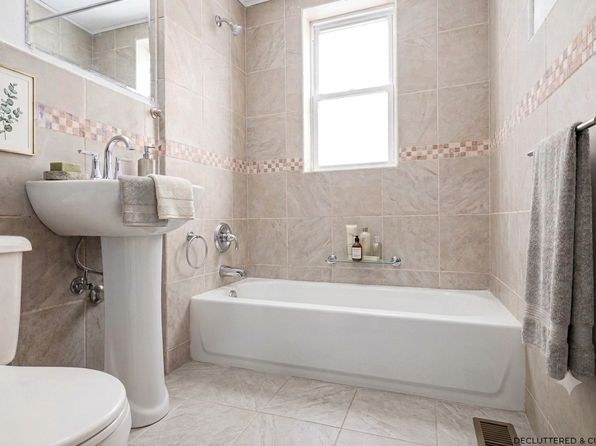
Bathtub
seen in photos (98% sure)
Private balcony
photos inconclusive
In-unit laundry
photos inconclusive
Strengths
Corner unit3.0 of 3.0 pts
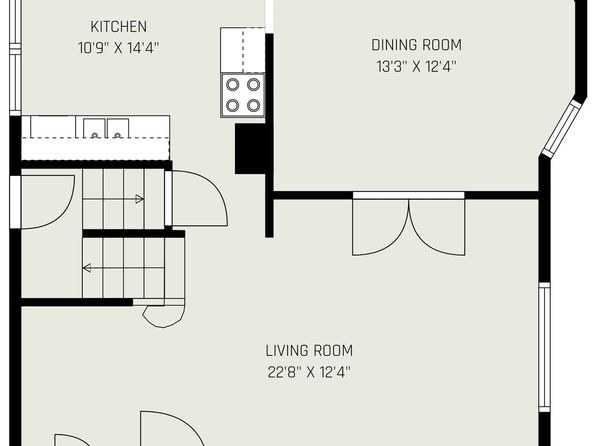
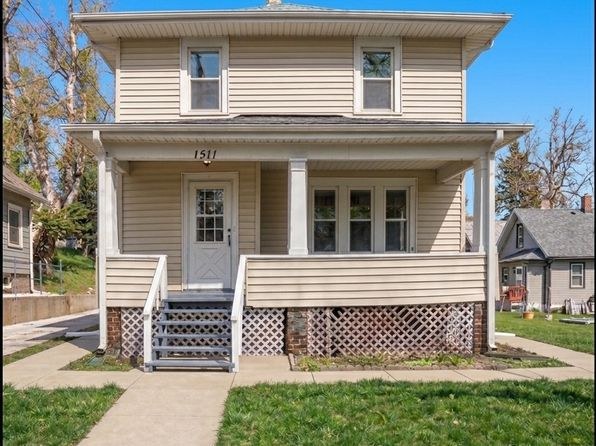
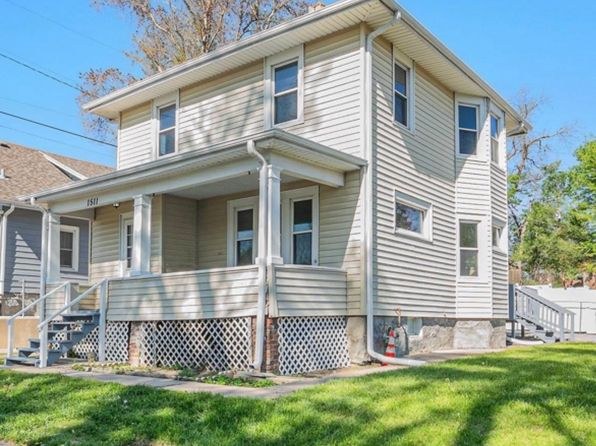
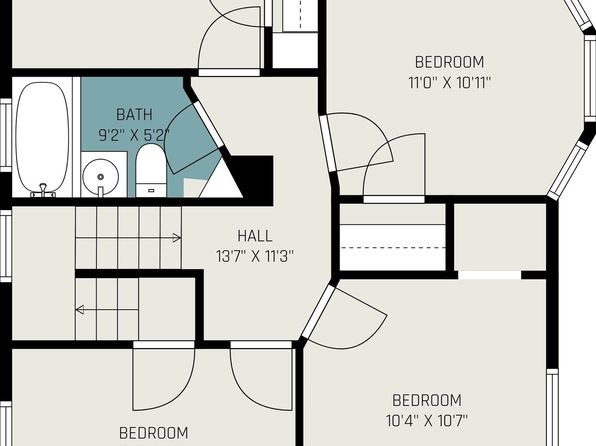
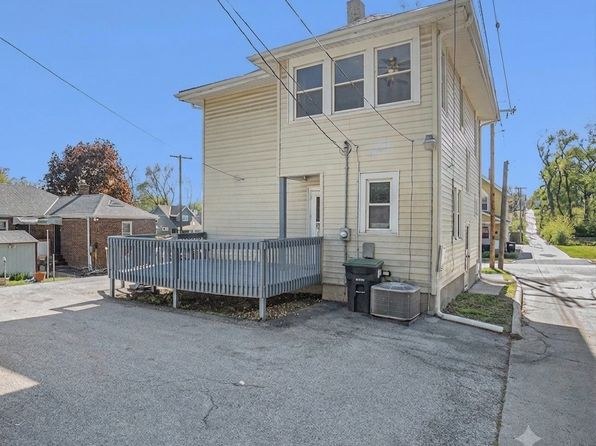
The exterior (Photo 4) shows a two-sided house with windows on both the front and side facades, indicating a corner lot. The floor plan (Photo 2) reinforces this with an angled/slanted wall in the dining room carrying windows, suggesting the unit wraps around a corner with exposure on two exterior sides.
Price fit2.5 of 2.5 pts
$2,100 sits inside your $1,800 to $2,500 band
Second bathroom1.0 of 1.0 pts
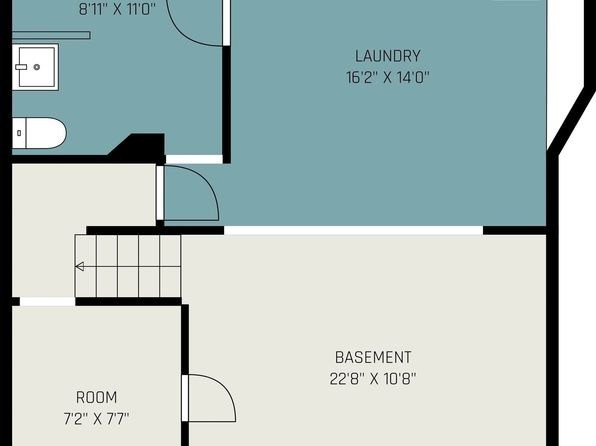
a floorplan has two baths
Weaknesses
No clear weaknesses.
Middling: Natural light (60%), Construction quality (50%), Modern finishes (50%), Little or no carpet (50%), Home-office space (40%)
Unknown: Soundproofing, High floor, Sauna
AI reading of the photos
ornith1.5:35b · 14 photos from zillow · 2026-09-08 07:13Photo numbers in the notes are the ones printed on the thumbnails and in the galleries below. Hover a number to find its photo, click it to open it.
Bathtub
98% sure
Photo 0 clearly shows a full-size white bathtub installed along the wall beneath a window, in addition to the pedestal sink and toilet. This confirms a bathtub is present in the bathroom.
In-unit laundry
50% sure
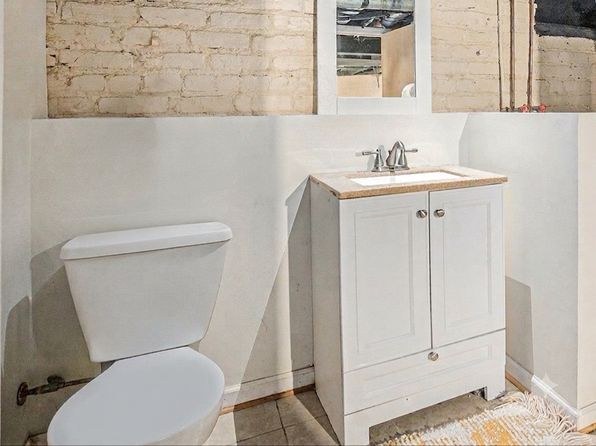
No photo shows a washer or dryer inside the unit. Photo 0 and Photo 1 show bathrooms (one with a bathtub, one with just a toilet and vanity) with no laundry appliances. Photo 2 is a floor plan showing the kitchen, dining room, living room, and stairs, with no washer/dryer or W/D marking and no laundry space indicated. Since nothing shows a laundry space or marks a washer/dryer inside the unit, the verdict cannot be determined.
Private balcony
55% sure
The exterior photos (3, 4) show only a shared front porch, which does not count. Photo 6 shows French doors opening onto a small outdoor deck area with seating, but it is ambiguous whether this is a private outdoor floor belonging to the unit or a shared space, so it cannot be confirmed.
Corner unit
72% sure
The exterior (Photo 4) shows a two-sided house with windows on both the front and side facades, indicating a corner lot. The floor plan (Photo 2) reinforces this with an angled/slanted wall in the dining room carrying windows, suggesting the unit wraps around a corner with exposure on two exterior sides.
High floor
78% sure
This is a two-story single-family style house (Photos 3, 4). Window views in Photos 9, 10, and 11 show neighboring houses and tree canopies at roughly eye level, consistent with a low (1st/2nd floor) elevation, not an elevated 4th+ floor.
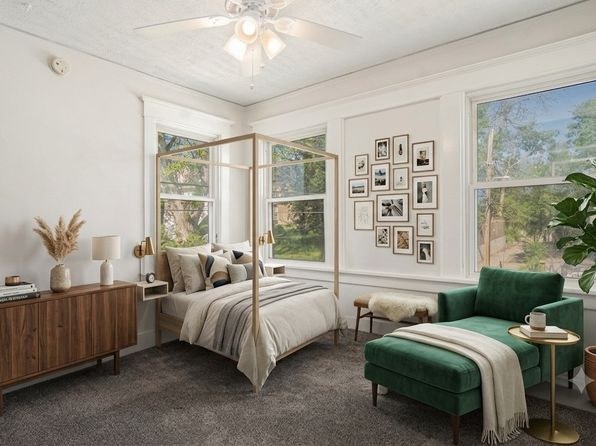
Natural light
/10
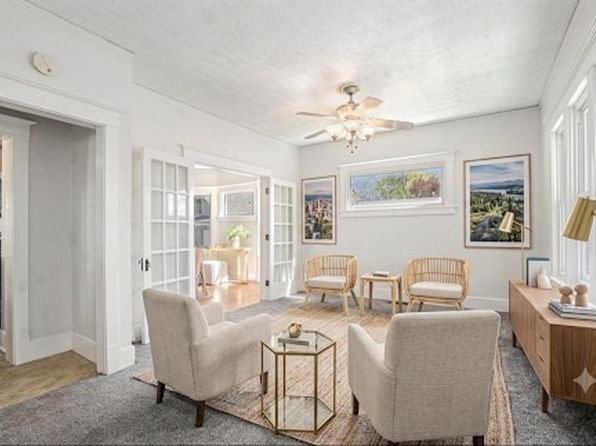
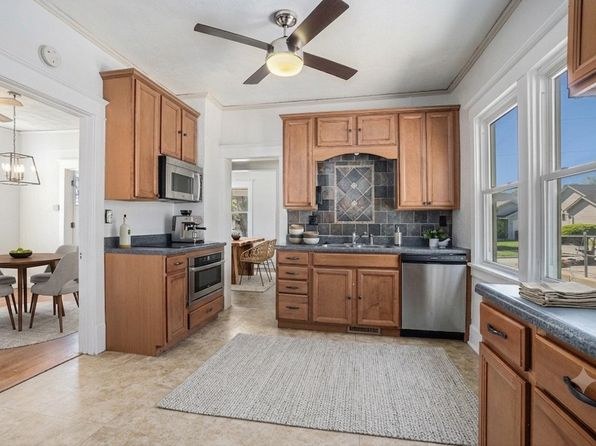
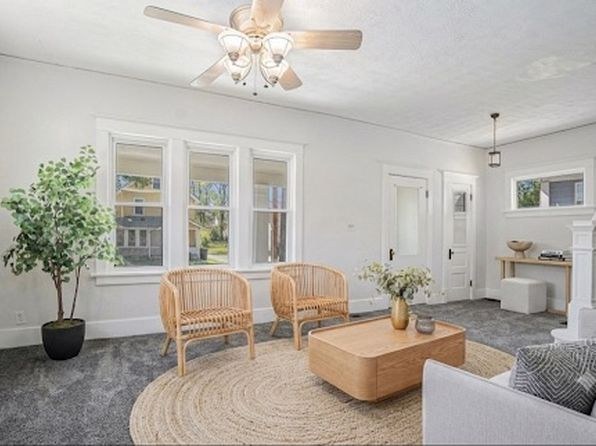
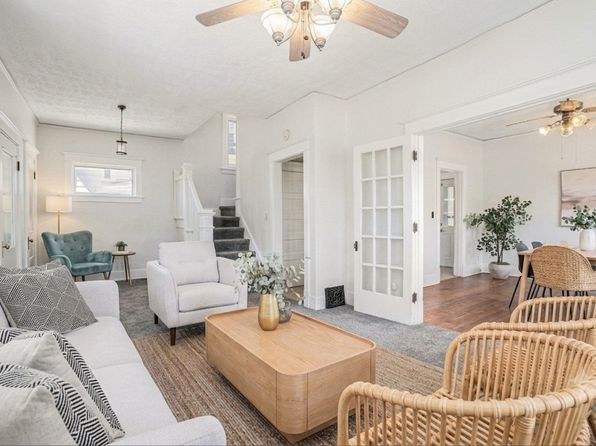
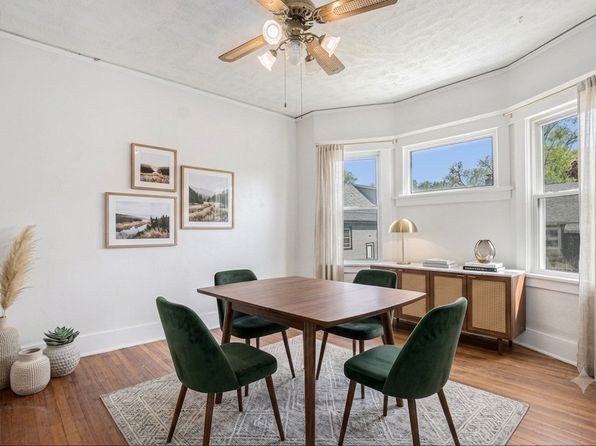
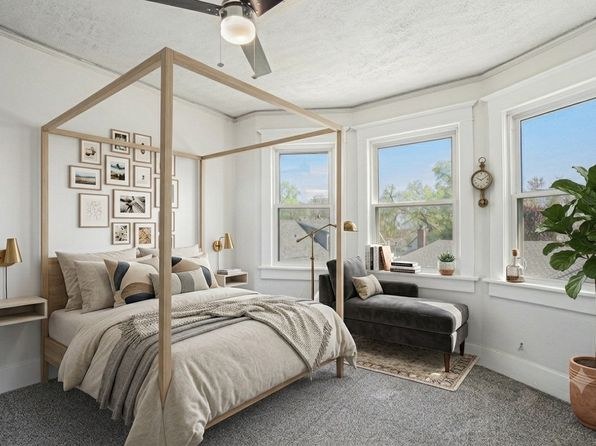
Good daylight in the living and dining rooms via French doors and bay windows (6, 10, 12) and in bedrooms through bay windows (11, 13). The kitchen (9) has windows too, but the bathroom (0) has only a small window.
no photo cited
Modern & attractive
/10
Tastefully staged with contemporary furniture, but the finishes themselves are conventional: traditional wood kitchen cabinets (9), standard sash windows, and plain painted walls. Design appeal is decent but not high-end.
no photo cited
Construction quality
/10
Appears to be a conventional stick-built/wood-frame unit with standard window frames and painted trim. Nothing indicates concrete or steel construction; finishes look solid but not premium.
no photo cited
Office potential
/10
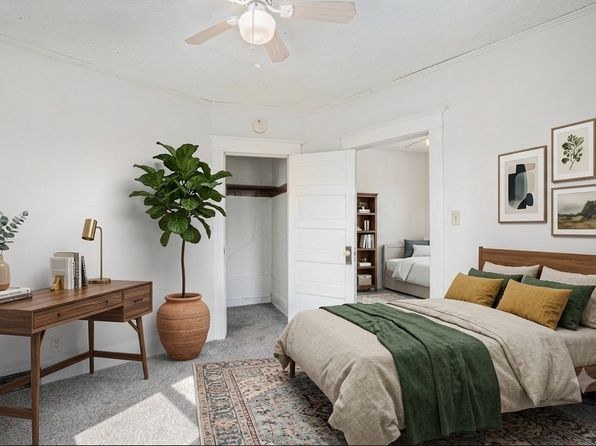
No dedicated den or alcove shown on the floor plan (2), which depicts only kitchen, dining, and living areas. A desk is set up in the bedroom (8), suggesting informal office use, but there is no separate office room.
no photo cited
Carpet
Bedrooms (8, 11, 13) are carpeted in gray, while living/dining areas (6, 7, 10, 12) have hardwood floors and the kitchen/bathroom (9, 0) have tile. Carpet is limited to the bedrooms, roughly a third of the unit.
no photo cited
Floorplans & availability 3 plan images as of 2026-09-09
4 bd
$2,100 · 1,486 sqft · 2 ba
1 plan
4 bd
$2,100
1,486 sqft · 2 ba
Sources & score breakdown
Listings
| Source | Tier | Rent | Status | First seen | Last seen | |
|---|---|---|---|---|---|---|
| zillow | unit | $2,100 | active | 2026-09-08 | 2026-09-24 | open ↗ |
Score breakdown
| Criterion | Value | Weight | Points | Based on |
|---|---|---|---|---|
| Corner unit | 1.00 | 3.0 | 3.0 | photos say yes (72% sure) |
| Price fit | 1.00 | 2.5 | 2.5 | $2,100 sits inside your $1,800 to $2,500 band |
| Natural light | 0.60 | 3.0 | 1.8 | 6/10 from photos |
| Construction quality | 0.50 | 2.5 | 1.2 | 5/10 from photos |
| Modern finishes | 0.50 | 2.0 | 1.0 | 5/10 from photos |
| Second bathroom | 1.00 | 1.0 | 1.0 | a floorplan has two baths |
| Little or no carpet | 0.50 | 1.5 | 0.8 | carpet coverage in photos: partial |
| Home-office space | 0.40 | 1.5 | 0.6 | 4/10 from photos |
| Soundproofing | n/a | 2.0 | — | assumption: building era + height |
| High floor | n/a | 2.0 | — | photos say no (78% sure) |
| Sauna | n/a | 1.5 | — | listing |