๐Ÿ™๏ธ Apartment Hunter
โ† Dashboard

Slate

119 N 19th St, Omaha 68102 ยท map โ†— ยท โ˜Ž 4028108834
$1,301โ€“$1,400 2 bd 22% under band 1 bd to 2 bd 590 to 933 sqft 10+ Units Available
14.8
of 19.0 scorable ยท 2 unknown
all gates pass secondary
โœ“
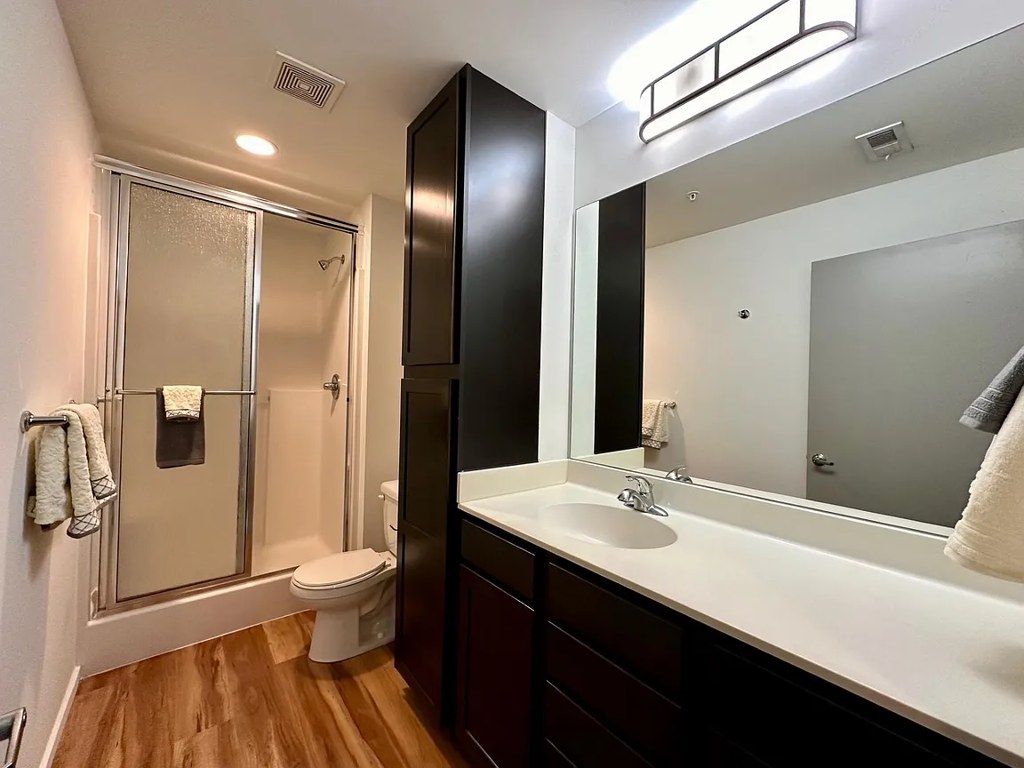
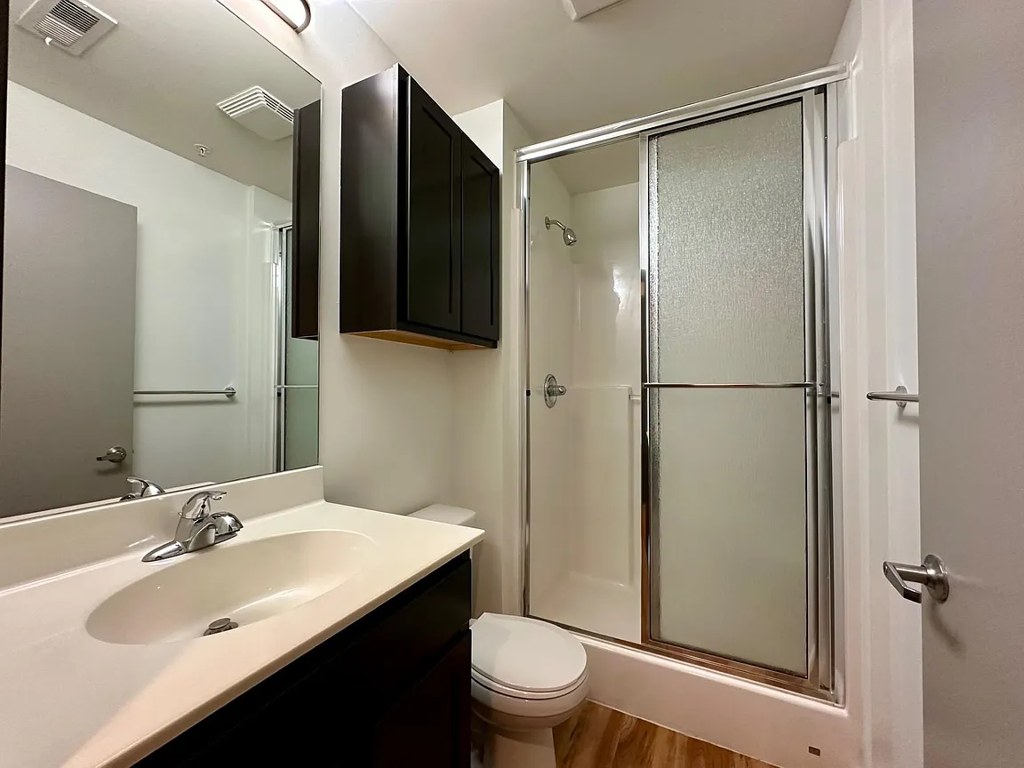
Bathtub
set by you (photos said yes)
โœ“
Private balcony
listed by apartmentguide
โœ“
In-unit laundry
seen in photos (85% sure)

Strengths

Corner unit3.0 of 3.0 pts
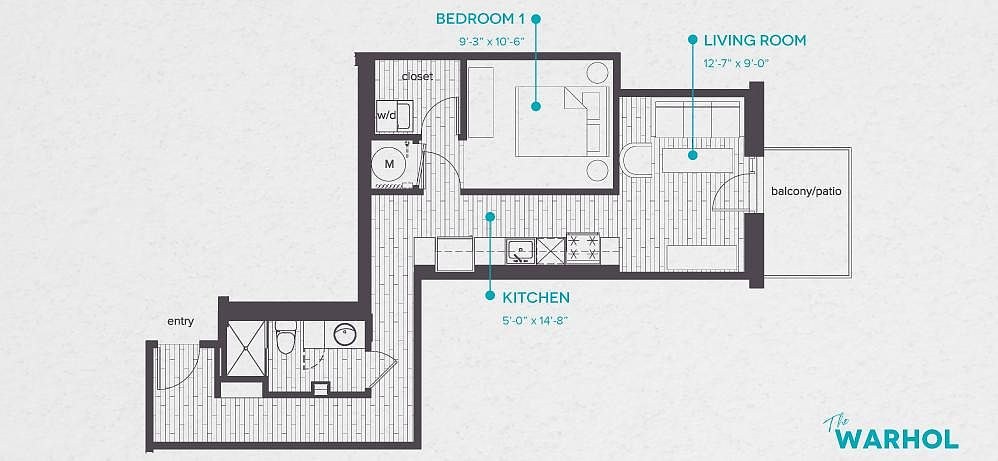
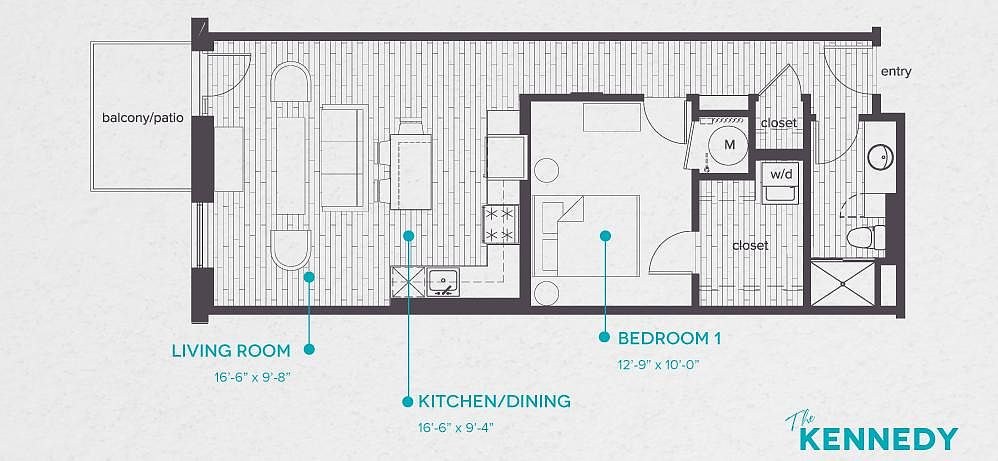
The floor plans (photos 4 and 10) show an L-shaped unit layout with windows on two separate exterior sides โ€” the living/dining area has windows along one side and the kitchen along an adjacent side, consistent with a corner unit configuration. The balcony/patio opening is also on the far side, reinforcing the multi-sided exposure. Unclear from interior photos alone, but the plans support this.
Natural light2.1 of 3.0 pts
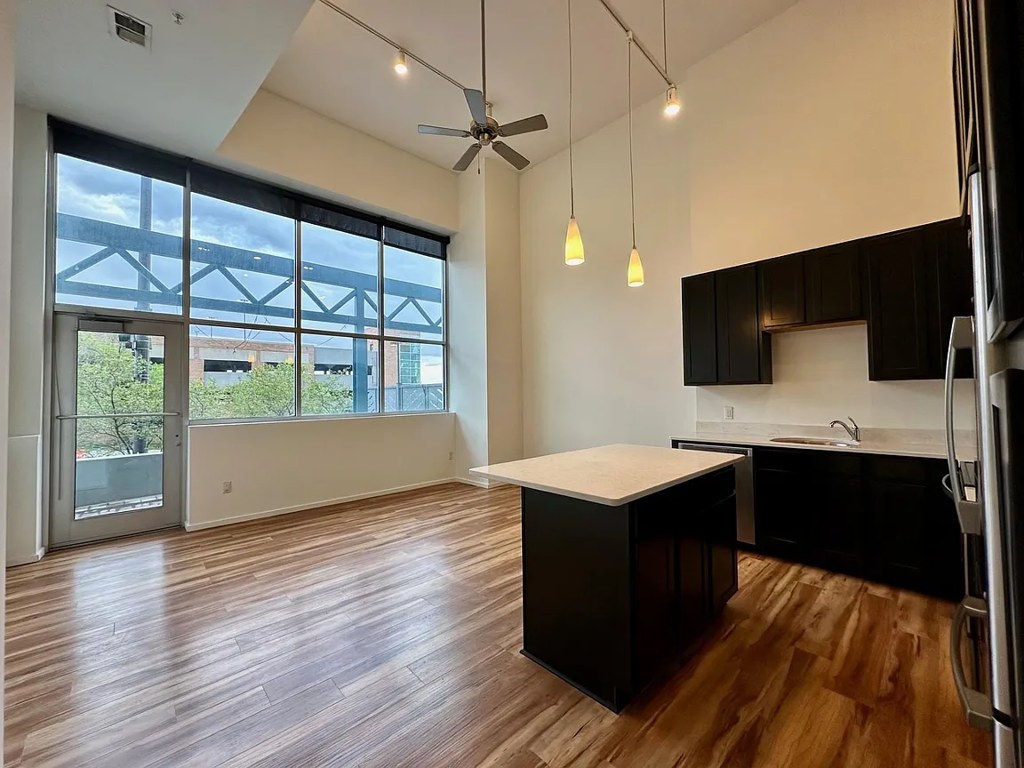
Photo 12 shows a large floor-to-ceiling window plus sliding glass door flooding the space with daylight. Other living areas (Photos 14, 17, 18) also have windows. Good daylight overall, though not every photo captures a window.
Price fit1.9 of 2.5 pts
$1,301 to $1,400, 22% under your $1,800 to $2,500 band
High floor1.6 of 2.0 pts
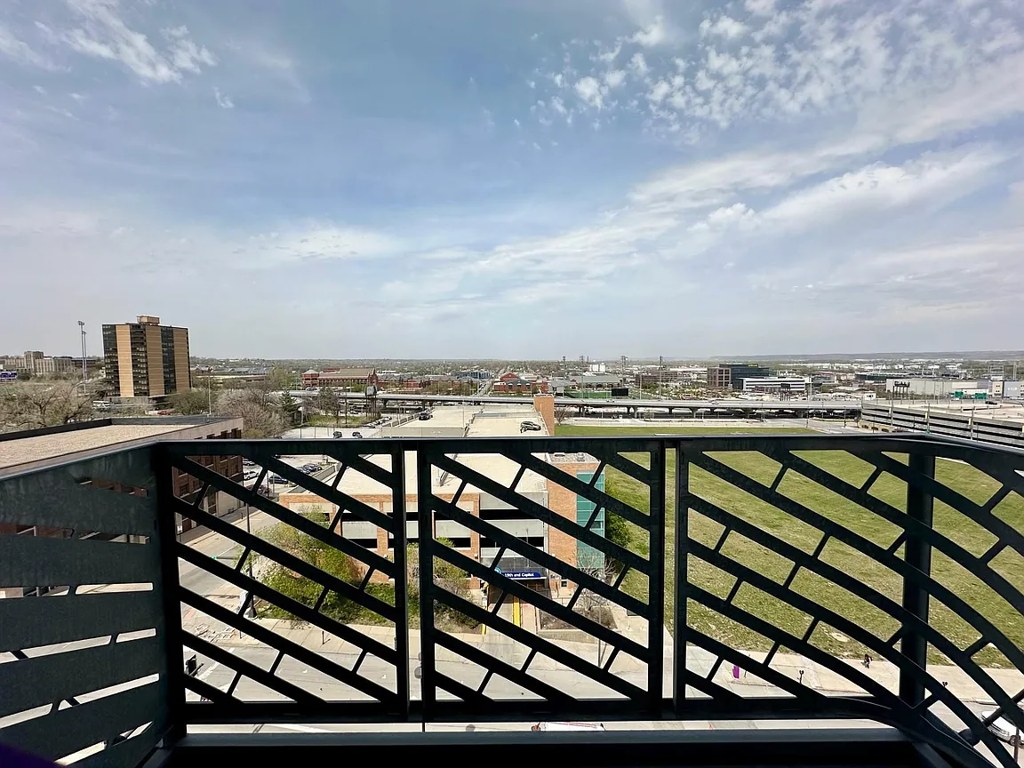
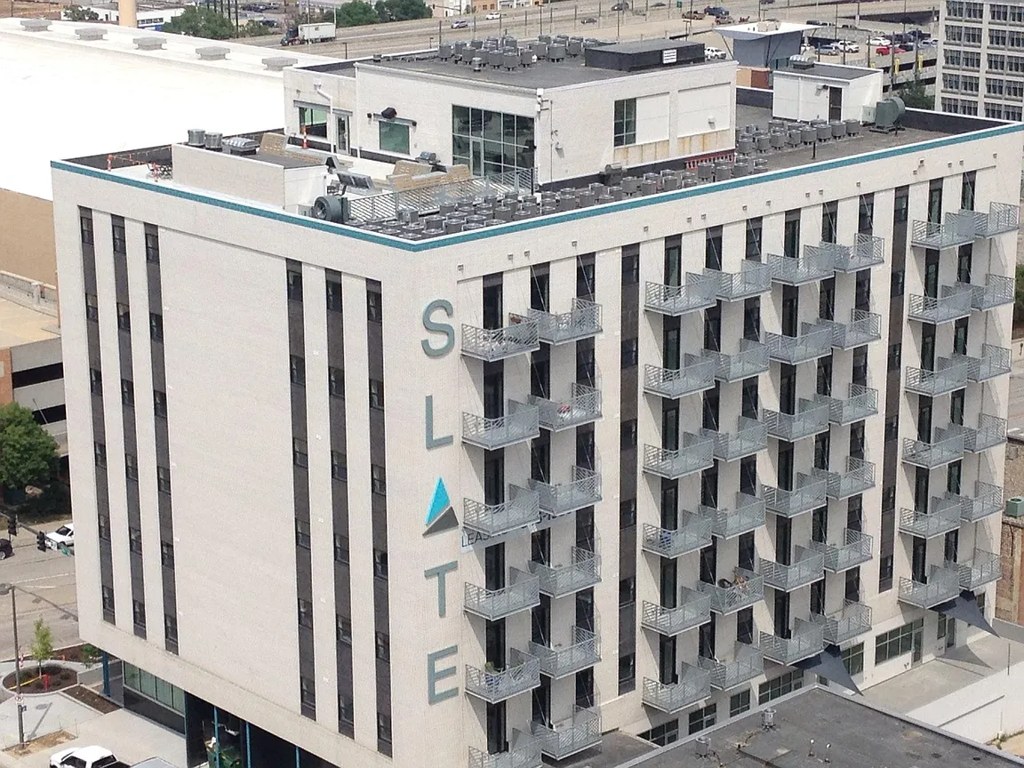
Photo 5 shows a wide, elevated city view looking down over surrounding buildings and the ground plane, consistent with an upper-floor location. Photo 9 shows a multi-story building facade. Interior window views (photo 12) are less conclusive but do not contradict an elevated position.
Little or no carpet1.5 of 1.5 pts
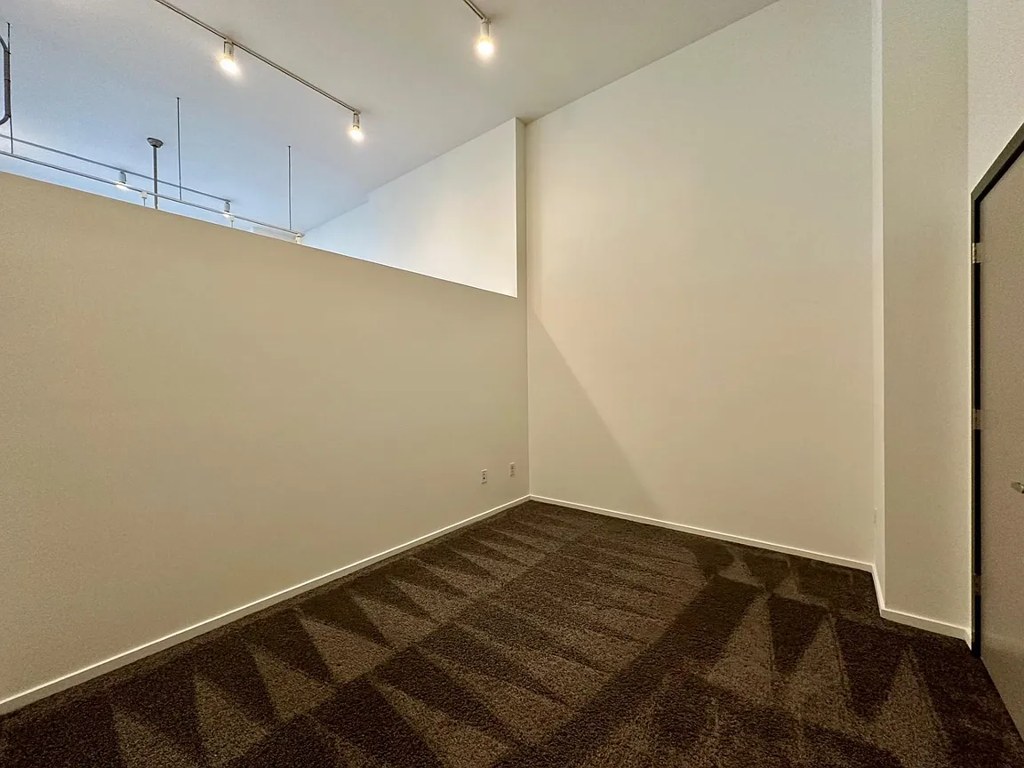
Most rooms show wood-look plank flooring. Only Photo 13 shows wall-to-wall patterned carpet (an upper loft/alcove area). Carpet is otherwise absent.
Modern finishes1.4 of 2.0 pts
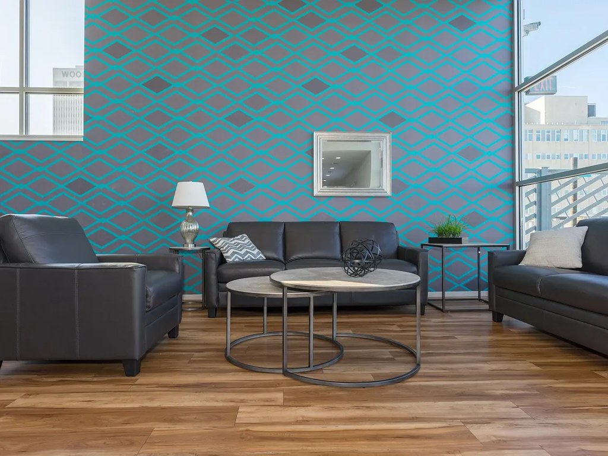
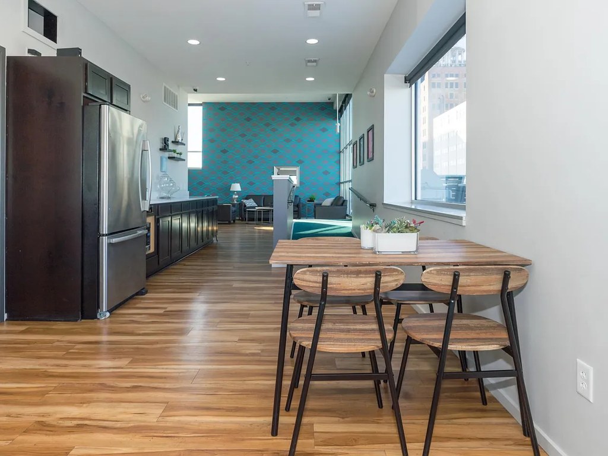
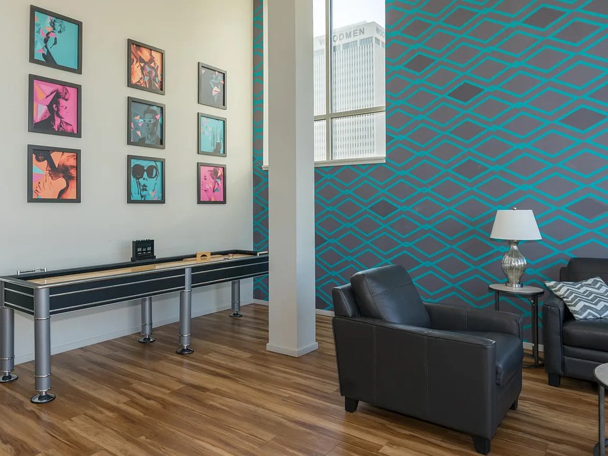
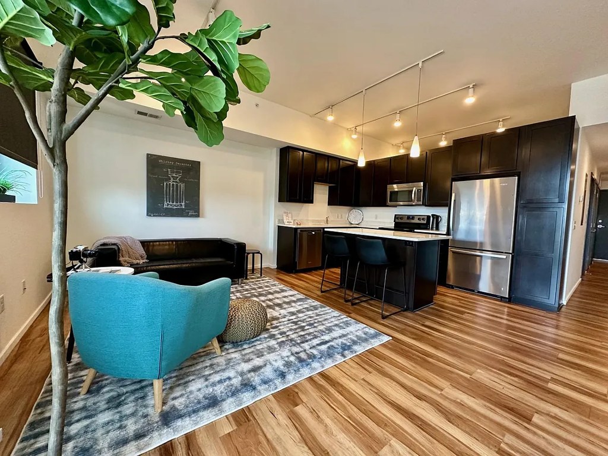
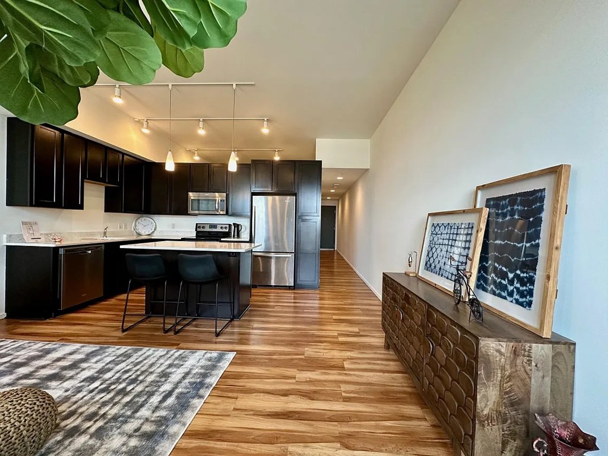
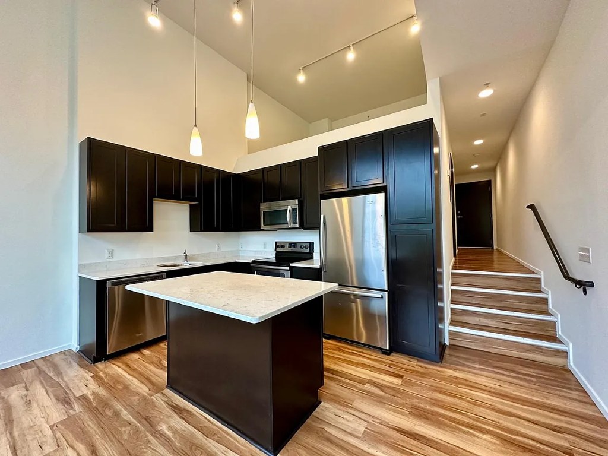
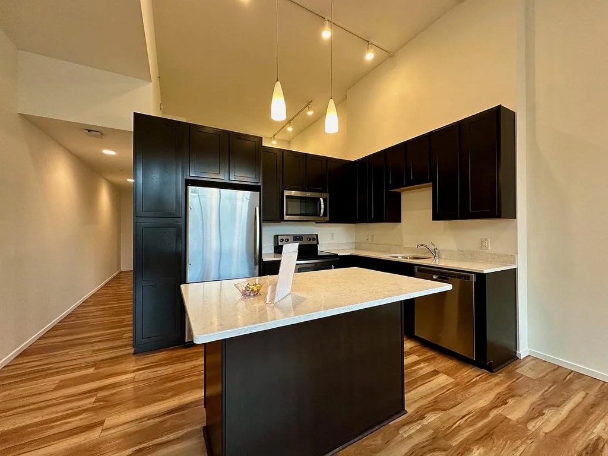
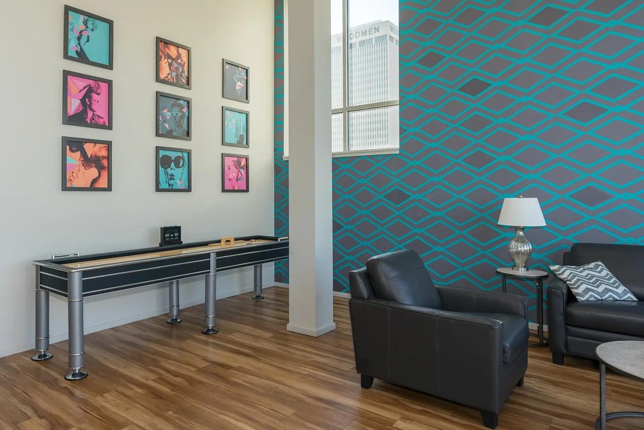
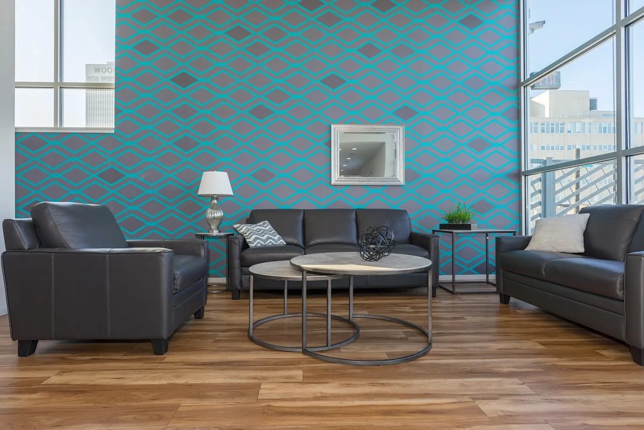
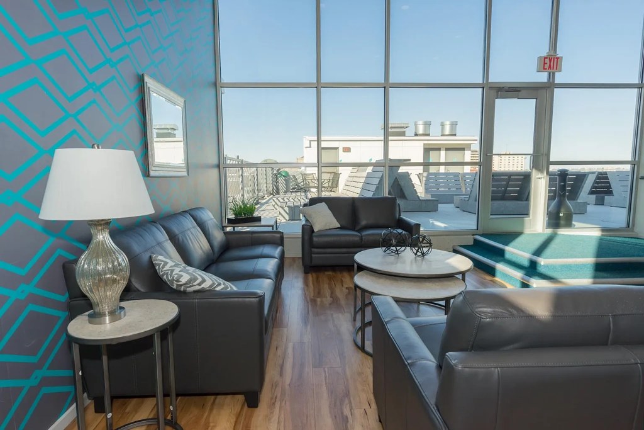
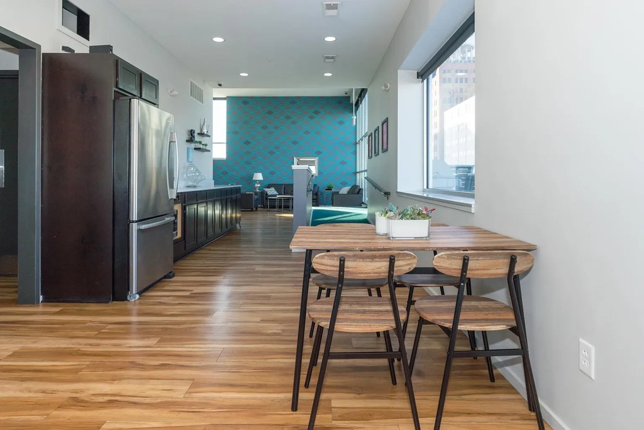
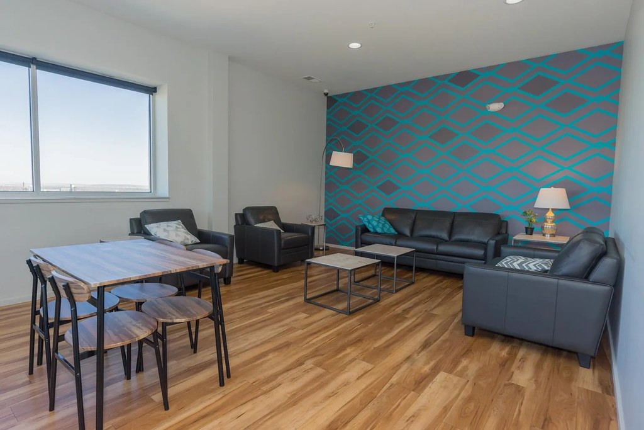
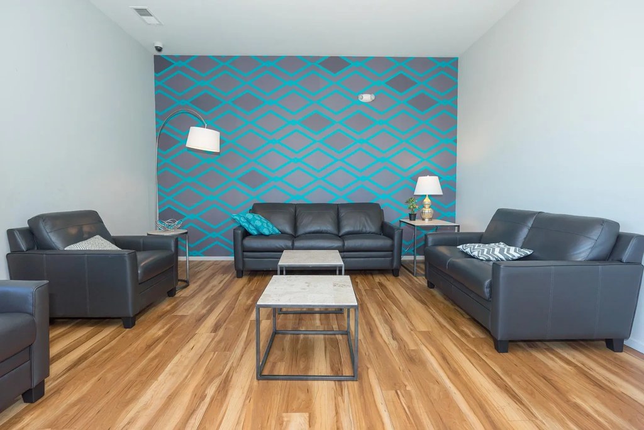
Open floor plan, dark contemporary cabinets, stainless steel appliances, wood-look floors, and track lighting. Some rooms feature bold teal patterned wallpaper (Photos 14, 17, 18), which is a strong design statement. Overall modern and attractive.
Second bathroom1.0 of 1.0 pts
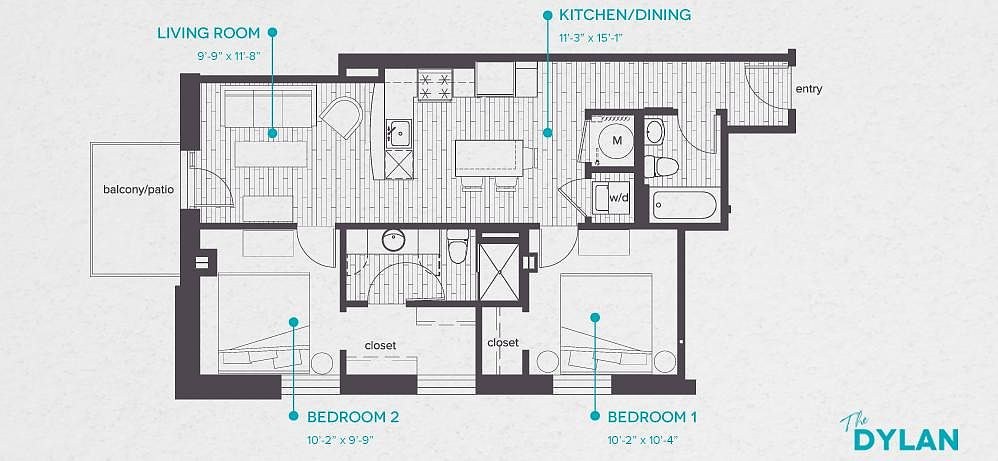
a floorplan has two baths
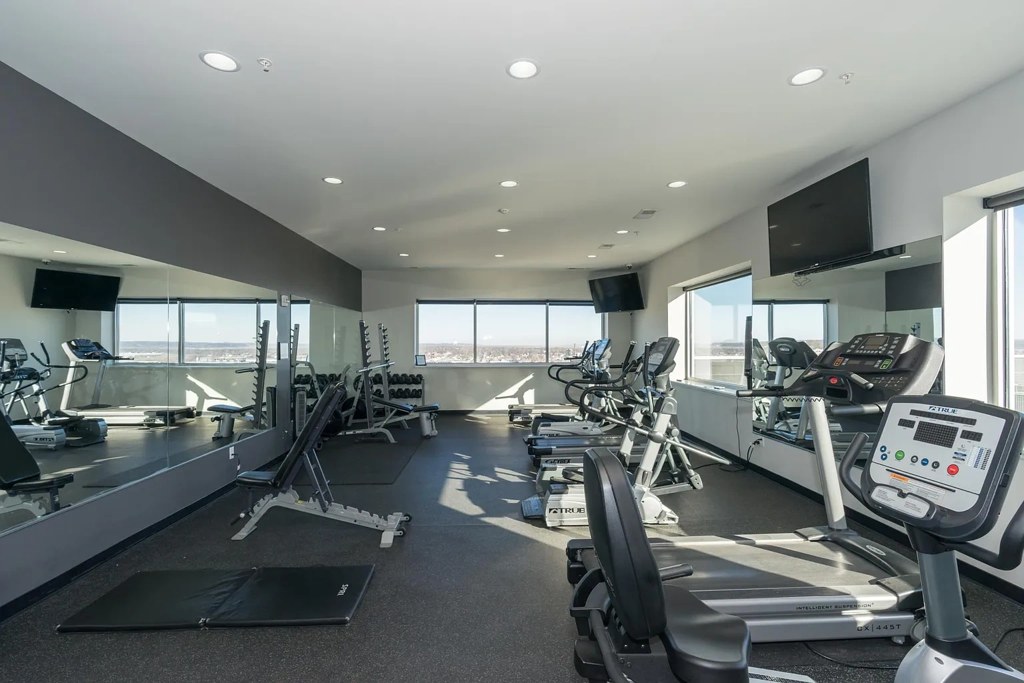
Also listed:PatioDishwasherHardwood / vinyl floorsElevatorAir conditioningFitness centerView

Weaknesses

No clear weaknesses.

Watch out:Carpet (listed)
Middling: Construction quality (60%), Home-office space (50%)
Unknown: Soundproofing, Sauna

AI reading of the photos

ornith1.5:35b ยท 20 photos across 3 listings (zillow, redfin, apartmentguide) ยท 2026-09-09 04:33

Photo numbers in the notes are the ones printed on the thumbnails and in the galleries below. Hover a number to find its photo, click it to open it.
Bathtub
set by you
Photos 0 and 1 both show bathrooms featuring a sliding-glass shower enclosure with a white tub basin visible at the base, indicating a combined shower/tub rather than a walk-in-only shower. This satisfies the bathtub criterion (a bathtub is present, not just a walk-in shower). No photo contradicts this. Photos 0, 1. from zillow #79 โ†—
01
In-unit laundry
85% sure
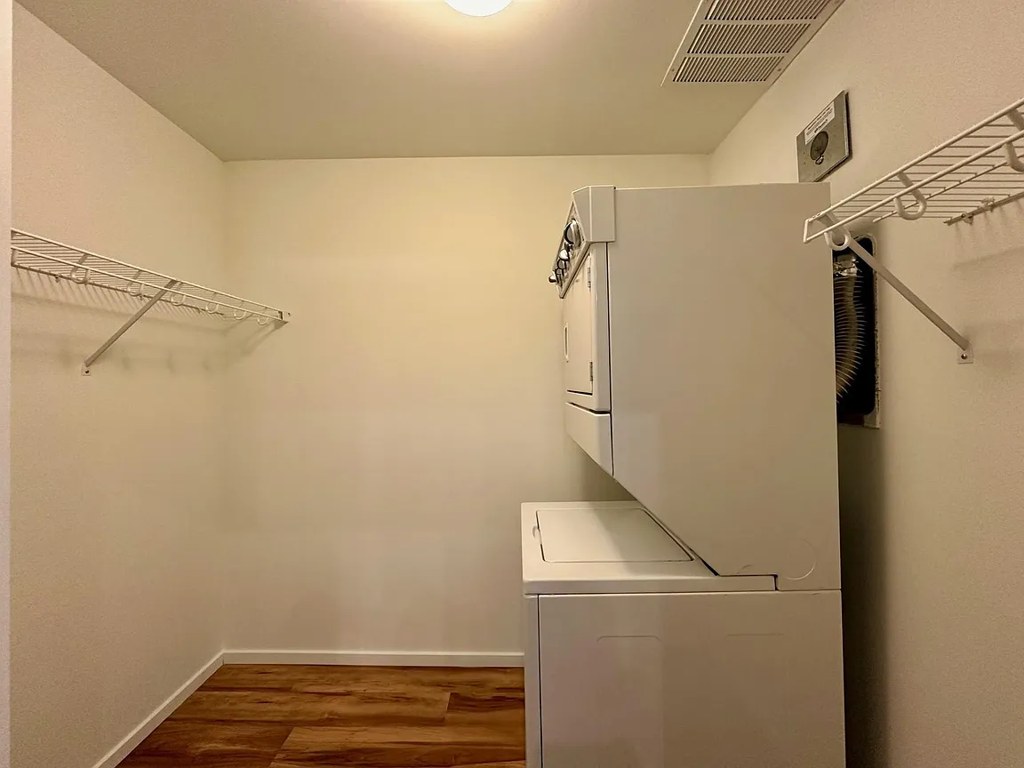
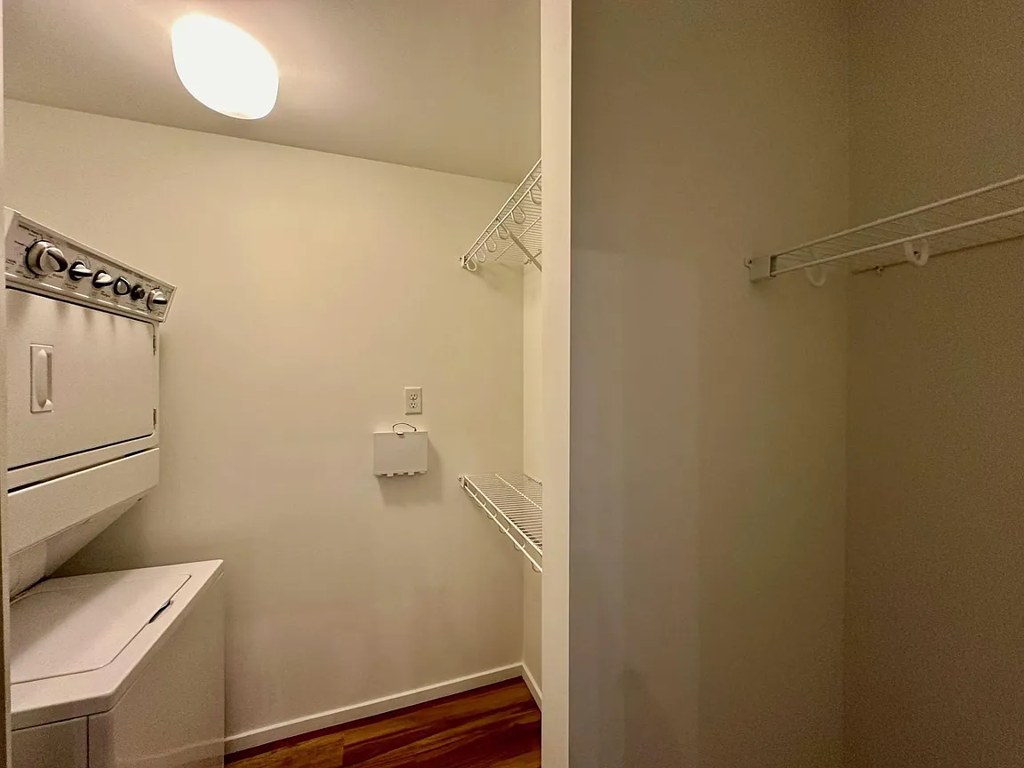
Photos 2 and 3 each show a stacked washer/dryer unit housed within a closet-like space with clothing racks, consistent with in-unit laundry rather than a shared building laundry room (which would typically show a row of multiple machines). This satisfies the in-unit laundry criterion. Photos 2, 3. from zillow #79 โ†—
23
Private balcony
85% sure
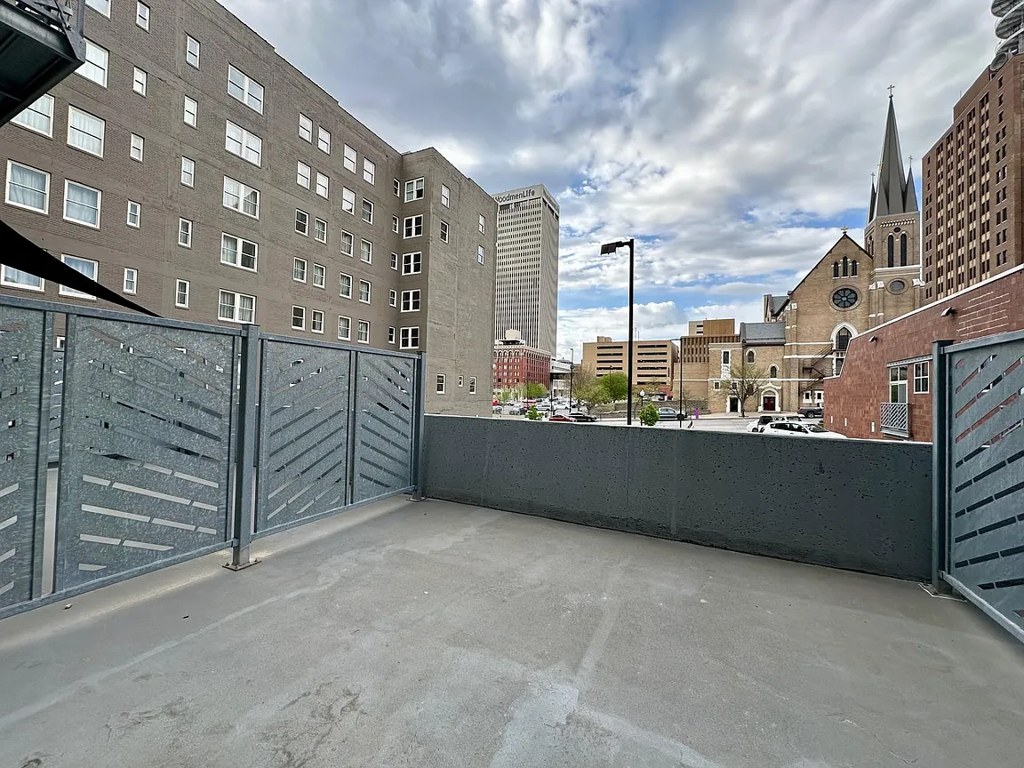
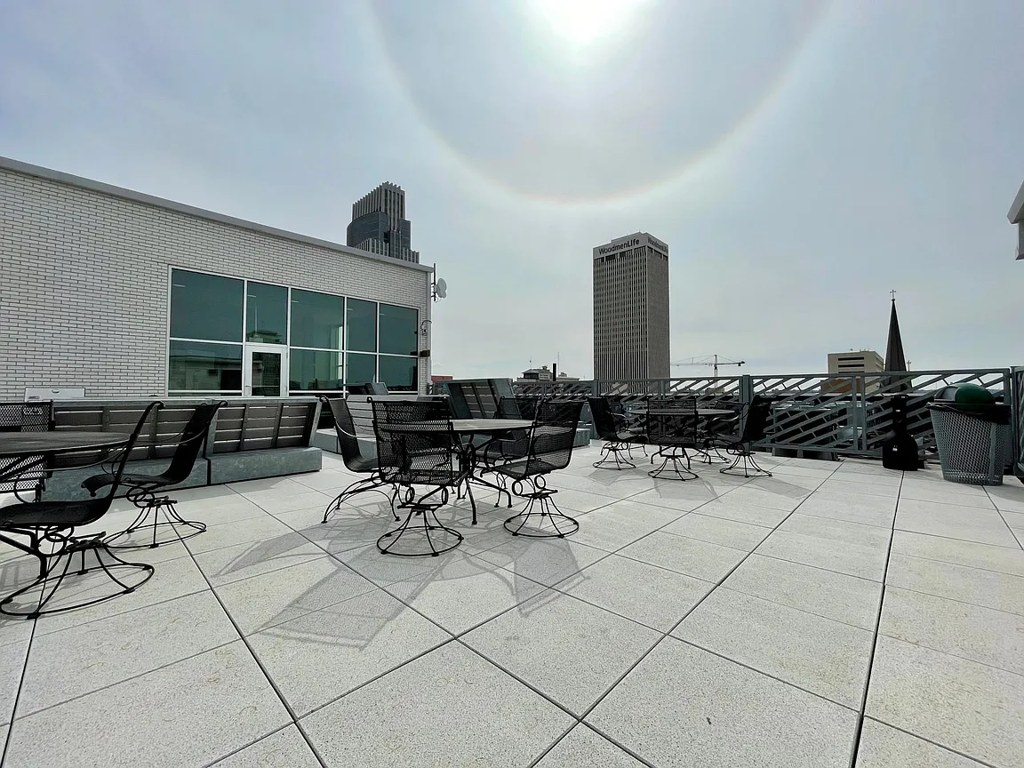
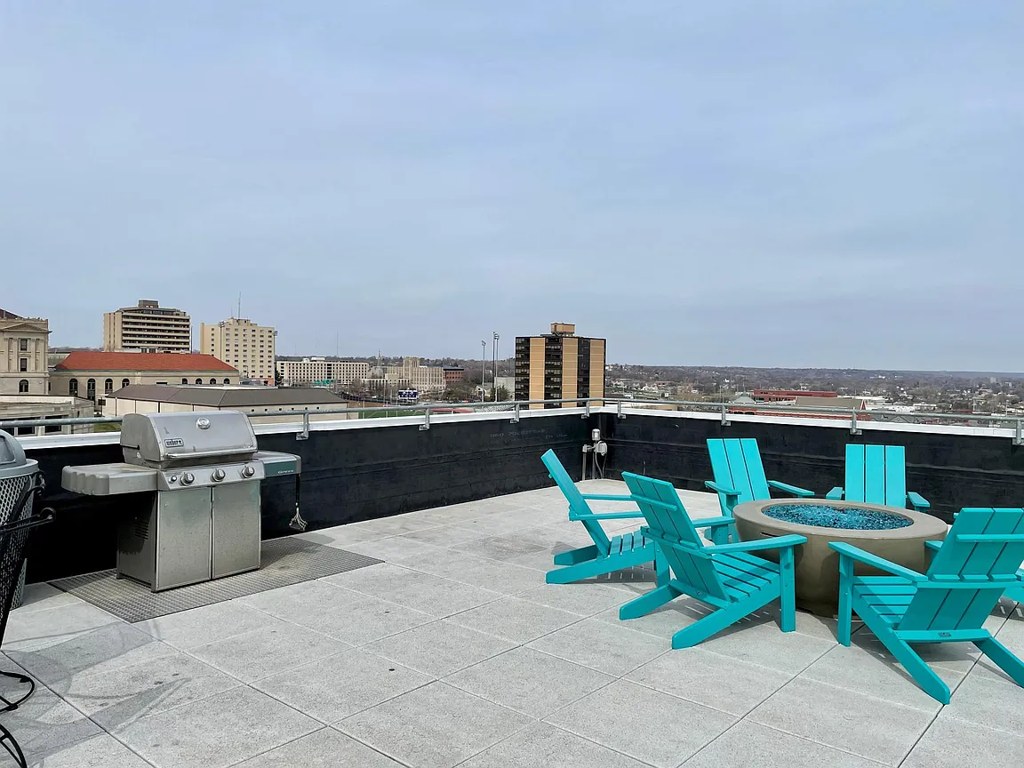
Floor plans (photos 4 and 10) label a 'balcony/patio' off the living area. Photo 5 shows a railed outdoor surface with a private view. Photo 9 shows the building exterior with individual balconies on each unit's facade. Photo 12 shows a sliding glass door opening onto an outdoor area. These collectively indicate a private balcony/terrace rather than a shared deck (photos 6, 7, 8 show shared rooftop amenity spaces). from zillow #79 โ†—
Corner unit
70% sure
The floor plans (photos 4 and 10) show an L-shaped unit layout with windows on two separate exterior sides โ€” the living/dining area has windows along one side and the kitchen along an adjacent side, consistent with a corner unit configuration. The balcony/patio opening is also on the far side, reinforcing the multi-sided exposure. Unclear from interior photos alone, but the plans support this. from zillow #79 โ†—
410
High floor
75% sure
Photo 5 shows a wide, elevated city view looking down over surrounding buildings and the ground plane, consistent with an upper-floor location. Photo 9 shows a multi-story building facade. Interior window views (photo 12) are less conclusive but do not contradict an elevated position. from zillow #79 โ†—
Natural light
/10
Photo 12 shows a large floor-to-ceiling window plus sliding glass door flooding the space with daylight. Other living areas (Photos 14, 17, 18) also have windows. Good daylight overall, though not every photo captures a window. from zillow #79 โ†—
Modern & attractive
/10
Open floor plan, dark contemporary cabinets, stainless steel appliances, wood-look floors, and track lighting. Some rooms feature bold teal patterned wallpaper (Photos 14, 17, 18), which is a strong design statement. Overall modern and attractive. from zillow #79 โ†—
Construction quality
/10
Modern apartment build with wood-look flooring, dark cabinetry, stainless steel appliances, and metal-framed windows (Photo 12). Appears to be standard stick-built construction rather than concrete/steel; trim and finishes look decent but not premium. from zillow #79 โ†—
12
Office potential
/10
Photo 13 shows an empty upper loft/alcove area with carpet and a half wall, plausibly usable as a home office or den. The floor plan (Photo 4) shows only one bedroom plus living space, so there is no dedicated second bedroom, but the alcove/loft offers flexible office potential. from zillow #79 โ†—
134
Carpet
Most rooms show wood-look plank flooring. Only Photo 13 shows wall-to-wall patterned carpet (an upper loft/alcove area). Carpet is otherwise absent. from zillow #79 โ†—
13

Floorplans & availability 6 plan images as of 2026-09-24 Property website โ†—

1 bd $995 to $1,090 ยท 590 to 726 sqft ยท 1 ba 6 plans ยท 11 units available
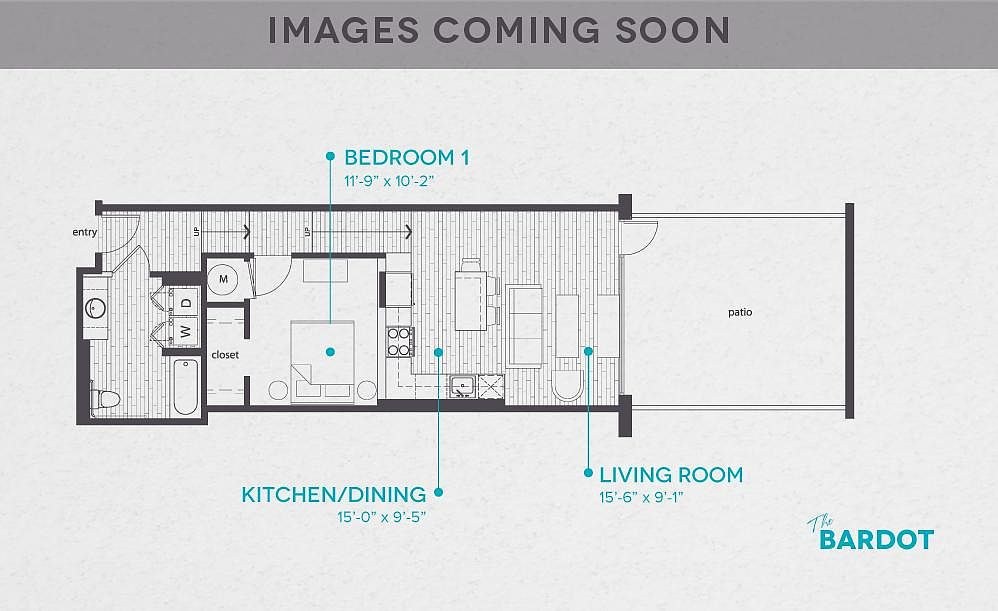
Bardot floorplan
Bardot 305 $995 704 sqft ยท 1 ba available now
zillowapartmentguide ยท flexible lease
Hudson 303 $995 726 sqft ยท 1 ba available now
zillowapartmentguide ยท flexible lease
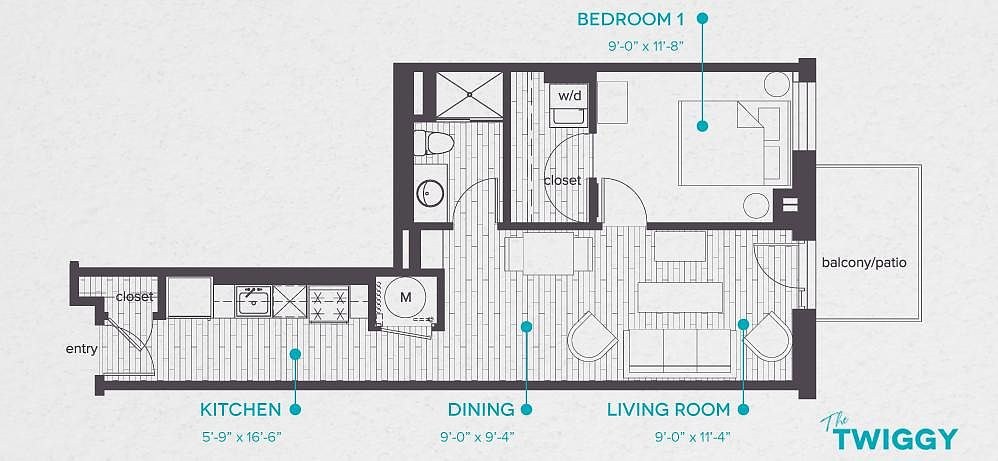
The Twiggy floorplan
The Twiggy 807 $995 590 sqft ยท 1 ba available now
zillowapartmentguide ยท flexible lease
1 bd $1,040 to $1,060 671 sqft ยท 1 ba 2 available
apartmentguideredfin
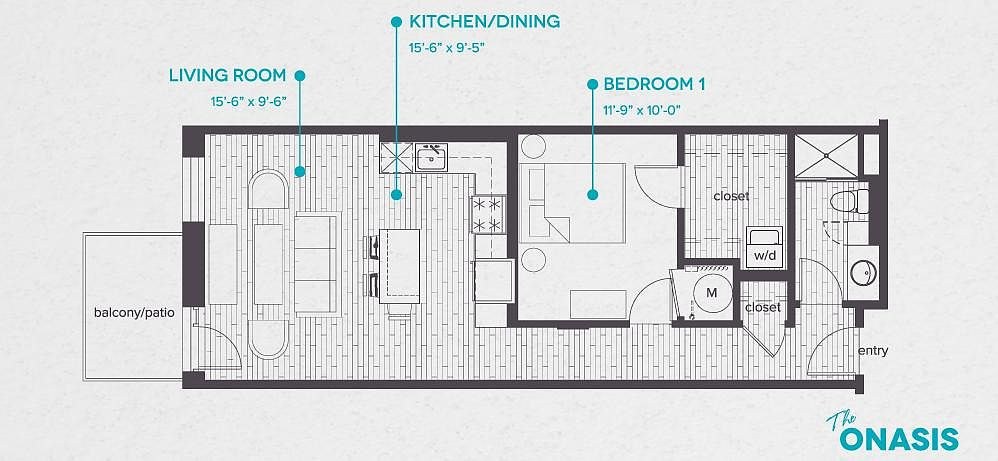
The Onassis floorplan
The Onassis $1,040 to $1,060 695 sqft ยท 1 ba available now
zillow ยท flexible lease ยท as of 2026-09-22
2 units listed โ€” 405, 515
UnitRentSqftMove in
405 $1,040 695 now zillow
515 $1,060 671 now zillow
The Kennedy floorplan
The Kennedy $1,070 to $1,090 712 sqft ยท 1 ba available now
zillow ยท flexible lease ยท as of 2026-09-22
4 units listed โ€” 604, 504, 712, 812
UnitRentSqftMove in
604 $1,070 712 now zillow
504 $1,070 712 now zillow
712 $1,080 704 now zillow
812 $1,090 704 now zillow
2 bd $1,301 to $1,400 ยท 847 to 933 sqft ยท 2 ba 4 plans ยท 4 units available
The Joplin 417 $1,301 847 sqft ยท 2 ba available now
zillowapartmentguide ยท flexible lease
2 bd $1,346 879 sqft ยท 2 ba 1 available
apartmentguideredfin
The Dylan floorplan
The Dylan 502 $1,346 880 sqft ยท 2 ba available now
zillow ยท flexible lease ยท as of 2026-09-22
Cash 618 $1,400 933 sqft ยท 2 ba available now
zillowapartmentguide ยท flexible lease
Cheapest unit, 2026-09-02 โ†’ 2026-09-24: up $54 ($895 โ€“ $995 over 9 days)

Photos 22 unique

Listing descriptions as written by each source

zillow open โ†—

Set within a prime downtown location, you'll be just steps away from great dining, shopping, entertainment and more. At home, you can look forward to attending community social events for a fun opportunity to get to know your neighbors as well as to invite friends over to the community room, or you can always enjoy your favorite barbecue meals on the rooftop deck with grills. With an onsite fitness center, it's easy to keep active too. Just choose your ideal one- or two-bedroom floor plan, and enjoy all this along with stylish interiors and spacious bedrooms with walk-in closets, beautiful hardwood flooring, a fully equipped kitchen with stainless steel appliances and even a washer and dryer in each apartment. Residents also appreciate the convenience of garage parking to keep vehicles safe, secure, and out of the elements.

apartmentguide open โ†—

1 Month Free on an 8 month lease! *This savings is reflected in the prices listed *ALSO offering 2 months free on a 18-20 month lease as an option*

Sources & score breakdown

Listings

SourceTierRentStatusFirst seenLast seen
apartmentguidebuilding $995 โ€“ $1,400 active 2026-09-032026-09-24 open โ†—
redfinbuilding $995 โ€“ $1,400 active 2026-09-032026-09-24 open โ†—
zillowbuilding $995 โ€“ $1,400 active 2026-09-022026-09-24 open โ†—

Score breakdown

CriterionValueWeightPointsBased on
Corner unit 1.00 3.03.0 photos say yes (70% sure)
Natural light 0.70 3.02.1 7/10 from photos
Price fit 0.78 2.51.9 $1,301 to $1,400, 22% under your $1,800 to $2,500 band
High floor 0.80 2.01.6 photos say yes (75% sure)
Construction quality 0.60 2.51.5 6/10 from photos
Little or no carpet 1.00 1.51.5 carpet coverage in photos: most
Modern finishes 0.70 2.01.4 7/10 from photos
Second bathroom 1.00 1.01.0 a floorplan has two baths
Home-office space 0.50 1.50.8 5/10 from photos
Soundproofing n/a 2.0โ€” assumption: building era + height
Sauna n/a 1.5โ€” listing