9.8
of 14.0 scorable · 4 unknown
private balcony missingin-unit laundry unclear
new
Bathtub
seen in photos (98% sure)
Private balcony
not in photos (55% sure)
In-unit laundry
photos inconclusive
Strengths
Price fit2.5 of 2.5 pts
$2,000 sits inside your $1,800 to $2,500 band
Little or no carpet1.5 of 1.5 pts
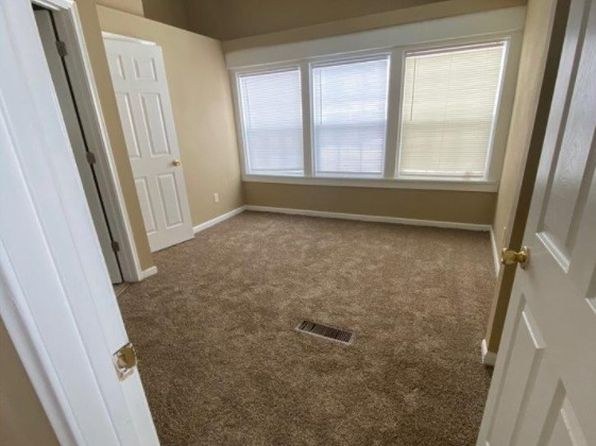
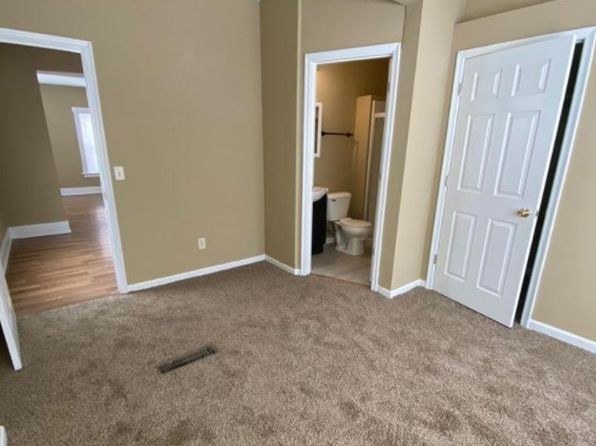
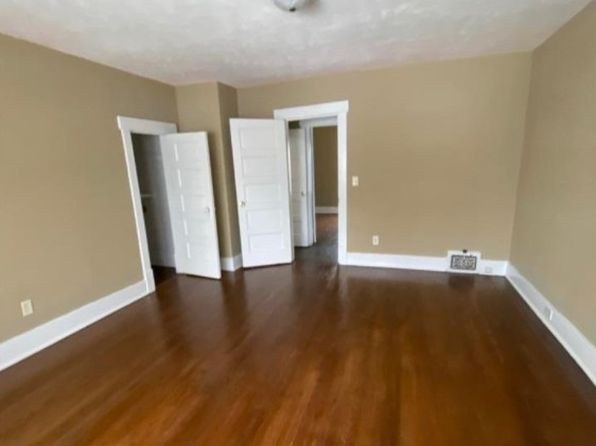
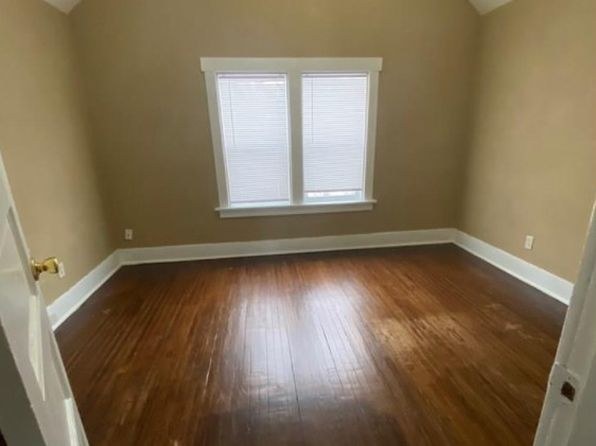
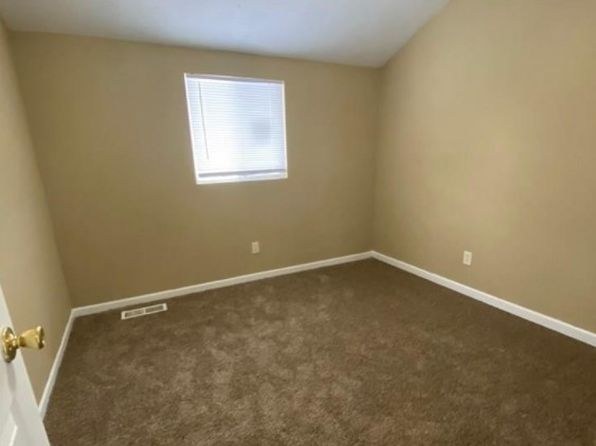
Carpet appears only in the bedrooms (Photos 5 and 7). All other rooms—living areas, kitchen, hallway/stairs, bathroom—have hardwood-style, vinyl/tile, or carpet-runner flooring.
Second bathroom1.0 of 1.0 pts
a floorplan has two baths
Weaknesses
Private balconyrequired
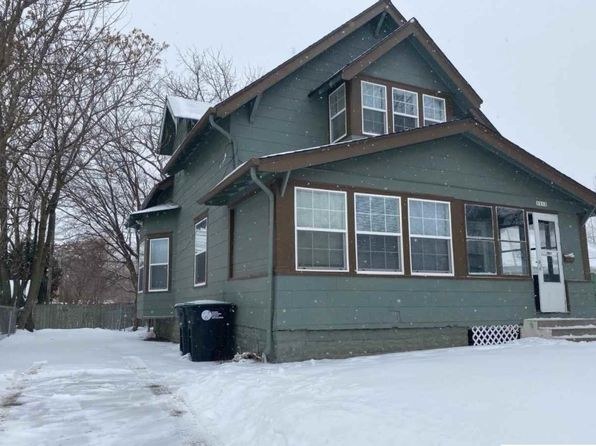
Photo 2 shows the unit's exterior (a two-story green house) with a ground-level entry door and steps, but no balcony, patio railing, or balcony door is visible on any shown side. The interior photos show only standard windows with blinds, none opening onto a private outdoor space.
Middling: Natural light (60%), Construction quality (50%), Modern finishes (50%), Home-office space (50%)
Unknown: Corner unit, Soundproofing, High floor, Sauna
AI reading of the photos
ornith1.5:35b · 13 photos from zillow · 2026-09-08 07:04Photo numbers in the notes are the ones printed on the thumbnails and in the galleries below. Hover a number to find its photo, click it to open it.
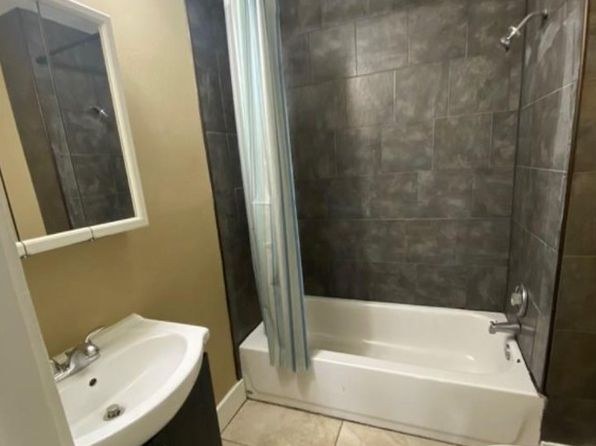
Bathtub
98% sure
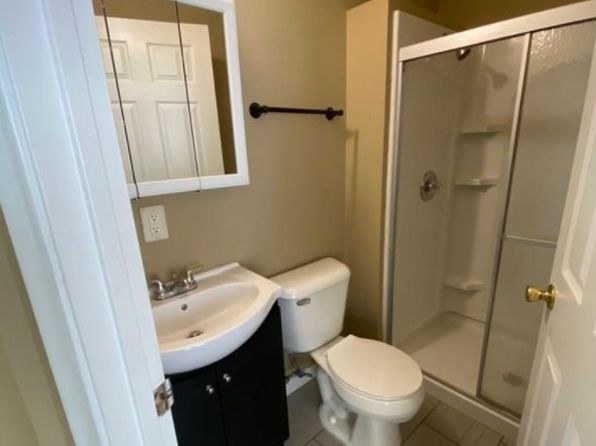
Photo 1 clearly shows a white bathtub with a shower curtain and showerhead, confirming a bathtub (not just a walk-in shower). Photo 0 shows a bathroom with only a walk-in shower stall.
In-unit laundry
50% sure
Neither photo shows a washer, dryer, or any laundry space within the apartment. No floor plan is provided. Cannot confirm or deny in-unit laundry.
no photo cited
Private balcony
55% sure
Photo 2 shows the unit's exterior (a two-story green house) with a ground-level entry door and steps, but no balcony, patio railing, or balcony door is visible on any shown side. The interior photos show only standard windows with blinds, none opening onto a private outdoor space.
Corner unit
45% sure
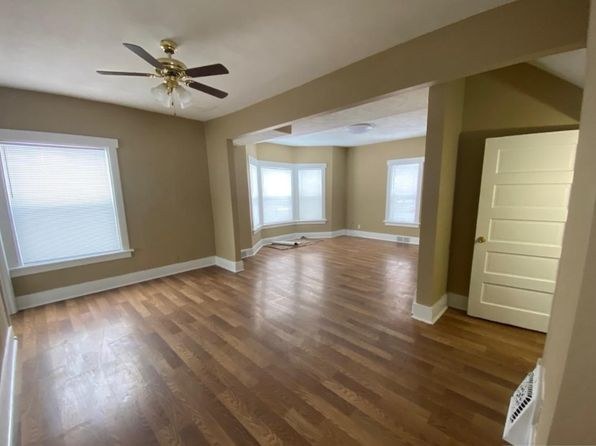
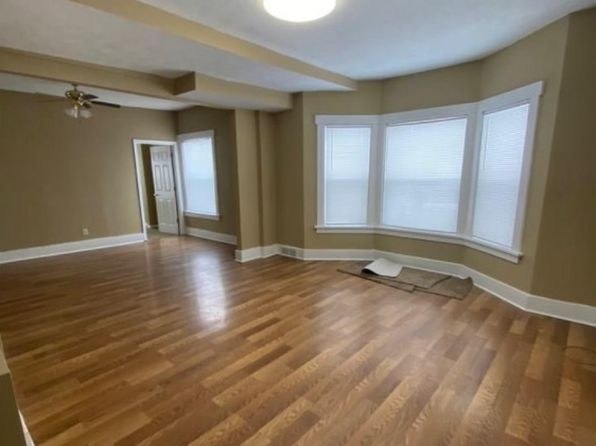
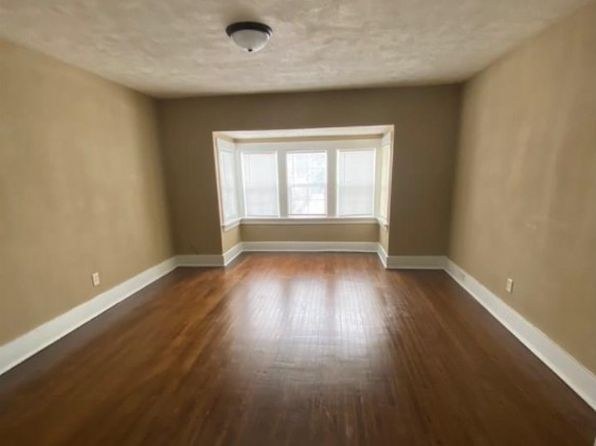
Photos 3 and 4 show a room with a projecting bay window, and photo 3 shows an additional window on an adjacent wall visible through the wide opening. However, a bay window is an architectural protrusion and does not confirm windows on two separate exterior sides of the unit. No floor plan is provided to verify a corner layout, so this cannot be confirmed.
High floor
60% sure
The only exterior image (photo 2) shows a small two-story house, indicating the unit occupies a low floor (1st or 2nd), not an elevated 4th+ floor. Interior window views (photos 3, 4, 5, 6, 9) show only closed blinds with no elevated outside vista to suggest a high floor.
Natural light
/10
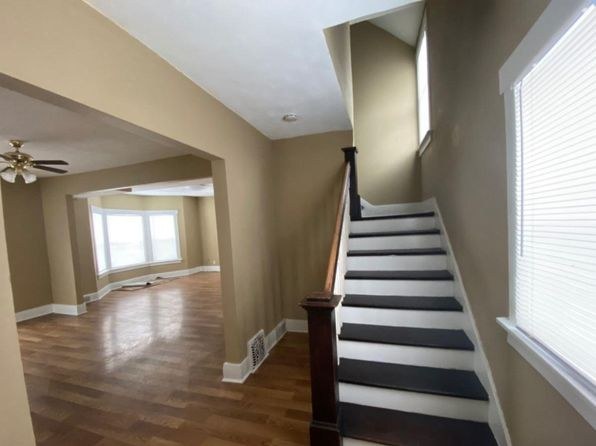
Decent daylight through several windows, including bay windows (Photos 4, 9) and a multi-window living space (Photo 3). Windows are standard size, not floor-to-ceiling, so light is moderate rather than flooded.
Modern & attractive
/10
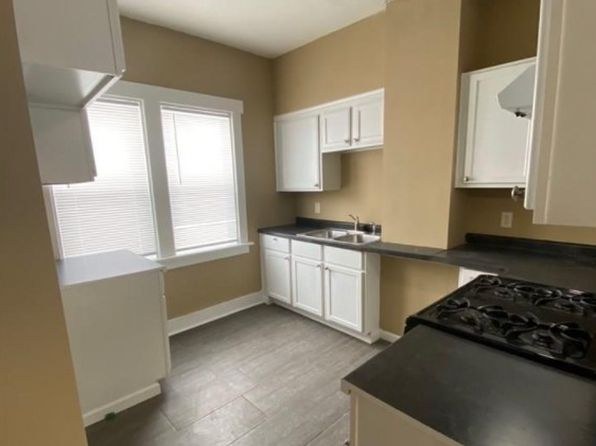
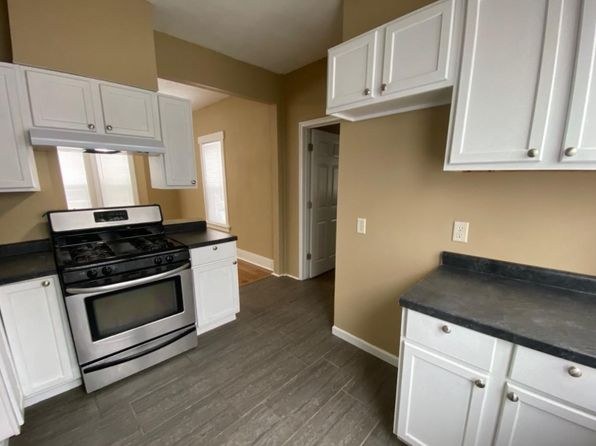
Clean neutral palette with white cabinets, dark countertops, and stainless steel range (Photo 11). Attractive but standard builder finishes rather than premium design.
Construction quality
/10
Standard builder-grade stick-built construction. Plain window frames, basic trim, laminate/vinyl flooring, and mid-range cabinets. Nothing concrete/steel or high-end visible.
no photo cited
Office potential
/10
There is an open alcove/large room off the living area (visible in Photos 3 and 8) that could function as a home office, plus multiple separate rooms.
Floorplans & availability as of 2026-09-09
4 bd
$2,000 · 1,465 sqft · 2 ba
1 plan
4 bd
$2,000
1,465 sqft · 2 ba
Sources & score breakdown
Listings
| Source | Tier | Rent | Status | First seen | Last seen | |
|---|---|---|---|---|---|---|
| zillow | unit | $2,000 | active | 2026-09-08 | 2026-09-24 | open ↗ |
Score breakdown
| Criterion | Value | Weight | Points | Based on |
|---|---|---|---|---|
| Price fit | 1.00 | 2.5 | 2.5 | $2,000 sits inside your $1,800 to $2,500 band |
| Natural light | 0.60 | 3.0 | 1.8 | 6/10 from photos |
| Little or no carpet | 1.00 | 1.5 | 1.5 | carpet coverage in photos: none |
| Construction quality | 0.50 | 2.5 | 1.2 | 5/10 from photos |
| Modern finishes | 0.50 | 2.0 | 1.0 | 5/10 from photos |
| Second bathroom | 1.00 | 1.0 | 1.0 | a floorplan has two baths |
| Home-office space | 0.50 | 1.5 | 0.8 | 5/10 from photos |
| Corner unit | n/a | 3.0 | — | photos say unclear (45% sure) |
| Soundproofing | n/a | 2.0 | — | assumption: building era + height |
| High floor | n/a | 2.0 | — | photos say no (60% sure) |
| Sauna | n/a | 1.5 | — | listing |