← Dashboard
5621 N 29th St
5621 N 29th St, Omaha 68111
· map ↗
$1,072
all sizes
40% under band
3 bd
952 sqft
6.9
of 14.0 scorable · 4 unknown
in-unit laundry unclear
new
Bathtub
seen in photos (98% sure)
Private balcony
seen in photos (62% sure)
In-unit laundry
photos inconclusive
Strengths
Nothing stands out yet.
Weaknesses
Second bathroom0.0 of 1.0 pts
no floorplan has a second bath
Middling: Natural light (50%), Price fit (60%), Construction quality (50%), Modern finishes (50%), Home-office space (60%), Little or no carpet (50%)
Unknown: Corner unit, Soundproofing, High floor, Sauna
AI reading of the photos
ornith1.5:35b · 13 photos from zillow · 2026-09-08 07:03Photo numbers in the notes are the ones printed on the thumbnails and in the galleries below. Hover a number to find its photo, click it to open it.
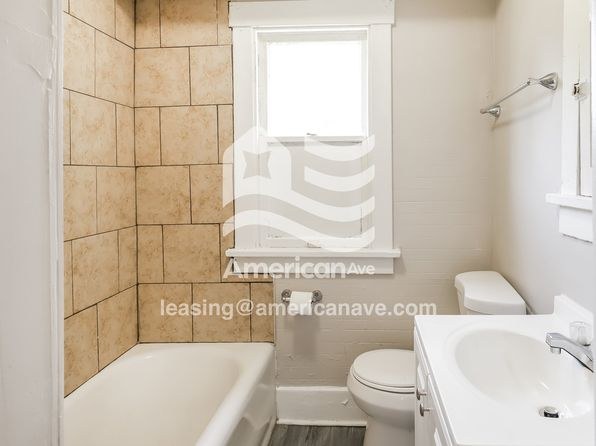
Bathtub
98% sure
Photo 0 shows a bathroom with a full bathtub (white tub with a tiled shower surround) alongside the toilet and sink, confirming a bathtub is present.
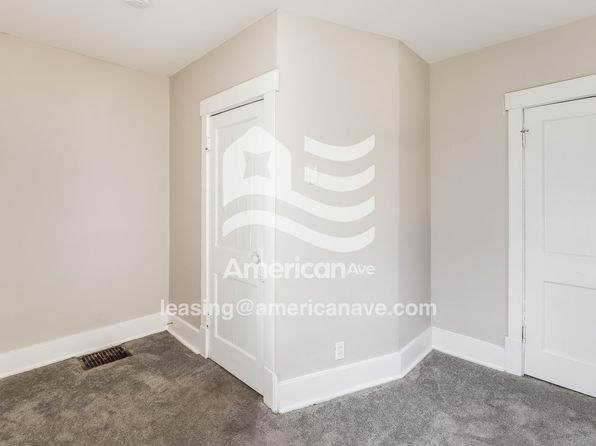
In-unit laundry
40% sure
The available photos do not show any washer or dryer. Photo 0 is a bathroom with no laundry equipment, and Photo 1 is an empty room with no washer/dryer or laundry closet. No floor plan is provided, so it cannot be determined whether the unit has in-unit laundry.
Private balcony
62% sure
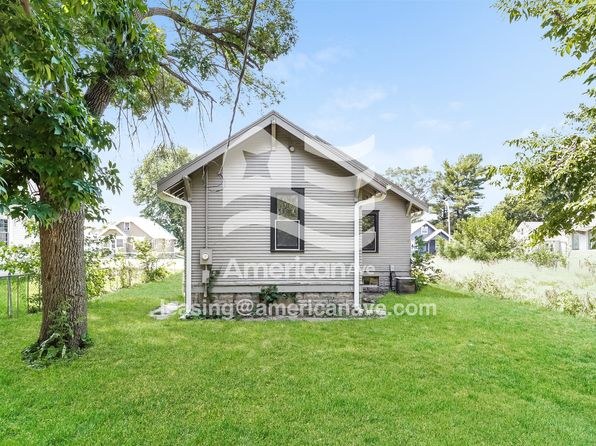
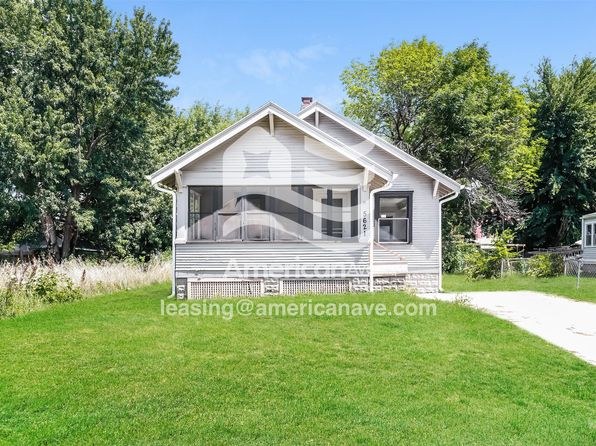
Photo 10 shows a small wooden deck/patio in the rear/side yard with a railing and items on it, which is a private outdoor surface belonging to the property. Photo 2 also shows a covered front porch with railings. This qualifies as a private terrace/patio rather than a shared deck or courtyard.
Corner unit
55% sure
The exterior photos show the front of the house (windows on the front facade) and a separate side/back view with windows, but these are captured in different shots rather than simultaneously. It appears to be a standalone single-family structure rather than a corner apartment with dual-side exposure, and no floor plan is provided. Cannot confirm windows on two exterior sides of one unit.
no photo cited
High floor
85% sure
Interior windows (Photos 5, 7, 8) look out onto trees and neighboring houses at roughly the same level, and the exterior shots (Photos 2, 10) show a single-story ground-level house set in a lawn. Nothing suggests an elevated floor.
Natural light
/10
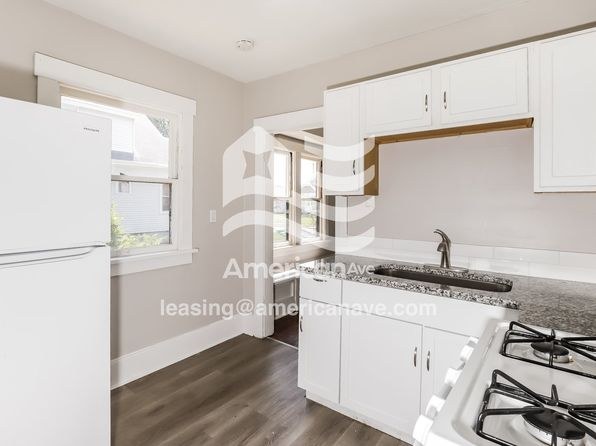
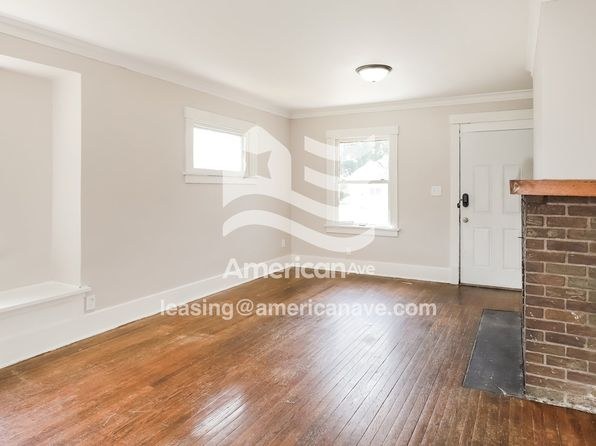
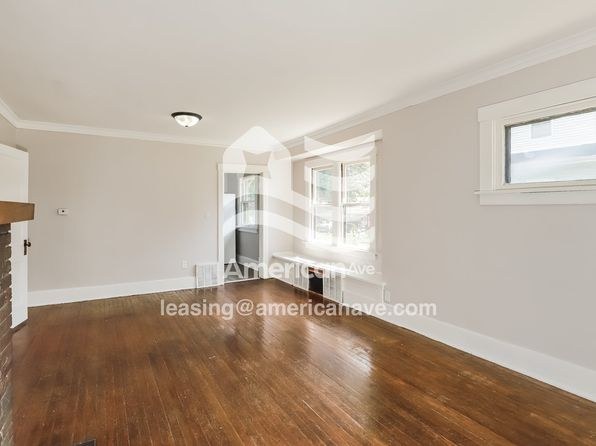
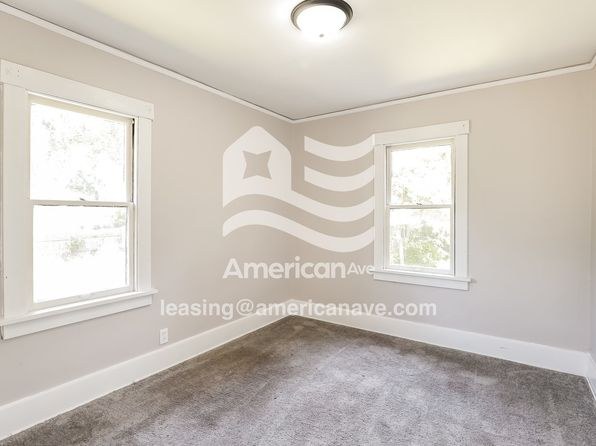
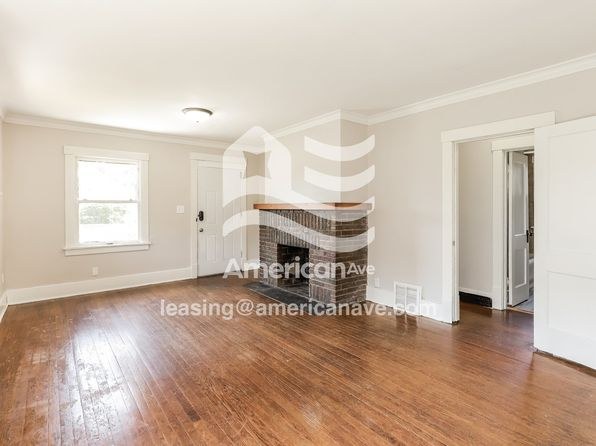
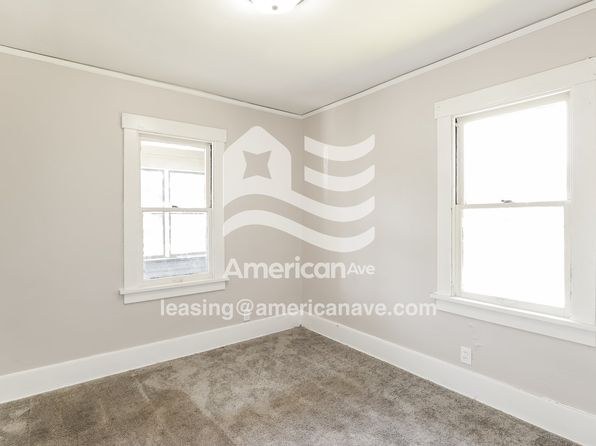
Standard-sized windows in the living room (photo 7, two windows), kitchen (photo 5), and bedroom (photo 12, two windows) provide decent daylight. The bathroom window (photo 0) is small. No floor-to-ceiling glass; light is moderate.
Modern & attractive
/10
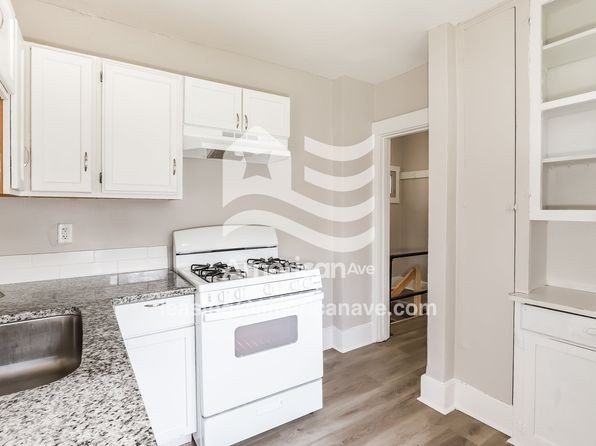
Neutral, basic finishes throughout: plain white cabinets, laminate-look countertops, standard appliances, and neutral paint. Brick fireplaces add some charm, but overall the aesthetic is ordinary and dated rather than modern or upscale.
Construction quality
/10
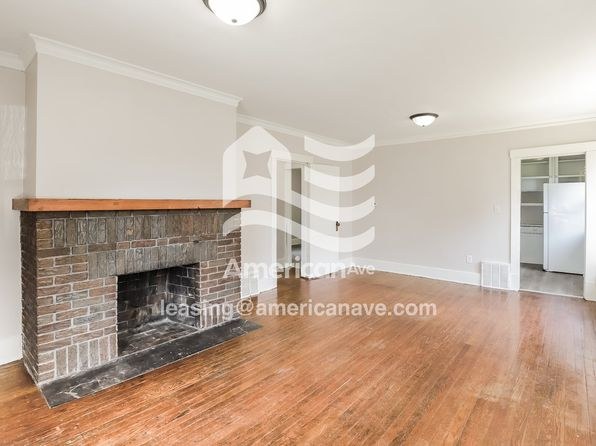
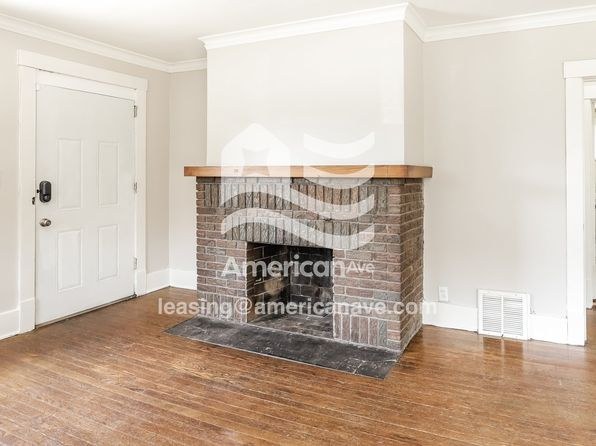
Exterior (photo 2) shows a small single-family cottage with vinyl siding, indicating standard stick-built construction. The brick fireplace (photos 3, 6) adds some solidity and character. Window frames and trim appear standard, nothing high-end.
Office potential
/10
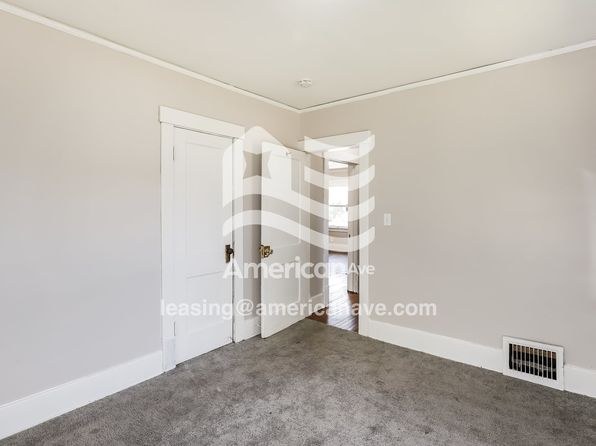
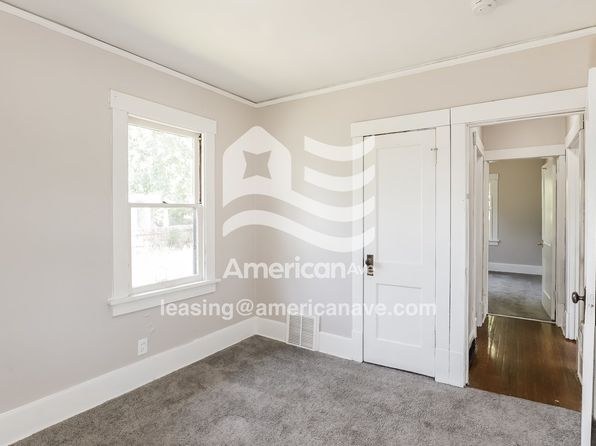
Multiple empty rooms (photos 1 and 4) with carpet and standard doors could readily serve as a home office or den. The home has enough separate rooms to dedicate one to office use.
Floorplans & availability as of 2026-09-12
3 bd
$1,072 · 952 sqft · 1 ba
1 plan
3 bd
$1,072
952 sqft · 1 ba
Cheapest unit, 2026-09-08 → 2026-09-12:
down $25
($1,072 – $1,097 over 2 days)
Sources & score breakdown
Listings
| Source | Tier | Rent | Status | First seen | Last seen | |
|---|---|---|---|---|---|---|
| zillow | unit | $1,072 | active | 2026-09-08 | 2026-09-24 | open ↗ |
Score breakdown
| Criterion | Value | Weight | Points | Based on |
|---|---|---|---|---|
| Natural light | 0.50 | 3.0 | 1.5 | 5/10 from photos |
| Price fit | 0.60 | 2.5 | 1.5 | $1,072, 40% under your $1,800 to $2,500 band |
| Construction quality | 0.50 | 2.5 | 1.2 | 5/10 from photos |
| Modern finishes | 0.50 | 2.0 | 1.0 | 5/10 from photos |
| Home-office space | 0.60 | 1.5 | 0.9 | 6/10 from photos |
| Little or no carpet | 0.50 | 1.5 | 0.8 | carpet coverage in photos: partial |
| Second bathroom | 0.00 | 1.0 | 0.0 | no floorplan has a second bath |
| Corner unit | n/a | 3.0 | — | photos say unclear (55% sure) |
| Soundproofing | n/a | 2.0 | — | assumption: building era + height |
| High floor | n/a | 2.0 | — | photos say no (85% sure) |
| Sauna | n/a | 1.5 | — | listing |