← Dashboard
5912 N 33rd Ave
5912 N 33rd Ave, Omaha 68111
· map ↗
$1,664
all sizes
8% under band
3 bd
1,051 sqft
8.9
of 14.0 scorable · 4 unknown
in-unit laundry unclear
new
Bathtub
seen in photos (95% sure)
Private balcony
seen in photos (70% sure)
In-unit laundry
photos inconclusive
Strengths
Price fit2.3 of 2.5 pts
$1,664, 8% under your $1,800 to $2,500 band
Little or no carpet1.5 of 1.5 pts
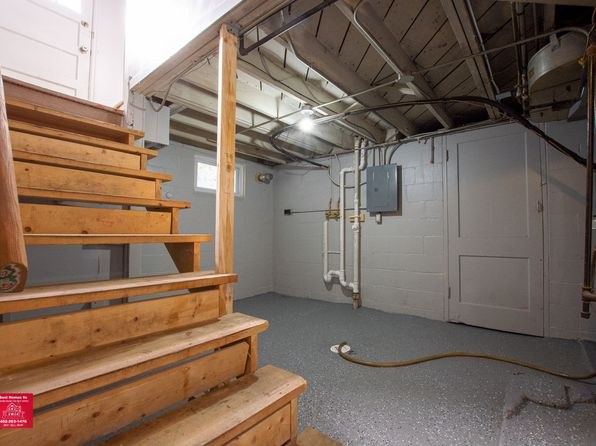
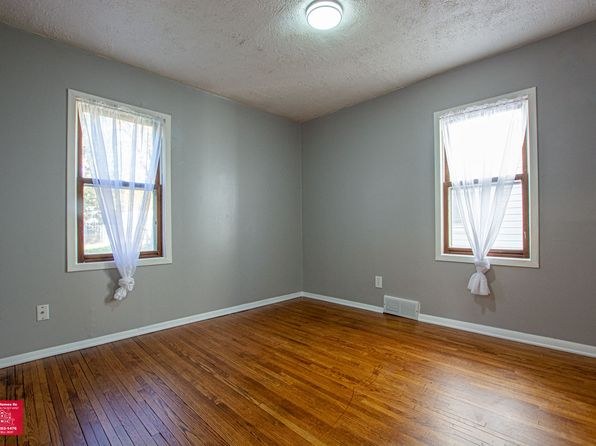
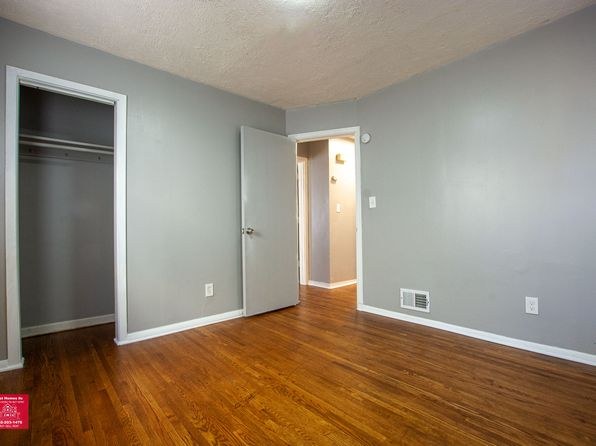
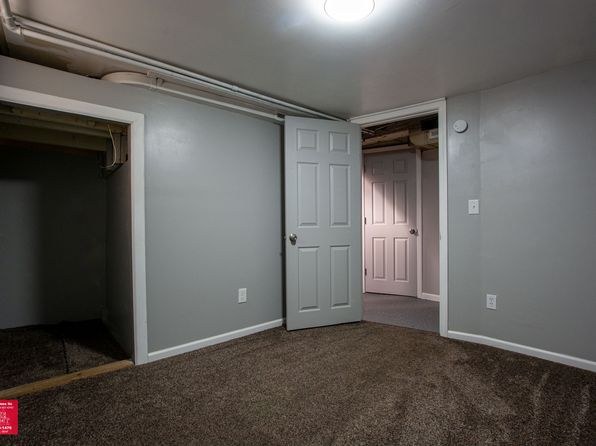
No carpet visible in any photo. Living/sleeping rooms show wood-look flooring (laminate or LVP), the kitchen/dining areas show darker wood-look plank, and the utility/basement area (photo 3) has a sealed concrete floor.
Second bathroom1.0 of 1.0 pts
a floorplan has two baths
Weaknesses
No clear weaknesses.
Middling: Natural light (50%), Construction quality (40%), Modern finishes (40%), Home-office space (50%)
Unknown: Corner unit, Soundproofing, High floor, Sauna
AI reading of the photos
ornith1.5:35b · 16 photos from zillow · 2026-09-08 06:43Photo numbers in the notes are the ones printed on the thumbnails and in the galleries below. Hover a number to find its photo, click it to open it.
Bathtub
95% sure
Photo 1 clearly shows a white bathtub with a shower curtain and showerhead above it, confirming a bathtub (not just a walk-in shower). Photo 0 shows a walk-in shower only, and Photo 2 shows a bathroom without a visible tub.
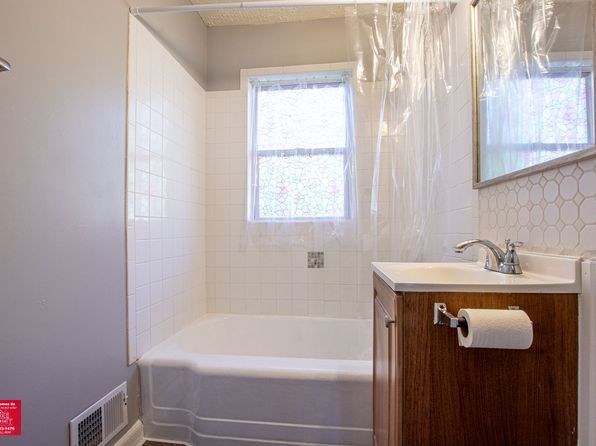
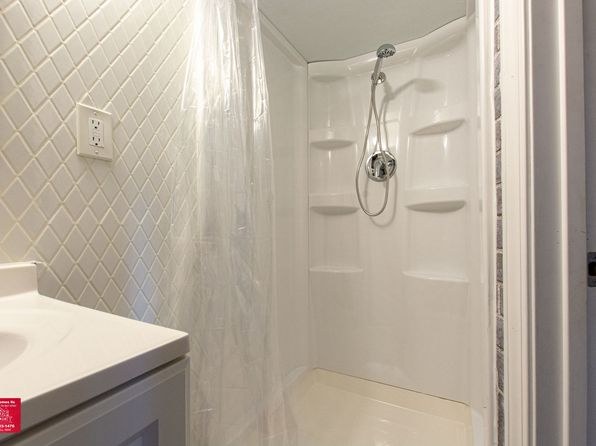
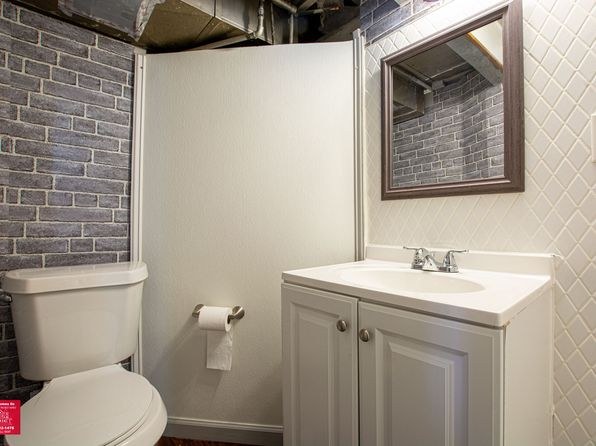
In-unit laundry
40% sure
Photo 3 shows a basement utility area with exposed ceiling joists, an electrical panel, pipes, and a hose, but no washer or dryer is visible. No photo or floor plan shows a washer/dryer inside the unit or labels a laundry space, so this cannot be confirmed.
Private balcony
70% sure
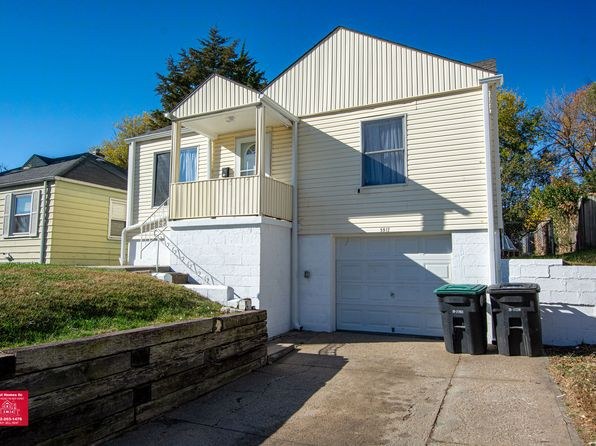
Photo 5 shows an upper-level deck with a railing and posts, a private outdoor surface attached to the upper unit. This qualifies as a private balcony/terrace. The interior entry photos (Photo 6, Photo 11) show a ground-level entry door, so it is not certain the listed unit is the upper one with this deck, but the outdoor space itself is present and private.
Corner unit
45% sure
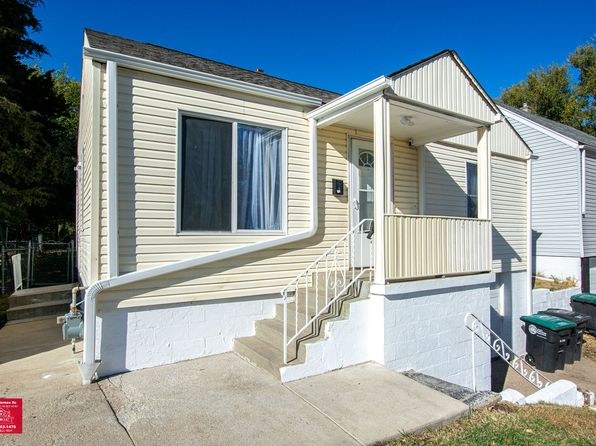
The interior rooms (e.g., Photo 6, Photo 11) show a room corner with windows on two adjacent walls, but this alone does not establish a corner-unit configuration. The exterior photos (Photo 4, Photo 5) show the structure abutting neighboring buildings on adjacent sides, which does not confirm exterior windows on two sides of this specific unit. Not enough evidence to confirm or deny.
High floor
80% sure
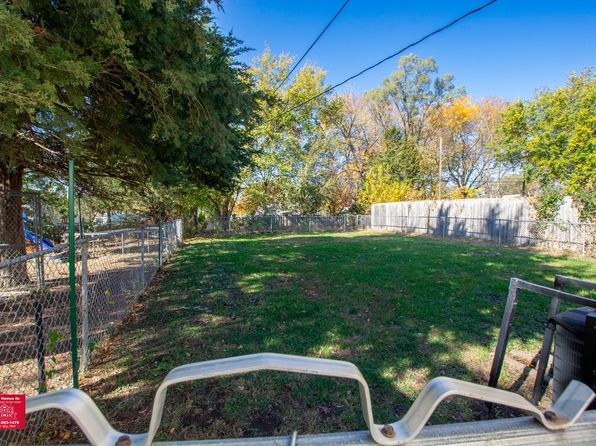
Photo 5 shows a two-story building, so the highest unit would be on the 2nd floor, well below the 4th-floor threshold. The window views in Photos 9, 12, and 13 show tree canopies and a yard at roughly eye level, consistent with a low/ground-level floor rather than an elevated position.
Natural light
/10
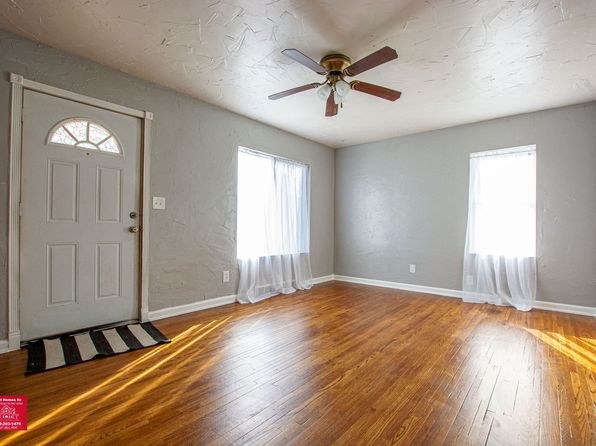
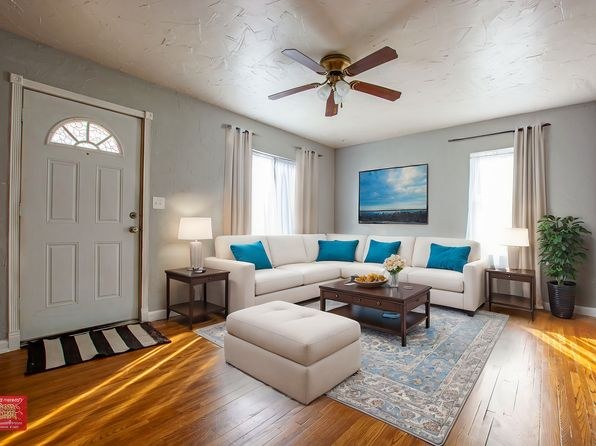
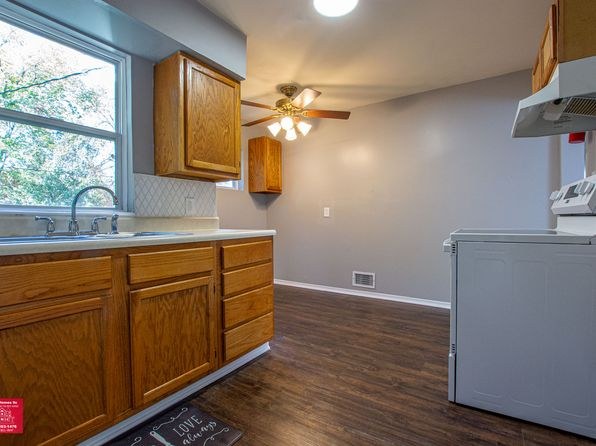
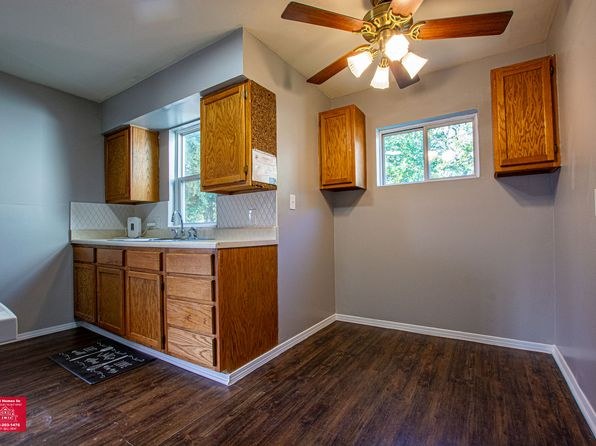
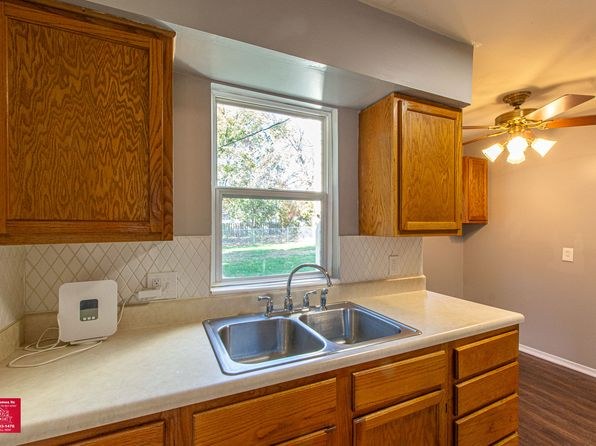
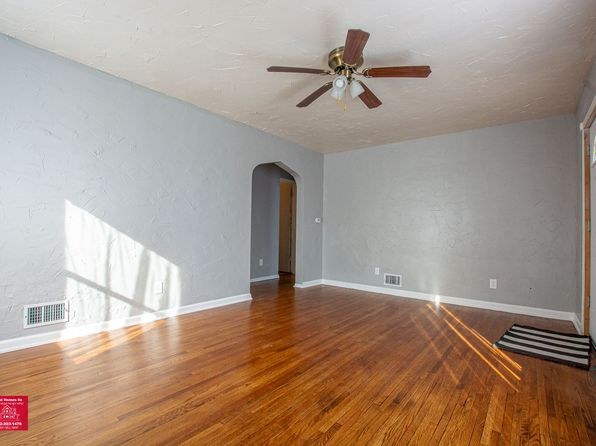
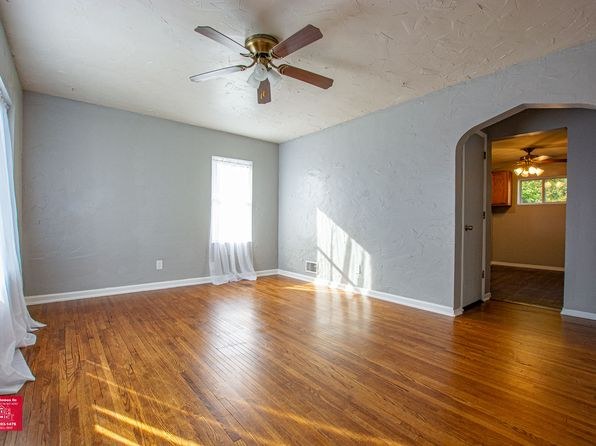
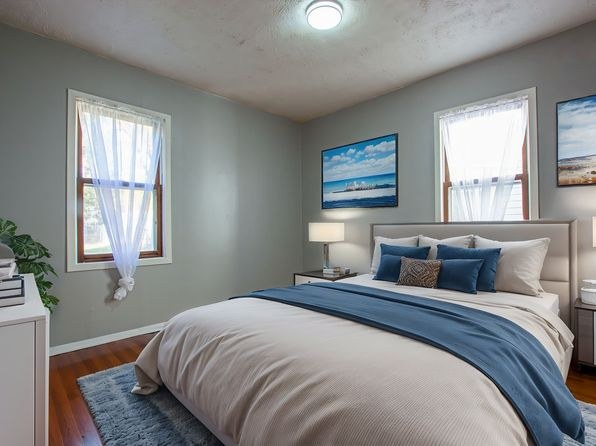
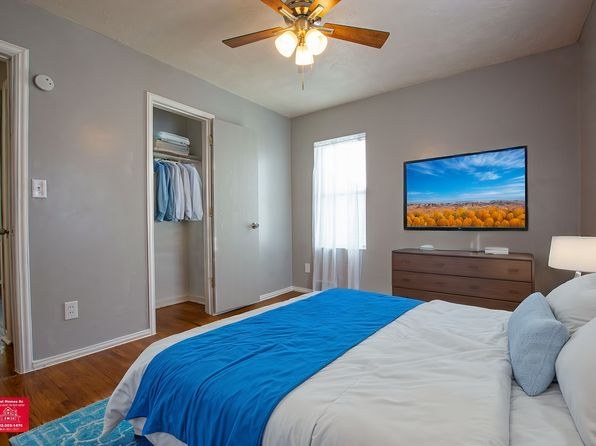
Standard-sized windows with sheer white curtains; sunlight streams in clearly in photos 7 and 10. Windows are not floor-to-ceiling and daylight is moderate rather than flooded.
Modern & attractive
/10
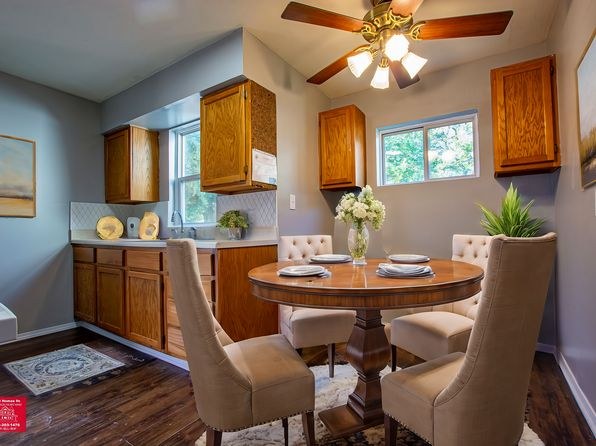
Standard rental finishes: dated wood cabinetry, laminate countertops, plain gray walls, basic ceiling fans. Clean and vacant but not modern or design-forward.
Construction quality
/10
Builder-grade finishes throughout: wood cabinets, laminate counters, standard window frames, drywall. The basement/utility space (photo 3) shows exposed ceiling joists, concrete block walls, and an exposed electrical panel, indicating masonry/low-end construction. Nothing suggests high-end or solid concrete/steel build.
Office potential
/10
An arched alcove/opening off the main living area (photos 7 and 10) could potentially serve as a den or home office, though it appears to be an open passage rather than a fully enclosed second room.
Carpet
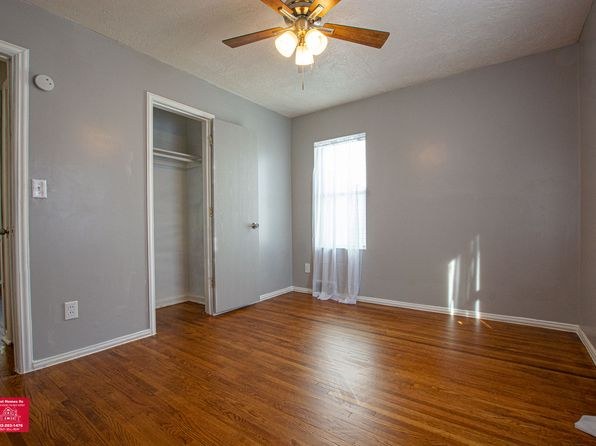
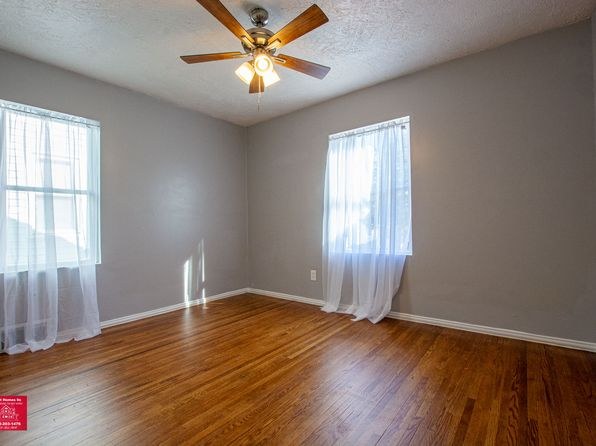
No carpet visible in any photo. Living/sleeping rooms show wood-look flooring (laminate or LVP), the kitchen/dining areas show darker wood-look plank, and the utility/basement area (photo 3) has a sealed concrete floor.
Floorplans & availability as of 2026-09-09
3 bd
$1,664 · 1,051 sqft · 2 ba
1 plan
3 bd
$1,664
1,051 sqft · 2 ba
Sources & score breakdown
Listings
| Source | Tier | Rent | Status | First seen | Last seen | |
|---|---|---|---|---|---|---|
| zillow | unit | $1,664 | active relisted | 2026-09-08 | 2026-09-24 | open ↗ |
Score breakdown
| Criterion | Value | Weight | Points | Based on |
|---|---|---|---|---|
| Price fit | 0.92 | 2.5 | 2.3 | $1,664, 8% under your $1,800 to $2,500 band |
| Natural light | 0.50 | 3.0 | 1.5 | 5/10 from photos |
| Little or no carpet | 1.00 | 1.5 | 1.5 | carpet coverage in photos: none |
| Construction quality | 0.40 | 2.5 | 1.0 | 4/10 from photos |
| Second bathroom | 1.00 | 1.0 | 1.0 | a floorplan has two baths |
| Modern finishes | 0.40 | 2.0 | 0.8 | 4/10 from photos |
| Home-office space | 0.50 | 1.5 | 0.8 | 5/10 from photos |
| Corner unit | n/a | 3.0 | — | photos say unclear (45% sure) |
| Soundproofing | n/a | 2.0 | — | assumption: building era + height |
| High floor | n/a | 2.0 | — | photos say no (80% sure) |
| Sauna | n/a | 1.5 | — | listing |