← Dashboard
3833 1/2 Parker St #2
3833 1/2 Parker St #2, Omaha 68111
· map ↗
$1,250
2 bd
31% under band
2 bd to 3 bd
2,520 sqft
8.8
of 14.0 scorable · 4 unknown
private balcony missingin-unit laundry unclear
new
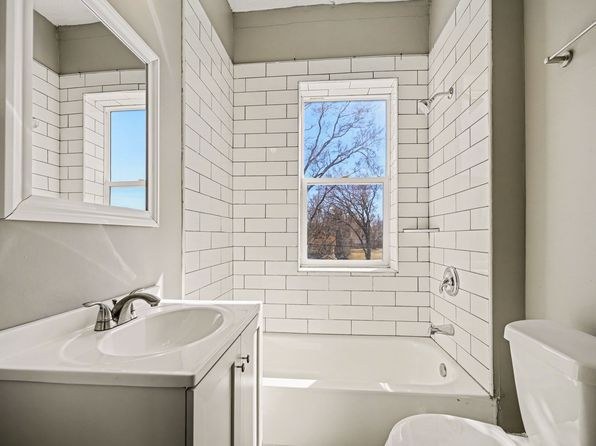
Bathtub
seen in photos (95% sure)
Private balcony
not in photos (75% sure)
In-unit laundry
photos inconclusive
Strengths
Price fit1.9 of 2.5 pts
$1,250, 31% under your $1,800 to $2,500 band
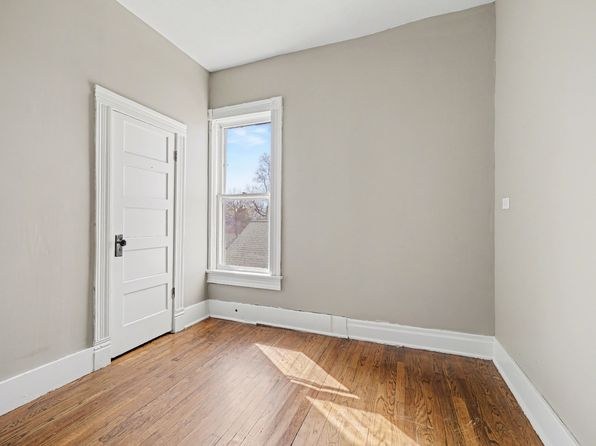
Little or no carpet1.5 of 1.5 pts
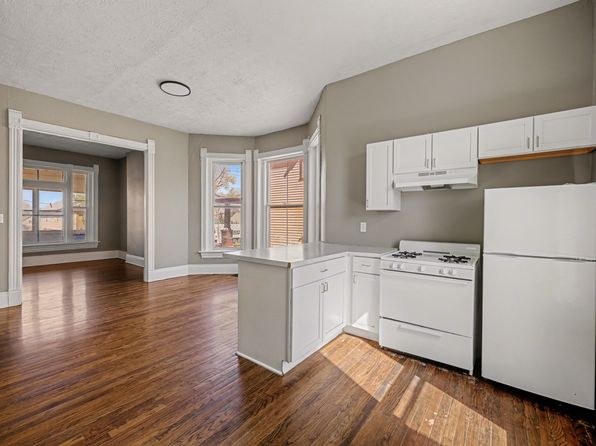
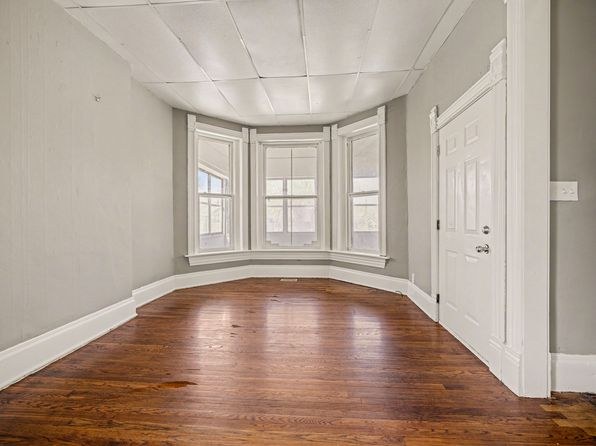
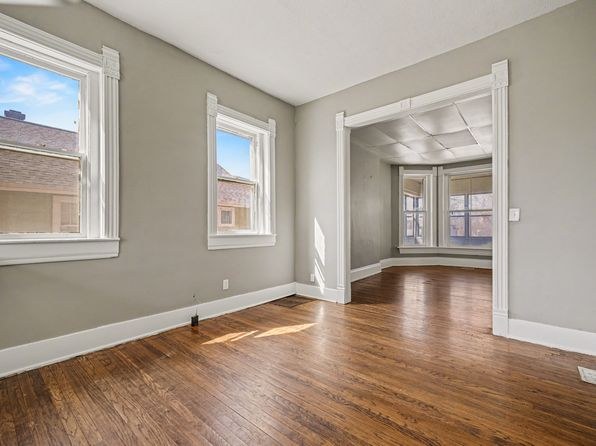
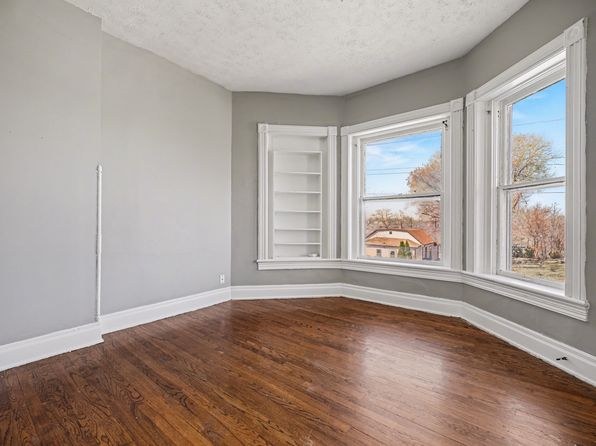
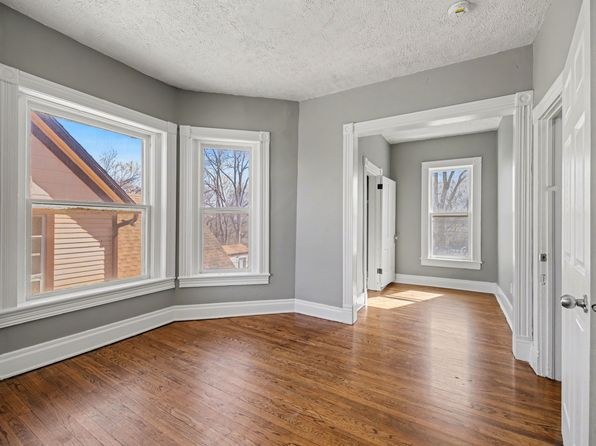
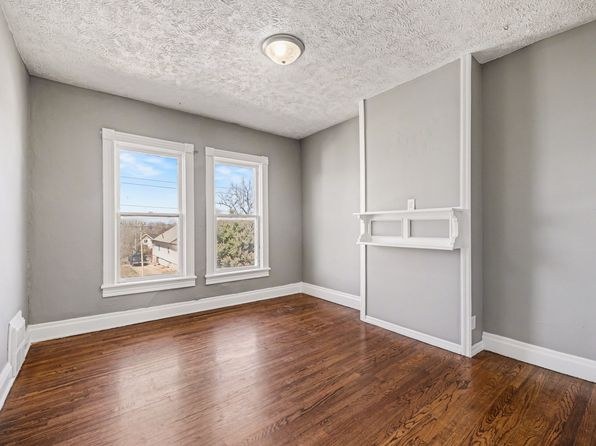
All rooms show wood-look (hardwood or laminate) flooring throughout; no carpet visible in any photo.
Weaknesses
Private balconyrequired
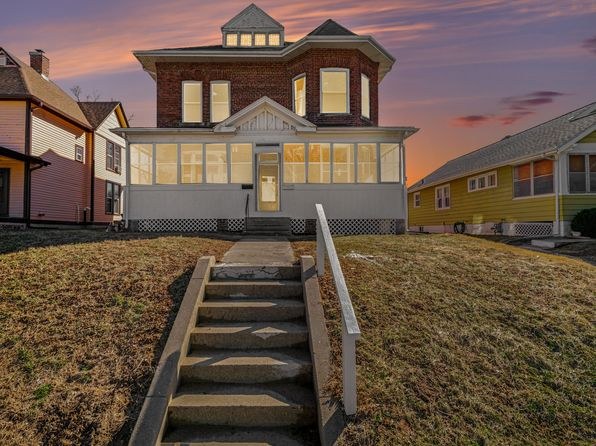
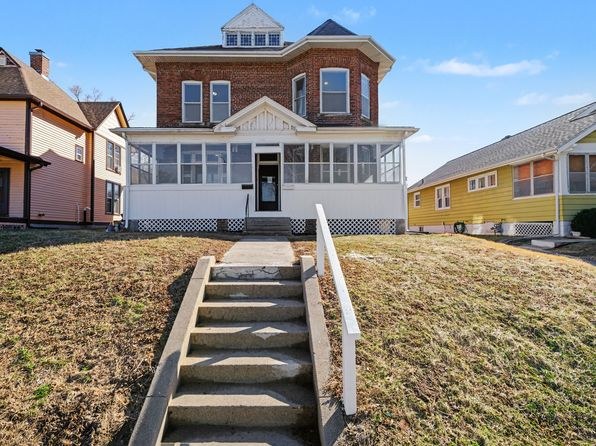
Photo 1 shows the full exterior of the building: a set of front steps leading to a door, an enclosed sunroom on the lower level, and brick upper-level windows, with no balcony, patio surface, or balcony door visible anywhere. The interior photos (2-5) show only standard and bay windows, no balcony door. Since the exterior is shown and reveals no private outdoor space, this is judged 'no'.
Second bathroom0.0 of 1.0 pts
no floorplan has a second bath
Middling: Natural light (60%), Construction quality (60%), Modern finishes (60%), Home-office space (60%)
Unknown: Corner unit, Soundproofing, High floor, Sauna
AI reading of the photos
ornith1.5:35b · 14 photos across 2 listings (zillow ×2) · 2026-09-08 06:47Photo numbers in the notes are the ones printed on the thumbnails and in the galleries below. Hover a number to find its photo, click it to open it.
Bathtub
95% sure
The bathroom photo shows a bathtub with a shower combination, visible along the right side with shower fixtures mounted on the subway-tiled wall above it. from zillow #1716 ↗
no photo cited
In-unit laundry
90% sure
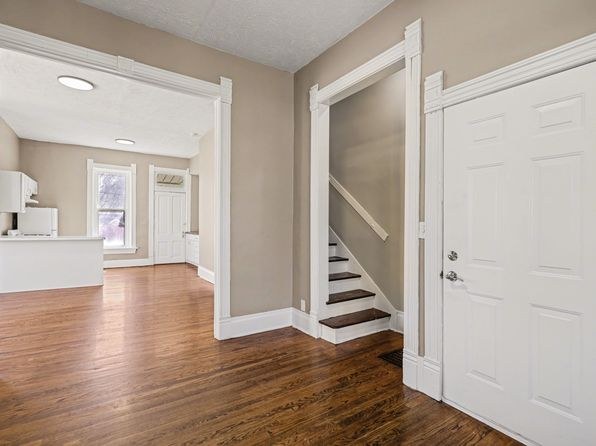
The photo shows only an entryway/hallway with a view into a kitchen and toward the stairs. No washer, dryer, laundry closet, or W/D marking is visible, and no floor plan is provided. Laundry cannot be determined. from zillow #1720 ↗
no photo cited
Private balcony
75% sure
Photo 1 shows the full exterior of the building: a set of front steps leading to a door, an enclosed sunroom on the lower level, and brick upper-level windows, with no balcony, patio surface, or balcony door visible anywhere. The interior photos (2-5) show only standard and bay windows, no balcony door. Since the exterior is shown and reveals no private outdoor space, this is judged 'no'. from zillow #1720 ↗
Corner unit
55% sure
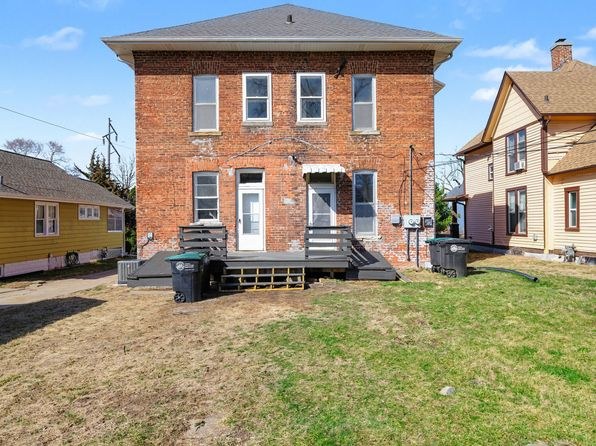
The interior rooms (photos 9, 10, 11) feature bay windows, but these are single-wall window assemblies rather than windows on two separate exterior sides of the unit. Photo 10 shows two windows on one wall opening into an adjacent room, but this does not establish a corner configuration. The exterior (photos 7, 8) shows a detached brick building flanked by neighbors on both sides, but nothing confirms the unit itself has exposure on two sides. from zillow #1716 ↗
High floor
85% sure
Photo 1 shows the whole building is a two-story brick house with a lower white level and an attic dormer, so no unit can be on the 4th floor or higher. The interior window views (Photos 2-5) look out at neighboring houses, rooftops, and trees at roughly eye or lower level, consistent with a low-rise structure rather than an elevated floor. from zillow #1720 ↗
Natural light
/10
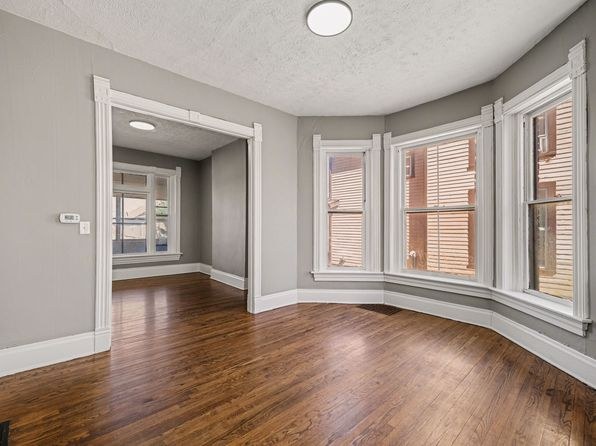
Several rooms feature bay windows (photos 2, 3, 5) and multiple standard windows that admit decent daylight, but windows are conventional height, not floor-to-ceiling glass. from zillow #1720 ↗
Modern & attractive
/10
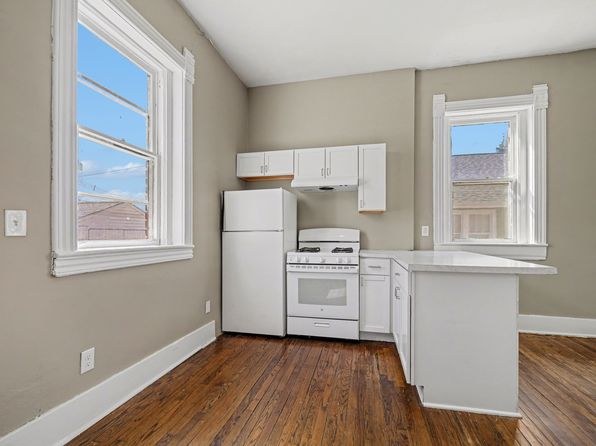
Clean, neutral palette with white kitchen cabinets, plain countertops, and gray walls. Functional and tidy but nothing high-end or distinctive. from zillow #1720 ↗
no photo cited
Construction quality
/10
Standard wood-frame construction with typical window trim and baseboards. A staircase going down suggests an older split-level or lower-unit build rather than concrete/steel. Finishes look solid but not premium. from zillow #1720 ↗
no photo cited
Office potential
/10
The smaller room in photo 4 (and the alcove-like spaces off the main areas) could serve as a home office or den, though it is modest in size. from zillow #1720 ↗
Carpet
All rooms show wood-look (hardwood or laminate) flooring throughout; no carpet visible in any photo. from zillow #1720 ↗
no photo cited
Floorplans & availability as of 2026-09-12
2 bd
$1,250 · 2,520 sqft · 1 ba
1 plan
2 bd
$1,250
2,520 sqft · 1 ba
3 bd
$1,400 · 2,520 sqft · 1 ba
1 plan
3 bd
$1,400
2,520 sqft · 1 ba
Cheapest unit, 2026-09-08 → 2026-09-12:
down $125
($1,250 – $1,375 over 2 days)
Sources & score breakdown
Listings
| Source | Tier | Rent | Status | First seen | Last seen | |
|---|---|---|---|---|---|---|
| zillow | unit | $1,400 | gone | 2026-09-08 | 2026-09-15 | open ↗ |
| zillow | unit | $1,250 | gone | 2026-09-08 | 2026-09-15 | open ↗ |
Score breakdown
| Criterion | Value | Weight | Points | Based on |
|---|---|---|---|---|
| Price fit | 0.78 | 2.5 | 1.9 | $1,250, 31% under your $1,800 to $2,500 band |
| Natural light | 0.60 | 3.0 | 1.8 | 6/10 from photos |
| Construction quality | 0.60 | 2.5 | 1.5 | 5/10 from photos |
| Little or no carpet | 1.00 | 1.5 | 1.5 | carpet coverage in photos: none |
| Modern finishes | 0.60 | 2.0 | 1.2 | 5/10 from photos |
| Home-office space | 0.60 | 1.5 | 0.9 | 5/10 from photos |
| Second bathroom | 0.00 | 1.0 | 0.0 | no floorplan has a second bath |
| Corner unit | n/a | 3.0 | — | photos say unclear (55% sure) |
| Soundproofing | n/a | 2.0 | — | assumption: building era + height |
| High floor | n/a | 2.0 | — | photos say no (85% sure) |
| Sauna | n/a | 1.5 | — | listing |