๐Ÿ™๏ธ Apartment Hunter
โ† Dashboard

3753 N 42nd St

3753 N 42nd St, Omaha 68111 ยท map โ†—
$1,700 all sizes 6% under band 3 bd 1,459 sqft
12.7
of 17.0 scorable ยท 3 unknown
private balcony unclear new
โœ“
Bathtub
seen in photos (98% sure)
?
Private balcony
photos inconclusive
โœ“
In-unit laundry
listed by craigslist

Strengths

Corner unit3.0 of 3.0 pts
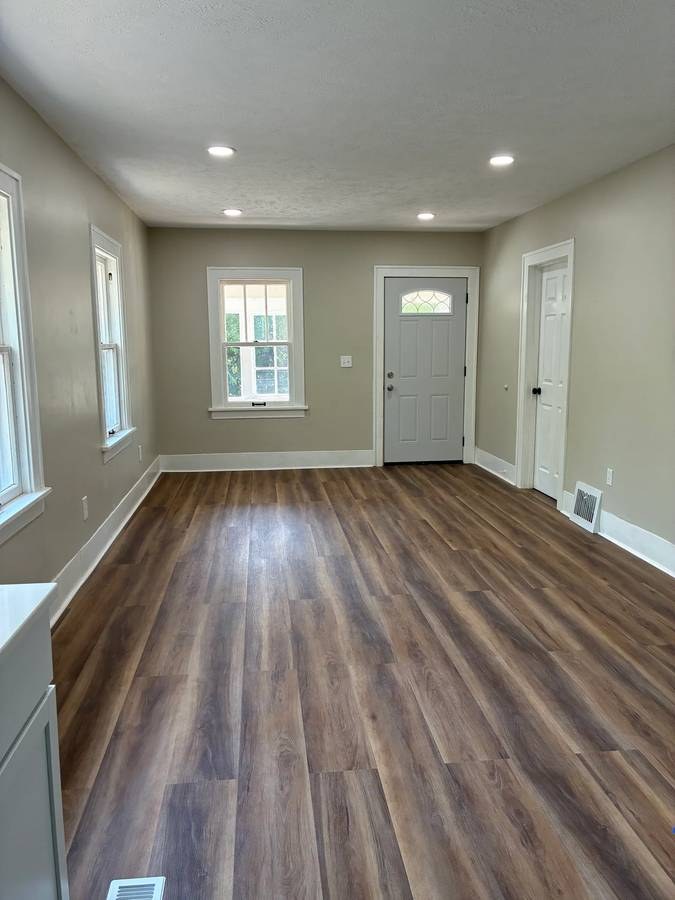
Photo 5 shows windows on the left wall (two windows) and a separate window on the back wall near the entry door, indicating exterior windows on two different sides of the unit. This is the strongest evidence available; other photos show single-wall windows only.
Price fit2.4 of 2.5 pts
$1,700, 6% under your $1,800 to $2,500 band
Little or no carpet1.5 of 1.5 pts
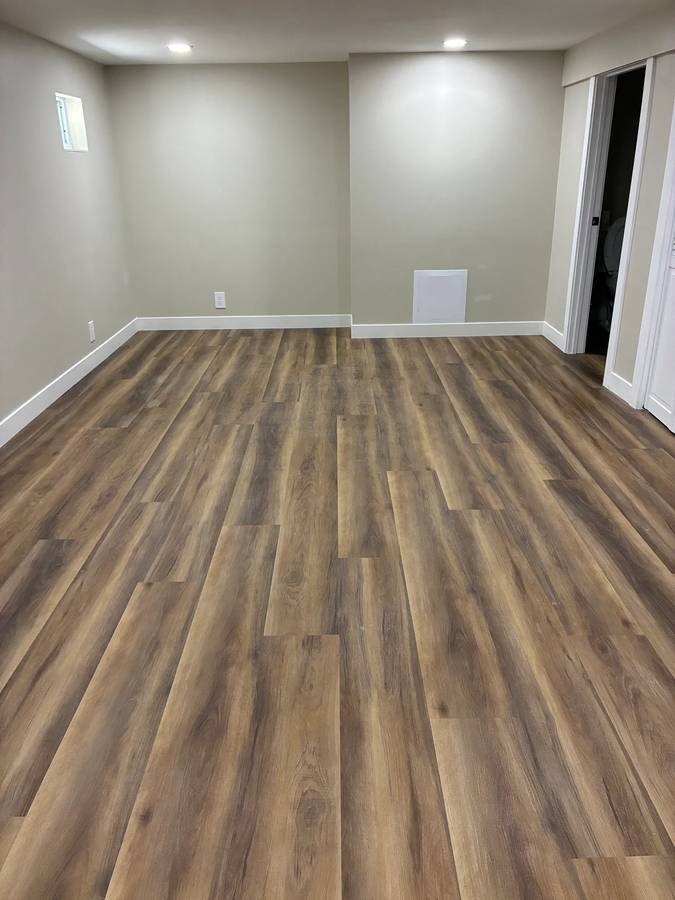
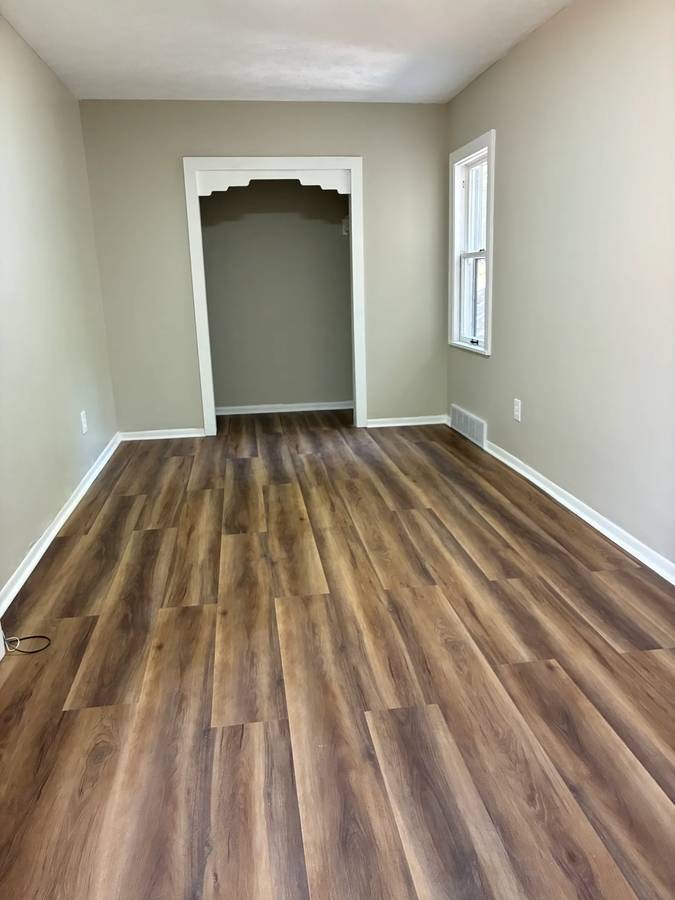
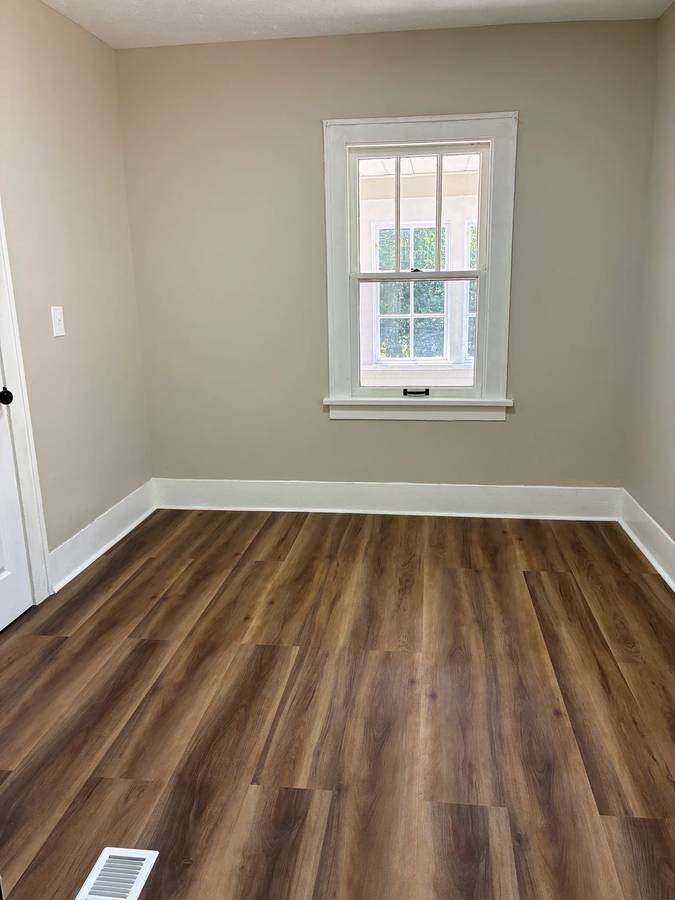
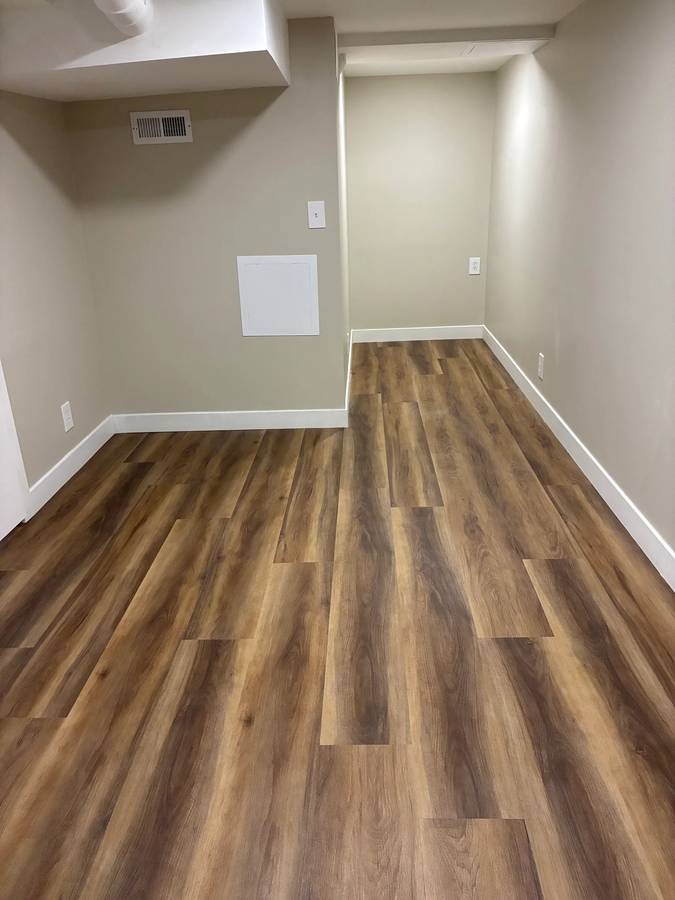
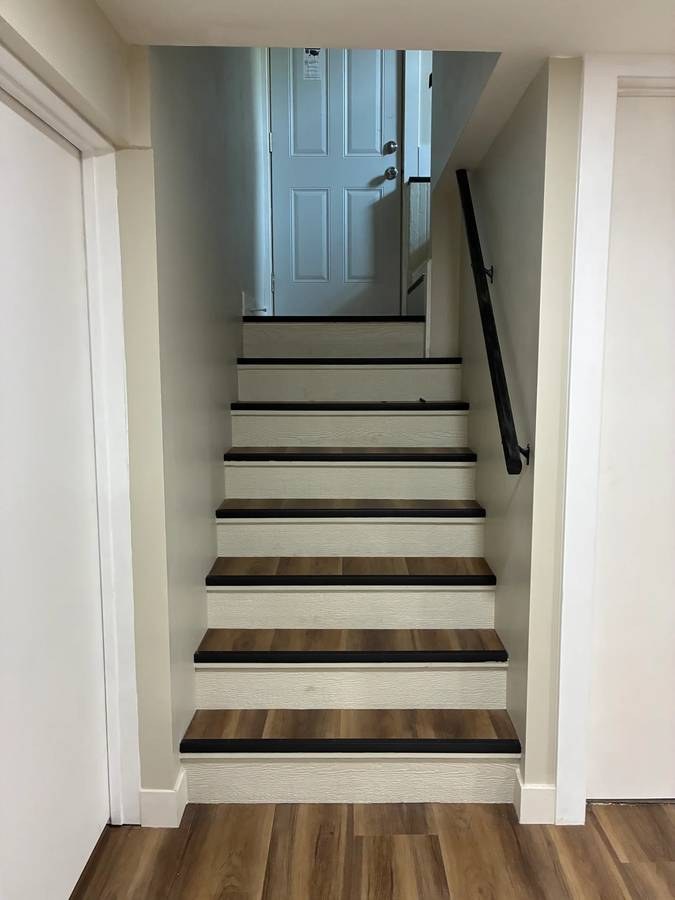
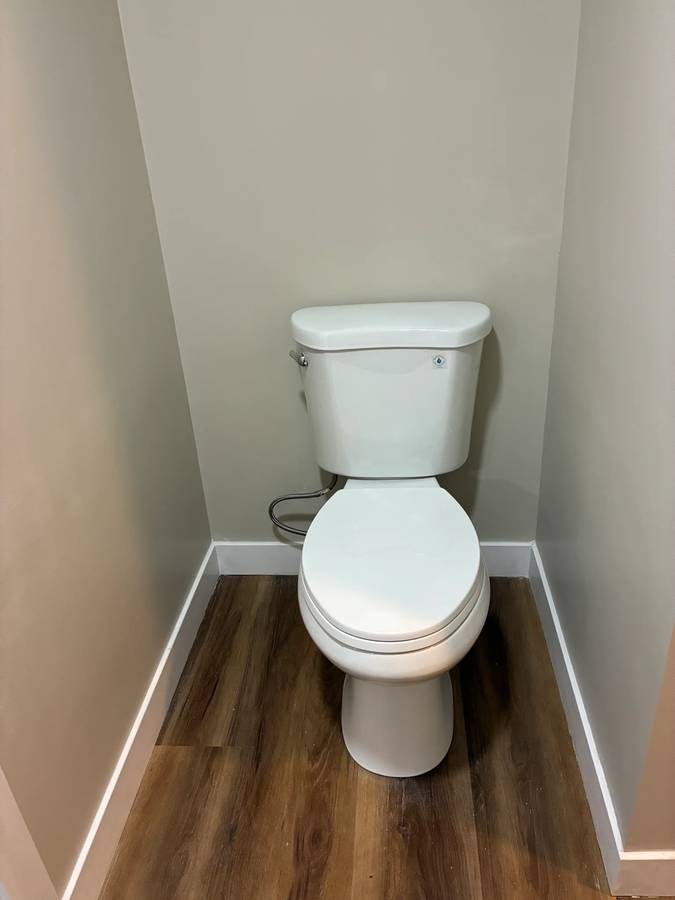
All rooms show wood-look vinyl/laminate flooring; no carpet visible anywhere.
Second bathroom1.0 of 1.0 pts
a floorplan has two baths
Also listed:Air conditioning

Weaknesses

No clear weaknesses.

Middling: Natural light (50%), Construction quality (50%), Modern finishes (60%), Home-office space (60%)
Unknown: Soundproofing, High floor, Sauna

AI reading of the photos

ornith1.5:35b ยท 16 photos across 2 listings (craigslist, zillow) ยท 2026-09-08 12:30

Photo numbers in the notes are the ones printed on the thumbnails and in the galleries below. Hover a number to find its photo, click it to open it.
Bathtub
98% sure
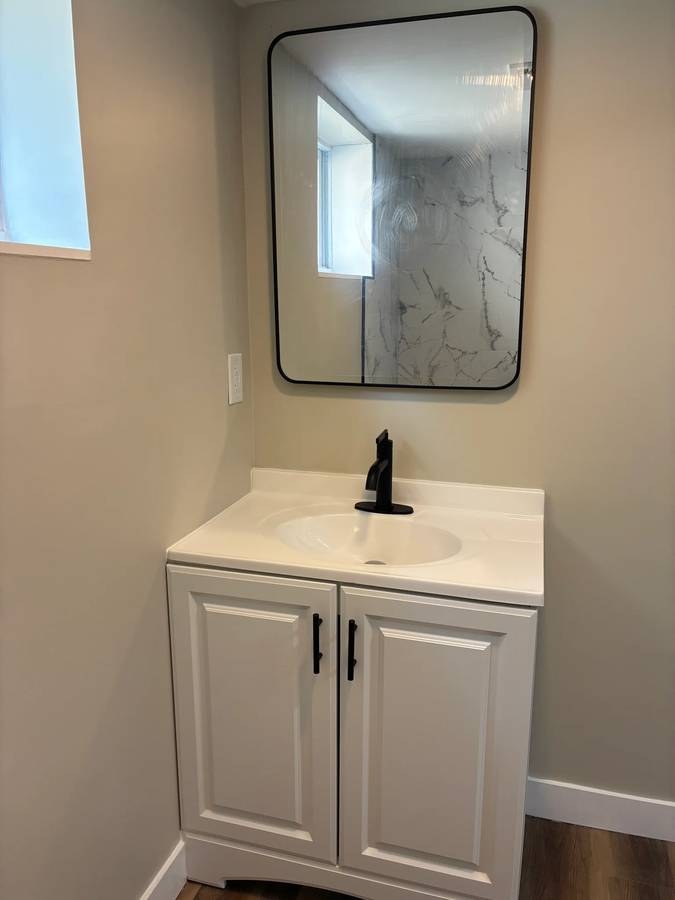
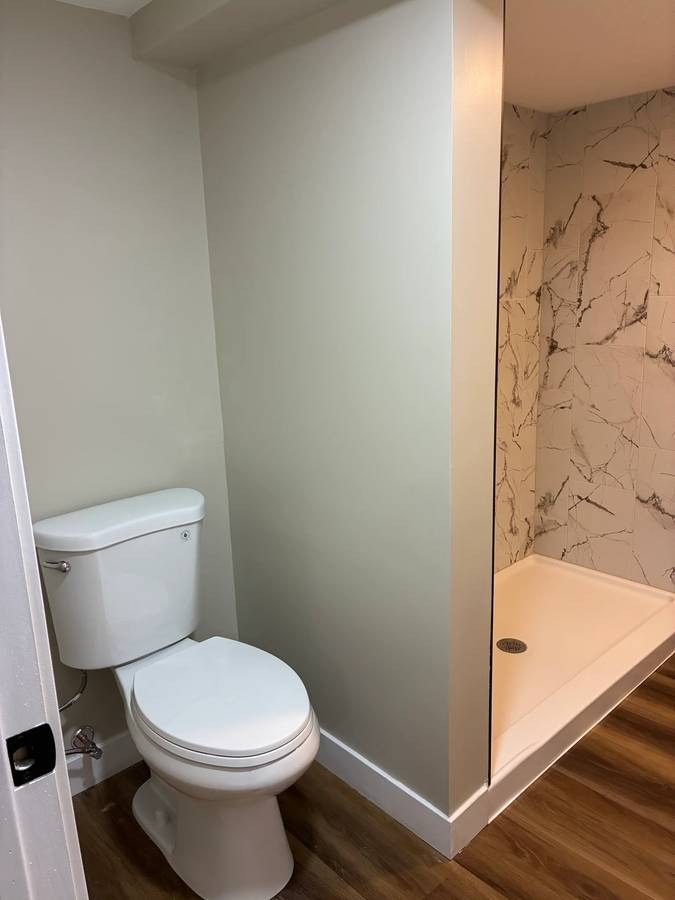
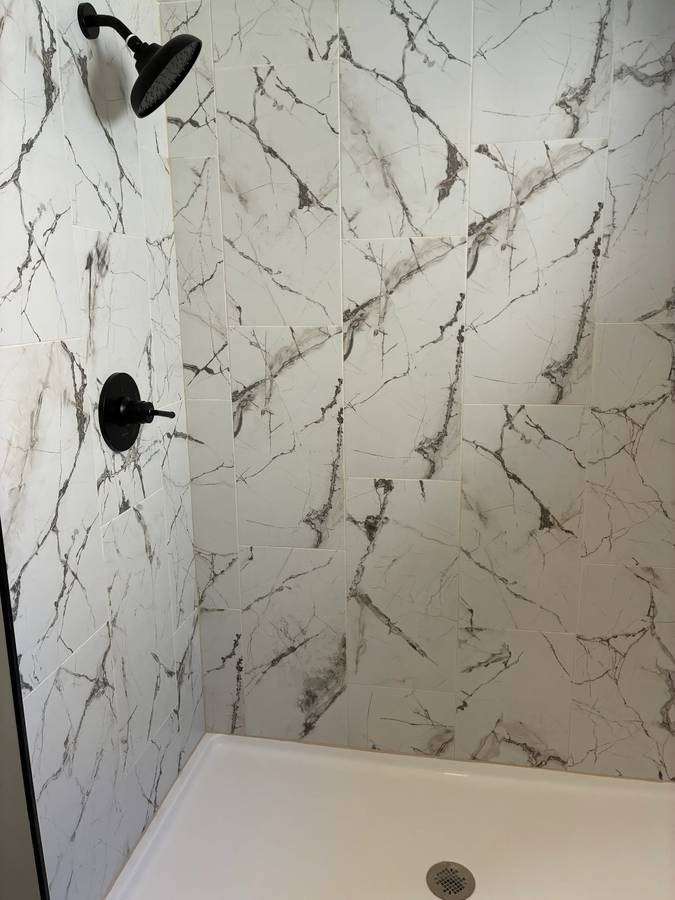
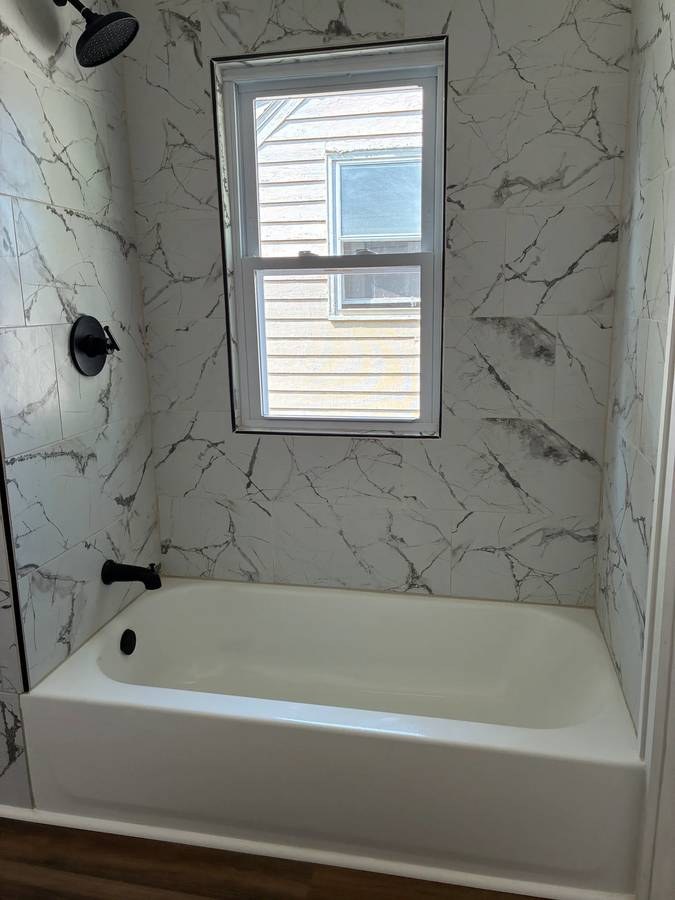
Photo 15 clearly shows a white bathtub set into a shower area with marble-patterned walls, a window, and black fixtures. This confirms a bathtub (not just a walk-in shower) is present in a bathroom. Photo 1 shows a separate bathroom with only a walk-in shower, but the presence of a tub in Photo 15 is sufficient for a yes. from zillow #1712 โ†—
151
In-unit laundry
65% sure
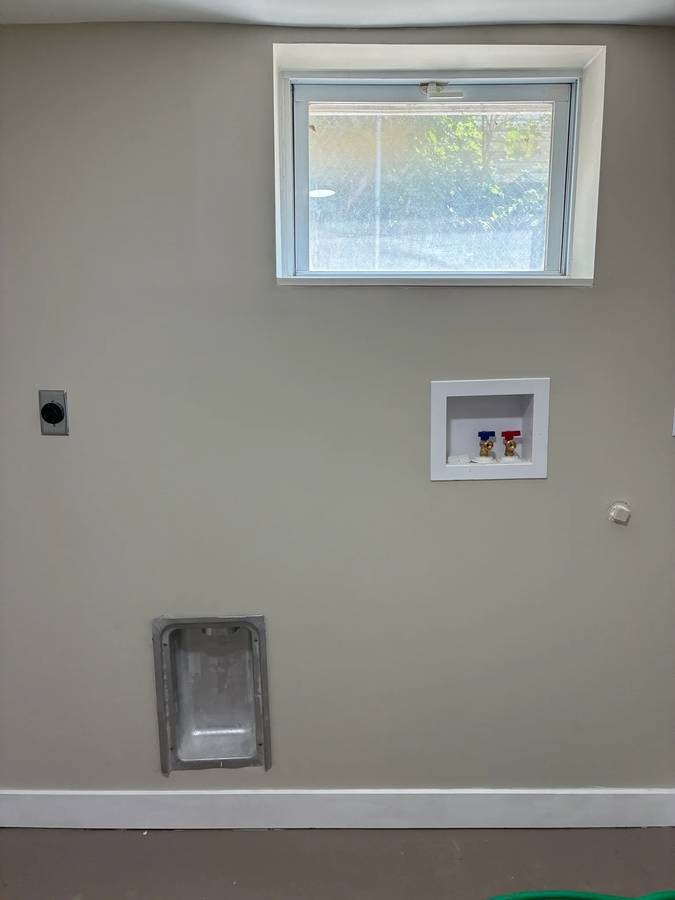
Photo 2 shows a wall with what appear to be in-unit laundry hookups: a recessed niche containing red and blue hot/cold water valves (typical washer supply) and a metal utility box below (likely a dryer vent). These hookups are located within the unit, not a shared laundry room. However, no actual washer or dryer is visible, so confidence is moderate. from craigslist #1930 โ†—
2
Private balcony
60% sure
The photos show interior rooms with standard windows only. Photo 12 shows a kitchen window overlooking a fence and trees at ground level, but no balcony, patio, or balcony door is visible, and no photo clearly shows the unit's exterior with an outdoor floor. Cannot confirm or rule out a balcony. from zillow #1712 โ†—
12
Corner unit
55% sure
Photo 5 shows windows on the left wall (two windows) and a separate window on the back wall near the entry door, indicating exterior windows on two different sides of the unit. This is the strongest evidence available; other photos show single-wall windows only. from craigslist #1930 โ†—
5
High floor
72% sure
Photos 11 and 12 show kitchen windows with views of trees and a fence at ground level, indicating a low or ground-floor location rather than an elevated floor (4th or higher). from zillow #1712 โ†—
Natural light
/10
Standard-sized windows in most rooms (5, 6, 7, 11); a sliding glass door in photo 10 admits more light. No floor-to-ceiling glass; daylight is moderate. from craigslist #1930 โ†—
10
Modern & attractive
/10
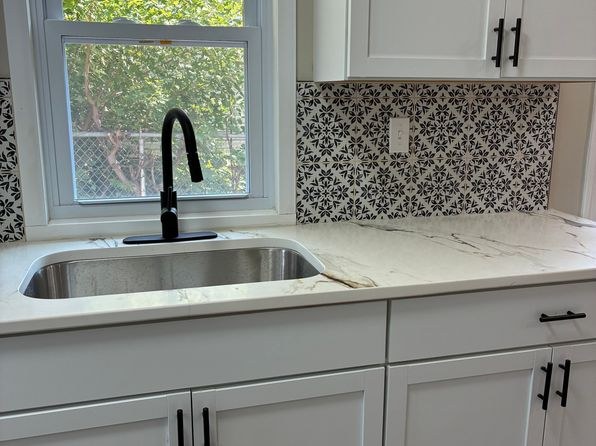
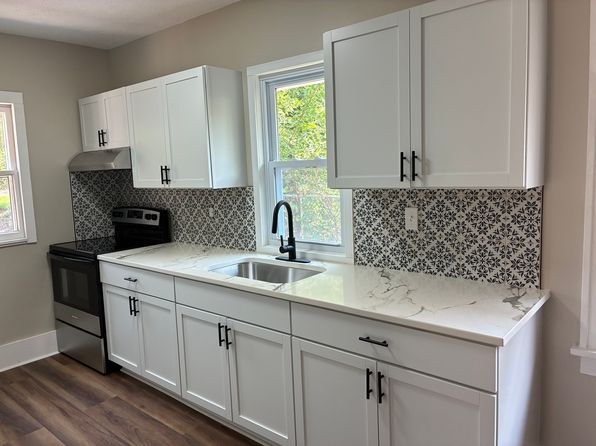
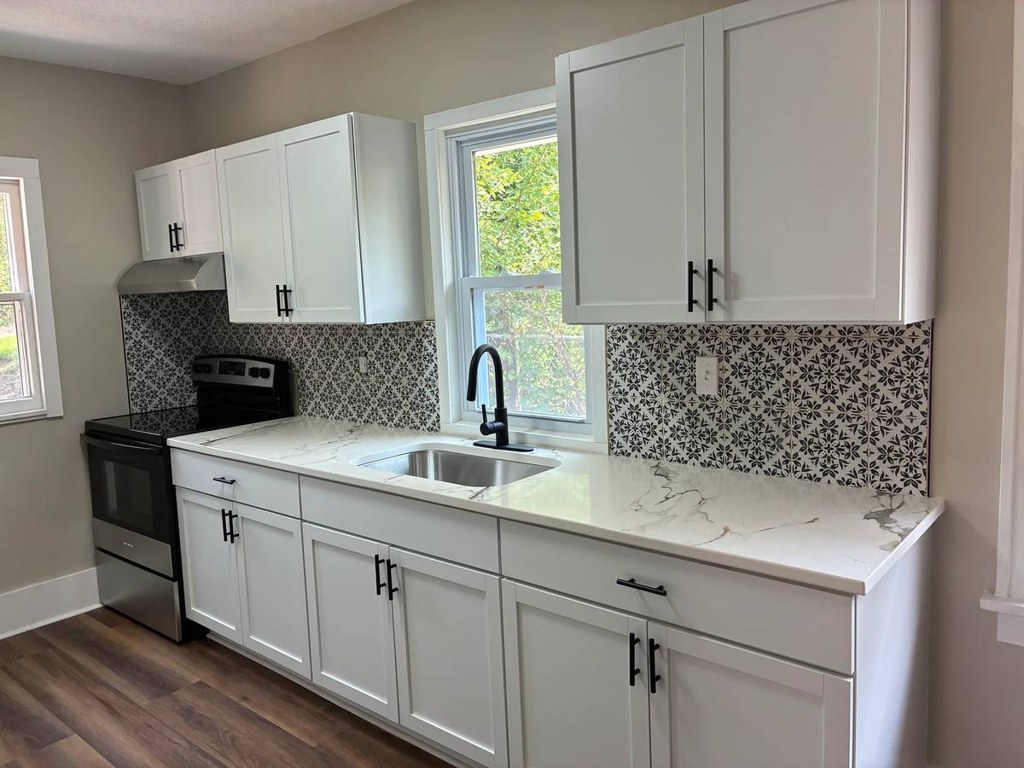
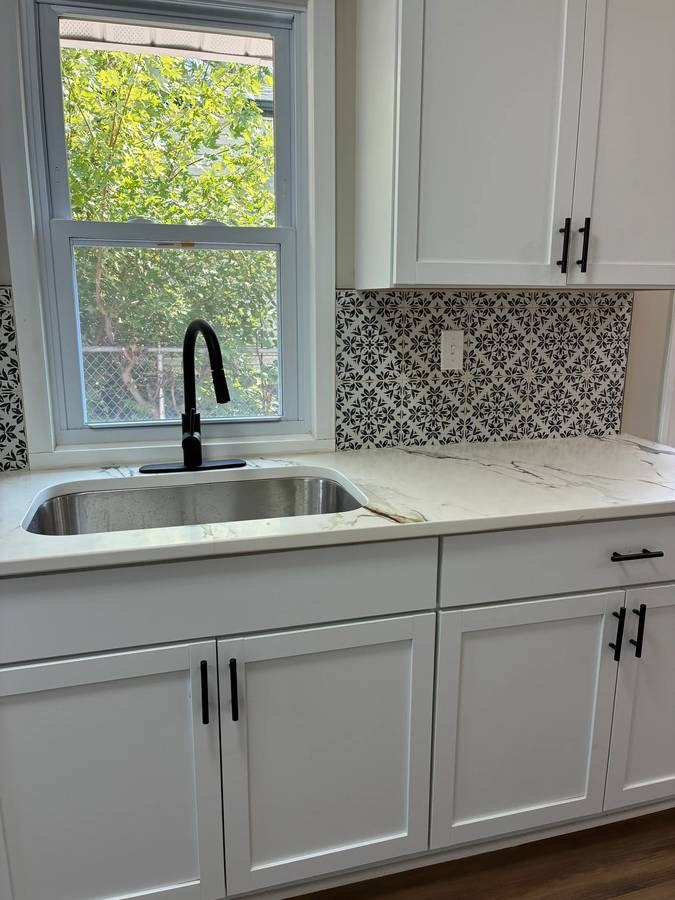
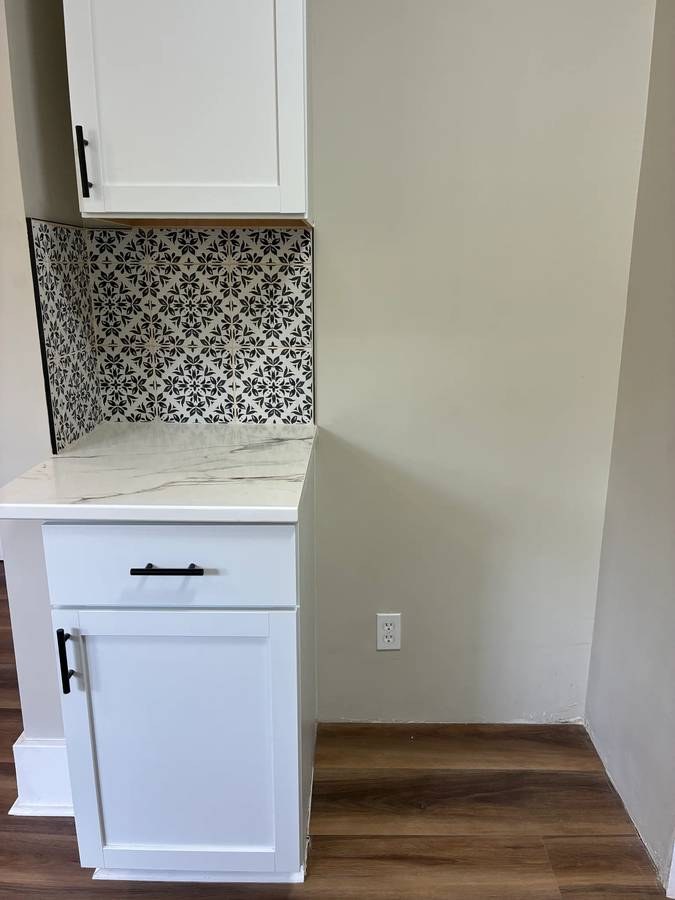
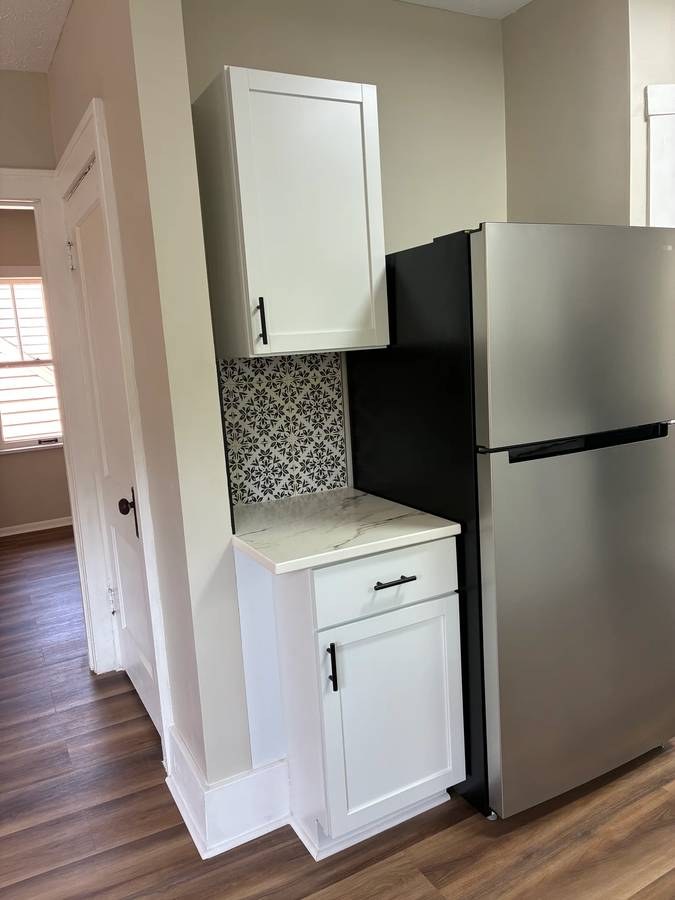
Contemporary white shaker cabinets, marble-look quartz counters, geometric patterned backsplash, black fixtures, and wood-look floors give a clean modern look. from craigslist #1930 โ†—
no photo cited
Construction quality
/10
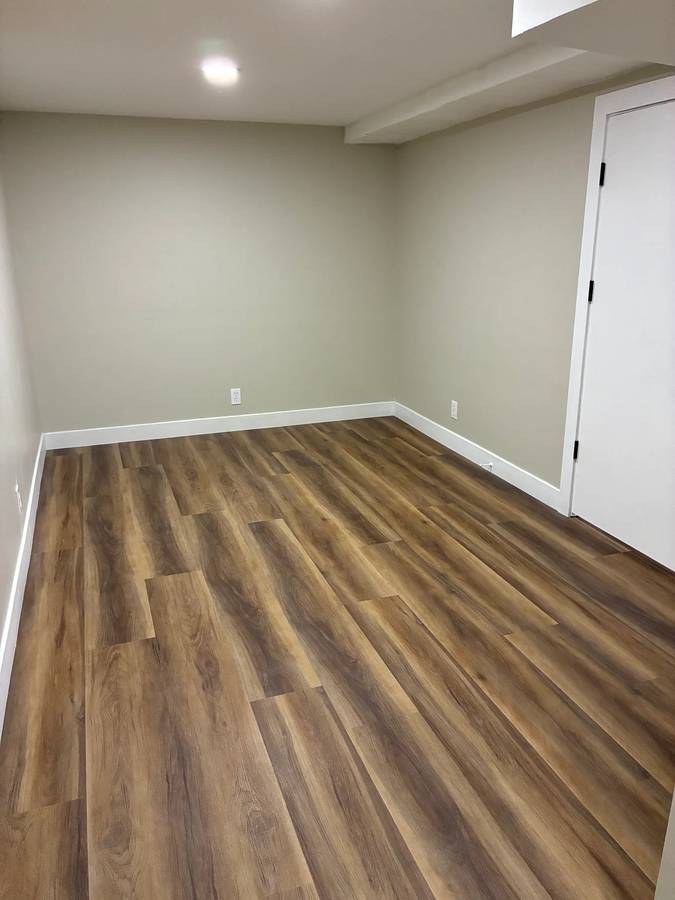
Standard stick-built finish with wood-look flooring, MDF-style cabinets, and trim. Some rooms (9, 14) have low ceilings with exposed ductwork/beams, suggesting a basement conversion. Nothing indicates concrete/steel. from craigslist #1930 โ†—
no photo cited
Office potential
/10
Several empty rooms and an alcove (arched opening in photo 6) plus dedicated rooms (9, 14) could serve as a home office or den. from craigslist #1930 โ†—
6
Carpet
All rooms show wood-look vinyl/laminate flooring; no carpet visible anywhere. from craigslist #1930 โ†—
no photo cited

Floorplans & availability as of 2026-09-09
3 bd $1,700 ยท 1,459 sqft ยท 2 ba 1 plan
3 bd $1,700 1,459 sqft ยท 2 ba
craigslistzillow

Photos 17 unique

Listing descriptions as written by each source

craigslist open โ†—

3753 N 42nd 3753 N 42nd St, Omaha, NE 68111 1700.00 / Month 3 BEDROOMS | 2 BATHROOMS Interested? Fill out this form : https://renter.turbotenant.com/general-prescreener/T3duZXI6MTA4NDM0MQ==?property=2832088&source=cl Have questions? Contact the Landlord : https://rental.turbotenant.com/p/3753-n-42nd-st-omaha-ne/cd96330f-4eda-4b53-b7e8-045372dd5805?source=craigslist Property Description: Beautifully Renovated 3BR/2BA Home in Omaha โ€” 3753 N 42nd St Move into a home that feels brand new. This fully renovated 3-bedroom, 2-bathroom property features a modern, updated kitchen with fresh finishes and stylish updated bathrooms throughout. Bright, comfortable living spaces make this home ready for you to settle right in. Features: โ€ข 3 bedrooms, 2 bathrooms โ€ข Newly renovated modern kitchen and bathrooms โ€ข Off-street driveway parking โ€ข Move-in ready condition Details: โ€ข No pets, please โ€ข $1700 per month โ€ข Available Now Located in the heart of Omaha, this home combines fresh renovations with easy access to the surrounding neighborhood. Schedule your showing today! Property Type : Single Family Pets : No Pets Allowed Smoking : NO Lease Term : 1700.00 / Month 1700.00 Deposit Lease Length: One Year Available: 08/29/2026 Occupancy Limit: 6 People Utilities Included : Appliances : Range Oven Refrigerator Amenities : Lawn Off Street Parking Near Parks Washer Dryer Hookups Heating & Cooling : Forced Air Central Interested? Fill out this form : https://renter.turbotenant.com/general-prescreener/T3duZXI6MTA4NDM0MQ==?property=2832088&source=cl Have questions? Contact the Landlord : https://rental.turbotenant.com/p/3753-n-42nd-st-omaha-ne/cd96330f-4eda-4b53-b7e8-045372dd5805?source=craigslist

Sources & score breakdown

Listings

SourceTierRentStatusFirst seenLast seen
craigslistunit $1,700 active 2026-09-082026-09-25 open โ†—
zillowunit $1,700 active 2026-09-082026-09-24 open โ†—

Score breakdown

CriterionValueWeightPointsBased on
Corner unit 1.00 3.03.0 photos say yes (55% sure)
Price fit 0.94 2.52.4 $1,700, 6% under your $1,800 to $2,500 band
Natural light 0.50 3.01.5 5/10 from photos
Little or no carpet 1.00 1.51.5 carpet coverage in photos: none
Construction quality 0.50 2.51.2 5/10 from photos
Modern finishes 0.60 2.01.2 6/10 from photos
Second bathroom 1.00 1.01.0 a floorplan has two baths
Home-office space 0.60 1.50.9 6/10 from photos
Soundproofing n/a 2.0โ€” assumption: building era + height
High floor n/a 2.0โ€” photos say no (72% sure)
Sauna n/a 1.5โ€” listing