๐Ÿ™๏ธ Apartment Hunter
โ† Dashboard

The Muller

2226 Howard St, Omaha 68102 ยท map โ†— ยท โ˜Ž 4024336307
$2,010โ€“$2,330 2 bd Studio to 2 bd 450 to 1,200 sqft Available Nov 2
15.9
of 19.0 scorable ยท 2 unknown
private balcony missing researched
โœ“
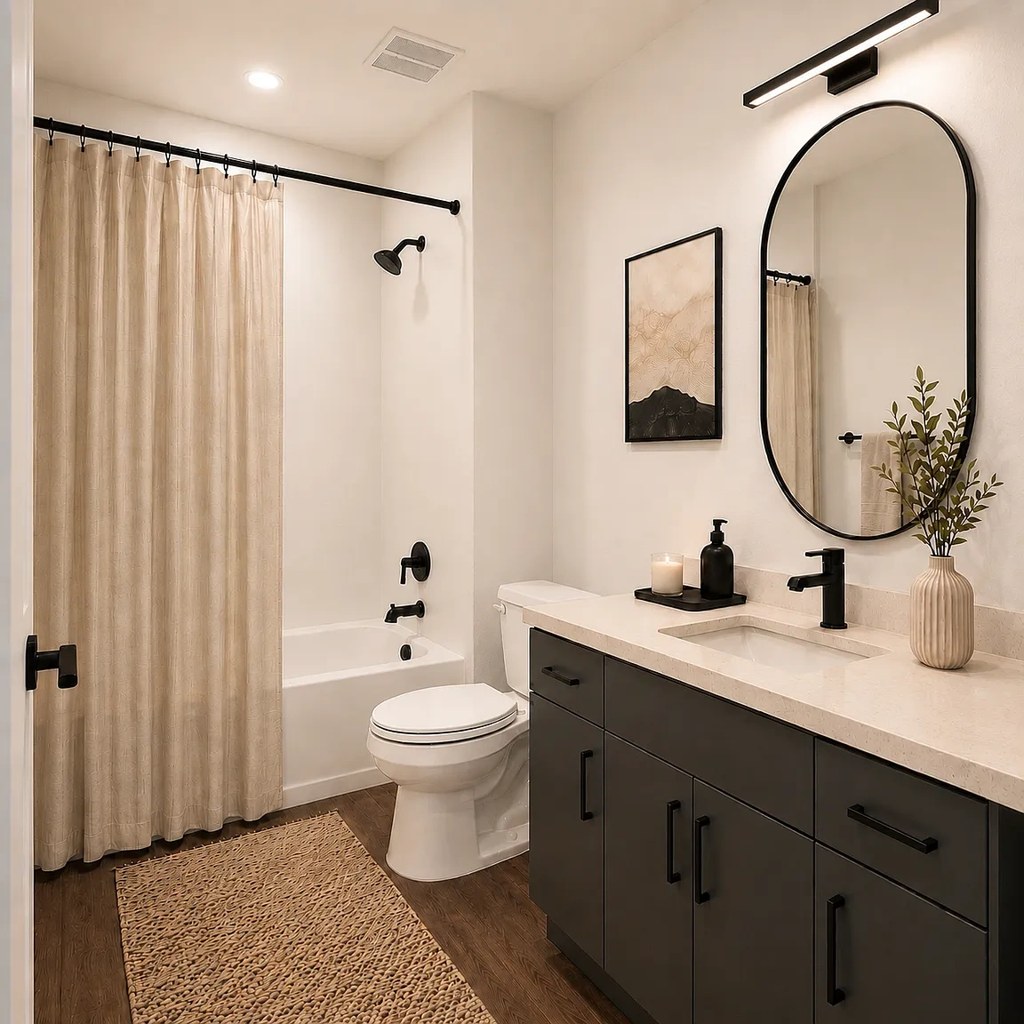
Bathtub
seen in photos (90% sure)
โœ—
Private balcony
set by you (photos said no)
โœ“
In-unit laundry
listed by zillow

Strengths

Corner unit3.0 of 3.0 pts
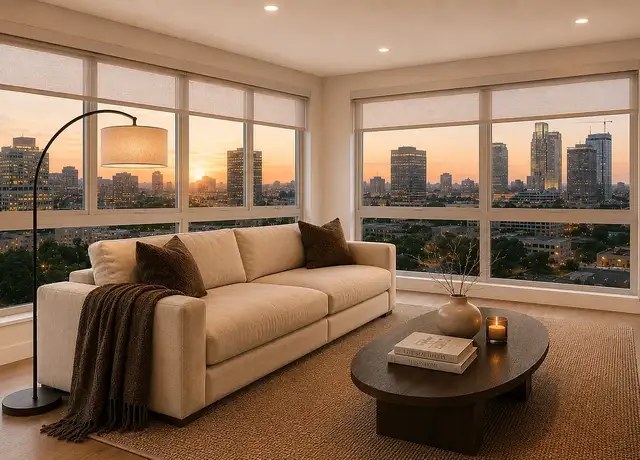
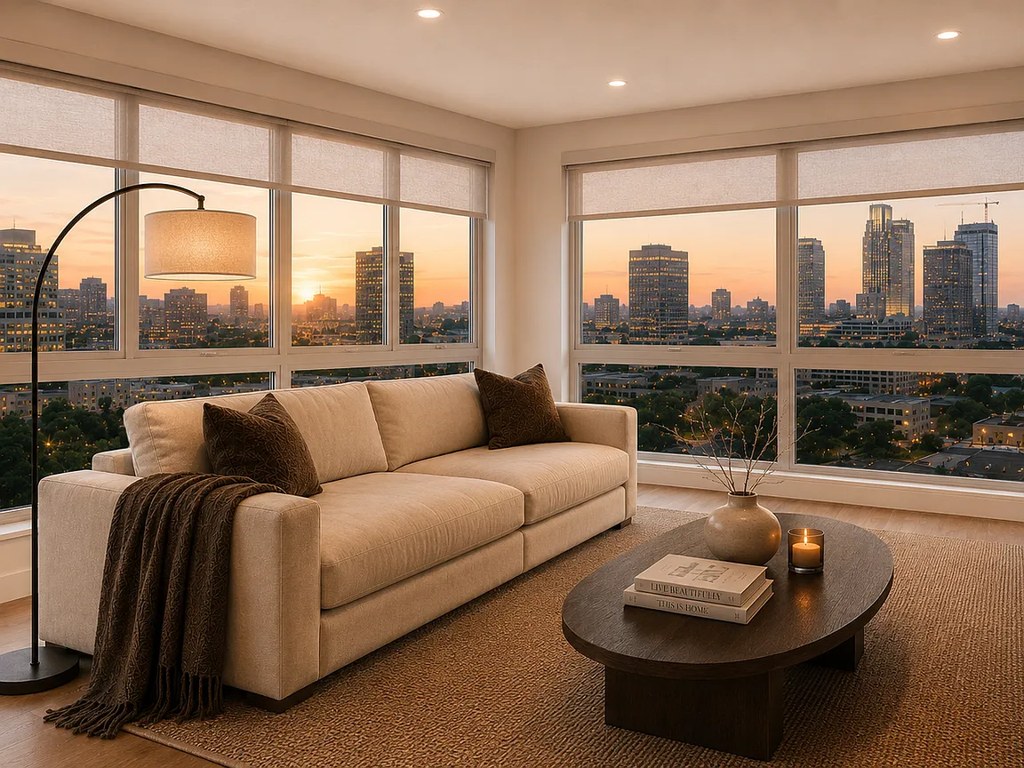
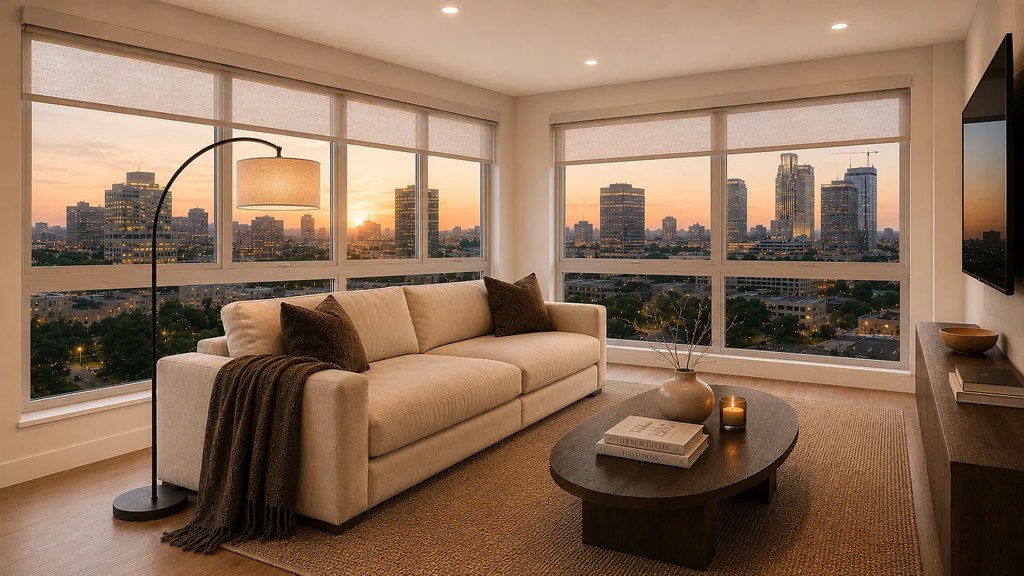
Photo 5 shows a living room with floor-to-ceiling windows on two adjacent exterior walls meeting at a corner, indicating the unit occupies a corner position with exposure on two sides. No floor plan is provided to confirm further.
Price fit2.5 of 2.5 pts
$2,010 to $2,330 sits inside your $1,800 to $2,500 band
Natural light2.4 of 3.0 pts
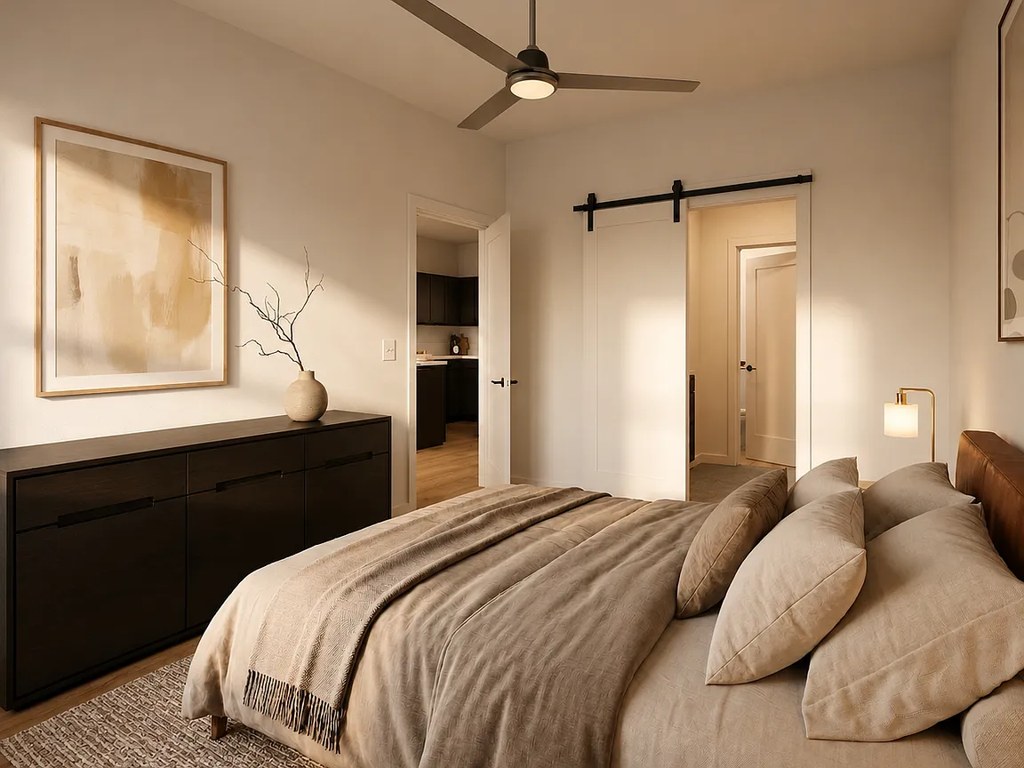
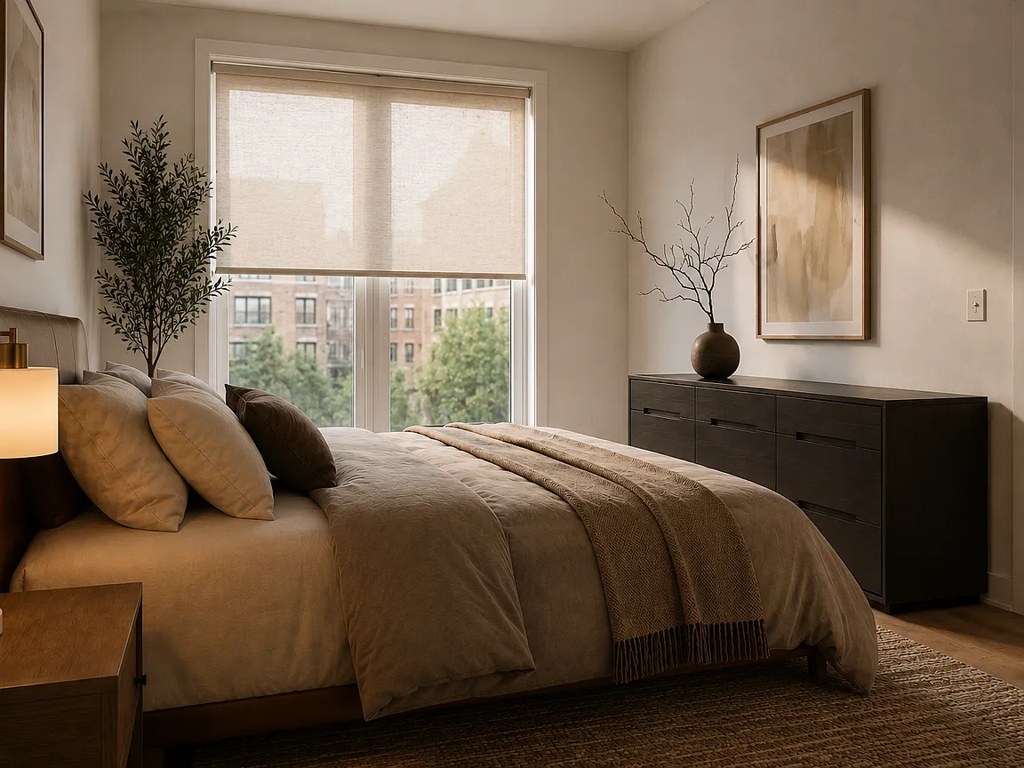
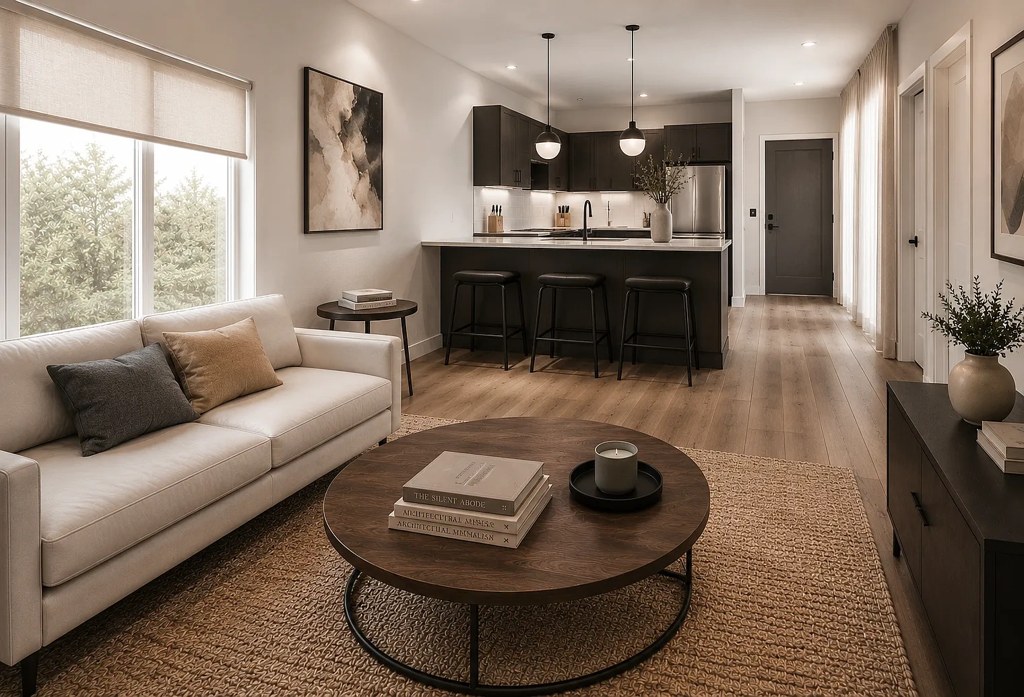
Photo 4 shows floor-to-ceiling glass flooded with daylight/sunset (the strongest example). Photos 3 and 6 show moderate-sized windows with roller shades letting in decent light. Bathroom (0) and kitchen detail (10) have no visible windows and rely on artificial light.
Construction quality1.8 of 2.5 pts
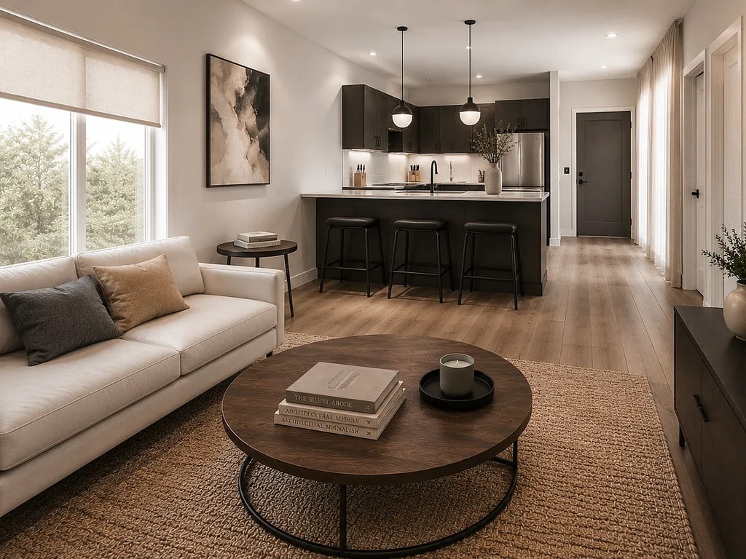
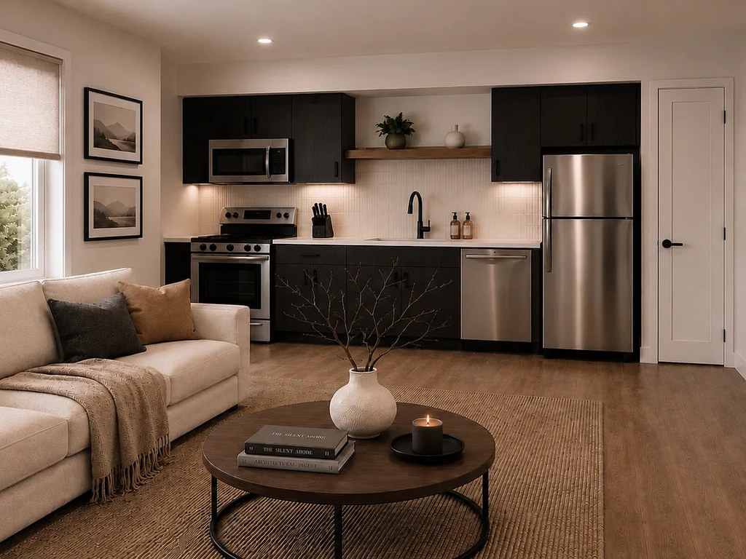
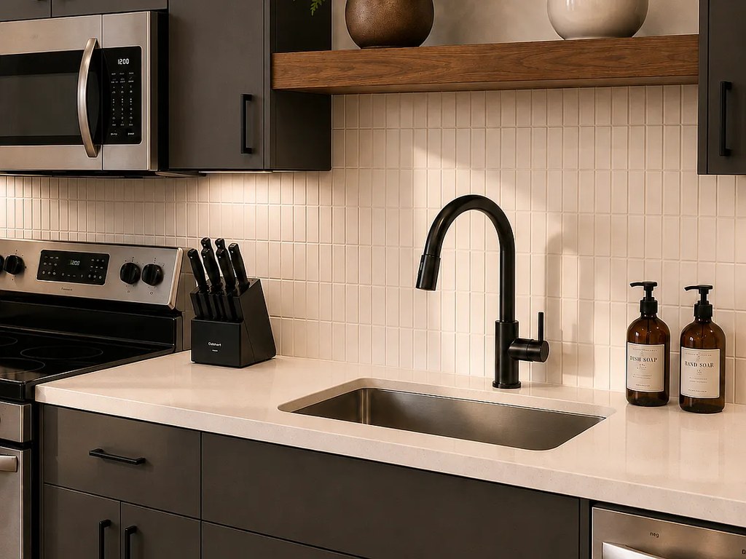
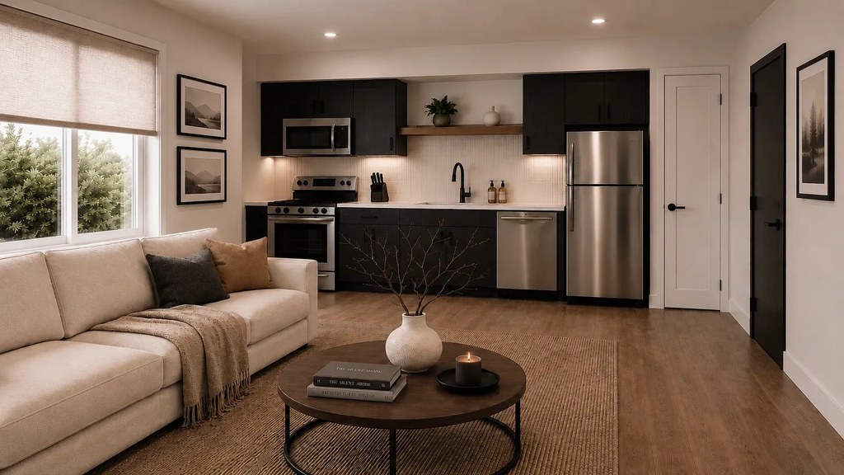
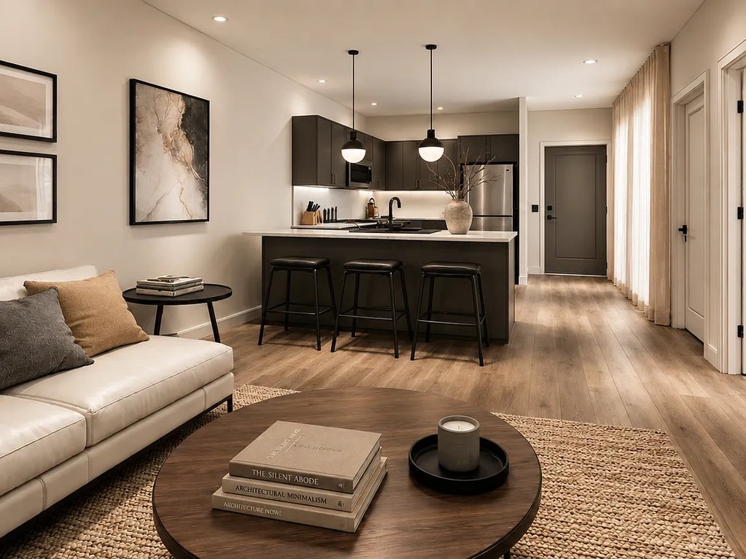
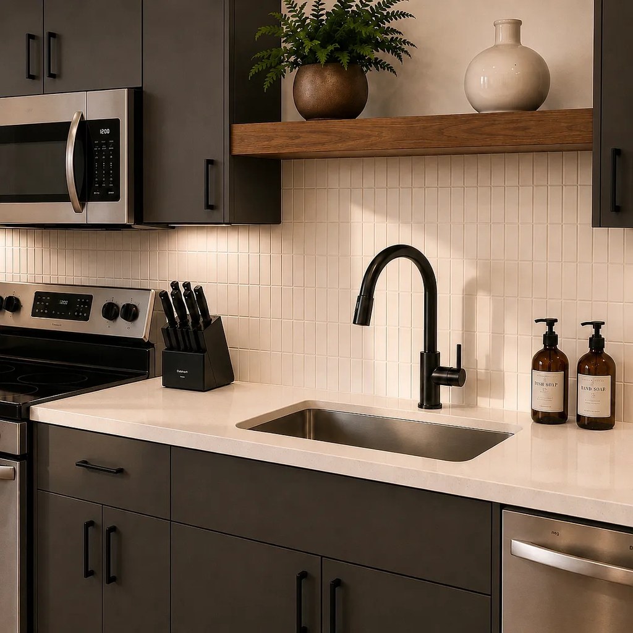
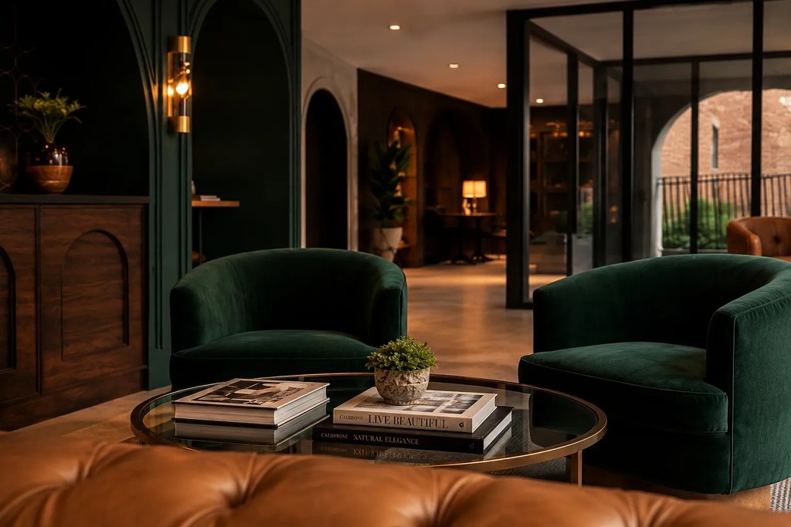
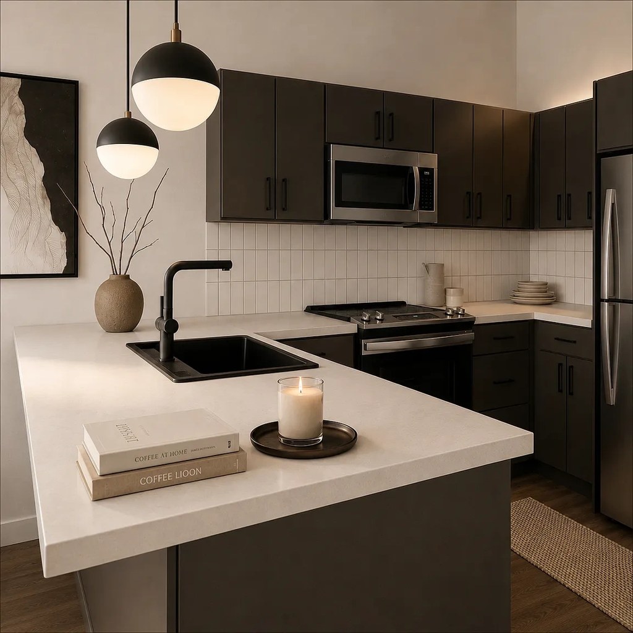
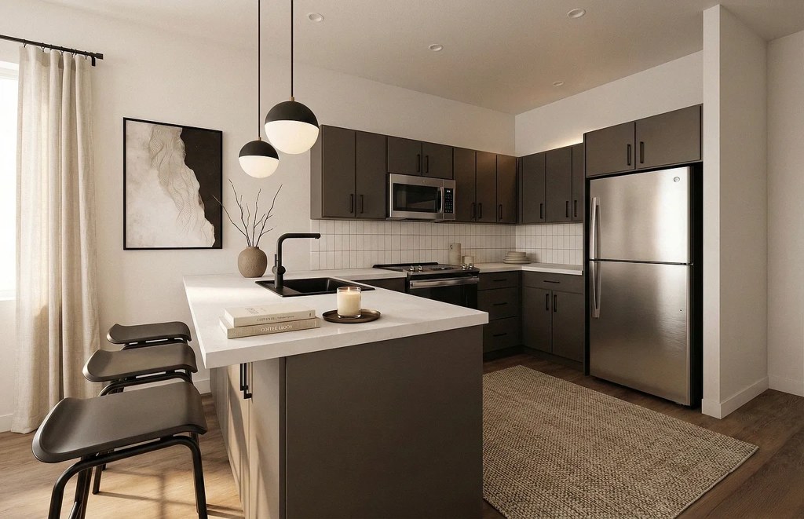
Modern finishes (quartz-style counters, subway-tile backsplash, flat-panel cabinets) but several key shots are clearly staged renders (3, 4, 6, 11), so apparent build quality is moderate rather than clearly high-end. Window frames in Photo 4 are large modern mullions; trim and tile work look reasonable. Not enough real (non-render) evidence to rate higher.
High floor1.6 of 2.0 pts
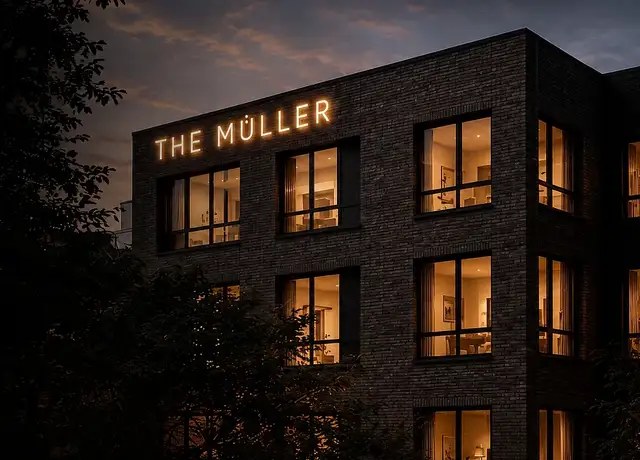
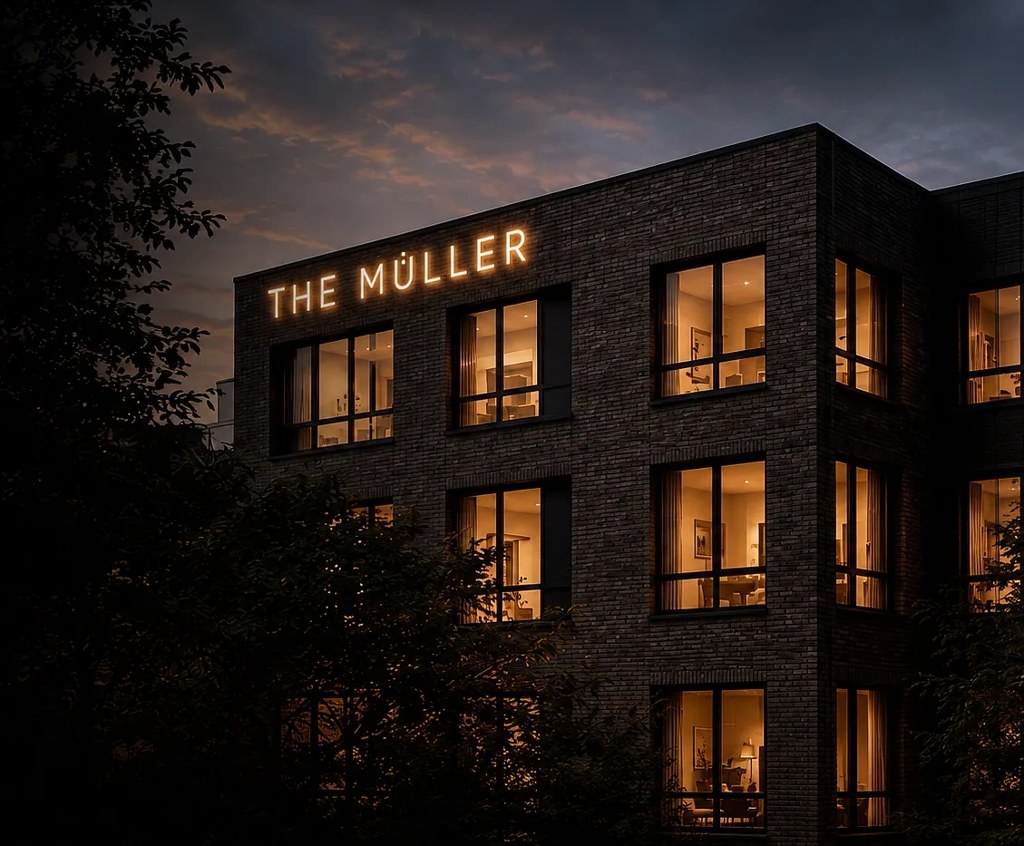
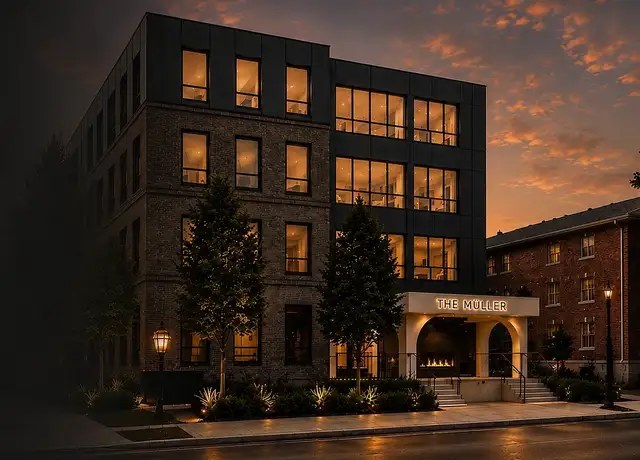
Photo 5 displays a city skyline view where the observer is at or above the mid-levels of surrounding tall buildings, consistent with an elevated/high-floor location. The exterior shots (photos 1-2) show a 4-story building, but the interior view view strongly implies an upper floor.
Modern finishes1.6 of 2.0 pts
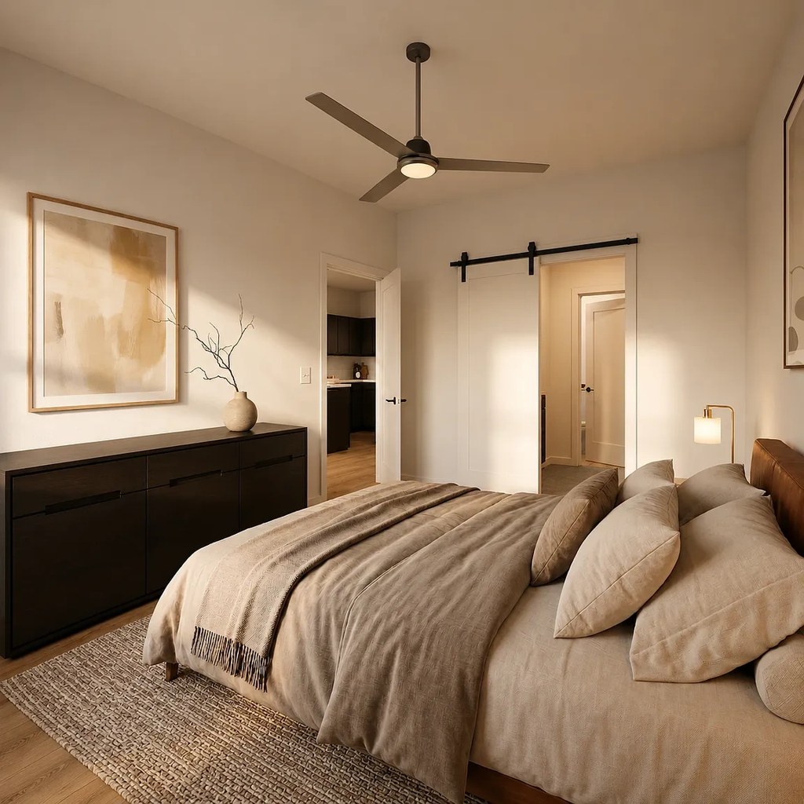
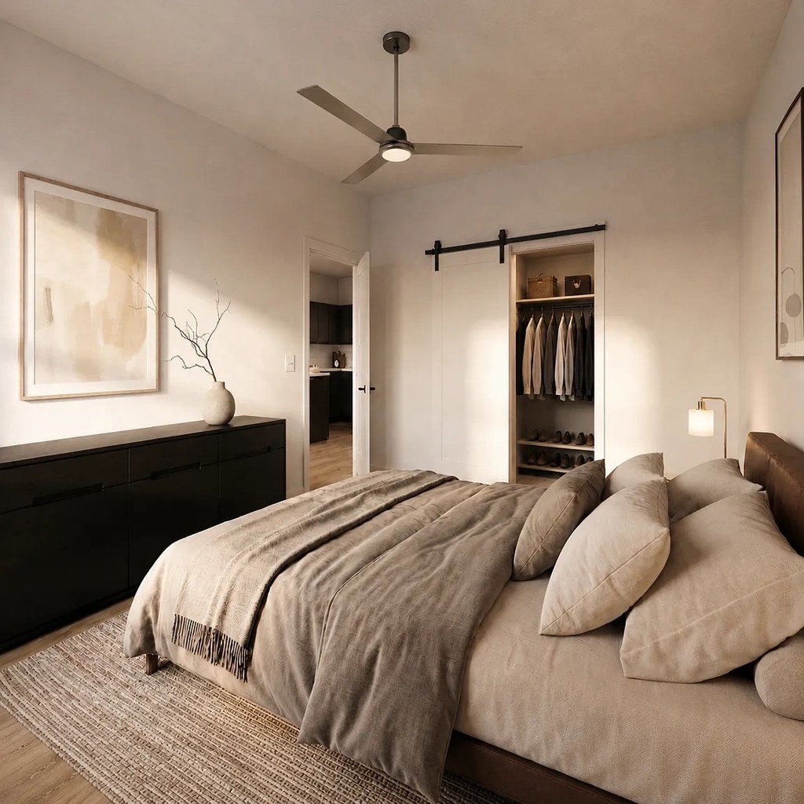
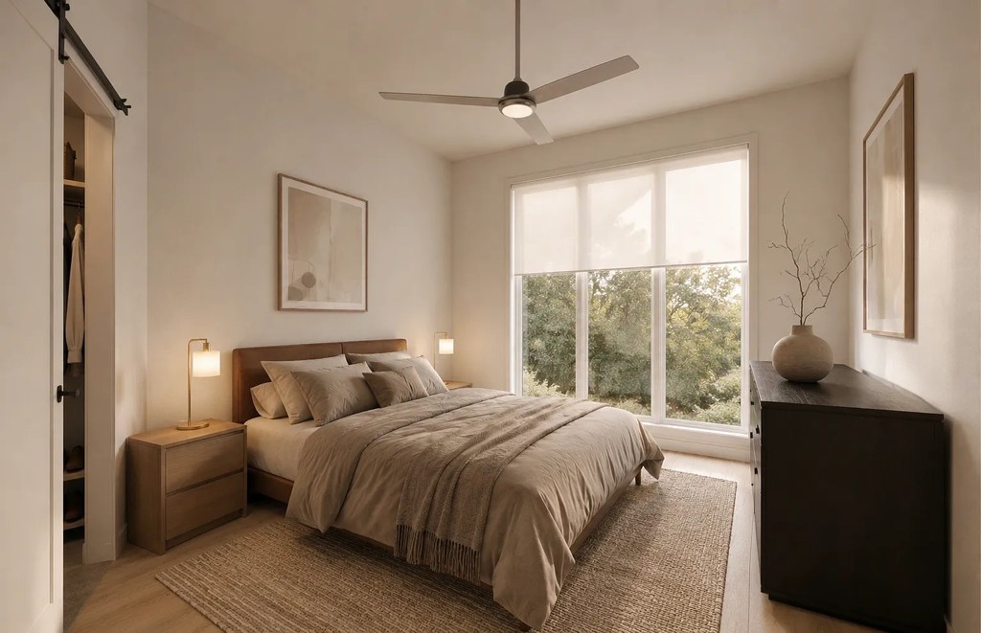
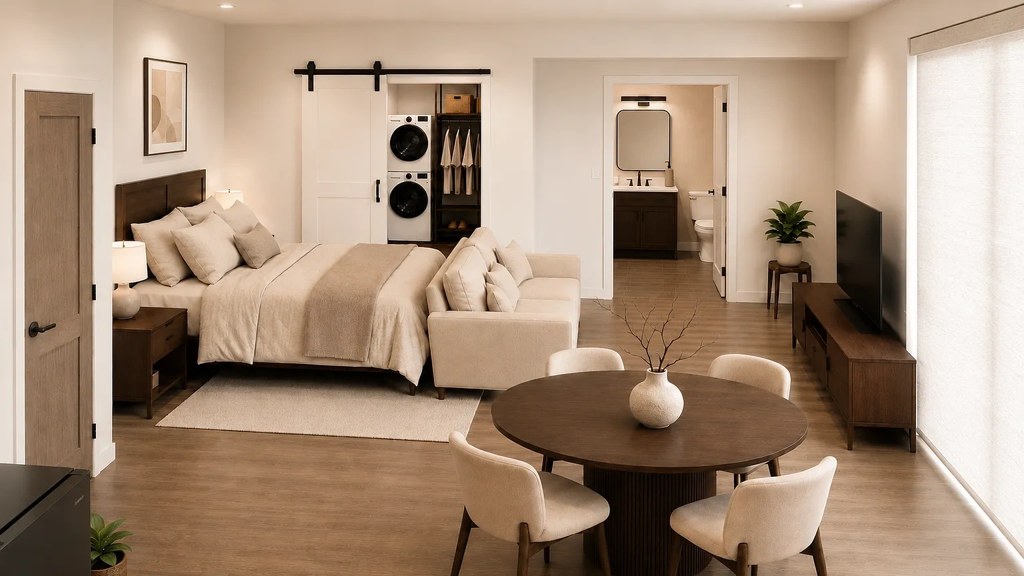
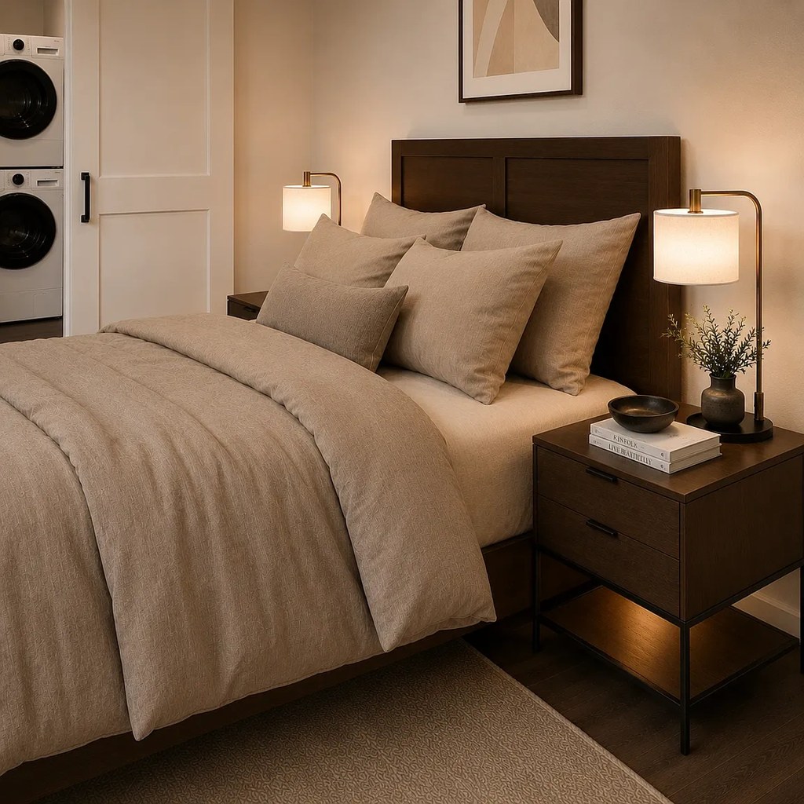
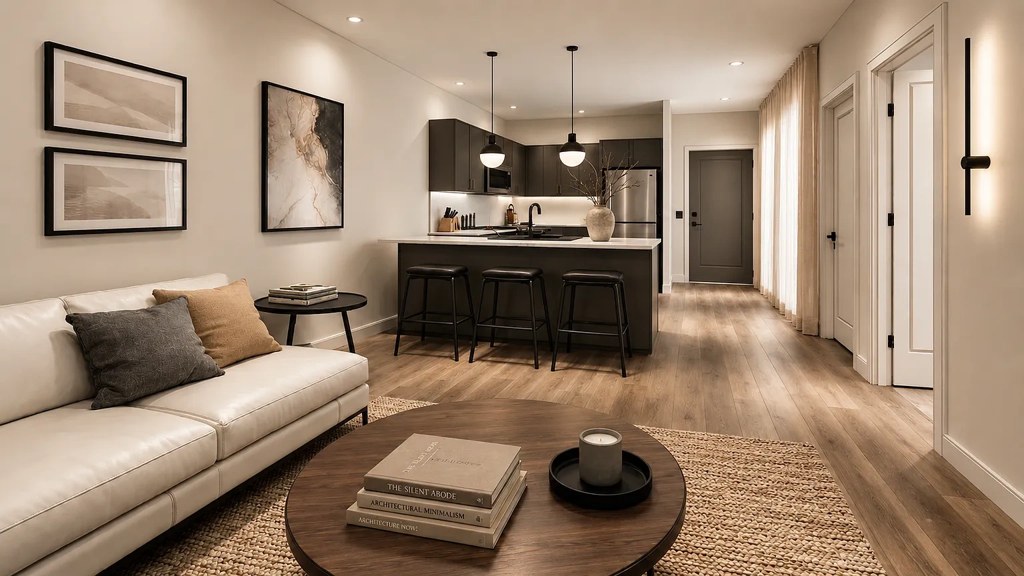
Consistent contemporary aesthetic: black hardware/fixtures, neutral palette, flat-panel cabinetry, oval mirror, wood accents. Cohesive and attractive throughout the unit photos.
Little or no carpet1.5 of 1.5 pts
Unit floors appear to be wood-look (laminate/engineered) throughout; only flat jute/wool area rugs are present. No wall-to-wall carpet in any unit photo.
Second bathroom1.0 of 1.0 pts
a floorplan has two baths
Also listed:ElevatorCoworking spaceHardwood / vinyl floorsViewAir conditioning

Weaknesses

Private balconyrequired
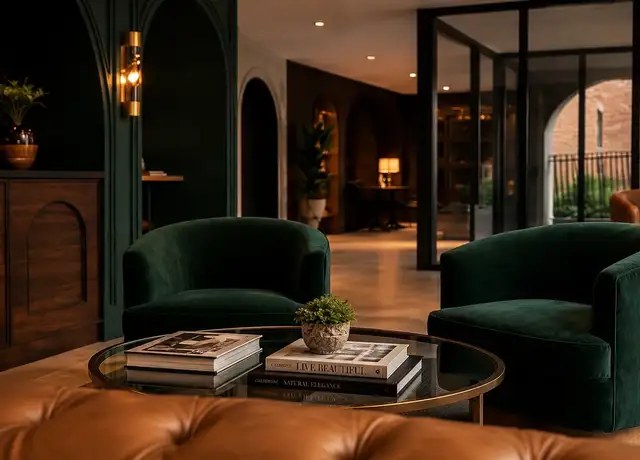
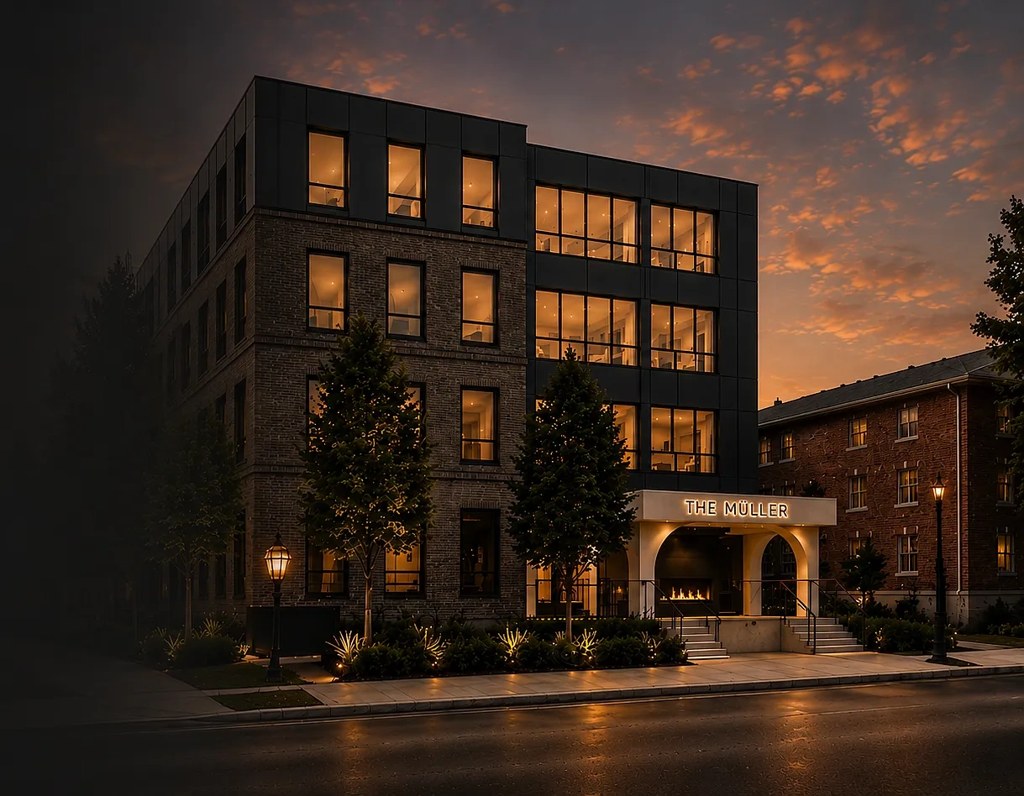
The exterior photos (photos 1 and 2) show the building's brick facade with standard windows and no visible balconies or balcony doors on any unit. Photo 8 shows a railing visible through glass doors, but this appears to be a shared courtyard/common area in the lobby, not a private balcony belonging to the unit.
Middling: Home-office space (40%)
Unknown: Soundproofing, Sauna

AI reading of the photos

ornith1.5:35b ยท 20 photos across 3 listings (zillow, redfin, apartmentguide) ยท 2026-09-09 04:29

Photo numbers in the notes are the ones printed on the thumbnails and in the galleries below. Hover a number to find its photo, click it to open it.
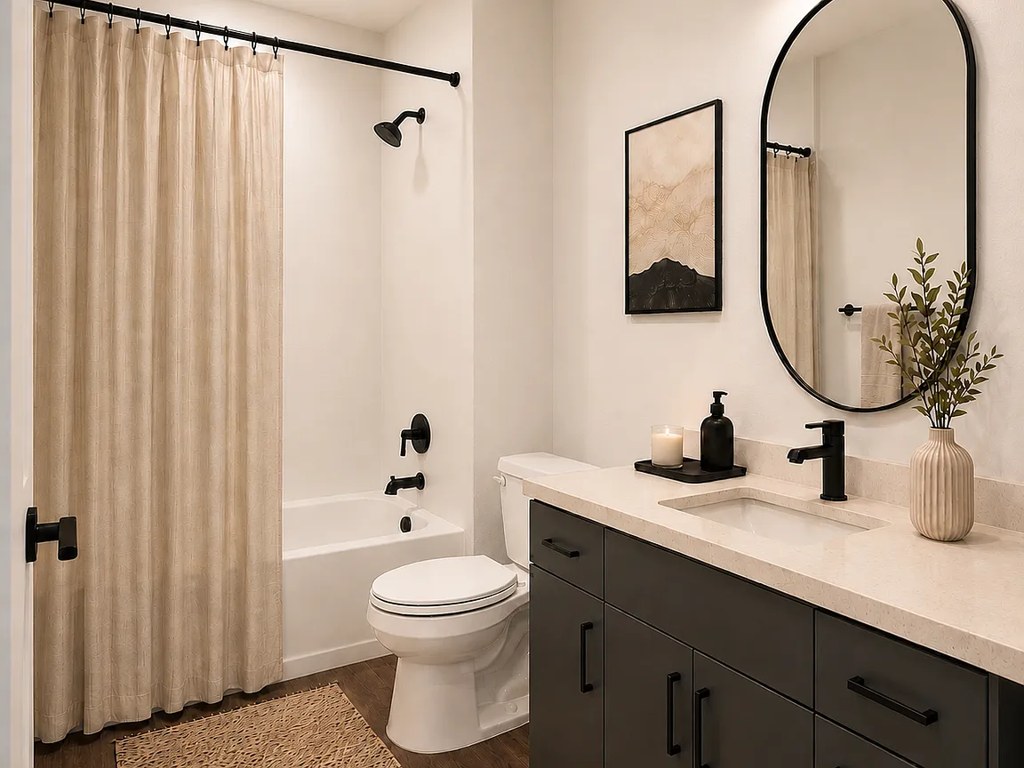
Bathtub
90% sure
Photo 0 clearly shows a bathtub with a shower curtain and showerhead in the bathroom. from zillow #76 โ†—
0
In-unit laundry
80% sure
The only photo shows a bathroom with no washer or dryer visible, and no floor plan is provided. Cannot confirm in-unit laundry. from zillow #76 โ†—
0
Private balcony
set by you
The exterior photos (photos 1 and 2) show the building's brick facade with standard windows and no visible balconies or balcony doors on any unit. Photo 8 shows a railing visible through glass doors, but this appears to be a shared courtyard/common area in the lobby, not a private balcony belonging to the unit. from redfin #954 โ†—
128
Corner unit
set by you
Photo 5 shows a living room with floor-to-ceiling windows on two adjacent exterior walls meeting at a corner, indicating the unit occupies a corner position with exposure on two sides. No floor plan is provided to confirm further. from redfin #954 โ†—
5
High floor
74% sure
Photo 5 displays a city skyline view where the observer is at or above the mid-levels of surrounding tall buildings, consistent with an elevated/high-floor location. The exterior shots (photos 1-2) show a 4-story building, but the interior view view strongly implies an upper floor. from redfin #954 โ†—
51
Natural light
/10
Photo 4 shows floor-to-ceiling glass flooded with daylight/sunset (the strongest example). Photos 3 and 6 show moderate-sized windows with roller shades letting in decent light. Bathroom (0) and kitchen detail (10) have no visible windows and rely on artificial light. from zillow #76 โ†—
Modern & attractive
/10
Consistent contemporary aesthetic: black hardware/fixtures, neutral palette, flat-panel cabinetry, oval mirror, wood accents. Cohesive and attractive throughout the unit photos. from zillow #76 โ†—
Construction quality
/10
Modern finishes (quartz-style counters, subway-tile backsplash, flat-panel cabinets) but several key shots are clearly staged renders (3, 4, 6, 11), so apparent build quality is moderate rather than clearly high-end. Window frames in Photo 4 are large modern mullions; trim and tile work look reasonable. Not enough real (non-render) evidence to rate higher. from zillow #76 โ†—
Office potential
/10
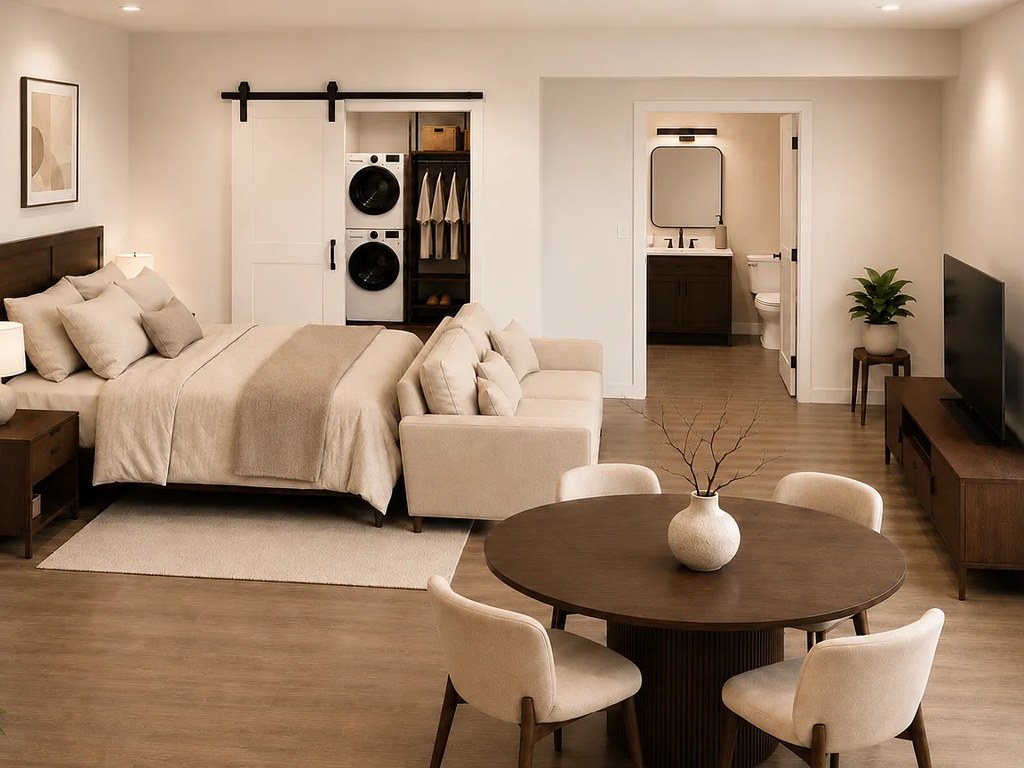
No dedicated den or second room usable as an office. Photo 11 is an open studio/1-bed layout with a washer/dryer alcove (not an office). Photo 5 shows a single bedroom with a doorway to bath/kitchen. No floor plan provided. Shared co-working space (12) exists but is an amenity, not unit space. from zillow #76 โ†—
Carpet
Unit floors appear to be wood-look (laminate/engineered) throughout; only flat jute/wool area rugs are present. No wall-to-wall carpet in any unit photo. from zillow #76 โ†—

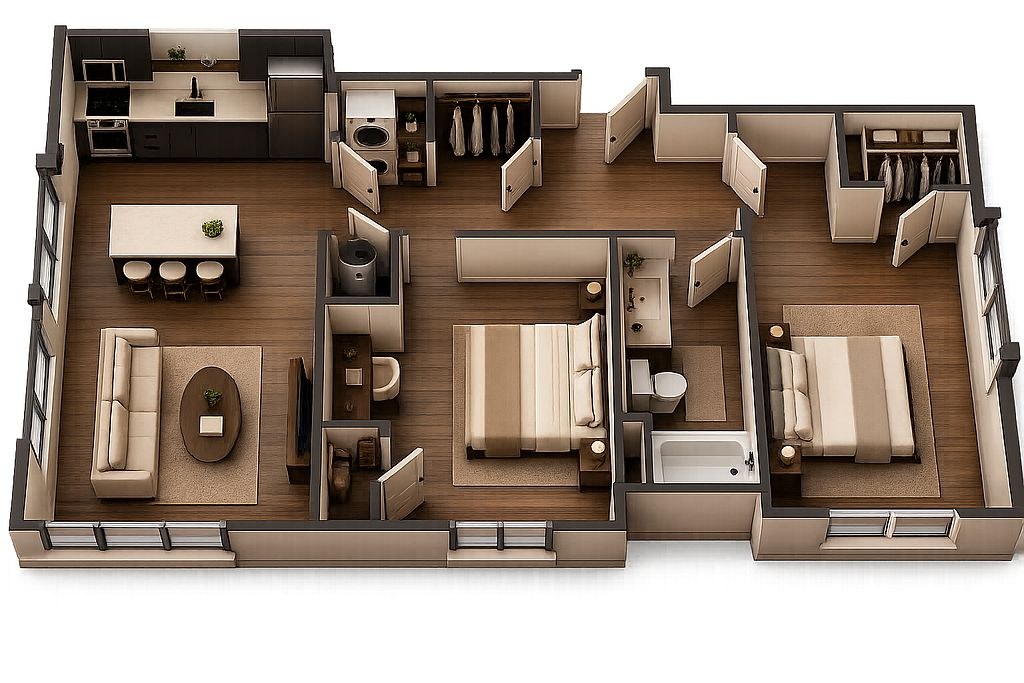
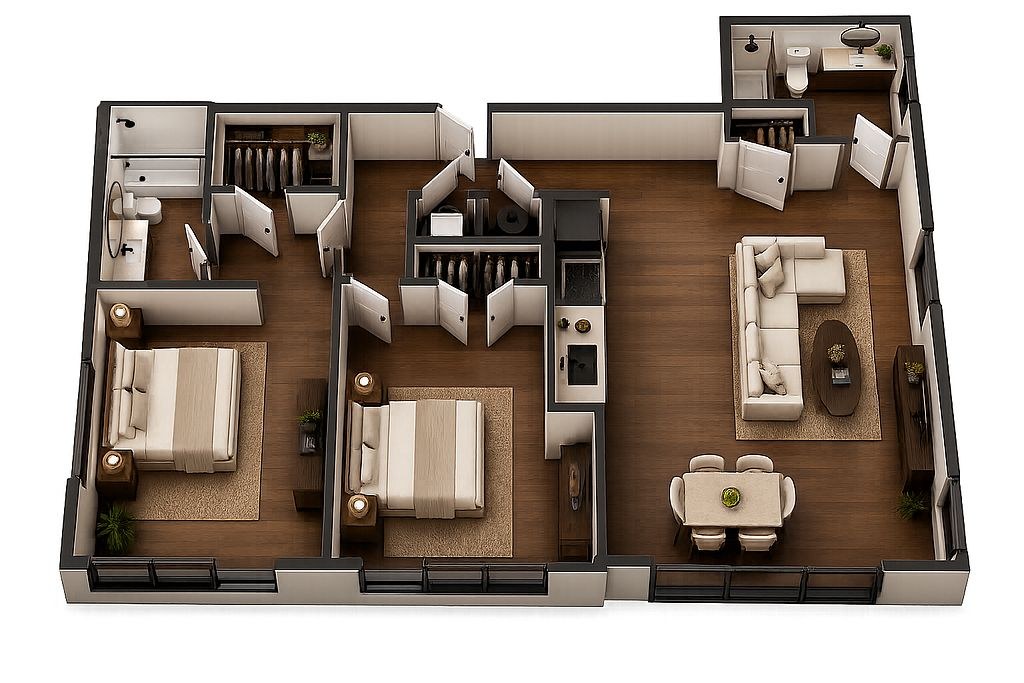
Floorplans & availability 5 plan images as of 2026-09-25 Property website โ†—

Studio $1,130 ยท 450 sqft ยท 1 ba 1 plan ยท 3 units available
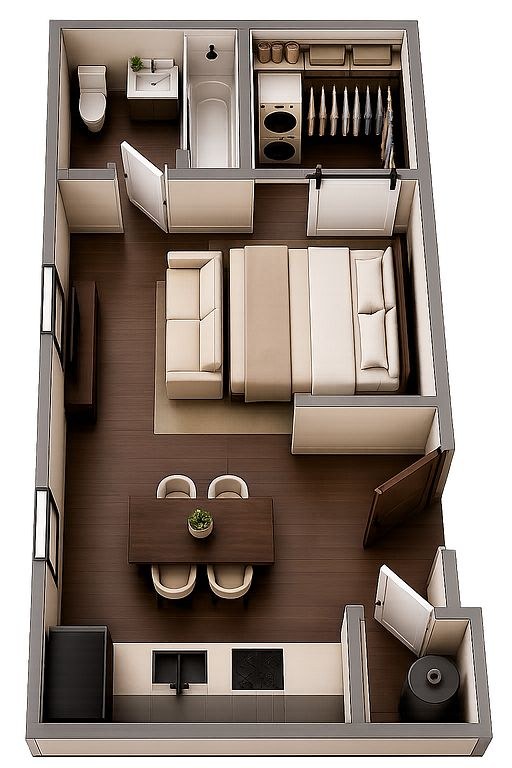
The Benjamin floorplan
The Benjamin $1,130 450 sqft ยท 1 ba from Oct 12
zillowapartmentguideredfin ยท 12
3 units listed โ€” 405, 407, 409
UnitRentSqftMove in
405 $1,130 450 Oct 12 zillow
407 $1,130 450 Oct 12 zillow
409 $1,130 450 Oct 12 zillow
1 bd $1,410 to $1,460 ยท 625 to 685 sqft ยท 1 ba 2 plans ยท 5 units available
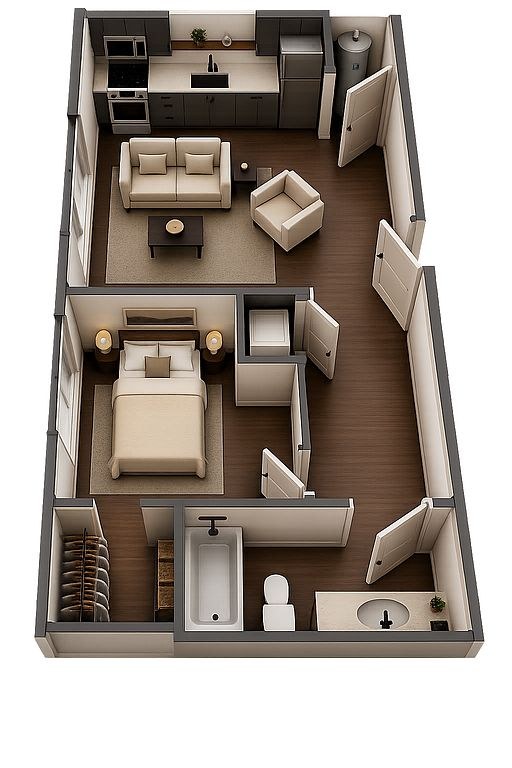
The Liam floorplan
The Liam 403 $1,410 685 sqft ยท 1 ba from Oct 12
zillowapartmentguideredfin ยท 12
The Patrick floorplan
The Patrick $1,460 625 sqft ยท 1 ba from Oct 12
zillowapartmentguide ยท 12
4 units listed โ€” 406, 404, 408, 402
UnitRentSqftMove in
406 $1,460 630 Oct 12 zillow
404 $1,460 625 Oct 12 zillow
408 $1,460 650 Oct 12 zillow
402 $1,460 625 Oct 12 zillow
2 bd $2,010 to $2,330 ยท 1,000 to 1,200 sqft ยท 1 to 2 ba 2 plans ยท 2 units available
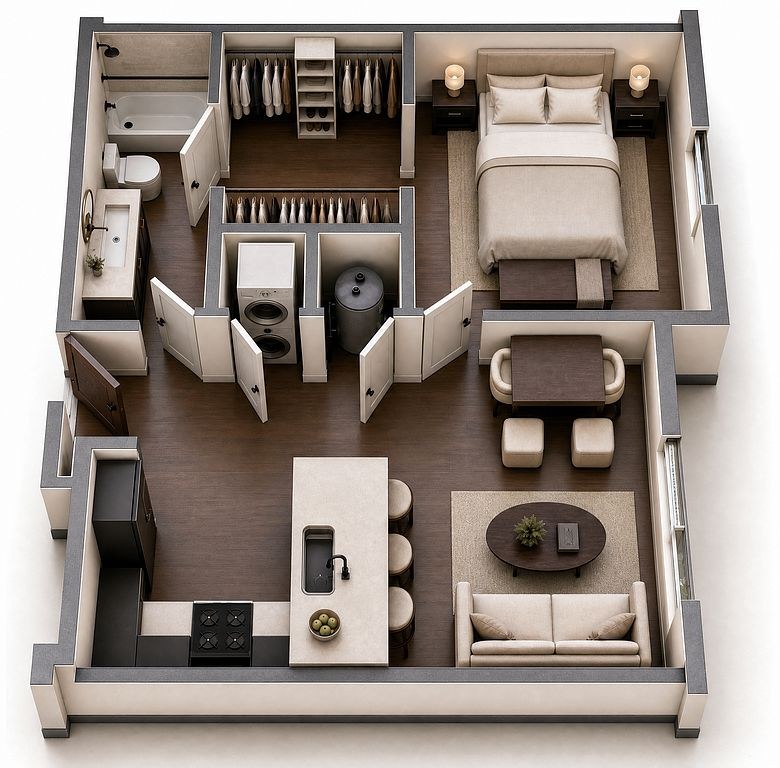
The Mia floorplan
The Mia 410 $2,010 1,000 sqft ยท 1 ba from Oct 12
zillowapartmentguideredfin ยท 12
The Zoey floorplan
The Zoey 401 $2,330 1,200 sqft ยท 2 ba from Oct 12
zillowapartmentguide ยท 12
Cheapest unit, 2026-09-02 โ†’ 2026-09-12: unchanged ($1,130 โ€“ $1,130 over 5 days)

Photos 25 unique

Listing descriptions as written by each source

zillow open โ†—

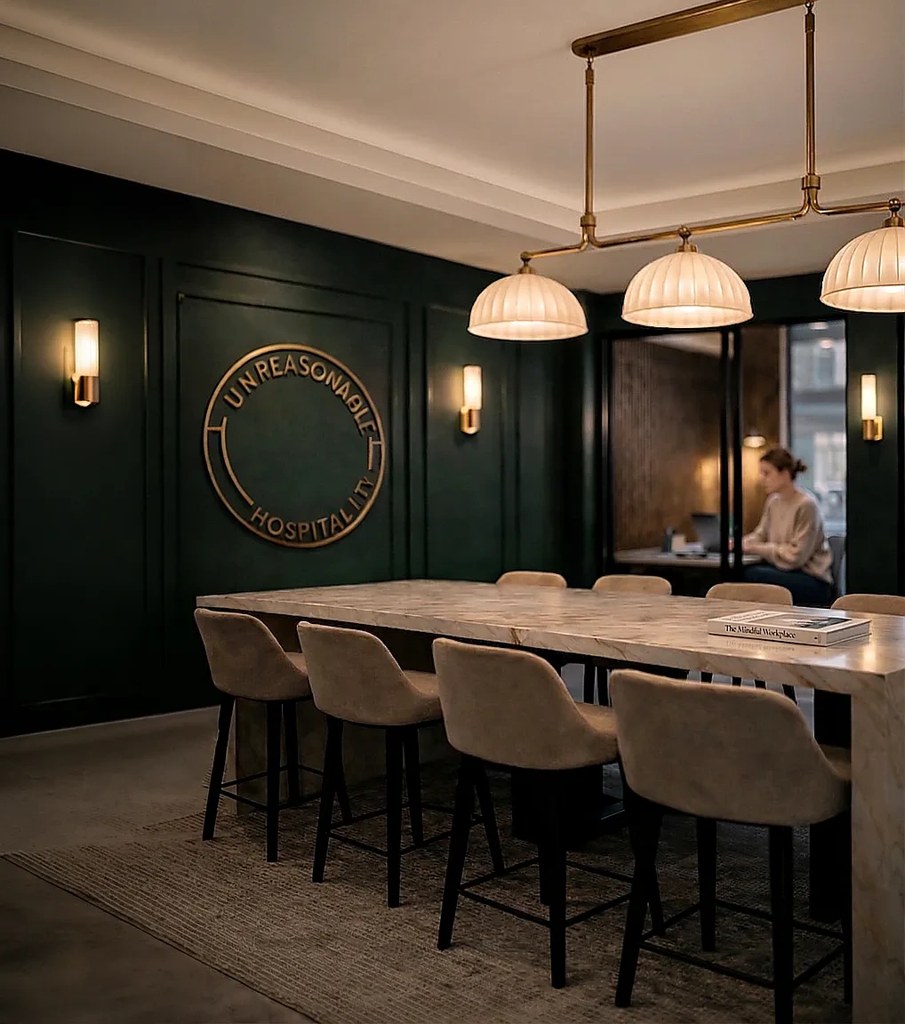
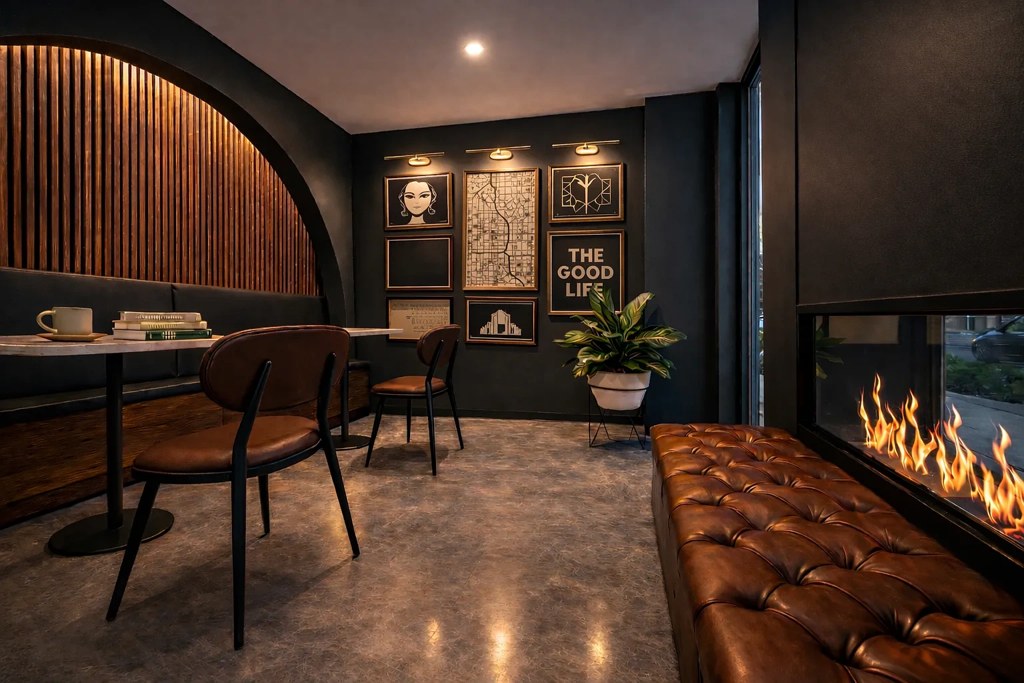
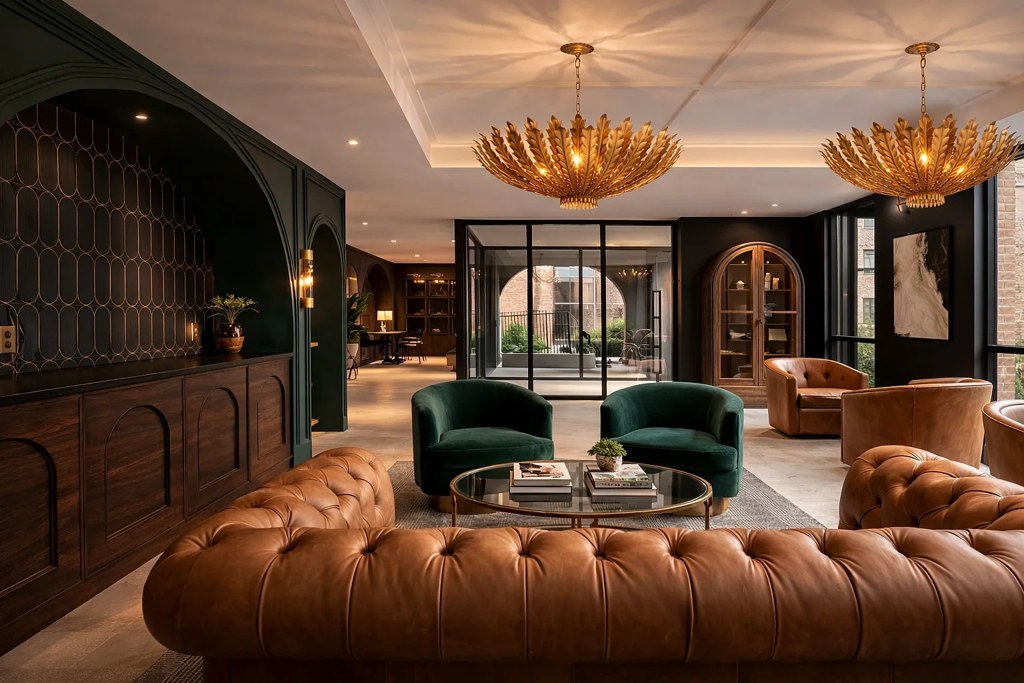
Now Leasing | Initial Release Boutique apartments in downtown Omaha. The Muller is a limited collection of just 38 studio, one-bedroom, and two-bedroom residences inspired by hospitality. Homes feature quartz countertops, stainless steel appliances, in-home laundry, roller shades, designer finishes, and 1 Gig fiber Internet. Residents enjoy coworking spaces, a golf simulator, podcast studio, and The Muller Access Pass a curated collection of exclusive local partnerships. Experience boutique apartment living inspired by hospitality.

redfin open โ†—

Now Leasing ! Initial Release Boutique apartments in downtown Omaha. The Muller is a limited collection of just 38 studio, one-bedroom, and two-bedroom residences inspired by hospitality. Homes...

apartmentguide open โ†—

Included with Every Lease: The Muller Access Pass. Enjoy exclusive offers from local restaurants, coffee shops, fitness partners, and neighborhood businesses as part of your residency.

Sources & score breakdown

Listings

SourceTierRentStatusFirst seenLast seen
apartmentguidebuilding $1,130 โ€“ $2,330 active 2026-09-032026-09-25 open โ†—
redfinbuilding $1,130 โ€“ $2,330 active 2026-09-032026-09-25 open โ†—
zillowbuilding $1,130 โ€“ $2,330 active 2026-09-022026-09-25 open โ†—

Score breakdown

CriterionValueWeightPointsBased on
Corner unit 1.00 3.03.0 yes, set by you
Price fit 1.00 2.52.5 $2,010 to $2,330 sits inside your $1,800 to $2,500 band
Natural light 0.80 3.02.4 8/10 from photos
Construction quality 0.70 2.51.8 6/10 from photos
High floor 0.80 2.01.6 photos say yes (74% sure)
Modern finishes 0.80 2.01.6 7/10 from photos
Little or no carpet 1.00 1.51.5 carpet coverage in photos: none
Second bathroom 1.00 1.01.0 a floorplan has two baths
Home-office space 0.40 1.50.6 3/10 from photos
Soundproofing n/a 2.0โ€” assumption: building era + height
Sauna n/a 1.5โ€” listing