← Dashboard
2209 N 38th Ave
2209 N 38th Ave, Omaha 68111
· map ↗
$1,495
all sizes
17% under band
3 bd
11.3
of 17.0 scorable · 3 unknown
private balcony missingin-unit laundry unclear
new
Bathtub
seen in photos (98% sure)
Private balcony
not in photos (85% sure)
In-unit laundry
photos inconclusive
Strengths
Corner unit3.0 of 3.0 pts
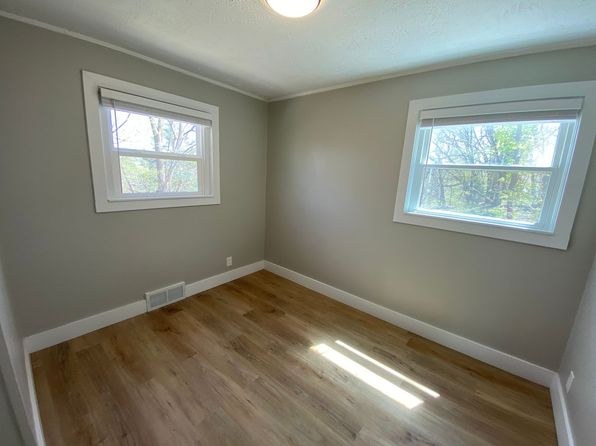
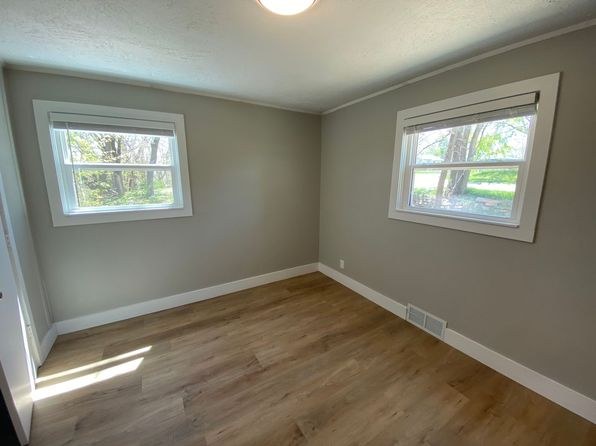
Several rooms show windows on two adjacent exterior walls, indicating corner units. Photo 11 shows two windows on perpendicular walls, and Photo 12 shows the same configuration. Photos 4 and 7 show windows on one side with doors on another, consistent with corner layouts.
Price fit2.1 of 2.5 pts
$1,495, 17% under your $1,800 to $2,500 band
Little or no carpet1.5 of 1.5 pts
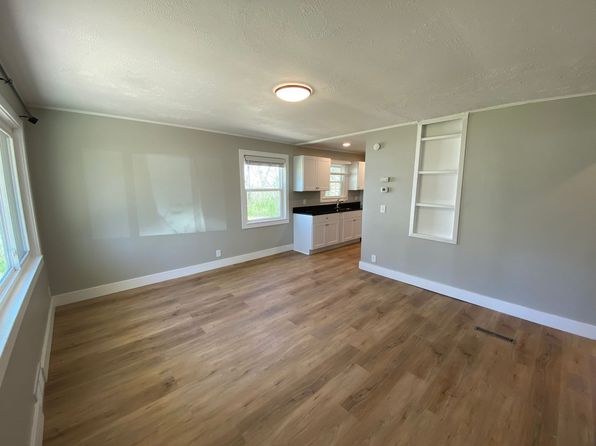
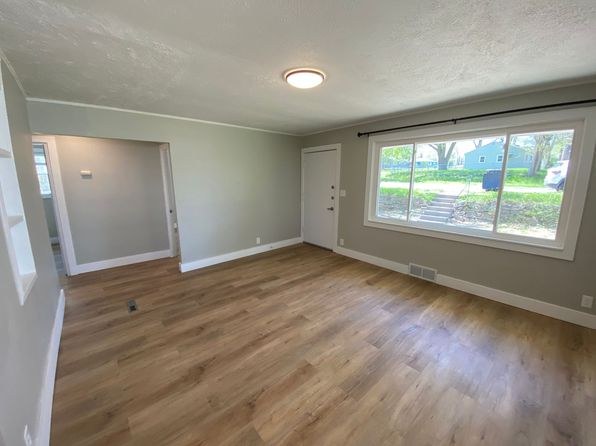
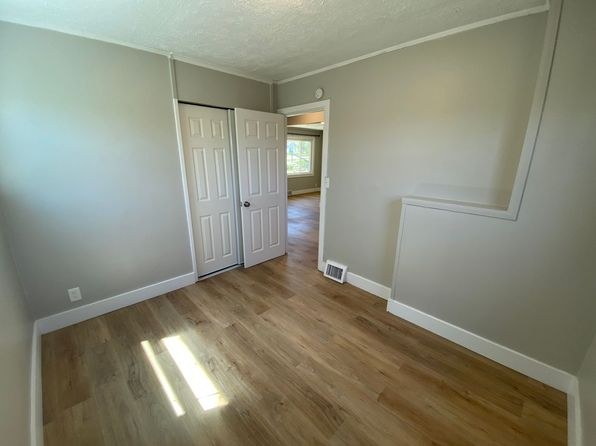
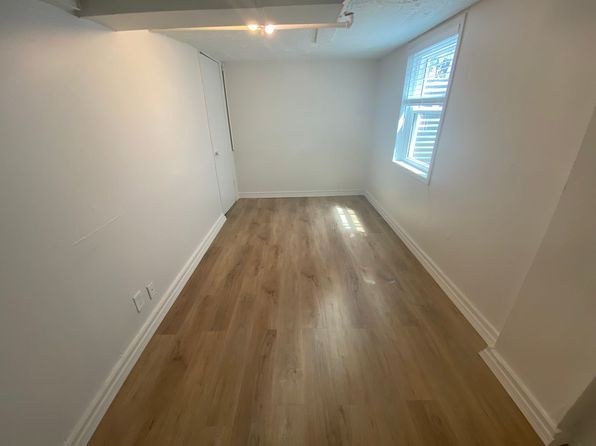
All rooms shown feature wood-look LVP/hardwood-style flooring. No carpet visible in any photo.
Weaknesses
Private balconyrequired
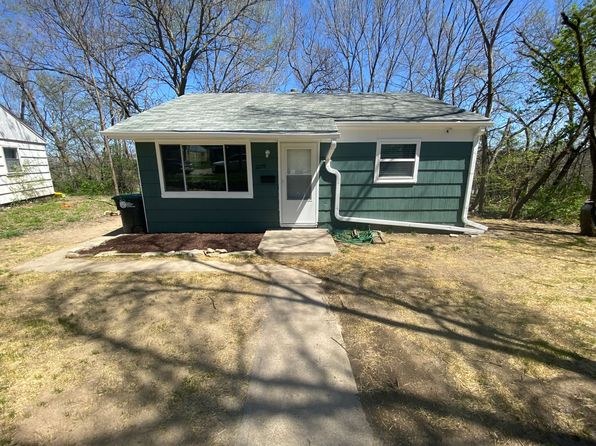
Photo 3 shows the exterior of a single-story single-family house with only a concrete walkway and grass yard—no balcony, patio surface with railing, or balcony door. No outdoor private space is visible.
Second bathroom0.0 of 1.0 pts
no floorplan has a second bath
Middling: Natural light (50%), Construction quality (50%), Modern finishes (60%), Home-office space (50%)
Unknown: Soundproofing, High floor, Sauna
AI reading of the photos
ornith1.5:35b · 13 photos from zillow · 2026-09-08 06:09Photo numbers in the notes are the ones printed on the thumbnails and in the galleries below. Hover a number to find its photo, click it to open it.
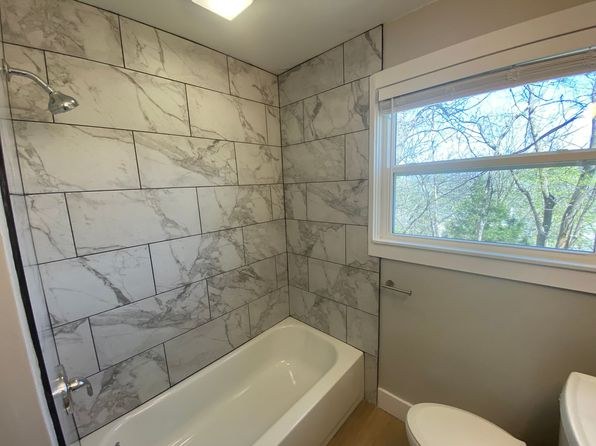
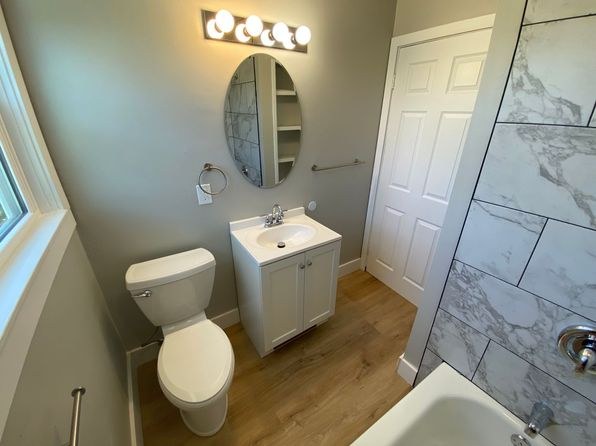
Bathtub
98% sure
Photo 0 clearly shows a white bathtub with a shower head and marble-look tile surround. Photo 1 also shows the edge of the same bathtub/shower combination. This is a combined tub-shower, which satisfies the bathtub criterion.
In-unit laundry
40% sure
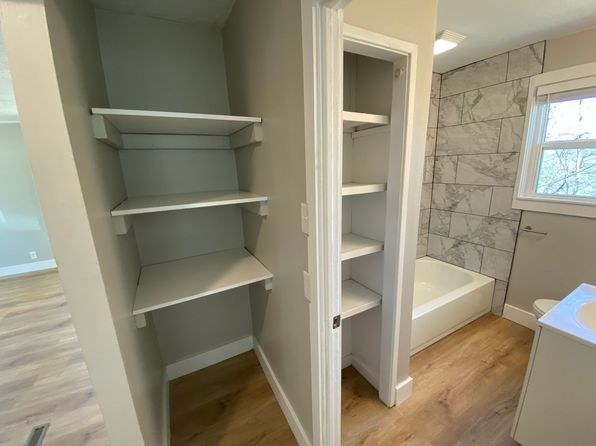
None of the photos show a washer or dryer. Photo 2 shows empty closet shelving and a bathroom with a tub, but no laundry appliance or W/D marking. No floor plan is provided. With no evidence of in-unit laundry equipment, the verdict cannot be determined.
Private balcony
85% sure
Photo 3 shows the exterior of a single-story single-family house with only a concrete walkway and grass yard—no balcony, patio surface with railing, or balcony door. No outdoor private space is visible.
Corner unit
70% sure
Several rooms show windows on two adjacent exterior walls, indicating corner units. Photo 11 shows two windows on perpendicular walls, and Photo 12 shows the same configuration. Photos 4 and 7 show windows on one side with doors on another, consistent with corner layouts.
High floor
90% sure
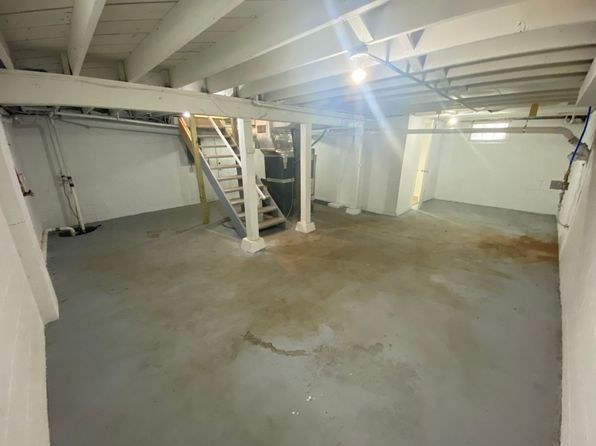
The exterior (Photo 3) shows a single-story house at ground level. Window views throughout (Photos 4, 7, 11, 12) show trees, grass, and neighboring structures at eye level, and Photo 8 appears to be a basement with low windows. Nothing suggests an elevated floor.
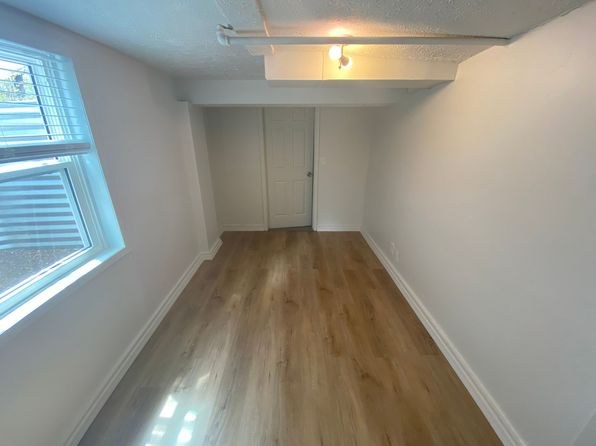
Natural light
/10
Multiple windows provide decent daylight (photo 7 has a wide window, photo 4 and 11 have two windows each). Bathroom and kitchen also have windows. However, windows are standard size, not floor-to-ceiling, so light is moderate rather than flooded.
Modern & attractive
/10
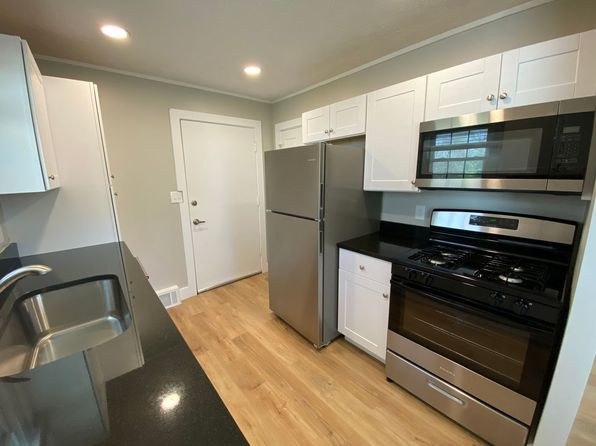
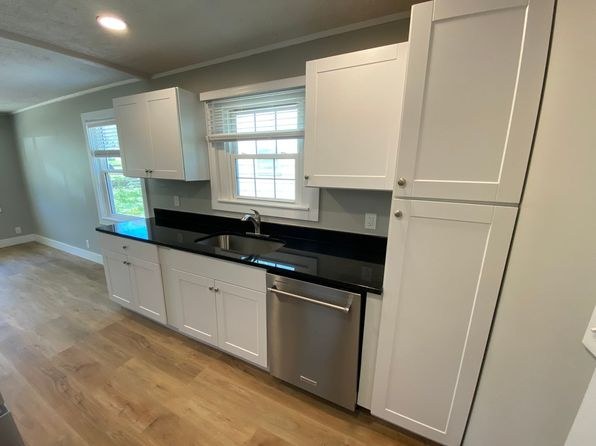
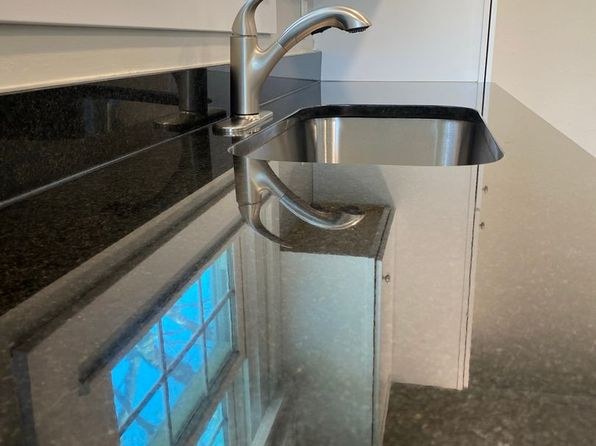
Clean neutral palette, white shaker cabinets, black quartz-style countertops, stainless steel appliances, and marble-look shower tile give a contemporary, move-in-ready look. Mid-range appeal.
no photo cited
Construction quality
/10
Appears to be a stick-built single-family home (photo 3 shows green vinyl-siding exterior). Finishes are mid-grade: laminate/wood-look flooring, standard window frames, basic trim. Nothing concrete/steel or high-end.
Office potential
/10
There is a separate lower-level room (photo 8) with its own window that could serve as a home office/den, plus multiple bedrooms. No clearly dedicated built-in office alcove is shown.
Carpet
All rooms shown feature wood-look LVP/hardwood-style flooring. No carpet visible in any photo.
no photo cited
Floorplans & availability as of 2026-09-09
3 bd
$1,495 · 1 ba
1 plan
3 bd
$1,495
· 1 ba
Sources & score breakdown
Listings
| Source | Tier | Rent | Status | First seen | Last seen | |
|---|---|---|---|---|---|---|
| zillow | unit | $1,495 | gone | 2026-09-08 | 2026-09-21 | open ↗ |
Score breakdown
| Criterion | Value | Weight | Points | Based on |
|---|---|---|---|---|
| Corner unit | 1.00 | 3.0 | 3.0 | photos say yes (70% sure) |
| Price fit | 0.83 | 2.5 | 2.1 | $1,495, 17% under your $1,800 to $2,500 band |
| Natural light | 0.50 | 3.0 | 1.5 | 5/10 from photos |
| Little or no carpet | 1.00 | 1.5 | 1.5 | carpet coverage in photos: none |
| Construction quality | 0.50 | 2.5 | 1.2 | 5/10 from photos |
| Modern finishes | 0.60 | 2.0 | 1.2 | 6/10 from photos |
| Home-office space | 0.50 | 1.5 | 0.8 | 5/10 from photos |
| Second bathroom | 0.00 | 1.0 | 0.0 | no floorplan has a second bath |
| Soundproofing | n/a | 2.0 | — | assumption: building era + height |
| High floor | n/a | 2.0 | — | photos say no (90% sure) |
| Sauna | n/a | 1.5 | — | listing |