← Dashboard
3612 Himebaugh Ave
3612 Himebaugh Ave, Omaha 68111
· map ↗
$1,750
all sizes
3% under band
4 bd
1,172 sqft
9.8
of 14.0 scorable · 4 unknown
in-unit laundry unclear
new
Bathtub
seen in photos (98% sure)
Private balcony
seen in photos (75% sure)
In-unit laundry
photos inconclusive
Strengths
Price fit2.4 of 2.5 pts
$1,750, 3% under your $1,800 to $2,500 band
Little or no carpet1.5 of 1.5 pts
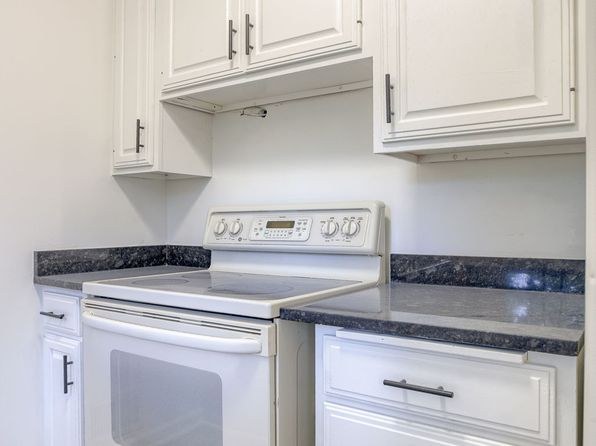
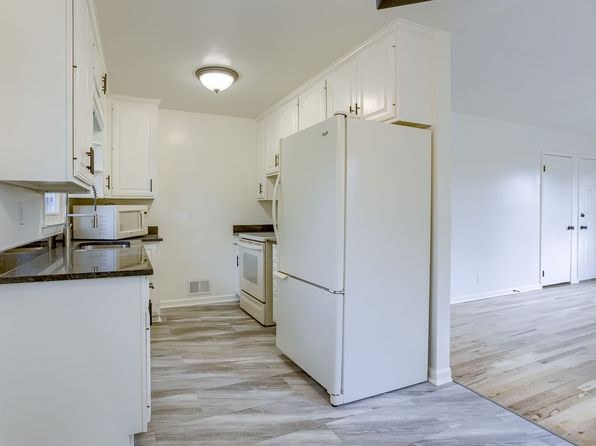
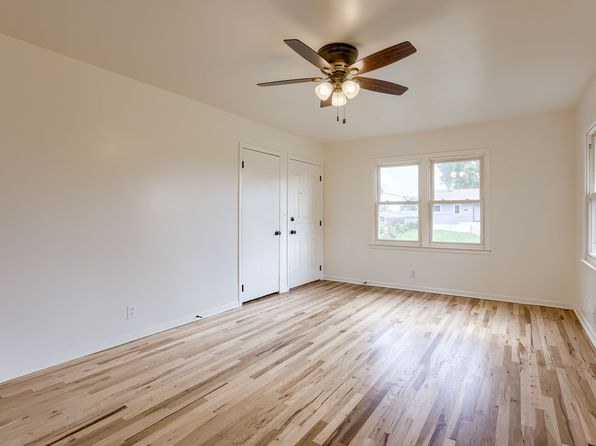
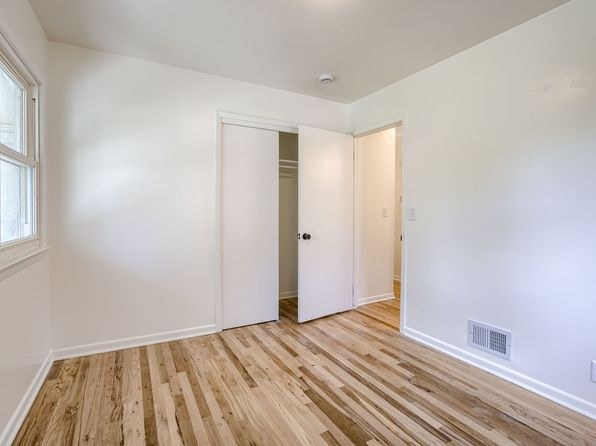
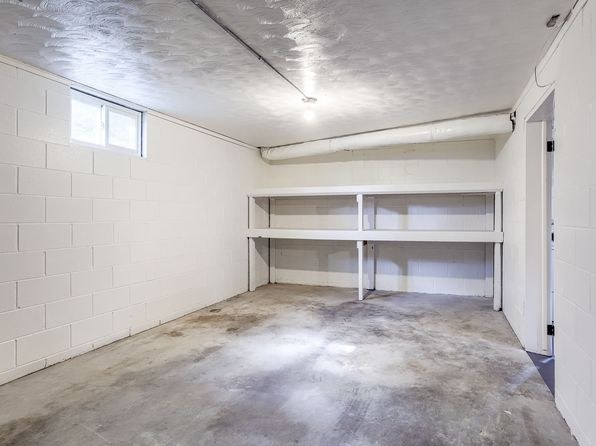
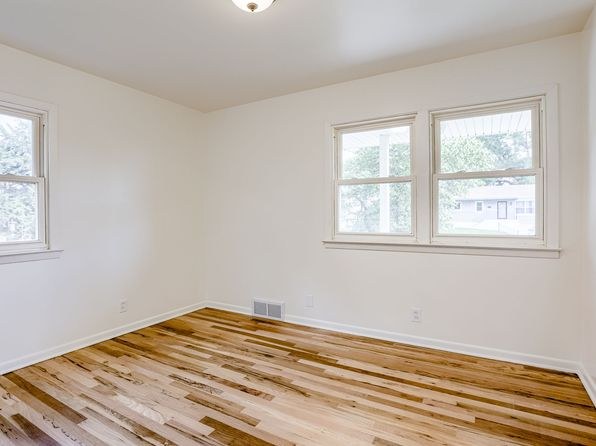
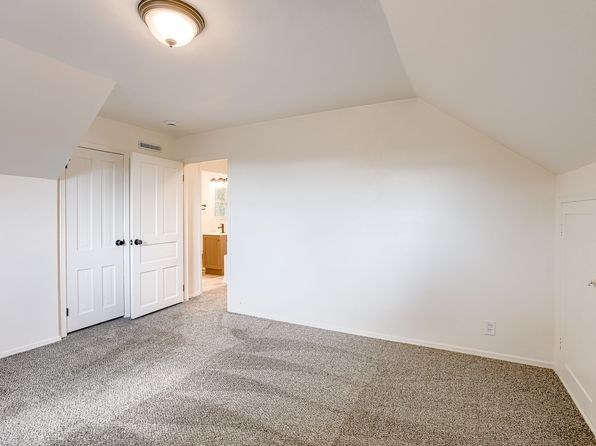
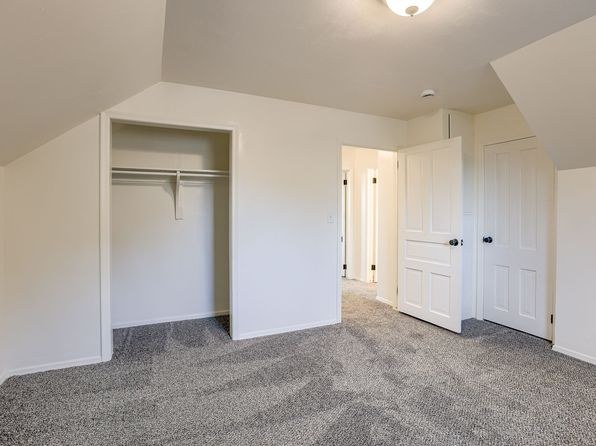
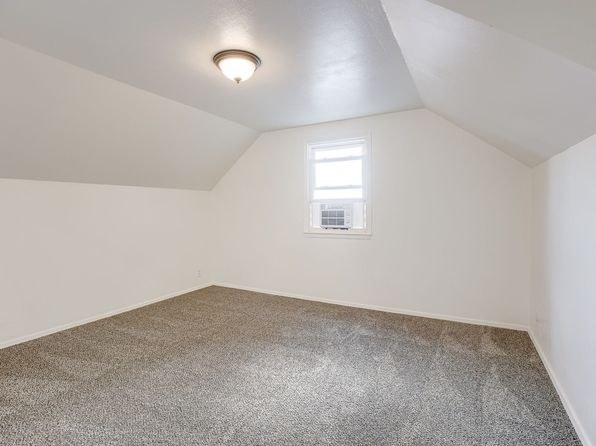
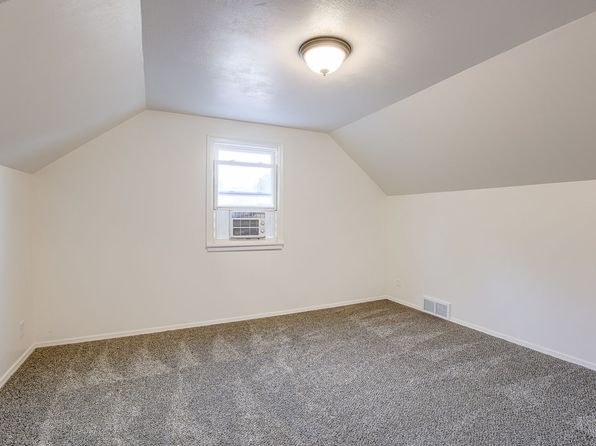
No carpet visible in any photo. All living spaces show wood-look plank flooring (photos 5, 6, 7, 13, 14, 15). The only non-flooring surface is the painted concrete/epoxy floor in the basement storage area (photo 9).
Second bathroom1.0 of 1.0 pts
a floorplan has two baths
Weaknesses
No clear weaknesses.
Middling: Natural light (50%), Construction quality (50%), Modern finishes (60%), Home-office space (60%)
Unknown: Corner unit, Soundproofing, High floor, Sauna
AI reading of the photos
ornith1.5:35b · 16 photos from zillow · 2026-09-08 06:00Photo numbers in the notes are the ones printed on the thumbnails and in the galleries below. Hover a number to find its photo, click it to open it.
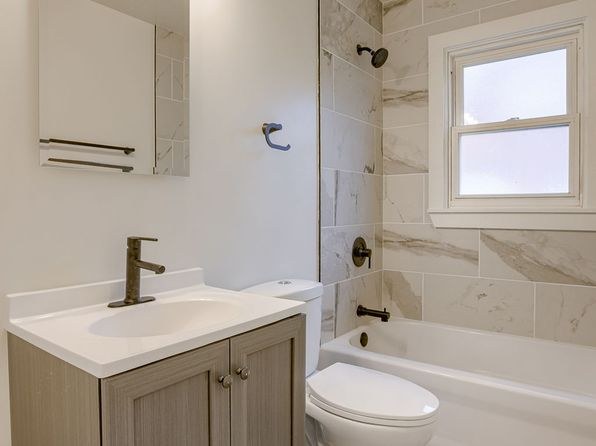
Bathtub
98% sure
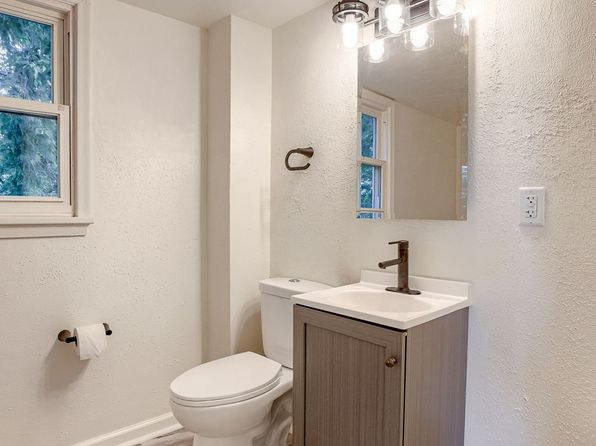
Photo 0 clearly shows a bathroom with a built-in bathtub alongside the shower fixtures, sink, and toilet.
In-unit laundry
50% sure
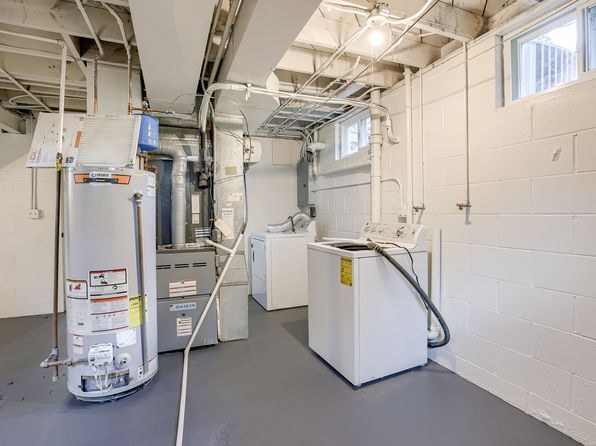
Photo 2 shows a laundry room containing a row of several washing machines plus a water heater, which is characteristic of a shared building laundry/utility room rather than a washer or dryer located inside the unit itself. No photo shows a washer/dryer within the apartment (closet, hallway, bathroom, or kitchen), and no floor plan marks a W/D inside the unit.
Private balcony
75% sure
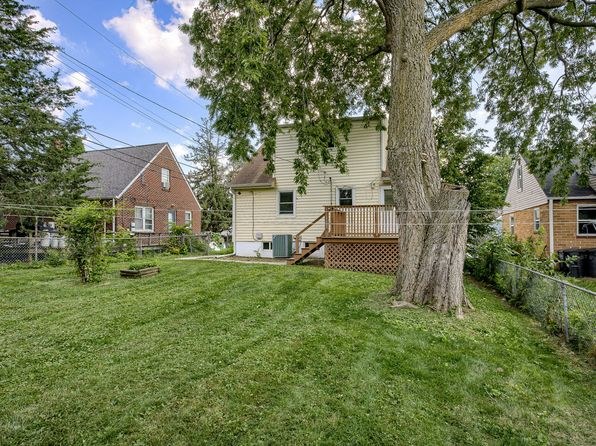
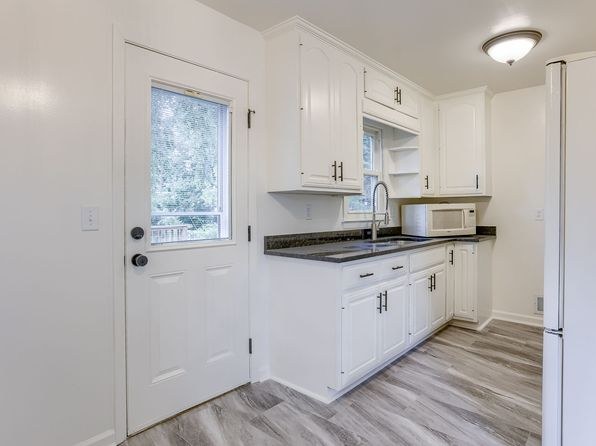
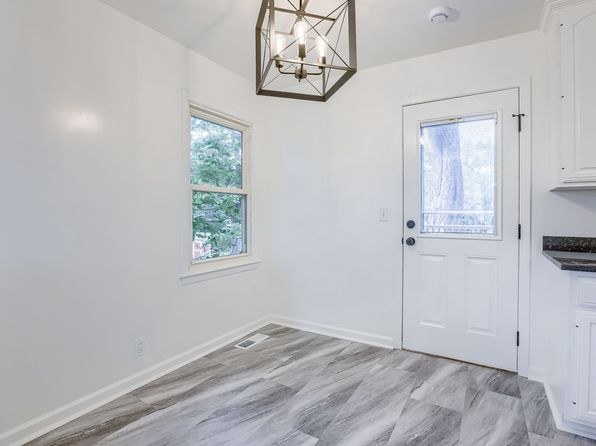
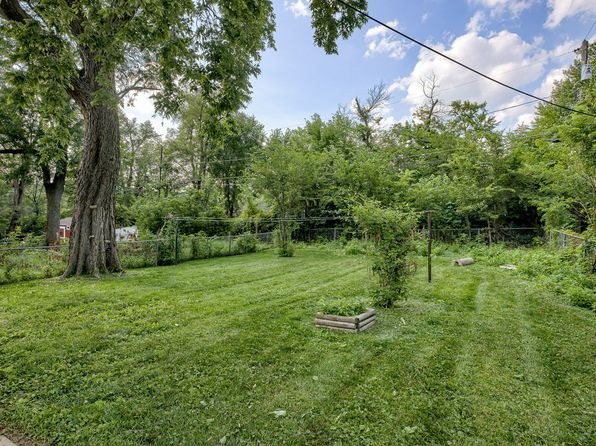
Photo 3 shows a wooden deck with railings in the rear yard, a private outdoor surface attached to the home. Photo 12 shows an exterior door off the kitchen, and Photo 6 shows a door opening toward an outdoor porch area, supporting a private outdoor space belonging to the unit.
Corner unit
55% sure
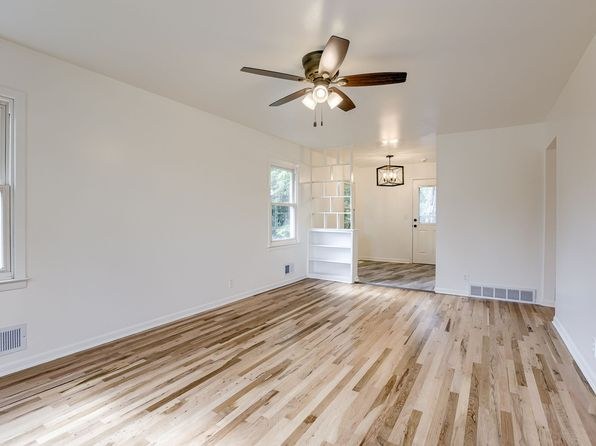
Photo 6 shows a room with a window on the left wall and what appears to be a door with glazing and additional windows visible through the rear opening, but it is not clear whether these windows face two distinct exterior sides of the same unit. No floor plan is provided to confirm a corner layout.
High floor
90% sure
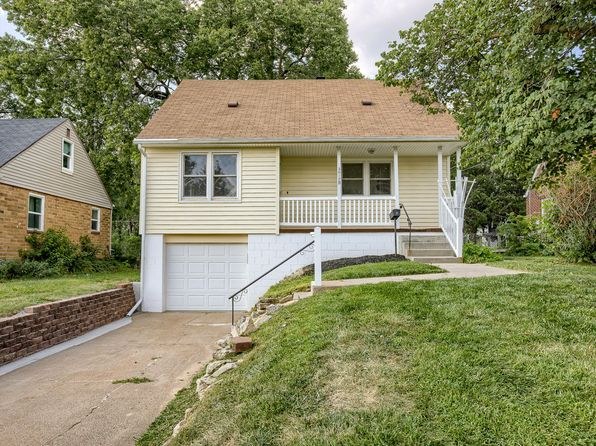
The exterior shots (Photos 3 and 4) show a two-story single-family home with a garage on the lower level and a front porch above. Interior window views (Photos 5, 6, 7, 10) look out at tree trunks and neighboring houses at roughly ground/eye level, consistent with a ground or main-level unit, not an elevated 4th-floor-or-higher position.
Natural light
/10
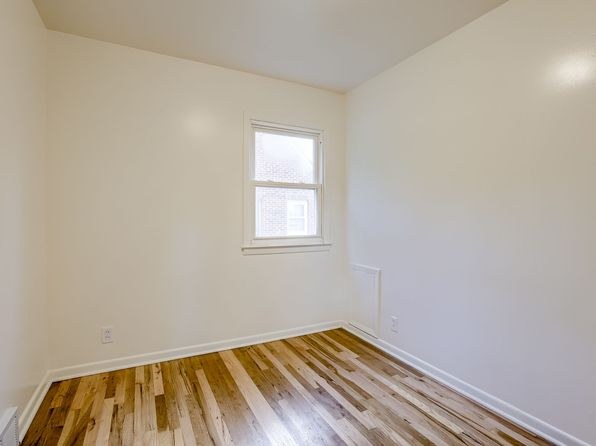
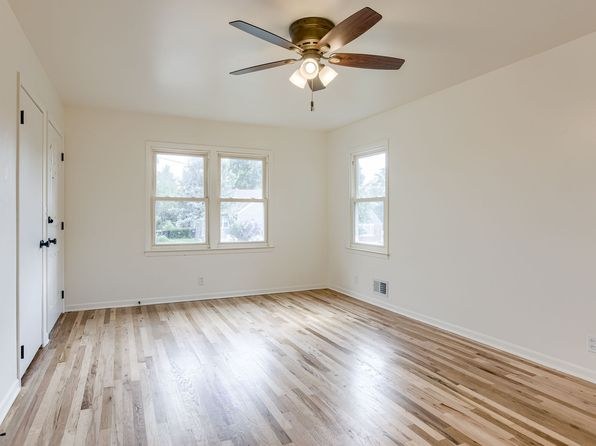
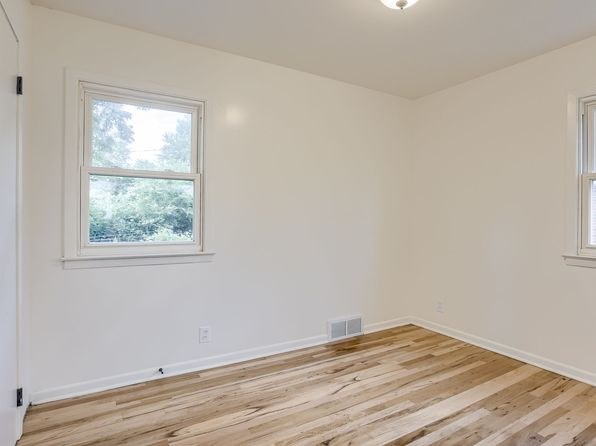
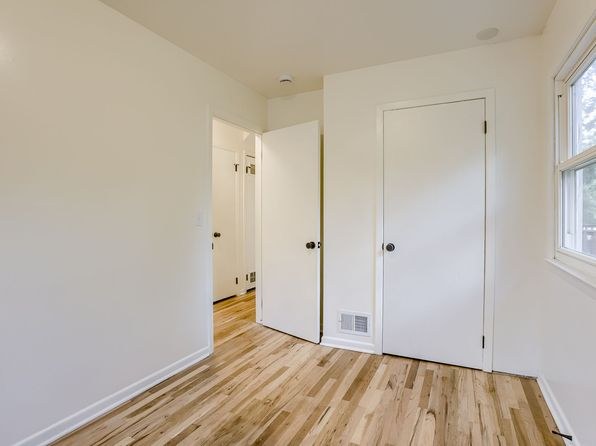
Most rooms have standard double-hung windows that admit decent daylight (photos 5, 6, 14, 15). Photo 14 has multiple windows and feels brightest. The bathroom window (photo 0) is small. The basement/storage room (photo 9) has no windows and relies entirely on artificial light.
Modern & attractive
/10
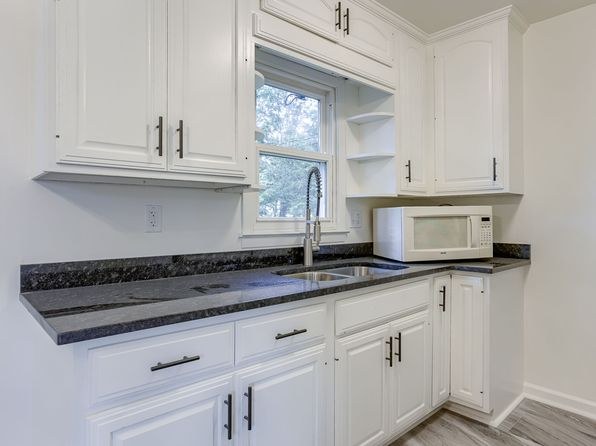
Clean, contemporary finishes: white shaker-style cabinets with dark granite-look countertops (photos 8, 10), brushed-metal fixtures, a tiled shower with marble-look tile and black fixtures (photo 0), and modern light fixtures (photos 5, 6). Finishes are updated and attractive but not high-end.
Construction quality
/10
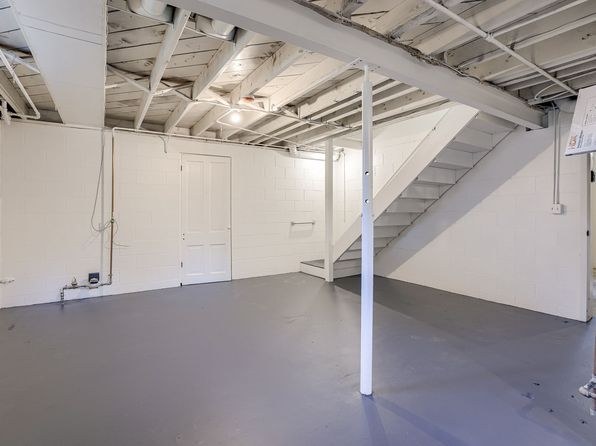
Standard stick-built appearance. Wood-look plank flooring and standard trim throughout. The basement/storage space (photo 9) shows an exposed ceiling with visible joists, ductwork, and a support column, indicating utilitarian construction. Window frames and cabinet hardware look conventional rather than premium.
Office potential
/10
Multiple enclosed rooms are available beyond the main living area. The small windowed room (photo 7) and the additional room (photo 15) could each serve as a home office, and photo 13 shows a hallway with several doors leading to separate rooms.
Floorplans & availability as of 2026-09-12
4 bd
$1,750 · 1,172 sqft · 2 ba
1 plan
4 bd
$1,750
1,172 sqft · 2 ba
Cheapest unit, 2026-09-08 → 2026-09-12:
down $50
($1,750 – $1,800 over 2 days)
Sources & score breakdown
Listings
| Source | Tier | Rent | Status | First seen | Last seen | |
|---|---|---|---|---|---|---|
| zillow | unit | $1,750 | active | 2026-09-08 | 2026-09-24 | open ↗ |
Score breakdown
| Criterion | Value | Weight | Points | Based on |
|---|---|---|---|---|
| Price fit | 0.97 | 2.5 | 2.4 | $1,750, 3% under your $1,800 to $2,500 band |
| Natural light | 0.50 | 3.0 | 1.5 | 5/10 from photos |
| Little or no carpet | 1.00 | 1.5 | 1.5 | carpet coverage in photos: none |
| Construction quality | 0.50 | 2.5 | 1.2 | 5/10 from photos |
| Modern finishes | 0.60 | 2.0 | 1.2 | 6/10 from photos |
| Second bathroom | 1.00 | 1.0 | 1.0 | a floorplan has two baths |
| Home-office space | 0.60 | 1.5 | 0.9 | 6/10 from photos |
| Corner unit | n/a | 3.0 | — | photos say unclear (55% sure) |
| Soundproofing | n/a | 2.0 | — | assumption: building era + height |
| High floor | n/a | 2.0 | — | photos say no (90% sure) |
| Sauna | n/a | 1.5 | — | listing |