← Dashboard
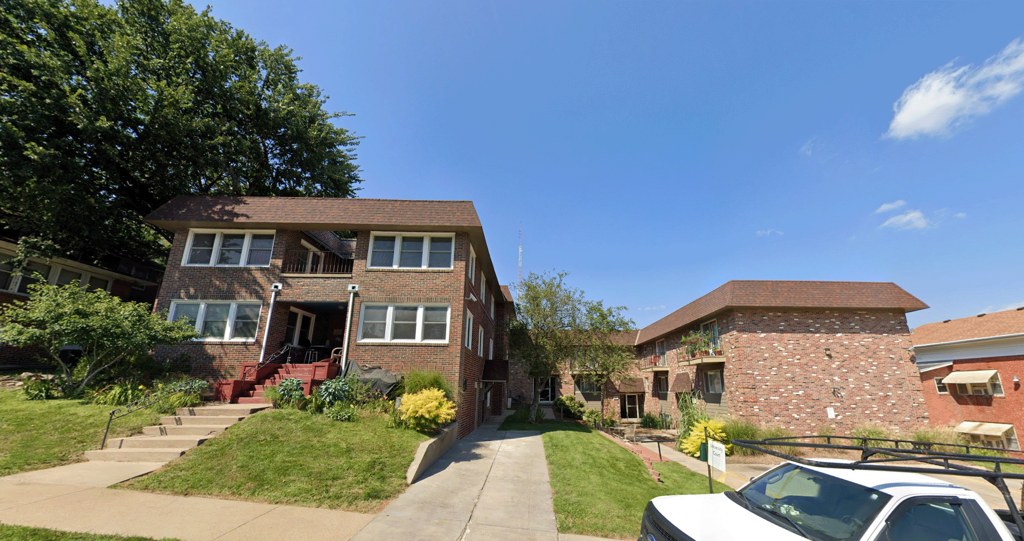
University Court
3506 Jackson Street, Omaha 68105
· map ↗
· ☎ 4022358209
$799–$1,120
1 bd
38% under band
1 bd
600 to 900 sqft
1 Unit Available
11.1
of 17.0 scorable · 3 unknown
all gates pass
new
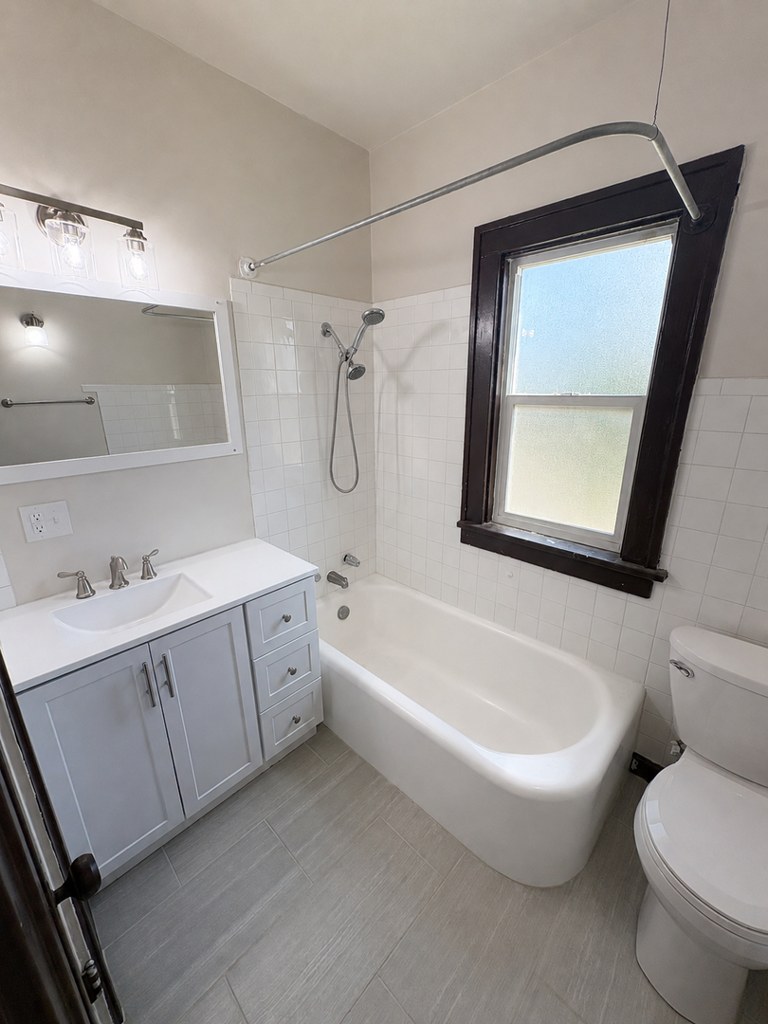
Bathtub
seen in photos (98% sure)
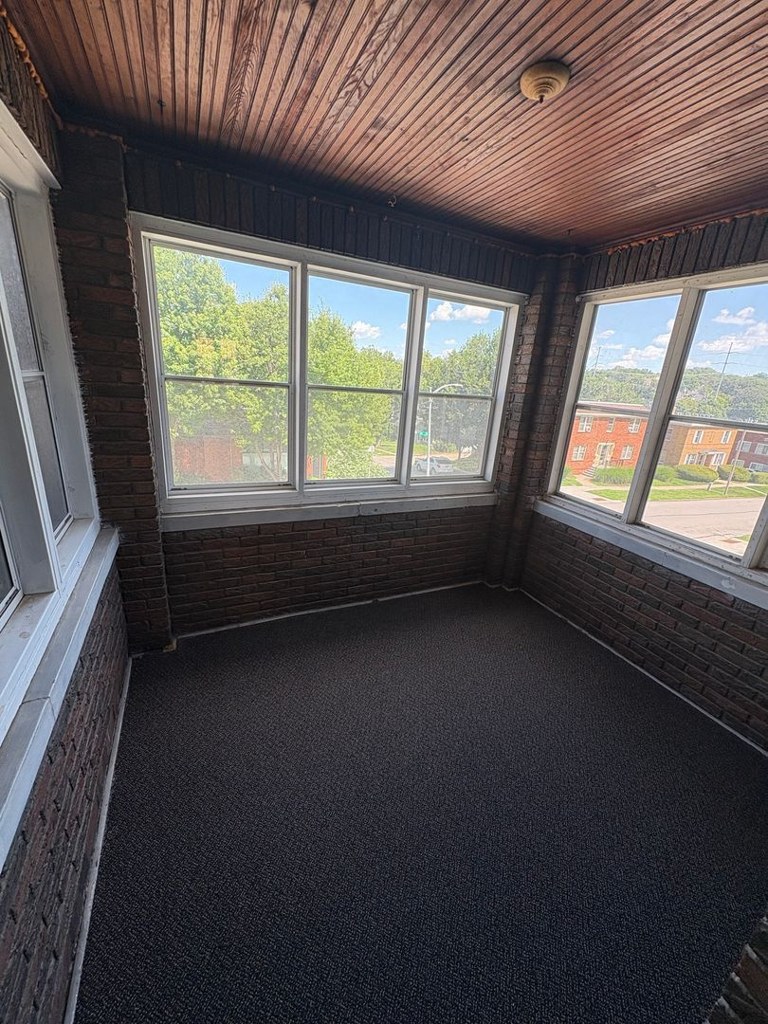
Private balcony
listed by rentcafe
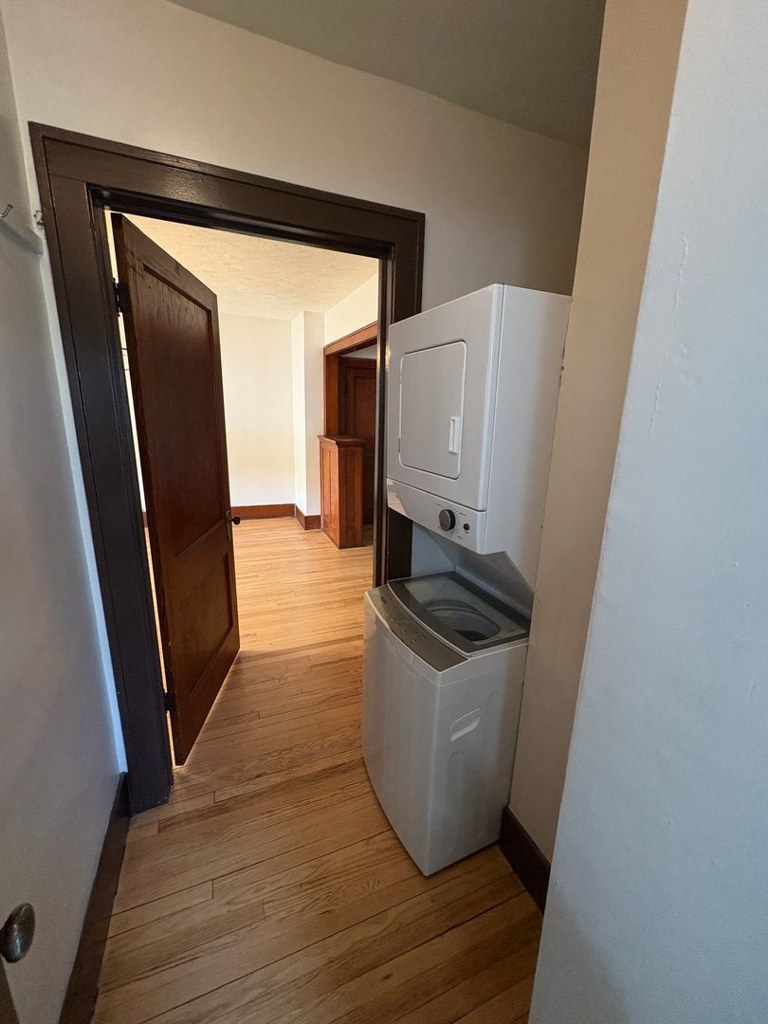
In-unit laundry
seen in photos (95% sure)
Strengths
Corner unit3.0 of 3.0 pts
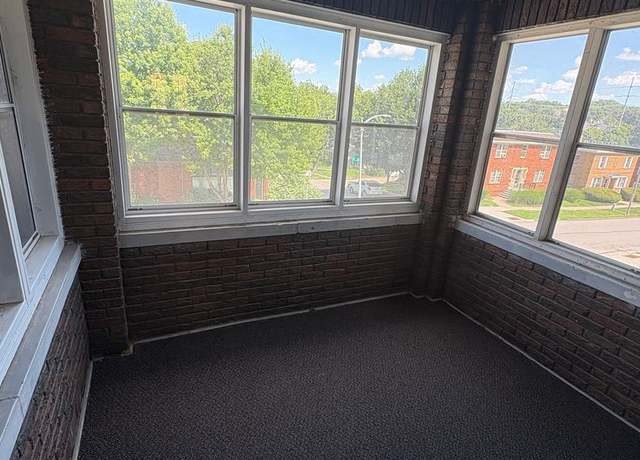
Photo 14 shows an enclosed room/sunroom with windows spanning two adjacent exterior brick walls meeting at a corner. Photo 22 similarly shows windows on two exterior walls at a corner. This configuration of windows on two exterior sides supports a corner unit.
Little or no carpet1.5 of 1.5 pts
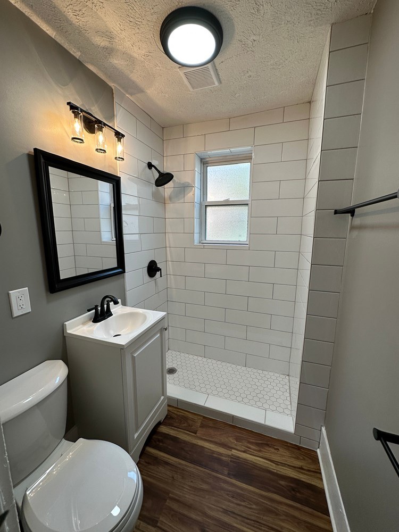
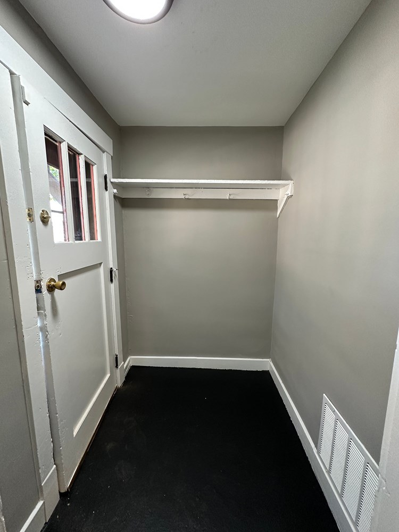
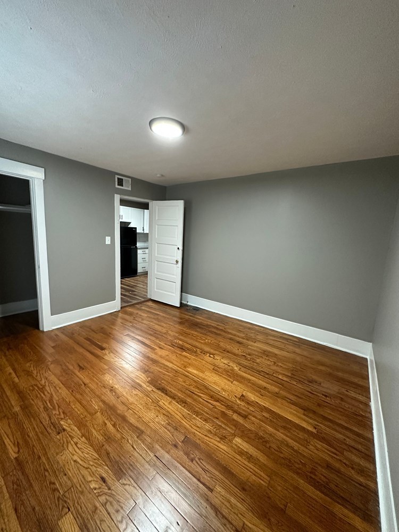
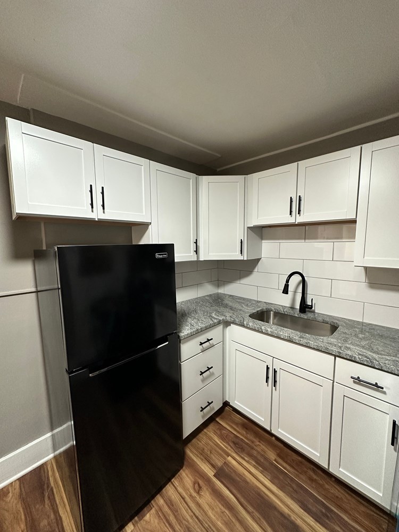
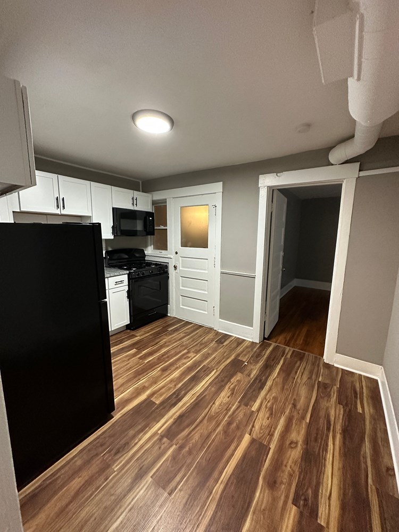
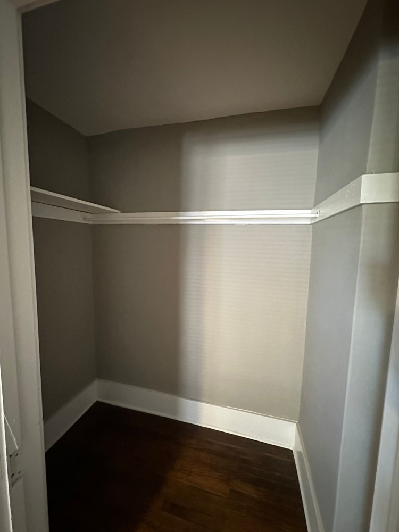
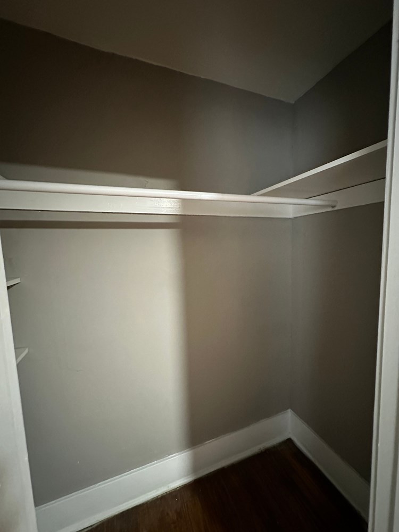
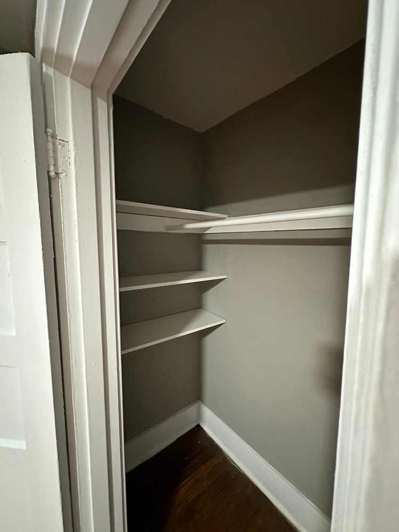
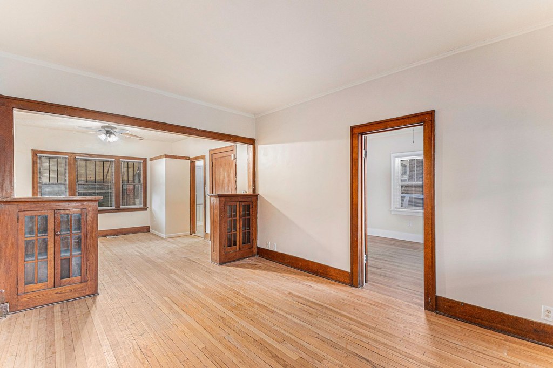
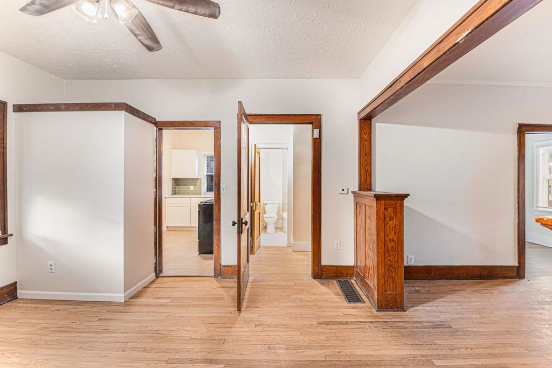
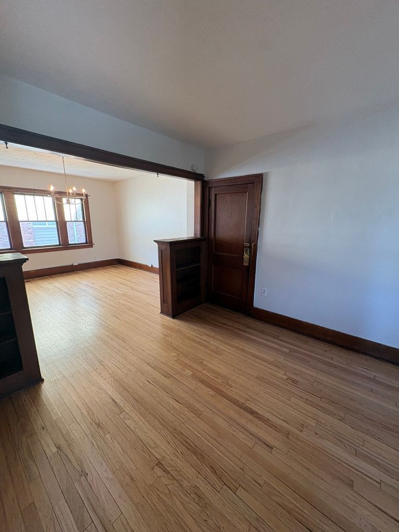
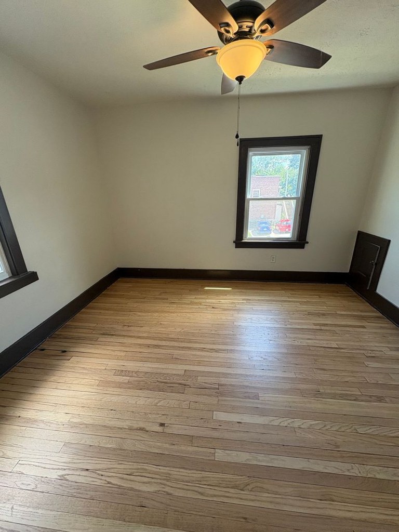
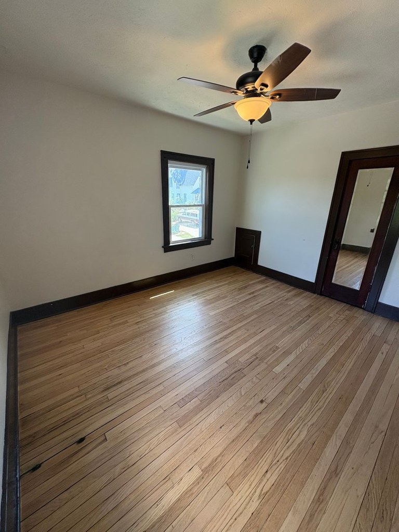
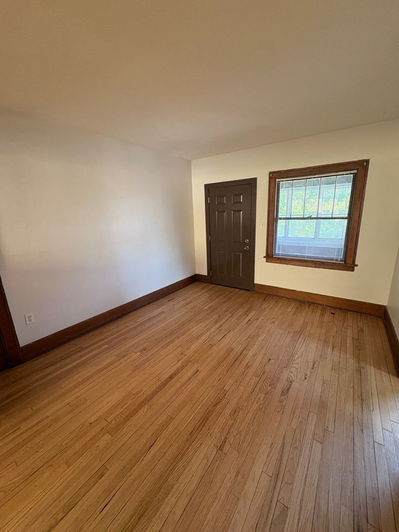
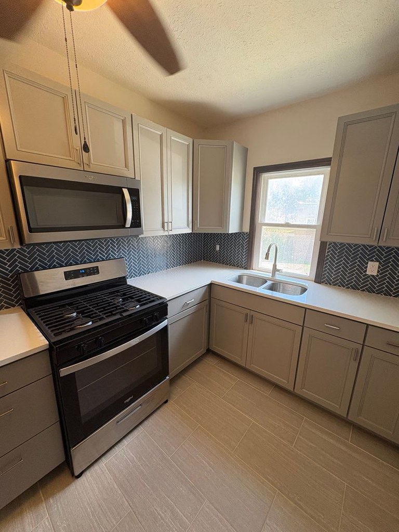
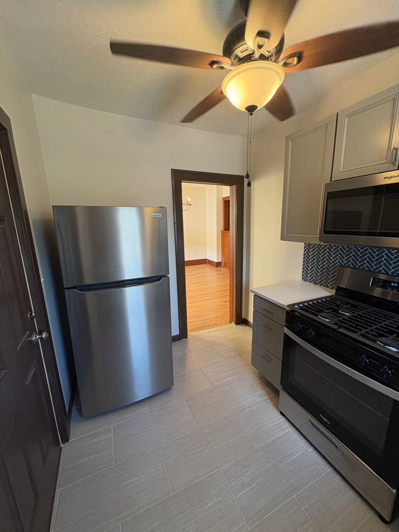
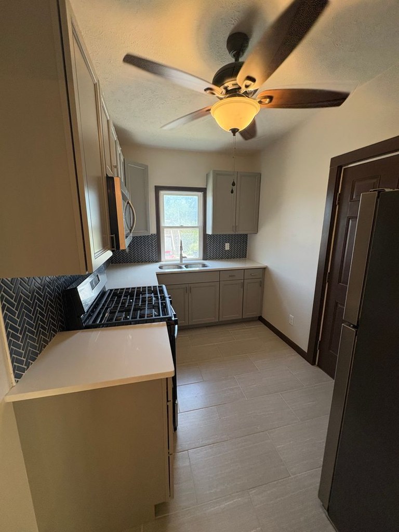
Only Photo 1 (the closet/storage alcove) shows black carpet. All living areas (Photos 3, 4, 9, 10) and kitchen (Photos 5, 6, 7, 8) feature wood-look plank flooring; bathroom (Photo 0) has tile.
Also listed:PatioDishwasherHardwood / vinyl floorsAir conditioning
Weaknesses
Second bathroom0.0 of 1.0 pts
no floorplan has a second bath
Middling: Natural light (50%), Construction quality (60%), Price fit (61%), Modern finishes (60%), Home-office space (60%)
Unknown: Soundproofing, High floor, Sauna
AI reading of the photos
ornith1.5:35b · 25 photos across 5 listings (rentcafe, zillow ×2, redfin, apartmentguide) · 2026-09-09 07:08Photo numbers in the notes are the ones printed on the thumbnails and in the galleries below. Hover a number to find its photo, click it to open it.
Bathtub
98% sure
Photo 11 shows a bathroom with a full white bathtub combined with a shower head and curtain rod, confirming a bathtub (not just a walk-in shower). from apartmentguide #753 ↗
In-unit laundry
95% sure
Photo 12 shows a stacked washer/dryer unit located in the unit's hallway/closet area, which counts as in-unit laundry. from apartmentguide #753 ↗
Private balcony
55% sure
Photo 14 shows a private screened-in porch/sunroom with its own floor, brick walls, wood ceiling, and screening along multiple sides, opening off the unit. This is a private semi-outdoor space belonging to the unit. It is not a traditional open balcony with a railing, so confidence is moderate rather than high. from apartmentguide #753 ↗
Corner unit
Photo 14 shows an enclosed room/sunroom with windows spanning two adjacent exterior brick walls meeting at a corner. Photo 22 similarly shows windows on two exterior walls at a corner. This configuration of windows on two exterior sides supports a corner unit. from redfin #1079 ↗
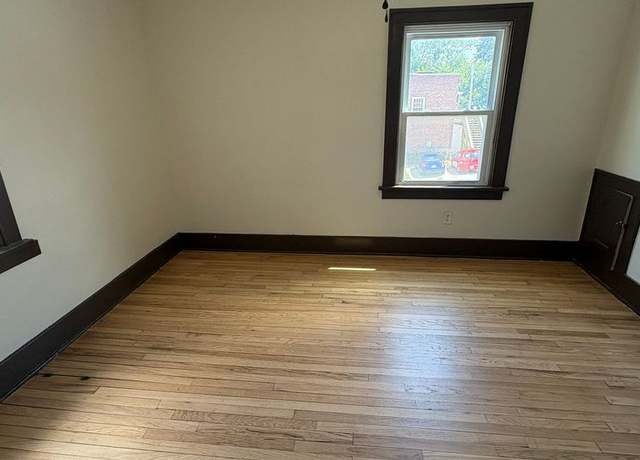
High floor
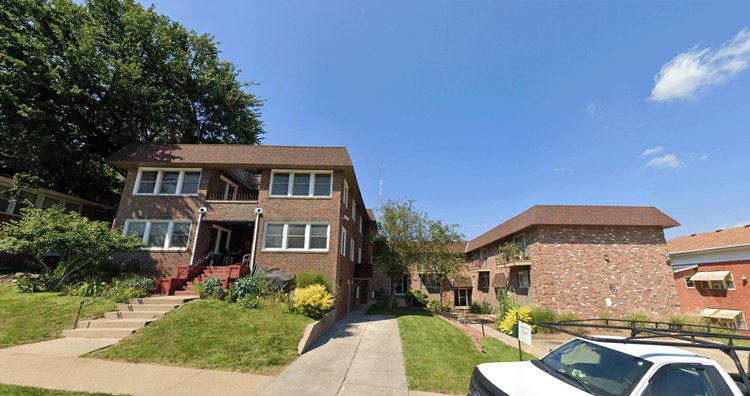
Photo 2 shows a two-story brick building, so the unit cannot be on an elevated floor (4th or higher). Interior window views (3, 4, 9, 10) also appear to be at/near ground level. from rentcafe #75 ↗
Natural light
/10
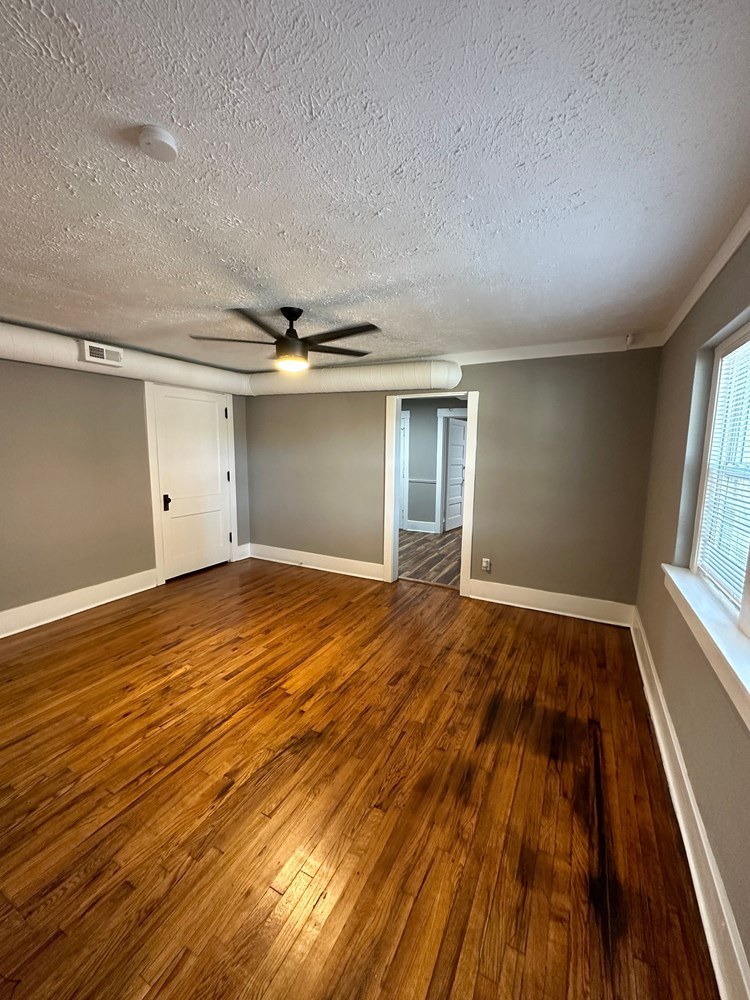
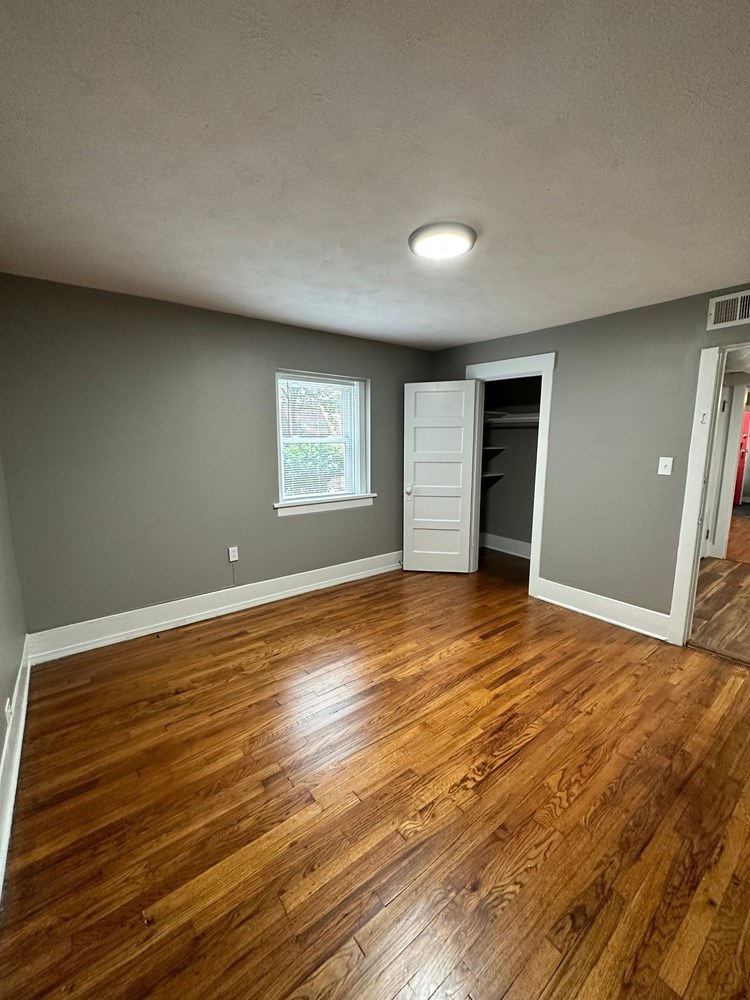
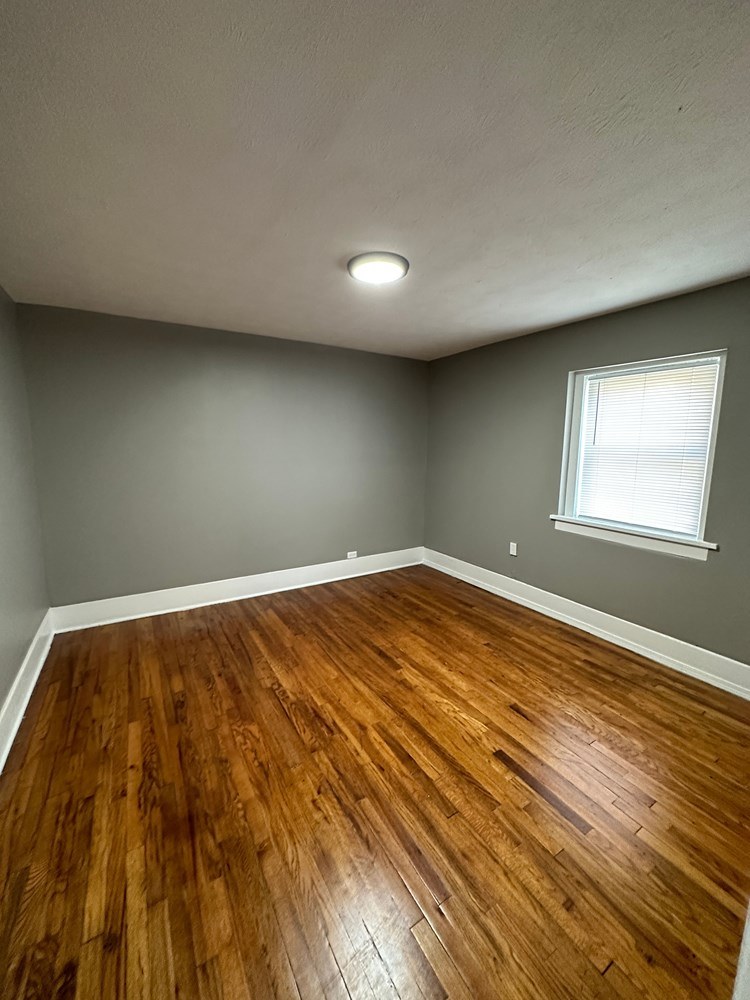
Windows are modest in size and placed on walls rather than as large glazed faces. Rooms are lit but not flooded with daylight; no floor-to-ceiling glass. Photo 3 and 4 show the best daylight; Photo 10 and bathroom (Photo 0) have small windows. from rentcafe #75 ↗
Modern & attractive
/10
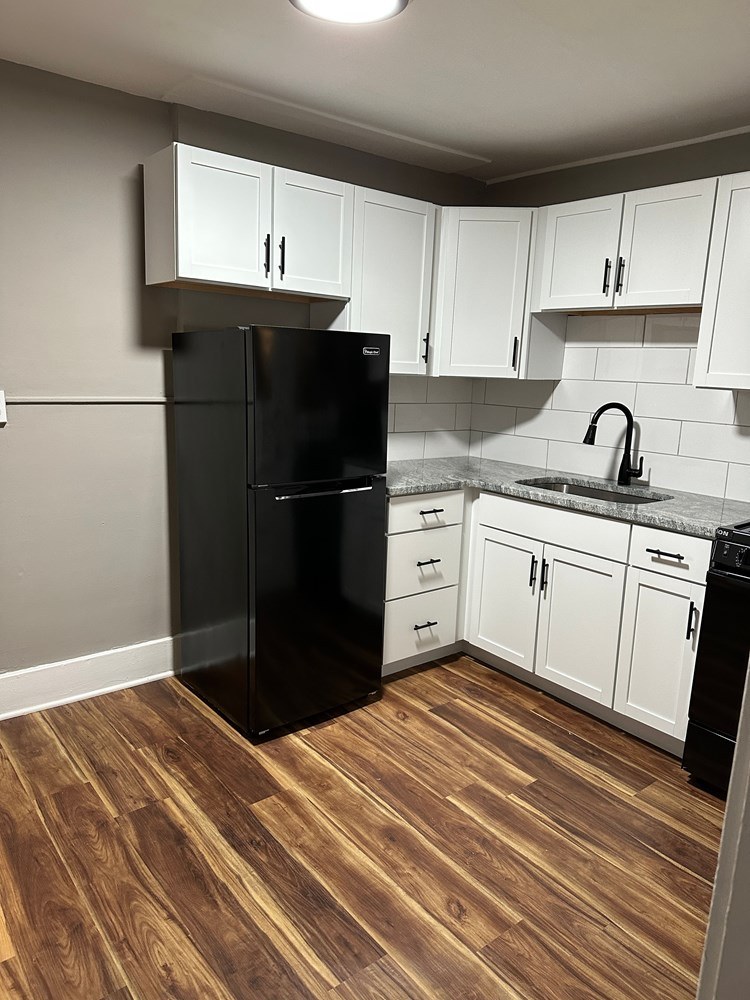
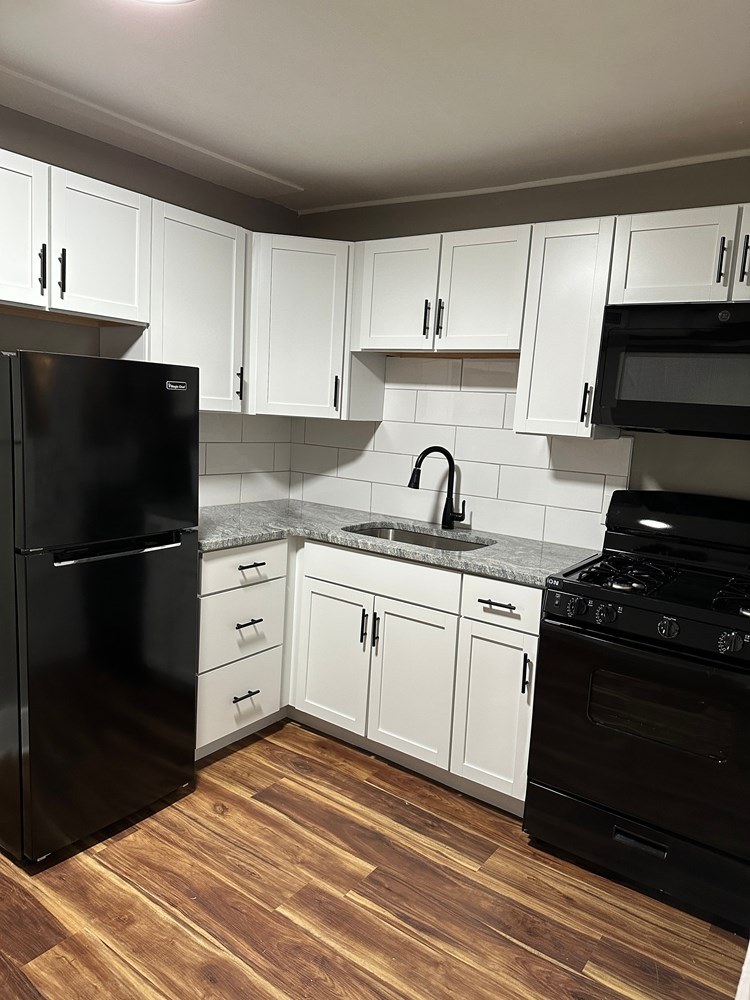
Contemporary, clean aesthetic: white shaker cabinets, black appliance package, gray walls, white subway tile backsplash, modern black fixtures. Attractive but entry-level/cookie-cutter quality rather than premium. from rentcafe #75 ↗
Construction quality
/10
Standard stick-built apartment finishes: wood-look LVP/laminate flooring, stock white shaker cabinets, ceramic subway tile. Nothing concrete/steel or high-end; trim and window frames appear basic. Moderate solidity. from rentcafe #75 ↗
Office potential
/10
Multiple separate rooms are visible (e.g., Photo 4 and Photo 10), one of which could serve as a den/office. Photo 1 is a closet, not usable office space. Moderate potential. from rentcafe #75 ↗
Floorplans & availability as of 2026-09-25
1 bd
$799 to $1,120 · 600 to 900 sqft · 1 ba
2 plans · 4 units available
1 Bed 1 Bath
$799 to $1,120
600 to 900 sqft · 1 ba
available now
3 units listed — 3506-2, 3506-5, 3516-4
| Unit | Rent | Sqft | Move in |
|---|---|---|---|
| 3506-2 | $799 | 600 | now rentcafe |
| 3506-5 | $850 | 600 | now zillow |
| 3516-4 | $1,120 | 900 | Oct 4 zillow |
1 bd
$1,095
822 sqft · 1 ba
available now
Cheapest unit, 2026-09-02 → 2026-09-20:
up $296
($799 – $1,200 over 9 days)
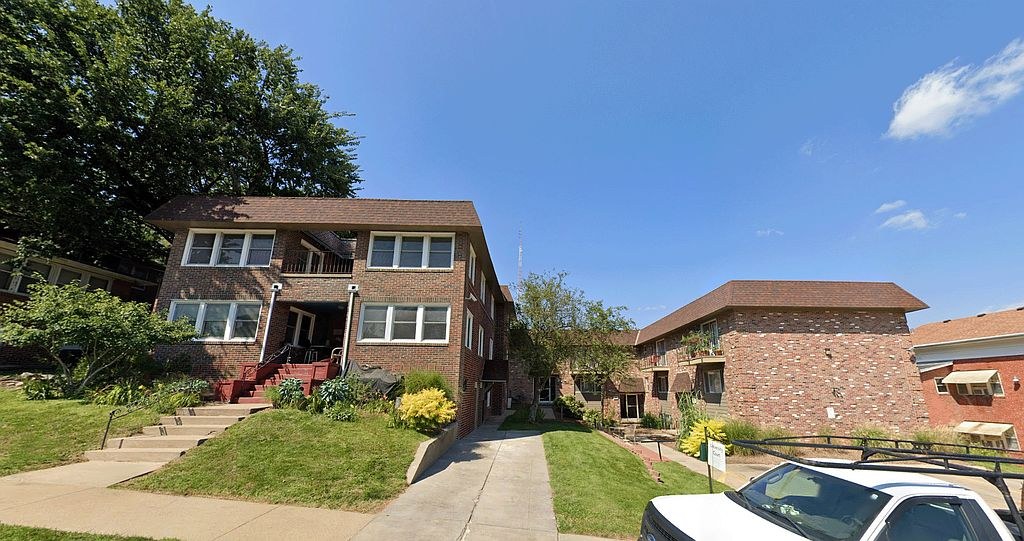
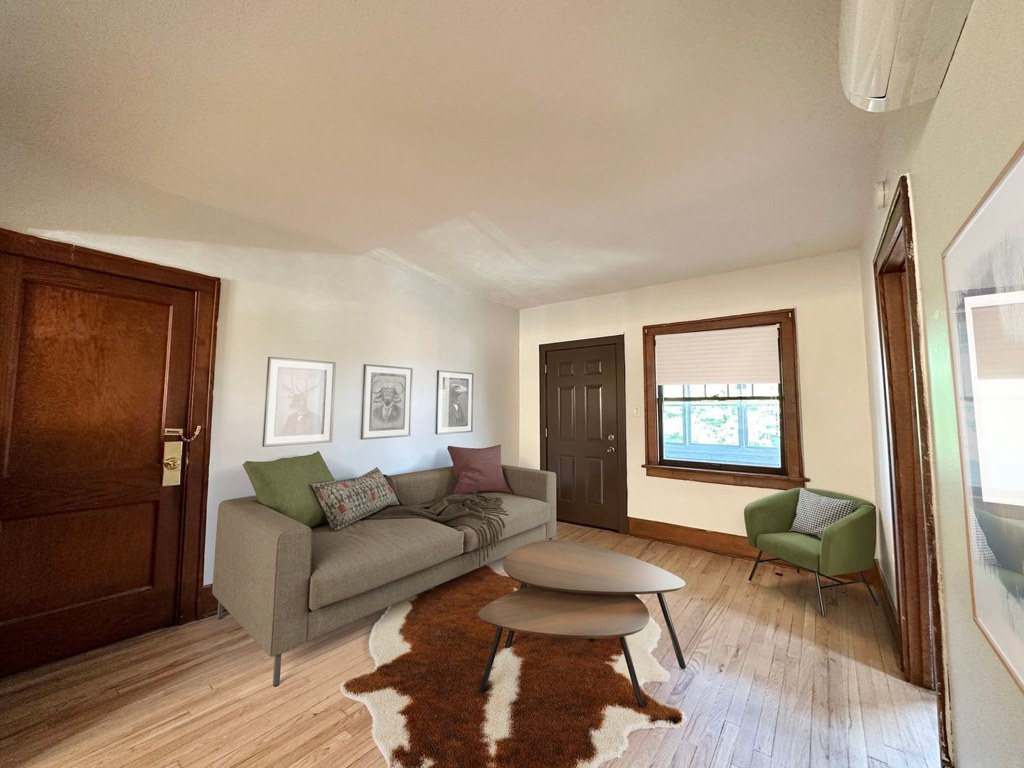
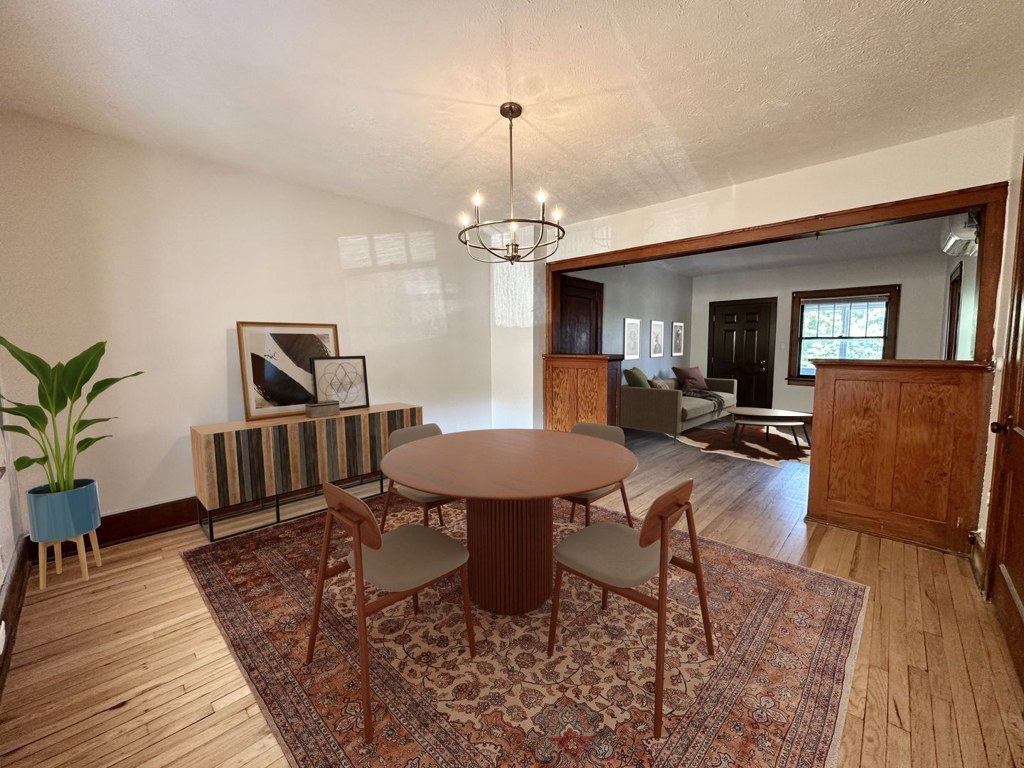
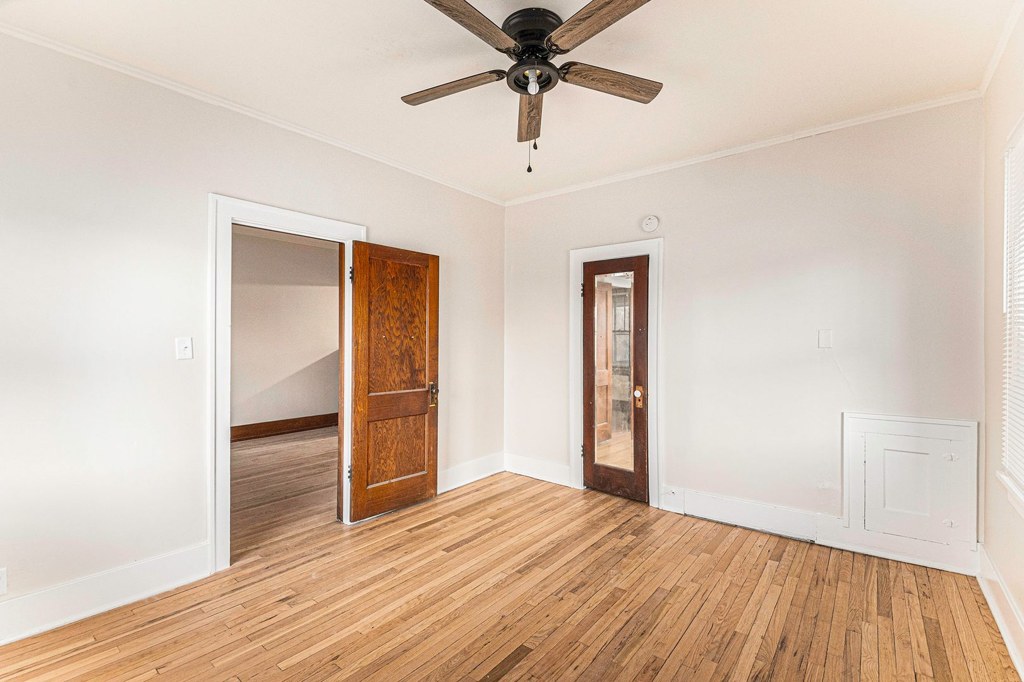
Listing descriptions as written by each source
zillow open ↗
*If unit appears as Waitlisted, we currently do not have availability At University Court in Omaha, NE, experience fine living. Make sure you to see the current floorplan options. At University Court, you'll experience access to a variety of amenities and features. The leasing staff is waiting to show you all that this community has to offer.
Sources & score breakdown
Listings
| Source | Tier | Rent | Status | First seen | Last seen | |
|---|---|---|---|---|---|---|
| apartmentguide | building | $1,095 | active relisted | 2026-09-03 | 2026-09-25 | open ↗ |
| redfin | building | $1,095 | active relisted | 2026-09-03 | 2026-09-25 | open ↗ |
| rentcafe | building | $799 – $1,120 | active | 2026-09-02 | 2026-09-25 | open ↗ |
| zillow | unit | $1,095 | active | 2026-09-03 | 2026-09-24 | open ↗ |
| zillow | building | $850 – $1,120 | active | 2026-09-03 | 2026-09-24 | open ↗ |
| apartmentguide | building | $1,095 | gone | 2026-09-03 | 2026-09-20 | open ↗ |
| redfin | building | $1,095 | gone | 2026-09-03 | 2026-09-20 | open ↗ |
Score breakdown
| Criterion | Value | Weight | Points | Based on |
|---|---|---|---|---|
| Corner unit | 1.00 | 3.0 | 3.0 | photos say yes |
| Natural light | 0.50 | 3.0 | 1.5 | 4/10 from photos |
| Construction quality | 0.60 | 2.5 | 1.5 | 5/10 from photos |
| Price fit | 0.61 | 2.5 | 1.5 | $799 to $1,120, 38% under your $1,800 to $2,500 band |
| Little or no carpet | 1.00 | 1.5 | 1.5 | carpet coverage in photos: none |
| Modern finishes | 0.60 | 2.0 | 1.2 | 6/10 from photos |
| Home-office space | 0.60 | 1.5 | 0.9 | 5/10 from photos |
| Second bathroom | 0.00 | 1.0 | 0.0 | no floorplan has a second bath |
| Soundproofing | n/a | 2.0 | — | assumption: building era + height |
| High floor | n/a | 2.0 | — | photos say no |
| Sauna | n/a | 1.5 | — | listing |