← Dashboard
Chamber's Court
2124 N 16th St, Omaha 68110
· map ↗
· ☎ 4028333282
$1,012
2 bd
44% under band
1 bd to 4 bd
695 to 1,664 sqft
10+ Units Available
11.0
of 17.0 scorable · 3 unknown
private balcony unclearin-unit laundry unclear
new
Bathtub
seen in photos (95% sure)
Private balcony
photos inconclusive
In-unit laundry
photos inconclusive
Strengths
Corner unit3.0 of 3.0 pts
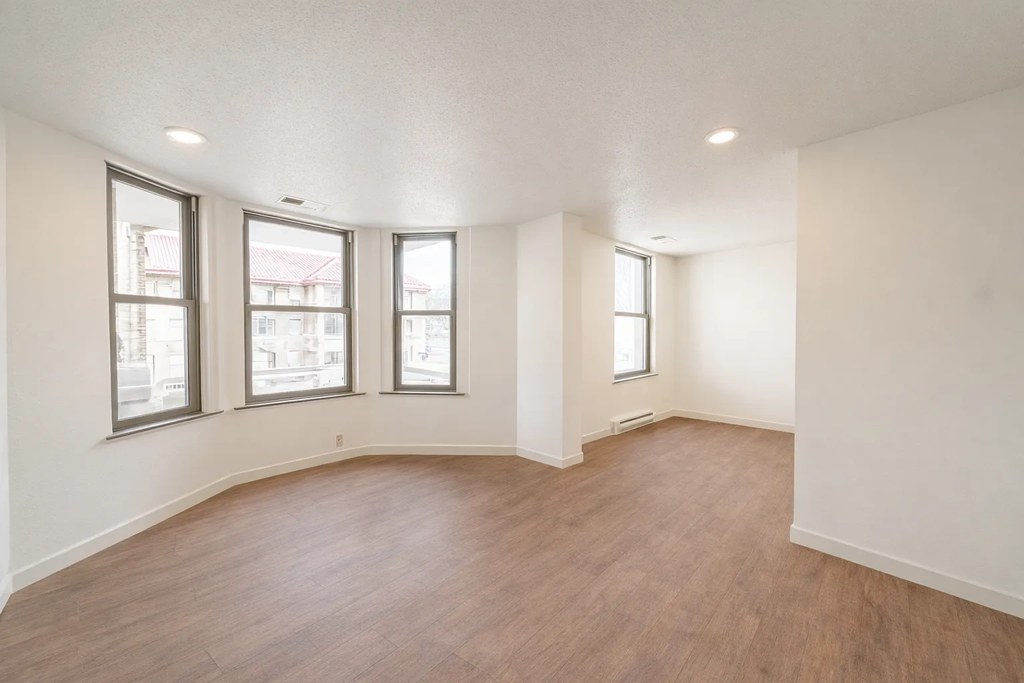
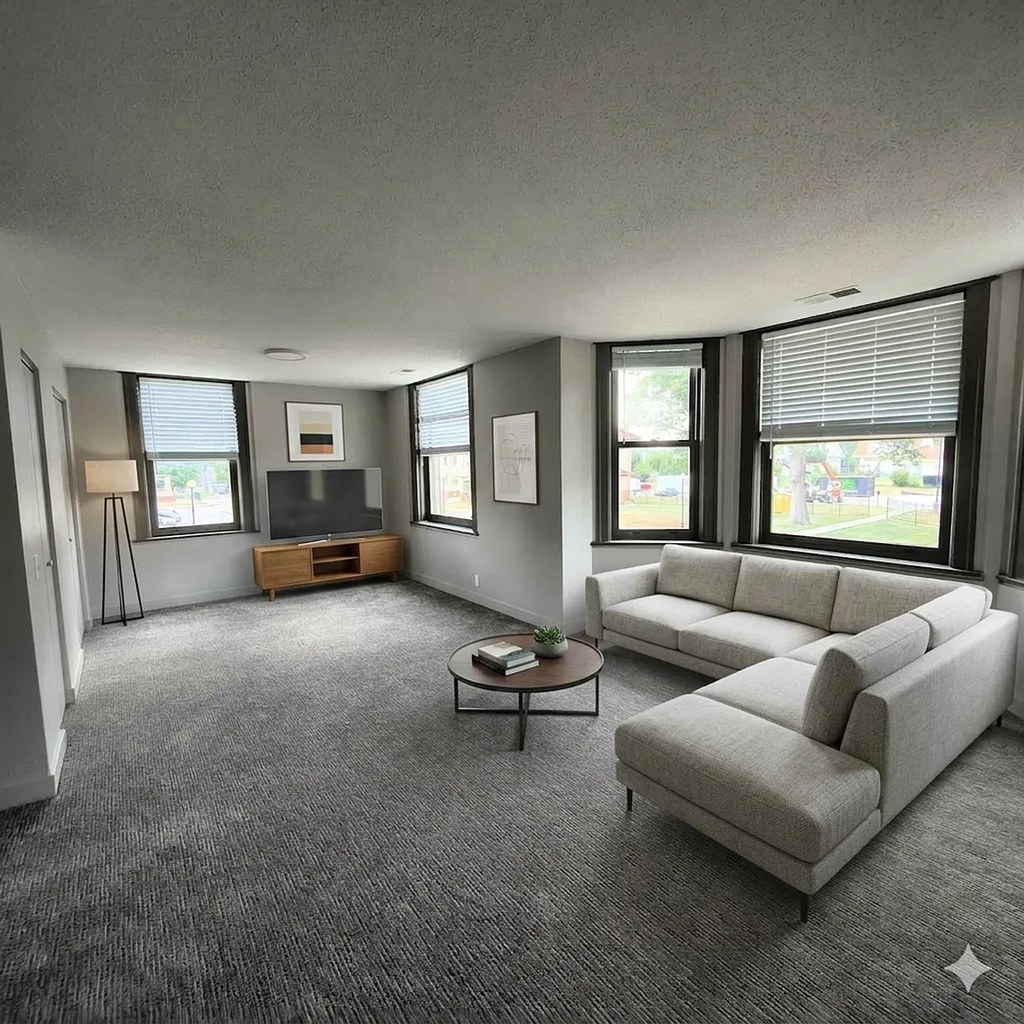
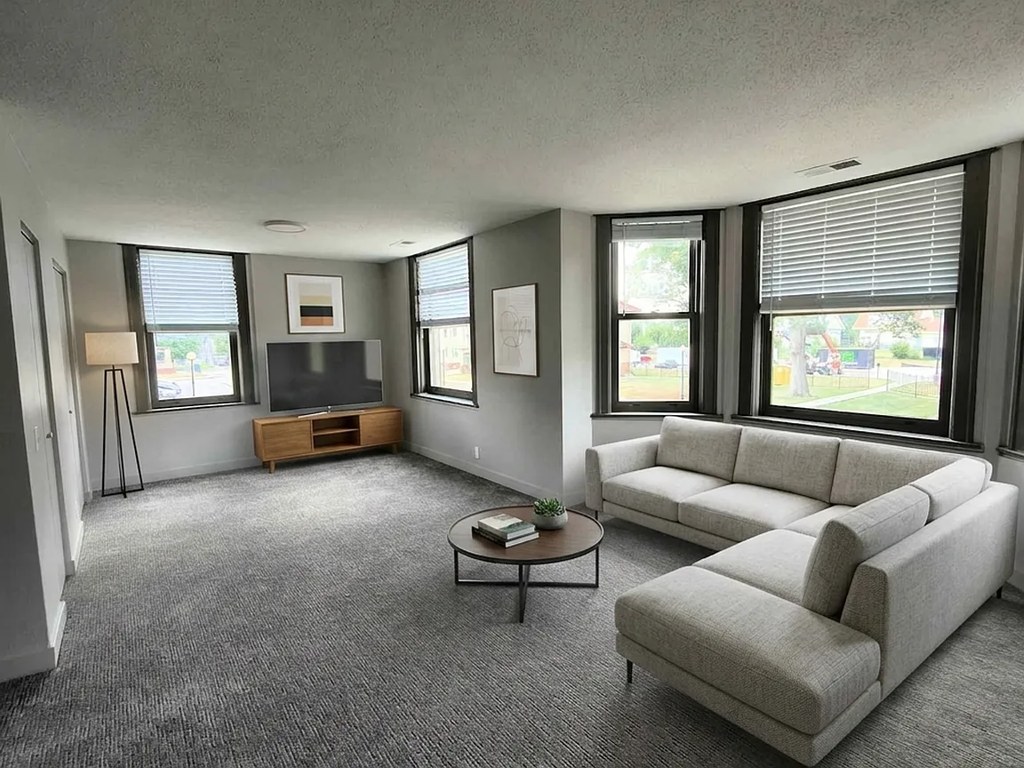
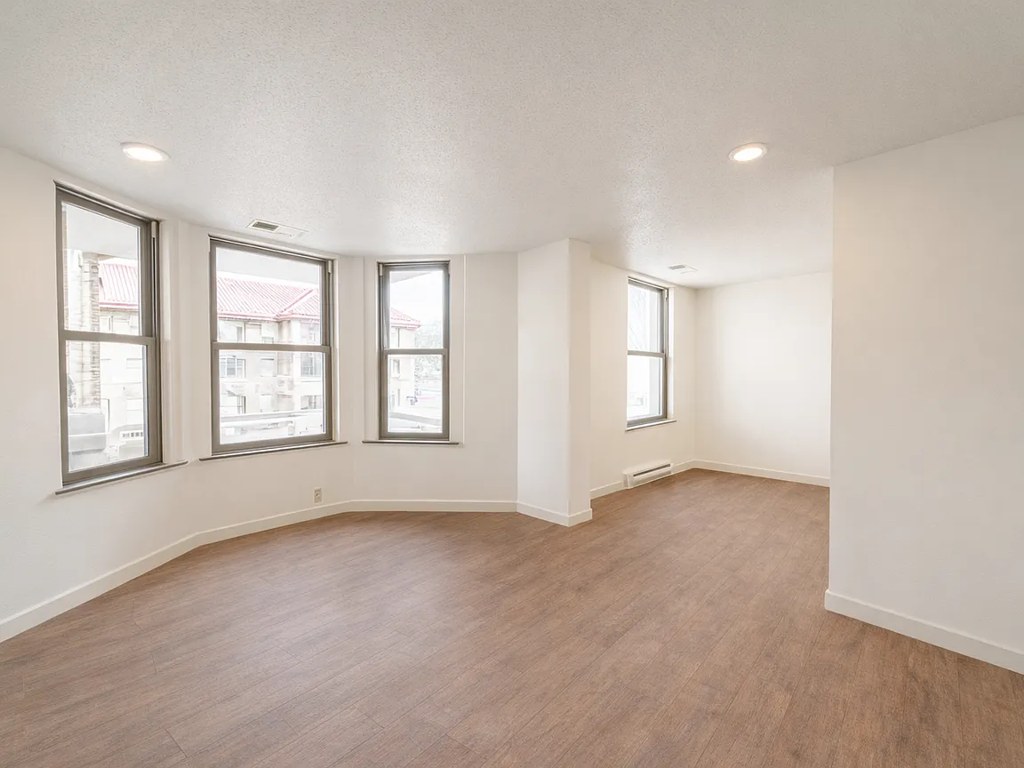
The living room (Photo 5) clearly shows windows on two different exterior walls meeting at a corner, and Photo 4 shows a bay-window corner configuration. This is consistent with a corner unit. Photos 4 and 5.
Price fit2.1 of 2.5 pts
$1,012, 44% under your $1,800 to $2,500 band
Modern finishes1.4 of 2.0 pts
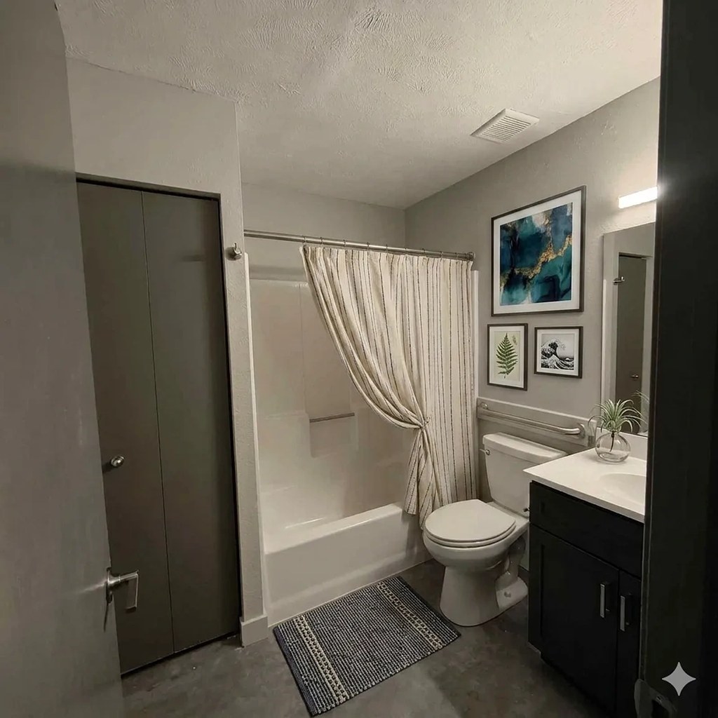
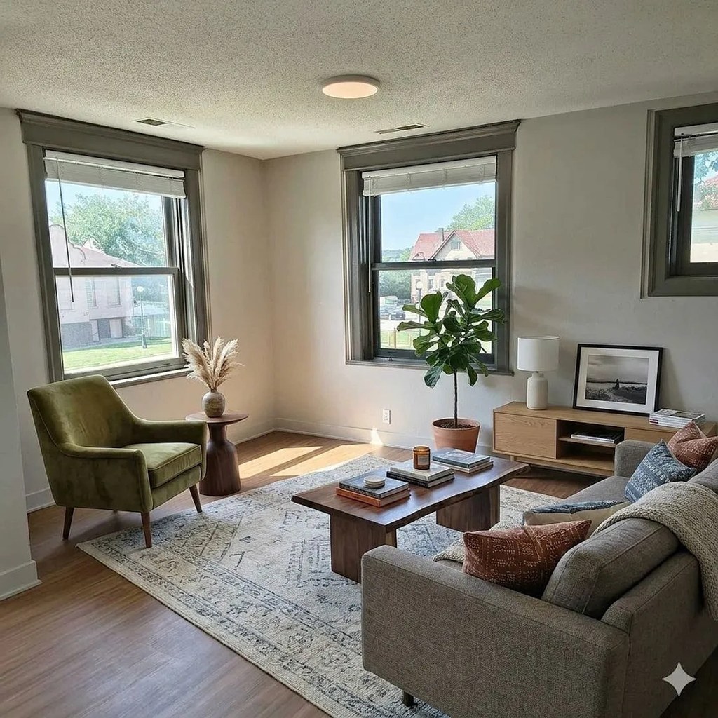
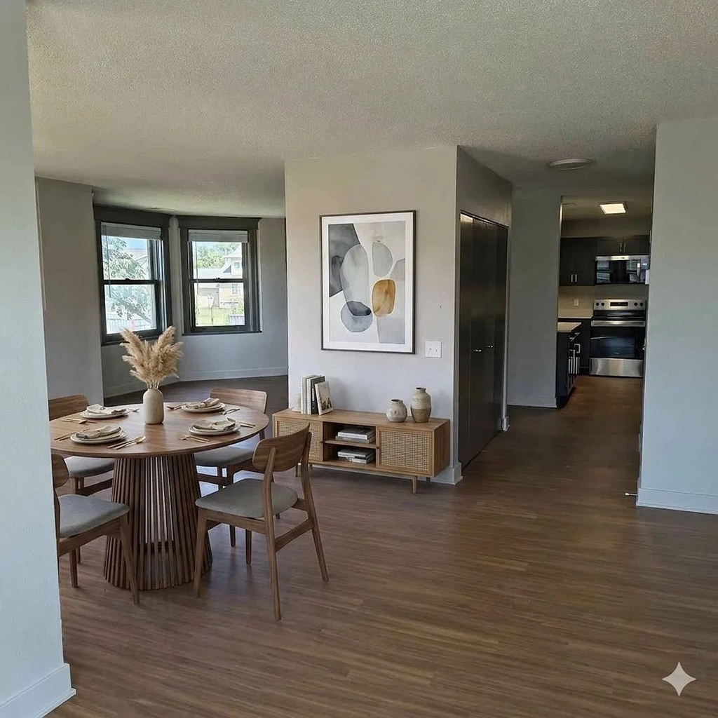
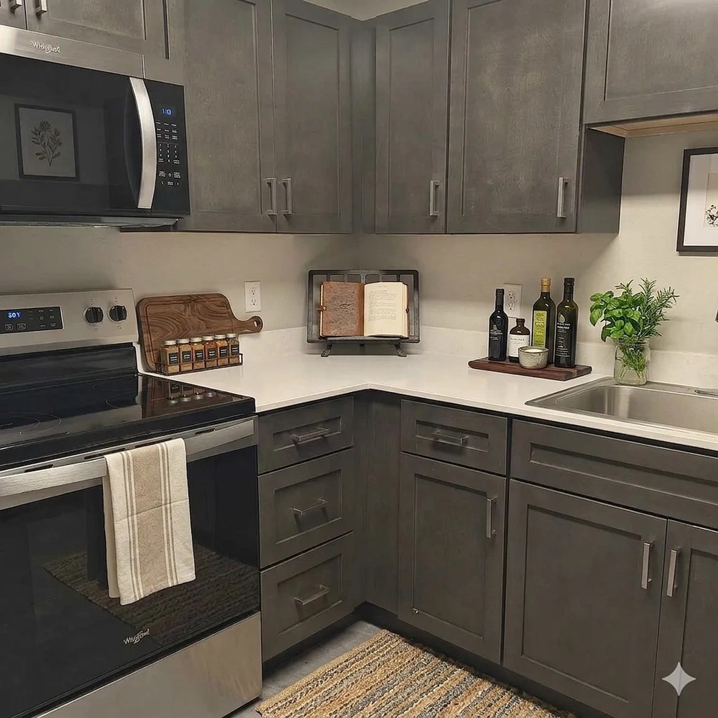
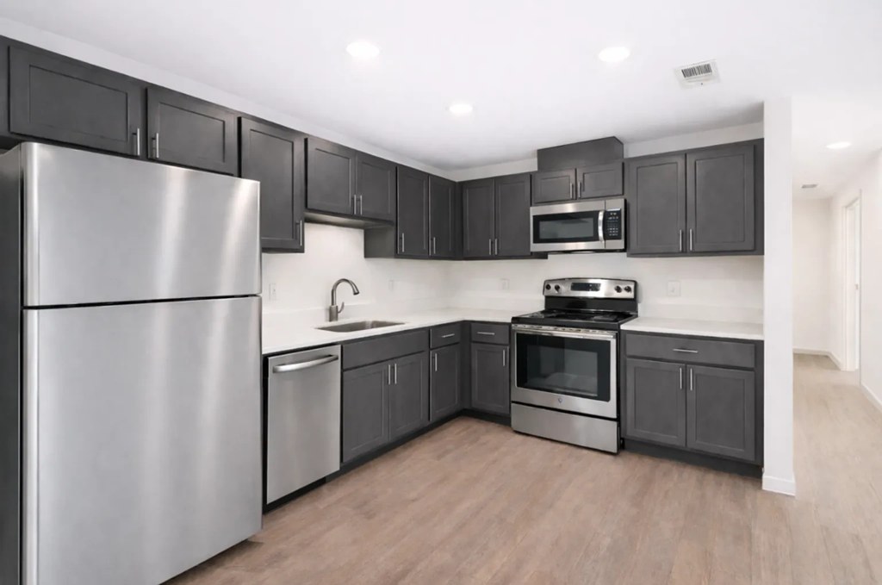
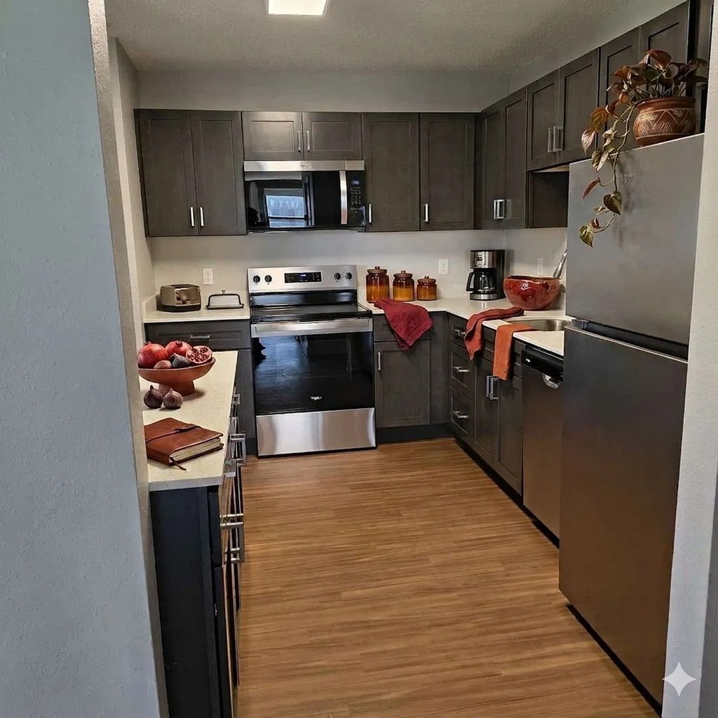
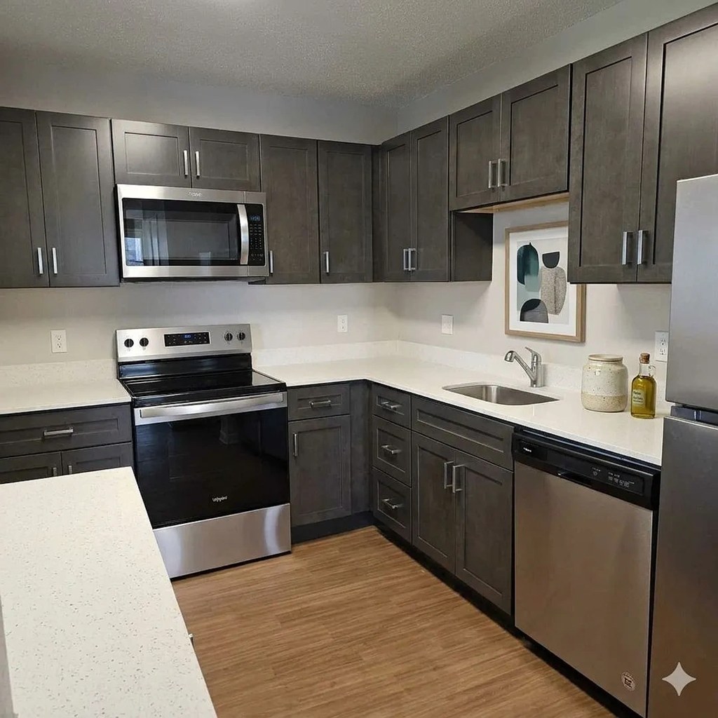
Kitchens (7, 11) feature dark gray shaker cabinets, white quartz-look counters, and stainless steel appliances. Living/dining areas (5, 8, 9) are tastefully staged with contemporary furniture. Bathroom (0) has a modern dark vanity and framed art. Overall a clean, current look.
Weaknesses
Second bathroom0.0 of 1.0 pts
no floorplan has a second bath
Middling: Natural light (60%), Construction quality (50%), Little or no carpet (50%), Home-office space (50%)
Unknown: Soundproofing, High floor, Sauna
AI reading of the photos
ornith1.5:35b · 15 photos across 2 listings (apartmentguide, zillow) · 2026-09-08 09:58Photo numbers in the notes are the ones printed on the thumbnails and in the galleries below. Hover a number to find its photo, click it to open it.
Bathtub
95% sure
Photos 0 and 2 both clearly show a bathtub/shower combination with a tub basin and shower curtain. Photo 1 shows a shower curtain but the tub base is not visible, making it unclear whether a tub is present there. from apartmentguide #1816 ↗
In-unit laundry
50% sure
None of the photos show a washer, dryer, laundry closet, or a floor plan indicating W/D within the unit. No laundry space is visible. from apartmentguide #1816 ↗
no photo cited
Private balcony
35% sure
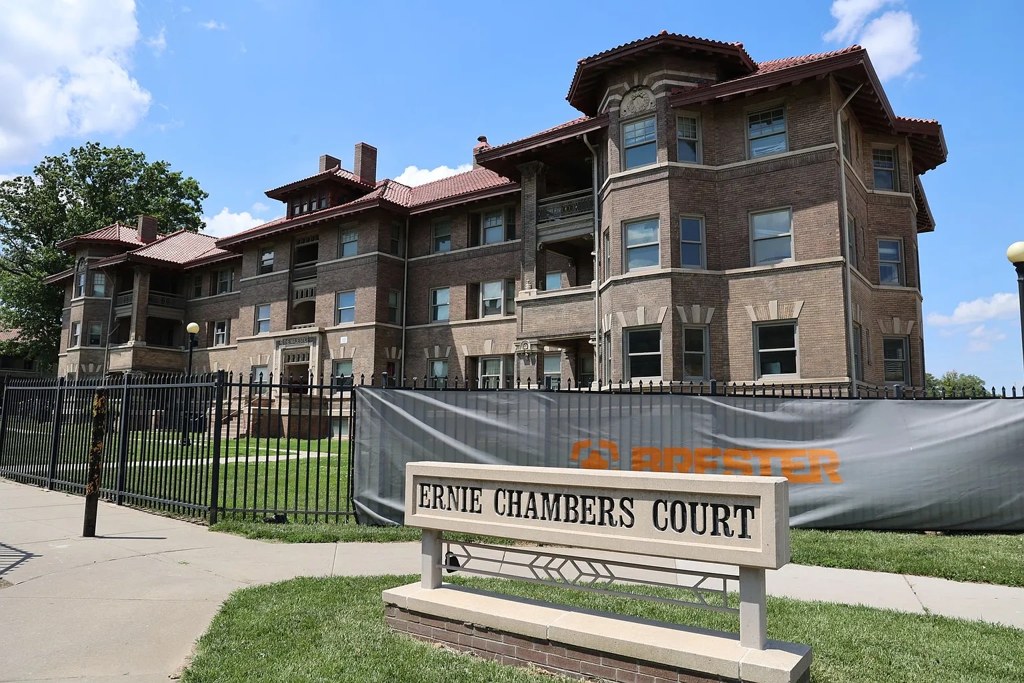
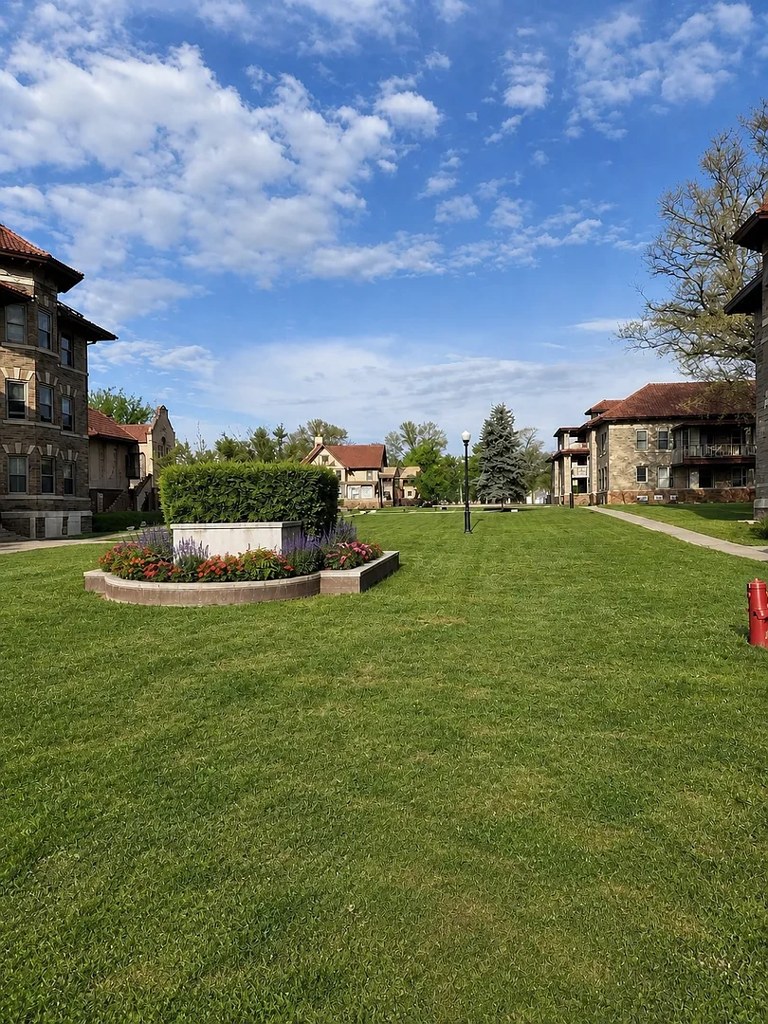
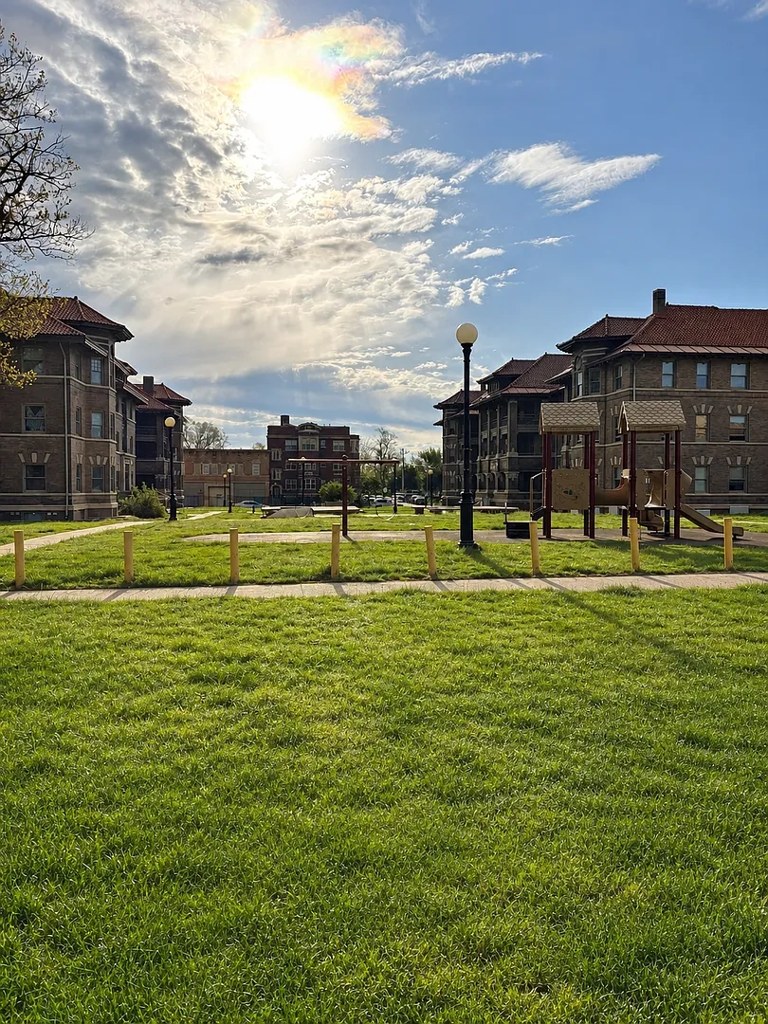
Photo 3 shows the exterior of the brick apartment building, but no balconies are visible on the unit facades from this distance. The interior photos (4, 5, 8, 9, 10) show standard windows without visible balcony doors or outdoor floor surfaces. There is insufficient evidence to confirm or deny a private balcony. from apartmentguide #1816 ↗
Corner unit
85% sure
The living room (Photo 5) clearly shows windows on two different exterior walls meeting at a corner, and Photo 4 shows a bay-window corner configuration. This is consistent with a corner unit. Photos 4 and 5. from zillow #1694 ↗
High floor
40% sure
Photo 3 shows the building is approximately 4 stories tall. However, the interior window views (photos 4 and 8) show neighboring houses and buildings at roughly eye level or slightly below, which suggests a lower floor rather than an elevated position. The views do not clearly indicate a 4th floor or higher, making this inconclusive. from apartmentguide #1816 ↗
Natural light
/10
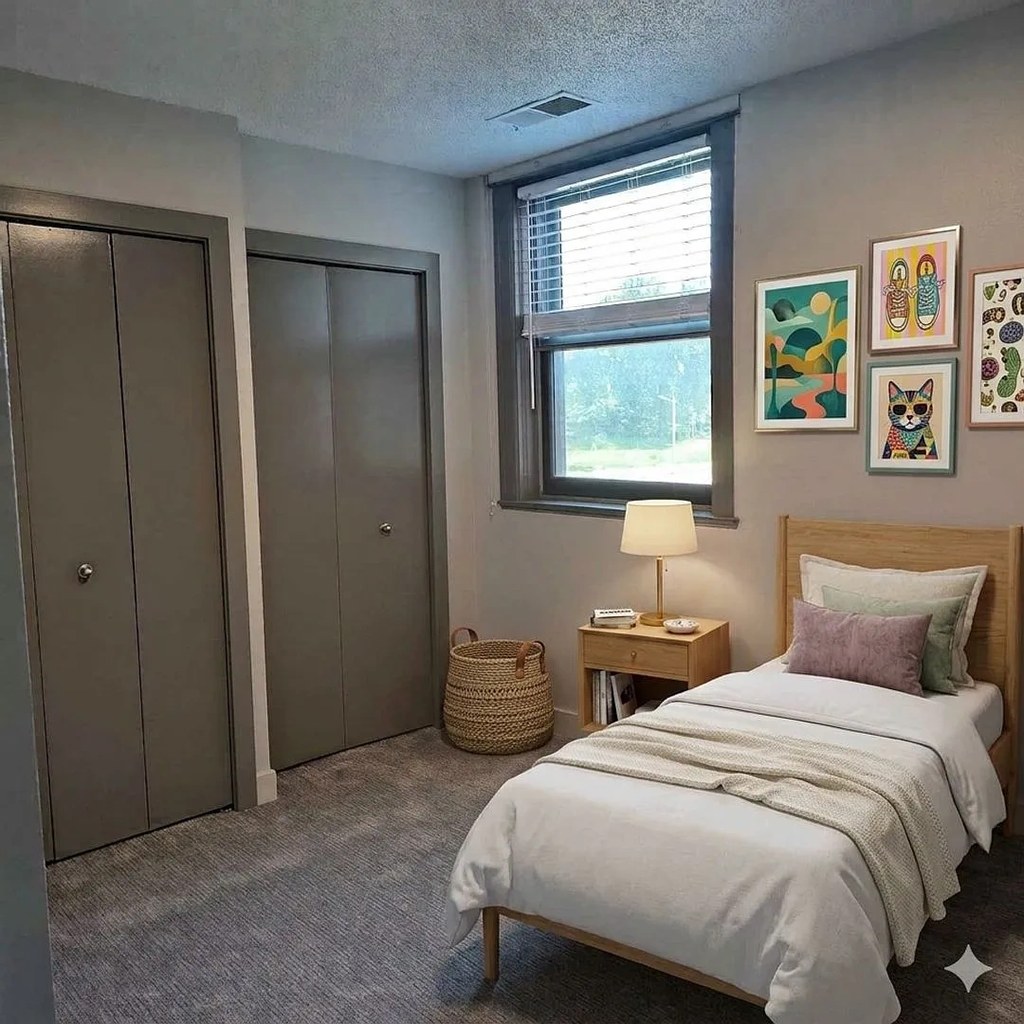
Living areas and bedrooms (4, 5, 8, 9, 13) have multiple windows, some bay configurations, providing decent daylight. No floor-to-ceiling glass. Bathroom (0) and kitchen (11) show little to no direct window/light. from apartmentguide #1816 ↗
no photo cited
Modern & attractive
/10
Kitchens (7, 11) feature dark gray shaker cabinets, white quartz-look counters, and stainless steel appliances. Living/dining areas (5, 8, 9) are tastefully staged with contemporary furniture. Bathroom (0) has a modern dark vanity and framed art. Overall a clean, current look. from apartmentguide #1816 ↗
no photo cited
Construction quality
/10
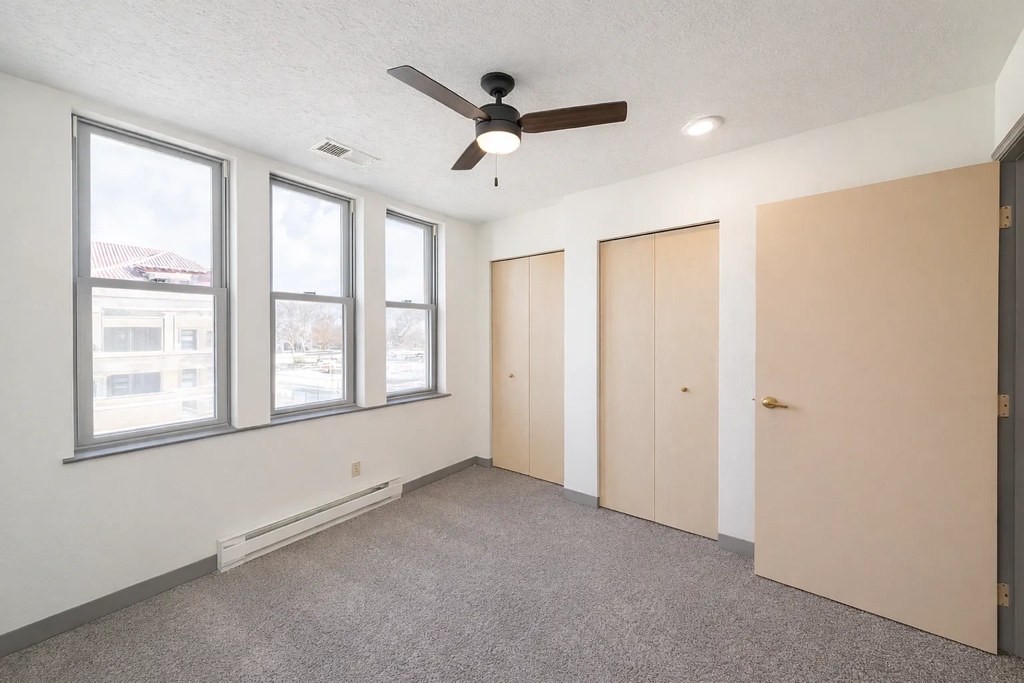
Standard apartment stick-built construction throughout. Window frames and trim appear generic; walls are drywall. Radiator baseboard heating visible in photo 13. Nothing suggests concrete/steel or premium build; finishes are mid-tier. from apartmentguide #1816 ↗
Office potential
/10
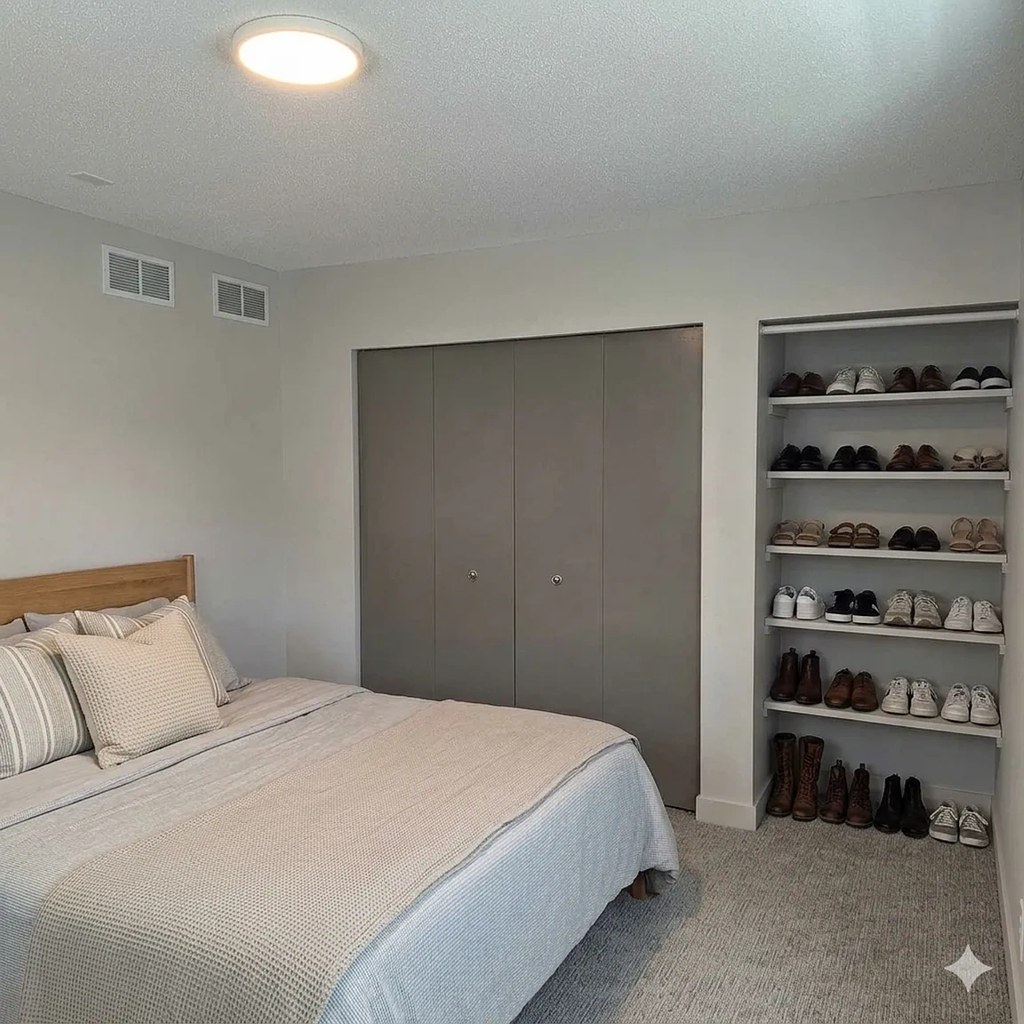
Empty rooms (4, 13) with windows and the open dining/alcove area (9) could function as a home office. No dedicated enclosed den is clearly shown. from apartmentguide #1816 ↗
no photo cited
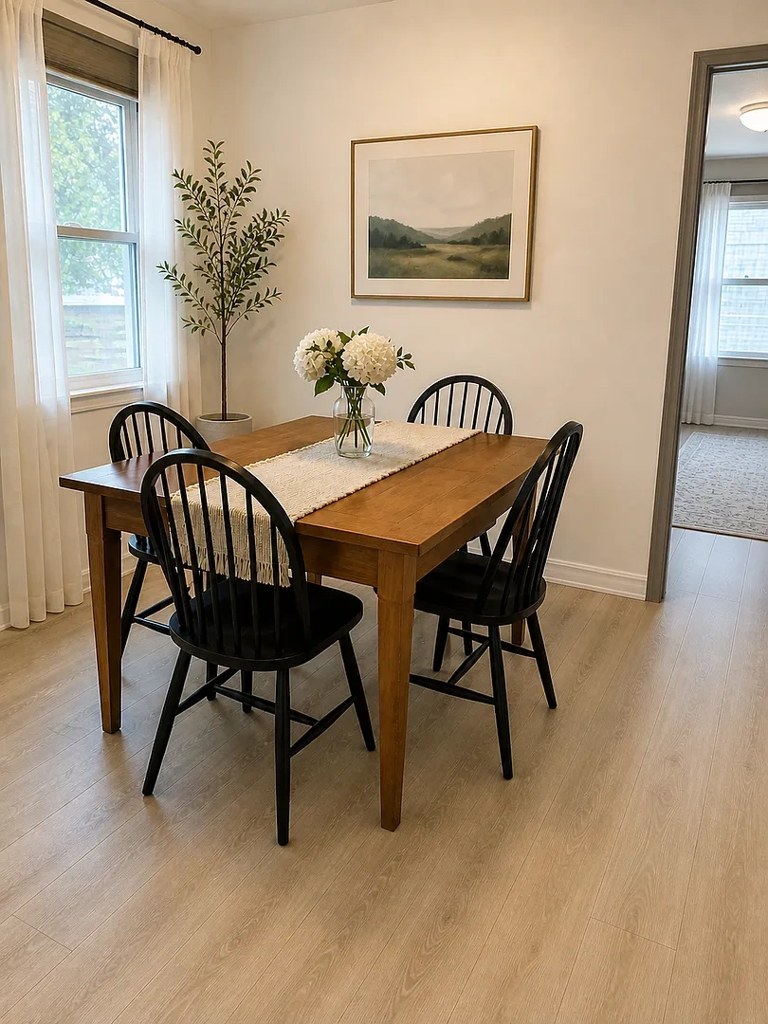
Floorplans & availability as of 2026-09-24
1 bd
$901 · 695 sqft · 1 ba
1 plan · 1 unit available
1 bd
8144
$901
695 sqft · 1 ba
1 available
2 bd
$1,012 · 824 sqft · 1 ba
1 plan · 32 units available
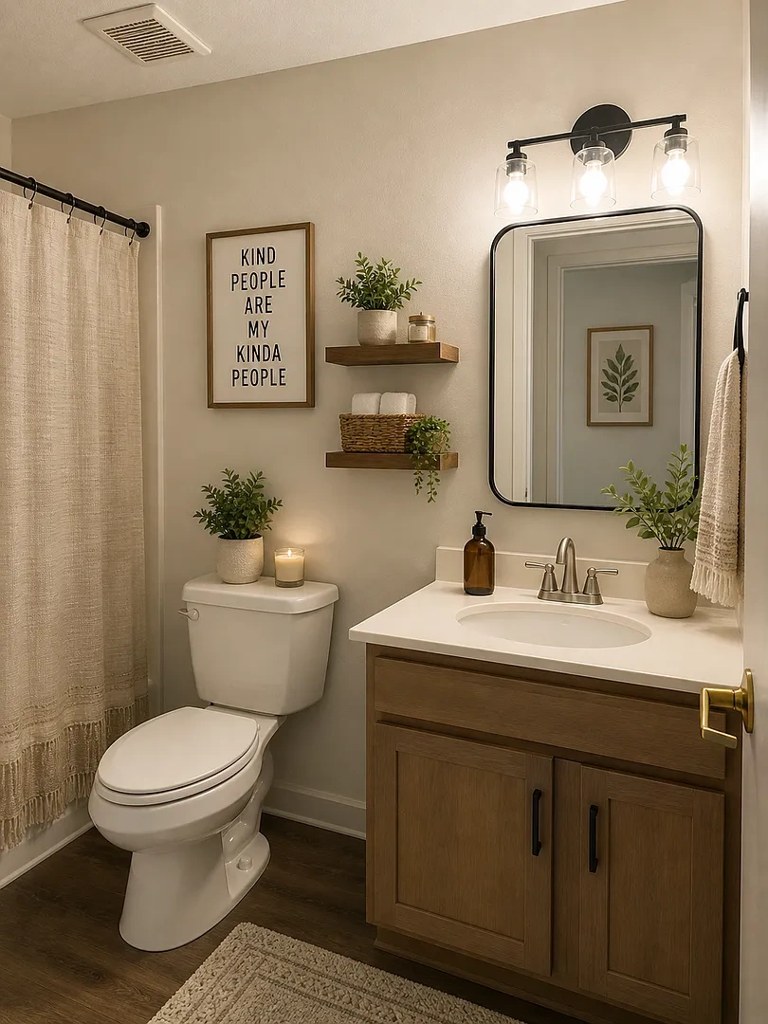
2 bd
$1,012
824 sqft · 1 ba
available now
32 units listed — 8190, 8168, 8203, 8146, 8147, 8148, …
| Unit | Rent | Sqft | Move in |
|---|---|---|---|
| 8190 | $1,012 | 824 | now zillow |
| 8168 | $1,012 | 824 | now zillow |
| 8203 | $1,012 | 824 | now zillow |
| 8146 | $1,012 | 824 | — zillow |
| 8147 | $1,012 | 824 | — zillow |
| 8148 | $1,012 | 824 | — zillow |
| 8149 | $1,012 | 824 | — zillow |
| 8153 | $1,012 | 824 | — zillow |
| 8154 | $1,012 | 824 | — zillow |
| 8155 | $1,012 | 824 | — zillow |
| 8156 | $1,012 | 824 | — zillow |
| 8159 | $1,012 | 824 | — zillow |
| 8160 | $1,012 | 824 | — zillow |
| 8161 | $1,012 | 824 | — zillow |
| 8162 | $1,012 | 824 | — zillow |
| 8177 | $1,012 | 824 | — zillow |
| 8182 | $1,012 | 824 | — zillow |
| 8183 | $1,012 | 824 | — zillow |
| 8188 | $1,012 | 824 | — zillow |
| 8189 | $1,012 | 824 | — zillow |
| 8191 | $1,012 | 824 | — zillow |
| 8192 | $1,012 | 824 | — zillow |
| 8193 | $1,012 | 824 | — zillow |
| 8194 | $1,012 | 824 | — zillow |
| 8195 | $1,012 | 824 | — zillow |
| 8196 | $1,012 | 824 | — zillow |
| 8197 | $1,012 | 824 | — zillow |
| 8200 | $1,012 | 824 | — zillow |
| 8201 | $1,012 | 824 | — zillow |
| 8208 | $1,012 | 824 | — zillow |
| 8211 | $1,012 | 824 | — zillow |
| 8212 | $1,012 | 824 | — zillow |
3 bd
$1,240 to $1,503 · 1,212 sqft · 1 ba
1 plan · 10 units available
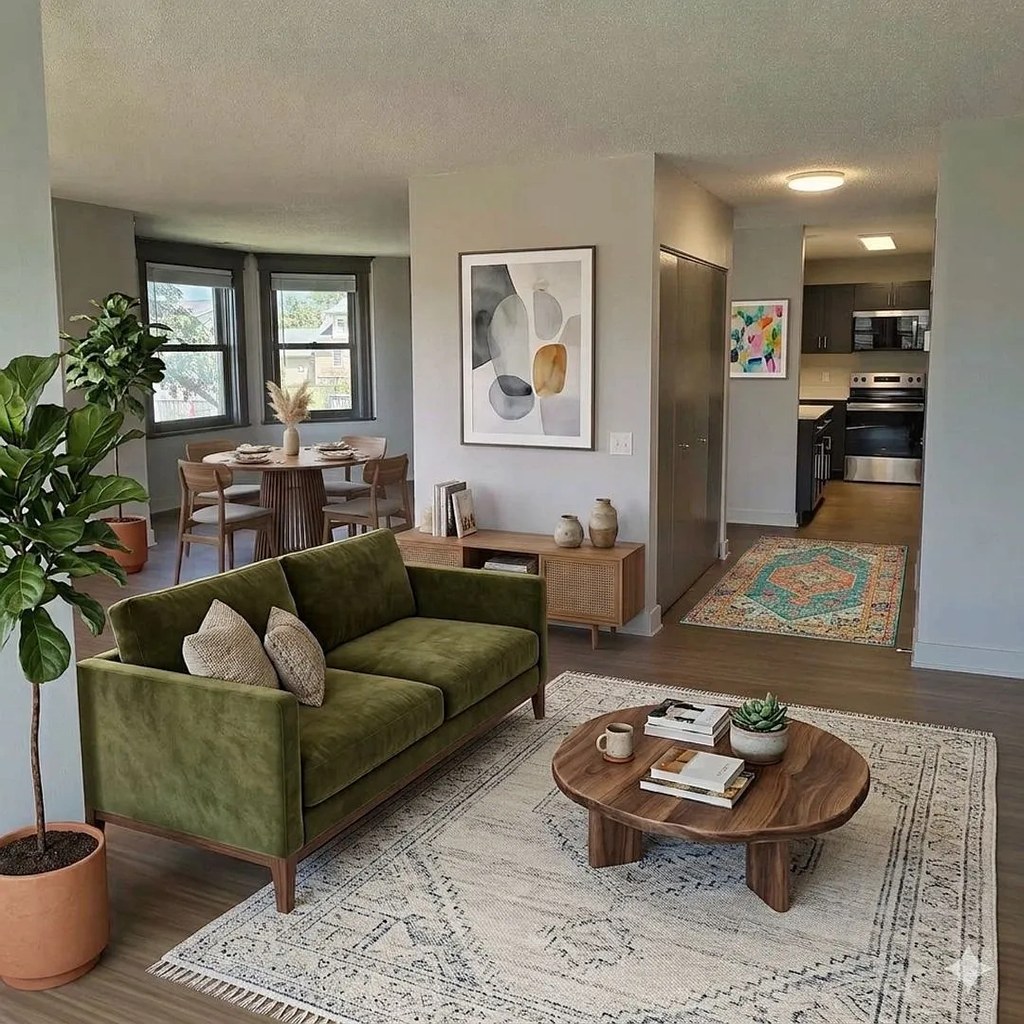
3 bd
$1,240 to $1,503
1,212 sqft · 1 ba
available now
10 units listed — 8207, 8199, 8158, 8186, 8187, 8198, …
| Unit | Rent | Sqft | Move in |
|---|---|---|---|
| 8207 | $1,240 | 1,212 | now zillow |
| 8199 | $1,240 | 1,212 | now zillow |
| 8158 | $1,240 | 1,212 | — zillow |
| 8186 | $1,240 | 1,212 | — zillow |
| 8187 | $1,240 | 1,212 | — zillow |
| 8198 | $1,240 | 1,212 | — zillow |
| 8205 | $1,240 | 1,212 | — zillow |
| 8206 | $1,240 | 1,212 | — zillow |
| 8204 | $1,340 | 1,212 | — zillow |
| 8152 | $1,503 | 1,212 | — zillow |
4 bd
$1,391 · 1,664 sqft · 1 ba
1 plan · 4 units available
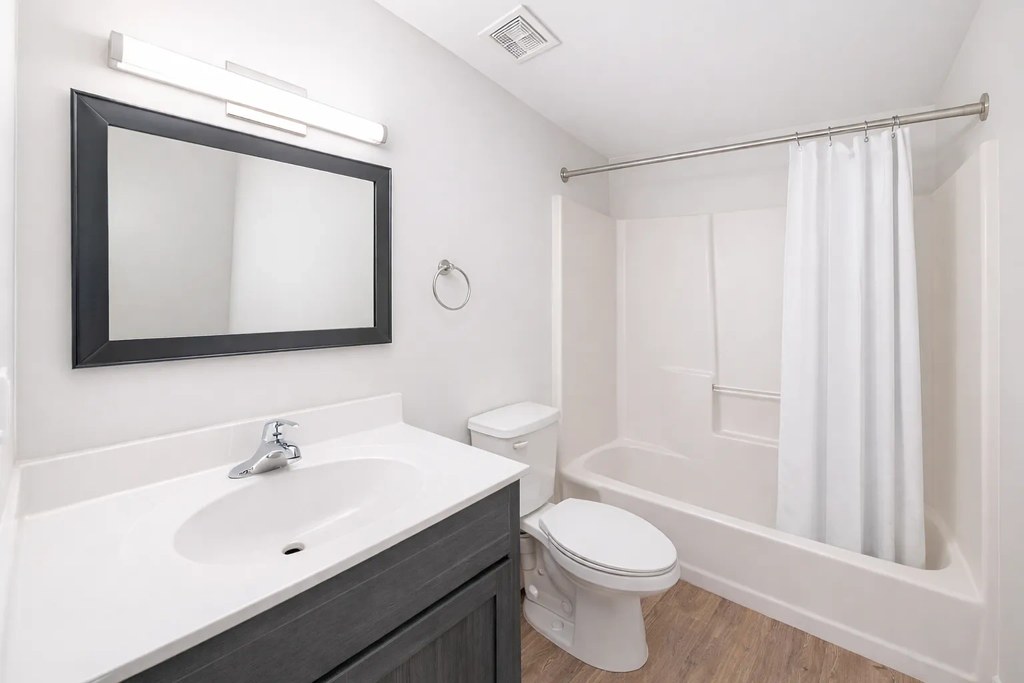
4 bd
$1,391
1,664 sqft · 1 ba
4 available
4 units listed — 8164, 8174, 8179, 8180
| Unit | Rent | Sqft | Move in |
|---|---|---|---|
| 8164 | $1,391 | 1,664 | — zillow |
| 8174 | $1,391 | 1,664 | — zillow |
| 8179 | $1,391 | 1,664 | — zillow |
| 8180 | $1,391 | 1,664 | — zillow |
Cheapest unit, 2026-09-08 → 2026-09-16:
down $60
($901 – $961 over 3 days)
Sources & score breakdown
Listings
| Source | Tier | Rent | Status | First seen | Last seen | |
|---|---|---|---|---|---|---|
| apartmentguide | building | $901 – $1,503 | active | 2026-09-08 | 2026-09-24 | open ↗ |
| zillow | building | $901 – $1,503 | active | 2026-09-08 | 2026-09-24 | open ↗ |
Score breakdown
| Criterion | Value | Weight | Points | Based on |
|---|---|---|---|---|
| Corner unit | 1.00 | 3.0 | 3.0 | photos say yes (85% sure) |
| Price fit | 0.83 | 2.5 | 2.1 | $1,012, 44% under your $1,800 to $2,500 band |
| Natural light | 0.60 | 3.0 | 1.8 | 6/10 from photos |
| Modern finishes | 0.70 | 2.0 | 1.4 | 7/10 from photos |
| Construction quality | 0.50 | 2.5 | 1.2 | 5/10 from photos |
| Little or no carpet | 0.50 | 1.5 | 0.8 | carpet coverage in photos: partial |
| Home-office space | 0.50 | 1.5 | 0.8 | 5/10 from photos |
| Second bathroom | 0.00 | 1.0 | 0.0 | no floorplan has a second bath |
| Soundproofing | n/a | 2.0 | — | assumption: building era + height |
| High floor | n/a | 2.0 | — | photos say unclear (40% sure) |
| Sauna | n/a | 1.5 | — | listing |