← Dashboard
Digs On Park Ave
522 Park Ave, Omaha 68105
· map ↗
$1,125
1 bd
38% under band
Studio to 1 bd
497 to 588 sqft
14.3
of 19.0 scorable · 2 unknown
all gates pass
new
Bathtub
seen in photos
Private balcony
seen in photos (62% sure)
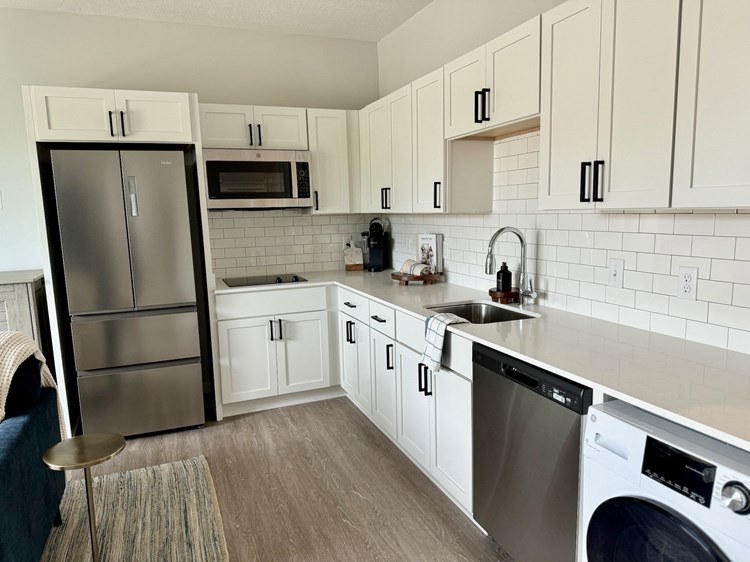
In-unit laundry
listed by rentcafe
Strengths
Corner unit3.0 of 3.0 pts
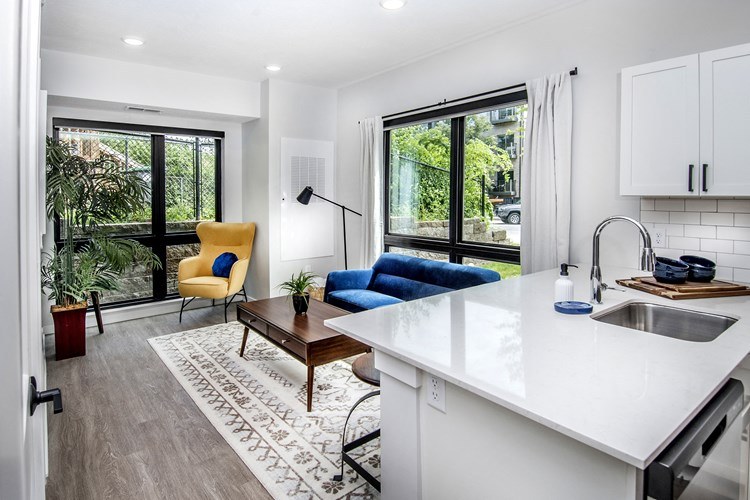
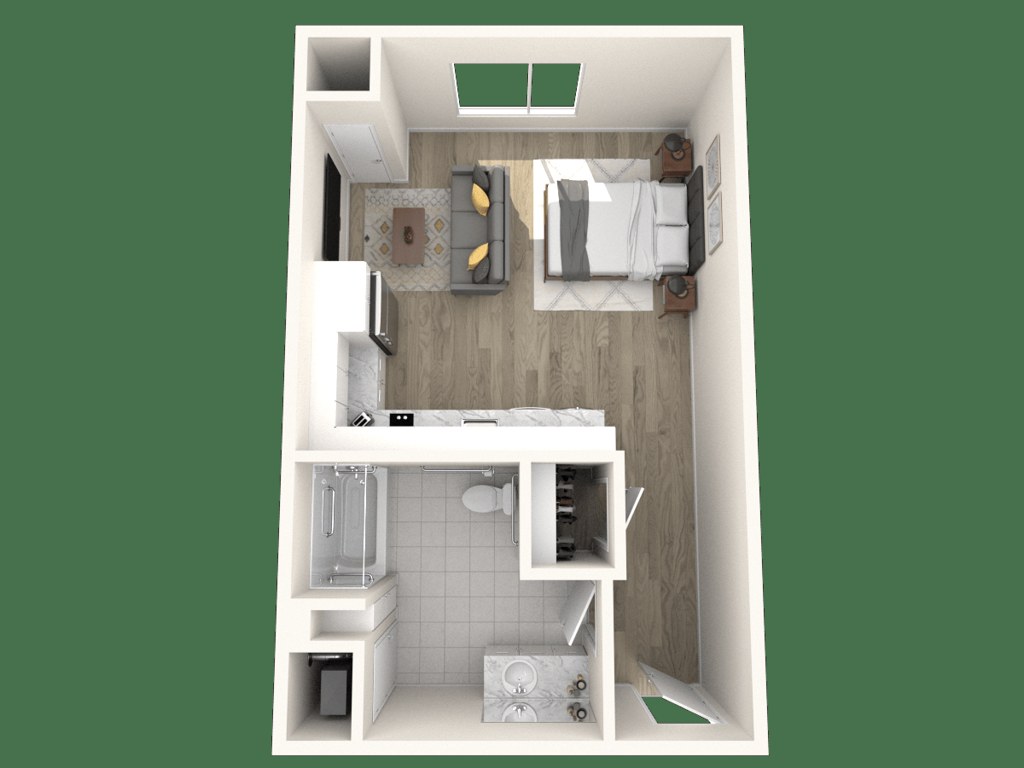
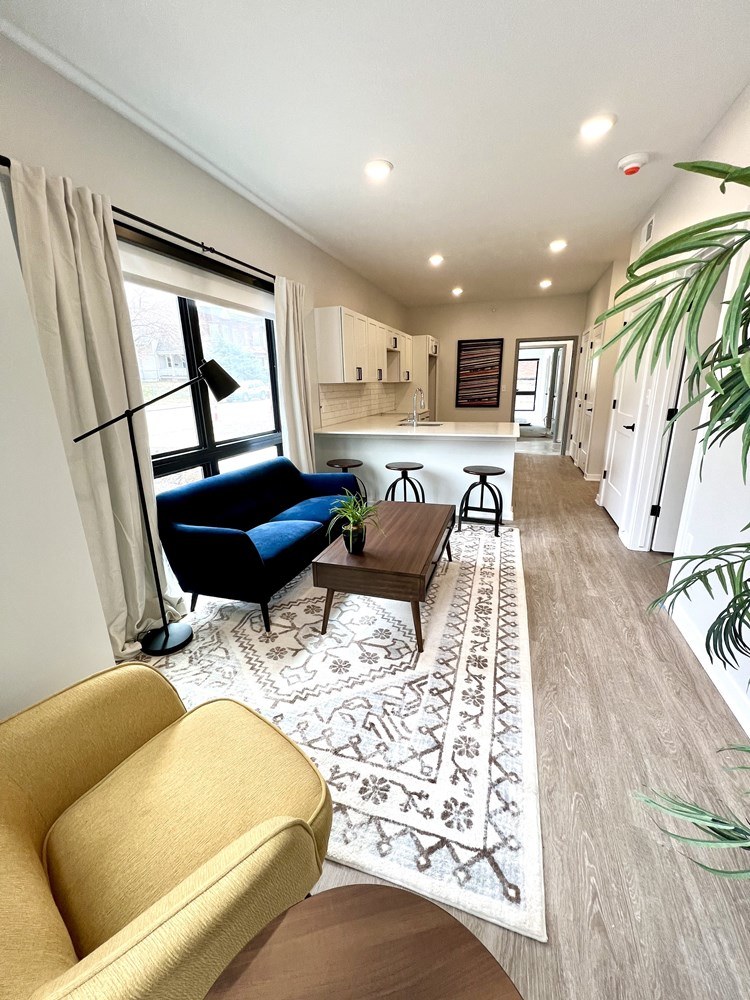
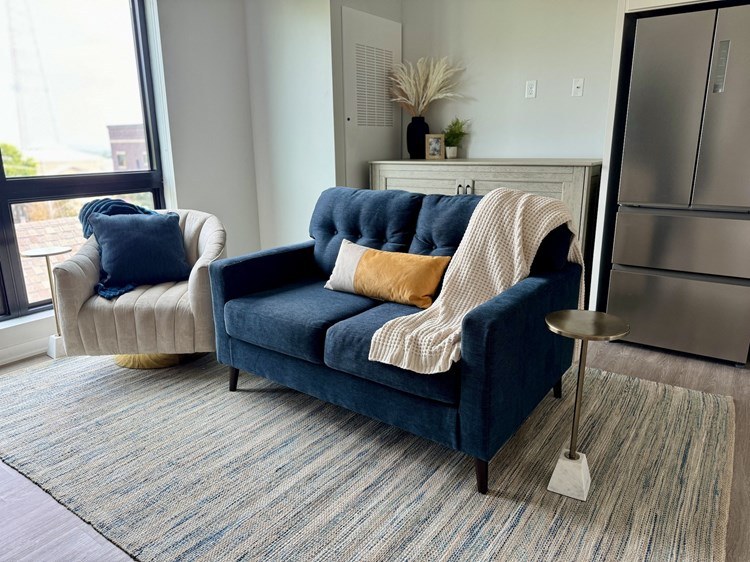
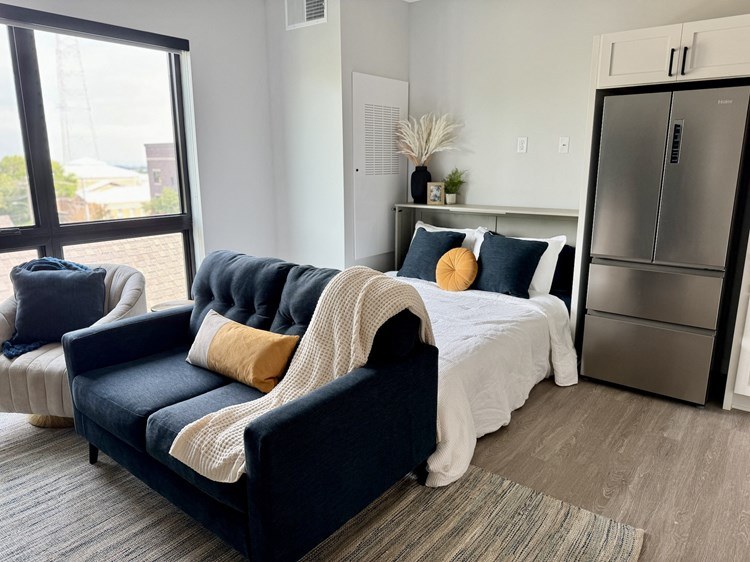
Photo 12 shows windows on two adjacent exterior walls (one behind the yellow chair on the left, one behind the blue sofa on the back), indicating a corner layout. The 3D floor plan (Photo 7) also shows glazing on two different sides of the unit. However, the plan is somewhat ambiguous about whether both are true exterior windows, so confidence is moderate.
Natural light2.4 of 3.0 pts
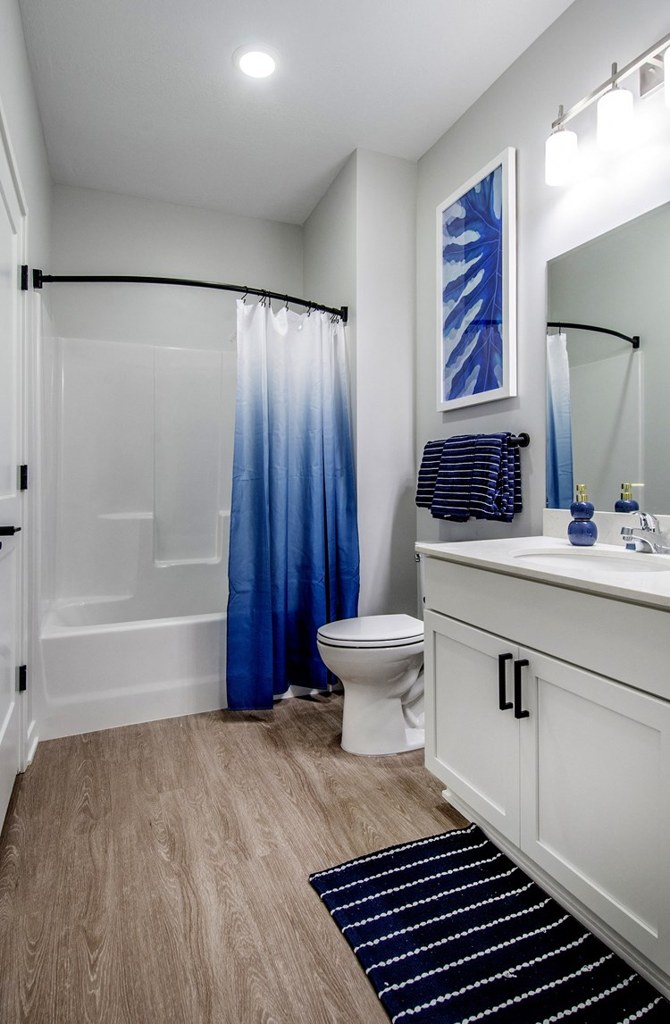
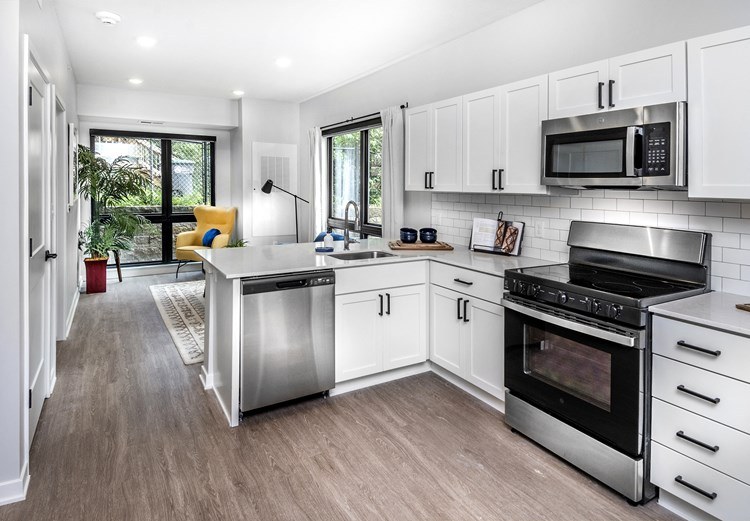
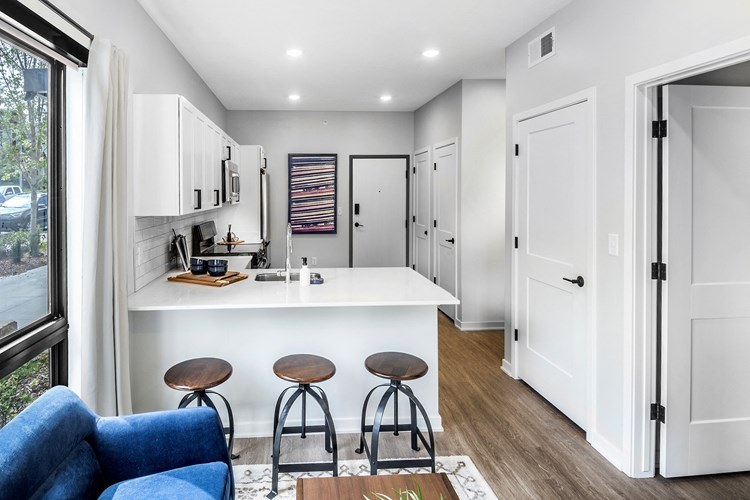
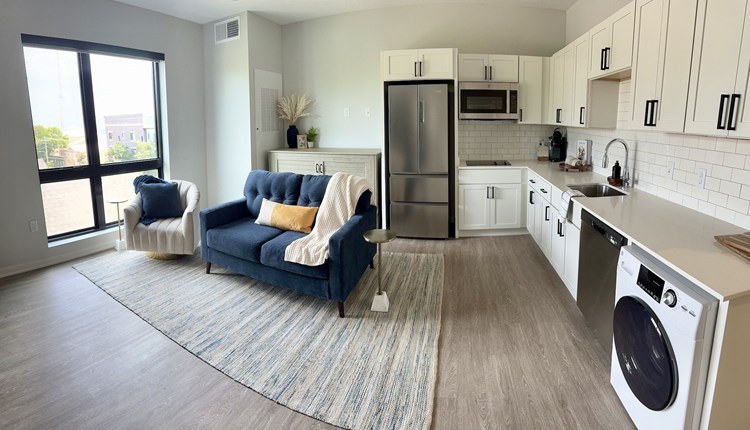
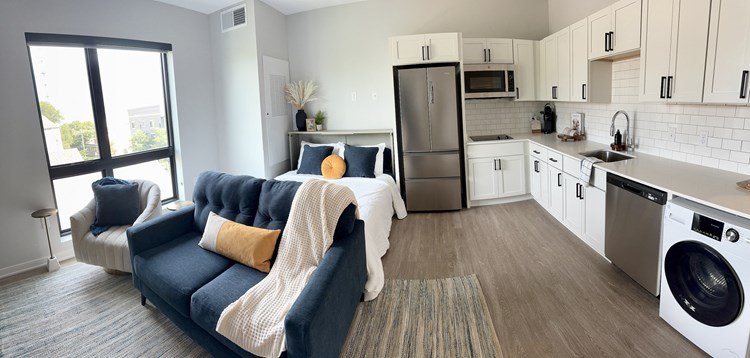
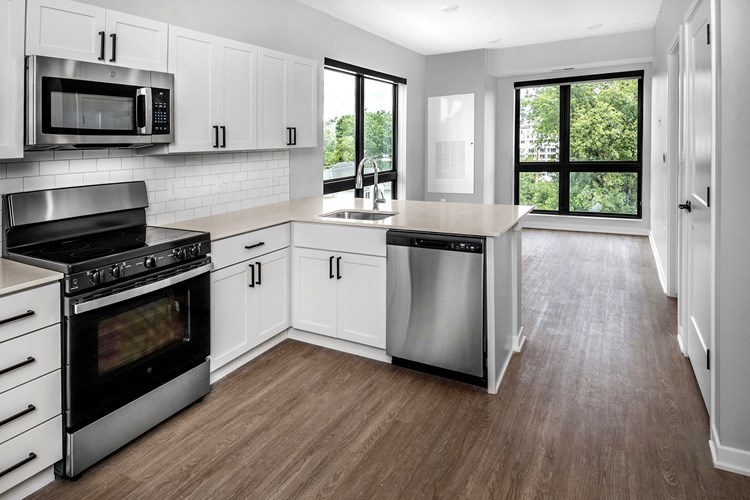
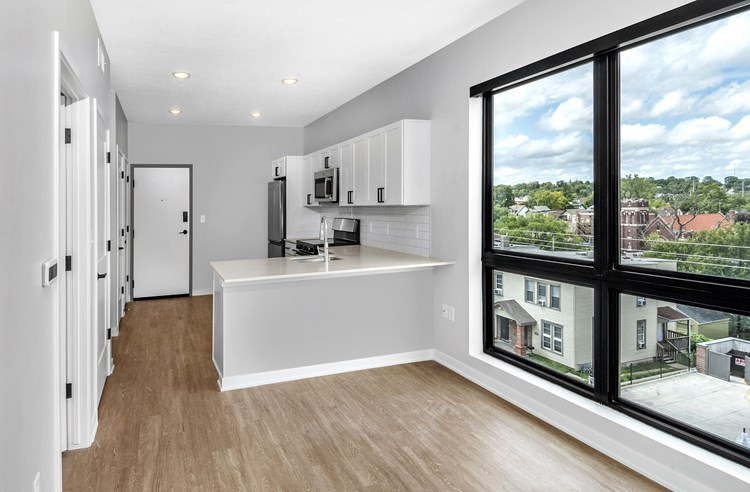
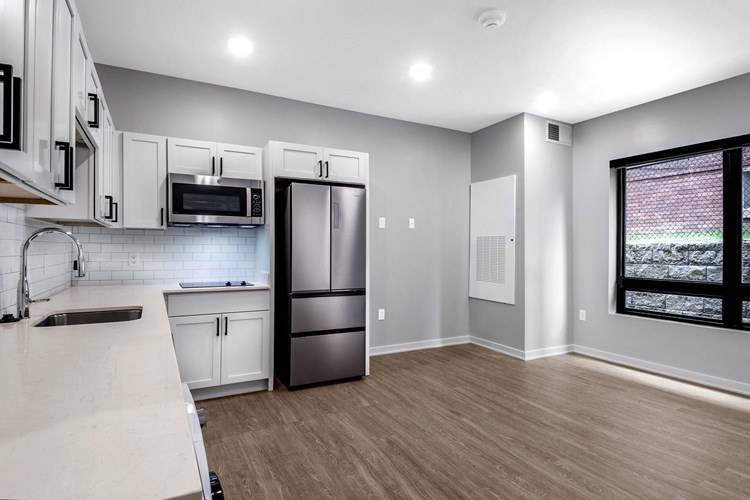
Living areas (8, 11) feature large windows and sliding glass doors flooding the space with daylight. Kitchen (10) also well-lit. Bathroom (0) has no visible window and relies on recessed lighting.
Construction quality1.8 of 2.5 pts
Black metal window frames and sliding doors appear solid and modern; consistent wood-look flooring, white shaker cabinets, and clean trim throughout suggest decent build quality. Reads as mid-range stick-built, not high-end concrete/steel.
High floor1.6 of 2.0 pts
Photo 12 reveals a view of tall distant buildings/towers through the living room windows, consistent with an elevated position. Photo 13's window shows an elevated view of nearby rooftops. The building itself is only ~4 stories (Photos 5, 6), so the elevated skyline view supports a higher-floor unit, though exact floor count cannot be confirmed.
Modern finishes1.6 of 2.0 pts
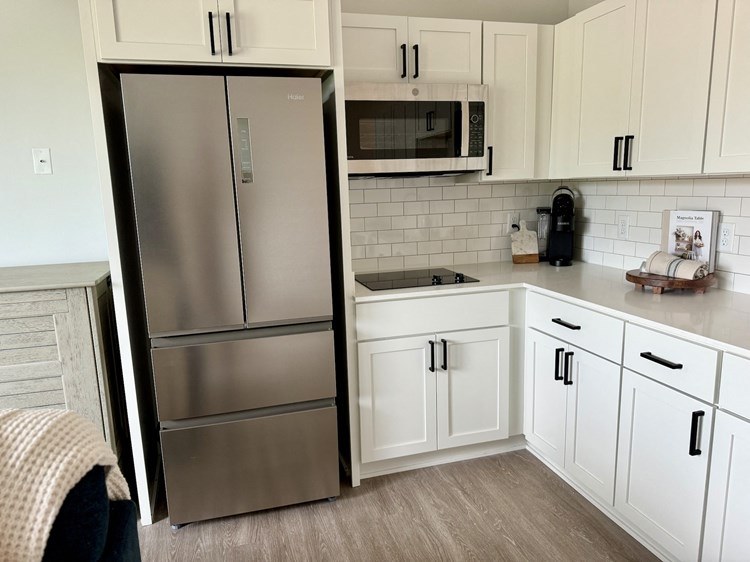
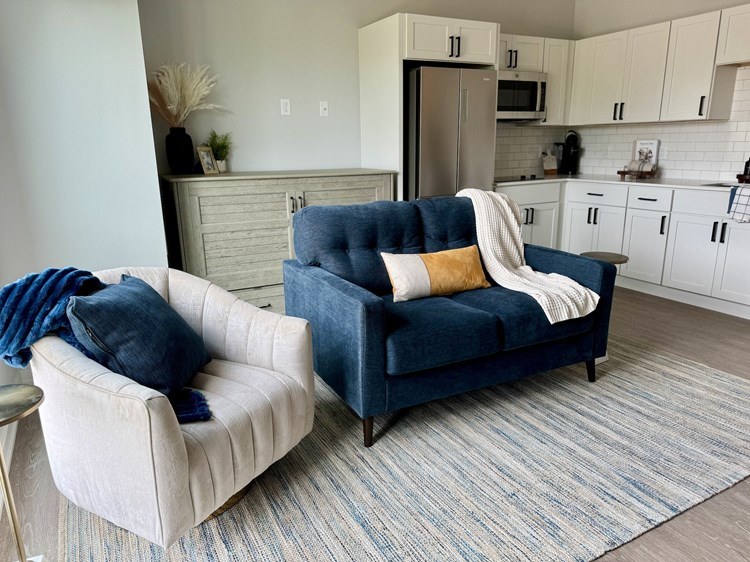
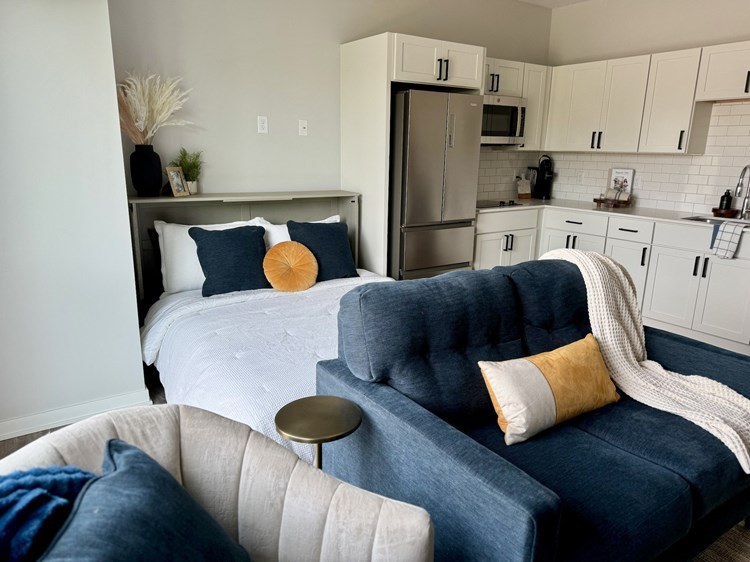
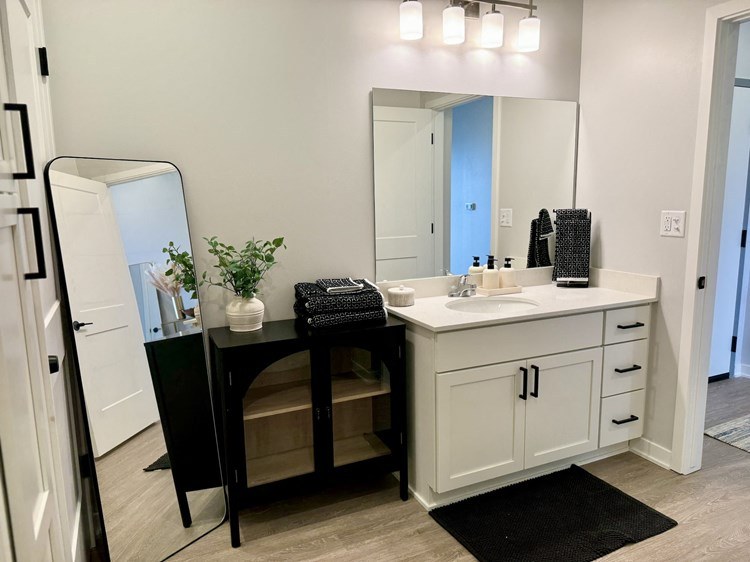
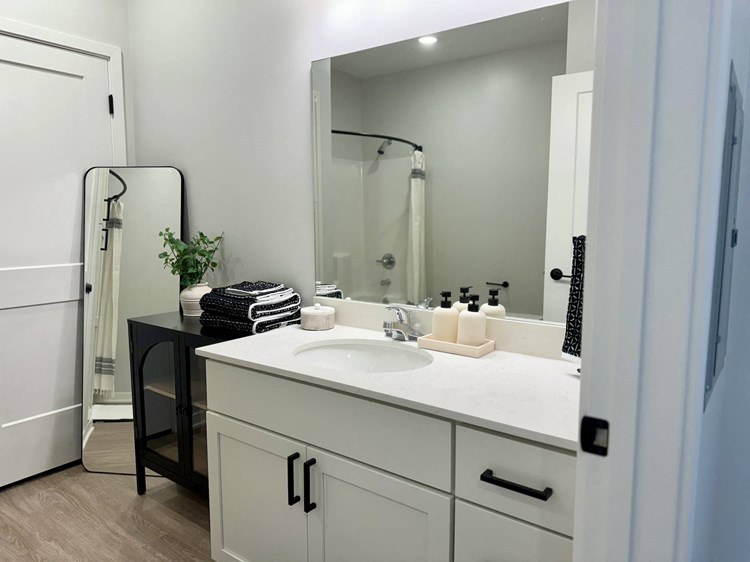
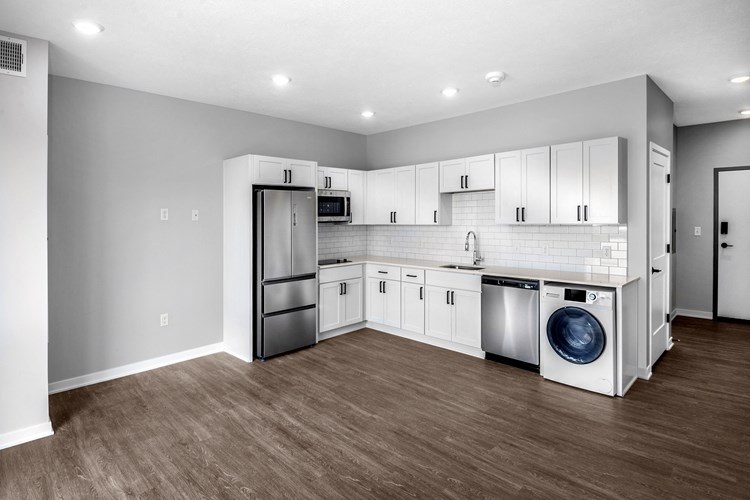
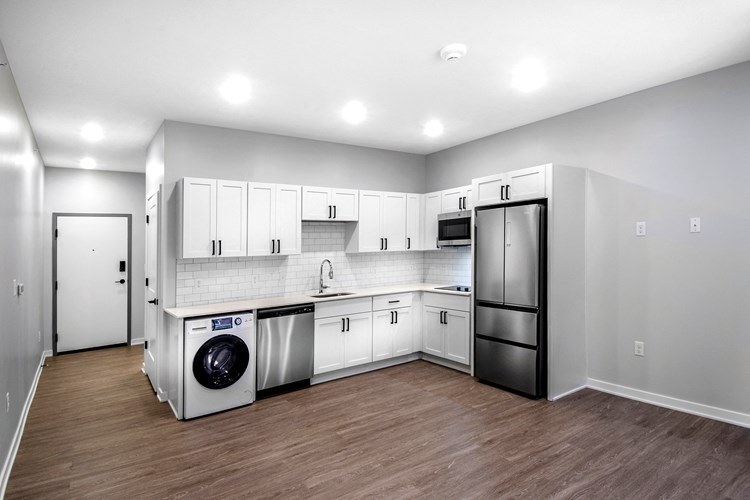
Modern white cabinets, stainless steel appliances, quartz-style counters, and contemporary furniture give a fresh, attractive look. Bathroom (0) has a trendy gradient shower curtain.
Little or no carpet1.5 of 1.5 pts
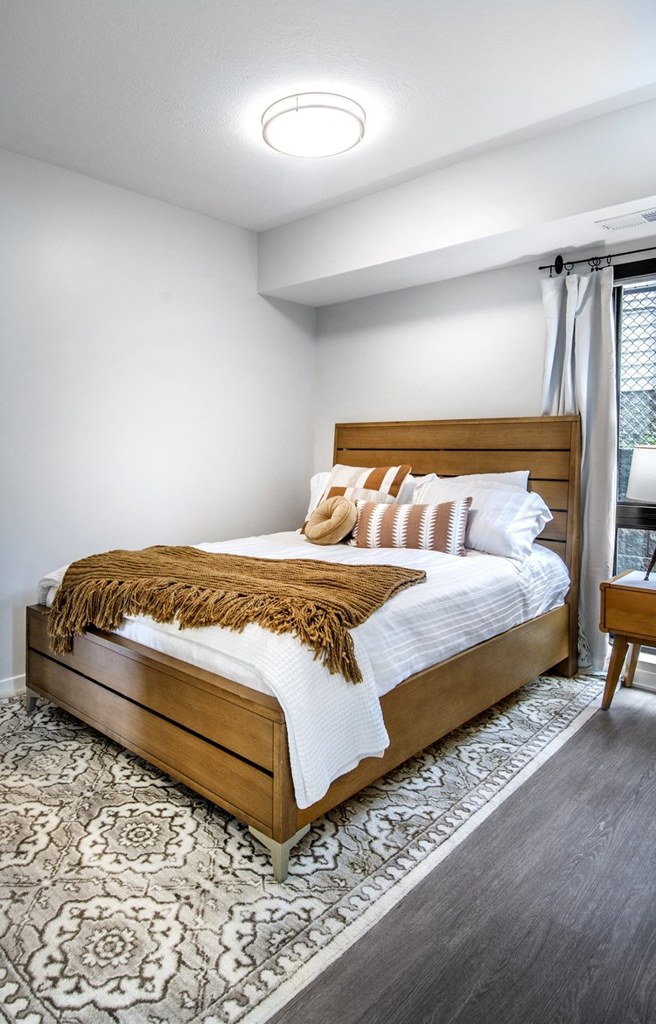
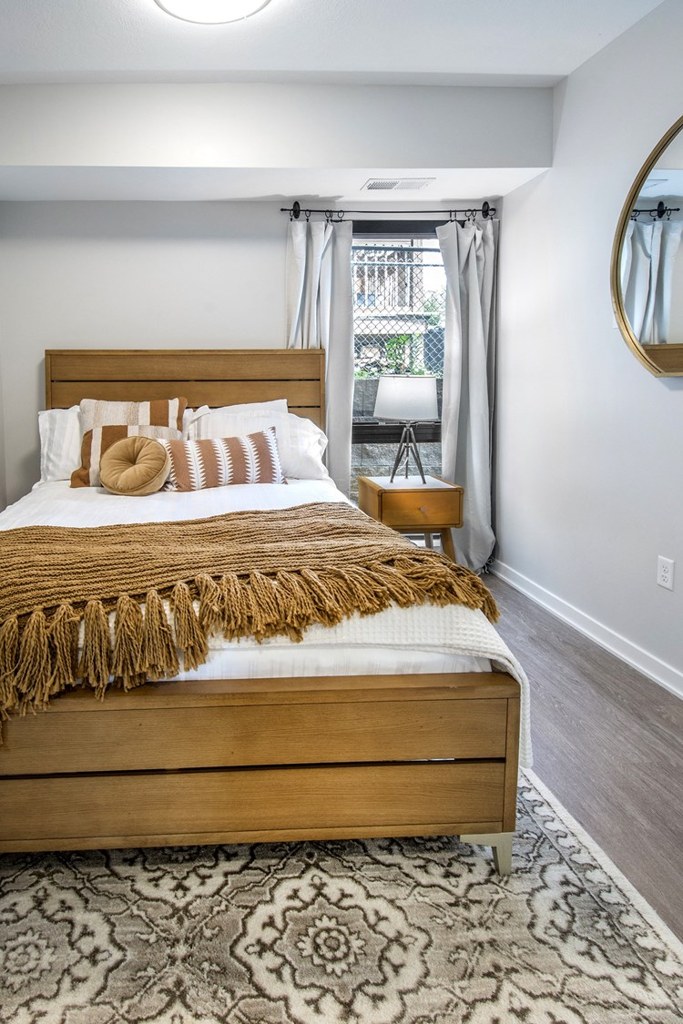
All rooms feature wood-look plank/laminate flooring. Rugs are present in living areas and bedrooms but are not wall-to-wall carpet.
Also listed:DishwasherAir conditioning
Weaknesses
Second bathroom0.0 of 1.0 pts
no floorplan has a second bath
Middling: Price fit (62%), Home-office space (60%)
Unknown: Soundproofing, Sauna
AI reading of the photos
ornith1.5:35b · 17 photos from rentcafe · 2026-09-09 07:09Photo numbers in the notes are the ones printed on the thumbnails and in the galleries below. Hover a number to find its photo, click it to open it.
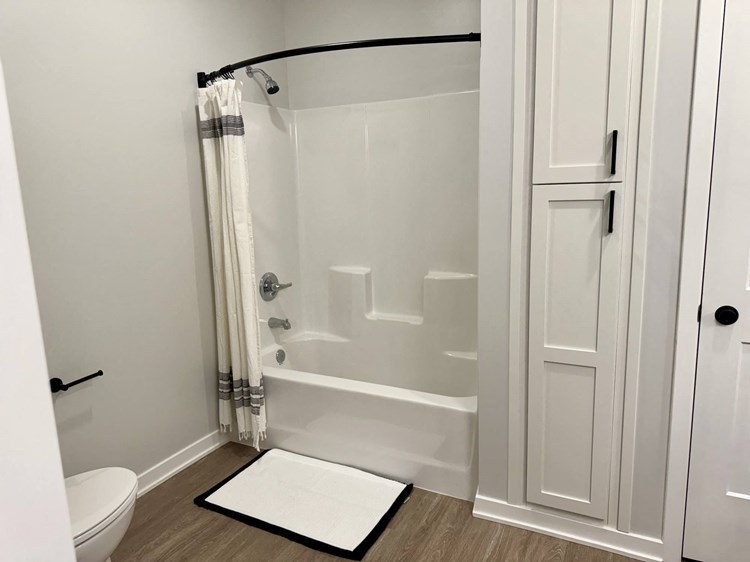
Bathtub
Photos 0 and 3 both show a white bathtub with a shower/tub combination (bathtub visible behind the shower curtain).
In-unit laundry
None of the five photos show a washer, dryer, laundry closet, or floor plan marking W/D inside the unit. No shared laundry room is shown either, so this cannot be determined from the evidence.
no photo cited
Private balcony
62% sure
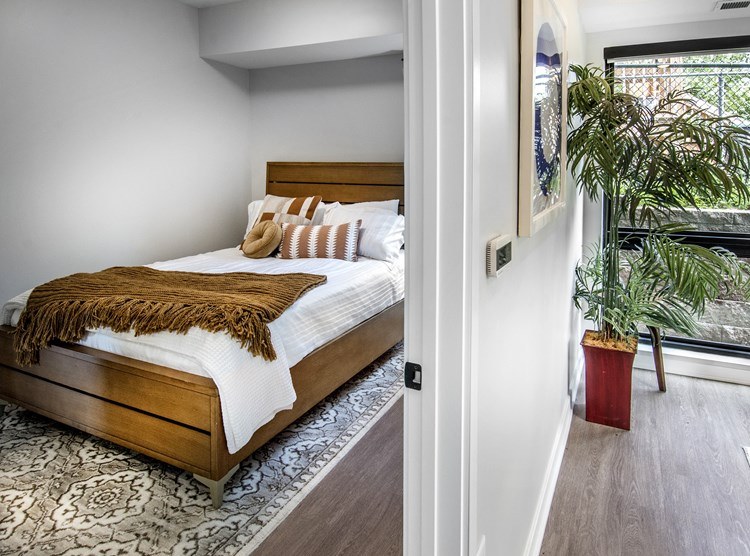
Photos 9 and 10 both show sliding glass doors opening onto an outdoor area with mature plants/greenery at door level, suggesting a private ground-level patio/terrace belonging to the unit. A patio counts as private outdoor space. Confidence is limited because the full extent and private railing of the outdoor surface is not clearly visible, and the exterior shots (Photos 5, 6) do not confirm individual unit outdoor spaces.
Corner unit
60% sure
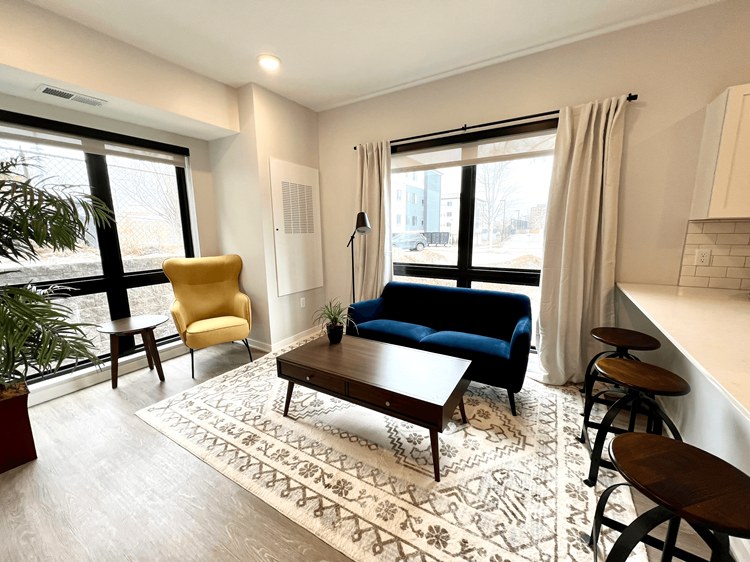
Photo 12 shows windows on two adjacent exterior walls (one behind the yellow chair on the left, one behind the blue sofa on the back), indicating a corner layout. The 3D floor plan (Photo 7) also shows glazing on two different sides of the unit. However, the plan is somewhat ambiguous about whether both are true exterior windows, so confidence is moderate.
High floor
65% sure
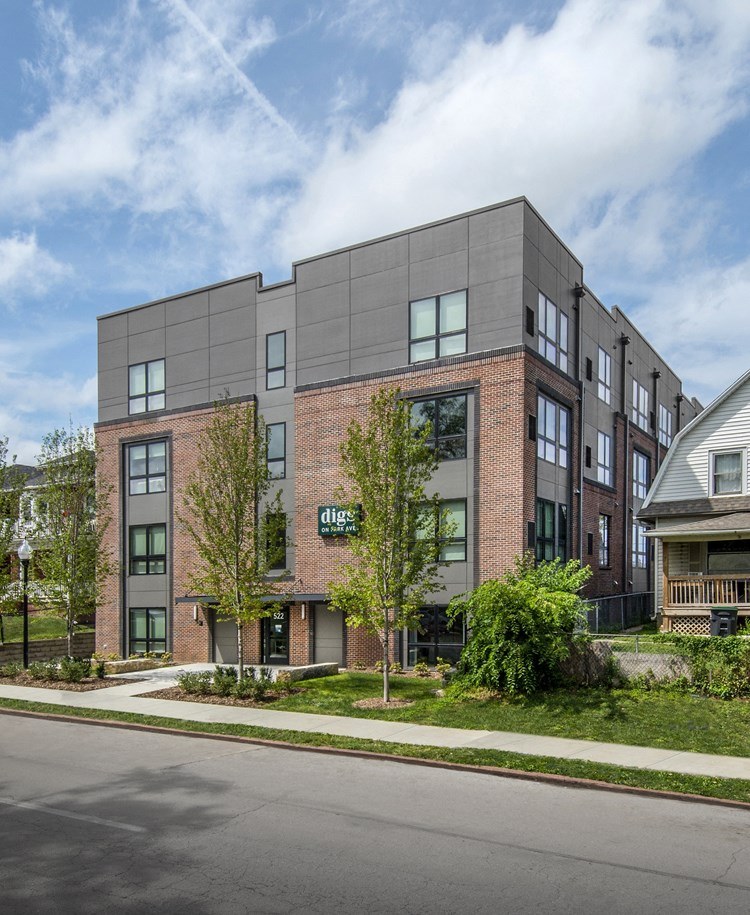
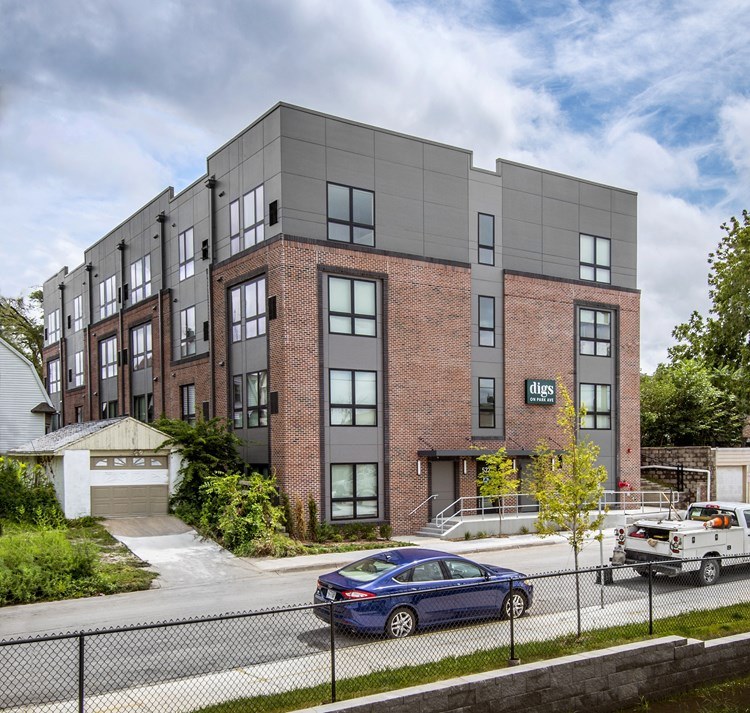
Photo 12 reveals a view of tall distant buildings/towers through the living room windows, consistent with an elevated position. Photo 13's window shows an elevated view of nearby rooftops. The building itself is only ~4 stories (Photos 5, 6), so the elevated skyline view supports a higher-floor unit, though exact floor count cannot be confirmed.
Natural light
/10
Living areas (8, 11) feature large windows and sliding glass doors flooding the space with daylight. Kitchen (10) also well-lit. Bathroom (0) has no visible window and relies on recessed lighting.
Modern & attractive
/10
Modern white cabinets, stainless steel appliances, quartz-style counters, and contemporary furniture give a fresh, attractive look. Bathroom (0) has a trendy gradient shower curtain.
Construction quality
/10
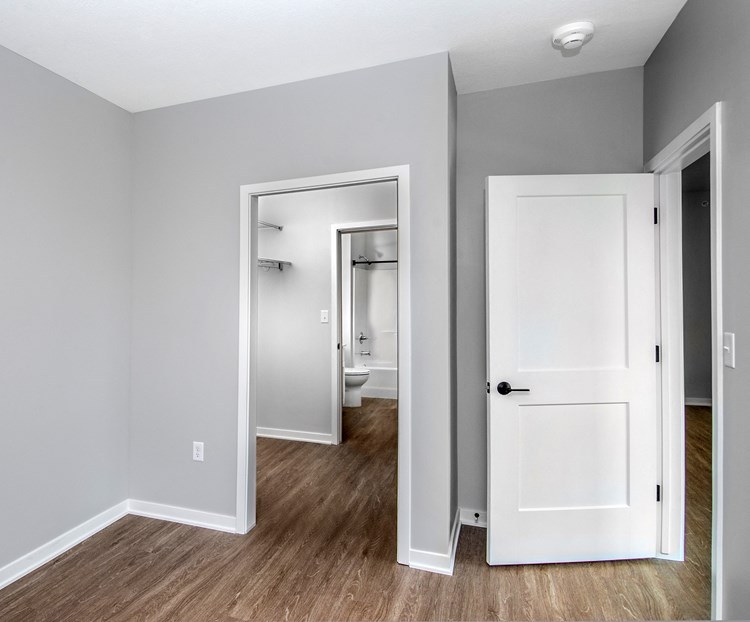
Black metal window frames and sliding doors appear solid and modern; consistent wood-look flooring, white shaker cabinets, and clean trim throughout suggest decent build quality. Reads as mid-range stick-built, not high-end concrete/steel.
Office potential
/10
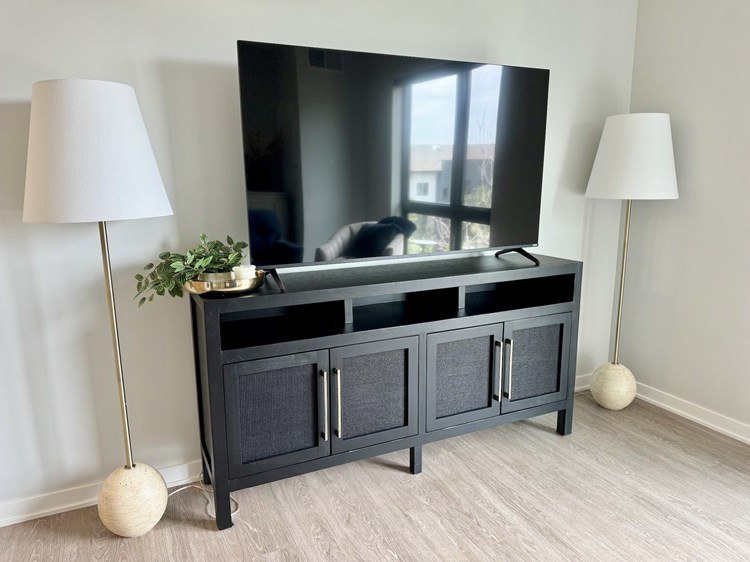
Photo 4 shows an open room/alcove off the hallway that could serve as a home office. Photo 12 shows a room with a media console that could double as office space. No dedicated den clearly shown.
Carpet
All rooms feature wood-look plank/laminate flooring. Rugs are present in living areas and bedrooms but are not wall-to-wall carpet.
no photo cited
Floorplans & availability 2 plan images as of 2026-09-09
Studio
$984 · 497 sqft · 1 ba
1 plan · 2 units available
Studio
$984
497 sqft · 1 ba
available now
2 units listed — 204, 209
| Unit | Rent | Sqft | Move in |
|---|---|---|---|
| 204 | $984 | 497 | now rentcafe |
| 209 | $984 | 497 | Oct 8 rentcafe |
1 bd
$1,125 · 588 sqft · 1 ba
1 plan · 2 units available
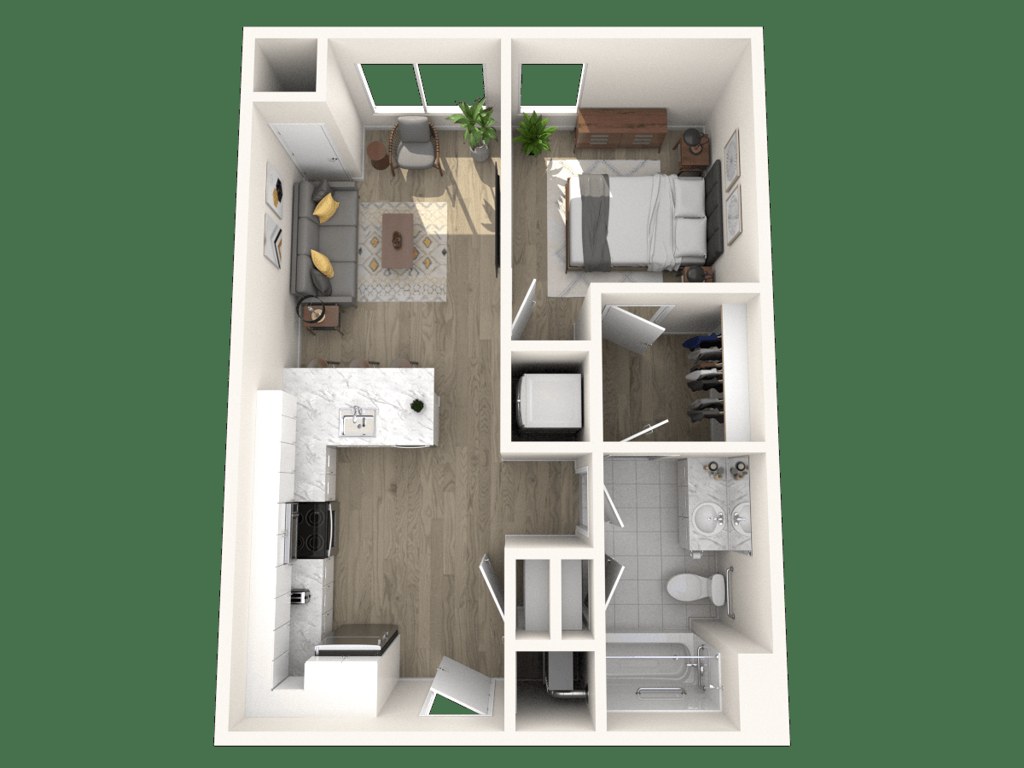
One Bedroom
$1,125
588 sqft · 1 ba
from Nov 13
2 units listed — 301, 410
| Unit | Rent | Sqft | Move in |
|---|---|---|---|
| 301 | $1,125 | 588 | Nov 13 rentcafe |
| 410 | $1,125 | 588 | Nov 13 rentcafe |
Cheapest unit, 2026-09-02 → 2026-09-09:
unchanged
($984 – $984 over 2 days)
Sources & score breakdown
Listings
| Source | Tier | Rent | Status | First seen | Last seen | |
|---|---|---|---|---|---|---|
| rentcafe | building | $984 – $1,125 | active | 2026-09-02 | 2026-09-24 | open ↗ |
Score breakdown
| Criterion | Value | Weight | Points | Based on |
|---|---|---|---|---|
| Corner unit | 1.00 | 3.0 | 3.0 | photos say yes (60% sure) |
| Natural light | 0.80 | 3.0 | 2.4 | 8/10 from photos |
| Construction quality | 0.70 | 2.5 | 1.8 | 7/10 from photos |
| Price fit | 0.62 | 2.5 | 1.6 | $1,125, 38% under your $1,800 to $2,500 band |
| High floor | 0.80 | 2.0 | 1.6 | photos say yes (65% sure) |
| Modern finishes | 0.80 | 2.0 | 1.6 | 8/10 from photos |
| Little or no carpet | 1.00 | 1.5 | 1.5 | carpet coverage in photos: none |
| Home-office space | 0.60 | 1.5 | 0.9 | 6/10 from photos |
| Second bathroom | 0.00 | 1.0 | 0.0 | no floorplan has a second bath |
| Soundproofing | n/a | 2.0 | — | assumption: building era + height |
| Sauna | n/a | 1.5 | — | listing |