← Dashboard
6457 Parker St
6457 Parker St, Omaha 68104
· map ↗
$1,275
2 bd
29% under band
2 bd
684 sqft
10.9
of 17.0 scorable · 3 unknown
bathtub missingprivate balcony missingin-unit laundry unclear
new
Bathtub
not in photos (72% sure)
Private balcony
not in photos (82% sure)
In-unit laundry
photos inconclusive
Strengths
Corner unit3.0 of 3.0 pts
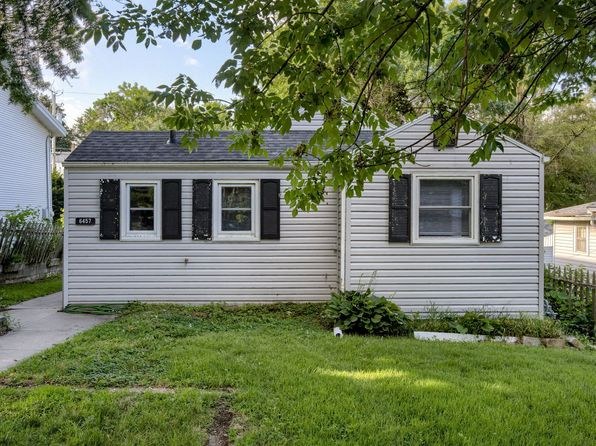
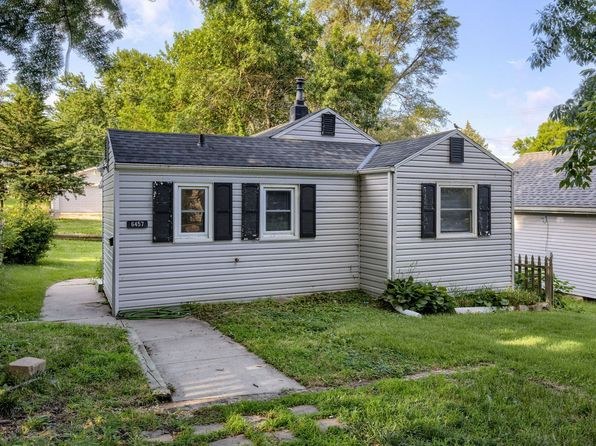
Photo 5 shows the mobile home from an angle revealing a corner of the structure with windows on two different exterior faces (front and side). Photos 4 and 5 confirm the building's footprint has multiple exterior sides with windows.
Price fit1.8 of 2.5 pts
$1,275, 29% under your $1,800 to $2,500 band
Little or no carpet1.5 of 1.5 pts
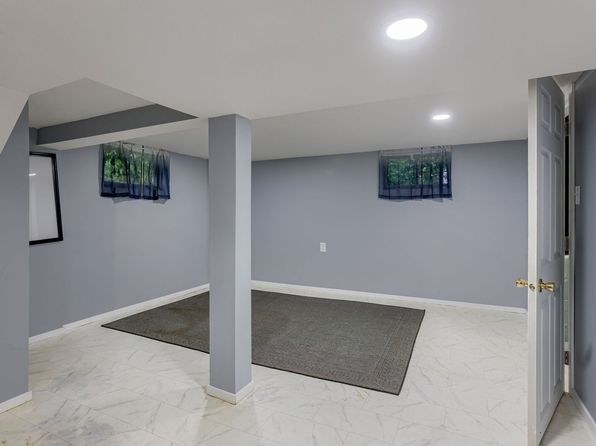
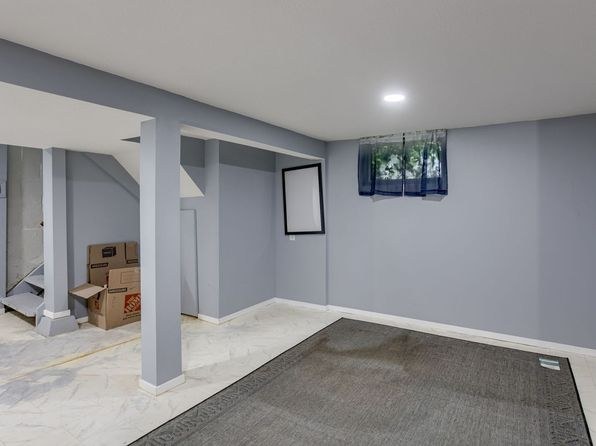
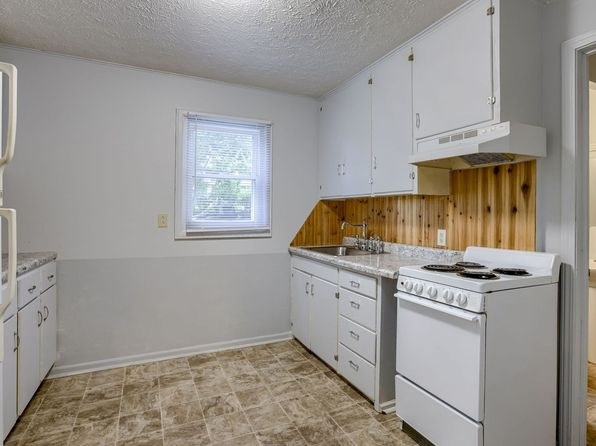
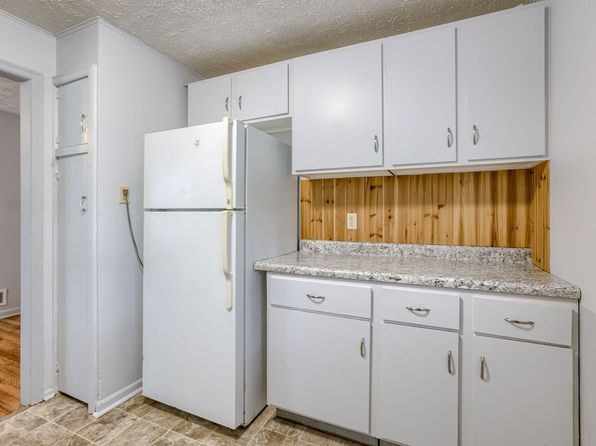
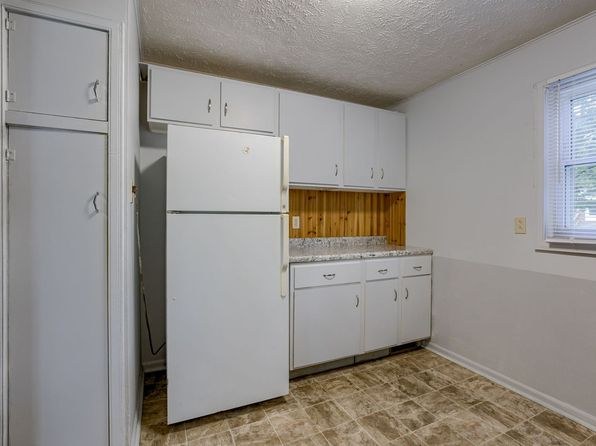
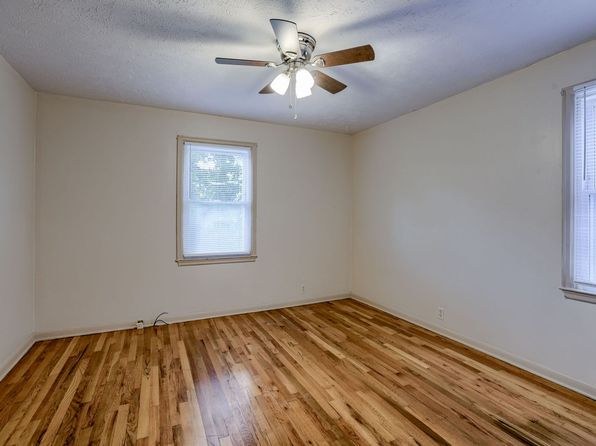
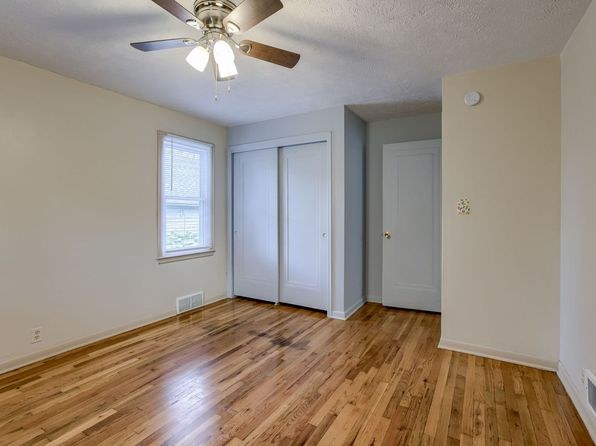
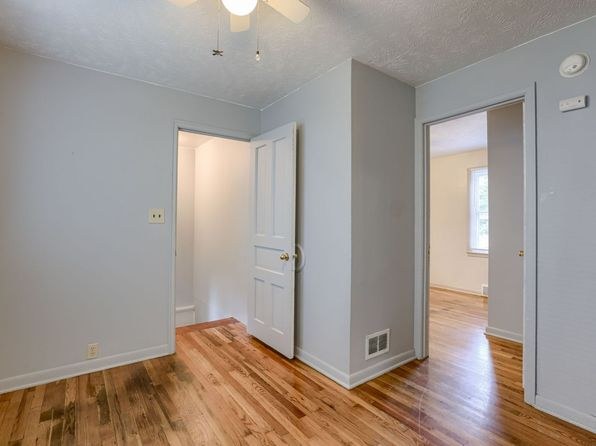
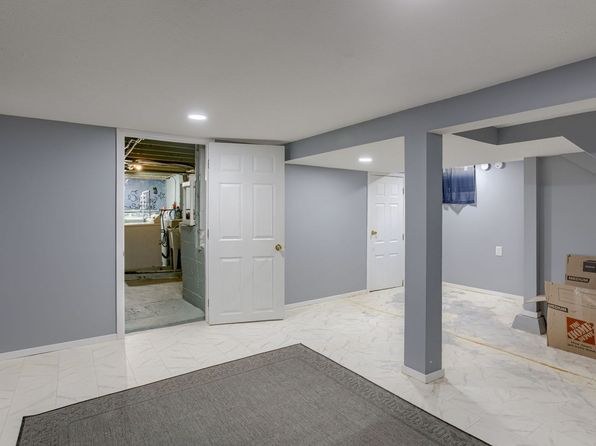
Most living spaces show wood-look laminate/hardwood flooring (photos 2, 6, 8, 13, 14) and tile in the kitchen (photos 9, 11). The basement (photos 7, 10) has dark mats/rugs laid over a light patterned floor, not wall-to-wall carpet. No true carpet is visible.
Weaknesses
Bathtubrequired
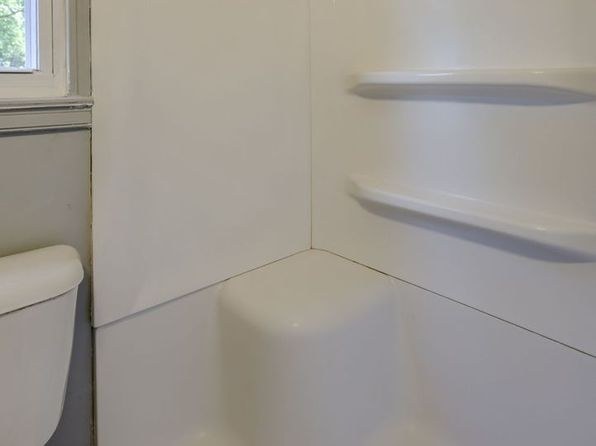
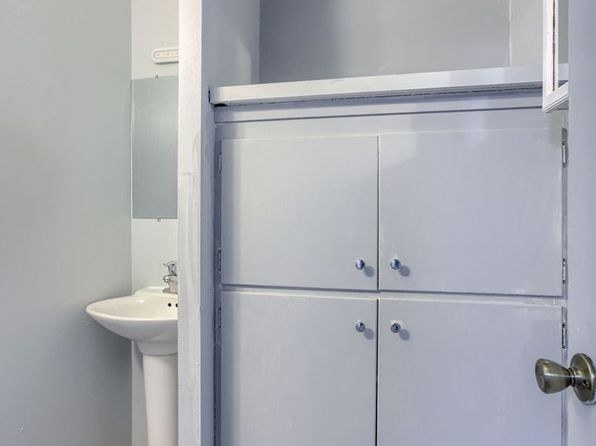
Photo 0 shows a white shower enclosure with built-in shelves and a bench/seat, with a toilet visible at the left edge. This is a walk-in shower with no bathtub present. No other photo shows a bathtub. Since a photo of the bathing space shows only a walk-in shower, this qualifies as 'no'. However, I cannot be 100% certain this is the only bathing space in the unit.
Private balconyrequired
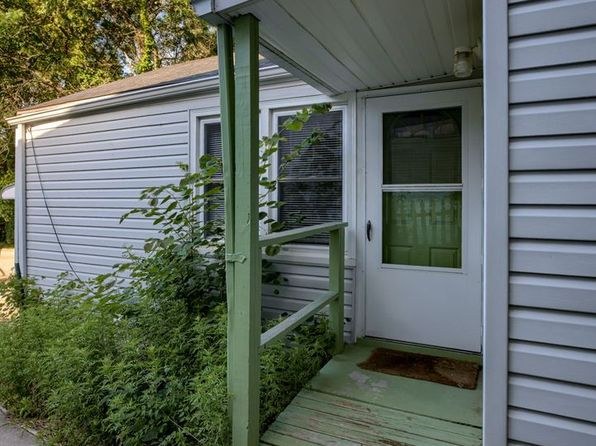
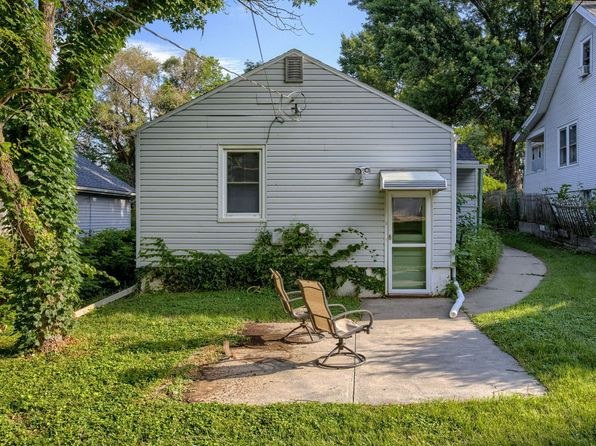
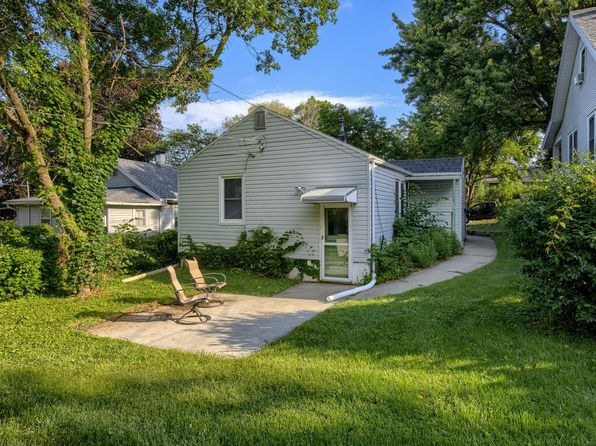
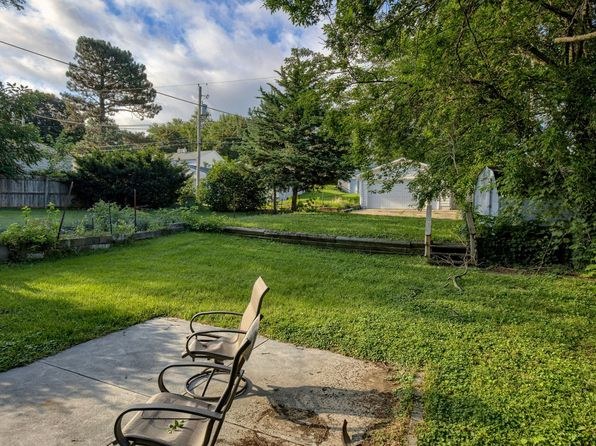
The exterior photos (3, 4, 5) show a mobile home with only a small covered front entry porch (photo 3) featuring green posts and a low railing. There is no private balcony, patio, or terrace surface with railings or balcony door visible, and no outdoor living space belonging to the unit.
Second bathroom0.0 of 1.0 pts
no floorplan has a second bath
Middling: Natural light (50%), Construction quality (50%), Modern finishes (50%), Home-office space (60%)
Unknown: Soundproofing, High floor, Sauna
AI reading of the photos
ornith1.5:35b · 15 photos from zillow · 2026-09-08 15:16Photo numbers in the notes are the ones printed on the thumbnails and in the galleries below. Hover a number to find its photo, click it to open it.
Bathtub
72% sure
Photo 0 shows a white shower enclosure with built-in shelves and a bench/seat, with a toilet visible at the left edge. This is a walk-in shower with no bathtub present. No other photo shows a bathtub. Since a photo of the bathing space shows only a walk-in shower, this qualifies as 'no'. However, I cannot be 100% certain this is the only bathing space in the unit.
In-unit laundry
88% sure
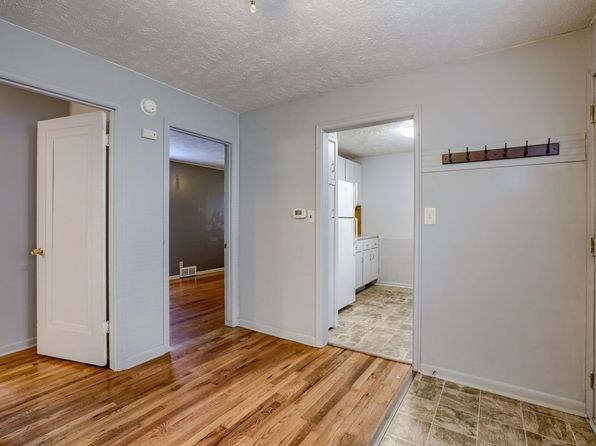
None of the photos show a washer or dryer inside the apartment. Photo 2 reveals a kitchen area through a doorway, but no washer/dryer or laundry closet is visible. No floor plan is provided. Without any evidence of a laundry space or a W/D marking, this cannot be judged as yes or no.
Private balcony
82% sure
The exterior photos (3, 4, 5) show a mobile home with only a small covered front entry porch (photo 3) featuring green posts and a low railing. There is no private balcony, patio, or terrace surface with railings or balcony door visible, and no outdoor living space belonging to the unit.
Corner unit
65% sure
Photo 5 shows the mobile home from an angle revealing a corner of the structure with windows on two different exterior faces (front and side). Photos 4 and 5 confirm the building's footprint has multiple exterior sides with windows.
High floor
92% sure
The property is a single-story mobile home at grade. Photos 4 and 5 show it sitting directly on the lawn at ground level, and the interior basement rooms (photos 7 and 10) have small low windows set near the floor, confirming a below-grade/ground-level unit rather than an elevated floor.
Natural light
/10
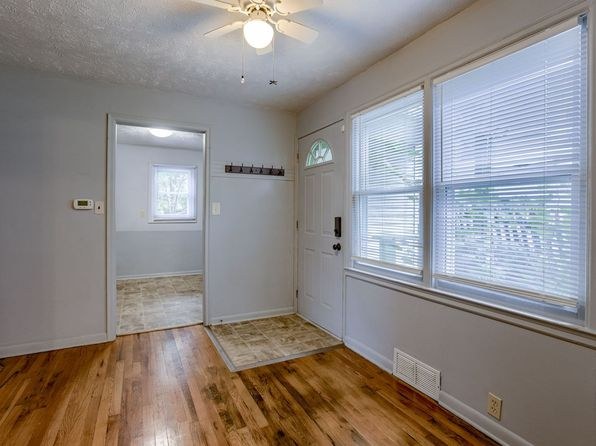
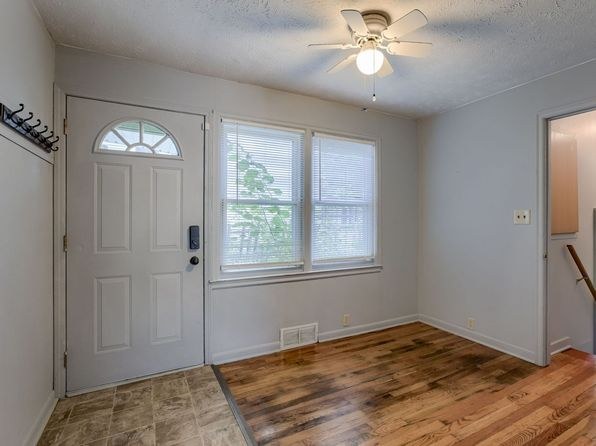
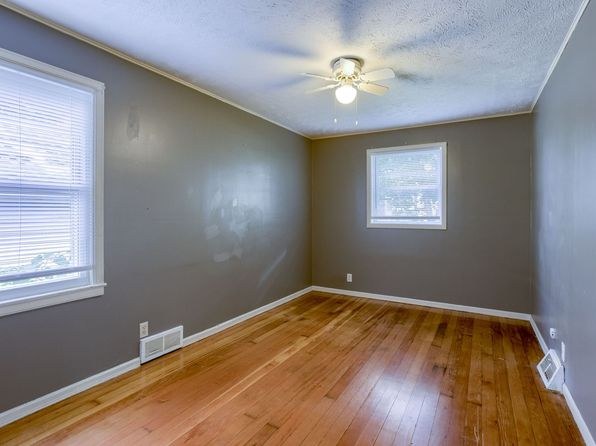
Entry areas (photos 6, 8) have decent windows plus an arched transom over the door. Living/bedroom windows (photo 13) are standard size with blinds. The basement (photos 7, 10) has only small high windows, so that space is dim. Overall moderate daylight.
Modern & attractive
/10
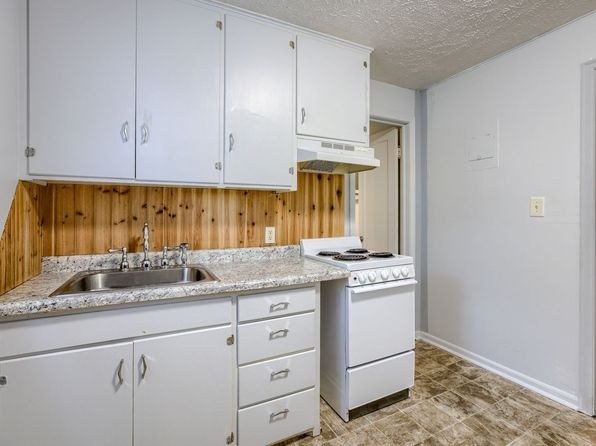
Fresh neutral paint (gray walls, white trim) and wood-look floors give a clean, updated feel, but the kitchens feature dated wood-paneling backsplashes and basic laminate counters that hold the appeal to average.
no photo cited
Construction quality
/10
Standard stick-built apartment construction. Basic white interior doors, laminate countertops, wood-paneling backsplash, and standard vinyl/laminate flooring. Window frames appear to be basic aluminum/vinyl. Nothing high-end, but appears solid and intact.
no photo cited
Office potential
/10
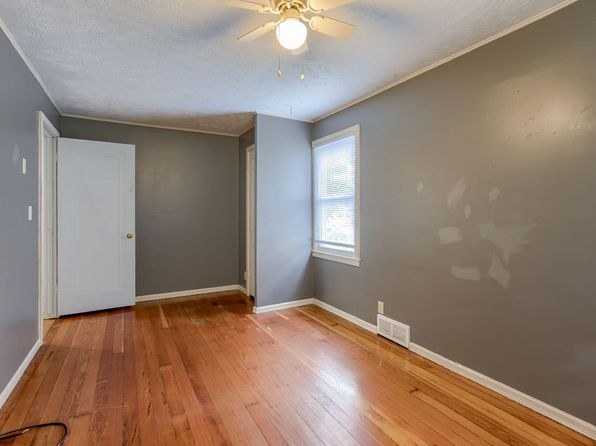
Multiple rooms and a full basement (photos 7, 10) plus spare rooms (photos 13, 14) could serve as a home office or den. The finished basement offers a separate usable area.
Floorplans & availability as of 2026-09-12
2 bd
$1,275 · 684 sqft · 1 ba
1 plan
2 bd
$1,275
684 sqft · 1 ba
Cheapest unit, 2026-09-08 → 2026-09-12:
down $75
($1,275 – $1,350 over 2 days)
Sources & score breakdown
Listings
| Source | Tier | Rent | Status | First seen | Last seen | |
|---|---|---|---|---|---|---|
| zillow | unit | $1,275 | active | 2026-09-08 | 2026-09-24 | open ↗ |
Score breakdown
| Criterion | Value | Weight | Points | Based on |
|---|---|---|---|---|
| Corner unit | 1.00 | 3.0 | 3.0 | photos say yes (65% sure) |
| Price fit | 0.71 | 2.5 | 1.8 | $1,275, 29% under your $1,800 to $2,500 band |
| Natural light | 0.50 | 3.0 | 1.5 | 5/10 from photos |
| Little or no carpet | 1.00 | 1.5 | 1.5 | carpet coverage in photos: none |
| Construction quality | 0.50 | 2.5 | 1.2 | 5/10 from photos |
| Modern finishes | 0.50 | 2.0 | 1.0 | 5/10 from photos |
| Home-office space | 0.60 | 1.5 | 0.9 | 6/10 from photos |
| Second bathroom | 0.00 | 1.0 | 0.0 | no floorplan has a second bath |
| Soundproofing | n/a | 2.0 | — | assumption: building era + height |
| High floor | n/a | 2.0 | — | photos say no (92% sure) |
| Sauna | n/a | 1.5 | — | listing |