← Dashboard
3425 N 45th St
3425 N 45th St, Omaha 68104
· map ↗
$1,295
2 bd
28% under band
2 bd
872 sqft
6.5
of 14.0 scorable · 4 unknown
bathtub missingin-unit laundry unclear
new
Bathtub
not in photos (80% sure)
Private balcony
seen in photos (62% sure)
In-unit laundry
photos inconclusive
Strengths
Price fit1.8 of 2.5 pts
$1,295, 28% under your $1,800 to $2,500 band
Weaknesses
Bathtubrequired
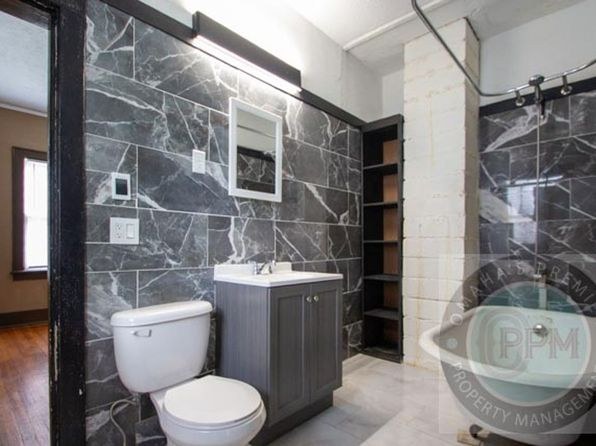
Photo 0 shows the bathroom with a toilet, vanity, and a walk-in shower enclosed by a sliding glass door with dark marble-style tile. No bathtub is visible in the bathing space.
Little or no carpet0.0 of 1.5 pts
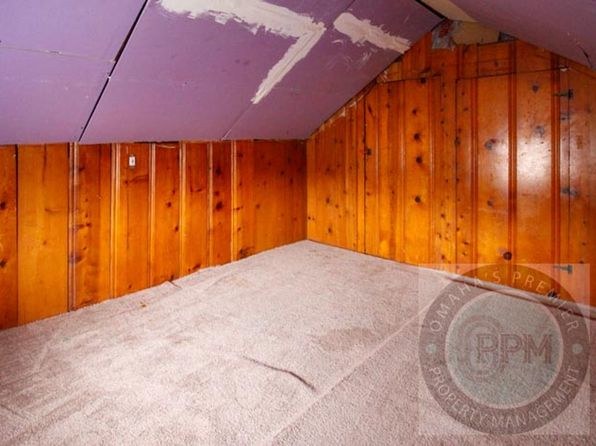
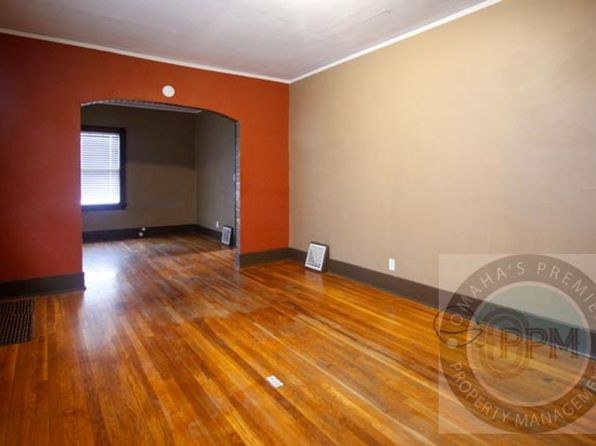
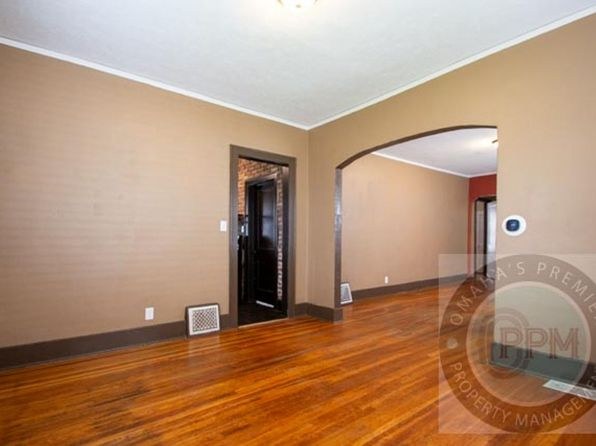
The main living areas shown (photos 2, 5, 6, 7, 9) have hardwood flooring throughout. Only the unfinished attic/storage space (photo 10) is carpeted, covering its entire floor. Overall the unit is hardwood with a single carpeted attic area.
Second bathroom0.0 of 1.0 pts
no floorplan has a second bath
Middling: Natural light (50%), Construction quality (50%), Modern finishes (50%), Home-office space (60%)
Unknown: Corner unit, Soundproofing, High floor, Sauna
AI reading of the photos
ornith1.5:35b · 11 photos from zillow · 2026-09-08 05:39Photo numbers in the notes are the ones printed on the thumbnails and in the galleries below. Hover a number to find its photo, click it to open it.
Bathtub
80% sure
Photo 0 shows the bathroom with a toilet, vanity, and a walk-in shower enclosed by a sliding glass door with dark marble-style tile. No bathtub is visible in the bathing space.
In-unit laundry
50% sure
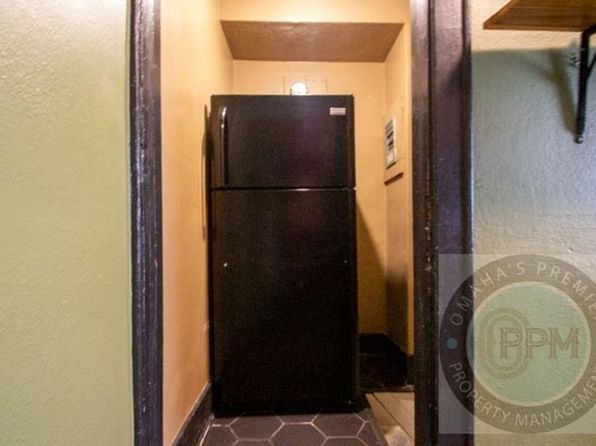
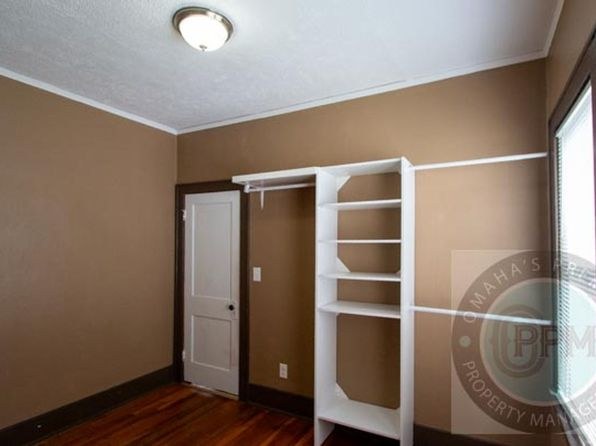
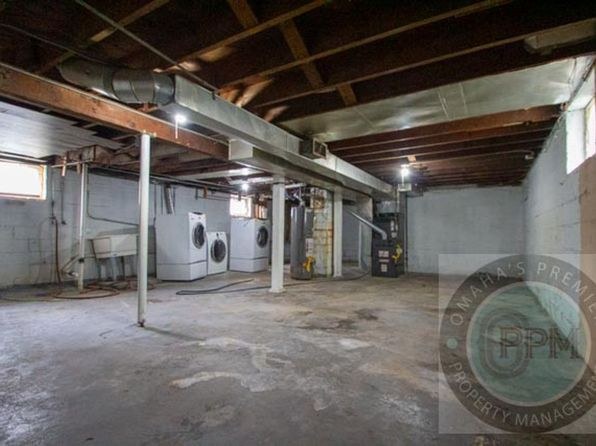
None of the photos show a washer or dryer inside the unit, nor a laundry closet or a floor plan indicating W/D. Photo 1 shows a refrigerator alcove and Photo 2 shows an empty room with an open closet, but no laundry equipment is visible.
Private balcony
62% sure
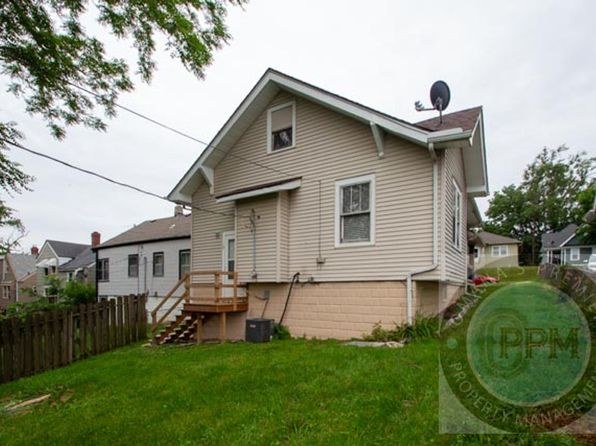
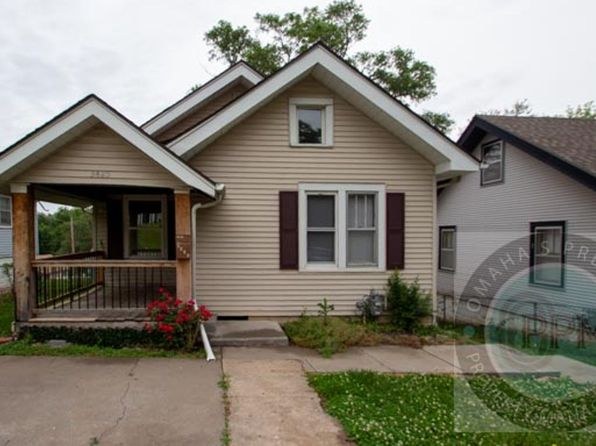
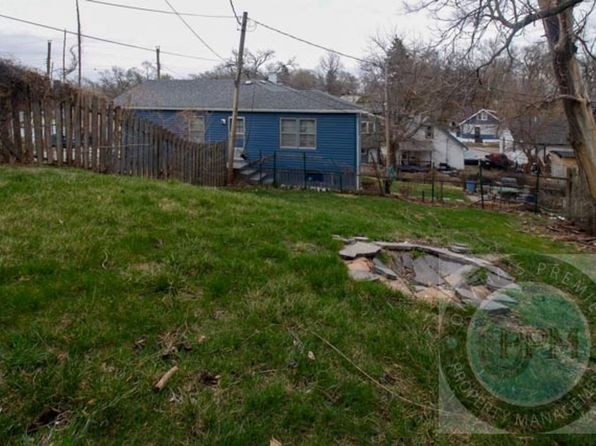
Photo 4 shows a private wooden deck in the fenced backyard with stairs and railings leading up to a door, which qualifies as a private patio/outdoor surface belonging to the property. Photo 3 additionally shows a covered front porch with railings. Neither is a Juliet railing or shared deck.
Corner unit
40% sure
Photos 3 and 4 show the front and rear/side of the same two-story structure, so windows are visible on more than one exterior side. However, it is not clear whether this is a single apartment unit positioned on a corner lot versus a standalone house, and no floor plan is provided to confirm a corner-unit configuration.
High floor
75% sure
The exterior shots (photos 3 and 4) show a modest two-story house at grade level, with neighboring homes and trees viewed from a similar low height. There are no elevated window views, and the building's height makes a 4th-floor-or-higher unit implausible.
Natural light
/10
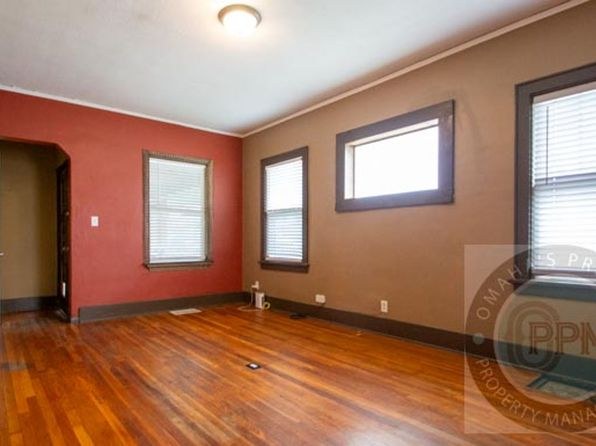
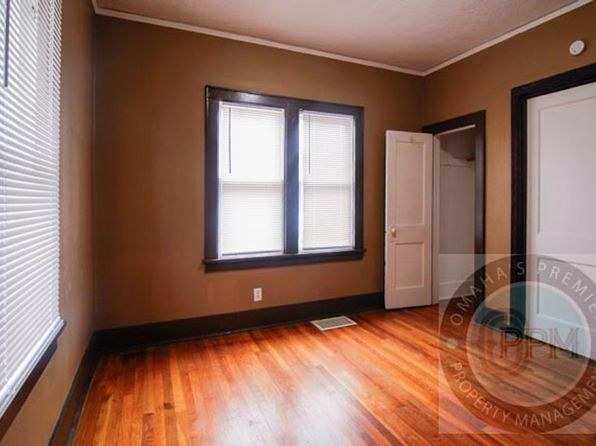
Multiple rooms have windows of standard size (photos 6 shows three windows; photos 2, 7, 8 also have windows). Daylight is adequate but not abundant; no floor-to-ceiling glazing. The bathroom (photo 0) gets light from an adjacent room, and the attic (photo 10) has no visible window.
Modern & attractive
/10
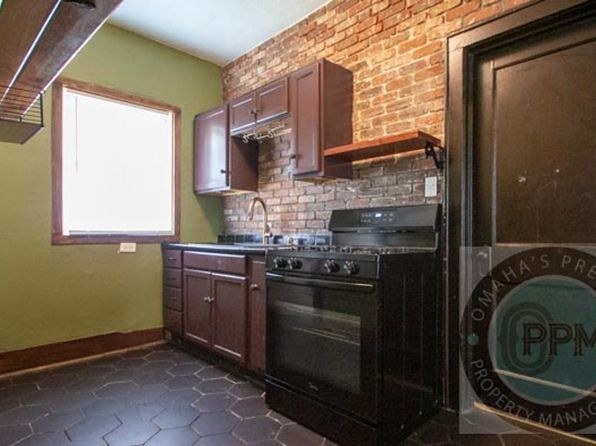
Mixed appeal. The bathroom (photo 0) has dark marble-look tile, a modern gray vanity, and a lighted mirror. The kitchen (photo 8) features exposed brick and dark cabinets for an industrial touch. The living/bedrooms are plain painted rooms with hardwood floors and standard closets—functional but not high-end.
Construction quality
/10
Standard older stick-built construction. Solid hardwood floors throughout the main rooms, some exposed brick (photo 8), and a marble-look tile bathroom (photo 0). Window frames and trim are basic; the wood-paneled attic (photo 10) with patched drywall ceiling reads as lower-end. No concrete/steel exposure.
Office potential
/10
The unit has several separate rooms and alcoves usable as an office. The arched openings connect distinct spaces (photos 5, 9), and the finished-ish attic room (photo 10) could serve as a home office or den. Photo 2 is a bedroom with a walk-in closet that could double as a workspace.
Floorplans & availability as of 2026-09-09
2 bd
$1,295 · 872 sqft · 1 ba
1 plan
2 bd
$1,295
872 sqft · 1 ba
Sources & score breakdown
Listings
| Source | Tier | Rent | Status | First seen | Last seen | |
|---|---|---|---|---|---|---|
| zillow | unit | $1,295 | gone | 2026-09-08 | 2026-09-15 | open ↗ |
Score breakdown
| Criterion | Value | Weight | Points | Based on |
|---|---|---|---|---|
| Price fit | 0.72 | 2.5 | 1.8 | $1,295, 28% under your $1,800 to $2,500 band |
| Natural light | 0.50 | 3.0 | 1.5 | 5/10 from photos |
| Construction quality | 0.50 | 2.5 | 1.2 | 5/10 from photos |
| Modern finishes | 0.50 | 2.0 | 1.0 | 5/10 from photos |
| Home-office space | 0.60 | 1.5 | 0.9 | 6/10 from photos |
| Little or no carpet | 0.00 | 1.5 | 0.0 | carpet coverage in photos: most |
| Second bathroom | 0.00 | 1.0 | 0.0 | no floorplan has a second bath |
| Corner unit | n/a | 3.0 | — | photos say unclear (40% sure) |
| Soundproofing | n/a | 2.0 | — | assumption: building era + height |
| High floor | n/a | 2.0 | — | photos say no (75% sure) |
| Sauna | n/a | 1.5 | — | listing |