← Dashboard
3305 N 55th St
3305 N 55th St, Omaha 68104
· map ↗
$1,295
2 bd
28% under band
2 bd
984 sqft
7.5
of 14.0 scorable · 4 unknown
private balcony unclearin-unit laundry unclear
new
Bathtub
seen in photos (90% sure)
Private balcony
photos inconclusive
In-unit laundry
photos inconclusive
Strengths
Price fit1.8 of 2.5 pts
$1,295, 28% under your $1,800 to $2,500 band
Little or no carpet1.5 of 1.5 pts
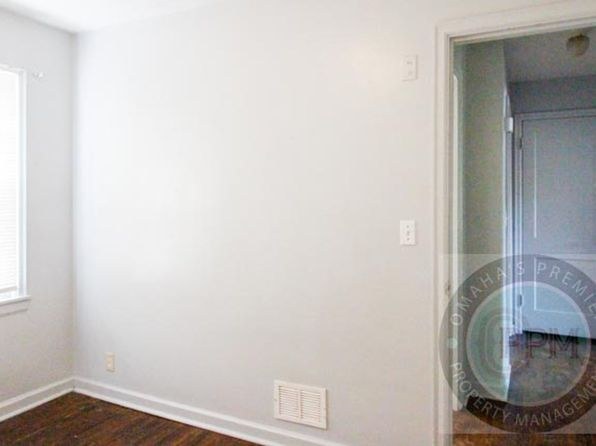
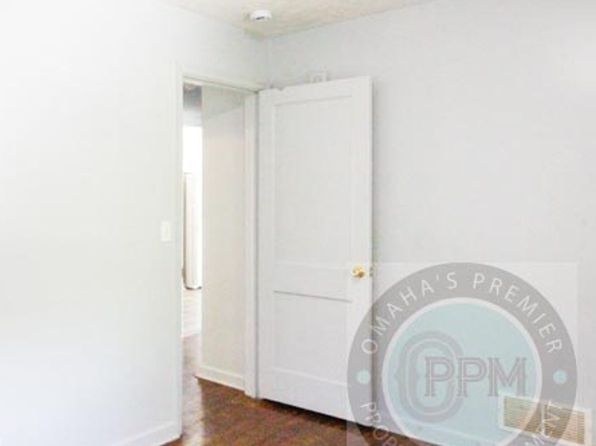
All rooms shown feature hardwood-style flooring (or light laminate in the kitchen). No carpet is visible in any photo.
Weaknesses
Second bathroom0.0 of 1.0 pts
no floorplan has a second bath
Middling: Natural light (50%), Construction quality (50%), Modern finishes (40%), Home-office space (40%)
Unknown: Corner unit, Soundproofing, High floor, Sauna
AI reading of the photos
ornith1.5:35b · 14 photos from zillow · 2026-09-08 05:26Photo numbers in the notes are the ones printed on the thumbnails and in the galleries below. Hover a number to find its photo, click it to open it.
Bathtub
90% sure
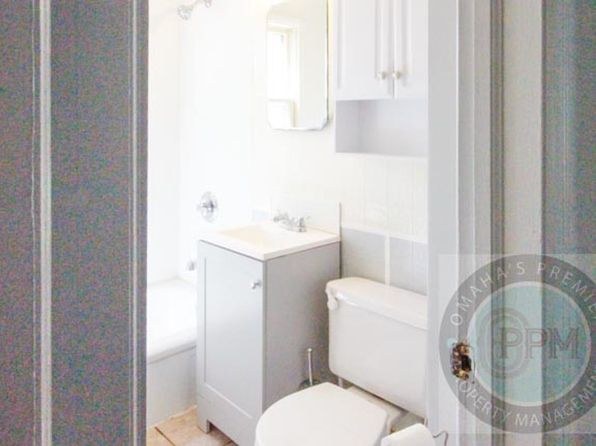
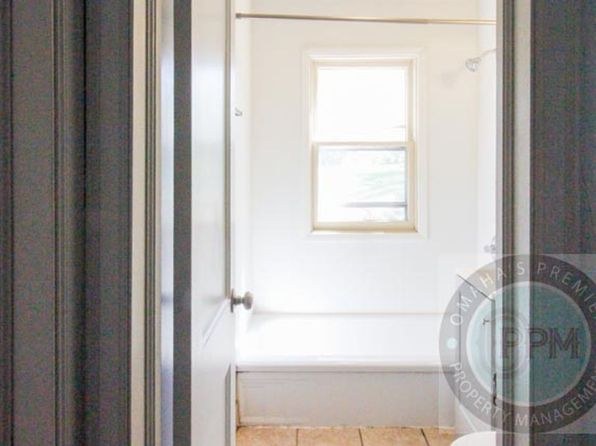
Photo 0 shows a bathroom with a sink, toilet, and a white bathtub visible along the left side of the frame. Photo 1 shows an adjacent shower/tub enclosure with a window. The presence of a bathtub is confirmed.
In-unit laundry
50% sure
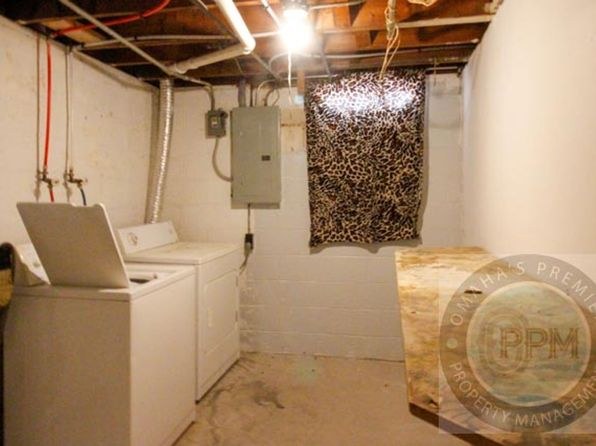
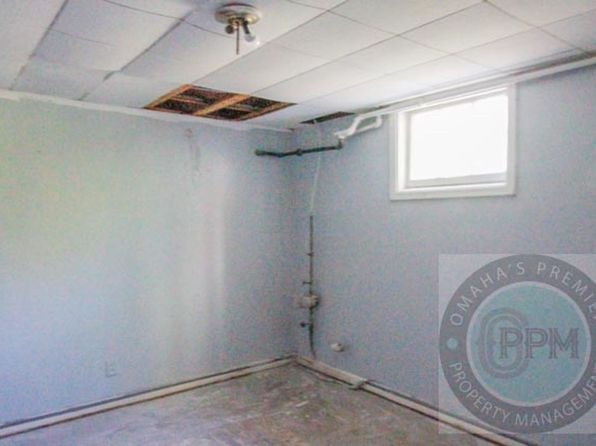
Photo 2 shows a basement laundry area with a row of multiple washer/dryer units under an exposed-joist ceiling, which is characteristic of a shared building laundry room rather than a single unit's laundry. No photo shows a washer or dryer located inside the apartment itself (closet, hallway, bathroom, or kitchen), and no floor plan marks a W/D within the unit.
Private balcony
60% sure
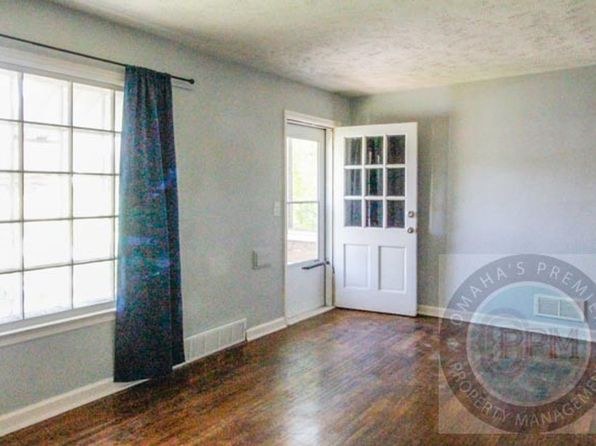
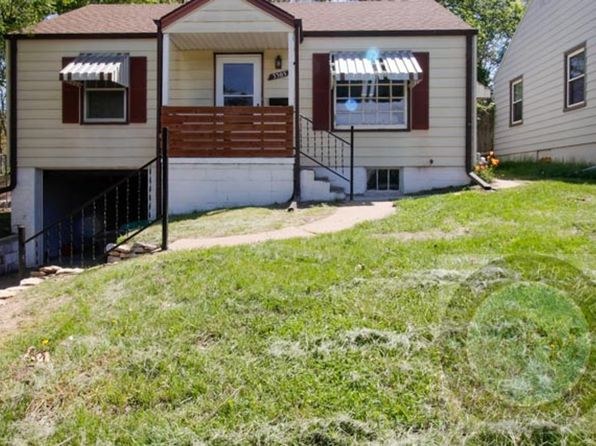
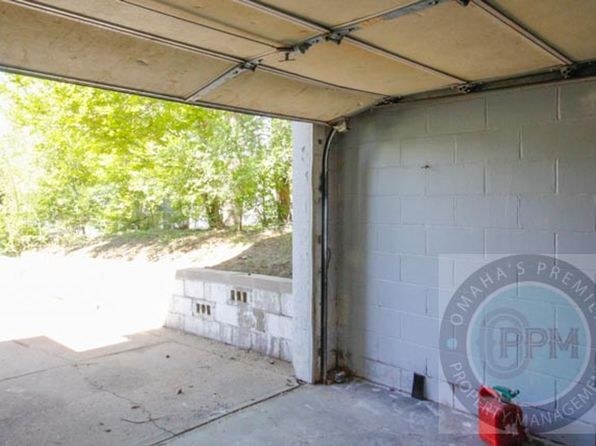
Photo 5 shows a glass-paned door that opens to the outside, which could be a balcony or exterior door. Photo 4 shows a wooden deck/railing structure in front of the upper-level entry with stairs descending to the yard, but it is ambiguous whether this is a private balcony/patio belonging to the unit or a shared entry landing. No clear private outdoor floor with railing belonging to the unit is confirmed.
Corner unit
70% sure
No floor plans are shown in any photo. The interior shots (5, 6, 7, 11, 12, 13) each display single walls with one window, and the exterior shot (4) shows a two-story building facade without revealing windows on two separate sides of a single unit. There is no visual evidence of a corner unit with exposure on two exterior sides.
no photo cited
High floor
65% sure
Photo 4 shows a two-story building, so the highest possible unit would be the second floor, below the 4th-floor threshold. The interior windows (5, 6, 7, 13) show daylight but no discernible surrounding view to establish elevation. Without a clear elevated view or confirmation of the unit's floor, this cannot be determined.
Natural light
/10
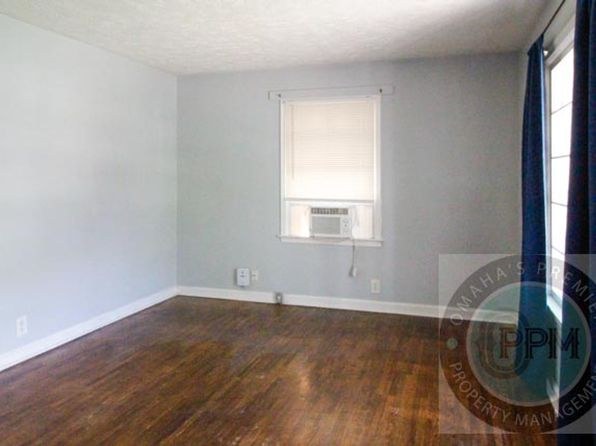
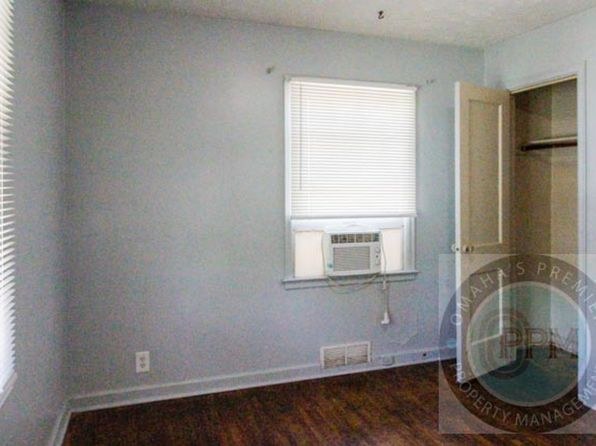
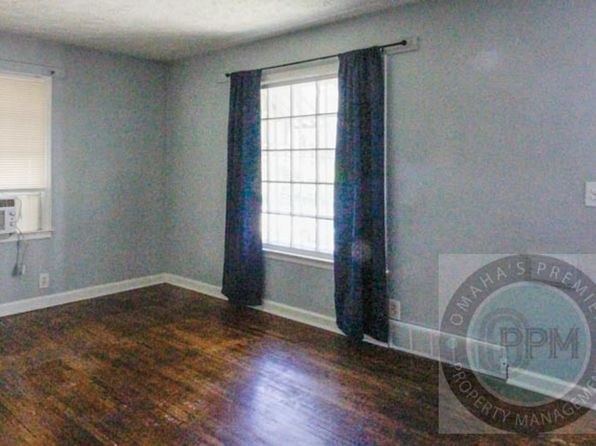
Multiple rooms have windows and receive daylight. Photo 5 has the largest window grid; photos 6 and 13 have smaller windows with window AC units. No floor-to-ceiling glass; light is moderate.
Modern & attractive
/10
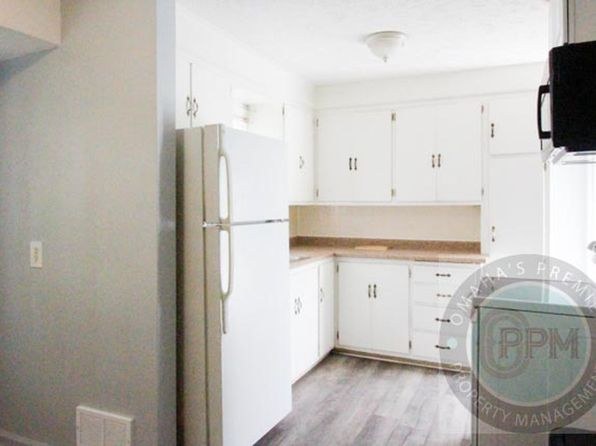
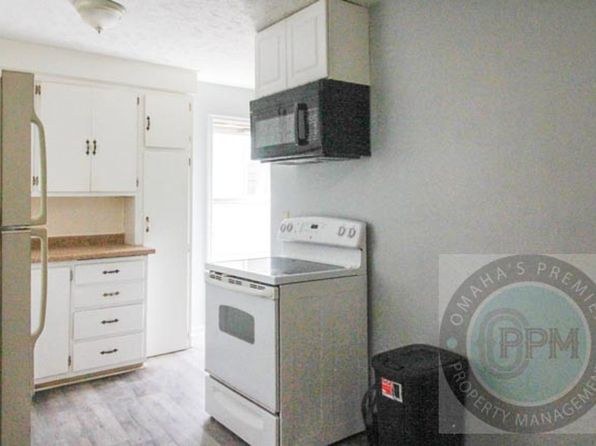
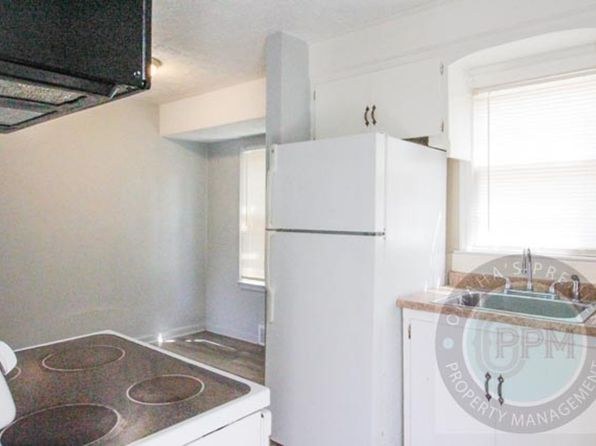
Basic, dated-ish finishes: plain white flat-panel cabinets with small hardware, laminate countertops, standard white appliances, and neutral gray/white painted walls. Clean and empty but not particularly stylish or modern.
no photo cited
Construction quality
/10
Standard stick-built residential construction: painted drywall, hollow-core style interior doors, laminate counters, and basic window frames. Nothing concrete/steel or high-end. Appears solid but unremarkable.
no photo cited
Office potential
/10
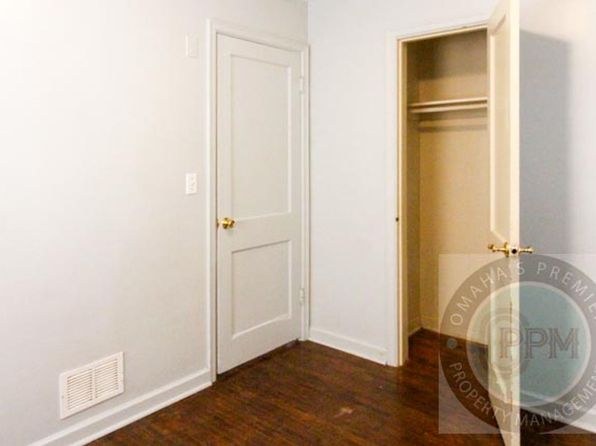
No dedicated den or alcove is clearly identifiable, but the listing has several spare rooms (e.g., the room in photo 5 near the entry, and the room in photo 11 with a closet) that could plausibly serve as a home office.
Carpet
All rooms shown feature hardwood-style flooring (or light laminate in the kitchen). No carpet is visible in any photo.
no photo cited
Floorplans & availability as of 2026-09-09
2 bd
$1,295 · 984 sqft · 1 ba
1 plan
2 bd
$1,295
984 sqft · 1 ba
Sources & score breakdown
Listings
| Source | Tier | Rent | Status | First seen | Last seen | |
|---|---|---|---|---|---|---|
| zillow | unit | $1,295 | active | 2026-09-08 | 2026-09-24 | open ↗ |
Score breakdown
| Criterion | Value | Weight | Points | Based on |
|---|---|---|---|---|
| Price fit | 0.72 | 2.5 | 1.8 | $1,295, 28% under your $1,800 to $2,500 band |
| Natural light | 0.50 | 3.0 | 1.5 | 5/10 from photos |
| Little or no carpet | 1.00 | 1.5 | 1.5 | carpet coverage in photos: none |
| Construction quality | 0.50 | 2.5 | 1.2 | 5/10 from photos |
| Modern finishes | 0.40 | 2.0 | 0.8 | 4/10 from photos |
| Home-office space | 0.40 | 1.5 | 0.6 | 4/10 from photos |
| Second bathroom | 0.00 | 1.0 | 0.0 | no floorplan has a second bath |
| Corner unit | n/a | 3.0 | — | photos say unclear (70% sure) |
| Soundproofing | n/a | 2.0 | — | assumption: building era + height |
| High floor | n/a | 2.0 | — | photos say unclear (65% sure) |
| Sauna | n/a | 1.5 | — | listing |