10.2
of 14.0 scorable · 4 unknown
bathtub unclear
new
Bathtub
photos inconclusive
Private balcony
seen in photos
In-unit laundry
listed by rentcafe
Strengths
Price fit2.5 of 2.5 pts
$2,300 sits inside your $1,800 to $2,500 band
Natural light2.1 of 3.0 pts
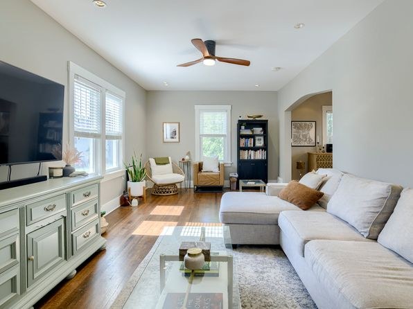
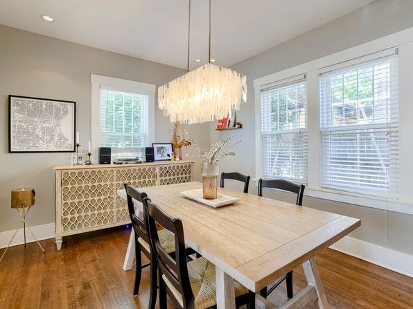
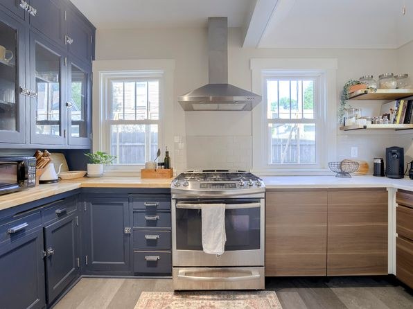
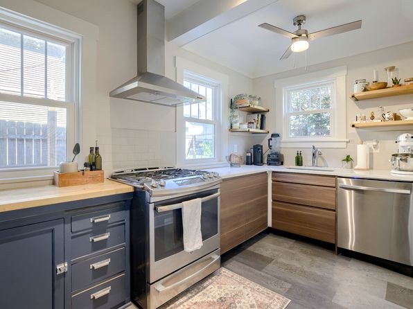
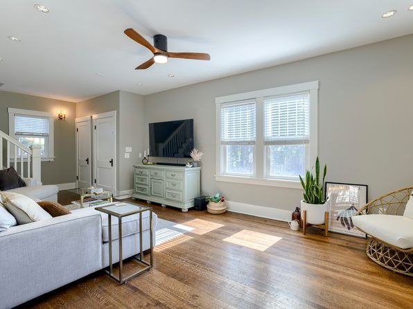
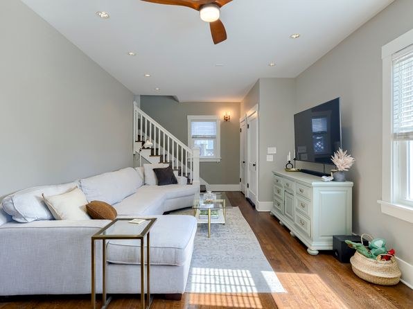
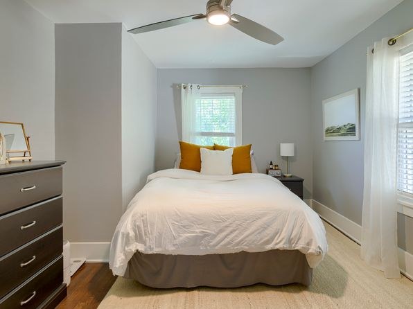
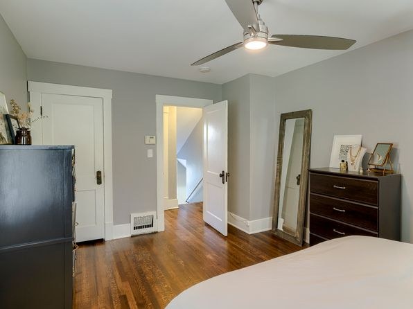
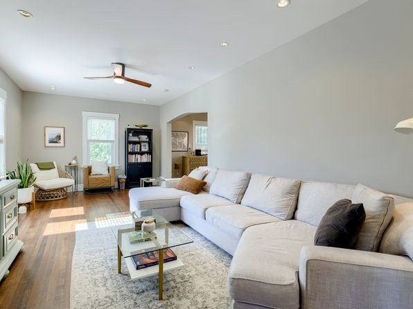
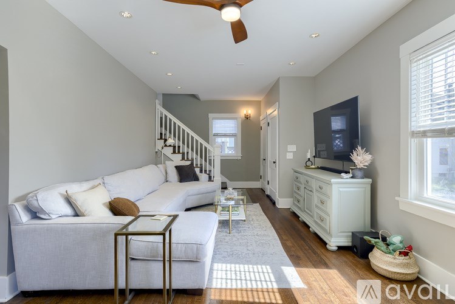
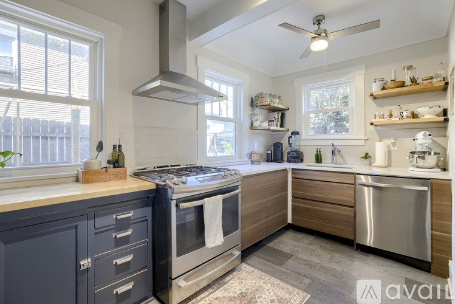
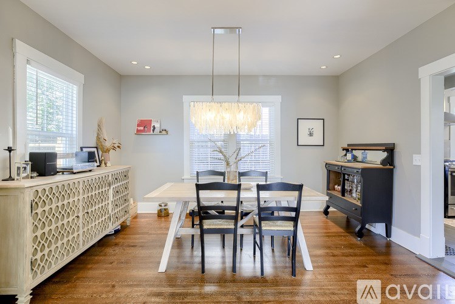
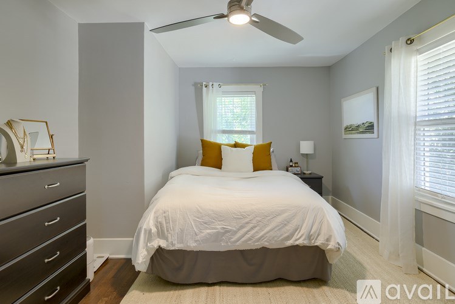
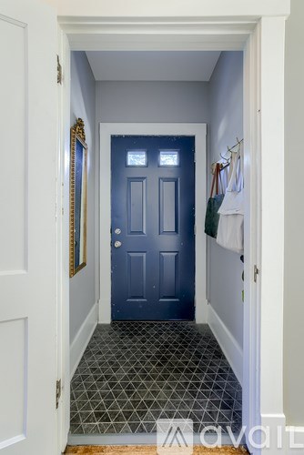
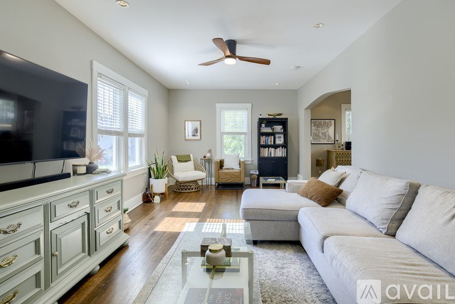
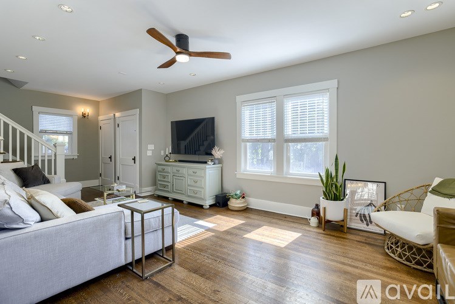
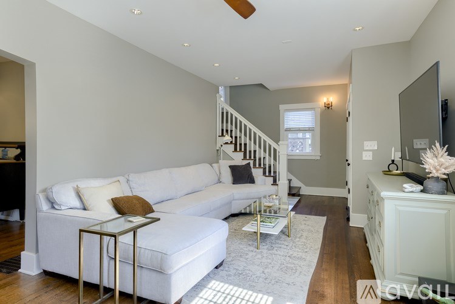
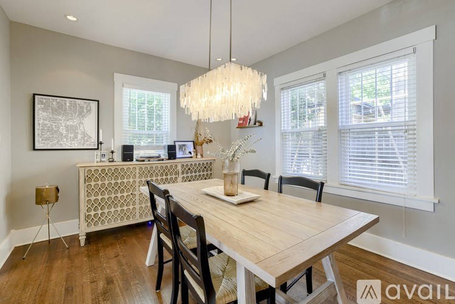
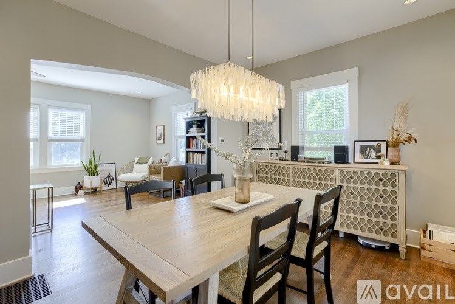
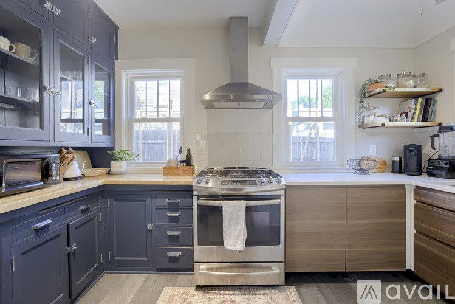
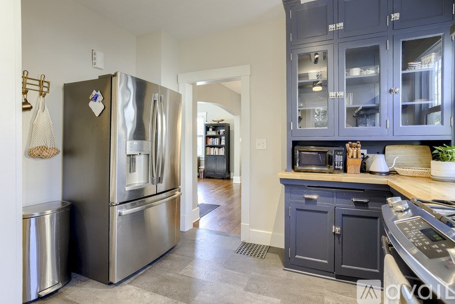
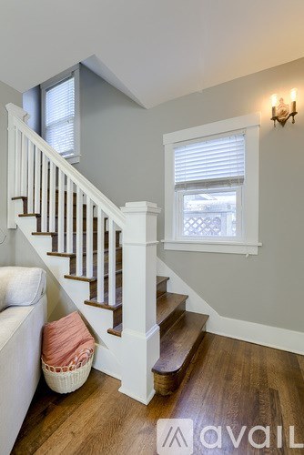
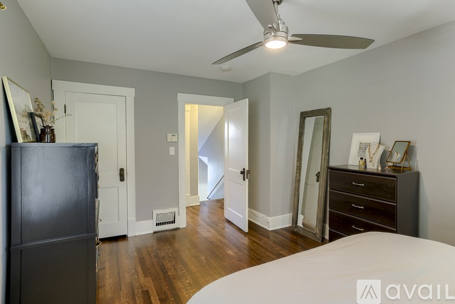
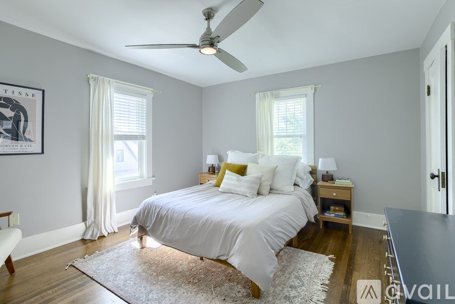
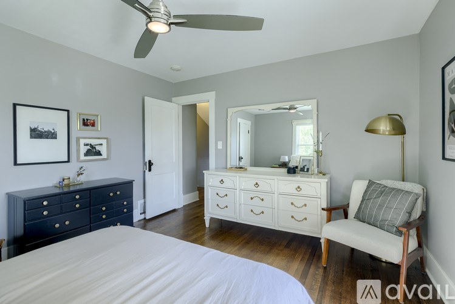
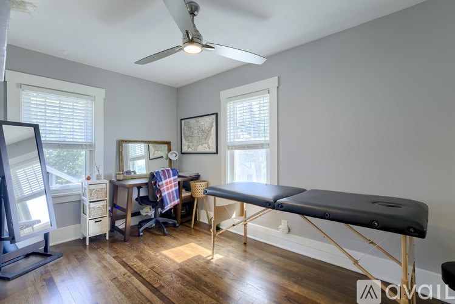
Multiple rooms receive abundant daylight through several windows with shutters (photos 5, 6, 9, 15). Kitchen has two windows (photos 8, 13). Bedroom (photo 7) has a smaller window. Photo 14 shows no clear window.
Little or no carpet1.5 of 1.5 pts
Hardwood/wood-look flooring throughout the living, dining, kitchen, and office areas (photos 5, 6, 8, 9, 13, 14, 15, 16). Photo 7 shows a bed on what appears to be wall-to-wall carpet or a large rug in the bedroom.
Modern finishes1.4 of 2.0 pts
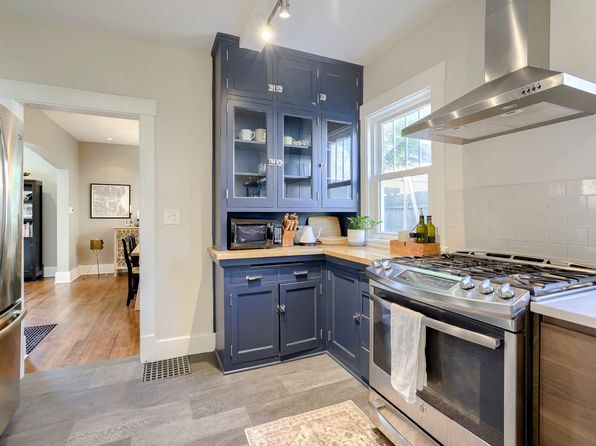
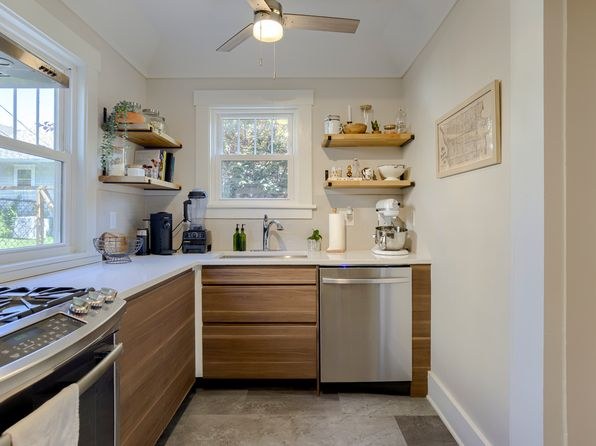
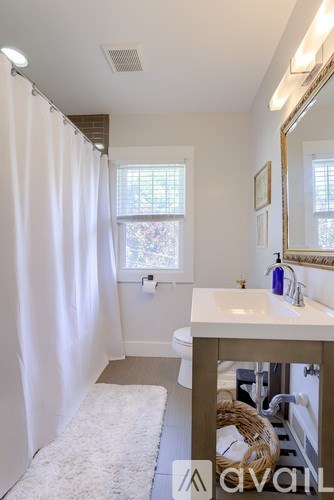
Kitchen (photos 8, 13) features two-tone cabinetry, stainless steel appliances, quartz-style counters, and open shelving—modern and attractive. Living/dining spaces (photos 5, 9, 15) are bright, neutral, and well-staged. Bathroom (photo 0) is basic.
Home-office space1.2 of 1.5 pts
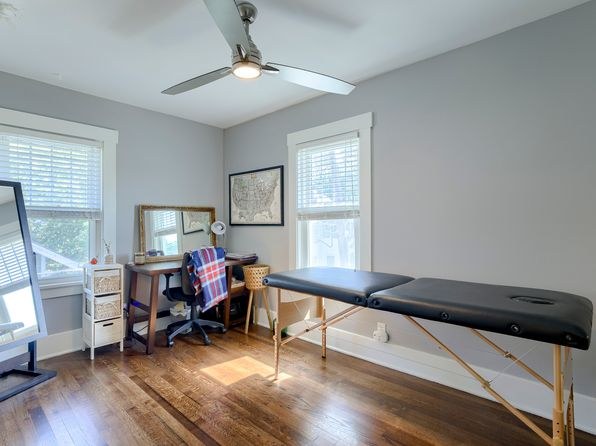
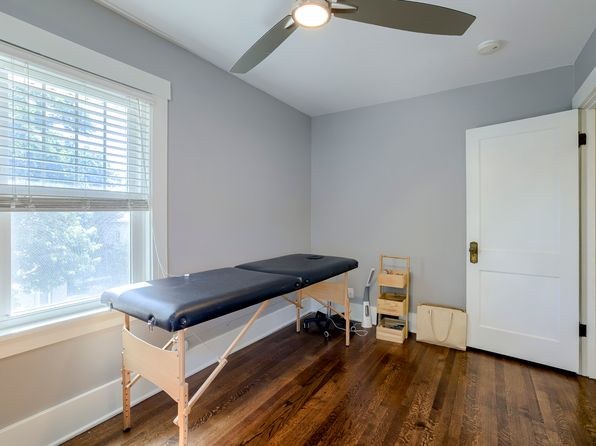
Photo 16 is clearly set up as a home office/work space with a desk, chair, and natural light from two windows. Bedroom (photo 7) or the room in photo 14 could also serve as an office.
Weaknesses
Second bathroom0.0 of 1.0 pts
no floorplan has a second bath
Middling: Construction quality (60%)
Unknown: Corner unit, Soundproofing, High floor, Sauna
AI reading of the photos
ornith1.5:35b · 20 photos across 2 listings (zillow, rentcafe) · 2026-09-05 07:03Photo numbers in the notes are the ones printed on the thumbnails and in the galleries below. Hover a number to find its photo, click it to open it.
Bathtub
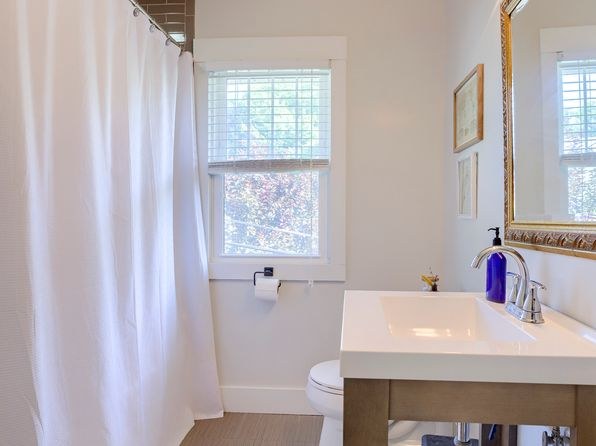
Photo 0 shows a bathroom with a shower curtain extending toward the floor, but no bathtub rim or tub is visible, and it cannot be confirmed whether this is a walk-in shower or a bathtub. Insufficient evidence to judge. from zillow #256 ↗
In-unit laundry
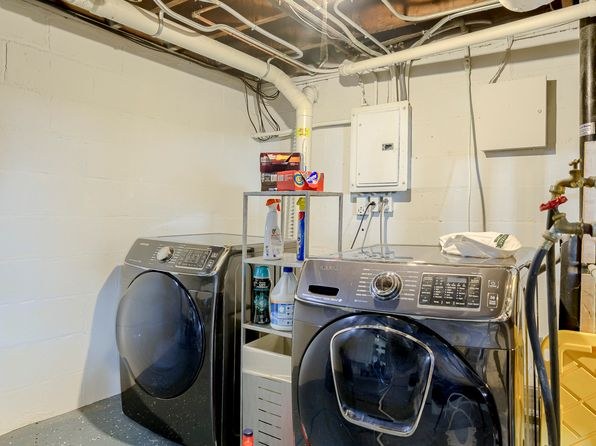
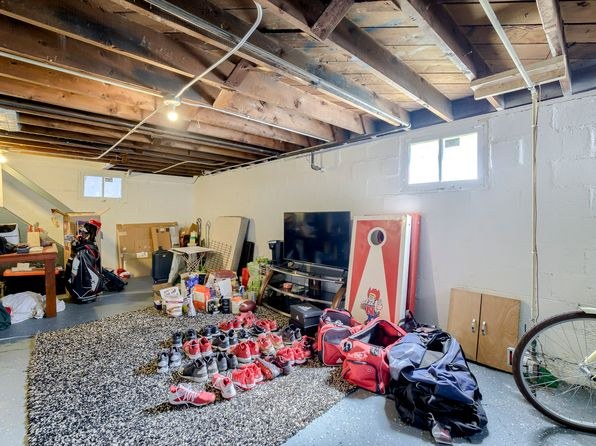
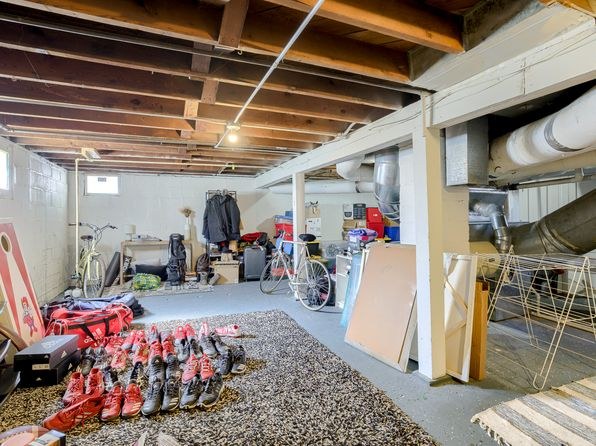
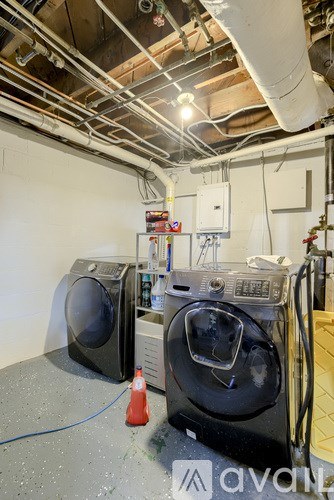
Photo 1 shows a single pair of washer and dryer in a basement space. Per the criteria, a single pair in a house's own basement counts as in-unit laundry. from zillow #256 ↗
Private balcony
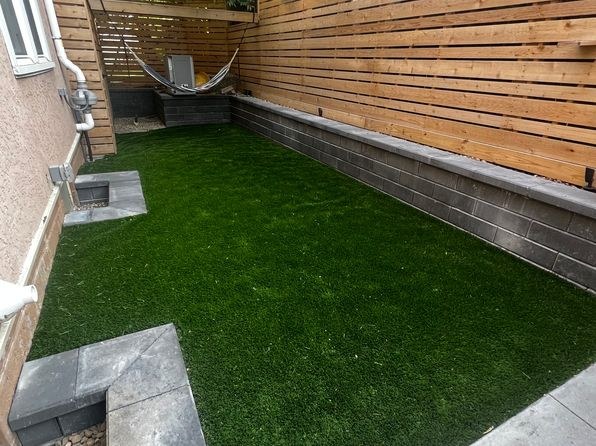
Photo 3 shows a private outdoor space with artificial turf flooring, enclosed by wooden and block walls/fencing, furnished with a hammock and seating - a private patio/terrace belonging to the unit. from zillow #256 ↗
Corner unit
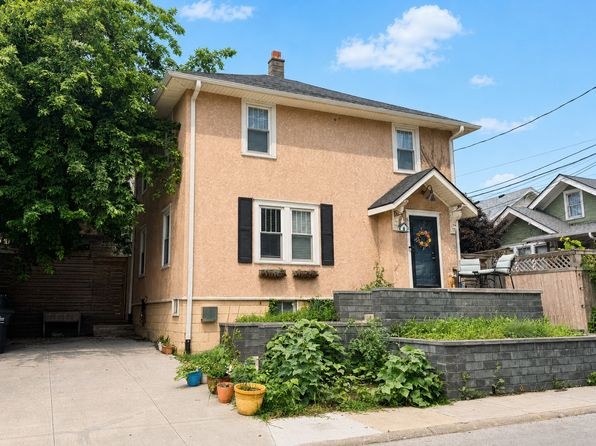
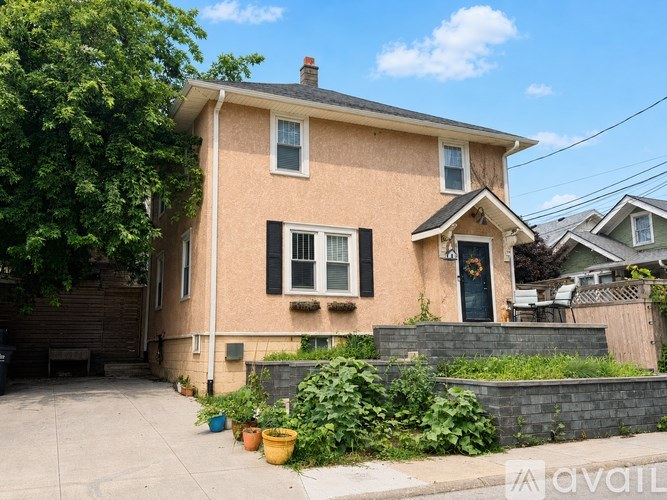
No floor plans or exterior photos clearly show windows on two or more exterior sides of the unit. Photo 4 shows a semi-detached two-story house but does not establish a corner configuration. from zillow #256 ↗
High floor
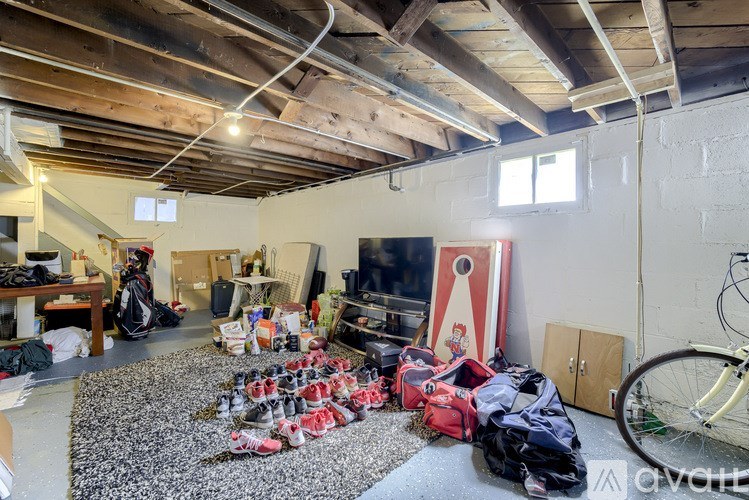
Photo 4 shows a two-story house, and interior/basement photos (e.g., Photo 12 with low window wells) indicate a lower-level unit. Window views do not suggest an elevated floor (4th or higher). from zillow #256 ↗
Natural light
/10
Multiple rooms receive abundant daylight through several windows with shutters (photos 5, 6, 9, 15). Kitchen has two windows (photos 8, 13). Bedroom (photo 7) has a smaller window. Photo 14 shows no clear window. from zillow #256 ↗
Modern & attractive
/10
Kitchen (photos 8, 13) features two-tone cabinetry, stainless steel appliances, quartz-style counters, and open shelving—modern and attractive. Living/dining spaces (photos 5, 9, 15) are bright, neutral, and well-staged. Bathroom (photo 0) is basic. from zillow #256 ↗
Construction quality
/10
Standard stick-built construction with vinyl/wood-look plank flooring, painted drywall, and typical aluminum-framed double-hung windows with shutters. Trim and cabinetry are decent but not high-end; kitchen cabinets and stainless appliances are modern mid-range. from zillow #256 ↗
Office potential
/10
Photo 16 is clearly set up as a home office/work space with a desk, chair, and natural light from two windows. Bedroom (photo 7) or the room in photo 14 could also serve as an office. from zillow #256 ↗
Floorplans & availability as of 2026-09-09
3 bd
$2,300 · 1,362 sqft · 1 ba
1 plan
810 N 49th St
$2,300
1,362 sqft · 1 ba
none available
Cheapest unit, 2026-09-02 → 2026-09-09:
unchanged
($2,300 – $2,300 over 2 days)
Sources & score breakdown
Listings
| Source | Tier | Rent | Status | First seen | Last seen | |
|---|---|---|---|---|---|---|
| rentcafe | building | $2,300 | active | 2026-09-02 | 2026-09-24 | open ↗ |
| zillow | unit | $2,300 | active | 2026-09-02 | 2026-09-24 | open ↗ |
Score breakdown
| Criterion | Value | Weight | Points | Based on |
|---|---|---|---|---|
| Price fit | 1.00 | 2.5 | 2.5 | $2,300 sits inside your $1,800 to $2,500 band |
| Natural light | 0.70 | 3.0 | 2.1 | 7/10 from photos |
| Construction quality | 0.60 | 2.5 | 1.5 | 6/10 from photos |
| Little or no carpet | 1.00 | 1.5 | 1.5 | carpet coverage in photos: none |
| Modern finishes | 0.70 | 2.0 | 1.4 | 7/10 from photos |
| Home-office space | 0.80 | 1.5 | 1.2 | 8/10 from photos |
| Second bathroom | 0.00 | 1.0 | 0.0 | no floorplan has a second bath |
| Corner unit | n/a | 3.0 | — | photos say unclear |
| Soundproofing | n/a | 2.0 | — | assumption: building era + height |
| High floor | n/a | 2.0 | — | photos say no |
| Sauna | n/a | 1.5 | — | listing |