9.5
of 14.0 scorable · 4 unknown
private balcony unclear
new
Bathtub
seen in photos (95% sure)
Private balcony
photos inconclusive
In-unit laundry
seen in photos (90% sure)
Strengths
Price fit2.5 of 2.5 pts
$2,200 sits inside your $1,800 to $2,500 band
Second bathroom1.0 of 1.0 pts
a floorplan has two baths
Weaknesses
No clear weaknesses.
Middling: Natural light (60%), Construction quality (60%), Modern finishes (60%), Little or no carpet (50%), Home-office space (50%)
Unknown: Corner unit, Soundproofing, High floor, Sauna
AI reading of the photos
ornith1.5:35b · 17 photos from zillow · 2026-09-08 05:20Photo numbers in the notes are the ones printed on the thumbnails and in the galleries below. Hover a number to find its photo, click it to open it.
Bathtub
95% sure
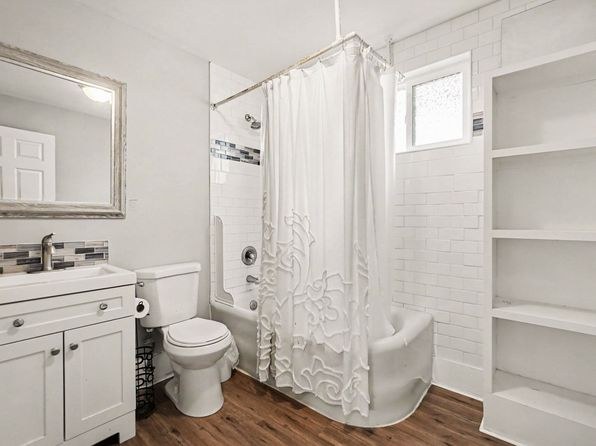
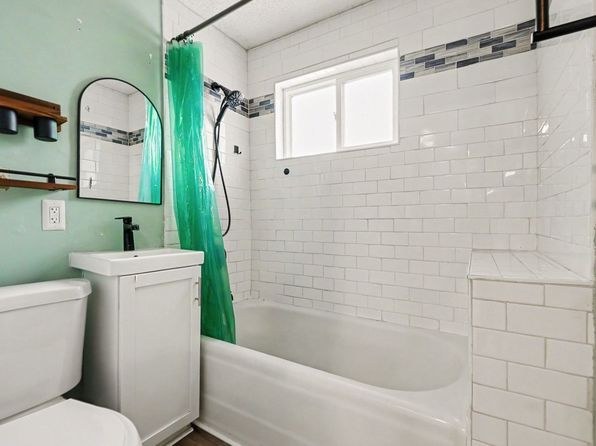
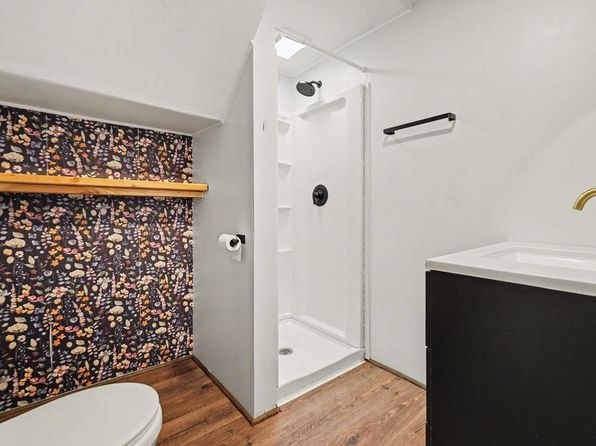
Photo 0 shows a bathroom with a bathtub behind the shower curtain (visible at the lower right). Photo 1 clearly shows a full bathtub alongside the shower. Photo 2 shows only a walk-in shower with no tub, but the other photos confirm a bathtub exists.
In-unit laundry
90% sure
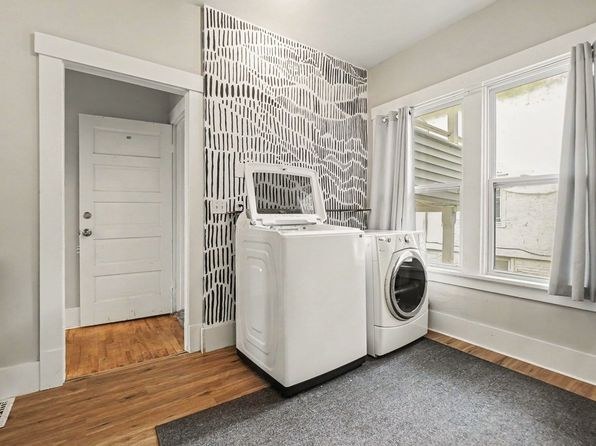
Photo 3 shows a washer and dryer pair positioned inside the apartment near a window and doorway, consistent with in-unit laundry rather than a shared laundry room.
Private balcony
45% sure
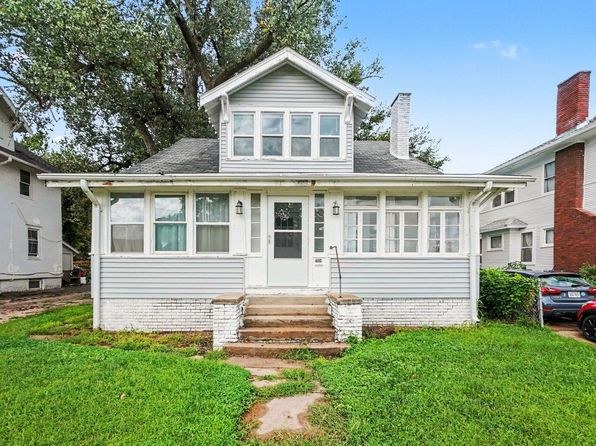
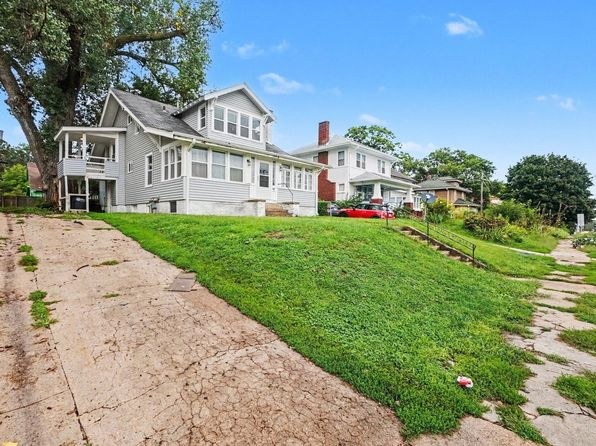
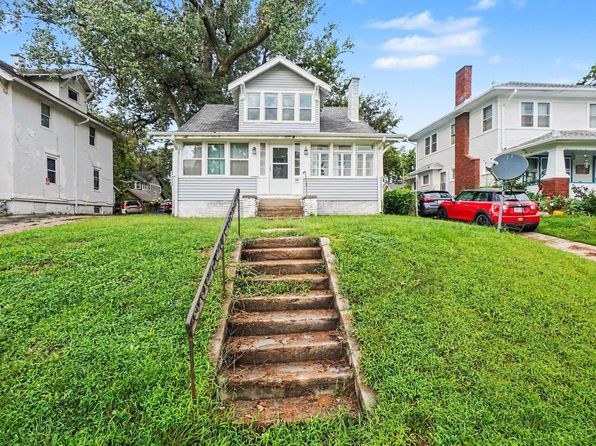
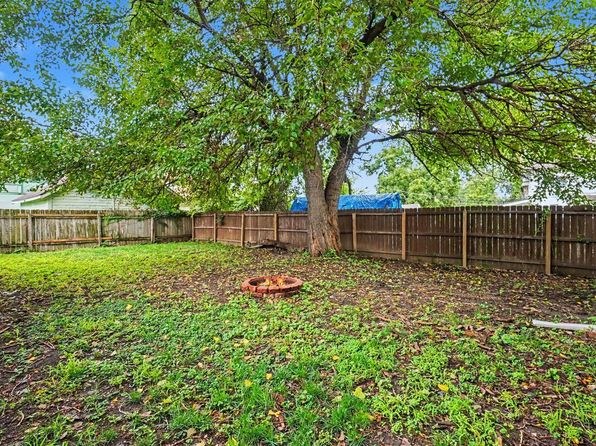
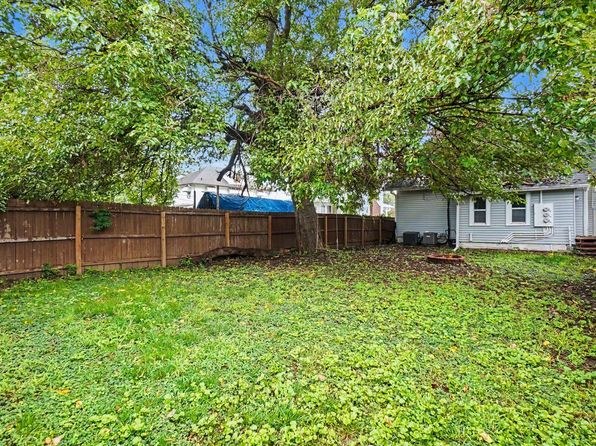
Exterior photos show a small house with a front porch and a larger multi-unit building with a ground-level deck/porch area, but no clear private balcony with railings or a balcony door leading to an elevated outdoor space is visible. Cannot confirm presence or absence of a private balcony.
no photo cited
Corner unit
40% sure
No floor plans are provided. Interior rooms (living room, bedrooms, kitchen) show windows on single walls, and there is no evidence of windows on two or more exterior sides of one unit. Cannot confirm a corner unit.
no photo cited
High floor
90% sure
Window views consistently show ground-level scenery: mature trees and neighboring houses seen at eye level through the living room windows, bedroom windows, and a basement window. These views indicate a ground-level or basement unit, not an elevated floor.
no photo cited
Natural light
/10
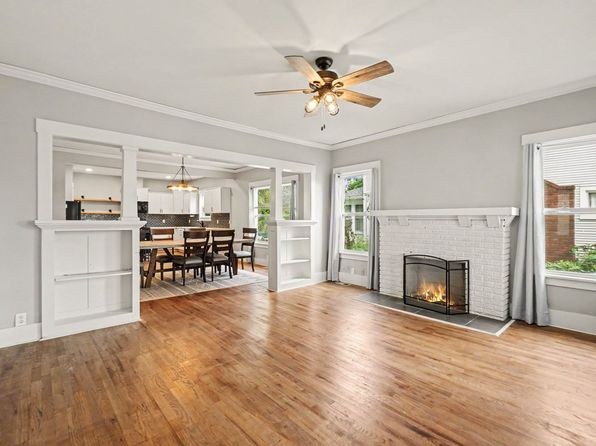
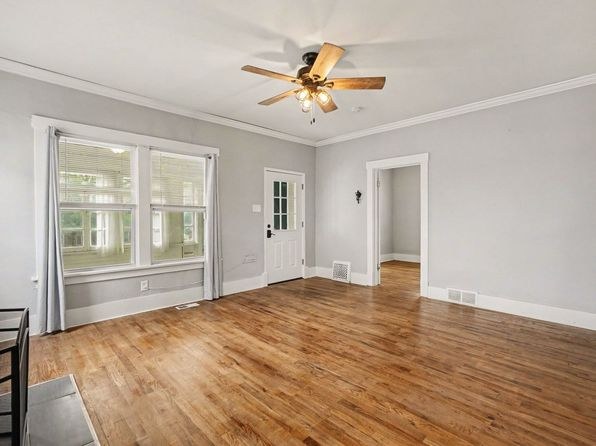
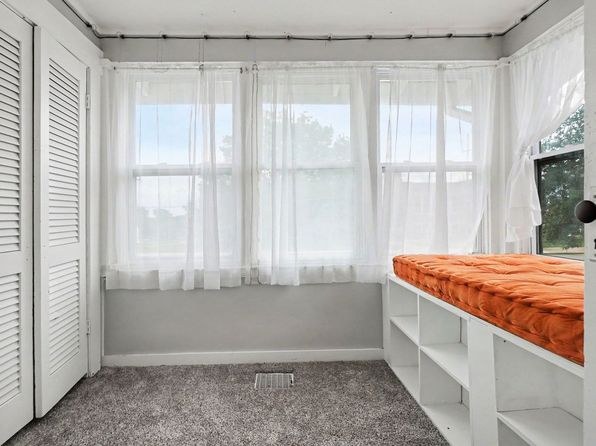
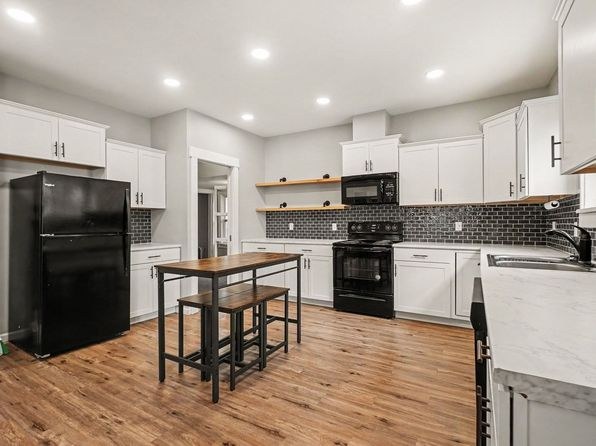
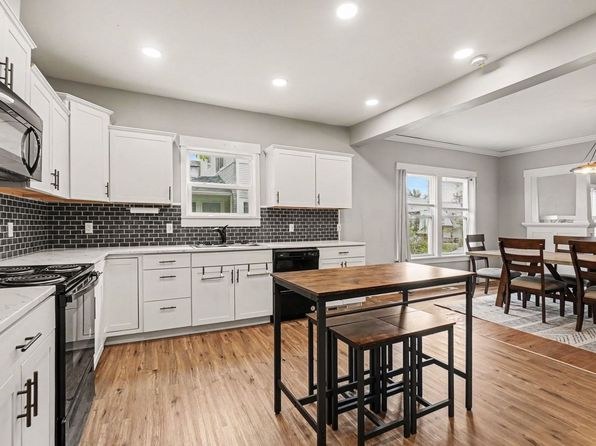
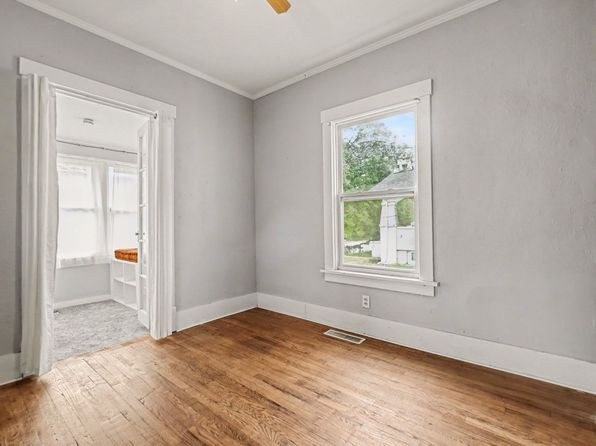
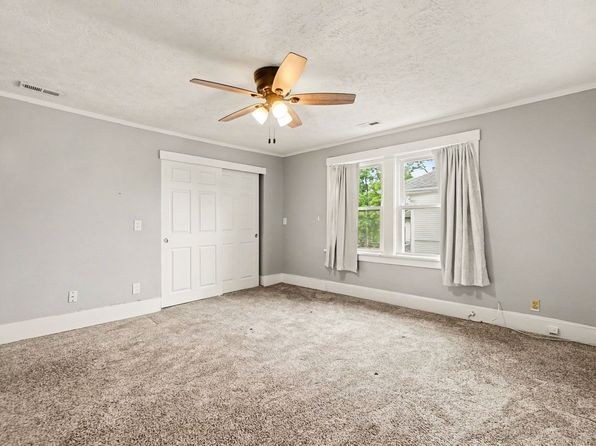
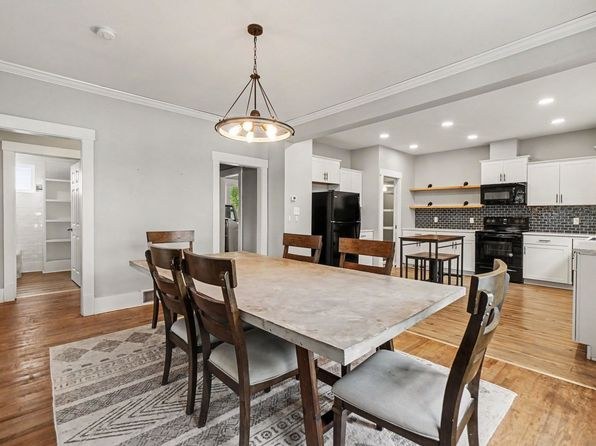
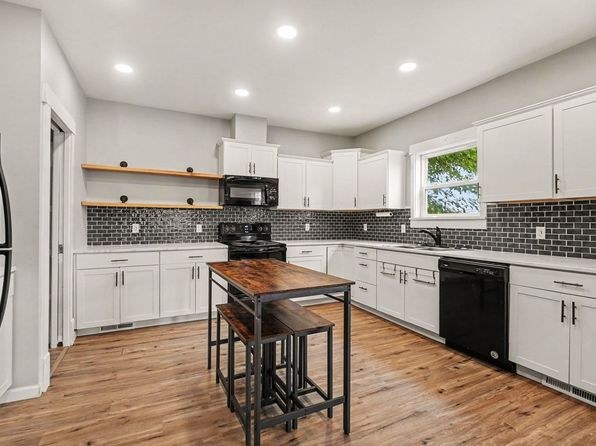
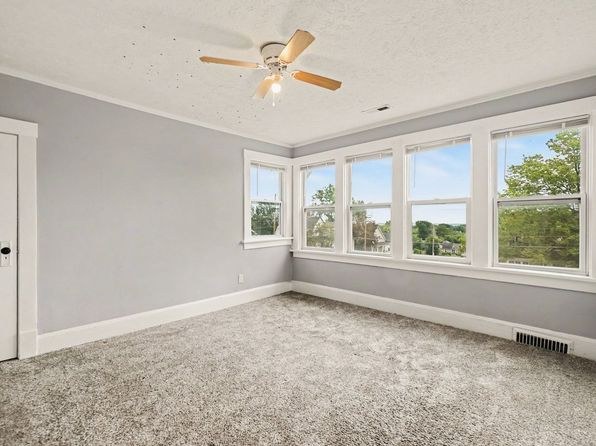
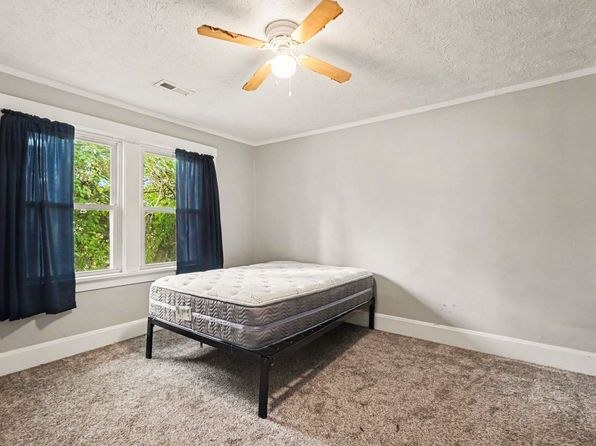
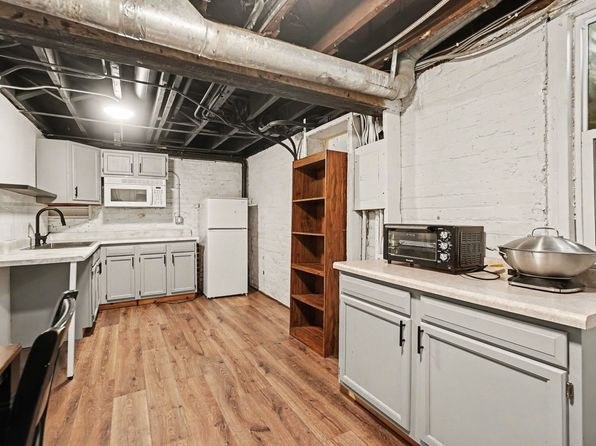
Living room (photo 6) and the room in photo 7 have sizable windows with good daylight. Bedroom (photo 8) has a wide window bank with sheers. Kitchens rely partly on recessed lighting (photos 9, 11). Windows are standard size, not floor-to-ceiling.
Modern & attractive
/10
Updated kitchen with white cabinets, black subway tile backsplash, open wood shelving, and black appliances (photos 9, 11). Living room has a brick fireplace and hardwood floors (photo 6). Clean, contemporary neutral palette throughout, though nothing luxurious.
Construction quality
/10
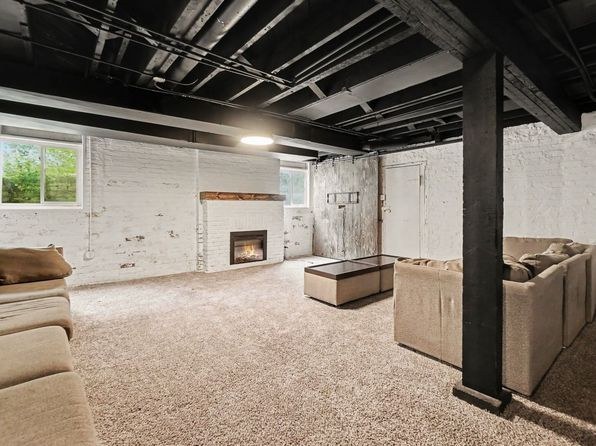
Apparent stick-built home with hardwood floors, crown molding, a brick fireplace, and painted brick basement walls. Finishes look renovated and solid but not high-end; window frames and trim are standard. No concrete/steel exposed.
no photo cited
Office potential
/10
There is a separate room off the main living area (photo 7) with a door that could function as a den/home office, and another room near a bathroom (photo 14). No dedicated built-in office space is shown.
Floorplans & availability as of 2026-09-09
4 bd
$2,200 · 1,962 sqft · 3 ba
1 plan
4 bd
$2,200
1,962 sqft · 3 ba
Sources & score breakdown
Listings
| Source | Tier | Rent | Status | First seen | Last seen | |
|---|---|---|---|---|---|---|
| zillow | unit | $2,200 | active | 2026-09-08 | 2026-09-24 | open ↗ |
Score breakdown
| Criterion | Value | Weight | Points | Based on |
|---|---|---|---|---|
| Price fit | 1.00 | 2.5 | 2.5 | $2,200 sits inside your $1,800 to $2,500 band |
| Natural light | 0.60 | 3.0 | 1.8 | 6/10 from photos |
| Construction quality | 0.60 | 2.5 | 1.5 | 6/10 from photos |
| Modern finishes | 0.60 | 2.0 | 1.2 | 6/10 from photos |
| Second bathroom | 1.00 | 1.0 | 1.0 | a floorplan has two baths |
| Little or no carpet | 0.50 | 1.5 | 0.8 | carpet coverage in photos: partial |
| Home-office space | 0.50 | 1.5 | 0.8 | 5/10 from photos |
| Corner unit | n/a | 3.0 | — | photos say unclear (40% sure) |
| Soundproofing | n/a | 2.0 | — | assumption: building era + height |
| High floor | n/a | 2.0 | — | photos say no (90% sure) |
| Sauna | n/a | 1.5 | — | listing |